

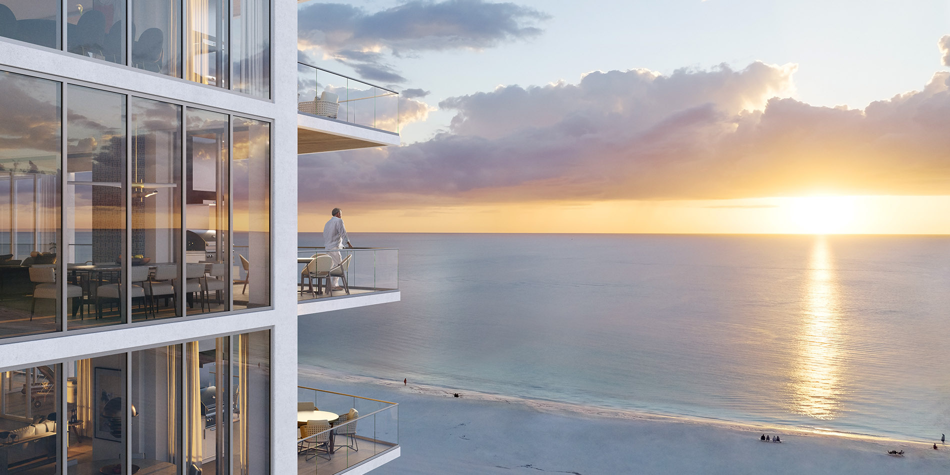
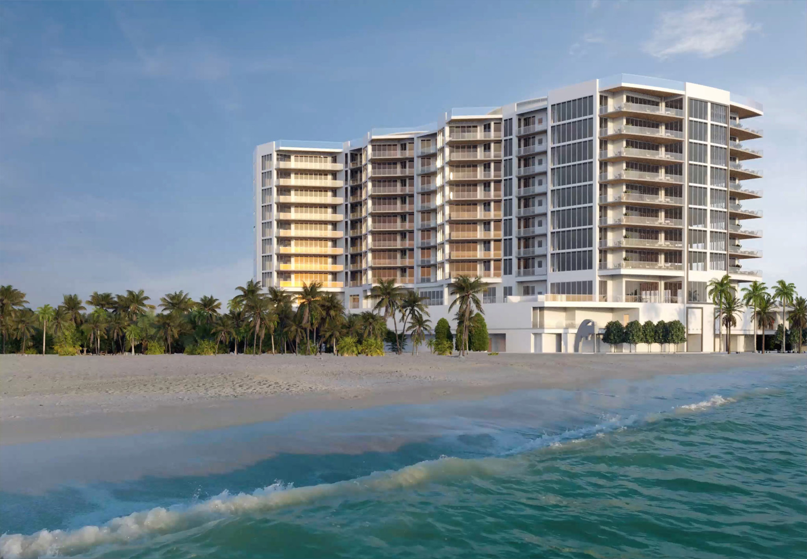
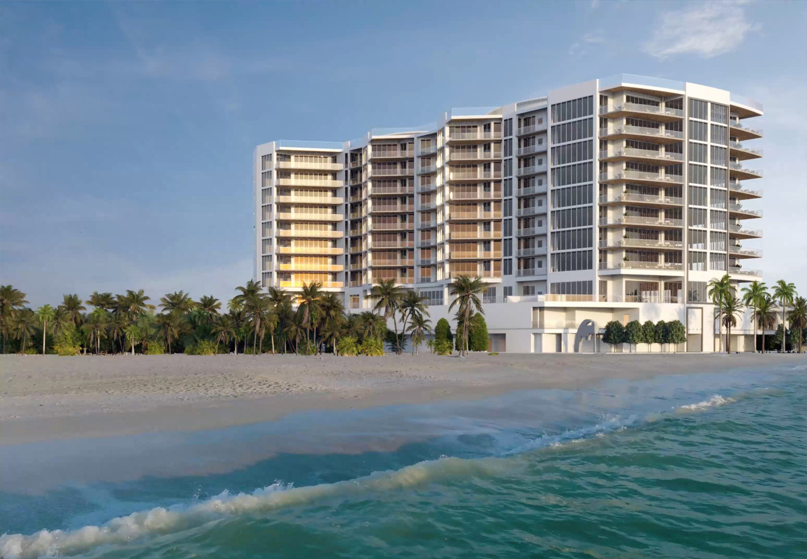
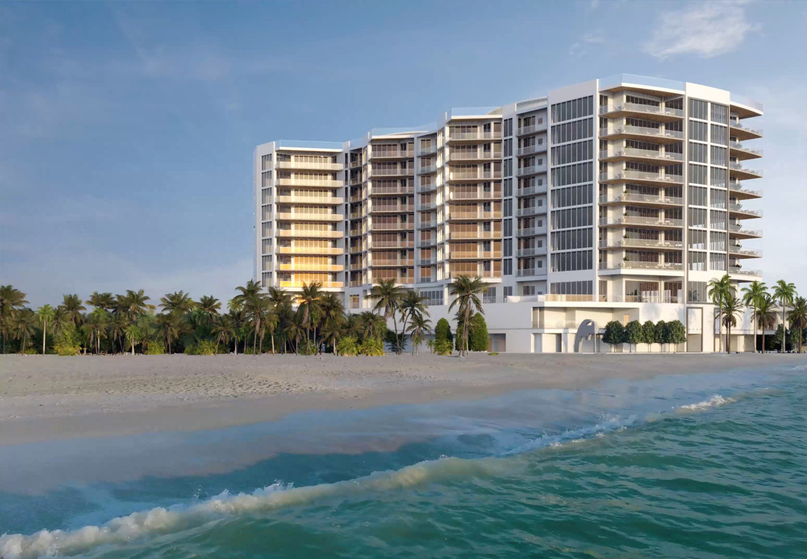
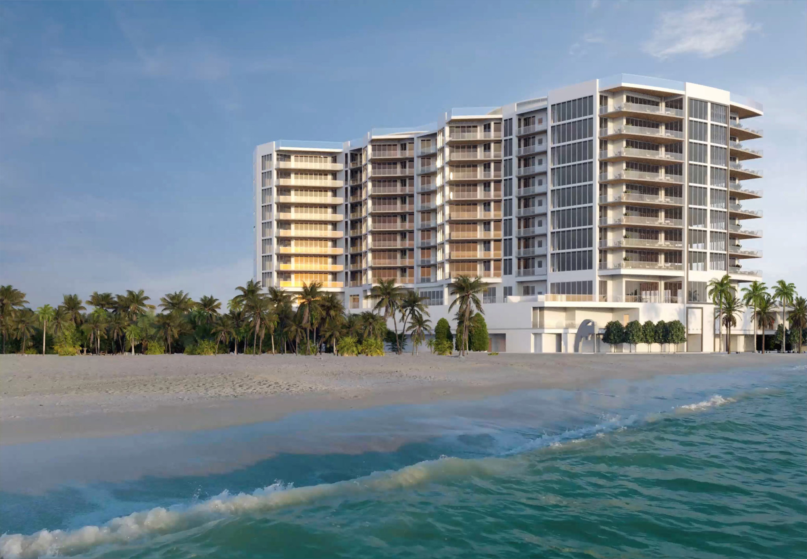
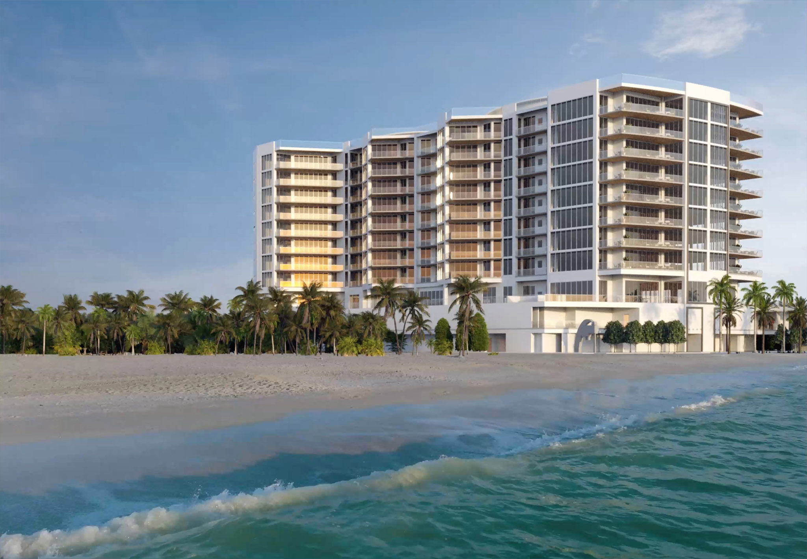
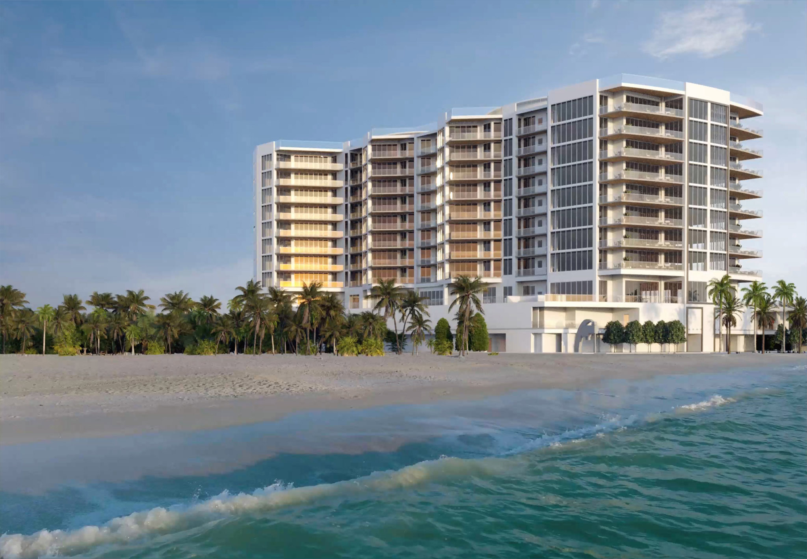
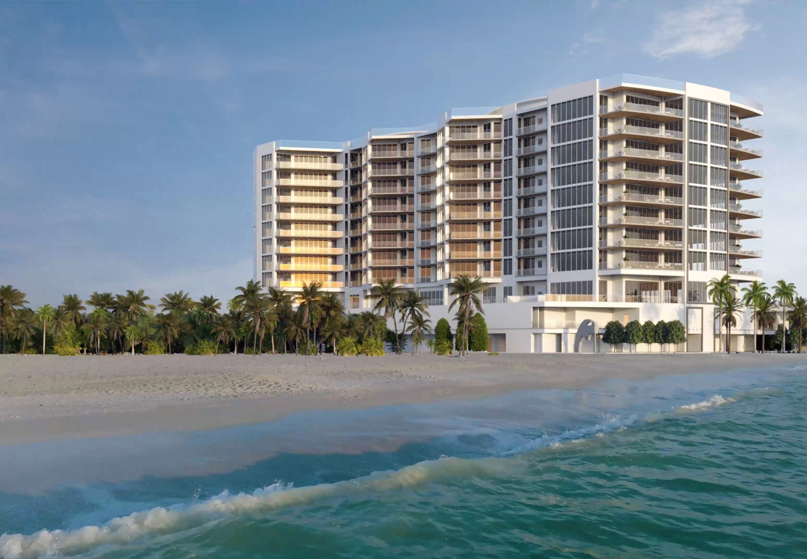
Gulf views, sparkling shores, sailboats tacking on the bay – your front yard is Lido Beach, the crown jewel of the Keys. The ever-vibrant St. Armands Circle is a three-block stroll, and Sarasota, what may be America’s most perfect town, is a few more turns of the pedals over the bridge. Galleries, the opera and ballet, boutiques, cafés, it’s all right here, just the right amount of urban, and ever so urbane.
Rosewood Residences at Lido Key

Under Construction
Floors
11
Total Units
65
Exp completion
2025
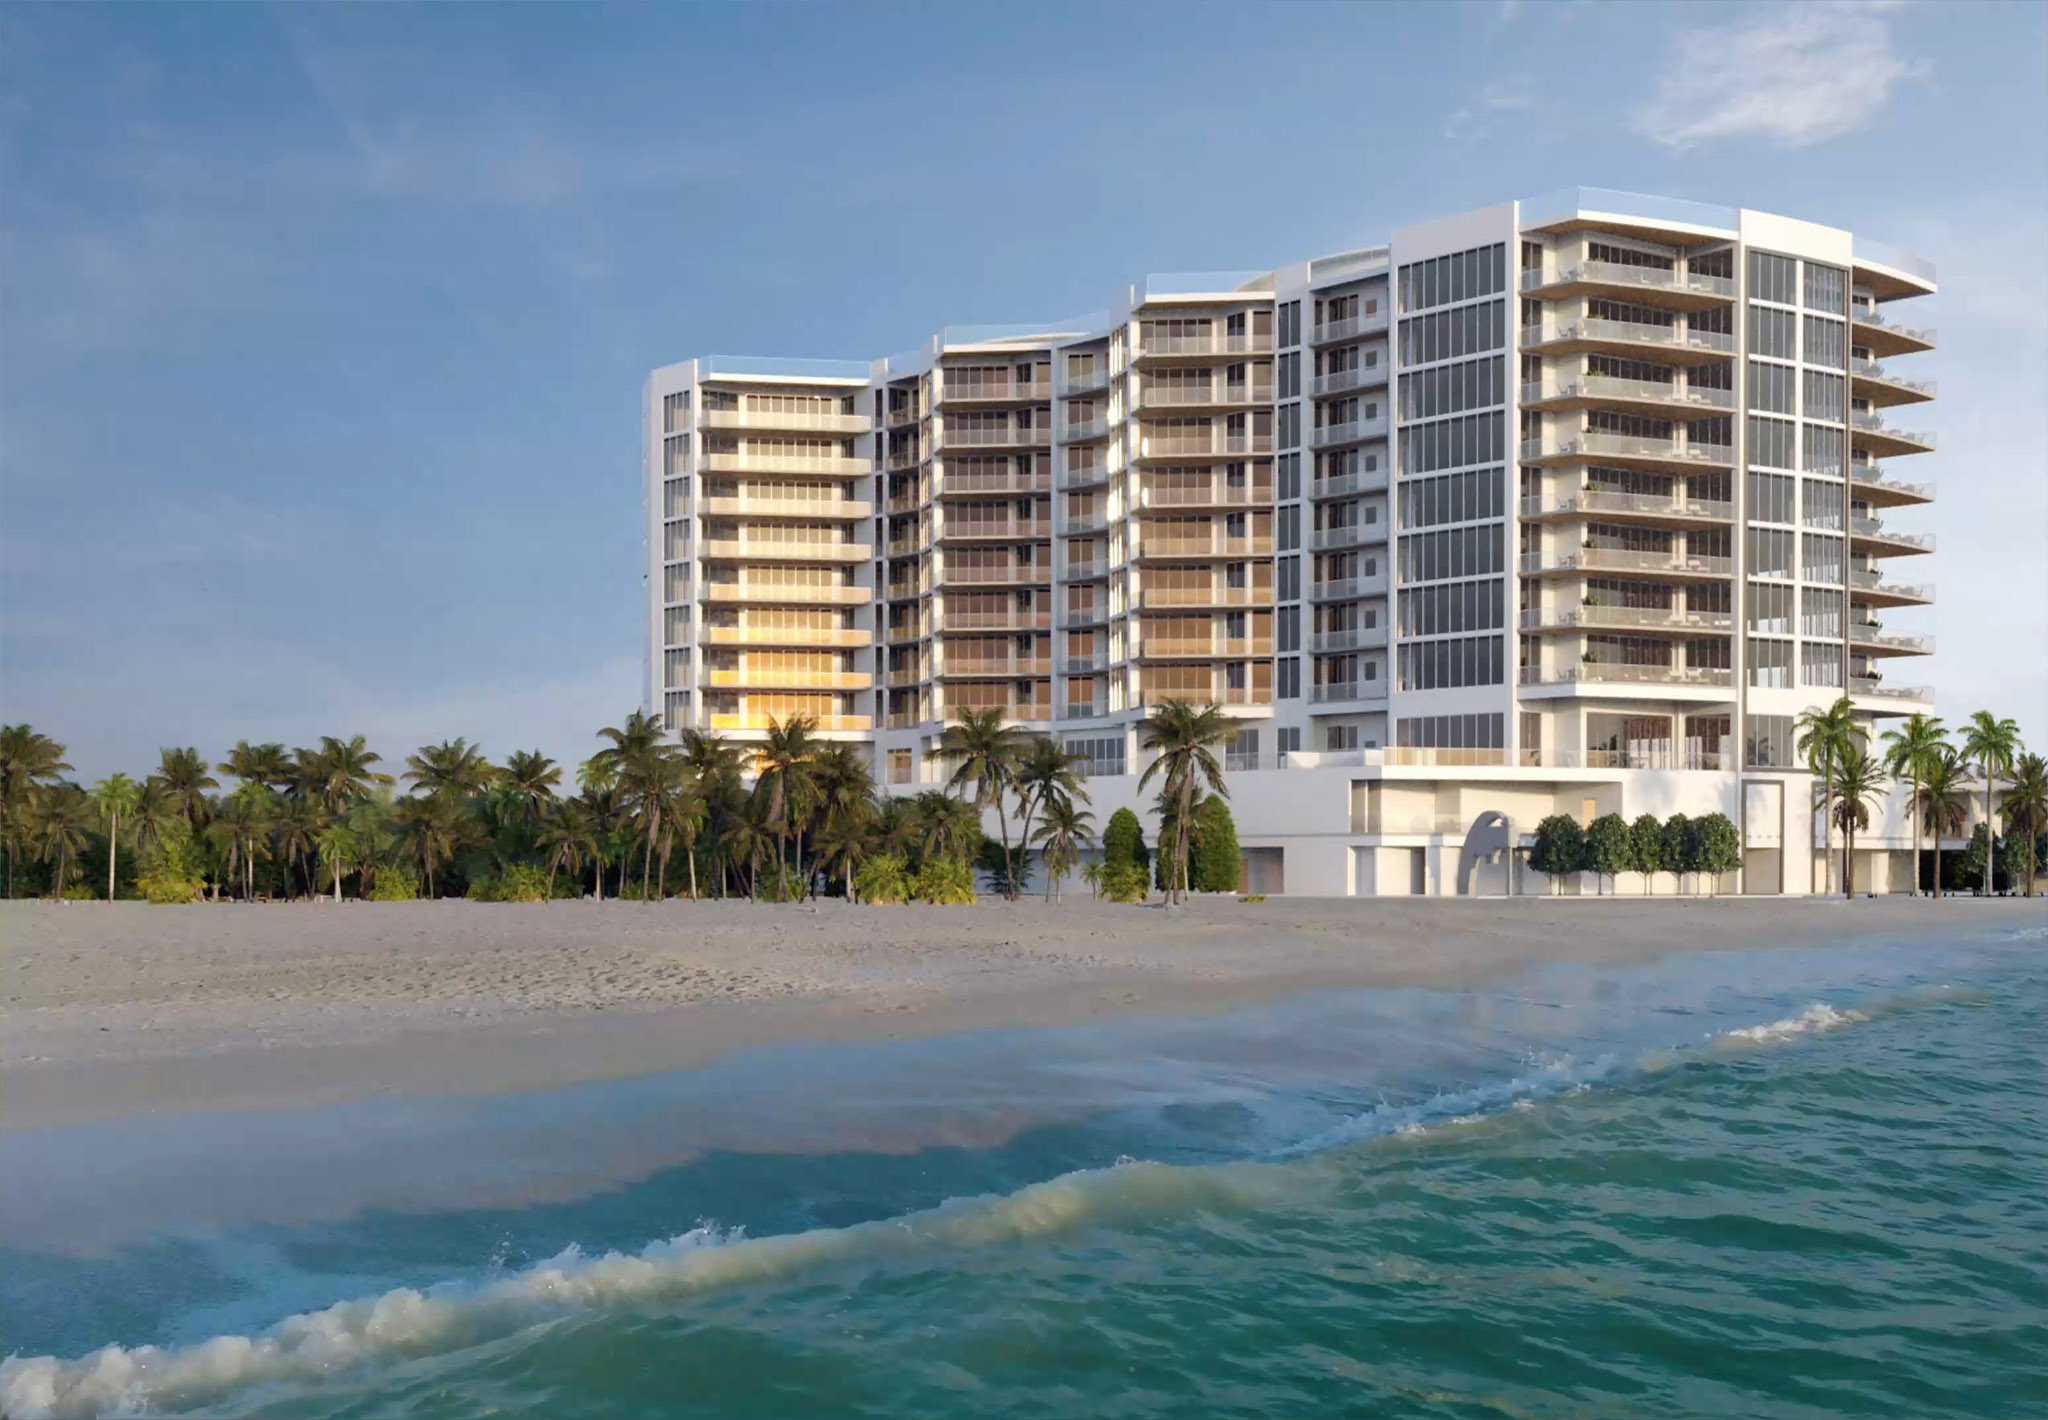
Discover the luxurious Rosewood Residences at Lido Key in Sarasota, brought to life by the renowned Ronto Group, featuring an array of amenities including a park, parking, fitness center, swimming pool, and kids room for the ultimate lifestyle experience.
A 40-YEAR LEGACY
Redefining ultra-luxury hospitality
The elements of an exhilarating lifestyle come together here at Rosewood Residences Lido Key. Beyond sophisticated residences and imaginative amenities, is the lifestyle they infuse – one cultivated from 40 years crafting the world’s most inspired hotels and resorts. Here, the first Rosewood property to be exclusively residential, brings new thinking to how we live – which is to say socially, vibrantly and engaged with all around us.
65 Beachfront Residences
Rosewood Residences Lido Key is an expansive expression of an enriched beachfront lifestyle. One that brings together impromptu days on the beach and elegant sunset terrace evenings. From floor to soaring ceiling, spaces open to miles-long beach and Gulf views. Every luxury is at hand, including amenities curated to make every day, and every moment a certain confirmation that Rosewood Residences is the first of its kind, but absolutely one of a kind.
Original. Inspiring. And Very Private.
Essential to being one-of-a-kind is originality. Both spiritually and physically this reaches full measure in a collection of amenities – a chemistry that invigorates the senses with texture, art, lighting and especially services. From the spa to lounges and dining venues, game rooms and the beach club, all are appropriately residential in scale and a welcome extension of its 65 private residences.
ELEVEN STORIES
Designed to Enthrall
Set along a wide, three and a half mile, sugar-soft sand beach, the 65 Rosewood Residences at Lido Key will forever be the benchmark for a luxuriously private waterfront lifestyle. This begins with architecture and interior design – unique and imaginative spaces, thoughtfully orchestrated, bathed in natural light and opening to spectacular vistas in every direction. And they are expansive — measuring 3,300 to nearly 5,000 square feet of interior space. Every inch is conceived with principle and purpose to offer moments of theater, or quiet escape.
Amenities
Park
Parking
Fitness
Swimming Pool
Kids Room
Event / Meeting Spaces
Clubhouse
Theater
Game Room
Restaurant / Bar
Spa and Wellness
Site Plan
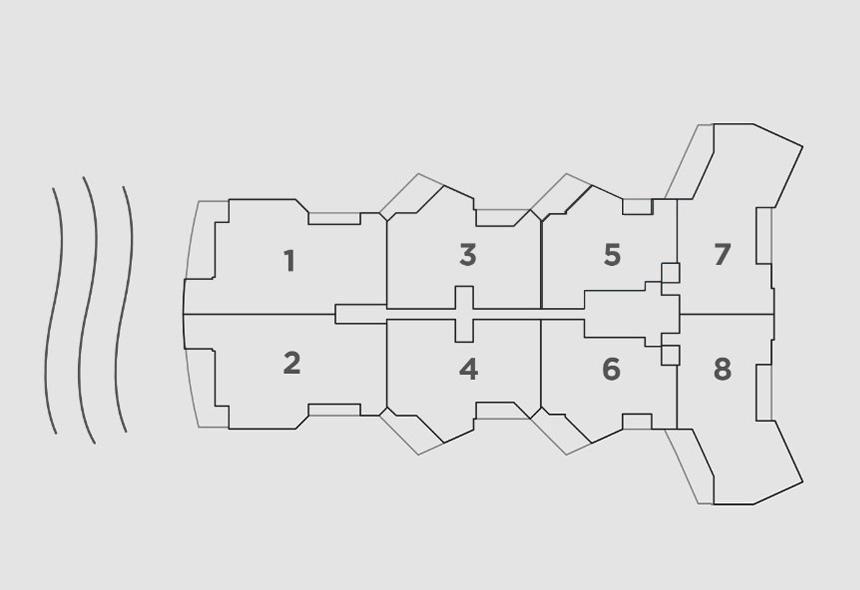
Floor plans (9)
Carousel — use arrows to browse images for this design, or tap the photo to open the floor plan.
Residence 1
Inquire4 Beds4.5 Baths5,690+ sq ftFrom the private elevator, the reveal is along a gallery leading to the grand salon. Here walls of glass and forever views set the stage for a grand and entertaining lifestyle. This is absolute beachfront, nearly 5,700 square feet that know no compromise. Every convenience is at hand, every detail handsomely resolved. All of the essentials are here – a spacious owner’s retreat, two ensuite bedrooms, a private guest wing and expansive service galley. IN A WORLD OF PERPETUAL MOTION A Calming Presence The residences promise a personal, original and authentic life – private, quietly exclusive and in all ways visually and emotionally invigorating. In the end, each residence will be a customized expression of the owners, delivered from a wide and inspired collection of options. Every detail has been carefully considered to assure comfort and convenience. Kitchens feature Wolf/Sub-Zero appliances set flawlessly into sleek cabinetry and countertops. Baths are inviting retreats with resplendent finishes; large, dual-entry showers; and stylish, deep soaking tubs. Adding to the unmistakable impression of quality throughout are fine hardwoods, stones and finishes. Details are always correct and handsomely executed. Residence Features Two spacious terraces with glass railings 11’ volume ceilings except where dropped, per plan A selection of designer flooring throughout Rocky Mountain Hardware on locksets & main passage doors Recessed LED lighting included in the kitchen, hallways & baths, per plan Recirculating hot water loop system in each residence to ensure rapid hot water delivery Pre-wired shade pockets Multi-zoned HVAC system Linear slot air diffusers per plan 8’ solid core 1.75” thick interior doors Level 5 smooth finish drywall walls & ceilings, two coats of finish paint Contemporary profile 7-1/2” wood baseboard & 3-1/2” door casing Fire protection sprinkler system Private garages GOURMET KITCHEN Custom cabinetry with wide style & finish selections, soft-closing doors & drawers, & extensive hardware & accessory options Designer countertop selection Panel-ready appliance packages including: 36” Sub-Zero integrated column refrigerator 18” Sub-Zero integrated column freezer 36” Wolf six burner gas cooktop 36” Wolf “slimline” ventilation hood 30” Wolf wall oven 30” Wolf electric speed wall oven 30” Wolf warming drawer Miele full-size dishwasher Sub-Zero tower & undercounter wine cooler, per plan OUTDOOR KITCHEN 24” Sub-Zero undercounter beverage center Artisan grill with Zephyr ventilation, per plan SERVICE GALLEY & UTILITY ROOM Privately accessed from service corridor Sub-Zero integrated column refrigerator/freezer, per plan Wolf oven Miele dishwasher Designer countertop selection High efficiency washer & dryer Stainless-steel laundry sink Waterworks fixtures OWNER’S ENSUITE BATH Custom cabinetry with wide style & finish selections Wide selection of floor & wall tile Designer countertop selection Exquisite European plumbing fixtures by Waterworks Dual-entry shower with rain head, body spray & hand shower fixture Frameless glass walk-in shower with concealed drain Freestanding soaking tubs Dual porcelain undermount sinks on separate vanities Two private water closets ENSUITE GUEST BATHS Custom cabinetry with wide style & finish selections Designer countertop selection Exquisite European fixtures by Waterworks Frameless glass walk-in shower Porcelain undermount sink
Carousel — use arrows to browse images for this design, or tap the photo to open the floor plan.
Residence 2
Inquire4 Beds4.5 Baths5,690+ sq ftWith walls of glass leading to expansive terraces, every Rosewood Lido Key residence is bathed in daylong light. Always welcome, it is especially so for those that are south-facing. This is a truly epic beachfront residence, with nearly 5,700 square feet of total living space. From every terrace are views of the long beach and the endless waters of the Gulf of Mexico. IN A WORLD OF PERPETUAL MOTION A Calming Presence The residences promise a personal, original and authentic life – private, quietly exclusive and in all ways visually and emotionally invigorating. In the end, each residence will be a customized expression of the owners, delivered from a wide and inspired collection of options. Every detail has been carefully considered to assure comfort and convenience. Kitchens feature Wolf/Sub-Zero appliances set flawlessly into sleek cabinetry and countertops. Baths are inviting retreats with resplendent finishes; large, dual-entry showers; and stylish, deep soaking tubs. Adding to the unmistakable impression of quality throughout are fine hardwoods, stones and finishes. Details are always correct and handsomely executed. Residence Features Two spacious terraces with glass railings 11’ volume ceilings except where dropped, per plan A selection of designer flooring throughout Rocky Mountain Hardware on locksets & main passage doors Recessed LED lighting included in the kitchen, hallways & baths, per plan Recirculating hot water loop system in each residence to ensure rapid hot water delivery Pre-wired shade pockets Multi-zoned HVAC system Linear slot air diffusers per plan 8’ solid core 1.75” thick interior doors Level 5 smooth finish drywall walls & ceilings, two coats of finish paint Contemporary profile 7-1/2” wood baseboard & 3-1/2” door casing Fire protection sprinkler system Private garages GOURMET KITCHEN Custom cabinetry with wide style & finish selections, soft-closing doors & drawers, & extensive hardware & accessory options Designer countertop selection Panel-ready appliance packages including: 36” Sub-Zero integrated column refrigerator 18” Sub-Zero integrated column freezer 36” Wolf six burner gas cooktop 36” Wolf “slimline” ventilation hood 30” Wolf wall oven 30” Wolf electric speed wall oven 30” Wolf warming drawer Miele full-size dishwasher Sub-Zero tower & undercounter wine cooler, per plan OUTDOOR KITCHEN 24” Sub-Zero undercounter beverage center Artisan grill with Zephyr ventilation, per plan SERVICE GALLEY & UTILITY ROOM Privately accessed from service corridor Sub-Zero integrated column refrigerator/freezer, per plan Wolf oven Miele dishwasher Designer countertop selection High efficiency washer & dryer Stainless-steel laundry sink Waterworks fixtures OWNER’S ENSUITE BATH Custom cabinetry with wide style & finish selections Wide selection of floor & wall tile Designer countertop selection Exquisite European plumbing fixtures by Waterworks Dual-entry shower with rain head, body spray & hand shower fixture Frameless glass walk-in shower with concealed drain Freestanding soaking tubs Dual porcelain undermount sinks on separate vanities Two private water closets ENSUITE GUEST BATHS Custom cabinetry with wide style & finish selections Designer countertop selection Exquisite European fixtures by Waterworks Frameless glass walk-in shower Porcelain undermount sink
Carousel — use arrows to browse images for this design, or tap the photo to open the floor plan.
Residence 3
Inquire3 Beds3.5 Baths4,653+ sq ftThe drama begins with dazzling sunsets. But surely the main attraction is the grand salon, a welcoming gathering space punctuated by two expansive islands. Here too is a stylish bar that leads to two terraces and an outdoor kitchen. In all, 4,500+ square feet with three ensuite bedrooms, a guest suite set privately apart, and a service galley with second refrigerator and oven for catered gatherings. IN A WORLD OF PERPETUAL MOTION A Calming Presence The residences promise a personal, original and authentic life – private, quietly exclusive and in all ways visually and emotionally invigorating. In the end, each residence will be a customized expression of the owners, delivered from a wide and inspired collection of options. Every detail has been carefully considered to assure comfort and convenience. Kitchens feature Wolf/Sub-Zero appliances set flawlessly into sleek cabinetry and countertops. Baths are inviting retreats with resplendent finishes; large, dual-entry showers; and stylish, deep soaking tubs. Adding to the unmistakable impression of quality throughout are fine hardwoods, stones and finishes. Details are always correct and handsomely executed. Residence Features Two spacious terraces with glass railings 11’ volume ceilings except where dropped, per plan A selection of designer flooring throughout Rocky Mountain Hardware on locksets & main passage doors Recessed LED lighting included in the kitchen, hallways & baths, per plan Recirculating hot water loop system in each residence to ensure rapid hot water delivery Pre-wired shade pockets Multi-zoned HVAC system Linear slot air diffusers per plan 8’ solid core 1.75” thick interior doors Level 5 smooth finish drywall walls & ceilings, two coats of finish paint Contemporary profile 7-1/2” wood baseboard & 3-1/2” door casing Fire protection sprinkler system Private garages GOURMET KITCHEN Custom cabinetry with wide style & finish selections, soft-closing doors & drawers, & extensive hardware & accessory options Designer countertop selection Panel-ready appliance packages including: 36” Sub-Zero integrated column refrigerator 18” Sub-Zero integrated column freezer 36” Wolf six burner gas cooktop 36” Wolf “slimline” ventilation hood 30” Wolf wall oven 30” Wolf electric speed wall oven 30” Wolf warming drawer Miele full-size dishwasher Sub-Zero tower & undercounter wine cooler, per plan OUTDOOR KITCHEN 24” Sub-Zero undercounter beverage center Artisan grill with Zephyr ventilation, per plan SERVICE GALLEY & UTILITY ROOM Privately accessed from service corridor Sub-Zero integrated column refrigerator/freezer, per plan Wolf oven Miele dishwasher Designer countertop selection High efficiency washer & dryer Stainless-steel laundry sink Waterworks fixtures OWNER’S ENSUITE BATH Custom cabinetry with wide style & finish selections Wide selection of floor & wall tile Designer countertop selection Exquisite European plumbing fixtures by Waterworks Dual-entry shower with rain head, body spray & hand shower fixture Frameless glass walk-in shower with concealed drain Freestanding soaking tubs Dual porcelain undermount sinks on separate vanities Two private water closets ENSUITE GUEST BATHS Custom cabinetry with wide style & finish selections Designer countertop selection Exquisite European fixtures by Waterworks Frameless glass walk-in shower Porcelain undermount sink
Carousel — use arrows to browse images for this design, or tap the photo to open the floor plan.
Residence 4
Inquire3 Beds3.5 Baths4,653+ sq ftTwo of life’s certain luxuries are privacy and space. The first is assured as this will be home to just 65 owners. The second, here in Residence Four, are 4,600+ square feet dramatically organized around expansive islands and an inviting bar warmed by a sunny southern exposure. A gourmet kitchen, another on the terrace and a service galley for special catered gatherings make this an entertainer’s dream. IN A WORLD OF PERPETUAL MOTION A Calming Presence The residences promise a personal, original and authentic life – private, quietly exclusive and in all ways visually and emotionally invigorating. In the end, each residence will be a customized expression of the owners, delivered from a wide and inspired collection of options. Every detail has been carefully considered to assure comfort and convenience. Kitchens feature Wolf/Sub-Zero appliances set flawlessly into sleek cabinetry and countertops. Baths are inviting retreats with resplendent finishes; large, dual-entry showers; and stylish, deep soaking tubs. Adding to the unmistakable impression of quality throughout are fine hardwoods, stones and finishes. Details are always correct and handsomely executed. Residence Features Two spacious terraces with glass railings 11’ volume ceilings except where dropped, per plan A selection of designer flooring throughout Rocky Mountain Hardware on locksets & main passage doors Recessed LED lighting included in the kitchen, hallways & baths, per plan Recirculating hot water loop system in each residence to ensure rapid hot water delivery Pre-wired shade pockets Multi-zoned HVAC system Linear slot air diffusers per plan 8’ solid core 1.75” thick interior doors Level 5 smooth finish drywall walls & ceilings, two coats of finish paint Contemporary profile 7-1/2” wood baseboard & 3-1/2” door casing Fire protection sprinkler system Private garages GOURMET KITCHEN Custom cabinetry with wide style & finish selections, soft-closing doors & drawers, & extensive hardware & accessory options Designer countertop selection Panel-ready appliance packages including: 36” Sub-Zero integrated column refrigerator 18” Sub-Zero integrated column freezer 36” Wolf six burner gas cooktop 36” Wolf “slimline” ventilation hood 30” Wolf wall oven 30” Wolf electric speed wall oven 30” Wolf warming drawer Miele full-size dishwasher Sub-Zero tower & undercounter wine cooler, per plan OUTDOOR KITCHEN 24” Sub-Zero undercounter beverage center Artisan grill with Zephyr ventilation, per plan SERVICE GALLEY & UTILITY ROOM Privately accessed from service corridor Sub-Zero integrated column refrigerator/freezer, per plan Wolf oven Miele dishwasher Designer countertop selection High efficiency washer & dryer Stainless-steel laundry sink Waterworks fixtures OWNER’S ENSUITE BATH Custom cabinetry with wide style & finish selections Wide selection of floor & wall tile Designer countertop selection Exquisite European plumbing fixtures by Waterworks Dual-entry shower with rain head, body spray & hand shower fixture Frameless glass walk-in shower with concealed drain Freestanding soaking tubs Dual porcelain undermount sinks on separate vanities Two private water closets ENSUITE GUEST BATHS Custom cabinetry with wide style & finish selections Designer countertop selection Exquisite European fixtures by Waterworks Frameless glass walk-in shower Porcelain undermount sink
Carousel — use arrows to browse images for this design, or tap the photo to open the floor plan.
Residence 5
Inquire3 Beds3.5 Baths3,832+ sq ftAs the elevator doors slide open a grand salon frames a panoramic view – the beach stretching for a mile north or south. There are comfortable terraces for sunning or grilling, a chef’s kitchen and a cozy den that complements the grand salon. Residence Five has three bedrooms, including private guest quarters and a service galley equipped with a second refrigerator and oven for catered gatherings. IN A WORLD OF PERPETUAL MOTION A Calming Presence The residences promise a personal, original and authentic life – private, quietly exclusive and in all ways visually and emotionally invigorating. In the end, each residence will be a customized expression of the owners, delivered from a wide and inspired collection of options. Every detail has been carefully considered to assure comfort and convenience. Kitchens feature Wolf/Sub-Zero appliances set flawlessly into sleek cabinetry and countertops. Baths are inviting retreats with resplendent finishes; large, dual-entry showers; and stylish, deep soaking tubs. Adding to the unmistakable impression of quality throughout are fine hardwoods, stones and finishes. Details are always correct and handsomely executed. Residence Features Two spacious terraces with glass railings 11’ volume ceilings except where dropped, per plan A selection of designer flooring throughout Rocky Mountain Hardware on locksets & main passage doors Recessed LED lighting included in the kitchen, hallways & baths, per plan Recirculating hot water loop system in each residence to ensure rapid hot water delivery Pre-wired shade pockets Multi-zoned HVAC system Linear slot air diffusers per plan 8’ solid core 1.75” thick interior doors Level 5 smooth finish drywall walls & ceilings, two coats of finish paint Contemporary profile 7-1/2” wood baseboard & 3-1/2” door casing Fire protection sprinkler system Private garages GOURMET KITCHEN Custom cabinetry with wide style & finish selections, soft-closing doors & drawers, & extensive hardware & accessory options Designer countertop selection Panel-ready appliance packages including: 36” Sub-Zero integrated column refrigerator 18” Sub-Zero integrated column freezer 36” Wolf six burner gas cooktop 36” Wolf “slimline” ventilation hood 30” Wolf wall oven 30” Wolf electric speed wall oven 30” Wolf warming drawer Miele full-size dishwasher Sub-Zero tower & undercounter wine cooler, per plan OUTDOOR KITCHEN 24” Sub-Zero undercounter beverage center Artisan grill with Zephyr ventilation, per plan SERVICE GALLEY & UTILITY ROOM Privately accessed from service corridor Sub-Zero integrated column refrigerator/freezer, per plan Wolf oven Miele dishwasher Designer countertop selection High efficiency washer & dryer Stainless-steel laundry sink Waterworks fixtures OWNER’S ENSUITE BATH Custom cabinetry with wide style & finish selections Wide selection of floor & wall tile Designer countertop selection Exquisite European plumbing fixtures by Waterworks Dual-entry shower with rain head, body spray & hand shower fixture Frameless glass walk-in shower with concealed drain Freestanding soaking tubs Dual porcelain undermount sinks on separate vanities Two private water closets ENSUITE GUEST BATHS Custom cabinetry with wide style & finish selections Designer countertop selection Exquisite European fixtures by Waterworks Frameless glass walk-in shower Porcelain undermount sink
Carousel — use arrows to browse images for this design, or tap the photo to open the floor plan.
Residence 6
Inquire3 Beds3.5 Baths3,832+ sq ftArchitecture is at its best when it is both beautiful and functional, with spaces that live both luxuriously and practically. Residence Six is a perfect example. Every vantage point is designed to optimize the views – out to the Gulf or south to Lido’s long beach. Closer inspection reveals terraces that open in five different ways, uniting a seamless inside-out experience warmed by a sunny southern exposure. IN A WORLD OF PERPETUAL MOTION A Calming Presence The residences promise a personal, original and authentic life – private, quietly exclusive and in all ways visually and emotionally invigorating. In the end, each residence will be a customized expression of the owners, delivered from a wide and inspired collection of options. Every detail has been carefully considered to assure comfort and convenience. Kitchens feature Wolf/Sub-Zero appliances set flawlessly into sleek cabinetry and countertops. Baths are inviting retreats with resplendent finishes; large, dual-entry showers; and stylish, deep soaking tubs. Adding to the unmistakable impression of quality throughout are fine hardwoods, stones and finishes. Details are always correct and handsomely executed. Residence Features Two spacious terraces with glass railings 11’ volume ceilings except where dropped, per plan A selection of designer flooring throughout Rocky Mountain Hardware on locksets & main passage doors Recessed LED lighting included in the kitchen, hallways & baths, per plan Recirculating hot water loop system in each residence to ensure rapid hot water delivery Pre-wired shade pockets Multi-zoned HVAC system Linear slot air diffusers per plan 8’ solid core 1.75” thick interior doors Level 5 smooth finish drywall walls & ceilings, two coats of finish paint Contemporary profile 7-1/2” wood baseboard & 3-1/2” door casing Fire protection sprinkler system Private garages GOURMET KITCHEN Custom cabinetry with wide style & finish selections, soft-closing doors & drawers, & extensive hardware & accessory options Designer countertop selection Panel-ready appliance packages including: 36” Sub-Zero integrated column refrigerator 18” Sub-Zero integrated column freezer 36” Wolf six burner gas cooktop 36” Wolf “slimline” ventilation hood 30” Wolf wall oven 30” Wolf electric speed wall oven 30” Wolf warming drawer Miele full-size dishwasher Sub-Zero tower & undercounter wine cooler, per plan OUTDOOR KITCHEN 24” Sub-Zero undercounter beverage center Artisan grill with Zephyr ventilation, per plan SERVICE GALLEY & UTILITY ROOM Privately accessed from service corridor Sub-Zero integrated column refrigerator/freezer, per plan Wolf oven Miele dishwasher Designer countertop selection High efficiency washer & dryer Stainless-steel laundry sink Waterworks fixtures OWNER’S ENSUITE BATH Custom cabinetry with wide style & finish selections Wide selection of floor & wall tile Designer countertop selection Exquisite European plumbing fixtures by Waterworks Dual-entry shower with rain head, body spray & hand shower fixture Frameless glass walk-in shower with concealed drain Freestanding soaking tubs Dual porcelain undermount sinks on separate vanities Two private water closets ENSUITE GUEST BATHS Custom cabinetry with wide style & finish selections Designer countertop selection Exquisite European fixtures by Waterworks Frameless glass walk-in shower Porcelain undermount sink
Carousel — use arrows to browse images for this design, or tap the photo to open the floor plan.
Residence 7
Inquire4 Beds4.5 Baths5,253+ sq ftFrom every vantage the views open to the dazzling white sands of Lido Beach and the clear waters of the Gulf. By night the lights of Sarasota and St. Armands twinkle through the palms. This residence spans a spacious 5,000 square feet with four bedrooms, one of which is a private guest retreat. The main attraction is surely the grand salon, with look-through views east and west, two terraces and two spacious gathering areas that play off the long bar and kitchen island. IN A WORLD OF PERPETUAL MOTION A Calming Presence The residences promise a personal, original and authentic life – private, quietly exclusive and in all ways visually and emotionally invigorating. In the end, each residence will be a customized expression of the owners, delivered from a wide and inspired collection of options. Every detail has been carefully considered to assure comfort and convenience. Kitchens feature Wolf/Sub-Zero appliances set flawlessly into sleek cabinetry and countertops. Baths are inviting retreats with resplendent finishes; large, dual-entry showers; and stylish, deep soaking tubs. Adding to the unmistakable impression of quality throughout are fine hardwoods, stones and finishes. Details are always correct and handsomely executed. Residence Features Two spacious terraces with glass railings 11’ volume ceilings except where dropped, per plan A selection of designer flooring throughout Rocky Mountain Hardware on locksets & main passage doors Recessed LED lighting included in the kitchen, hallways & baths, per plan Recirculating hot water loop system in each residence to ensure rapid hot water delivery Pre-wired shade pockets Multi-zoned HVAC system Linear slot air diffusers per plan 8’ solid core 1.75” thick interior doors Level 5 smooth finish drywall walls & ceilings, two coats of finish paint Contemporary profile 7-1/2” wood baseboard & 3-1/2” door casing Fire protection sprinkler system Private garages GOURMET KITCHEN Custom cabinetry with wide style & finish selections, soft-closing doors & drawers, & extensive hardware & accessory options Designer countertop selection Panel-ready appliance packages including: 36” Sub-Zero integrated column refrigerator 18” Sub-Zero integrated column freezer 36” Wolf six burner gas cooktop 36” Wolf “slimline” ventilation hood 30” Wolf wall oven 30” Wolf electric speed wall oven 30” Wolf warming drawer Miele full-size dishwasher Sub-Zero tower & undercounter wine cooler, per plan OUTDOOR KITCHEN 24” Sub-Zero undercounter beverage center Artisan grill with Zephyr ventilation, per plan SERVICE GALLEY & UTILITY ROOM Privately accessed from service corridor Sub-Zero integrated column refrigerator/freezer, per plan Wolf oven Miele dishwasher Designer countertop selection High efficiency washer & dryer Stainless-steel laundry sink Waterworks fixtures OWNER’S ENSUITE BATH Custom cabinetry with wide style & finish selections Wide selection of floor & wall tile Designer countertop selection Exquisite European plumbing fixtures by Waterworks Dual-entry shower with rain head, body spray & hand shower fixture Frameless glass walk-in shower with concealed drain Freestanding soaking tubs Dual porcelain undermount sinks on separate vanities Two private water closets ENSUITE GUEST BATHS Custom cabinetry with wide style & finish selections Designer countertop selection Exquisite European fixtures by Waterworks Frameless glass walk-in shower Porcelain undermount sink
Carousel — use arrows to browse images for this design, or tap the photo to open the floor plan.
Residence 8
Inquire4 Beds4.5 Baths5,253+ sq ftPhysically the mirror image of its northern neighbor, Residence Eight also delights its owners with views that open expansively straight through the residence – from the waters of the Gulf to those of Sarasota Bay. Light is certain to play a theatrical role as the spaces bask in a southern exposure, yet also enjoy fiery sunsets in winter months. In all, over 5,000 square feet of indoor/outdoor living that promise to invigorate each and every day. IN A WORLD OF PERPETUAL MOTION A Calming Presence The residences promise a personal, original and authentic life – private, quietly exclusive and in all ways visually and emotionally invigorating. In the end, each residence will be a customized expression of the owners, delivered from a wide and inspired collection of options. Every detail has been carefully considered to assure comfort and convenience. Kitchens feature Wolf/Sub-Zero appliances set flawlessly into sleek cabinetry and countertops. Baths are inviting retreats with resplendent finishes; large, dual-entry showers; and stylish, deep soaking tubs. Adding to the unmistakable impression of quality throughout are fine hardwoods, stones and finishes. Details are always correct and handsomely executed. Residence Features Two spacious terraces with glass railings 11’ volume ceilings except where dropped, per plan A selection of designer flooring throughout Rocky Mountain Hardware on locksets & main passage doors Recessed LED lighting included in the kitchen, hallways & baths, per plan Recirculating hot water loop system in each residence to ensure rapid hot water delivery Pre-wired shade pockets Multi-zoned HVAC system Linear slot air diffusers per plan 8’ solid core 1.75” thick interior doors Level 5 smooth finish drywall walls & ceilings, two coats of finish paint Contemporary profile 7-1/2” wood baseboard & 3-1/2” door casing Fire protection sprinkler system Private garages GOURMET KITCHEN Custom cabinetry with wide style & finish selections, soft-closing doors & drawers, & extensive hardware & accessory options Designer countertop selection Panel-ready appliance packages including: 36” Sub-Zero integrated column refrigerator 18” Sub-Zero integrated column freezer 36” Wolf six burner gas cooktop 36” Wolf “slimline” ventilation hood 30” Wolf wall oven 30” Wolf electric speed wall oven 30” Wolf warming drawer Miele full-size dishwasher Sub-Zero tower & undercounter wine cooler, per plan OUTDOOR KITCHEN 24” Sub-Zero undercounter beverage center Artisan grill with Zephyr ventilation, per plan SERVICE GALLEY & UTILITY ROOM Privately accessed from service corridor Sub-Zero integrated column refrigerator/freezer, per plan Wolf oven Miele dishwasher Designer countertop selection High efficiency washer & dryer Stainless-steel laundry sink Waterworks fixtures OWNER’S ENSUITE BATH Custom cabinetry with wide style & finish selections Wide selection of floor & wall tile Designer countertop selection Exquisite European plumbing fixtures by Waterworks Dual-entry shower with rain head, body spray & hand shower fixture Frameless glass walk-in shower with concealed drain Freestanding soaking tubs Dual porcelain undermount sinks on separate vanities Two private water closets ENSUITE GUEST BATHS Custom cabinetry with wide style & finish selections Designer countertop selection Exquisite European fixtures by Waterworks Frameless glass walk-in shower Porcelain undermount sink
Carousel — use arrows to browse images for this design, or tap the photo to open the floor plan.
Rosewood Suite
Inquire4 Beds4.5 Baths7,419+ sq ftAt Rosewood Residences Lido Key there is but one signature suite – a singular creation bringing all of the elements of a luxurious beachfront residence to the fore. The residence is the only one on the property’s amenity level, where owners step out their door to dining, game rooms, and the spa. They also enjoy their own spacious terrace, with private pool, hot tub and expansive outdoor kitchen and dining area – a lifestyle that lives seamlessly indoors to out. IN A WORLD OF PERPETUAL MOTION A Calming Presence The residences promise a personal, original and authentic life – private, quietly exclusive and in all ways visually and emotionally invigorating. In the end, each residence will be a customized expression of the owners, delivered from a wide and inspired collection of options. Every detail has been carefully considered to assure comfort and convenience. Kitchens feature Wolf/Sub-Zero appliances set flawlessly into sleek cabinetry and countertops. Baths are inviting retreats with resplendent finishes; large, dual-entry showers; and stylish, deep soaking tubs. Adding to the unmistakable impression of quality throughout are fine hardwoods, stones and finishes. Details are always correct and handsomely executed. Residence Features Two spacious terraces with glass railings 11’ volume ceilings except where dropped, per plan A selection of designer flooring throughout Rocky Mountain Hardware on locksets & main passage doors Recessed LED lighting included in the kitchen, hallways & baths, per plan Recirculating hot water loop system in each residence to ensure rapid hot water delivery Pre-wired shade pockets Multi-zoned HVAC system Linear slot air diffusers per plan 8’ solid core 1.75” thick interior doors Level 5 smooth finish drywall walls & ceilings, two coats of finish paint Contemporary profile 7-1/2” wood baseboard & 3-1/2” door casing Fire protection sprinkler system Private garages GOURMET KITCHEN Custom cabinetry with wide style & finish selections, soft-closing doors & drawers, & extensive hardware & accessory options Designer countertop selection Panel-ready appliance packages including: 36” Sub-Zero integrated column refrigerator 18” Sub-Zero integrated column freezer 36” Wolf six burner gas cooktop 36” Wolf “slimline” ventilation hood 30” Wolf wall oven 30” Wolf electric speed wall oven 30” Wolf warming drawer Miele full-size dishwasher Sub-Zero tower & undercounter wine cooler, per plan OUTDOOR KITCHEN 24” Sub-Zero undercounter beverage center Artisan grill with Zephyr ventilation, per plan SERVICE GALLEY & UTILITY ROOM Privately accessed from service corridor Sub-Zero integrated column refrigerator/freezer, per plan Wolf oven Miele dishwasher Designer countertop selection High efficiency washer & dryer Stainless-steel laundry sink Waterworks fixtures OWNER’S ENSUITE BATH Custom cabinetry with wide style & finish selections Wide selection of floor & wall tile Designer countertop selection Exquisite European plumbing fixtures by Waterworks Dual-entry shower with rain head, body spray & hand shower fixture Frameless glass walk-in shower with concealed drain Freestanding soaking tubs Dual porcelain undermount sinks on separate vanities Two private water closets ENSUITE GUEST BATHS Custom cabinetry with wide style & finish selections Designer countertop selection Exquisite European fixtures by Waterworks Frameless glass walk-in shower Porcelain undermount sink
Media
Project photo gallery
Click the large photo or a thumbnail to open the gallery viewer.
Is this your project?
Take control of your project page, add direct contact details, keep information updated, unlock performance insights, and increase visibility with agents and buyers actively looking for new construction homes.
Prices and features may vary and are subject to change. Photos are for illustrative purposes only. Legal disclaimers.