

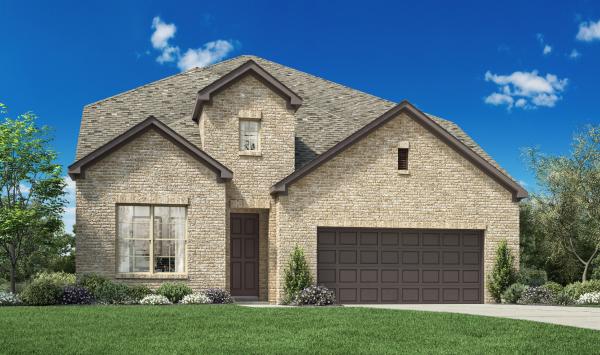
Nolte Farms

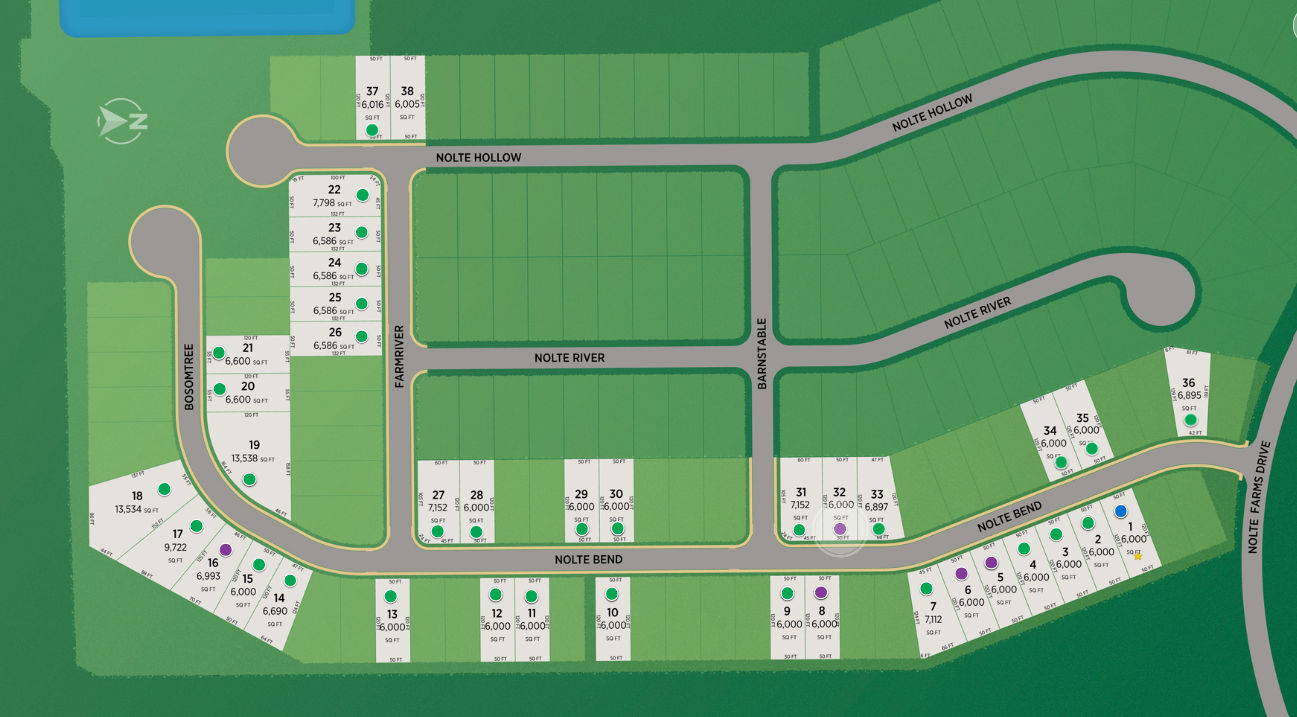
Total Units
38
Discover the charm of Nolte Farms in Seguin, crafted by the renowned Toll Brothers, where you can enjoy delightful amenities like a park and convenient parking.
Home Starts Here
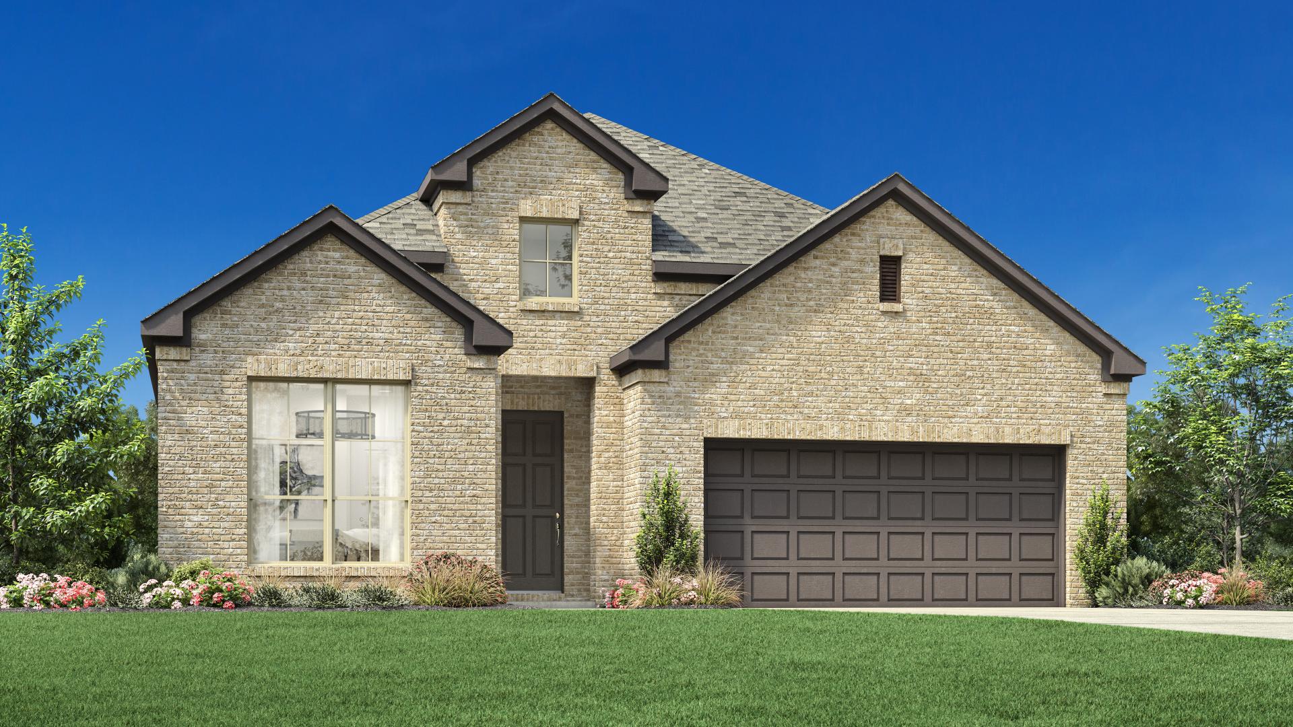
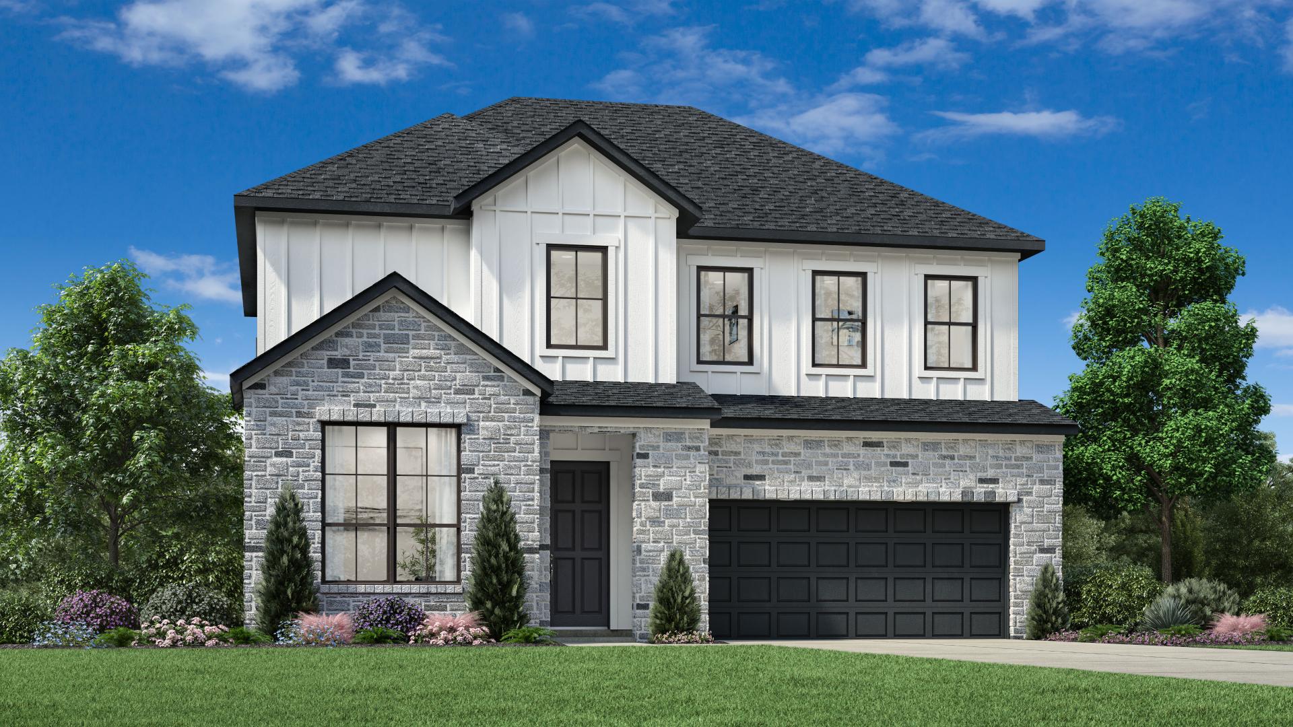
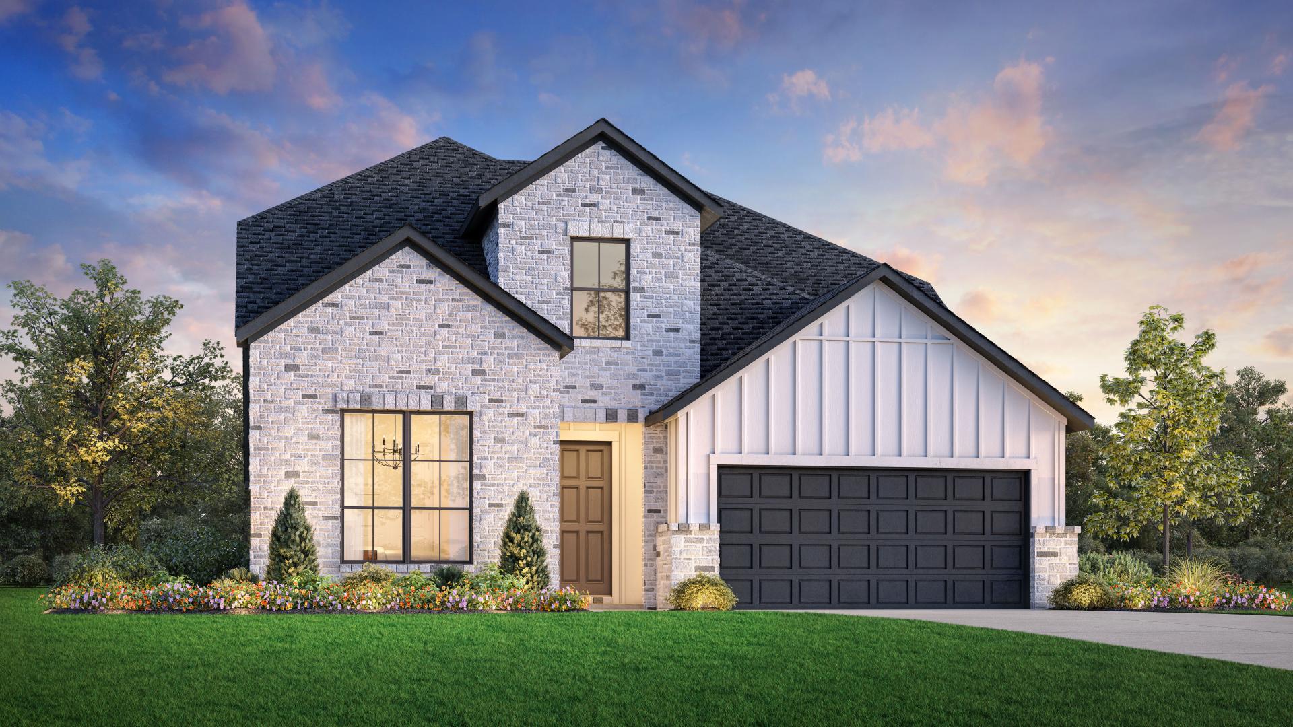
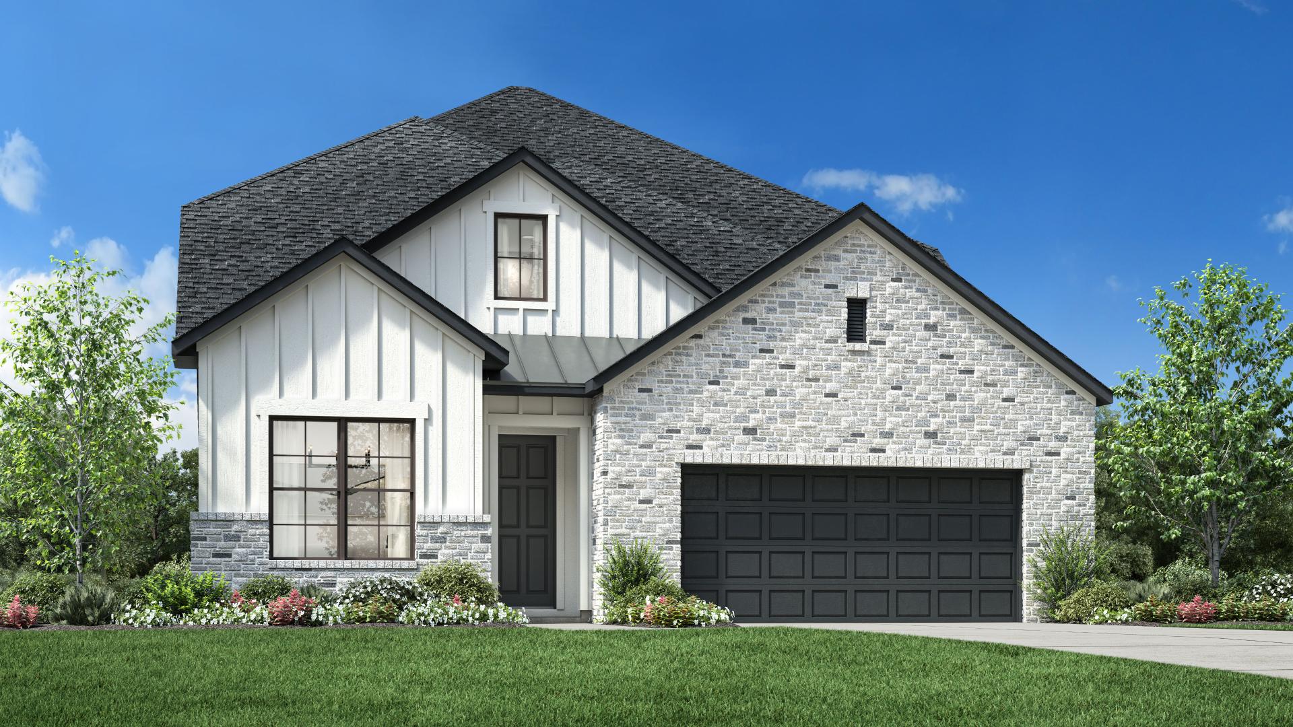
Nestled off the banks of the scenic Guadalupe River, Toll Brothers at Nolte Farms is a new home community in Seguin, TX, featuring a selection of beautiful single-family homes ranging from 1,913 to 3,116 square feet.
Why You Will Love This Community
- Luxury single-family homes nestled near the banks of the Guadalupe River
- Choose from a wide range of open-concept home designs
- Exceptional shopping, entertainment, and dining opportunities abound in nearby San Antonio, New Braunfels, Gruene, and San Marcos
- Home design personalization options to suit your needs
- Convenient access to I-10 East, US 90, SH 46, and SH 123
Experience the charm of a small-town lifestyle just a stone's throw away from the winding Guadalupe River at Nolte Farms where you will find beautiful new homes in peaceful Seguin, TX. Choose from a selection of elegant home designs, ranging from 1,913 to 3,116 square feet, with features such as serene covered patios and versatile lofts, and create a space that reflects your style with a variety of personalization options. Take advantage of outdoor recreation opportunities on the river or at one of many parks, or head downtown for boutique shopping, dining, and everyday necessities. The perfect blend of comfort, tranquility, and convenience await at Nolte Farms.
Amenities
Site Plan
Home designs (6)
2 Quick Move-In lots across 2 plans — open Quick Move-In.
Carousel — use arrows to browse images for this design, or tap the photo to open the floor plan.
Ready to BuildAberforth
From$315,9953 Beds2 Baths2 Car garage1,913+ sq ftThe Aberforth resonates luxury within its dynamic open-concept floor plan. Enter into an impressive foyer with a tray ceiling that flows into a casual dining area and spacious great room with a tray ceiling and direct access to the outdoor covered patio. The well-equipped kitchen offers plenty of counter and cabinet space, a walk-in pantry, and a center island with breakfast bar that's ideal for entertaining. The stunning primary bedroom suite is tucked away off the great room, boasting a tray ceiling, large walk-in closet, and a spa-inspired primary bath complete with a dual-sink vanity bath, freestanding tub, luxe shower, and a private water closet. Secondary bedrooms feature roomy closets and share a full hall bath with dual sinks and linen storage. Additional features include a versatile front flex room, a convenient everyday entry, easily accessible laundry, and plenty of storage. Home Design Highlights Spacious great room with tray ceiling overlooks covered patio, casual dining area, and kitchen Elegant primary bedroom suite enhanced with walk-in closet and serene primary bath Outdoor covered patio and front flex room feature ample living and entertaining possibilities
Carousel — use arrows to browse images for this design, or tap the photo to open the floor plan.
Ready to BuildCaden
From$325,9953 Beds2–2.5 Baths2 Car garage2,089+ sq ftThe Caden's extended foyer with a tray ceiling makes an immediate impression, flowing seamlessly into the expansive open-concept main living space that also features a tray ceiling. A beautiful great room overlooks a casual dining area and an outdoor covered patio. The well-appointed kitchen features a large pantry, plenty of counter and cabinet space, and a center island with breakfast bar that's ideal for easy entertaining. The impressive primary bedroom suite is enhanced by a tray ceiling and boasts an expansive walk-in closet as well as a serene primary bath that includes a dual-sink vanity, freestanding tub, a luxe shower, and a private water closet. Secondary bedrooms are sizable, offering roomy closets and sharing a hall bath. Additional features include a private office, an everyday entry, conveniently located laundry, and ample storage throughout. Home Design Highlights Great room is accessible to covered patio, casual dining area, and kitchen, ideal for year-round entertaining Stunning primary bedroom suite enhanced with tray ceiling, expansive walk-in closet, and lush primary bath Private office and outdoor covered patio feature versatile living and entertaining opportunities
Carousel — use arrows to browse images for this design, or tap the photo to open the floor plan.
Ready to BuildEvalyn
From$340,9953–4 Beds2–3 Baths2 Car garage2,238+ sq ftThe Evalyn design is a perfect blend of comfort, luxury and practicality. A welcoming foyer with a stunning tray ceiling leads to the expansive great room with a tray ceiling, and casual dining area that offers direct access to the covered patio. the expertly crafted kitchen features a large center island, a large walk-in pantry, and abundant counter and cabinet space. The serene primary bedroom suite is enhanced with a tray ceiling, an expansive walk-in closet, and a spa-inspired primary bath that includes dual vanities, a freestanding tub, large shower, and a private water closet. Secondary bedrooms are secluded off the foyer, featuring roomy closets and a shared hall bath. Additional features include a private office, an everyday entry with adjacent laundry space, and plenty of added storage. Home Design Highlights Great room with tray ceiling is central to kitchen, casual dining area, and covered patio Well-appointed primary bedroom suite offers spacious walk-in closet and exquisite primary bath Private office and outdoor covered patio provide ample living and entertaining opportunities
Carousel — use arrows to browse images for this design, or tap the photo to open the floor plan.
Ready to BuildRonan
From$380,9954 Beds3.5 Baths2 Car garage2,484+ sq ftThe two-story Ronan home design offers a truly unique, modern luxury living experience. When stepping in through the front door, one is greeted by a two-story foyer leading to a spacious great room with soaring ceiling heights and an adjacent casual dining area. Overlooking this common space is the well-equipped kitchen featuring a large center island, ample counter and cabinet space, as well as a sizable walk-in pantry for extra storage. Located on the main floor for privacy and convenience is the fabulous primary bedroom suite complete with tray ceiling and includes an impressive walk-in closet and spa-like primary bath space which boasts dual vanities, freestanding tub, luxe shower, and private water closet. Additional features of this home include a versatile office off of the foyer entrance on first-level offering ideal workspace needs plus upstairs loft room providing additional flexible living space. Home Design Highlights Open-concept main level includes stylish kitchen overlooking casual dining area & two-story great room – perfect for entertaining Gorgeous primary bedroom suite located conveniently on first-floor comprised of a tray ceiling, a generous walk-in closet & luxurious ensuite Versatile office & upstairs loft offer multiple spaces suitable for various uses such as work-from-home or entertainment zones
Carousel — use arrows to browse images for this design, or tap the photo to open the floor plan.
Quick Move-InSylvia
From$405,9954–5 Beds3–4 Baths2 Car garage2,812+ sq ftSingle-family at Nolte Farms. 1 Quick Move-In home in this plan — ask the sales team about finishes and closing timelines.
Carousel — use arrows to browse images for this design, or tap the photo to open the floor plan.
Quick Move-InAubriella
From$430,9954–5 Beds3.5–4.5 Baths2 Car garage3,116+ sq ftSingle-family at Nolte Farms. 1 Quick Move-In home in this plan — ask the sales team about finishes and closing timelines.
Media
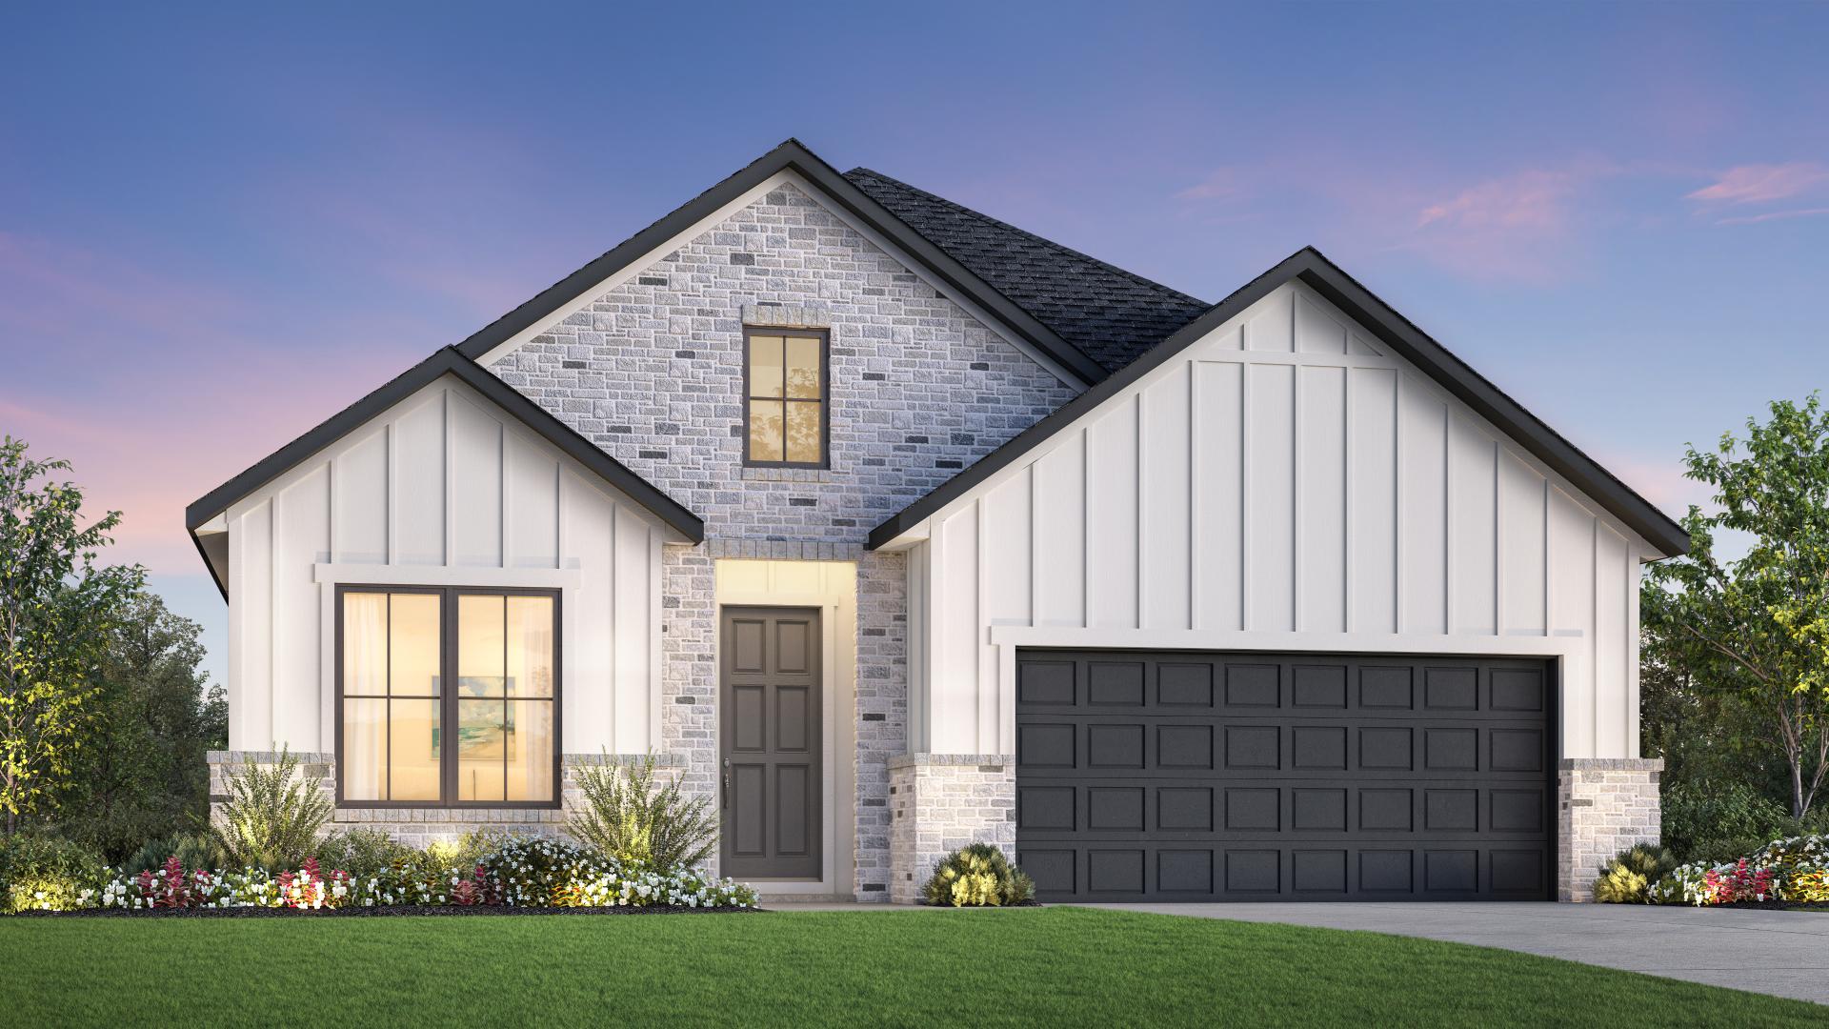
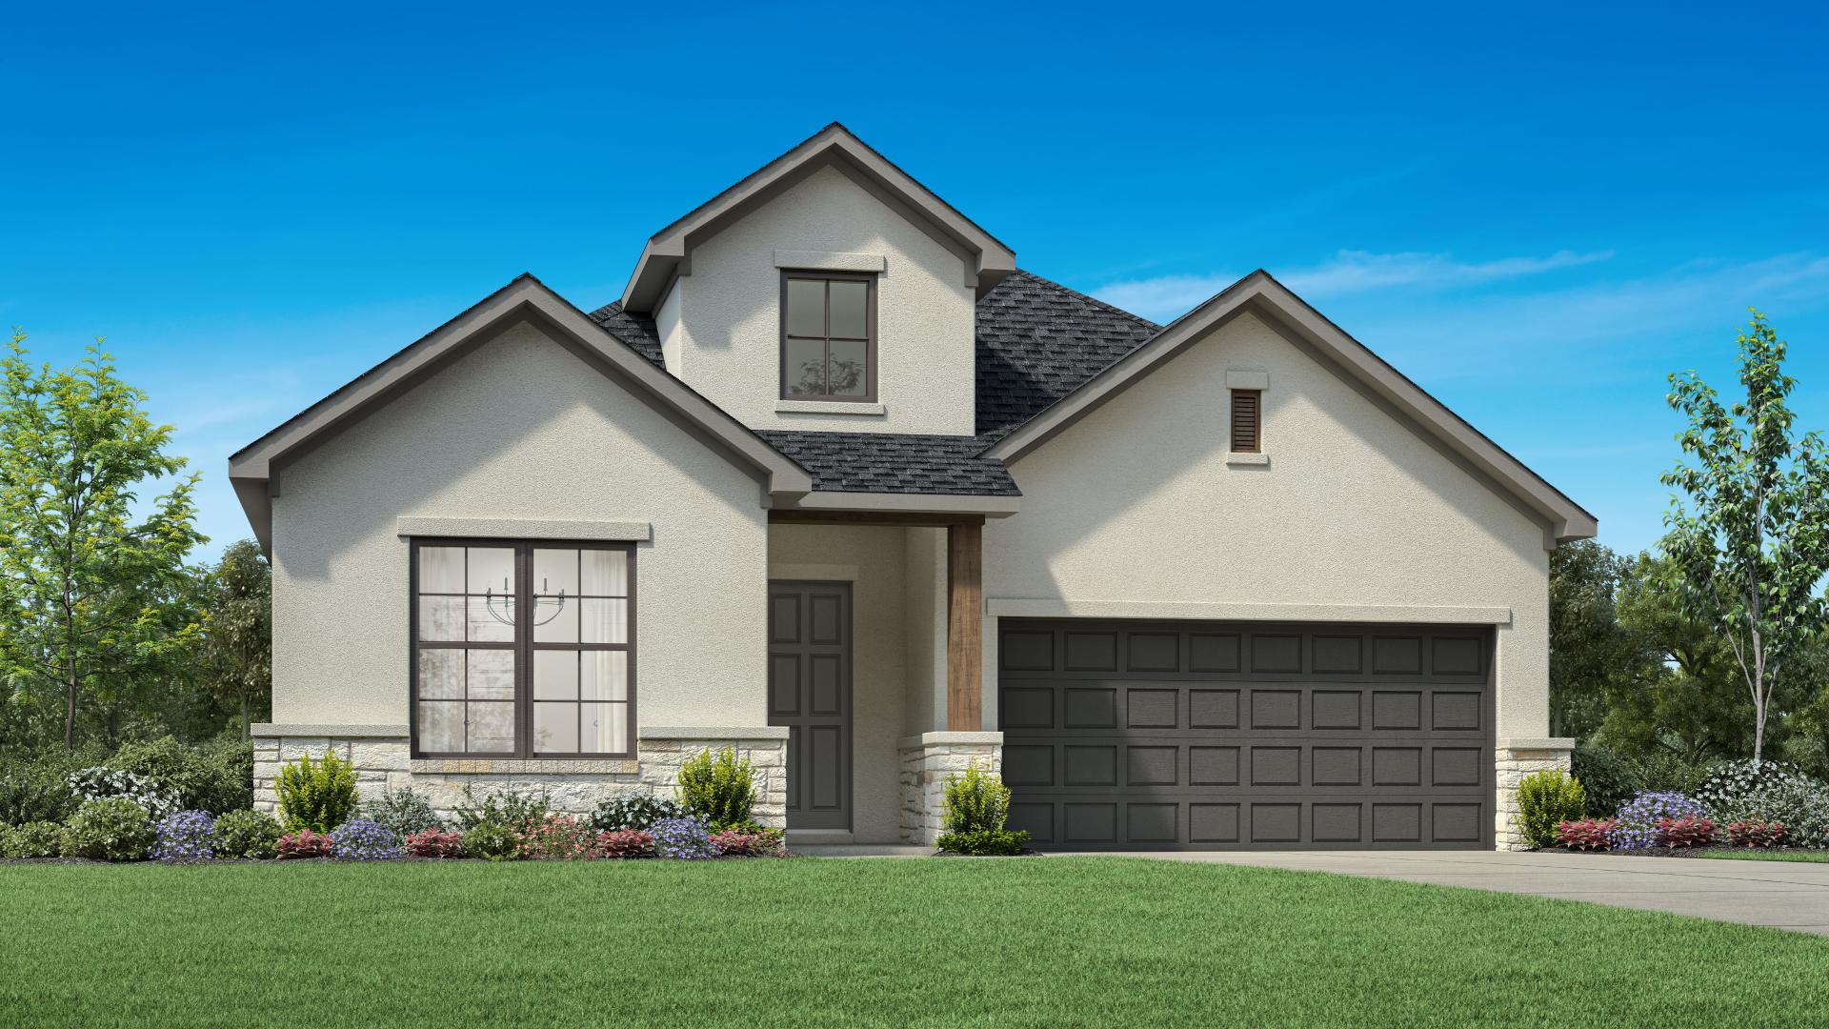
Project photo gallery
Click the large photo or a thumbnail to open the gallery viewer.
Is this your project?
Take control of your project page, add direct contact details, keep information updated, unlock performance insights, and increase visibility with agents and buyers actively looking for new construction homes.
Prices and features may vary and are subject to change. Photos are for illustrative purposes only. Legal disclaimers.