

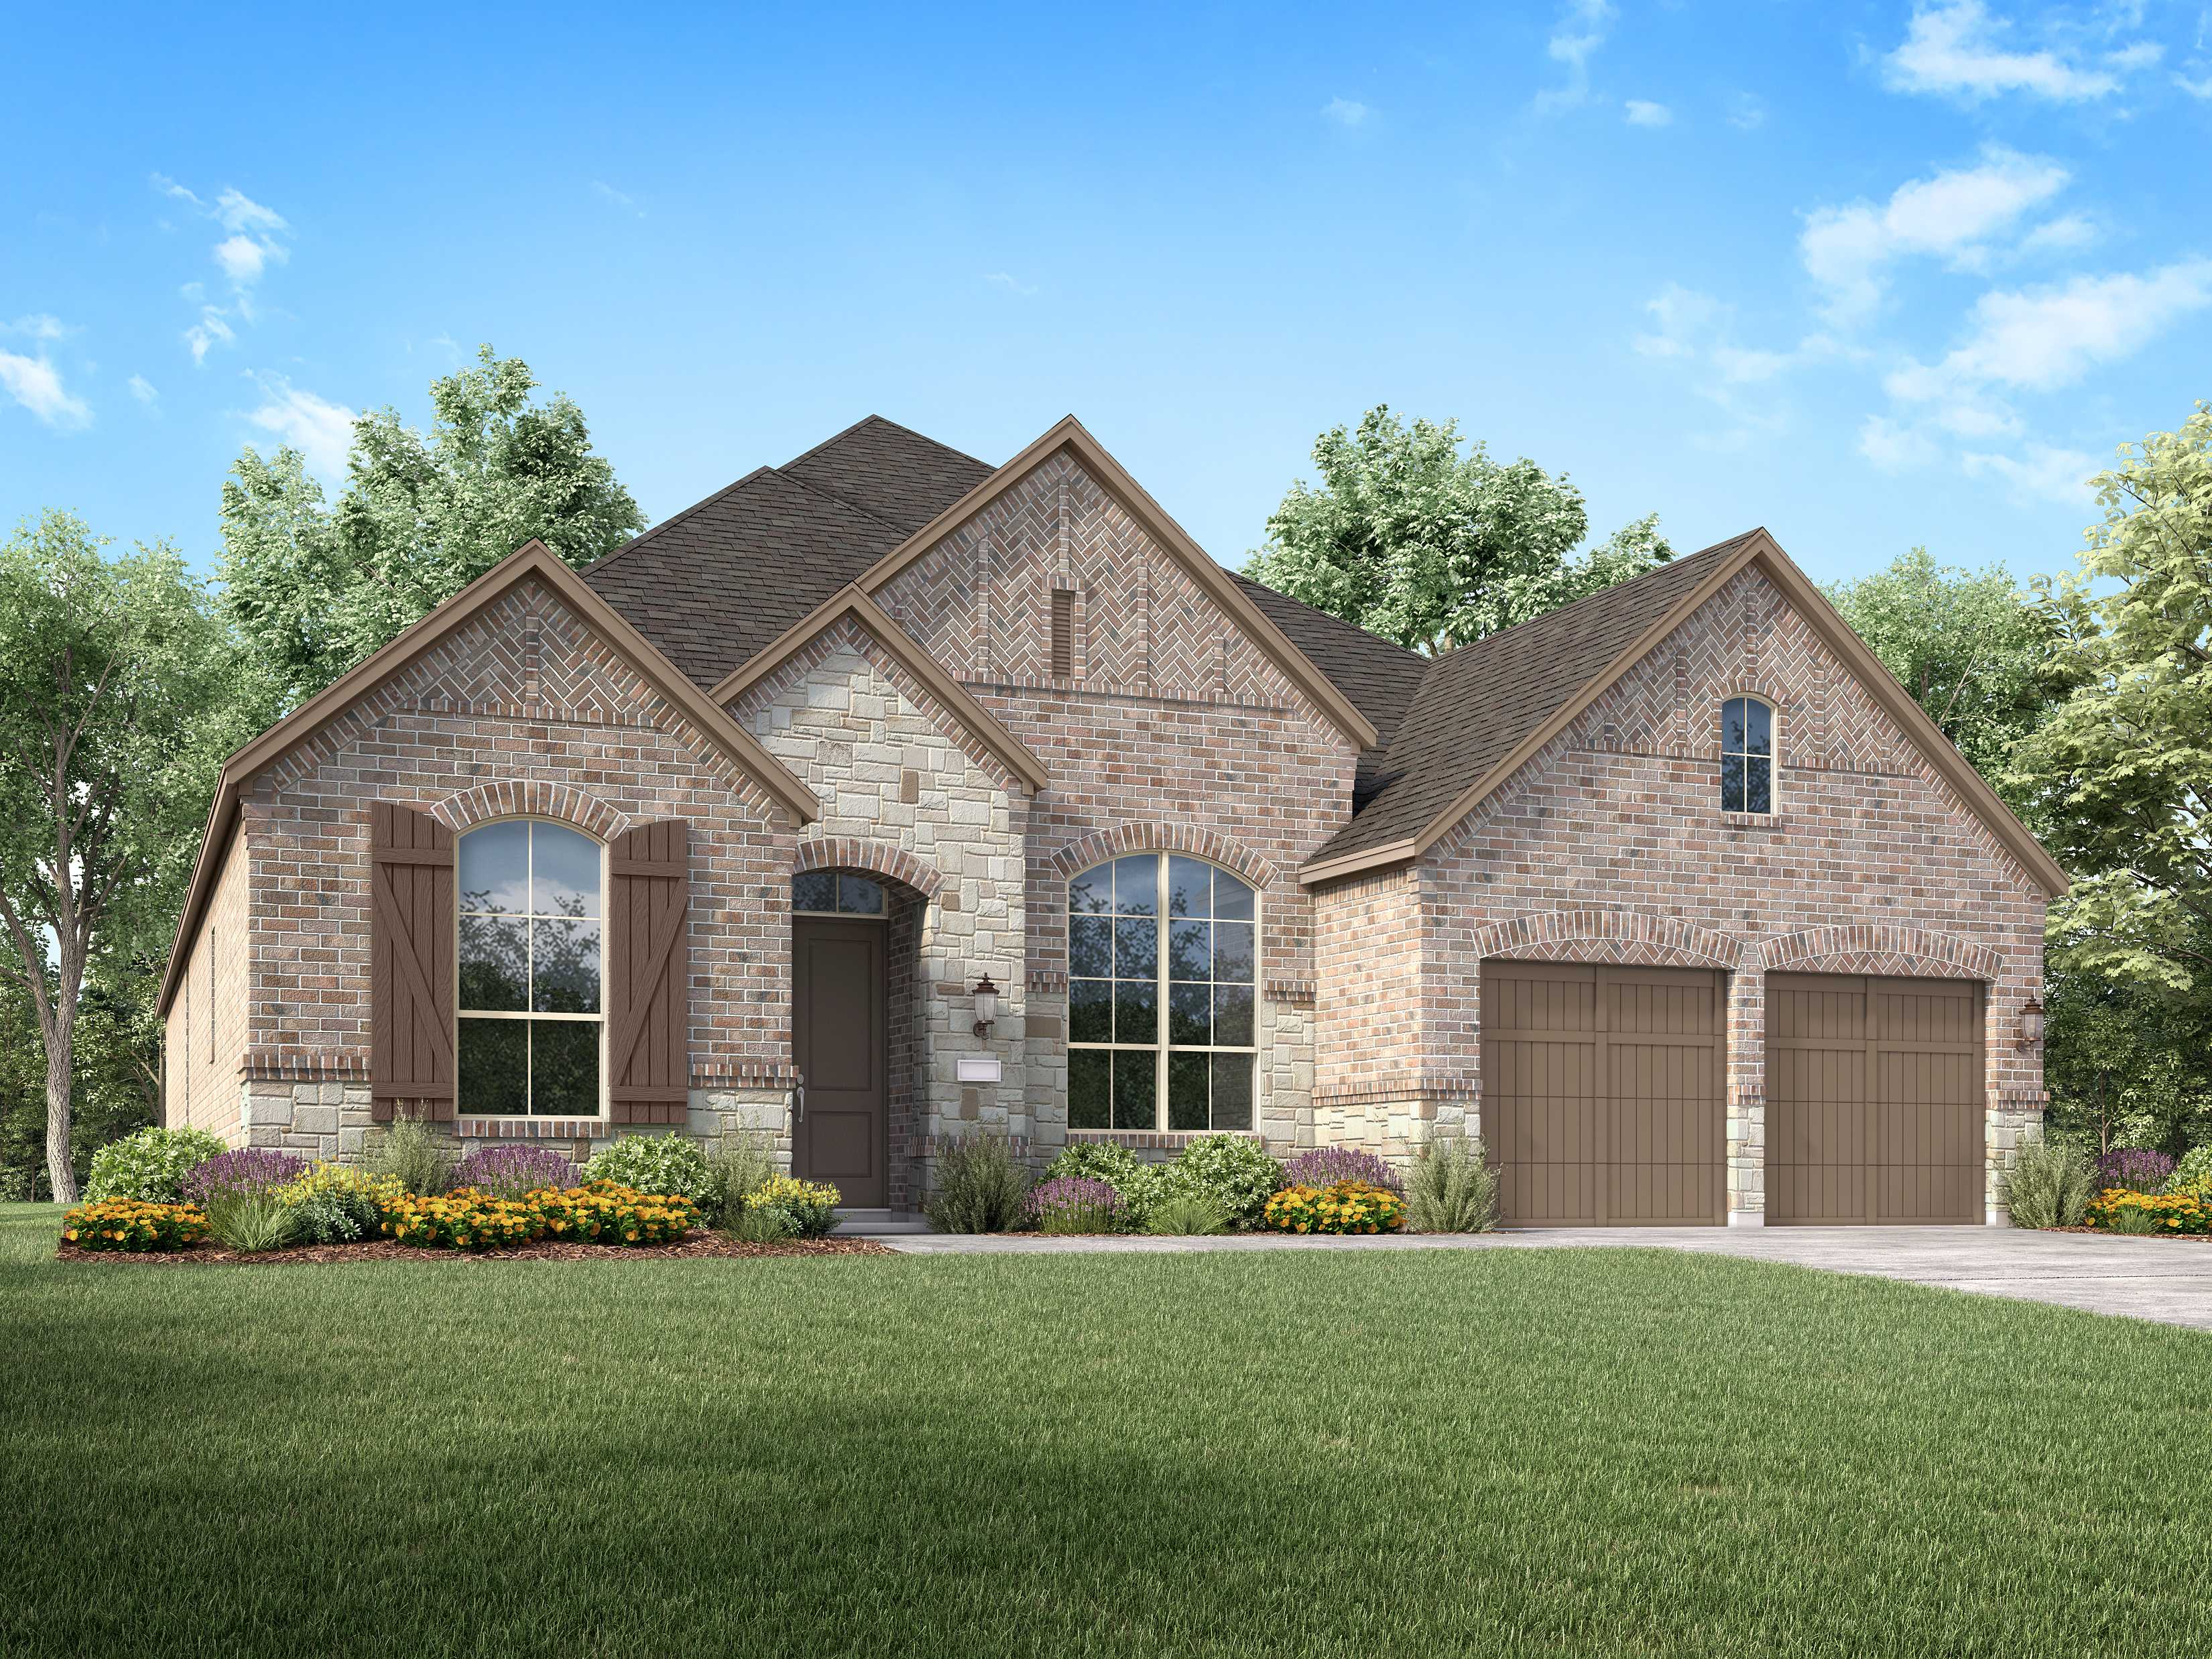
Hallie’s Cove

Descubre el encanto de Hallie’s Cove en Selma, traído a la vida por Highland Homes, que cuenta con encantadoras comodidades como un parque y estacionamiento conveniente.
Community Details
Hallie’s Cove is a premier Texas community just northeast of San Antonio that is nationally recognized for its family atmosphere, innovation and commitment to economic prosperity and job opportunities. Just 5 minutes from Randolph AFB and located near shopping, dining and entertainment, Hallie’s Cove is the perfect community for your family. Students of Hallie’s Cove attend SCUC ISD.
Amenities
Home designs (13)
No Quick Move-In lots in these results; each plan's pill reflects primary availability from listings.
Carousel — use arrows to browse images for this design, or tap the photo to open the floor plan.
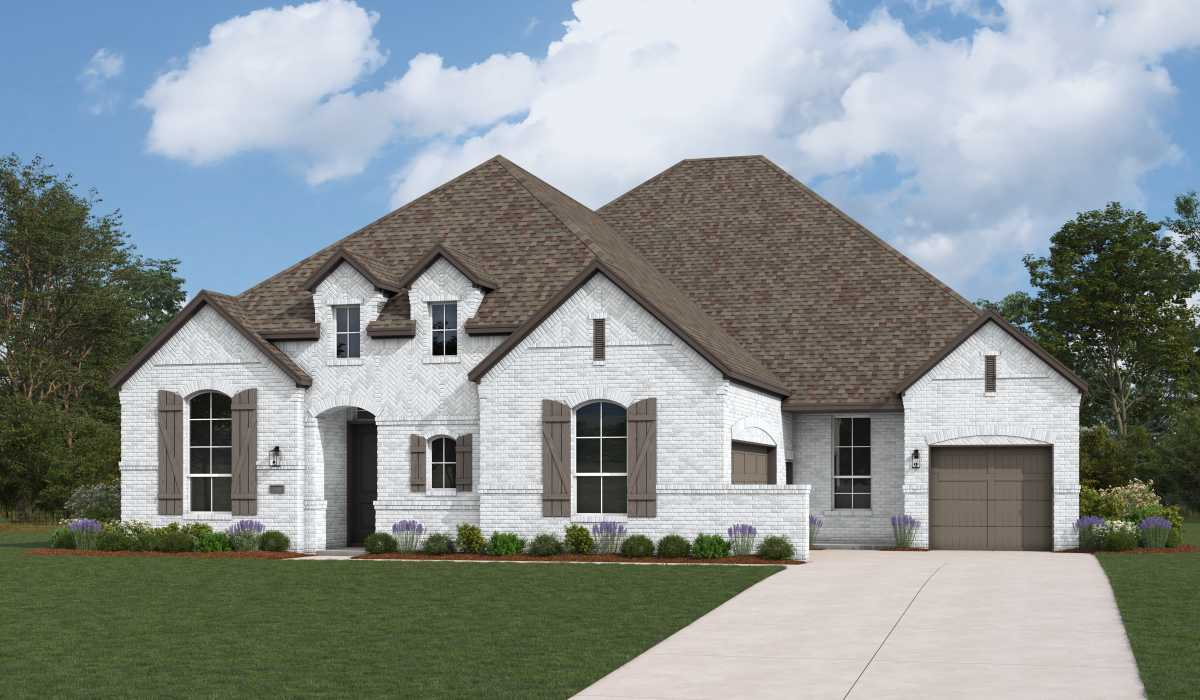
Ready to BuildBirchwood
From$649,9904 Beds3–4.5 Baths3 Car garage2,822+ sq ftSingle-family layout at Hallie’s Cove. Explore elevations, included features, and personalization options with our sales team.
Carousel — use arrows to browse images for this design, or tap the photo to open the floor plan.
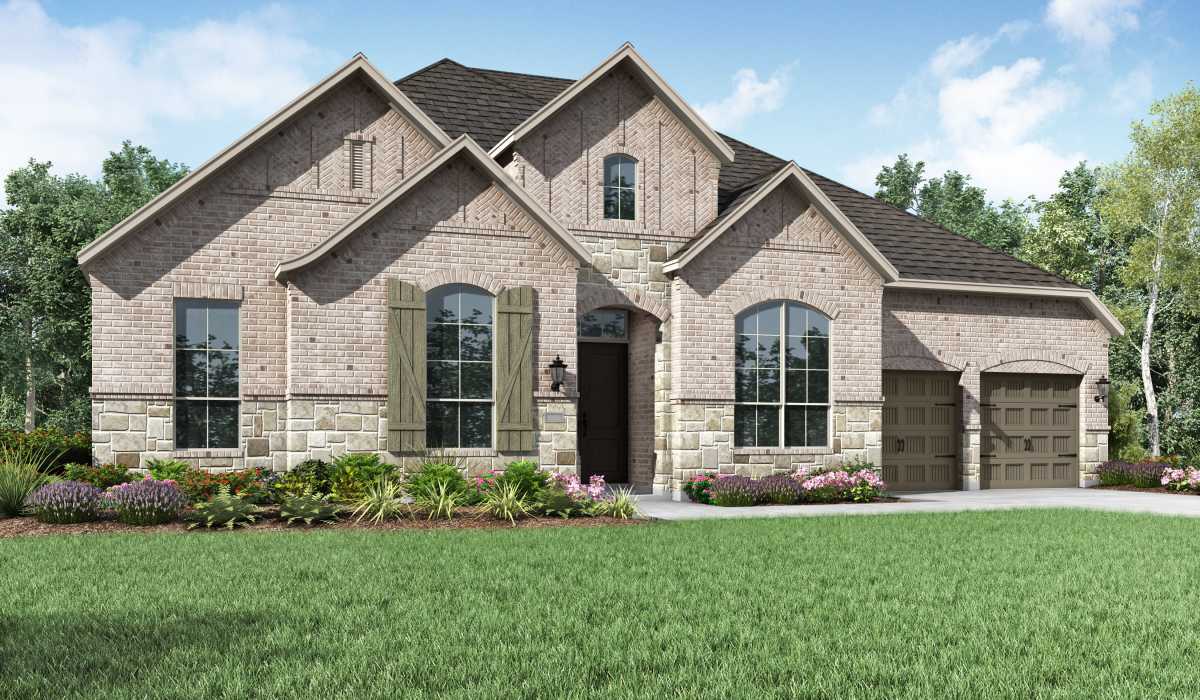
Ready to Build213 Plan
From$675,9903–5 Beds3–4.5 Baths2–3 Car garage2,792+ sq ftSingle-family layout at Hallie’s Cove. Explore elevations, included features, and personalization options with our sales team.
Carousel — use arrows to browse images for this design, or tap the photo to open the floor plan.
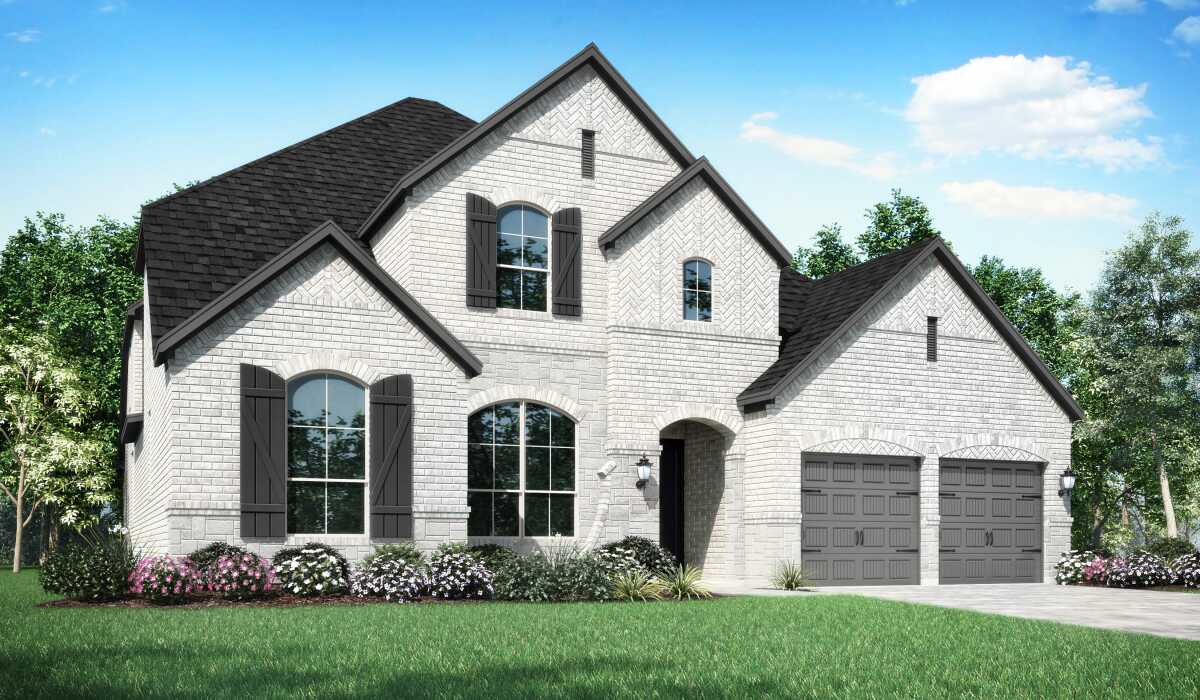
Ready to Build215 Plan
From$688,9903–4 Beds3.5 Baths2–3 Car garage2,932+ sq ftSingle-family layout at Hallie’s Cove. Explore elevations, included features, and personalization options with our sales team.
Carousel — use arrows to browse images for this design, or tap the photo to open the floor plan.
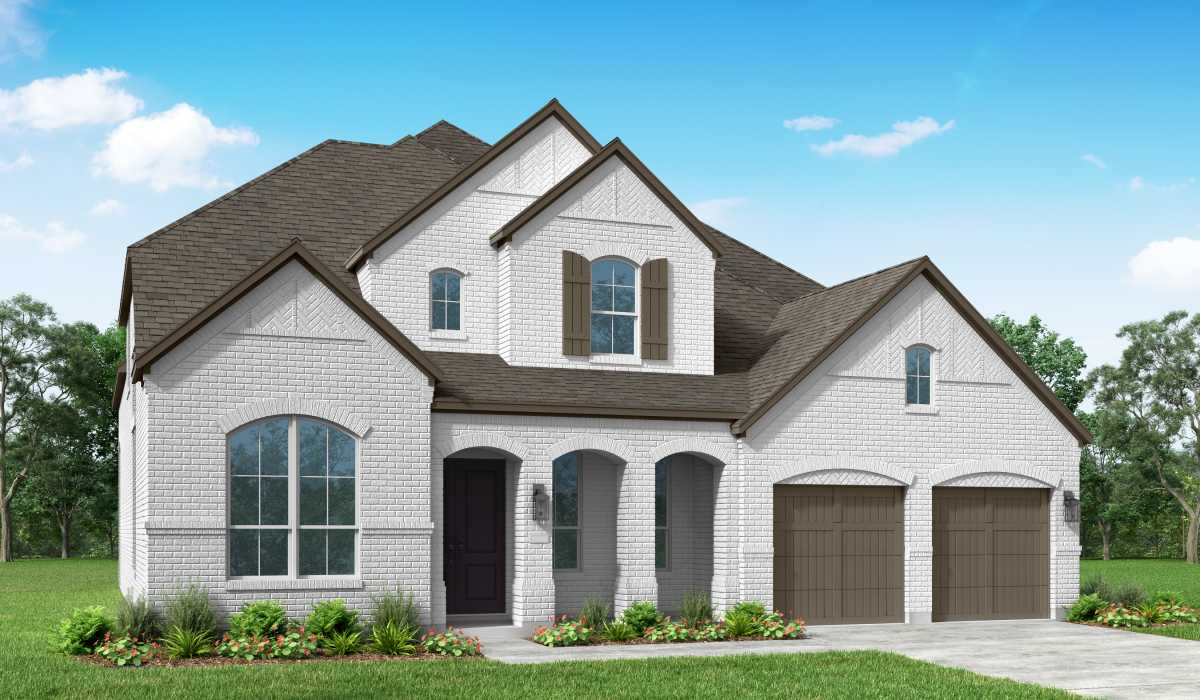
Ready to BuildRegis
From$716,9904–5 Beds3–4.5 Baths3 Car garage716,990+ sq ftSingle-family layout at Hallie’s Cove. Explore elevations, included features, and personalization options with our sales team.
Carousel — use arrows to browse images for this design, or tap the photo to open the floor plan.
Ready to Build218 Plan
From$719,9903–4 Beds3–4.5 Baths3 Car garage2,962+ sq ftSingle-family layout at Hallie’s Cove. Explore elevations, included features, and personalization options with our sales team.
Carousel — use arrows to browse images for this design, or tap the photo to open the floor plan.
Ready to Build216 Plan
From$722,9903–4 Beds3–4.5 Baths2–3 Car garage2,978+ sq ftSingle-family layout at Hallie’s Cove. Explore elevations, included features, and personalization options with our sales team.
Carousel — use arrows to browse images for this design, or tap the photo to open the floor plan.
Ready to Build272 Plan
From$724,9904 Beds3–4.5 Baths3 Car garage3,104+ sq ftSingle-family layout at Hallie’s Cove. Explore elevations, included features, and personalization options with our sales team.
Carousel — use arrows to browse images for this design, or tap the photo to open the floor plan.
Ready to Build283 Plan
From$727,9904 Beds3–4.5 Baths3 Car garage3,208+ sq ftSingle-family layout at Hallie’s Cove. Explore elevations, included features, and personalization options with our sales team.
Carousel — use arrows to browse images for this design, or tap the photo to open the floor plan.
Ready to Build274 Plan
From$737,9904 Beds3–4.5 Baths3 Car garage3,629+ sq ftSingle-family layout at Hallie’s Cove. Explore elevations, included features, and personalization options with our sales team.
Carousel — use arrows to browse images for this design, or tap the photo to open the floor plan.
Ready to Build222 Plan
From$740,9904–5 Beds3–4.5 Baths3 Car garage3,610+ sq ftSingle-family layout at Hallie’s Cove. Explore elevations, included features, and personalization options with our sales team.
Carousel — use arrows to browse images for this design, or tap the photo to open the floor plan.
Ready to Build223 Plan
From$746,9904–5 Beds3–4.5 Baths3 Car garage3,745+ sq ftSingle-family layout at Hallie’s Cove. Explore elevations, included features, and personalization options with our sales team.
Carousel — use arrows to browse images for this design, or tap the photo to open the floor plan.
Ready to BuildRoyston
From$757,9905 Beds4–5.5 Baths3 Car garage3,803+ sq ftSingle-family layout at Hallie’s Cove. Explore elevations, included features, and personalization options with our sales team.
Carousel — use arrows to browse images for this design, or tap the photo to open the floor plan.
Ready to Build289 Plan
From$758,9904 Beds4.5 Baths3 Car garage3,928+ sq ftSingle-family layout at Hallie’s Cove. Explore elevations, included features, and personalization options with our sales team.
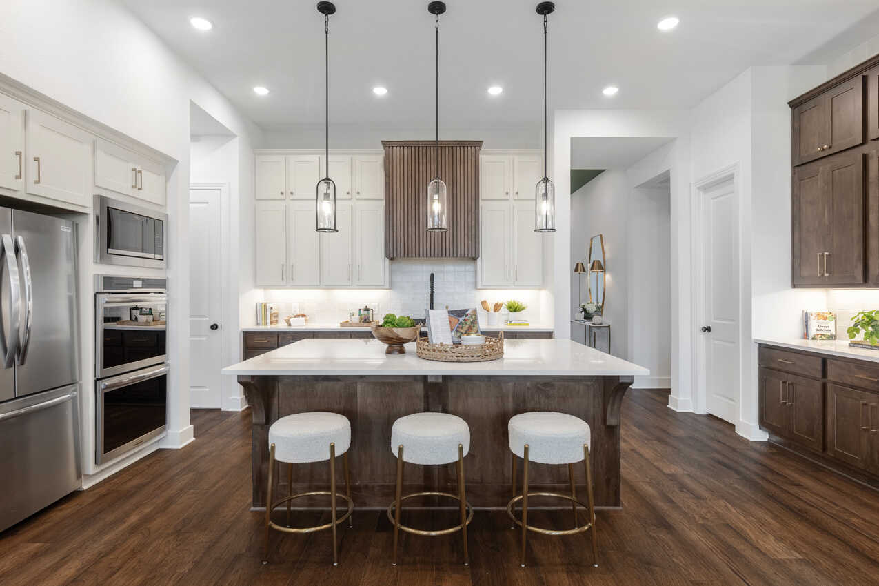
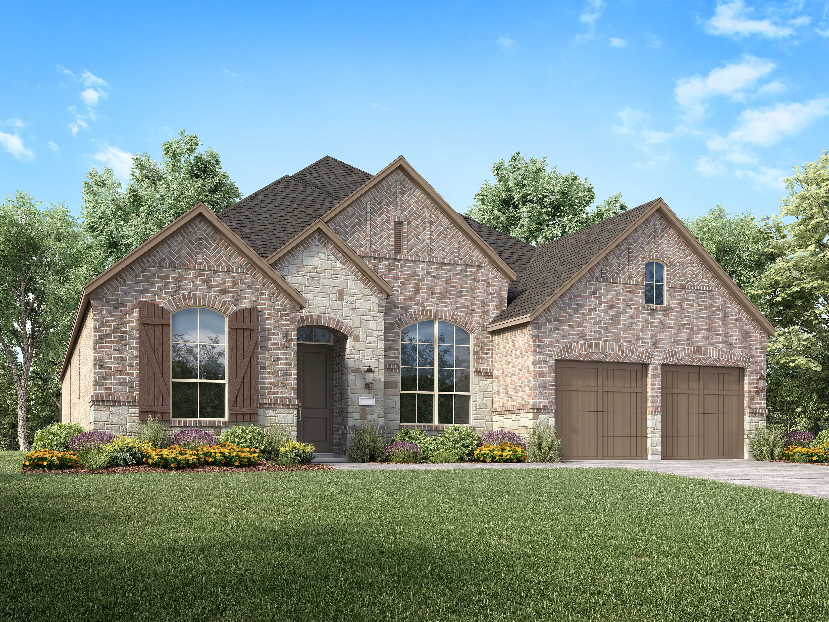
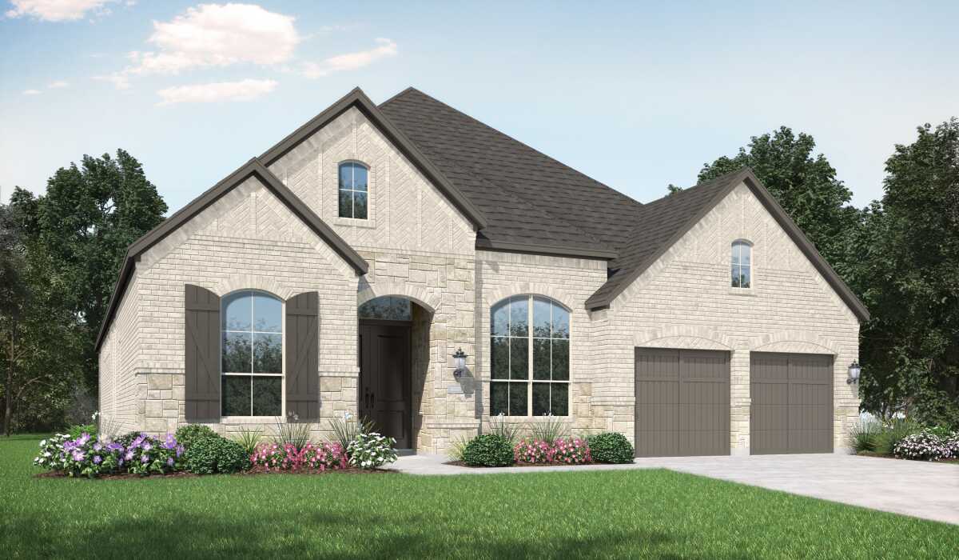
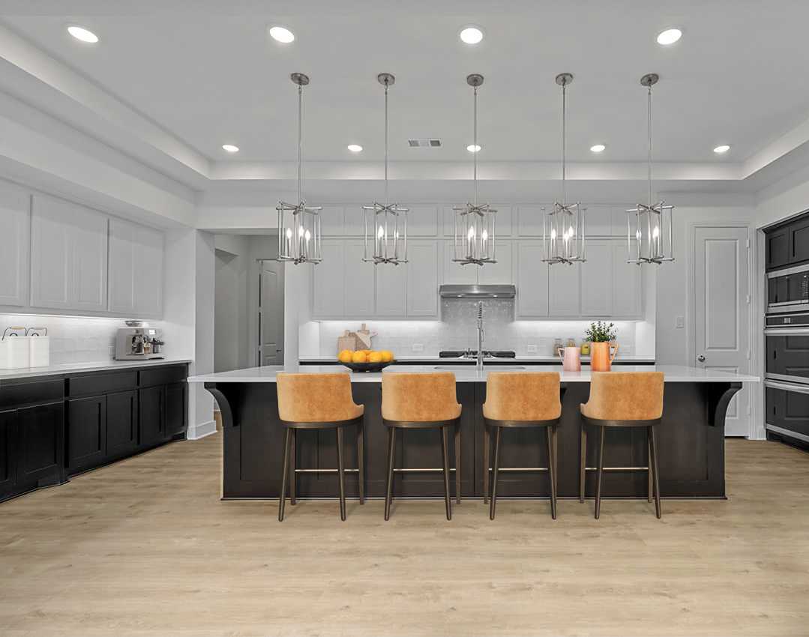
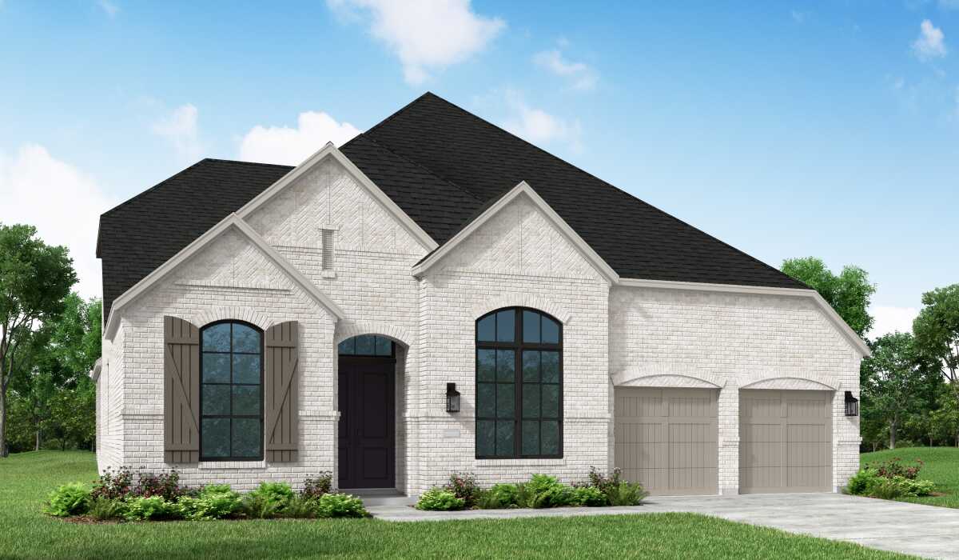
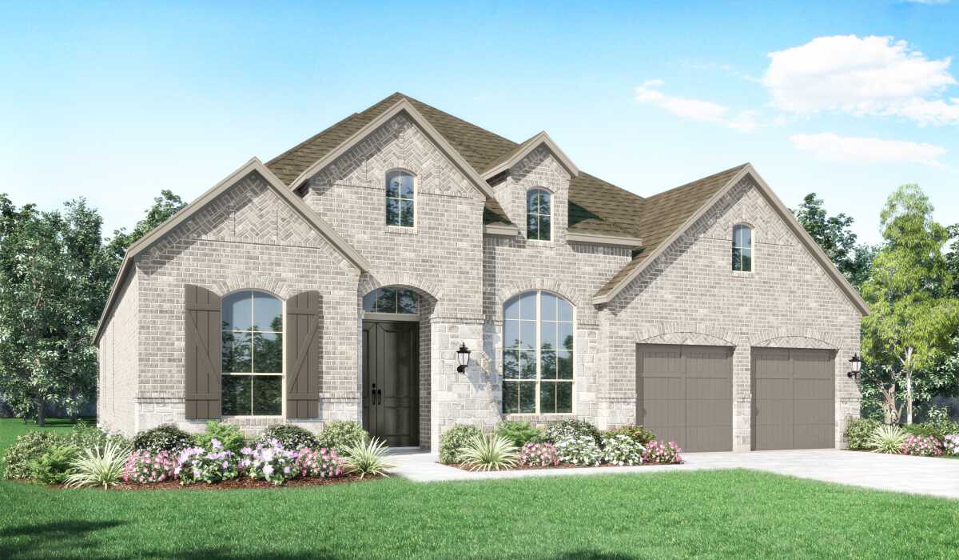
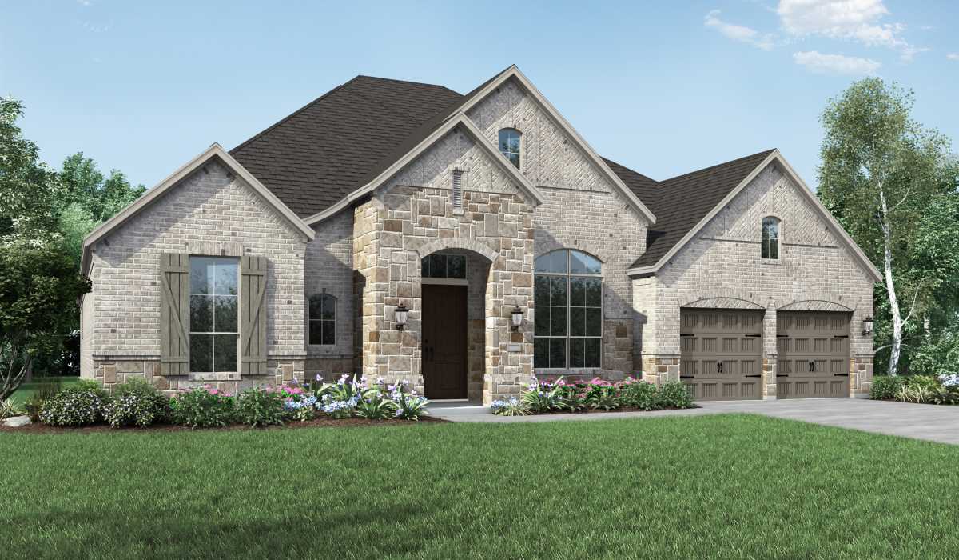
Media
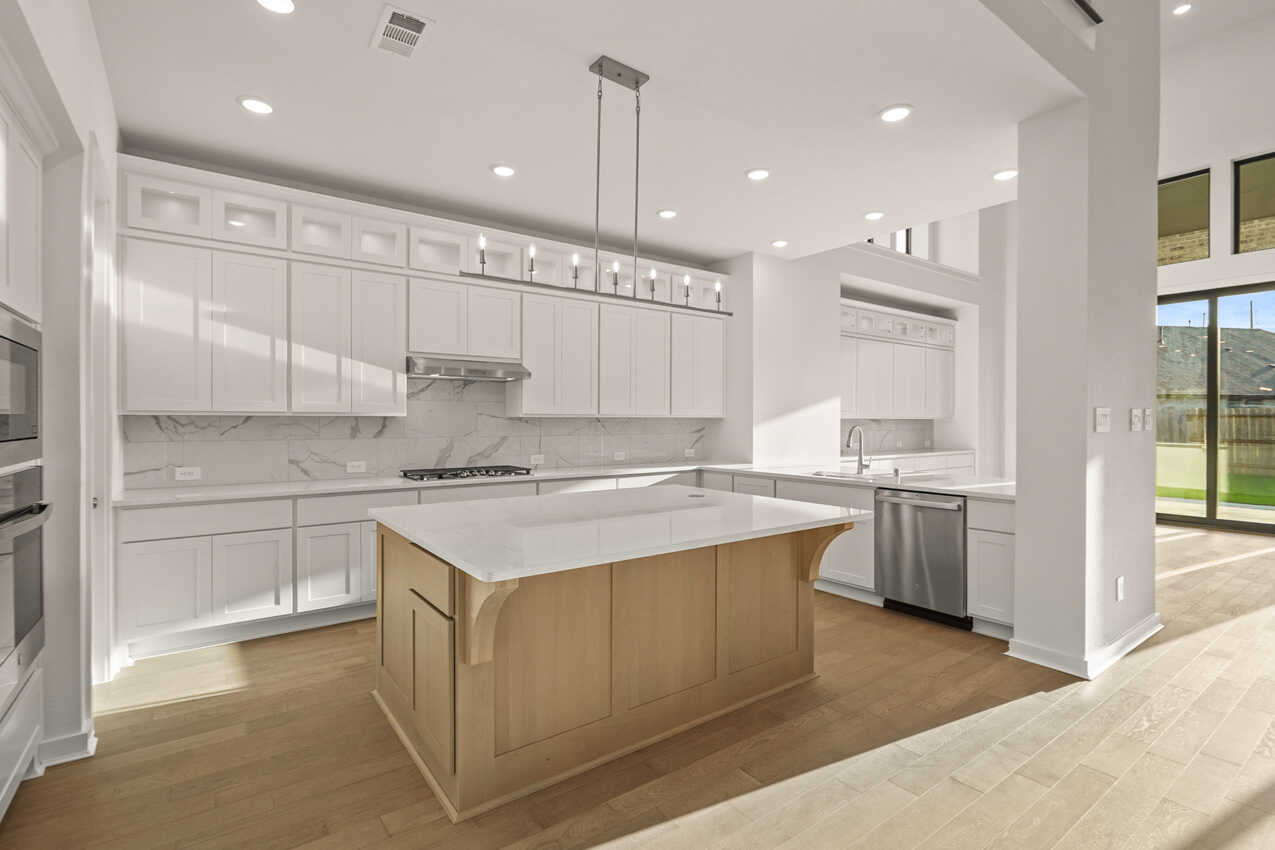
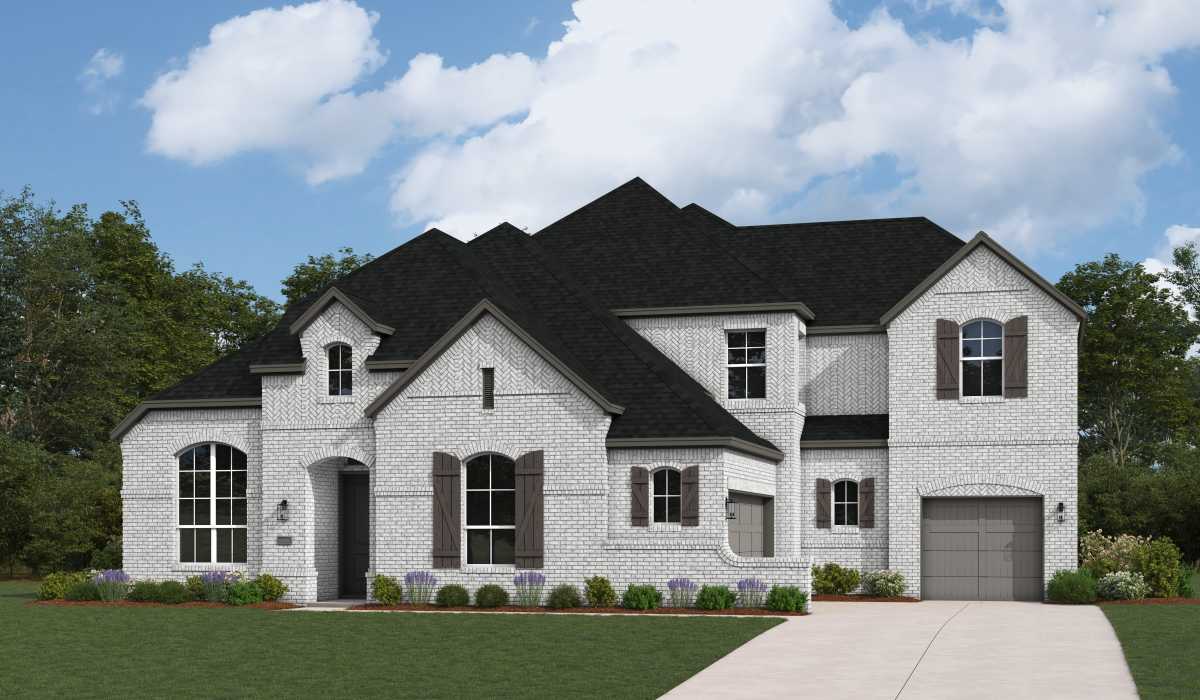
Project photo gallery
Click the large photo or a thumbnail to open the gallery viewer.
Is this your project?
Take control of your project page, add direct contact details, keep information updated, unlock performance insights, and increase visibility with agents and buyers actively looking for new construction homes.
Prices and features may vary and are subject to change. Photos are for illustrative purposes only. Legal disclaimers.