Under Construction

Total Units

360

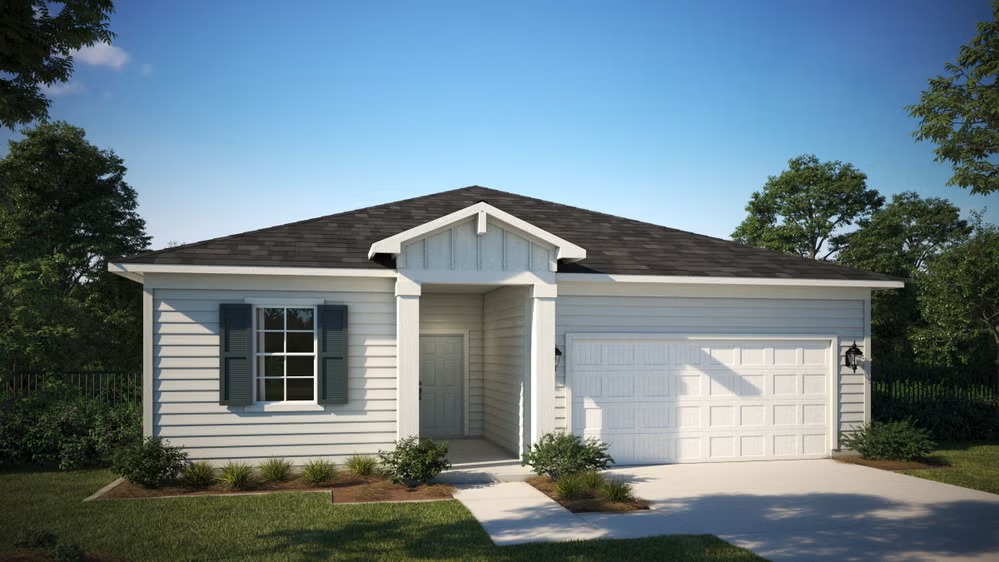
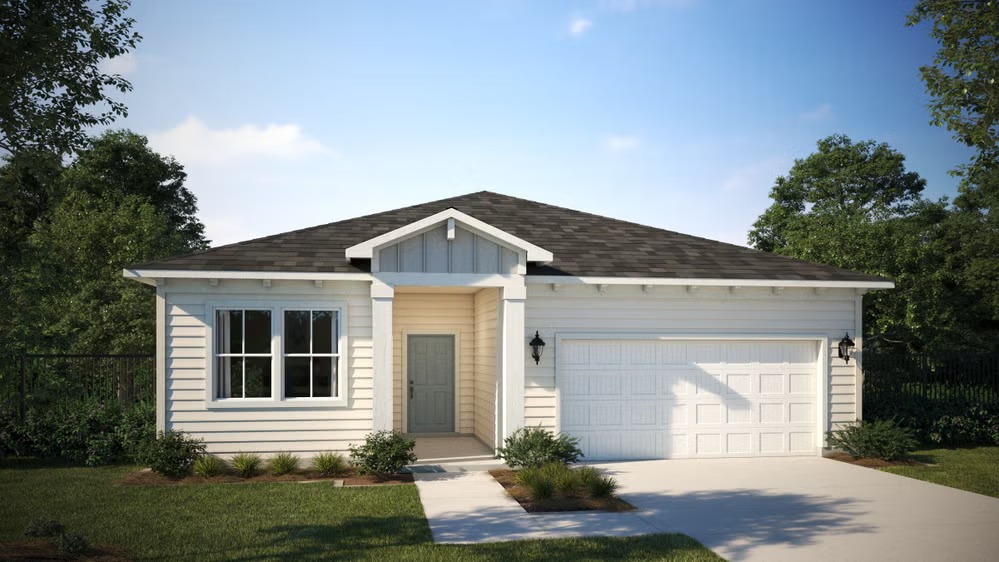
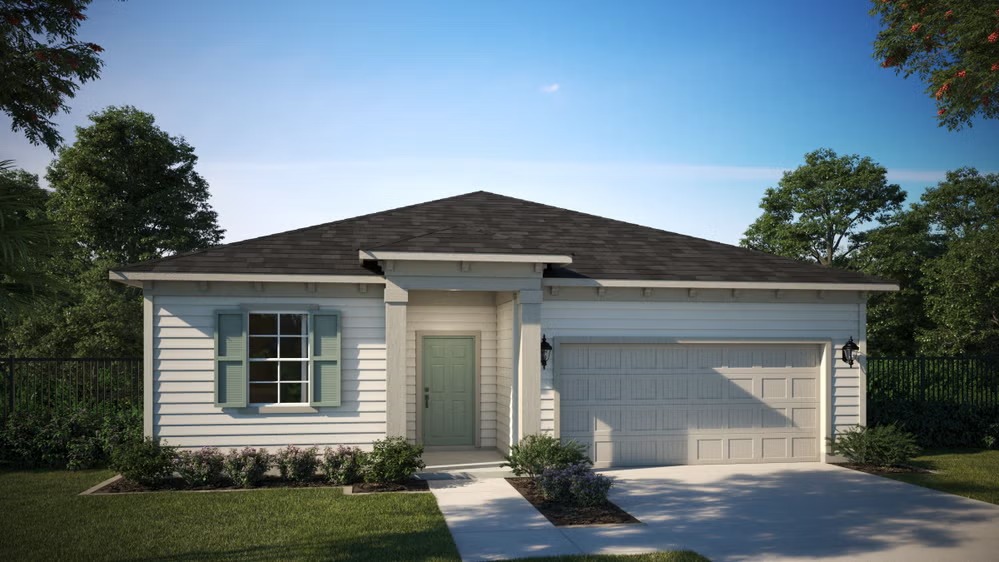
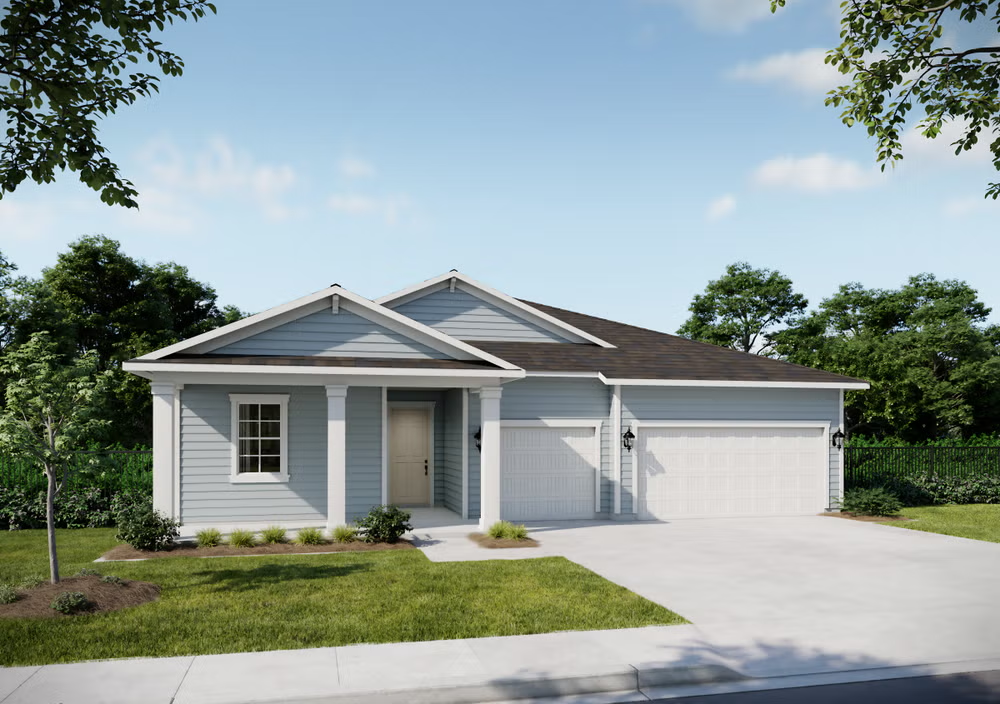
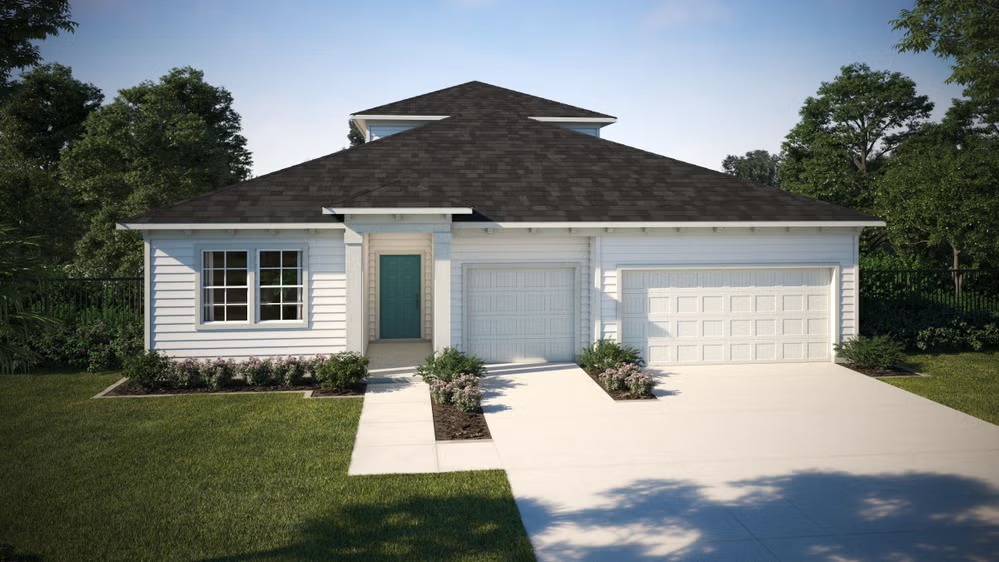
Discover the charm of St. Augustine with Dream Finders Homes' stunning project, Reverie at Silverleaf, featuring an array of amenities including a gated community, clubhouse, and beautiful parks for an active adult lifestyle.

New 55+ Community in St. Augustine Florida

Reverie at Silverleaf is a premier Active Adult 55+ Community. St. Johns County boasts some of the best beaches in Florida, with over 42 miles of pristine sand and surf. Within just 30 minutes from your doorstep, you can immerse yourself in every beachside activity imaginable, from swimming and sunbathing to surfing at the popular Ponte Vedra Beaches.

Behind the gated entry of Reverie at Silverleaf, you’ll find a world of endless activities and adventures, paired with low-maintenance homes that free you to enjoy it all. The master-planned community of Silverleaf offers even more, with additional recreational and social spaces, convenient shopping, and a wealth of amenities. Plus, with no CDD fees, this lifestyle is an unbeatable value, making it easier than ever to live the life you’ve always dreamed of.

Designed for Living

At Reverie at Silverleaf, every amenity is thoughtfully designed to embody our pillars of Connect, Explore, and Thrive. Build meaningful connections by gathering with neighbors in vibrant social spaces, from community events to intimate get-togethers. Enjoy friendly competition on tournament-quality pickleball courts, or relax by the firepit, creating lasting memories with both new and lifelong friends.

Resort Amenities

  • Gated Entry Access
  • Resident's Clubhouse
  • Indoor and Outdoor Social Spaces
  • Six Tournament-Class Pickleball Courts
  • Fitness Center
  • State-of-the-Art Golf Simulator
  • Resort-Style Pool and Spa
  • Catering Kitchen
  • Additional Sports Courts, including Bocce Ball
  • Event Lawn
  • No CDD Fees

Exceptional Home Designs

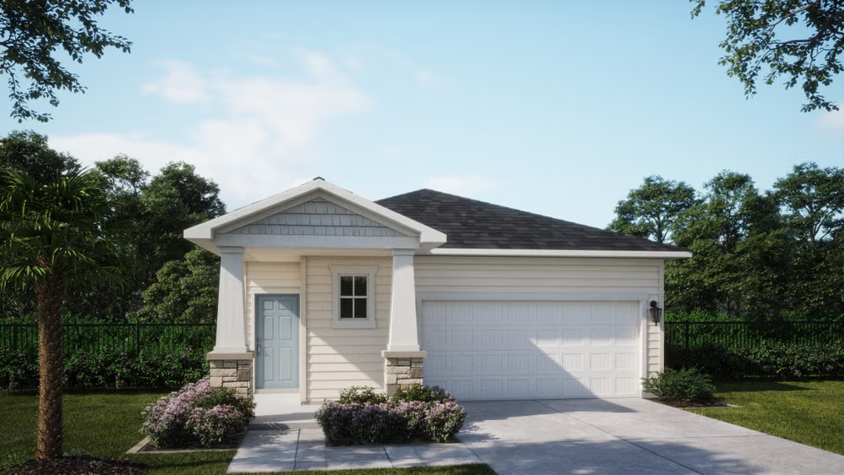
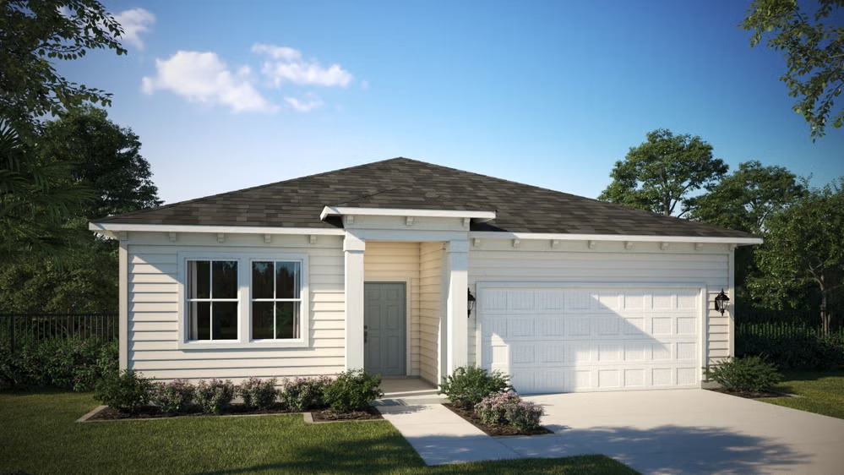
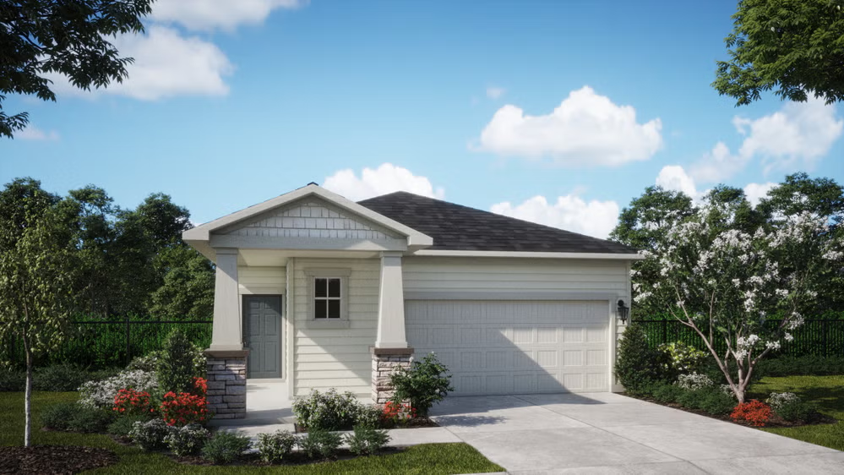
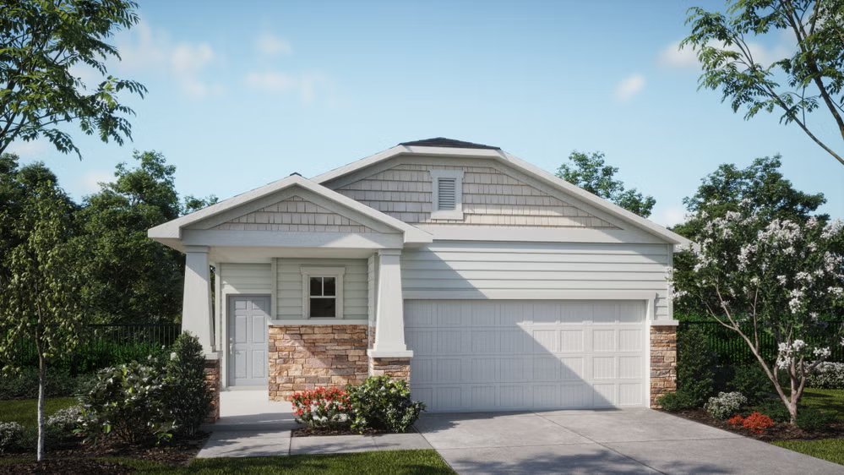
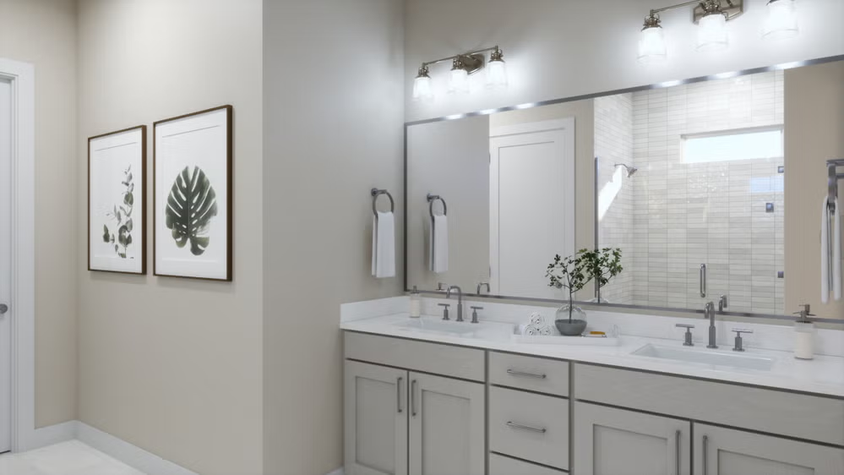
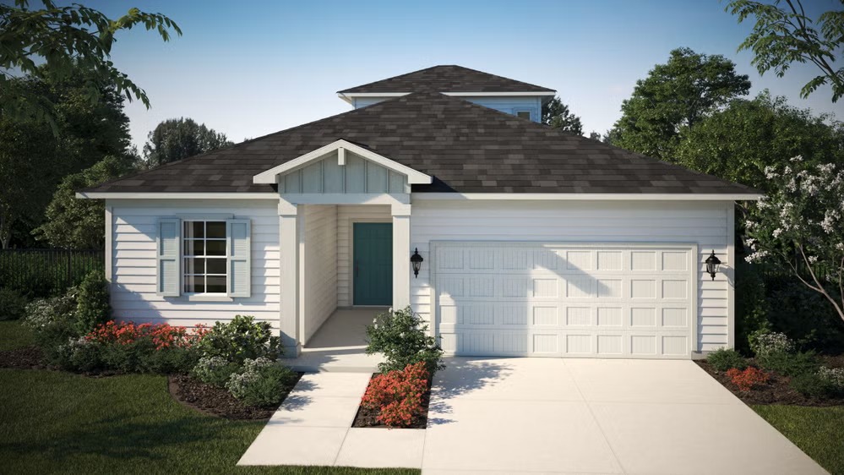
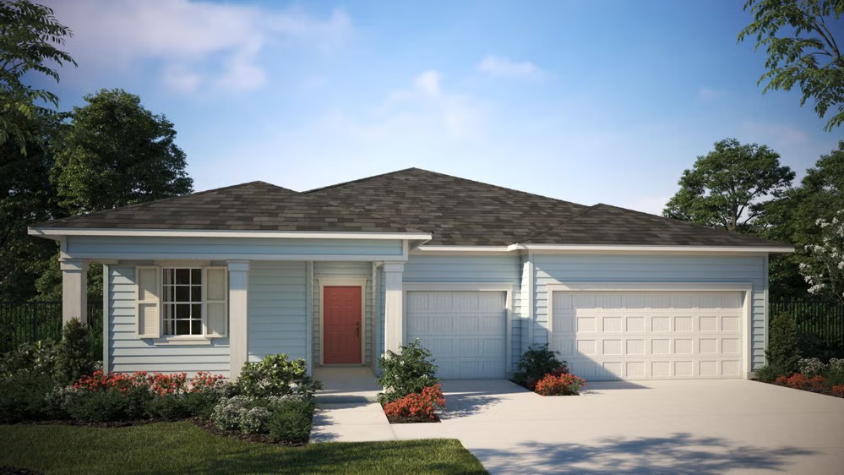
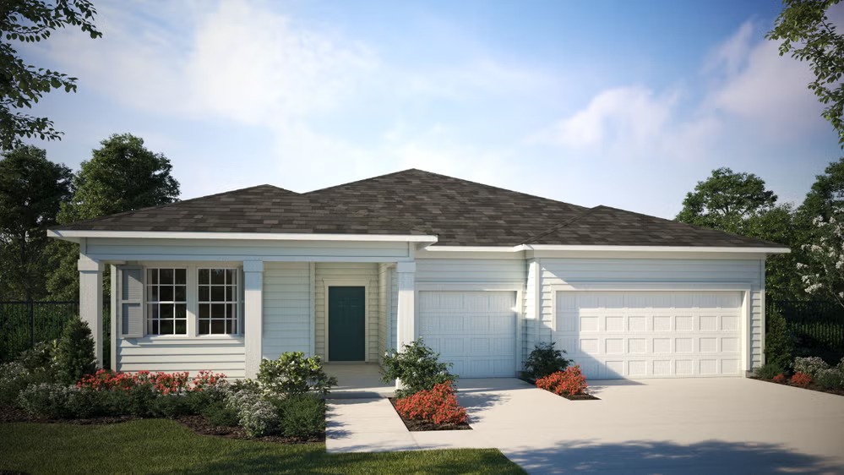
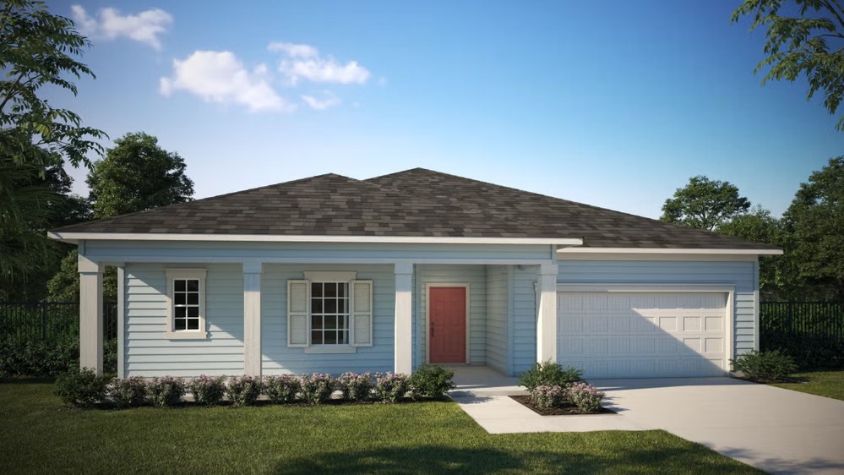
With 15 unique home style, Reverie offers thoughtfully designed options to suit every lifestyle. Featuring open floor plans, flex rooms, and 2 and 3 car garages, these homes range from 1,700 to over 3,100 square feet. Whether you're looking for a home to personalize or an immediate move-in opportunity, you'll find the perfect fit to start enjoying the vibrant, connected community at Reverie today. Discover your dream home and begin living the life you've imagined!

Our Location Has It All

Reverie at Silverleaf in St. Augustine, Florida, offers a vibrant 55+ Active Adult lifestyle within a serene, master-planned community. Surrounded by lush green spaces and scenic trails, it features a private clubhouse, resort-style pool, fitness center, and engaging social activities that foster meaningful connections. Conveniently located near historic St. Augustine, pristine beaches, and premier shopping and dining, it’s the perfect blend of natural beauty, modern amenities, and an active, fulfilling lifestyle.

Our Lifestyle at Reverie Silverleaf

The lifestyle at Reverie at Silverleaf is designed to inspire connection, exploration, and personal growth through thoughtfully curated amenities and engaging experiences. This vibrant 55+ Active Adult community features welcoming social spaces, scenic walking and biking trails, and wellness-focused activities that promote balance and well-being. A dedicated lifestyle team curates a full calendar of events, from themed social gatherings and lifelong learning opportunities to fitness classes and wellness programs. Resident-led clubs offer countless ways to connect with like-minded neighbors, fostering a strong sense of community and shared experiences.

For those who love to stay active, six tournament-class pickleball courts provide the perfect setting for friendly matches and resident tournaments. Whether you're enjoying a swim in the resort-style pool, joining a club, or exploring the natural beauty that surrounds the community, every detail at Reverie at Silverleaf is designed to help you connect, explore, and thrive in a way that feels uniquely yours.

The Perfect Place to Call Home

Reverie at Silverleaf: The Perfect Blend of Convenience, Culture, and Outdoor Adventure

Nestled in St. Augustine, Florida, Reverie at Silverleaf offers the ideal mix of modern convenience, rich culture, and outdoor adventure. Just minutes from beautiful beaches, top-rated golf courses, and scenic nature preserves, this vibrant 55+ community puts the best of Northeast Florida within easy reach.

Explore the Best of the Area:

  • Pristine Beaches – Relax on St. Augustine’s sandy shores, perfect for swimming and seaside strolls.
  • Vibrant Culture – Explore historic landmarks, world-class museums, and award-winning dining.
  • Premier Golf – Tee off at top-rated courses like King & Bear and Slammer & Squire at World Golf Village.
  • Outdoor Recreation – Enjoy scenic trails, nature preserves, and parks for walking, biking, and exploring.
  • Water Activities – Kayak, fish, or boat along Florida’s picturesque waterways.

At Reverie at Silverleaf, every day is an opportunity to connect, explore, and thrive in a community surrounded by nature, adventure, and endless possibilities.


Amenities

Active Adult Community
Park
Parking
Gated Community
Clubhouse
Event / Meeting Spaces
Pickleball
Fitness
Swimming Pool
Restaurant / Bar
Sports Fields
Bocce Ball Courts

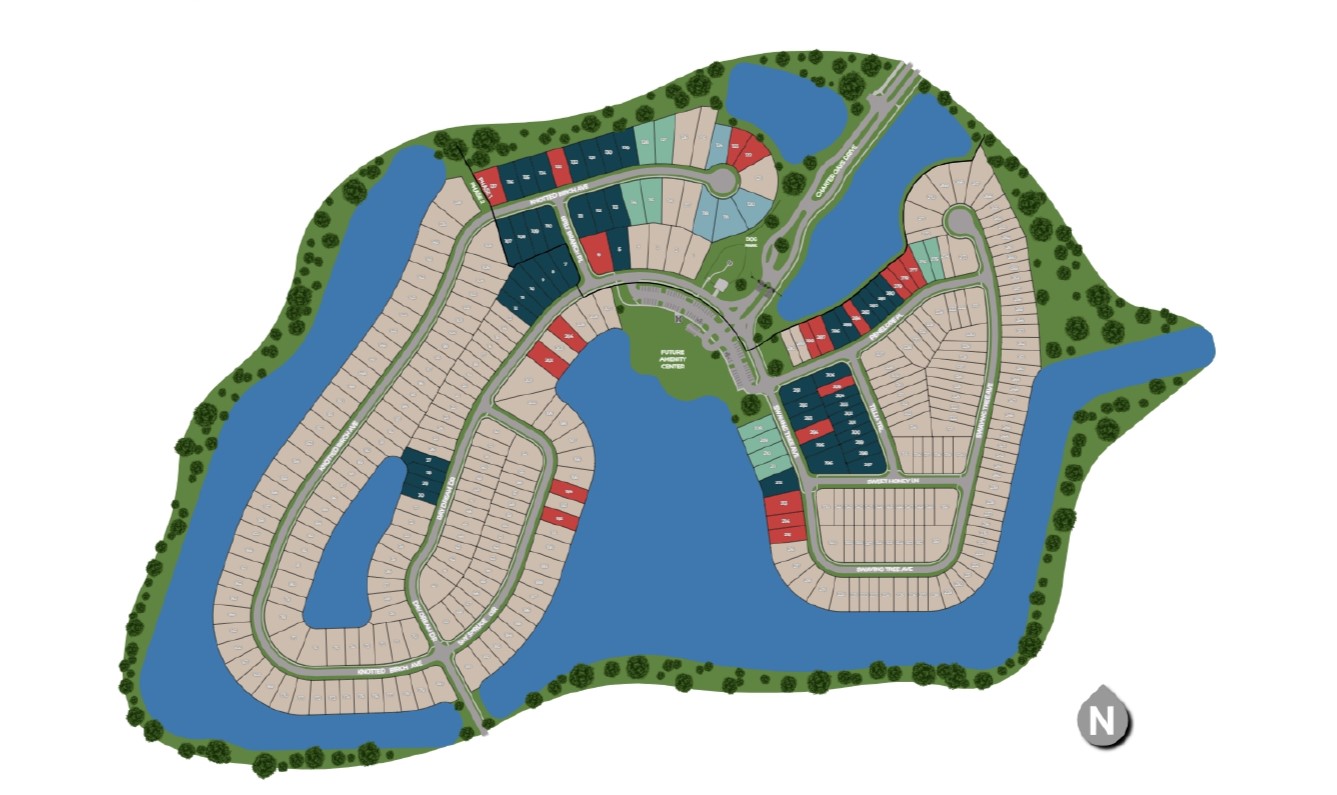
Site Plan

Reverie at Silverleaf site plan

Collections (4)

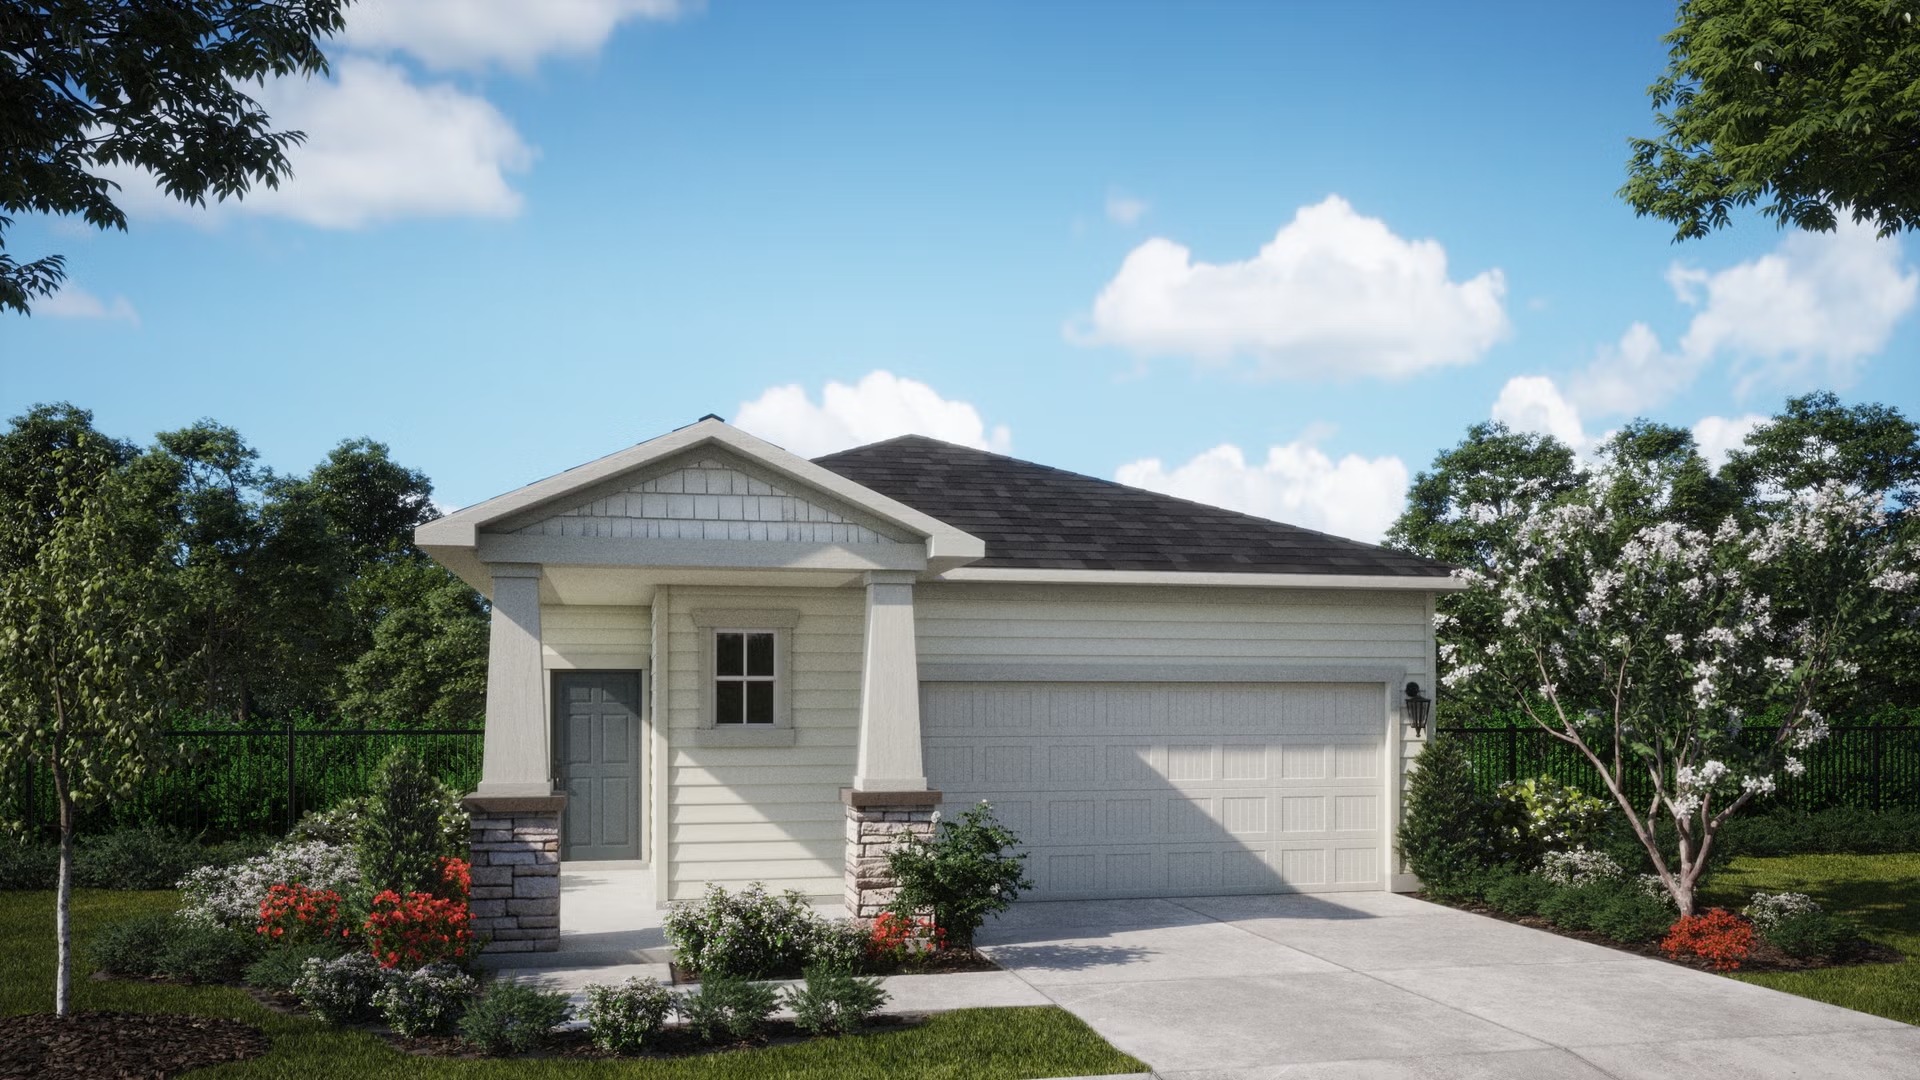
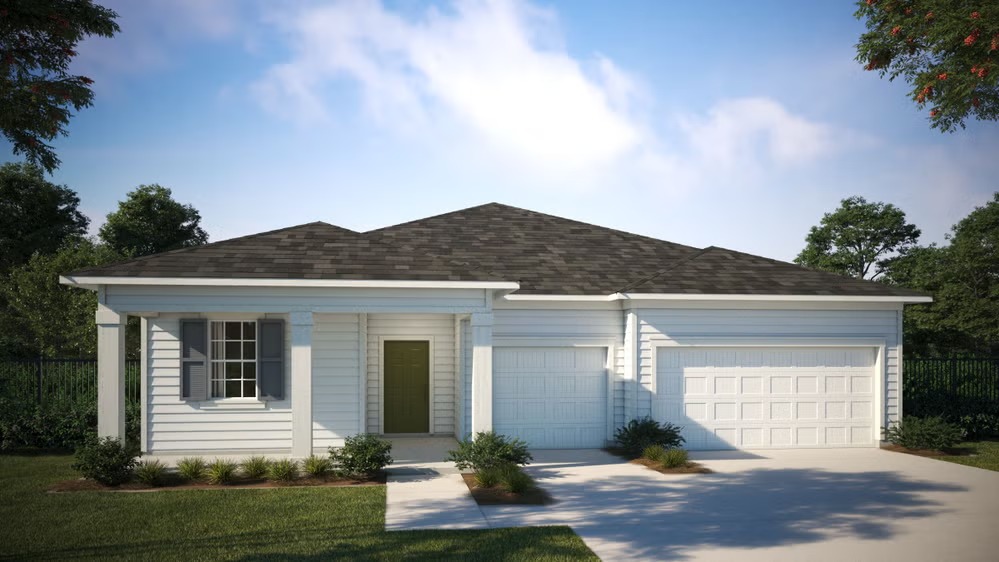
40' Homesites — collection image
$366,990+
1,475+ sq ft
Beds 2–3
Baths 2

40' Homesites

11 Thoughtfully Designed Floorplans Reverie at Silverleaf offers 11 uniquely designed home styles, thoughtfully crafted to complement your lifestyle. With a variety of flexible options and modern features, these homes provide the perfect balance of comfort, style, and functionality in a beautiful, master-planned setting. Ranging from 1,500 to over 3,000 square feet, each home is designed to enhance everyday living with: Open-concept floor plans that create seamless spaces for relaxing, entertaining, and daily life

50' Homesites — collection image
$445,990+
1,693+ sq ft
Beds 2–3
Baths 2

50' Homesites

11 Thoughtfully Designed Floorplans Reverie at Silverleaf offers 11 uniquely designed home styles, thoughtfully crafted to complement your lifestyle. With a variety of flexible options and modern features, these homes provide the perfect balance of comfort, style, and functionality in a beautiful, master-planned setting. Ranging from 1,500 to over 3,000 square feet, each home is designed to enhance everyday living with: Open-concept floor plans that create seamless spaces for relaxing, entertaining, and daily life

60' Homesites — collection image
$528,990+
2,186+ sq ft
Beds 3–4
Baths 2–3.5

60' Homesites

11 Thoughtfully Designed Floorplans Reverie at Silverleaf offers 11 uniquely designed home styles, thoughtfully crafted to complement your lifestyle. With a variety of flexible options and modern features, these homes provide the perfect balance of comfort, style, and functionality in a beautiful, master-planned setting. Ranging from 1,500 to over 3,000 square feet, each home is designed to enhance everyday living with: Open-concept floor plans that create seamless spaces for relaxing, entertaining, and daily life

Villas — collection image
$329,490+
1,709+ sq ft
Beds 3
Baths 2

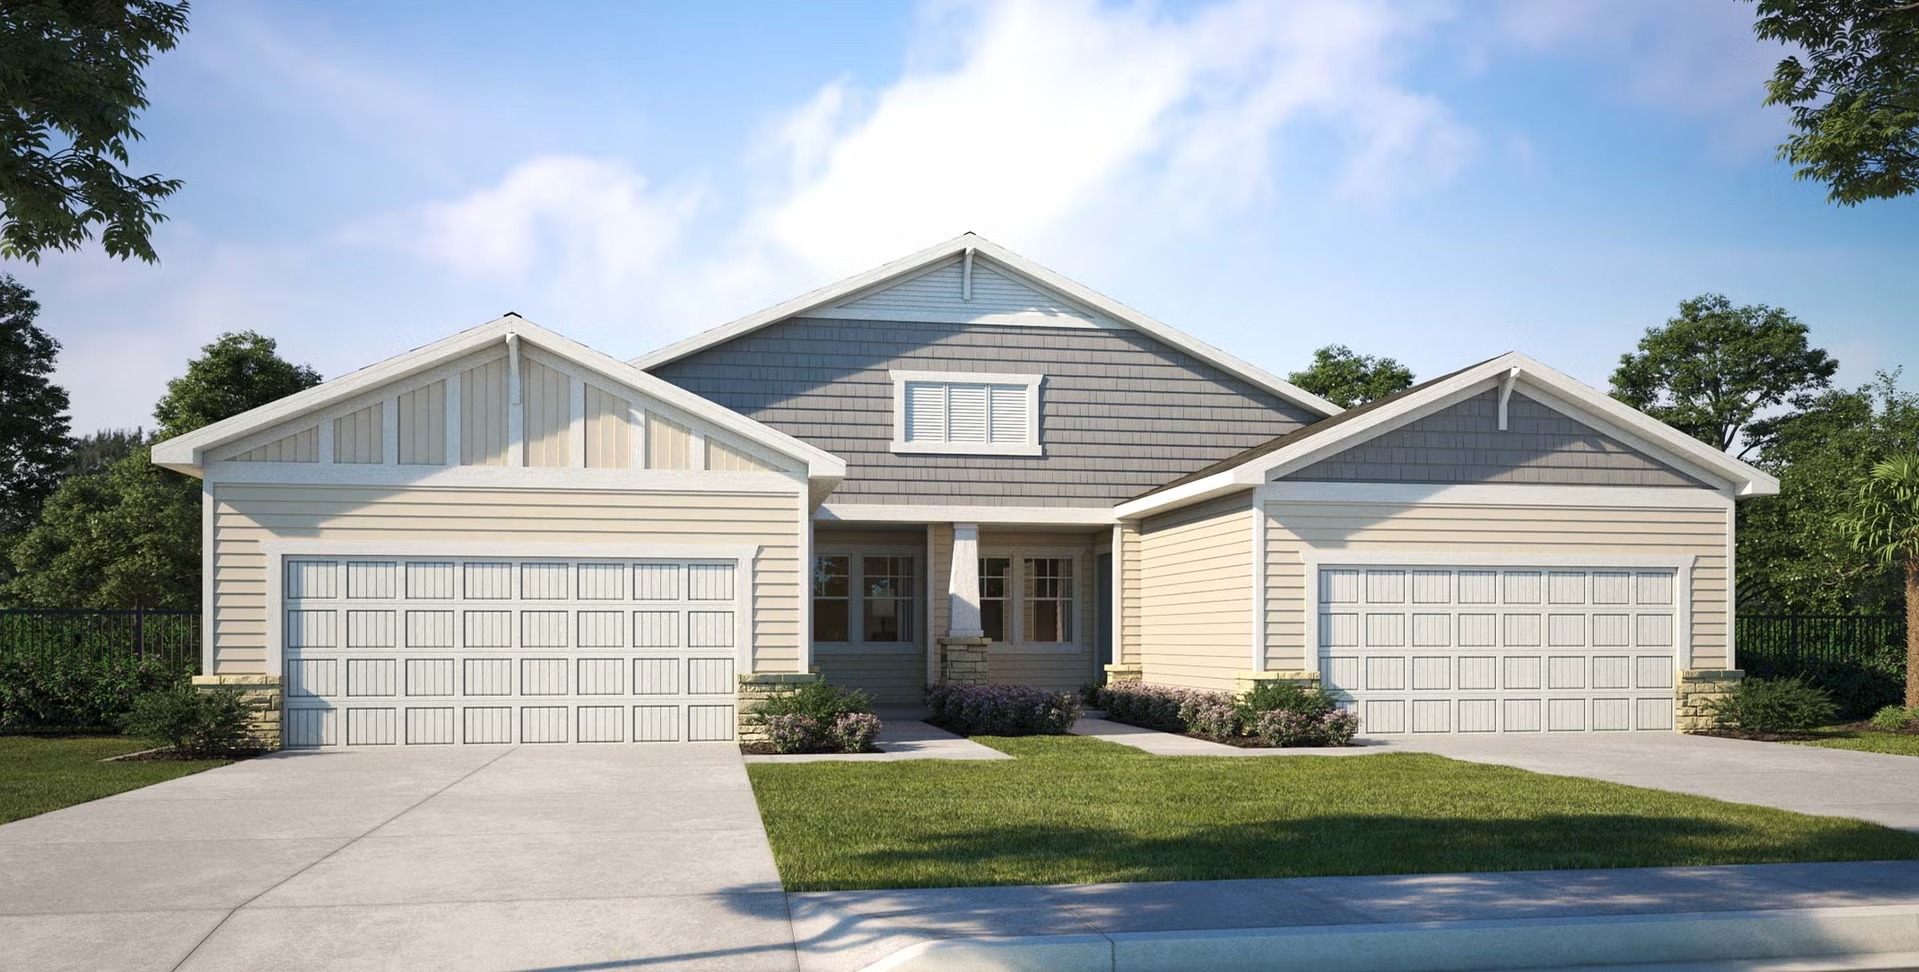
Villas

11 Thoughtfully Designed Floorplans Reverie at Silverleaf offers 11 uniquely designed home styles, thoughtfully crafted to complement your lifestyle. With a variety of flexible options and modern features, these homes provide the perfect balance of comfort, style, and functionality in a beautiful, master-planned setting. Ranging from 1,500 to over 3,000 square feet, each home is designed to enhance everyday living with: Open-concept floor plans that create seamless spaces for relaxing, entertaining, and daily life

1 / 2

Home designs (16)

8 Quick Move-In lots across 6 plans — open Quick Move-In.

  • Single-family

    Carousel — use arrows to browse images for this design, or tap the photo to open the floor plan.

    Ready to Build

    Maple

    From$366,990
    2 Beds2 Baths2 Car garage1,475+ sq ft

    SUMMARY The Maple floor plan features an inviting design with two bedrooms and a versatile flex space, perfect for a home office or study. The open-concept living area seamlessly integrates the kitchen, café, and great room, creating an ideal setting for hosting gatherings or enjoying quiet evenings. The private primary suite boasts a generous walk-in closet and a luxurious bath, while the second bedroom, located near the second bath, ensures comfort and convenience for family or guests.

    View floor plan
  • Single-family

    Carousel — use arrows to browse images for this design, or tap the photo to open the floor plan.

    Quick Move-In

    Pine

    From$372,990
    2–3 Beds2 Baths2 Car garage1,581+ sq ft

    Single-family at Reverie at Silverleaf. 1 Quick Move-In home in this plan — ask the sales team about finishes and closing timelines.

    View floor plan
  • Single-family

    Carousel — use arrows to browse images for this design, or tap the photo to open the floor plan.

    Now Building

    Magnolia

    From$385,990
    2 Beds2 Baths2 Car garage1,793+ sq ft

    Single-family at Reverie at Silverleaf. 1 home is now building — ask the sales team for timelines and personalization options.

    View floor plan
  • Single-family

    Carousel — use arrows to browse images for this design, or tap the photo to open the floor plan.

    Now Building

    Alexander

    From$445,990
    2 Beds2 Baths2 Car garage1,693+ sq ft

    Single-family at Reverie at Silverleaf. 1 home is now building — ask the sales team for timelines and personalization options.

    View floor plan
  • Single-family

    Carousel — use arrows to browse images for this design, or tap the photo to open the floor plan.

    Quick Move-In

    Casper

    From$454,990
    2–3 Beds2 Baths2 Car garage1,836+ sq ft

    Single-family at Reverie at Silverleaf. 1 Quick Move-In home in this plan — ask the sales team about finishes and closing timelines.

    View floor plan
  • Single-family

    Carousel — use arrows to browse images for this design, or tap the photo to open the floor plan.

    Quick Move-In

    Clark

    From$460,990
    2–3 Beds2 Baths3 Car garage1,967+ sq ft

    Single-family at Reverie at Silverleaf. 2 Quick Move-In homes in this plan — ask the sales team about finishes and closing timelines.

    View floor plan
  • Single-family

    Carousel — use arrows to browse images for this design, or tap the photo to open the floor plan.

    Quick Move-In

    Charlotte

    From$465,990
    2–3 Beds2 Baths2 Car garage2,029+ sq ft

    Single-family at Reverie at Silverleaf. 1 Quick Move-In home in this plan — ask the sales team about finishes and closing timelines.

    View floor plan
  • Single-family

    Carousel — use arrows to browse images for this design, or tap the photo to open the floor plan.

    Ready to Build

    Flagler

    From$471,990
    2 Beds2 Baths2 Car garage2,172+ sq ft

    The Flagler invites you to experience a new level of effortless indoor-outdoor living. This 2,172 sq. ft. courtyard home features 2 bedrooms, 2 baths, a flex room, and a 2-car garage, all designed around a private open-air courtyard, the centerpiece of its lifestyle. Filled with natural light, the open-concept living and kitchen areas flow seamlessly outdoors, creating the perfect setting for quiet mornings or relaxed gatherings. A flexible space adapts to your needs, home office, hobby room, or guest retreat, while the owner’s suite offers a peaceful escape with spa-inspired finishes. Elegant, easy, and perfectly connected to the outdoors, the Flagler is designed for those who value comfort, style, and everyday simplicity.

    View floor plan
  • Single-family

    Carousel — use arrows to browse images for this design, or tap the photo to open the floor plan.

    Ready to Build

    Casper Bonus

    From$487,990
    3–4 Beds2–3 Baths2 Car garage2,433+ sq ft

    SUMMARY The Casper Bonus floor plan effortlessly combines flexibility and generous living space to suit your lifestyle. A versatile flex room off the great room provides the perfect spot for a home office, study, or cozy additional living area. Upstairs, a spacious second-story bonus room invites endless possibilities—transform it into a home theater, game room, or private retreat tailored to your needs. Designed for practicality and convenience, this floor plan offers the ideal solution for those seeking extra space without compromising style or functionality.

    View floor plan
  • Single-family

    Carousel — use arrows to browse images for this design, or tap the photo to open the floor plan.

    Ready to Build

    Cooper

    From$528,990
    3 Beds2 Baths3 Car garage2,186+ sq ft

    SUMMARY The Cooper floor plan is crafted to bring comfort and elegance together in a thoughtfully designed layout. At the heart of the home is a spacious great room, ideal for family moments or hosting friends. The open kitchen, featuring a generous island, seamlessly connects to the café and great room, creating a warm and functional living space. The private primary suite offers a serene escape, complete with dual walk-in closets and a luxurious en suite bath. An additional bedroom and a versatile flex room provide options for a home office, study, or guest accommodations. With a three-car garage ensuring ample storage and parking, the Cooper beautifully blends style, functionality, and convenience in one sophisticated home.

    View floor plan
  • Single-family

    Carousel — use arrows to browse images for this design, or tap the photo to open the floor plan.

    Quick Move-In

    Debary

    From$535,990
    2–3 Beds2 Baths3 Car garage2,369+ sq ft

    Single-family at Reverie at Silverleaf. 2 Quick Move-In homes in this plan — ask the sales team about finishes and closing timelines.

    View floor plan
  • Single-family

    Carousel — use arrows to browse images for this design, or tap the photo to open the floor plan.

    Ready to Build

    Delmar

    From$539,990
    4 Beds2 Baths3 Car garage2,468+ sq ft

    SUMMARY The Delmar floor plan is designed to combine spaciousness, functionality, and charm. Featuring three well-placed bedrooms for ultimate privacy and comfort, it offers an ideal balance for everyday living. The heart of the home is the open-concept kitchen, dining area, and great room, where seamless flow creates a warm and inviting atmosphere perfect for entertaining or relaxing. A flexible flex room adapts to your lifestyle, whether for work, play, or hobbies. The three-car garage provides abundant storage and convenience. The primary suite serves as a serene sanctuary, complete with dual walk-in closets and a luxurious spa-like bath, ensuring every day ends in tranquility.

    View floor plan
  • Single-family

    Carousel — use arrows to browse images for this design, or tap the photo to open the floor plan.

    Quick Move-In

    Moore

    From$543,990
    3 Beds2 Baths2 Car garage2,555+ sq ft

    Single-family at Reverie at Silverleaf. 1 Quick Move-In home in this plan — ask the sales team about finishes and closing timelines.

    View floor plan
  • Single-family

    Carousel — use arrows to browse images for this design, or tap the photo to open the floor plan.

    Ready to Build

    Jupiter

    From$561,990
    3 Beds3.5 Baths3 Car garage2,860+ sq ft

    The Jupiter is a thoughtfully designed single-story home offering 2,860 square feet of flexible, well-appointed living space. This 3-bedroom plan features two private owner’s suites, making it ideal for multigenerational living, extended stays, or hosting guests with comfort and privacy in mind. At the heart of the home, an open-concept living area connects the kitchen, dining, and gathering room—perfect for everyday living and entertaining. A versatile flex room adds adaptability, easily serving as a home office, media room, or hobby space. With 3.5 baths and a 3-car garage, the Jupiter balances elegance, functionality, and storage, delivering a layout that lives beautifully today and evolves with your lifestyle.

    View floor plan
  • Single-family

    Carousel — use arrows to browse images for this design, or tap the photo to open the floor plan.

    Ready to Build

    Cooper Bonus

    From$575,990
    4 Beds2 Baths3 Car garage3,129+ sq ft

    SUMMARY The Cooper Bonus floor plan enhances the beloved Cooper design with the addition of a spacious second-floor bonus room, providing endless possibilities for a media room, home gym, or extra living space. On the main level, the central great room flows effortlessly into the kitchen and café, creating a welcoming hub for daily living and entertaining. A versatile flex room offers the ideal space for a home office or study. The private primary suite features dual walk-in closets and a luxurious en suite bath, ensuring a serene retreat. With a three-car garage providing abundant storage, the Cooper Bonus plan seamlessly blends comfort, functionality, and versatility in a thoughtfully crafted home.

    View floor plan
  • Multi Family Home

    Carousel — use arrows to browse images for this design, or tap the photo to open the floor plan.

    Ready to Build

    Bourton

    From$329,490
    2–3 Beds2 Baths2 Car garage1,709+ sq ft

    SUMMARY The Bourton floor plan offers two generously sized bedrooms, a versatile flex space ideal for a home office or study, and an open-concept living area that seamlessly connects the kitchen, dining area, and great room. Designed for both comfort and entertaining, this layout combines spaciousness and functionality to suit a variety of lifestyles.

    View floor plan

Media

Project photo gallery

Click the large photo or a thumbnail to open the gallery viewer.

Is this your project?

Take control of your project page, add direct contact details, keep information updated, unlock performance insights, and increase visibility with agents and buyers actively looking for new construction homes.

Grocery Stores

No nearby places found in this category.

Coffee Shops

No nearby places found in this category.

Restaurants

No nearby places found in this category.

Shopping

No nearby places found in this category.

Prices and features may vary and are subject to change. Photos are for illustrative purposes only. Legal disclaimers.