

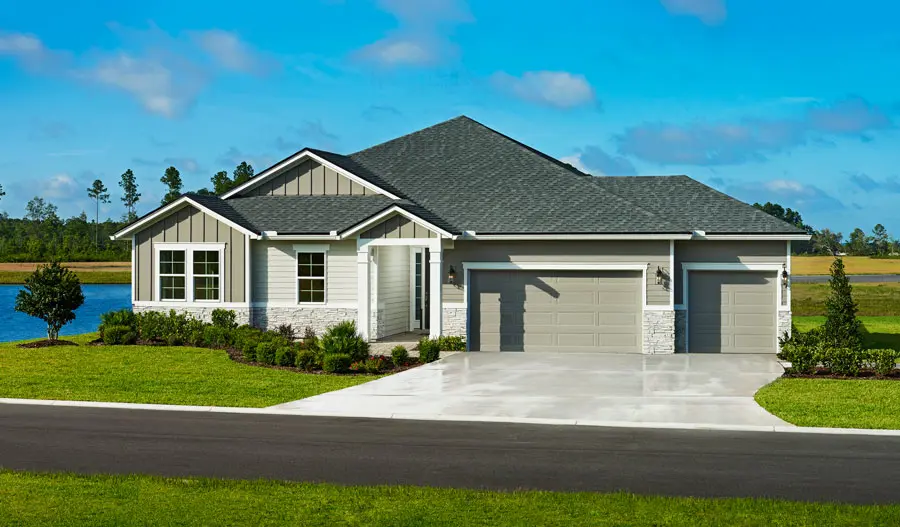
Timber Creek

Discover the charm of St. Augustine with Timber Creek, a stunning project by Richmond American Homes, featuring delightful amenities like parking and a beautiful park.
Community information
Boasting a prime location in charming St. Augustine and showcasing an impressive array of new homes with open layouts and designer details, Timber Creek is a must-see for house hunters in St. Johns County. This inviting community offers close proximity to shopping, dining and beachfront recreation as well as notable schools and essential services. You'll appreciate our generous homesites and our professionally curated fixtures and finishes are sure to impress. Select homes at Timber Creek offer the dynamic UltraGarage®—an attached, extra-tall garage designed to house a range of vehicles for all your storage needs. Be sure to also ask about exciting personalization opportunties!
If you choose a new home at Timber Creek that's ready to personalize, you'll be in control of your home's design details—finishes, fixtures, and more. Let us help you build a new home in St. Augustine that reflects your style, surrounded by amenities that enrich your life.
- UltraGarage®
- Personalization available
Amenities
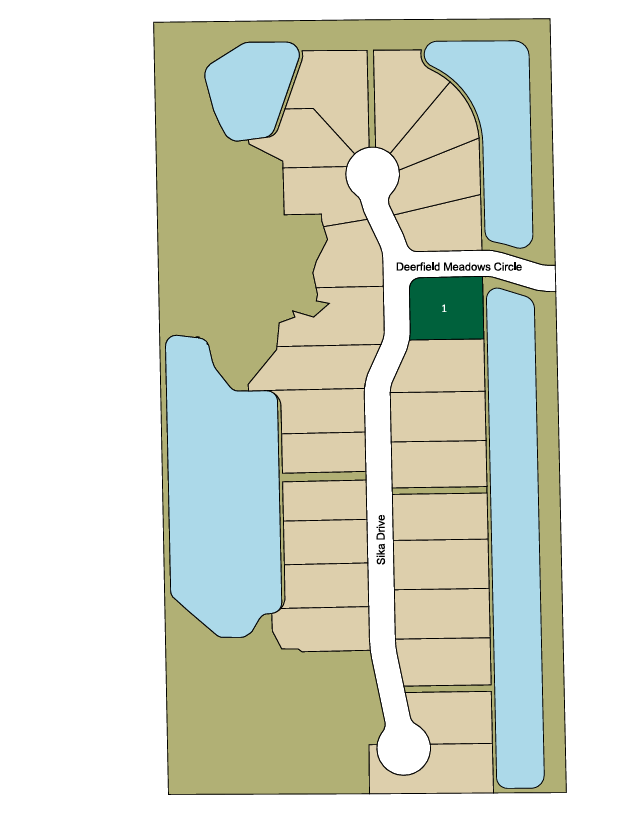
Site Plan
Home designs (5)
No Quick Move-In lots in these results; each plan's pill reflects primary availability from listings.
Carousel — use arrows to browse images for this design, or tap the photo to open the floor plan.
Ready to BuildHanson
From$544,9503 Beds2.5 Baths3 Car garage2,581+ sq ftSingle-family layout at Timber Creek. Explore elevations, included features, and personalization options with our sales team.
Carousel — use arrows to browse images for this design, or tap the photo to open the floor plan.
Ready to BuildHarley
From$564,9503 Beds2.5 Baths3 Car garage2,747+ sq ftSingle-family layout at Timber Creek. Explore elevations, included features, and personalization options with our sales team.
Carousel — use arrows to browse images for this design, or tap the photo to open the floor plan.
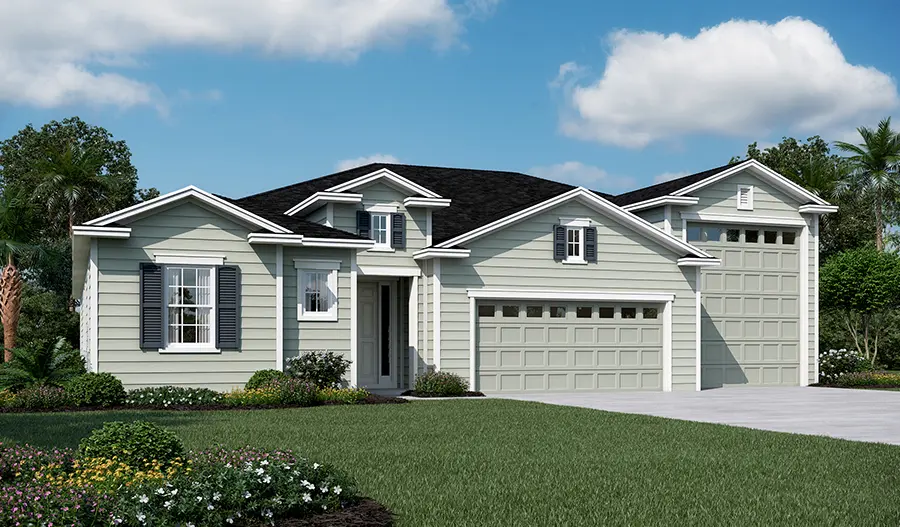
Ready to BuildPinecrest
From$639,9503 Beds2.5 Baths3 Car garage2,421+ sq ftAt the heart of the ranch-style Pinecrest plan is an expansive great room that overlooks a generous covered patio. An adjacent dining room flows into a gourmet kitchen featuring a spacious center island and a walk-in pantry. The lavish primary suite boasts an immense walk-in closet and a private bath with double sinks. You’ll also appreciate convenient laundry and powder rooms, two additional bedrooms with a shared bath, and a quiet study. Our designer-curated fixtures and finishes are sure to impress!
Carousel — use arrows to browse images for this design, or tap the photo to open the floor plan.
Now BuildingDaniel
From$639,9503 Beds2–2.5 Baths2 Car garage2,390+ sq ftSingle-family at Timber Creek. 1 home is now building — ask the sales team for timelines and personalization options.
Carousel — use arrows to browse images for this design, or tap the photo to open the floor plan.
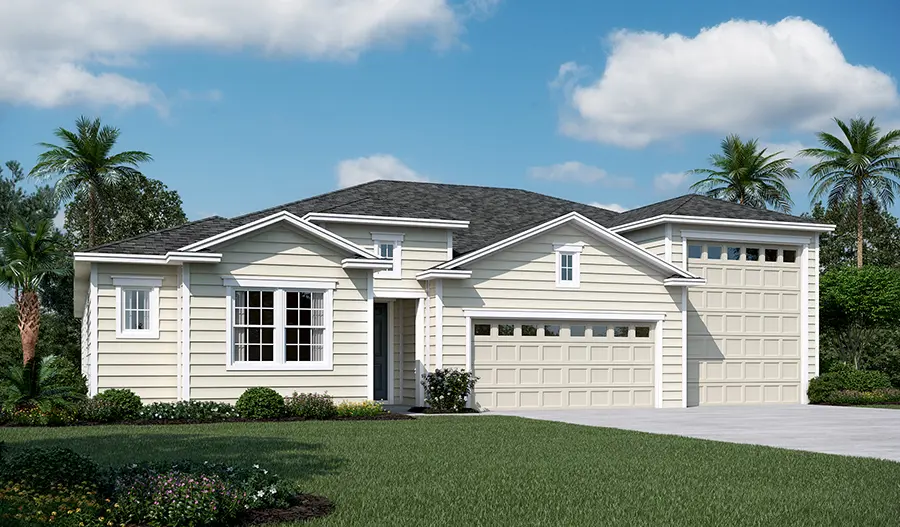
Ready to BuildPowell
From$645,9503 Beds3.5 Baths3 Car garage2,603+ sq ftThe ranch-style Powell plan greets guests with an inviting covered entry. Inside, you'll find a spacious great room, an open dining area and a gourmet kitchen showcasing a center island and a walk-in pantry. The luxurious primary suite boasts dual walk-in closets and an attached bath with double sinks. Three additional bedrooms invite rest and relaxation. A powder room, a laundry room, a mudroom, two shared bathrooms and a serene covered complete this thoughtfully designed plan. You'll love our designer-curated fixtures and finishes!
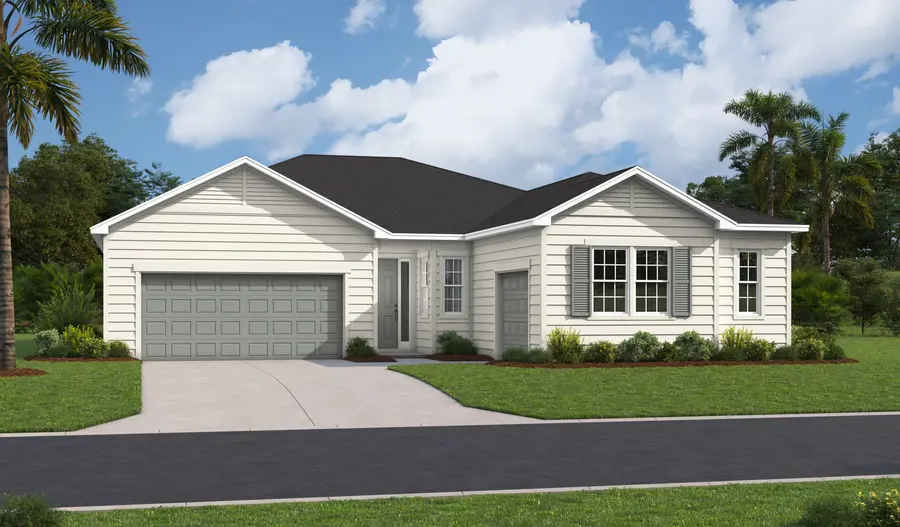


Media
Project photo gallery
Click the large photo or a thumbnail to open the gallery viewer.
Prices and features may vary and are subject to change. Photos are for illustrative purposes only. Legal disclaimers.