

One Tampa

Floors
42
Total Units
225
Discover the vibrant lifestyle of One Tampa in the heart of Tampa, brought to you by the renowned Kolter Urban, featuring an array of amenities including a park, parking, pet-friendly options, personal concierge services, and a fitness center.
Inspired Living in an Icon of Luxury
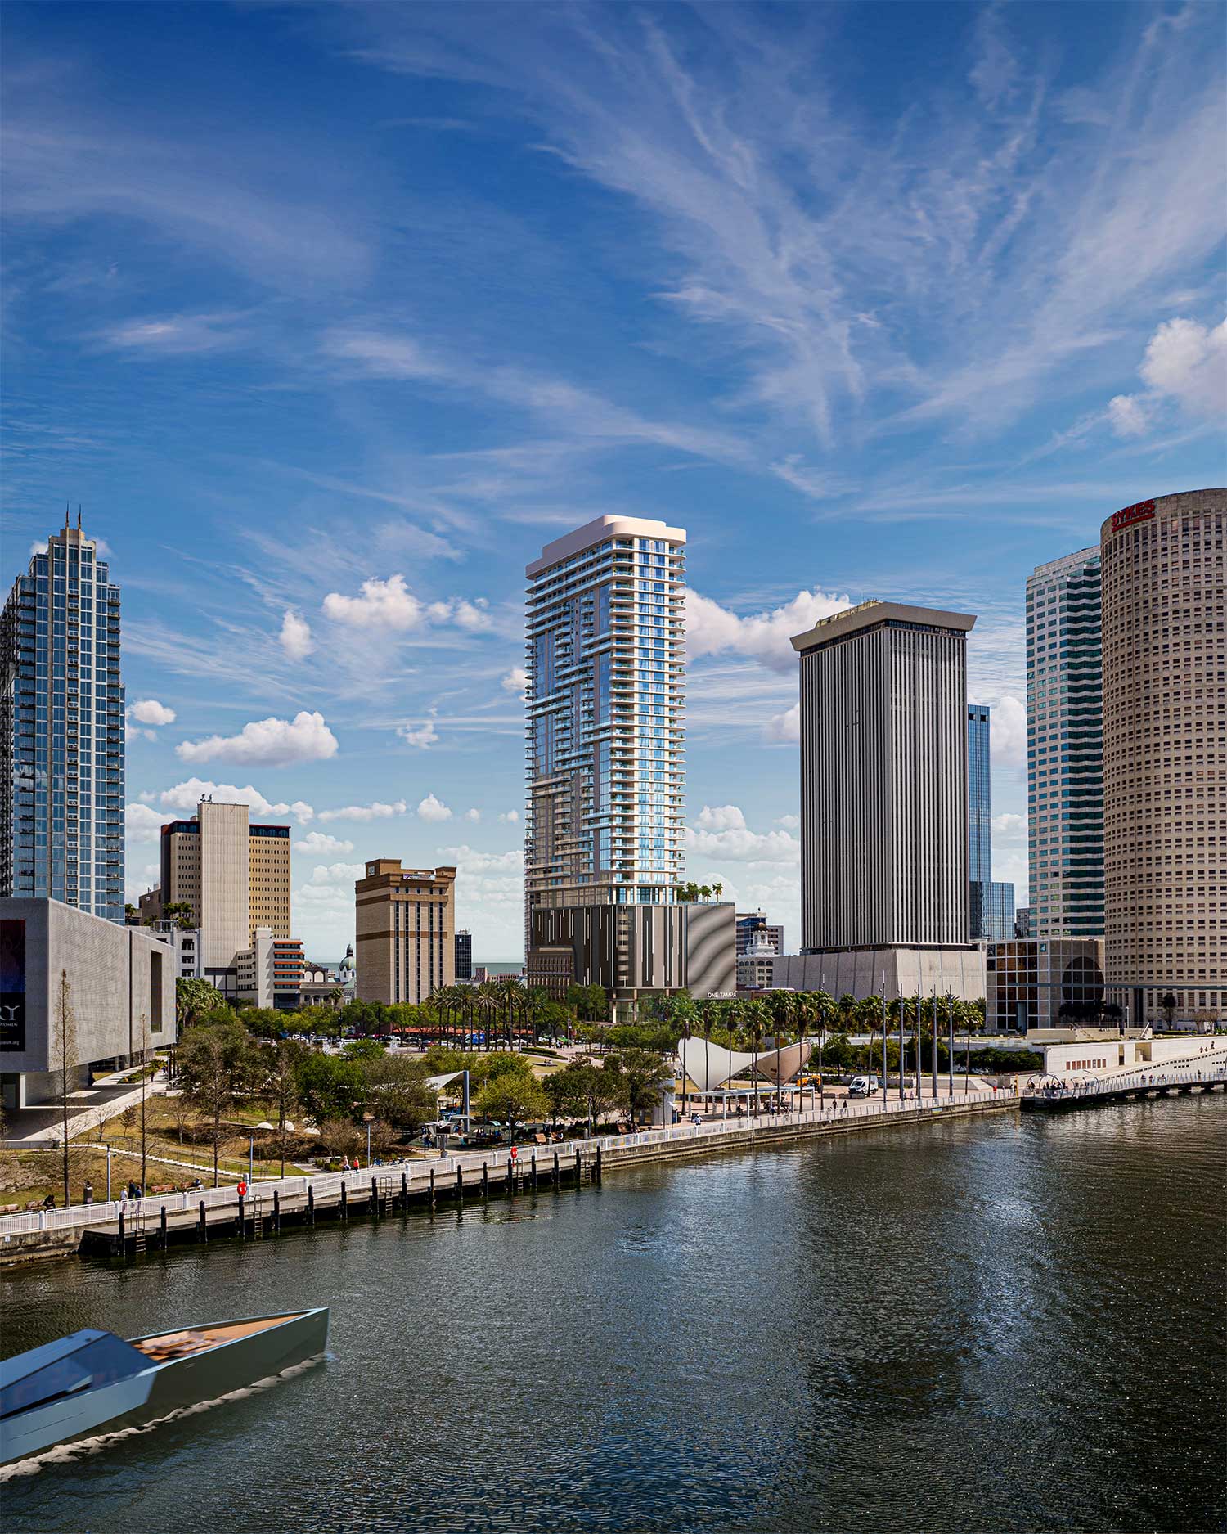
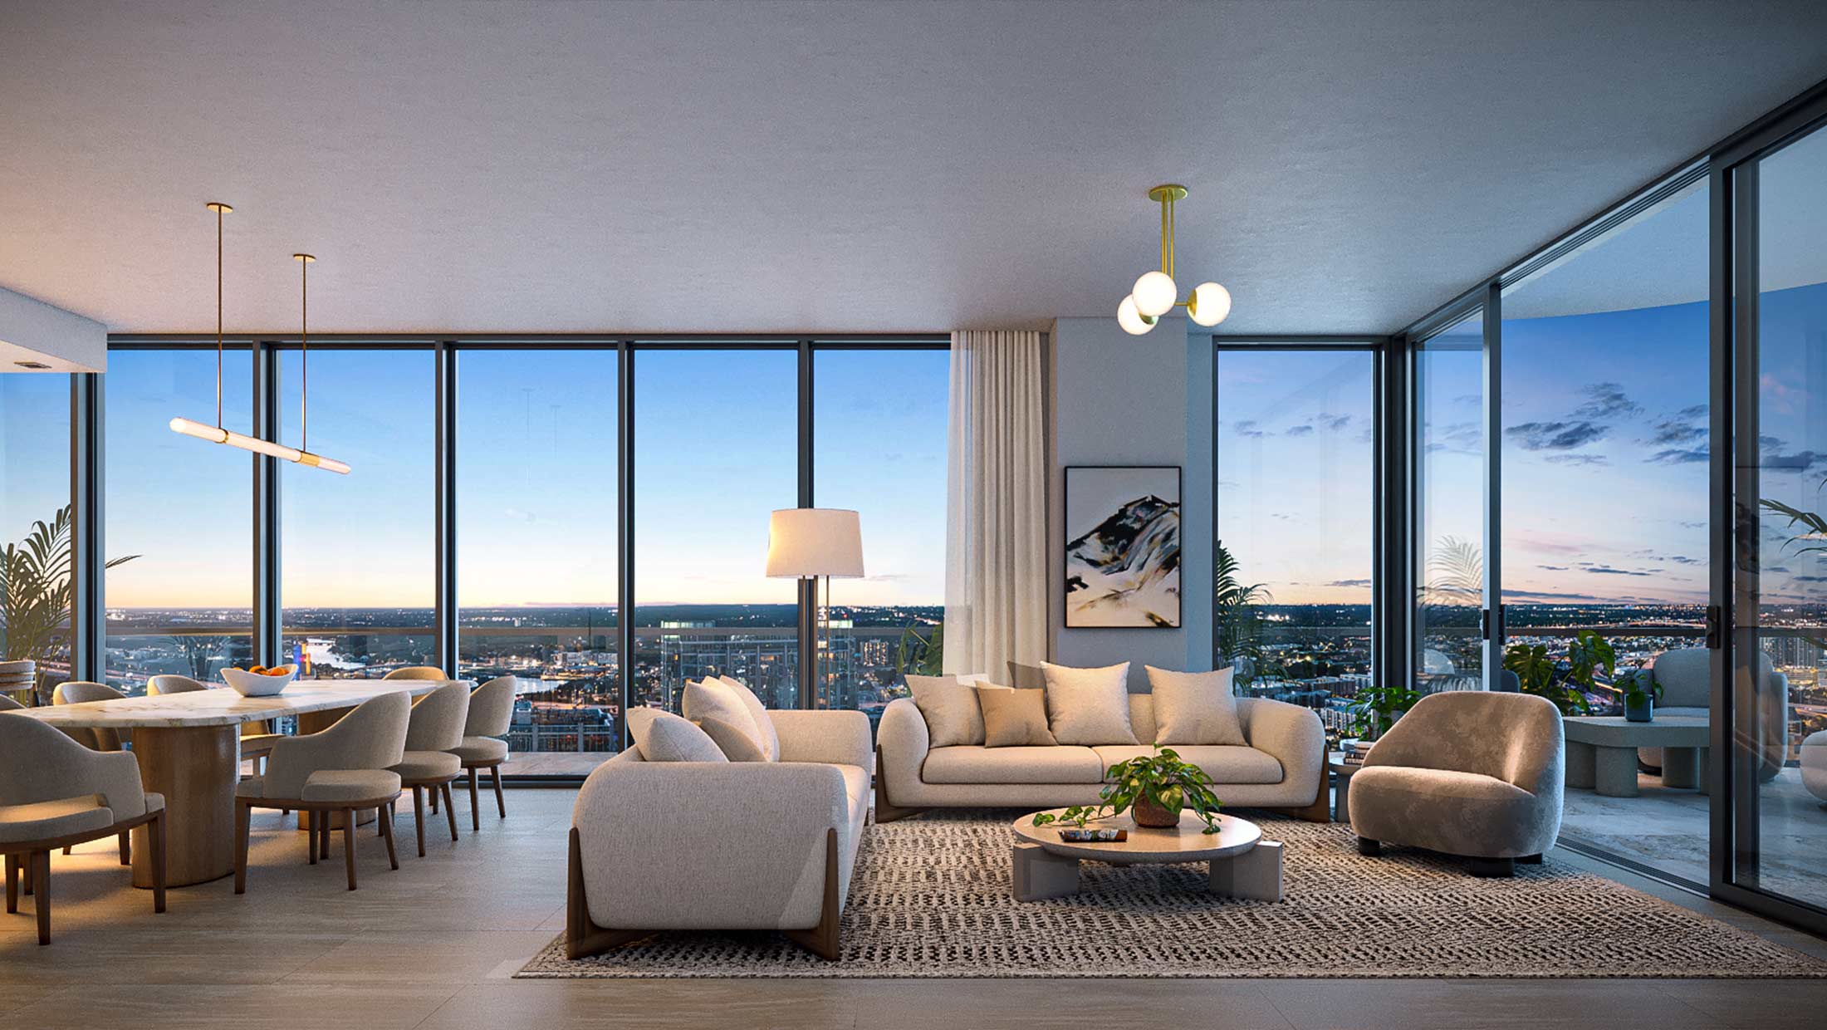
With sophisticated contemporary architecture, elegantly finished residences, and extraordinary hospitality-style amenities, ONE Tampa’s soaring 42-story tower is an icon in the city skyline offering a lifestyle of unparalleled luxury. With lofty ceiling heights and floor-to-ceiling windows as well as private terraces with transparent railings, residences showcase a shimmering panorama of views across the city skyline and Hillsborough River to the bays beyond.
From the moment of arrival in ONE Tampa’s fully staffed and beautifully appointed lobby, residents enjoy flawless personal services as well an exclusive and thoughtfully curated collection of indoor and outdoor amenities. The tower’s prime downtown location just one block from the Tampa Riverwalk and next to Curtis Hixon Waterfront Park ensures peerless access to an exciting range of outdoor activities, cultural attractions, and dining destinations.
Building Features
With sophisticated contemporary architecture, elegantly finished residences, and extraordinary hospitality-style amenities, ONE Tampa’s soaring 42-story tower is an icon in the city skyline offering a lifestyle of unparalleled luxury.
• The impressive residential building envisioned by leading international design group, Adache Group Architects, with amenity spaces designed by the award-winning team of ID & Design International
• Located in the heart of Downtown Tampa, adjacent to the Tampa Riverwalk and Curtis Hixon Waterfront Park, with all the cultural, social, and recreational pleasures of Tampa city living just beyond home
• Approximately 5,000 sq. ft. of premier planned restaurant space, with indoor and outdoor dining space fronting North Ashley Drive and Curtis Hixon Waterfront Park
• The ultimate in privacy for all residents with accesscontrolled entry points at the residential Lobby, elevators, garage, and all residential amenities
• Self-parking or utilization of 24-hour valet service
• On-site Property Management and service personnel ensure an effortless lifestyle and a rapid and thorough response to each owner’s needs
• Lifestyle Director to provide coordination of on-site amenities for residents’ convenience
• Individual, lockable, humidity-controlled Storage Rooms and secured Bike Storage
• Convenient, large Mail and Package Rooms located on arrival level in Lobby
• Emergency generator to support life safety systems in the event of a power outage
• Secured Wi-Fi throughout common space areas
Resort-Style Amenities
ONE Tampa’s indoor-outdoor amenities are designed to elevate every dimension of your life. Whether you are enjoying a frozen cocktail poolside, pursuing your wellness goals, or practicing your swing, the luxury is in having so many options an elevator ride away.
11TH LEVEL AMENITY TERRACE
• Elevated oasis Pool with integrated Spa
• Poolside chaise lounges, cabanas, and trellis-shaded seating
• Outdoor Lounge with conversational seating arrangements and firepit with integrated fireside seating
• Outdoor summer grill stations
PET PARK
• Spacious, covered, outdoor Pet Park with parkside Pet Washing Station located on the 11th level
BUSINESS LOUNGE
• Collaborative workspace on the 12th level, with communal table and lounge seating
• Meeting Room with large conference table and chairs
• Individual rooms for additional privacy
• Video Conference Rooms with tables and chairs
• Access to terrace, with comfortable conversational seating arrangements and vibrant, long range city views
• Beverage bar with refreshments
SOCIAL CLUBROOM
• Spacious and elegantly appointed Social Clubroom located on the 11th level, with ample indoor and outdoor conversational seating areas that overlook Curtis Hixon Waterfront Park and the Tampa Riverwalk while providing dynamic city skyline views
• Indoor Bar with high-top and lounge seating opens to the pool terrace and outdoor lounge
• Multiple lounge-style seating arrangements, including an indoor firepit
• Private Dining Room and wine wall, with access to cocktail terrace
• Lounge-like Game Room with swing-sports game simulator and F1 driving simulator
• Theater Room with plush seating for private viewings
• 3 fully furnished hotel-like Guest Suites
SKYLINE BISTRO
• Morning coffee shop will feature a variety of coffee options, served up by an experienced barista, and will offer a selection of grab and go breakfast items
• Lunch and dinner menus will feature made-to-order items such as fresh salads, sandwiches, bowls, artisan boards, pizzas, and much more. Dinner will feature extended menu options
• Dinnertime menu featuring easy-to-pickup pastas, quinoa bowls, fresh fish
• Bar menu from morning to night features a variety of adult drink options, including beer, wine, liquor, or frozen pool drinks
• App-based ordering enables effortless pick up or delivery to residences and amenity areas
FITNESS & WELLNESS
• Spacious, state-of-the-art 2-level Fitness Center with cardio and strength training equipment
• Private Training Room
• Mezzanine-level Yoga / Spin Studio with 12th level terrace access
Amenities
Floor plans (2)
Carousel — use arrows to browse images for this design, or tap the photo to open the floor plan.
Residences
Inquire1–3 Beds2–4 Baths1,144+ sq ftResidences Features This distinctive residential tower will present a selection of modern, open floorplans offering continuous indoor and outdoor living with full-height windows, generous terraces and striking views of Downtown Tampa, the sparkling riverfront, and surrounding cityscape. • 225 luxurious residences with innovative 1-, 2-, and 3-bedroom, plus den, per plan, floorplans ranging from just under 1,200 to 2,700 sq. ft. • Two floors of luxurious estate designs and one penthouse level, with 3-bedroom, plus den residences ranging from 3,600 to 4,000 sq. ft. • Spacious terraces provide inviting year-round outdoor living areas with panoramic views of the surrounding cityscape, riverfront, or bay • Soaring ceilings up to 10' on typical levels. Estate and penthouse level ceilings up to 12' • Buyers will have a choice of designer-coordinated Kitchens featuring European-style cabinetry, quartz countertops, large kitchen islands with waterfall edge, premium Jenn Aire appliances, and porcelain tile flooring in main living areas • Owner’s Suites include oversized walk-in closets and luxurious spa-like bath retreats with dual sinks, glass shower and lavatory enclosures, some with soaking tub, per plan • Spacious Laundry Rooms featuring high-end large capacity front load washer and dryer, some with utility-style sink and pull away sprayer
Carousel — use arrows to browse images for this design, or tap the photo to open the floor plan.
Penthouses
Inquire3 Beds4.5 Baths1,715+ sq ftResidences Features This distinctive residential tower will present a selection of modern, open floorplans offering continuous indoor and outdoor living with full-height windows, generous terraces and striking views of Downtown Tampa, the sparkling riverfront, and surrounding cityscape. • 225 luxurious residences with innovative 1-, 2-, and 3-bedroom, plus den, per plan, floorplans ranging from just under 1,200 to 2,700 sq. ft. • Two floors of luxurious estate designs and one penthouse level, with 3-bedroom, plus den residences ranging from 3,600 to 4,000 sq. ft. • Spacious terraces provide inviting year-round outdoor living areas with panoramic views of the surrounding cityscape, riverfront, or bay • Soaring ceilings up to 10' on typical levels. Estate and penthouse level ceilings up to 12' • Buyers will have a choice of designer-coordinated Kitchens featuring European-style cabinetry, quartz countertops, large kitchen islands with waterfall edge, premium Jenn Aire appliances, and porcelain tile flooring in main living areas • Owner’s Suites include oversized walk-in closets and luxurious spa-like bath retreats with dual sinks, glass shower and lavatory enclosures, some with soaking tub, per plan • Spacious Laundry Rooms featuring high-end large capacity front load washer and dryer, some with utility-style sink and pull away sprayer
Media
Project photo gallery
Click the large photo or a thumbnail to open the gallery viewer.
Is this your project?
Take control of your project page, add direct contact details, keep information updated, unlock performance insights, and increase visibility with agents and buyers actively looking for new construction homes.
Prices and features may vary and are subject to change. Photos are for illustrative purposes only. Legal disclaimers.