

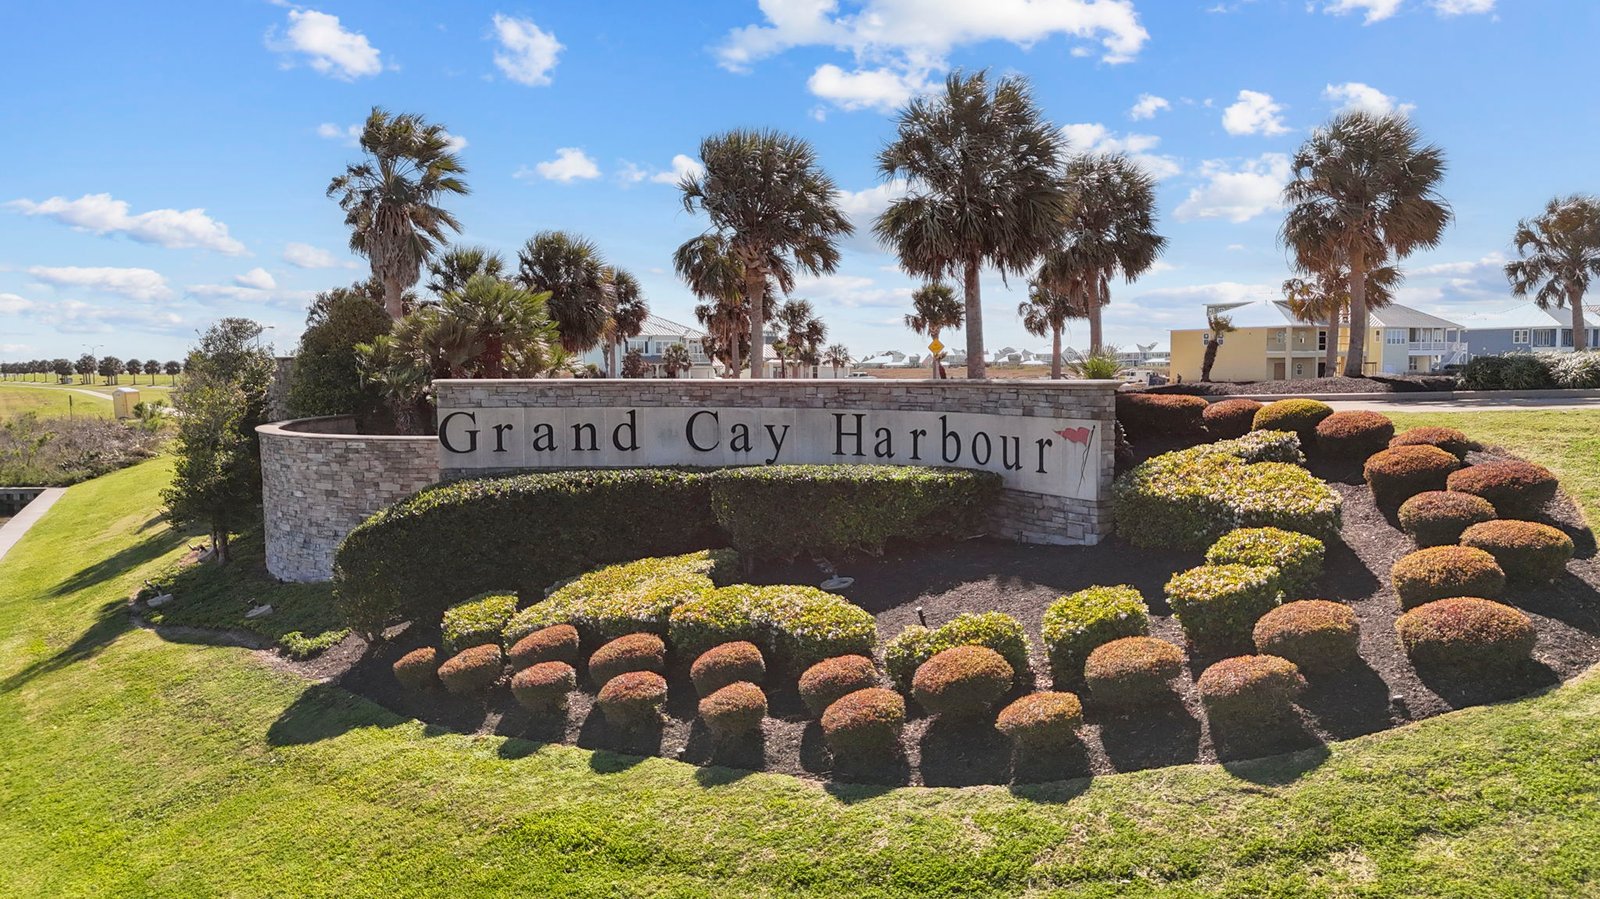
Grand Cay Harbour

Discover the vibrant Grand Cay Harbour in Texas City, brought to life by the renowned DR Horton, featuring an array of amenities including a clubhouse, park, swimming pool, parking, and playground for your ultimate enjoyment!
About our community
Grand Cay Harbour is a unique waterfront community nestled along the scenic shores of Dollar Bay, Moses Lake, and Galveston Bay. Grand Cay is a premier waterfront community offering breathtaking panoramic views and direct access to a 750-acre wetlands and bird sanctuary. This serene setting provides the perfect blend of coastal charm and modern convenience, making it an ideal place to call home.
For those who love life on the water, Grand Cay Harbour offers unmatched access to world-class fishing in Galveston Bay, Trinity Bay, and beyond. Whether you're targeting redfish, speckled trout, or flounder, the area’s diverse marine ecosystem provides incredible opportunities for anglers of all levels. Beyond fishing, residents can enjoy a variety of water activities, including boating, kayaking, jet skiing, kiteboarding, and windsurfing. With the quickest direct access to offshore waters from any mainland-based residential community, Grand Cay Harbour is the perfect destination for offshore boaters seeking adventure.
Conveniently located near Texas City, the community provides easy access to major employment hubs and entertainment districts, including Kemah, Galveston, and Houston. Whether you're commuting for work or exploring the vibrant surrounding areas, everything you need is within reach.
In addition to its prime location, Grand Cay Harbour is surrounded by exciting attractions. A short boat ride takes residents to the famous Kemah Boardwalk, where they can enjoy waterfront dining, amusement rides, and lively nightlife. In the opposite direction, Galveston offers beautiful beaches, renowned restaurants, and a dynamic entertainment scene. Just five minutes away by boat, Topwater Grill & Marina is a local favorite, offering fresh seafood along with fuel and bait for a seamless day on the water.
Grand Cay Harbour is more than just a place to live—it’s a lifestyle. With stunning waterfront views, endless recreational opportunities, and easy access to nearby attractions, this community offers the ultimate coastal living experience. Come discover why Grand Cay Harbour is the perfect place to call home, where every day feels like a vacation.
Amenities
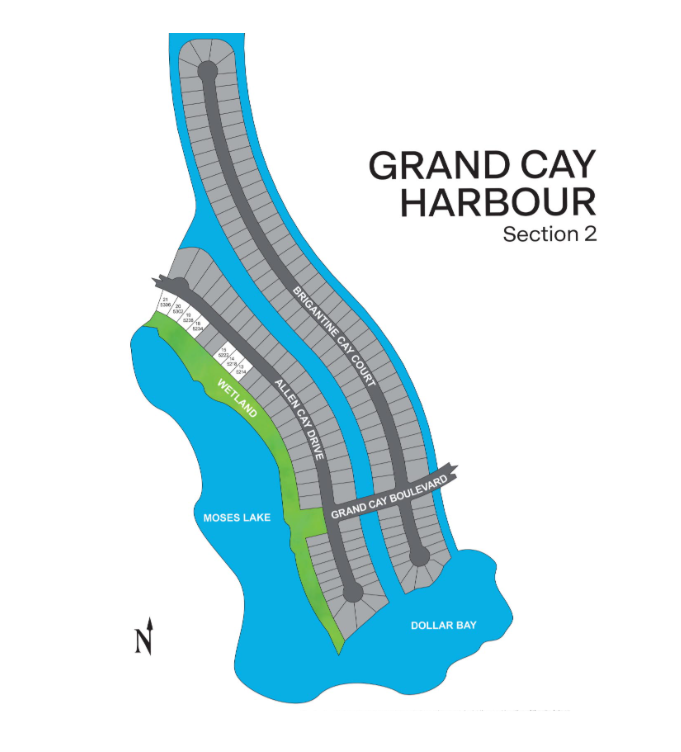
Site Plan
Home designs (3)
No Quick Move-In lots in these results; each plan's pill reflects primary availability from listings.
Carousel — use arrows to browse images for this design, or tap the photo to open the floor plan.
Ready to BuildJustin Plan
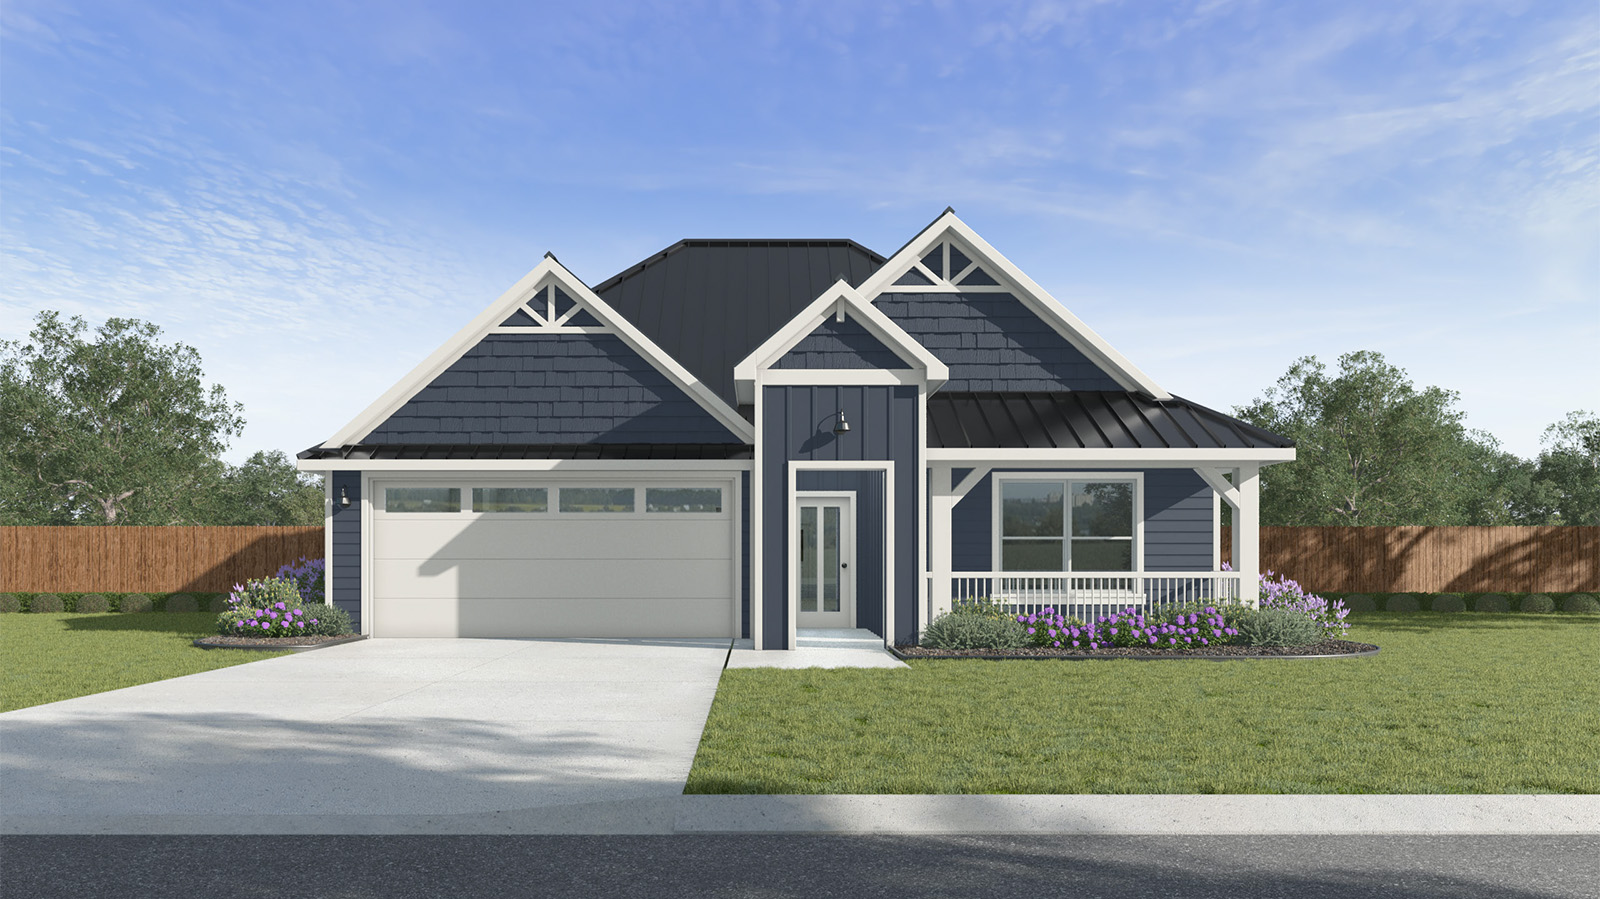
From$404,9904 Beds2 Baths2 Car garage1,839+ sq ftAbout this floorplan Welcome to the Justin floor plan, a thoughtfully designed one-story home that effortlessly balances privacy and openness. Ideal for families of all sizes, this smart layout offers four bedrooms, two bathrooms, and spacious living areas built for comfort and connection. Step through the charming front porch into a welcoming entryway. To your left, you’ll find Bedrooms 2 and 3 along with a full bathroom perfect for kids, guests, or a dedicated home office. Nearby, Bedroom 4 offers even more flexibility, located just off the utility room with convenient access to the heart of the home. Continue into the open-concept kitchen, dining, and family room area, where you’ll instantly feel the sense of space and light. The kitchen features a center island with bar seating, a walk-in pantry, and modern finishes, making it the perfect hub for gatherings and everyday living. The seamless flow into the dining area and family room makes entertaining a breeze. Tucked at the back of the home is a private retreat, Bedroom 1 is complete with an oversized walk-in closet and a well-appointed ensuite bath. Optional upgrades, like a separate tub and shower in Bath 1 or a double sink in Bath 2, allow you to personalize your space. A covered patio extends your living space outdoors, perfect for relaxing evenings or weekend barbecues. With its smart use of space and modern design, the Justin plan is ready to welcome you home. Images and 3D tours are for illustration only and options may vary from home as built
Carousel — use arrows to browse images for this design, or tap the photo to open the floor plan.
Ready to BuildGarland Plan
From$449,9904 Beds2 Baths2 Car garage2,152+ sq ftAbout this floorplan Welcome to this thoughtfully designed single-story home, where functionality meets comfort. As you step through the covered porch into the foyer, you are greeted by two spacious bedrooms to your left, conveniently located near a full bathroom. Moving forward, the heart of the home unfolds into an open-concept kitchen, dining, and family room, ideal for entertaining and everyday living. The kitchen features a large island with seating, a walk-in pantry, and seamless access to the dining area. Adjacent to the kitchen, the utility room offers convenience and leads to the two-car garage, which includes optional storage or a third-car bay. A private hallway off the family room leads to Bedroom 3, while Bedroom 1 is tucked away at the back of the home for added privacy. The owner’s suite boasts a large walk-in closet and an en-suite bathroom with dual sinks, with an optional upgrade to include a separate tub and shower. Step outside to the covered patio, perfect for outdoor relaxation. With additional customization options, such as an enhanced secondary bathroom, this home is designed to fit a variety of lifestyles while providing ample space for comfort and convenience.
Carousel — use arrows to browse images for this design, or tap the photo to open the floor plan.
Ready to BuildJackson Plan
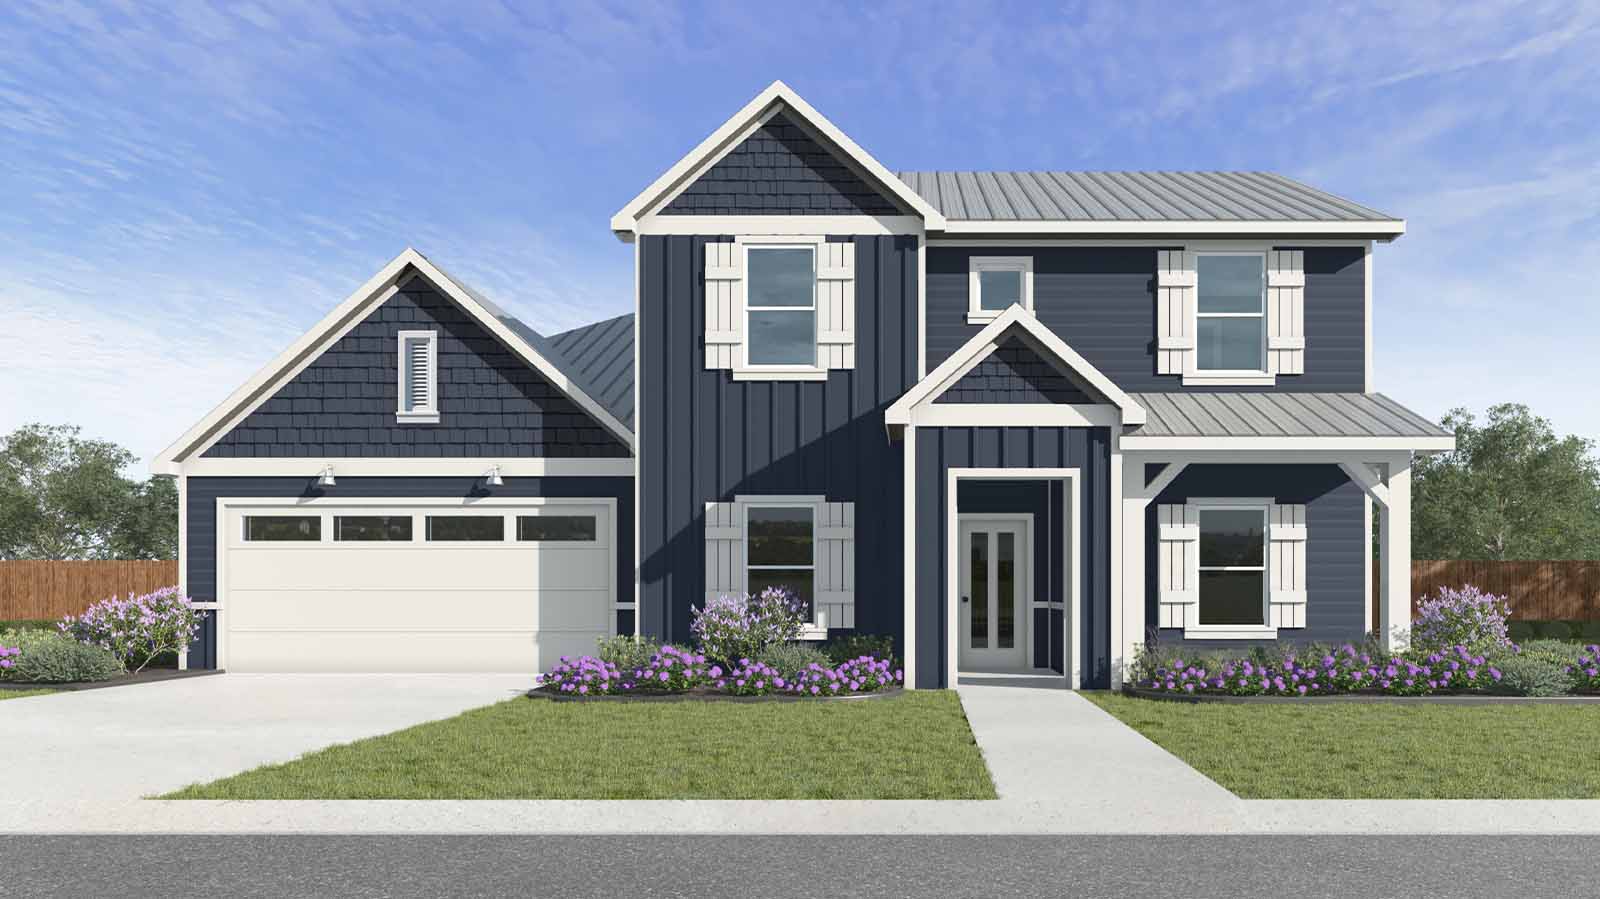
From$524,9904 Beds3 Baths2 Car garage2,604+ sq ftAbout this floorplan Welcome to the Jackson plan—a spacious and versatile two-story home featuring 4 bedrooms, 3 bathrooms, a study, and a 2-car garage. With over 2,500 square feet of thoughtfully designed living space, this home is perfect for growing families or those who love to entertain. Step inside through the covered front porch into a bright and open foyer. At the front of the home, you’ll find a private study—ideal for a home office or quiet retreat—and a nearby secondary bedroom with its own full bathroom, perfect for guests or multigenerational living. Continue through the home to discover a spacious family room that flows effortlessly into the kitchen and dining room. The kitchen is well-equipped with a large island, walk-in pantry, stainless steel appliances, and plenty of counter space for cooking and gathering. Tucked at the back of the first floor is the luxurious primary bedroom suite, complete with a walk-in closet and a private bathroom featuring dual sinks, a soaking tub, and a separate shower. From the dining room, step outside to enjoy the covered patio, perfect for relaxing or entertaining outdoors. Upstairs, you’ll find a large game room that provides a flexible space for recreation or media, plus two additional secondary bedrooms and a full bathroom, creating a comfortable and private layout for kids or guests. With its open-concept design, smart use of space, and modern finishes, the Jackson plan offers both style and functionality—tailored for everyday living. Images and 3D tours are for illustration only and options may vary from home as built.
Media
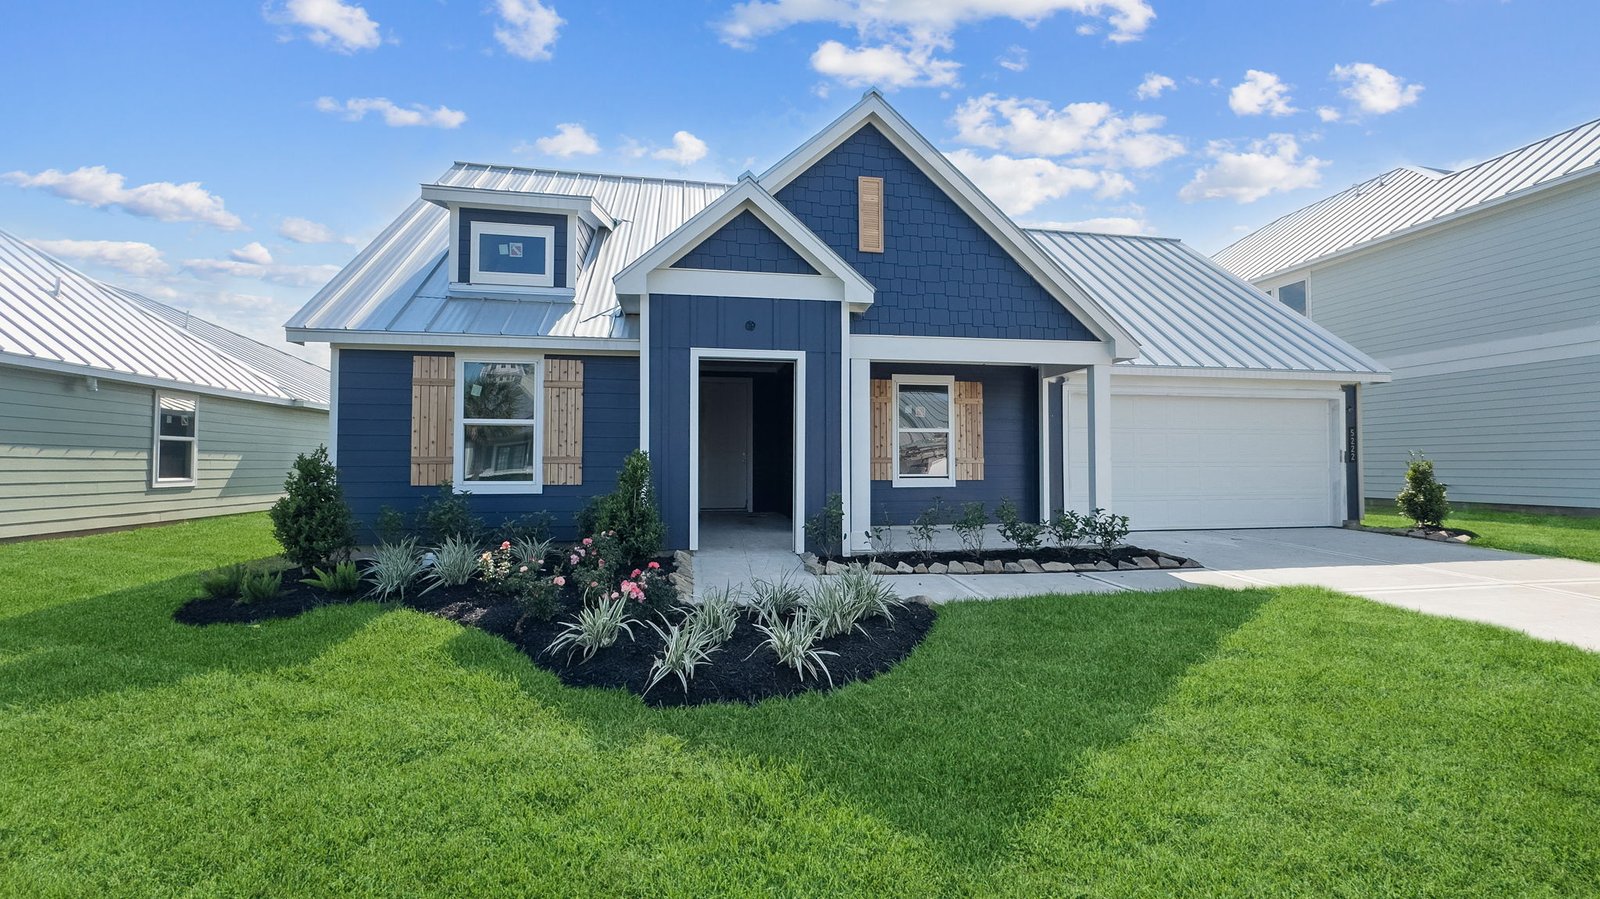
Project photo gallery
Click the large photo or a thumbnail to open the gallery viewer.
Prices and features may vary and are subject to change. Photos are for illustrative purposes only. Legal disclaimers.