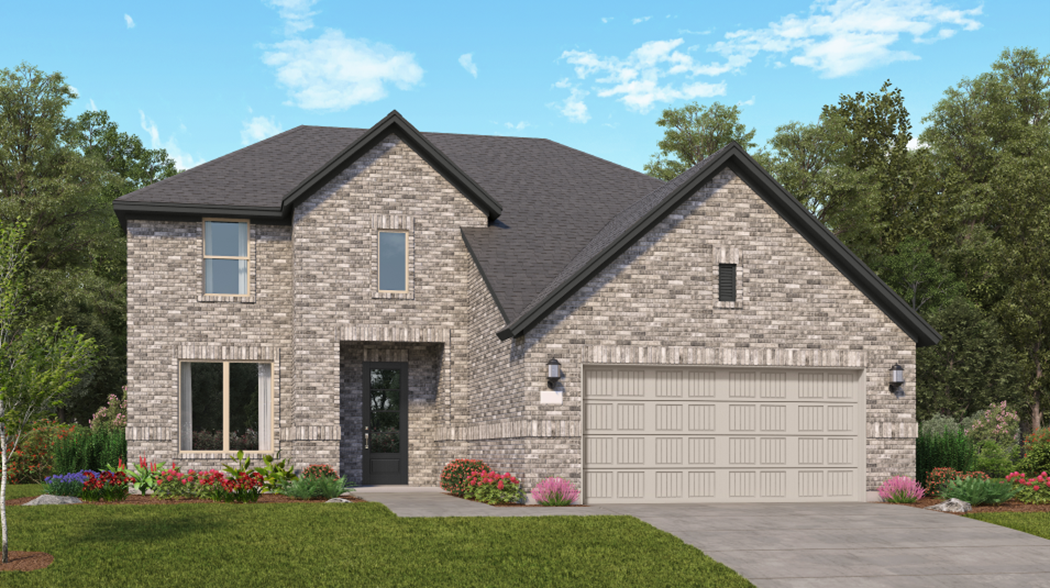
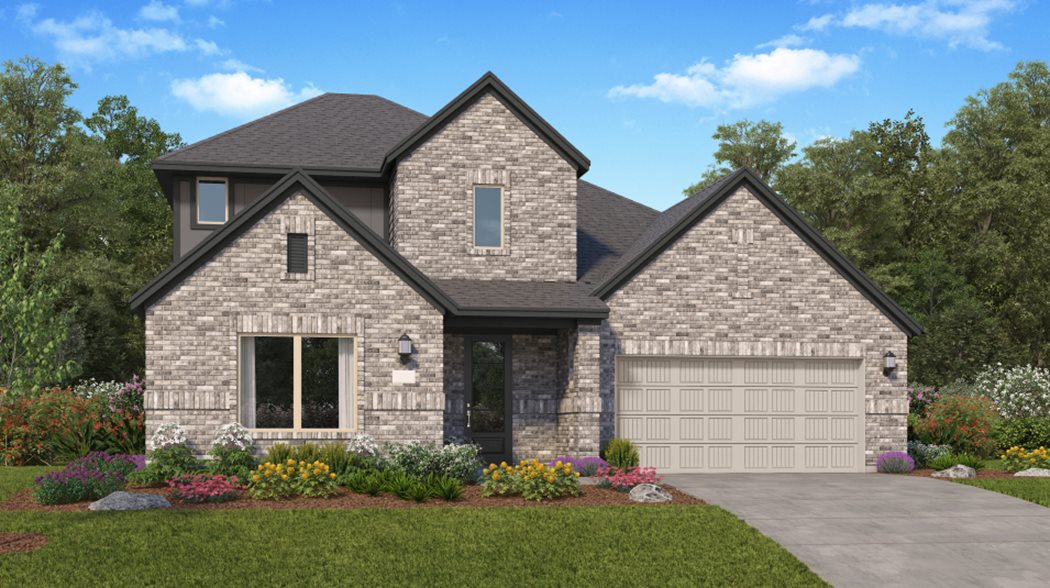
Under Construction

Discover the vibrant Lago Mar project in Texas City, brought to life by the renowned builder Lennar, featuring an array of amenities including a park, parking, a swimming pool, a clubhouse, and even a water park!

Lago Mar is a lagoon masterplan community by Lennar of new single-family homes for sale in Texas City, TX, complete with extensive onsite amenities.

See what life at Lago Mar has to offer

Discover a wealth of recreational adventures at this waterfront masterplan community, home to a 12-acre Crystal Lagoon® and the National Sailing Club. Homeowners also enjoy a clubhouse, swimming pool, fitness center, trails, sports courts and much more.

  • Swimming Pool

    Cool off on hot summer days at the beach-entry swimming pool and spa

  • Clubhouse

    The clubhouse is a great place time with neighbors and friends

  • Fitness Center

    The fitness center is a great place to get a workout in

  • Splash Park

    Kids will love spending time at the splash park

  • Playground

    The playground offers a great opportunity for kids to spend time with friends

  • Gated

    This community has a gated entrance

  • Trail

    Trails throughout the community are great for walking the dog, morning jogs or bike rides

Located in the beautiful city of Texas City, TX. See what this city has to offer.

With quick access to the neighboring cities of League City and La Marque, homeowners enjoy proximity to a wide variety of dining, shopping, entertainment and outdoor recreation.

Find the home that’s right for you

This master-planned community is made up of 3 unique home collections.

Prices and features may vary and are subject to change. Photos are for illustrative purposes only.


Amenities

Park
Parking
Swimming Pool
Clubhouse
Water Park
Water Playground
Playground
Gated Community
Walking Trails
Soccer Field

Interactive Site Plan

Collections (2)

Fairway Collections — collection image
$423,990+
2,386+ sq ft
Beds 3–5
Baths 2–4.5

Fairway Collections

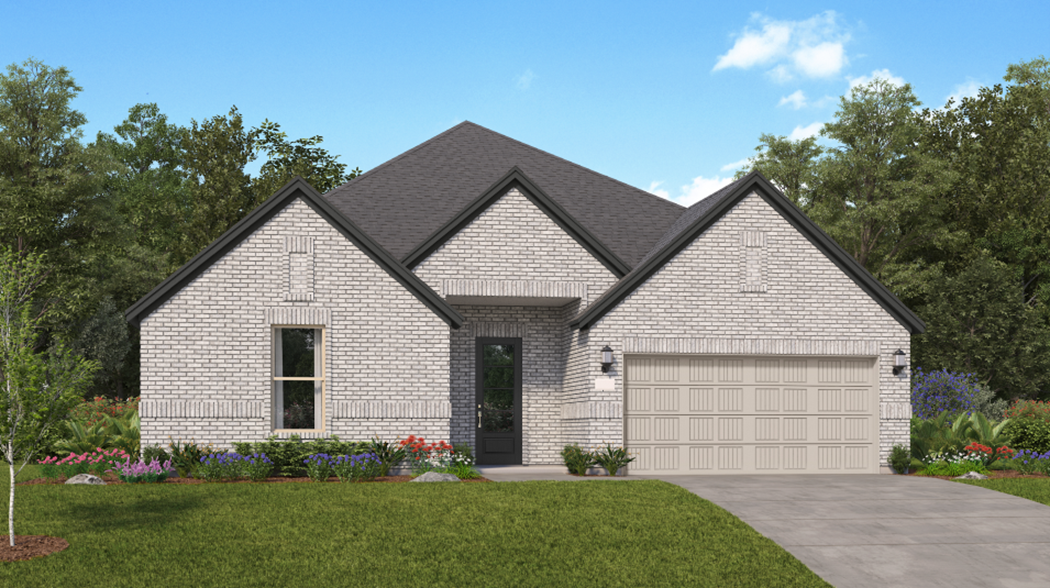
A community of new single-family homes for sale coming soon to Texas City, TX, complete with extensive onsite amenities. The Fairway Collection enjoys gated privacy within Lago Mar, a lagoon masterplan that offers plenty of recreation including a sailing club! Homeowner also enjoy a clubhouse, swimming pool, fitness center, trails, sports courts and more. Situated minutes from I-45 and HWY 6 with proximity to Tanger Outlets Houston for great shopping, the larger city of Galveston is only 30 minutes away.

Classic Collection — collection image
$341,990+
1,627+ sq ft
Beds 3–5
Baths 2–4

Classic Collection

Classic Collection is a new series of single-family homes at the Lago Mar masterplan in Texas City, TX. This community offers an amenity-rich lifestyle with a lagoon-style swimming pool, splash park, playground, trails, community center and much more. Homeowners will enjoy a prime location just 30 minutes from sandy Galveston beaches and minutes from major highways like I-45 and Highway 6. Plus, shopping and dining options are a short drive away at the Tanger Outlets Houston.

Home designs (14)

6 Quick Move-In lots across 6 plans — open Quick Move-In.

  • Single-family

    Carousel — use arrows to browse images for this design, or tap the photo to open the floor plan.

    Ready to Build

    Frey

    From$341,990
    3 Beds2 Baths2 Car garage1,627+ sq ft

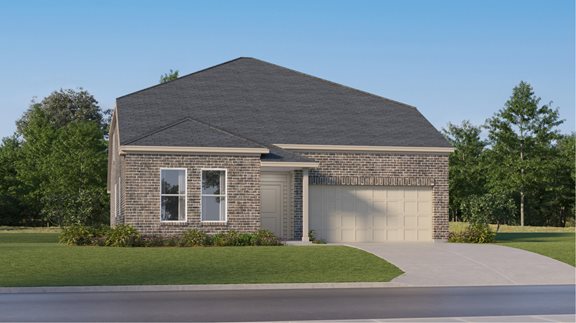
    This single-story home shares an open layout between the kitchen, nook and family room for easy entertaining, along with access to the covered patio for year-round outdoor lounging. A luxe owner's suite is in a rear of the home and comes complete with an en-suite bathroom and walk-in closet. There are two secondary bedrooms at the front of the home, ideal for household members and overnight guests. Prices and features may vary and are subject to change. Photos are for illustrative purposes only.

    View floor plan
  • Single-family

    Carousel — use arrows to browse images for this design, or tap the photo to open the floor plan.

    Ready to Build

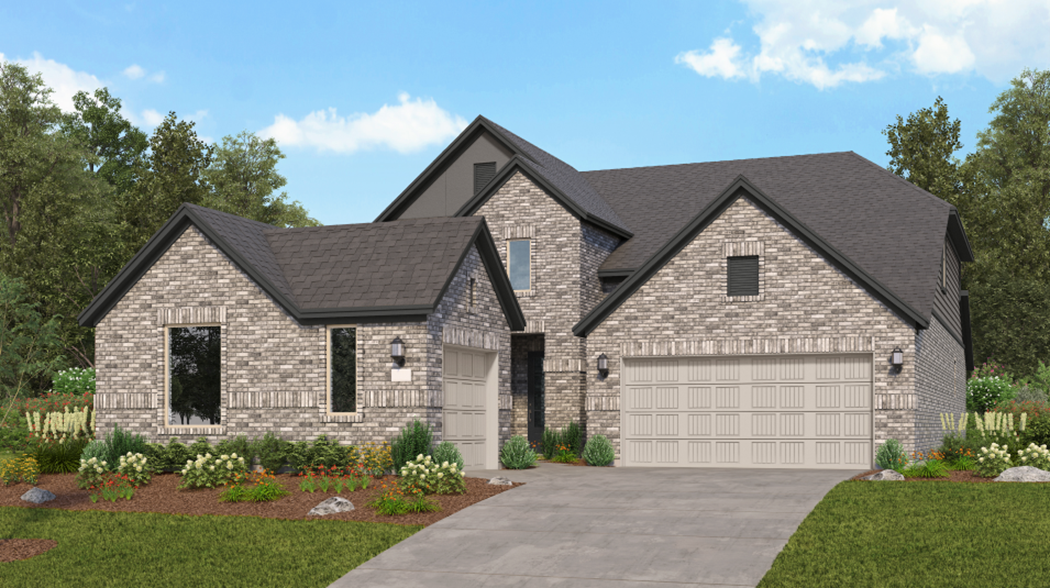
    Nash

    From$352,990
    3 Beds2 Baths2 Car garage1,819+ sq ft

    This single-story home shares an open layout between the kitchen, nook and family room for easy entertaining, along with access to the covered patio for year-round outdoor lounging. A luxe owner's suite is in a rear of the home and comes complete with an en-suite bathroom and walk-in closet, while two secondary bedrooms are near the front of the home, ideal for household members and overnight guests. Prices and features may vary and are subject to change. Photos are for illustrative purposes only.
    View floor plan
  • Single-family

    Carousel — use arrows to browse images for this design, or tap the photo to open the floor plan.

    Ready to Build

    Walsh

    From$358,990
    4 Beds2 Baths2 Car garage1,922+ sq ft

    This single-story home shares an open layout between the kitchen, nook and family room for easy entertaining, along with access to the covered patio for year-round outdoor lounging. A luxe owner's suite is at the back of the home and comes complete with an en-suite bathroom and walk-in closet, while three secondary bedrooms are near the front of the home, ideal for household members and overnight guests. Prices and features may vary and are subject to change. Photos are for illustrative purposes only.
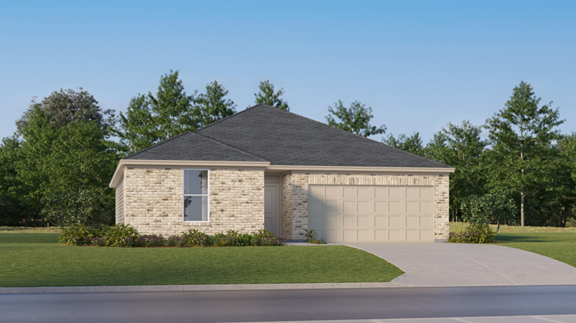
    View floor plan
  • Single-family

    Carousel — use arrows to browse images for this design, or tap the photo to open the floor plan.

    Quick Move-In

    Joplin

    From$366,990
    3 Beds2 Baths2 Car garage1,970+ sq ft

    Single-family at Lago Mar. 1 Quick Move-In home in this plan — ask the sales team about finishes and closing timelines.

    View floor plan
  • Single-family

    Carousel — use arrows to browse images for this design, or tap the photo to open the floor plan.

    Quick Move-In

    Springsteen

    From$371,990
    4 Beds2 Baths2 Car garage2,081+ sq ft

    Single-family at Lago Mar. 1 Quick Move-In home in this plan — ask the sales team about finishes and closing timelines.

    View floor plan
  • Single-family

    Carousel — use arrows to browse images for this design, or tap the photo to open the floor plan.

    Quick Move-In

    Hendrix

    From$384,990
    4 Beds3 Baths2 Car garage2,229+ sq ft

    Single-family at Lago Mar. 1 Quick Move-In home in this plan — ask the sales team about finishes and closing timelines.

    View floor plan
  • Single-family

    Carousel — use arrows to browse images for this design, or tap the photo to open the floor plan.

    Ready to Build

    Steely

    From$441,990
    5 Beds4 Baths2 Car garage3,244+ sq ft

    This single-story home features a Next Gen® suite with a separate entrance, living space, bedroom and bathroom, ideal for multigenerational households or residents needing extra privacy. The main home shares an open layout between the kitchen, nook and family room with access to the covered patio, making entertaining easy. The luxe owner's suite is in a rear corner of the home and has an en-suite bathroom and walk-in closet. Prices and features may vary and are subject to change. Photos are for illustrative purposes only.
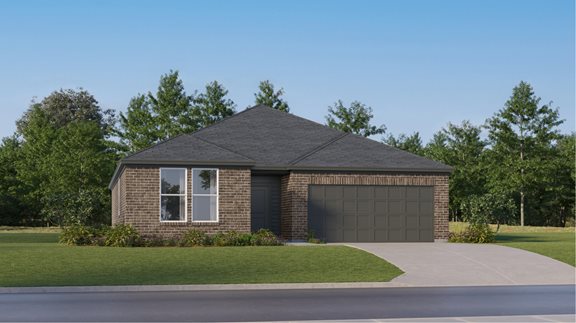
    View floor plan
  • Single-family

    Carousel — use arrows to browse images for this design, or tap the photo to open the floor plan.

    Quick Move-In

    Cabot II

    From$423,990
    3 Beds2.5 Baths2 Car garage2,386+ sq ft

    Single-family at Lago Mar. 1 Quick Move-In home in this plan — ask the sales team about finishes and closing timelines.

    View floor plan
  • Single-family

    Carousel — use arrows to browse images for this design, or tap the photo to open the floor plan.

    Ready to Build

    Glenbrook II

    From$433,990
    3 Beds2 Baths2 Car garage2,517+ sq ft

    This inviting single-level home showcases a generous open floorplan shared between the family room, kitchen and dining room, with access to the covered patio for effortless indoor-outdoor living and entertaining. The owner’s suite is located at the back of the home, comprised of a restful bedroom, en-suite bathroom and walk-in closet, while a study and two secondary bedrooms are situated off the foyer. Prices and features may vary and are subject to change. Photos are for illustrative purposes only.
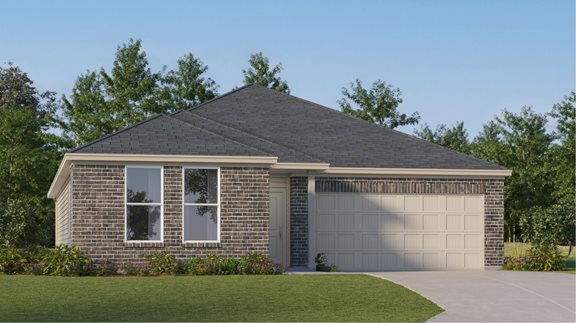
    View floor plan
  • Single-family

    Carousel — use arrows to browse images for this design, or tap the photo to open the floor plan.

    Ready to Build

    Melrose II

    From$439,990
    4 Beds3 Baths2 Car garage2,731+ sq ft

    The family room, kitchen and dining room are situated among a generous open floorplan in this single-level home. Access to the covered patio makes for effortless indoor-outdoor living and entertaining. The owner’s suite enjoys a private location at the back of the home, comprised of a restful bedroom, en-suite bathroom and walk-in closet. A versatile office and three more bedrooms complete this home. Prices and features may vary and are subject to change. Photos are for illustrative purposes only.
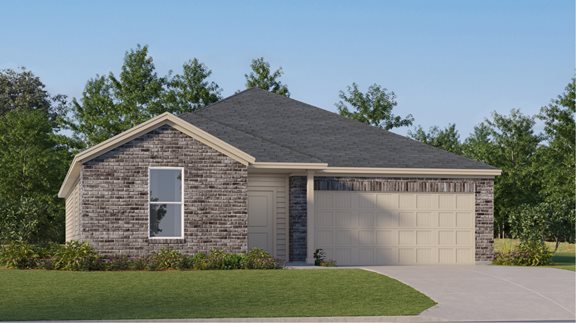
    View floor plan
  • Single-family

    Carousel — use arrows to browse images for this design, or tap the photo to open the floor plan.

    Quick Move-In

    Cantaron II

    From$447,990
    4 Beds3.5 Baths2 Car garage2,548+ sq ft

    Single-family at Lago Mar. 1 Quick Move-In home in this plan — ask the sales team about finishes and closing timelines.

    View floor plan
  • Single-family

    Carousel — use arrows to browse images for this design, or tap the photo to open the floor plan.

    Quick Move-In

    Wakefield II

    From$448,990
    4 Beds3.5 Baths2 Car garage2,795+ sq ft

    Single-family at Lago Mar. 1 Quick Move-In home in this plan — ask the sales team about finishes and closing timelines.

    View floor plan
  • Single-family

    Carousel — use arrows to browse images for this design, or tap the photo to open the floor plan.

    Ready to Build

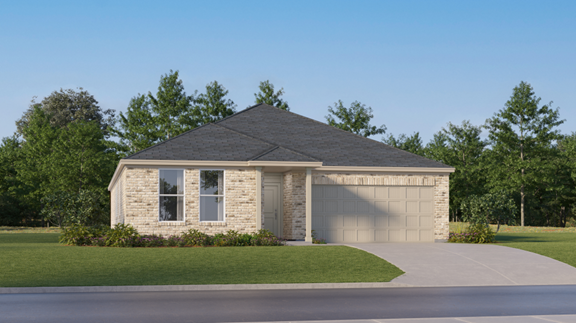
    Somerset

    From$449,990
    4 Beds3.5 Baths2 Car garage2,667+ sq ft

    The first level of this two-story home is host to a generous open floorplan shared between the kitchen, dining room and family room. The covered patio is great for entertaining guests. Also on the first floor is a secondary bedroom and office off the entry, as well as the owner’s suite at the back of the home. Two more secondary bedrooms are situated upstairs, surrounding a versatile game room. Prices and features may vary and are subject to change. Photos are for illustrative purposes only.
    View floor plan
  • Single-family

    Carousel — use arrows to browse images for this design, or tap the photo to open the floor plan.

    Ready to Build

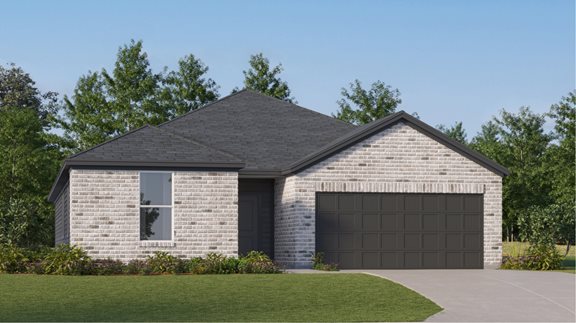
    Oak Hill IV

    From$516,990
    5 Beds4.5 Baths3 Car garage3,308+ sq ft

    This two-story home showcases Lennar’s signature Next Gen® suite with a separate entrance, living space, kitchenette, bedroom and bathroom, making it ideal for multigenerational living. In the main home, the family room, kitchen and dining room share a convenient open floorplan on the first floor. The first-floor owner’s suite offers a restful sanctuary, while three more bedrooms surround a versatile game room upstairs. Prices and features may vary and are subject to change. Photos are for illustrative purposes only.
    View floor plan

Media

Project photo gallery

Click the large photo or a thumbnail to open the gallery viewer.

Grocery Stores

No nearby places found in this category.

Coffee Shops

No nearby places found in this category.

Restaurants

No nearby places found in this category.

Shopping

No nearby places found in this category.

Prices and features may vary and are subject to change. Photos are for illustrative purposes only. Legal disclaimers.