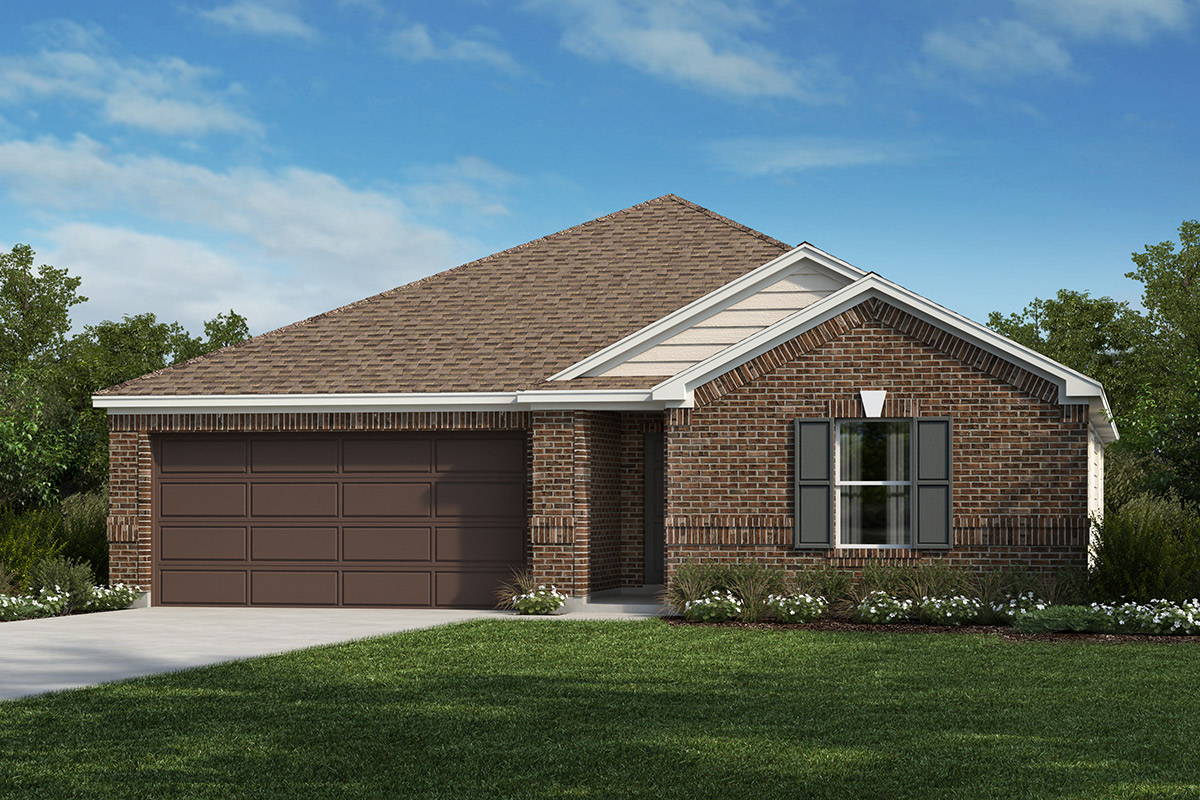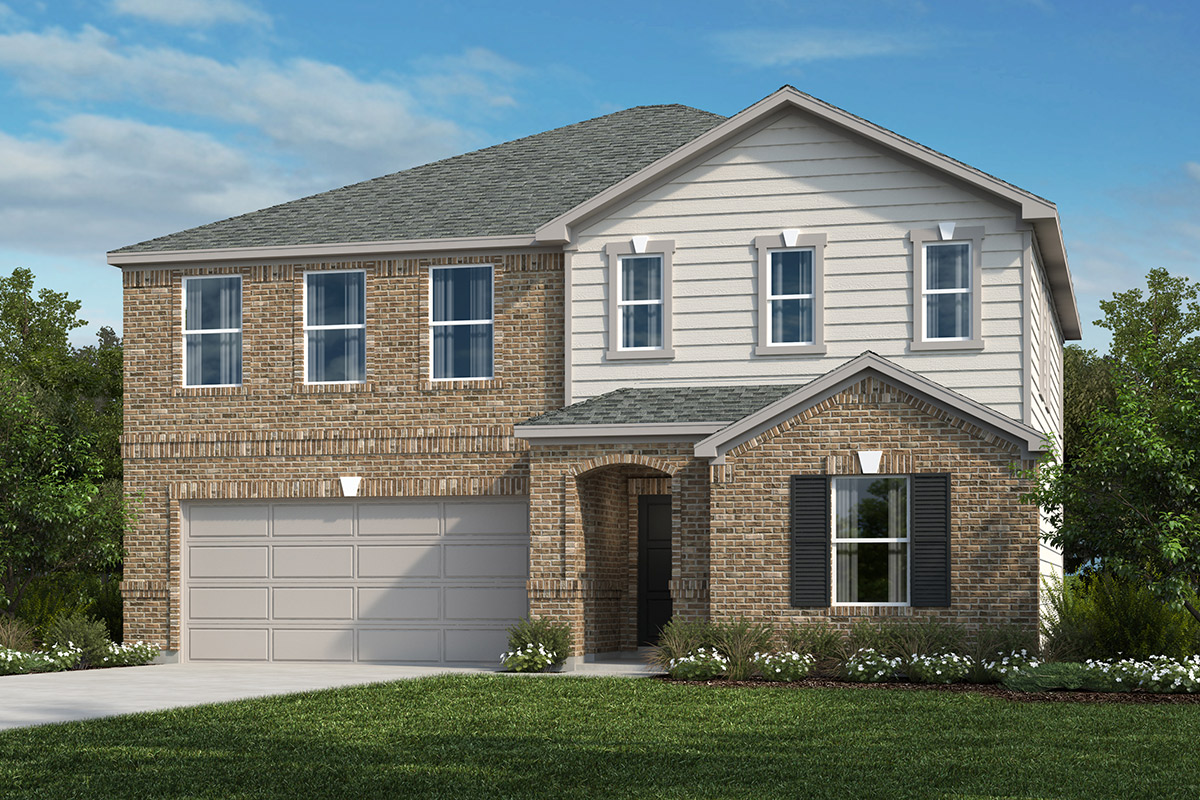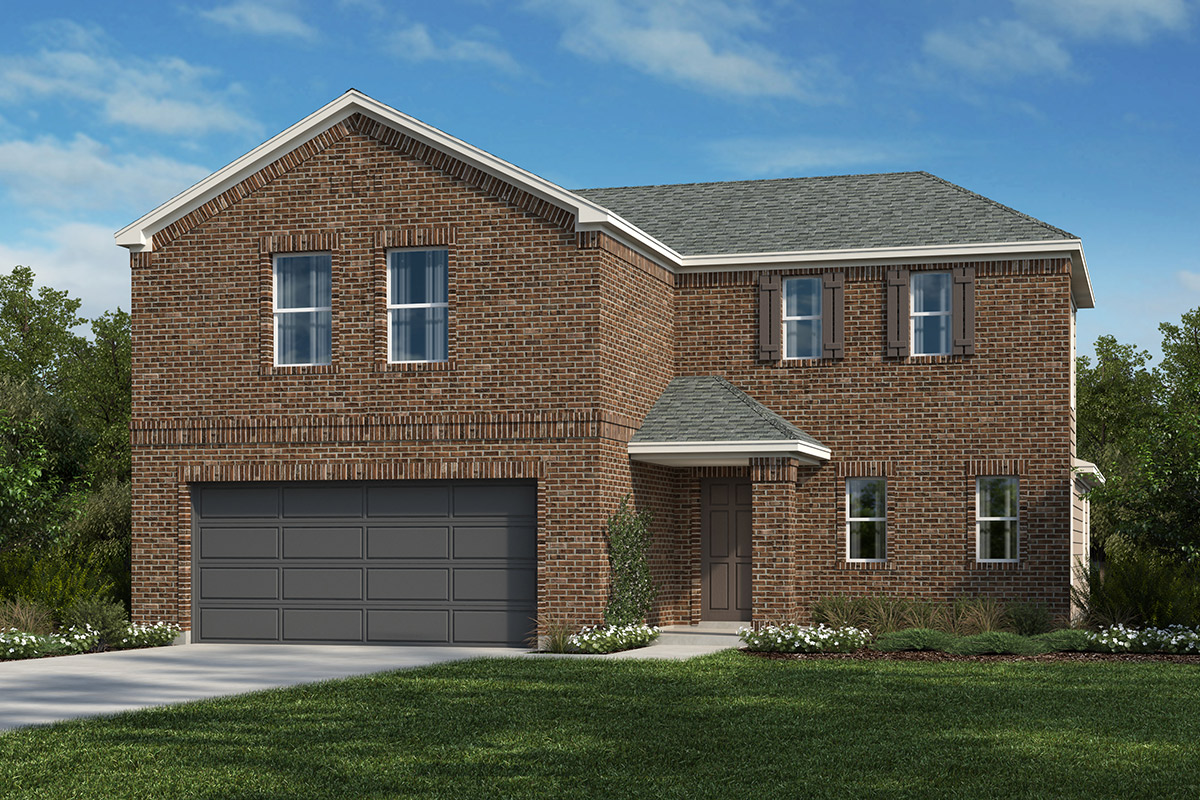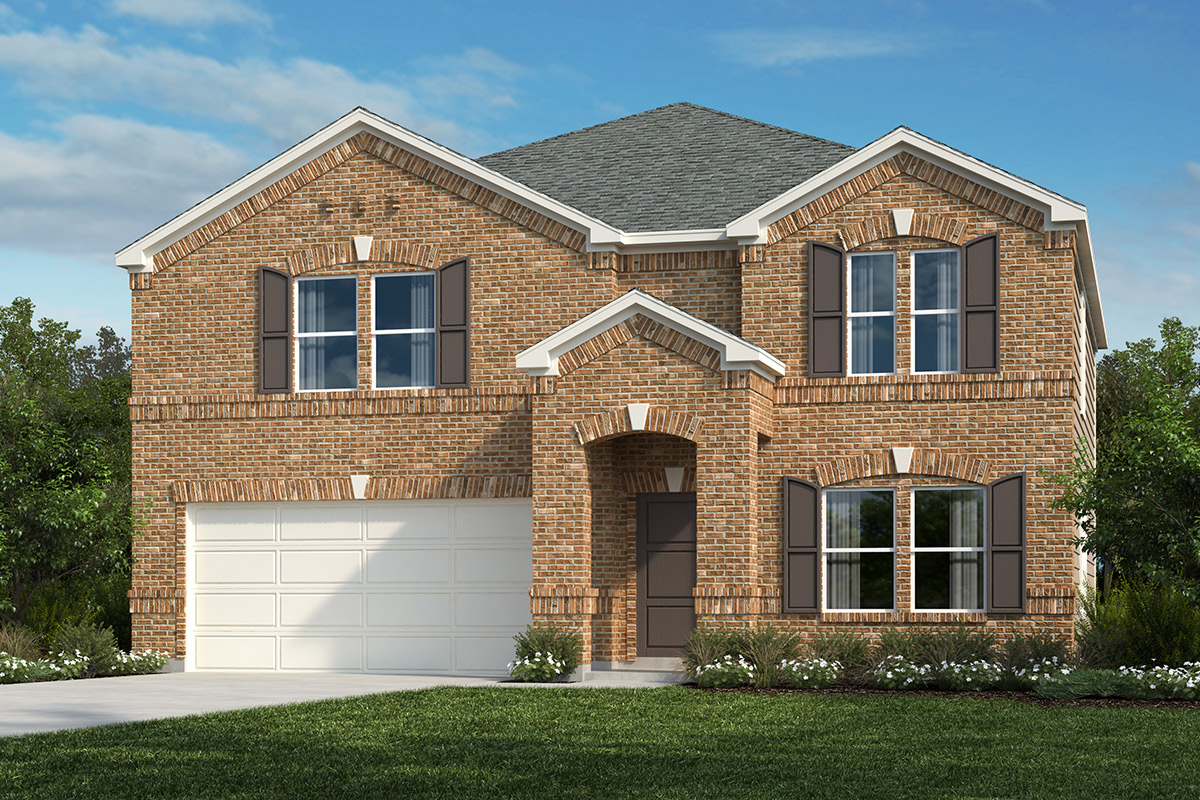

Under Construction

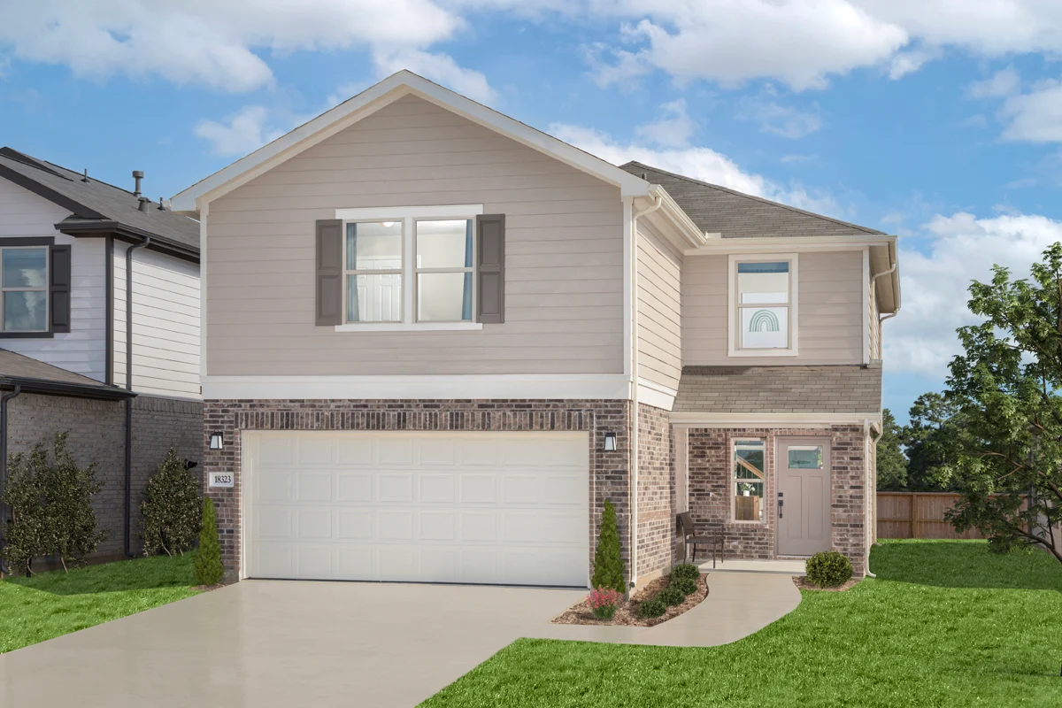
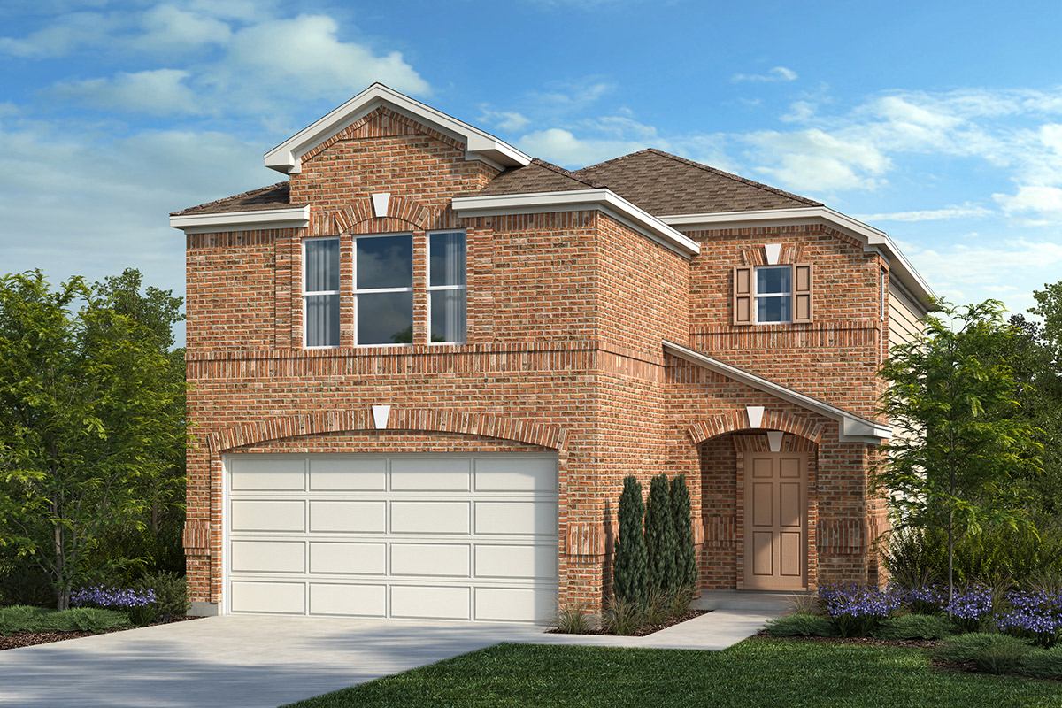
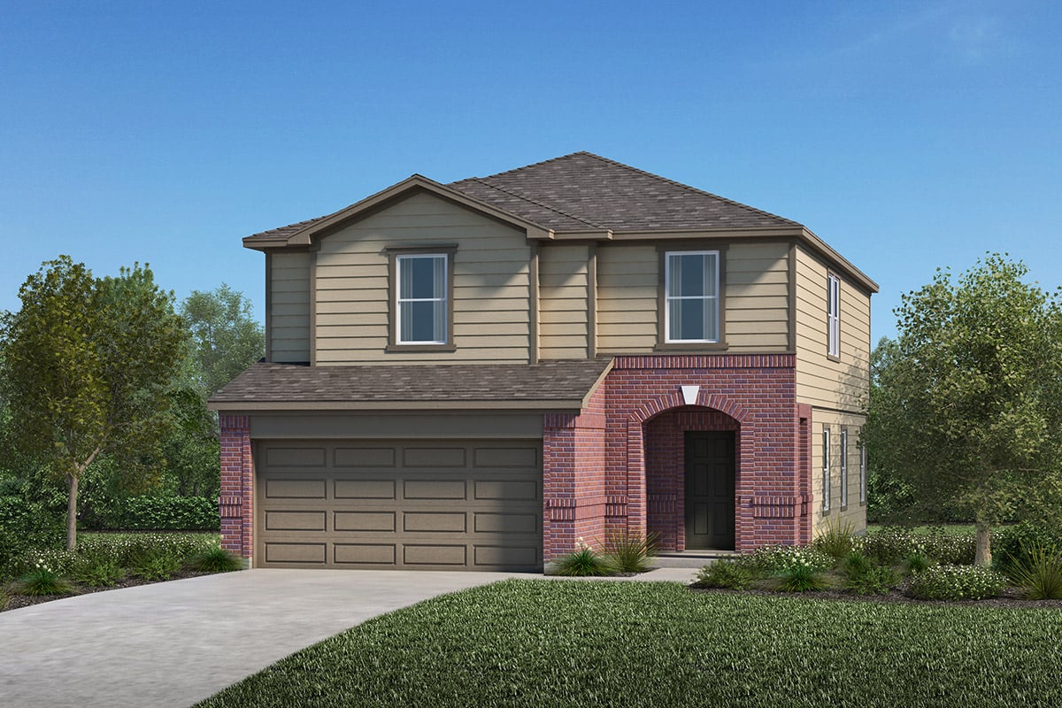
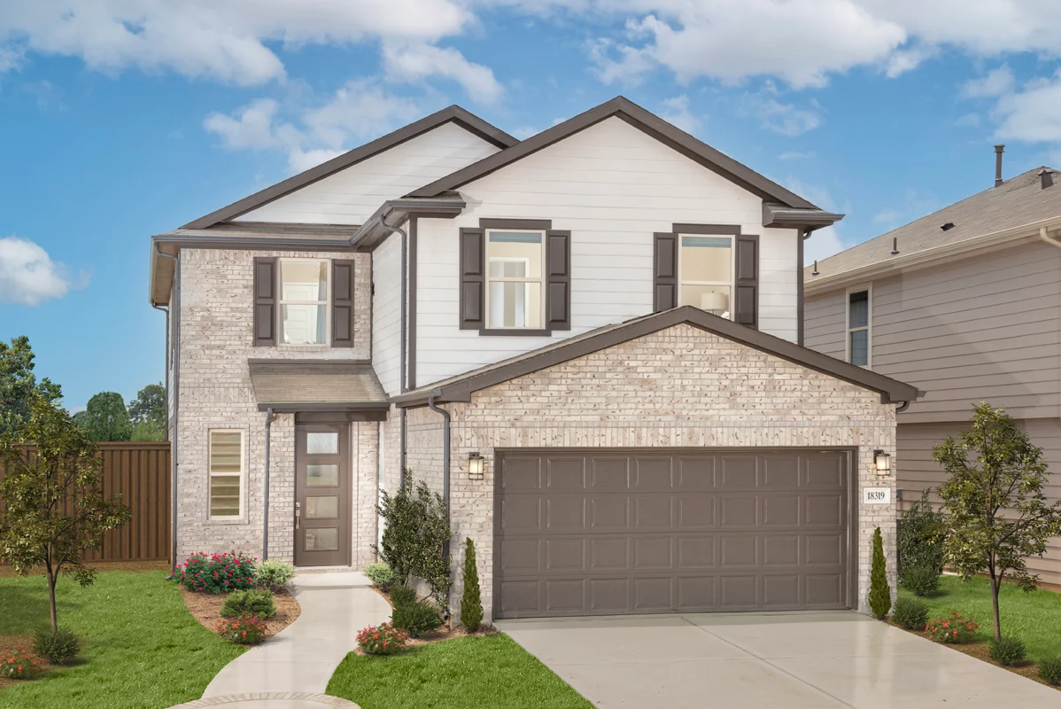
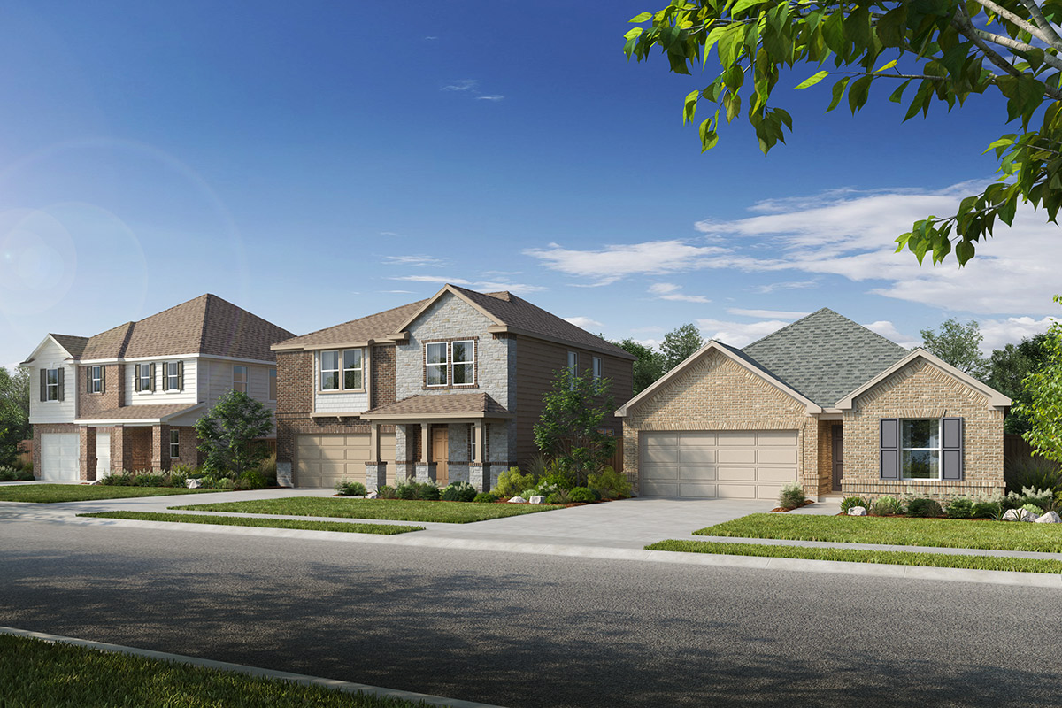
Discover the charm of Oakwood in Tomball, brought to life by KB Home, featuring exciting amenities like a Water Playground, Park, Parking, and Playground for endless fun!

Community Details

  • Community splash pad, playground and pavilion
  • Zoned for highly rated Tomball ISD; adjacent to Rosehill Elementary School
  • Easy access to Hwy. 249 for quick commutes to major employment areas in Conroe, The Woodlands, Tomball and downtown Houston
  • Near Tomball Marketplace for shopping, dining and entertainment
  • Easy access to major employers like HCA Houston Healthcare® Tomball, Lone Star College and Baker Hughes
  • Short drive to shopping, dining and entertainment in downtown Tomball

Amenities

Water Playground
Park
Parking
Playground

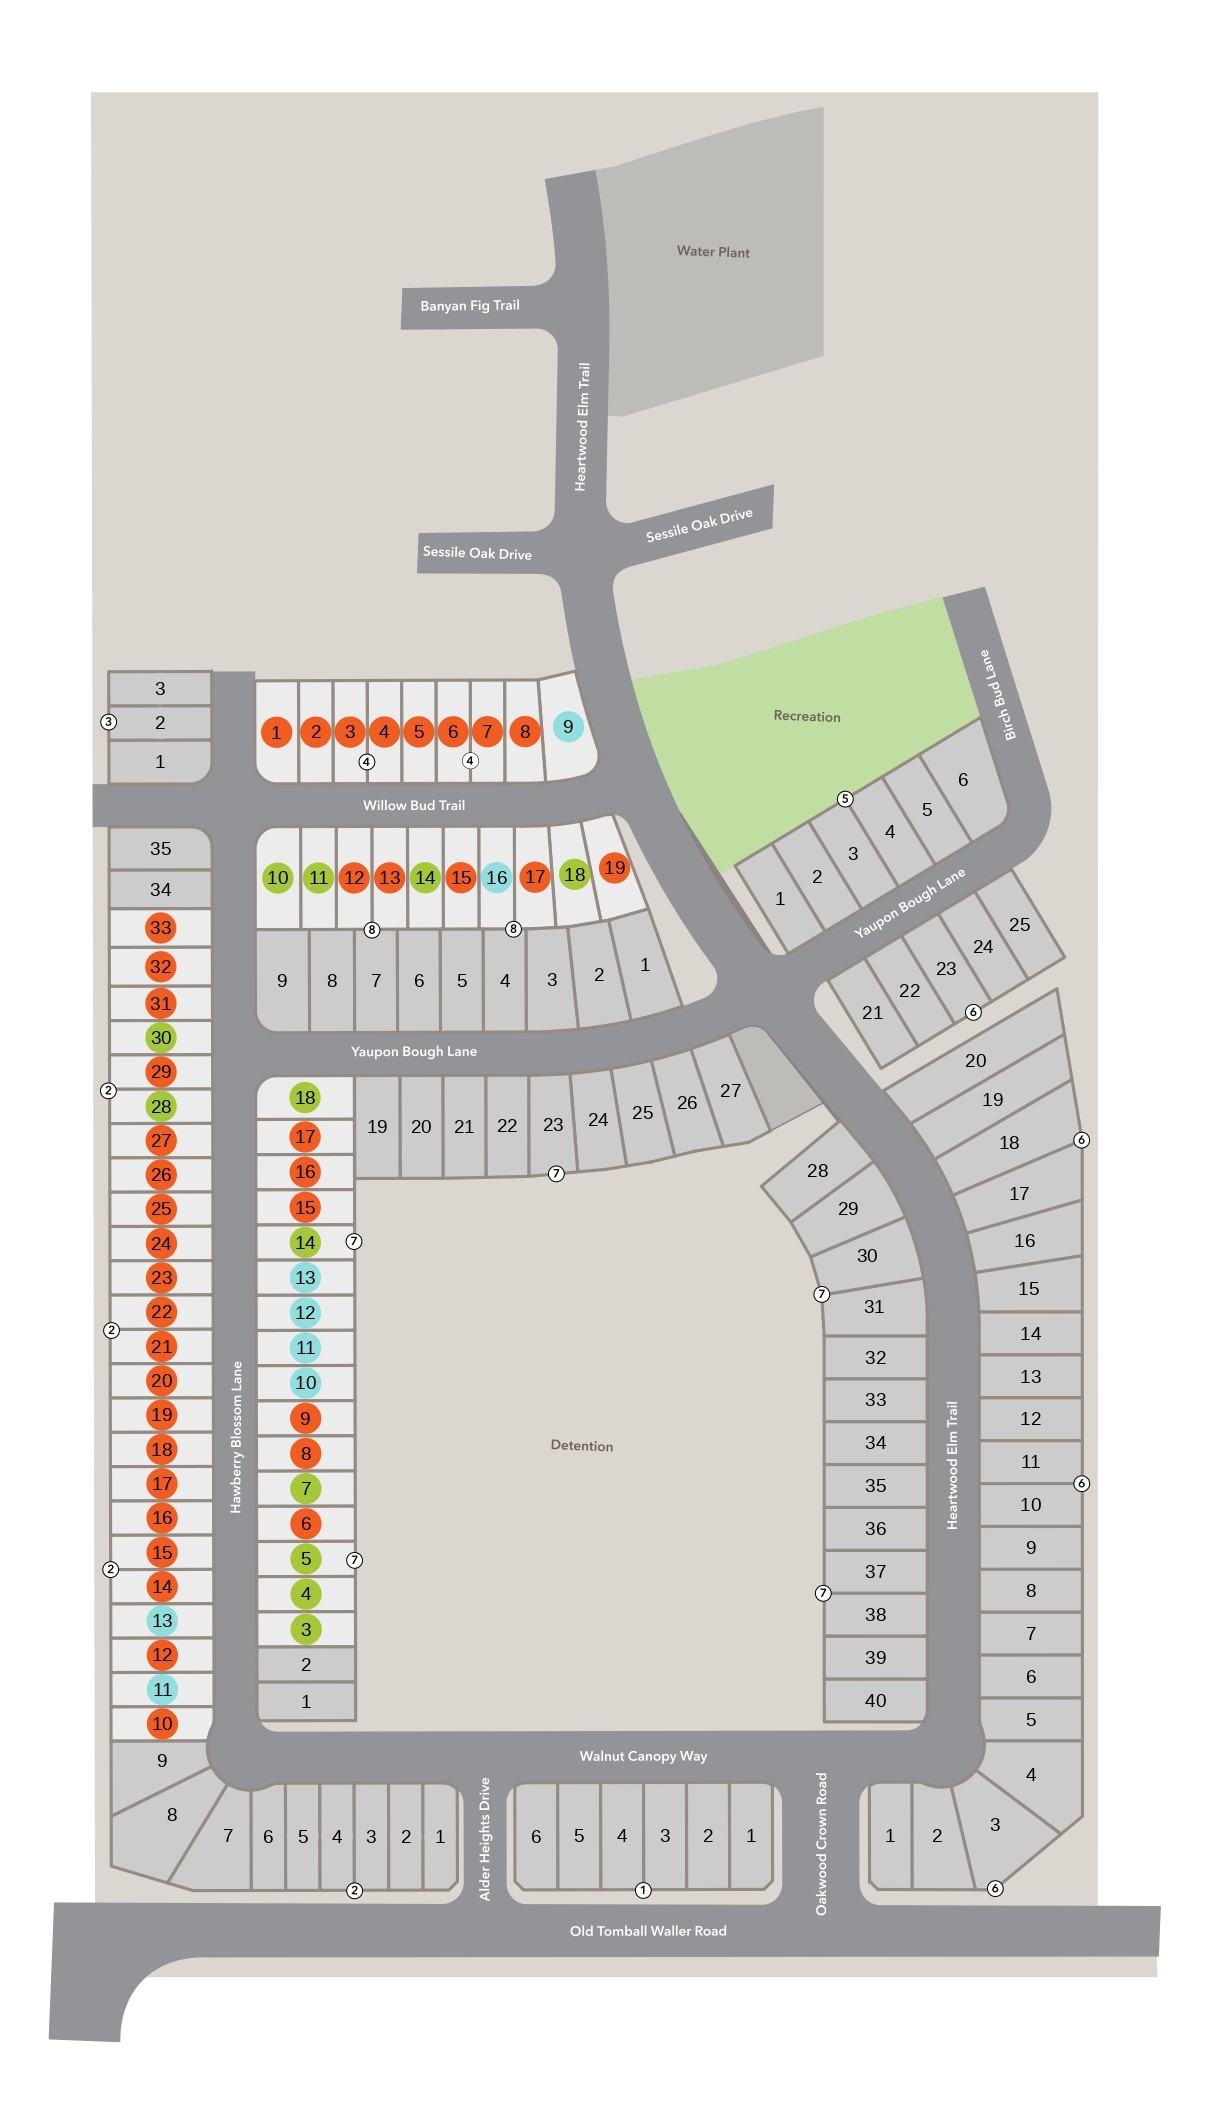
Site Plan

Oakwood site plan

Collections (2)

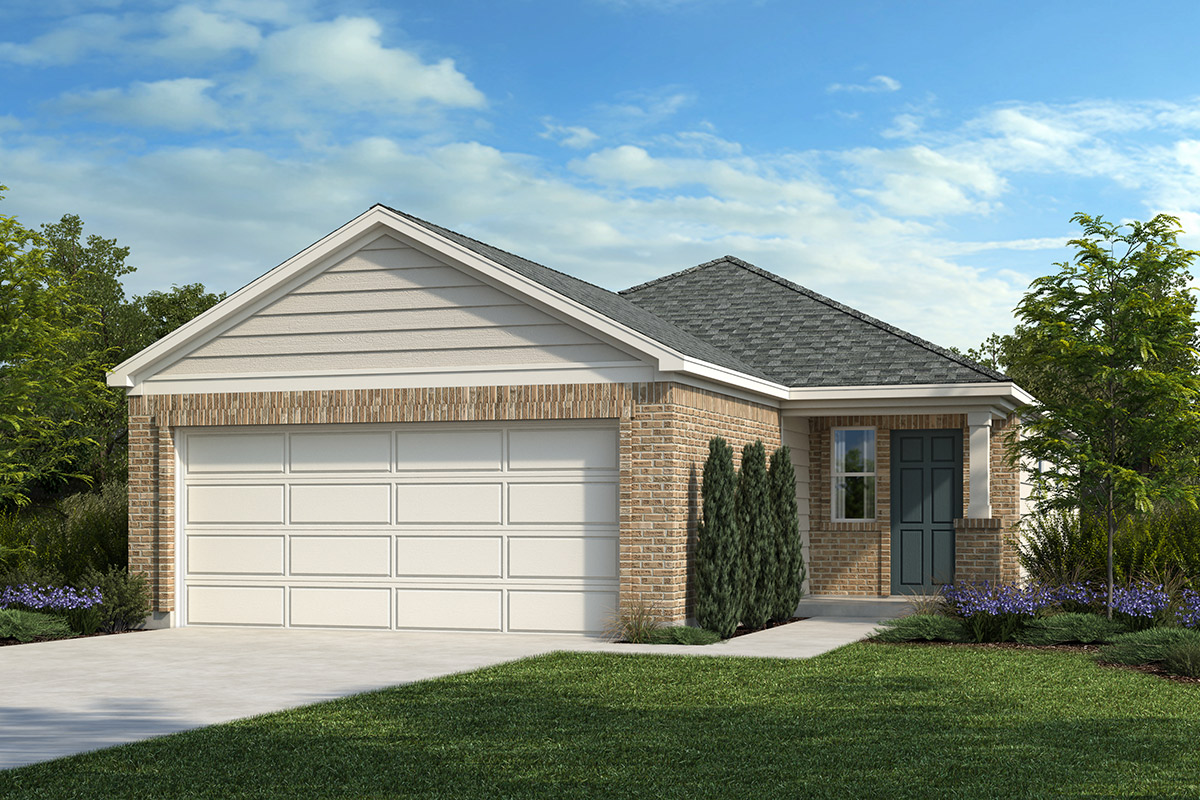
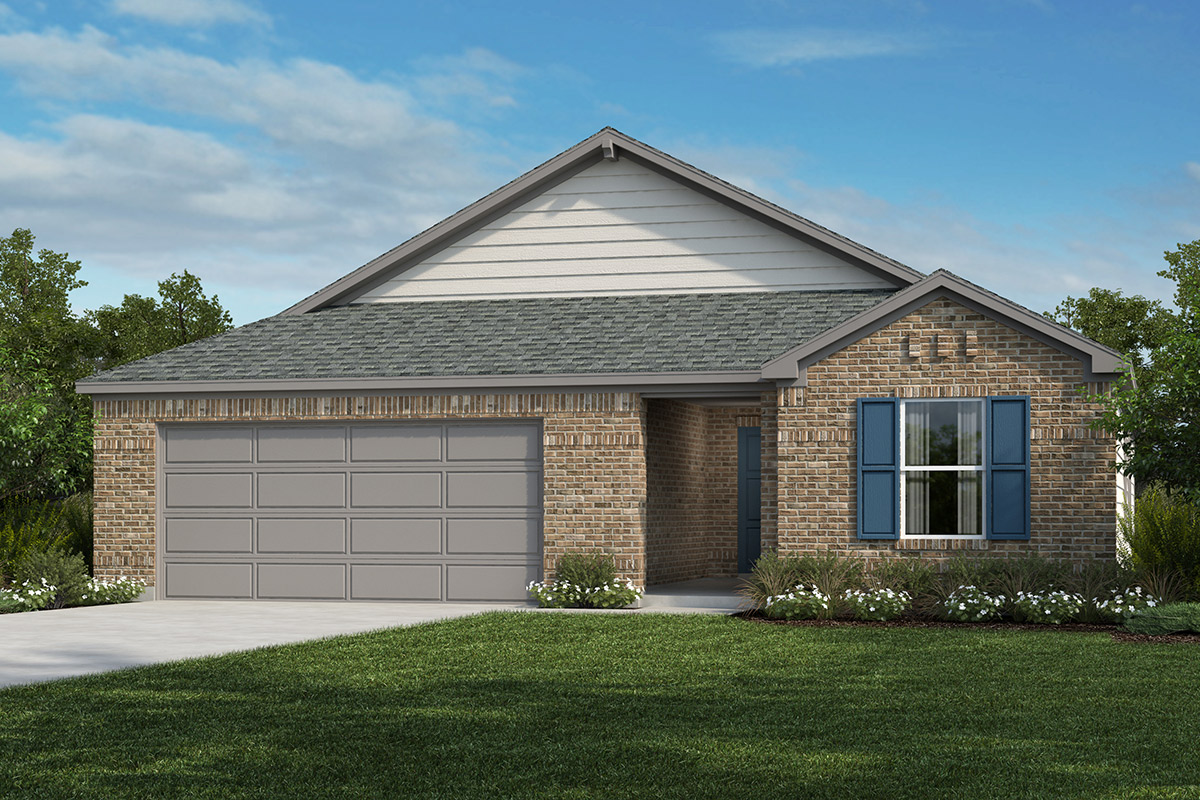
Trails — collection image
$197,995+
1,042+ sq ft
Beds 2–3
Baths 2–2.5

Trails

Community splash pad, playground and pavilion Zoned for highly rated Tomball ISD; adjacent to Rosehill Elementary School Easy access to Hwy. 249 for quick commutes to major employment areas in Conroe, The Woodlands, Tomball and downtown Houston Near Tomball Marketplace for shopping, dining and entertainment Easy access to major employers like HCA Houston Healthcare® Tomball, Lone Star College and Baker Hughes Short drive to shopping, dining and entertainment in downtown Tomball
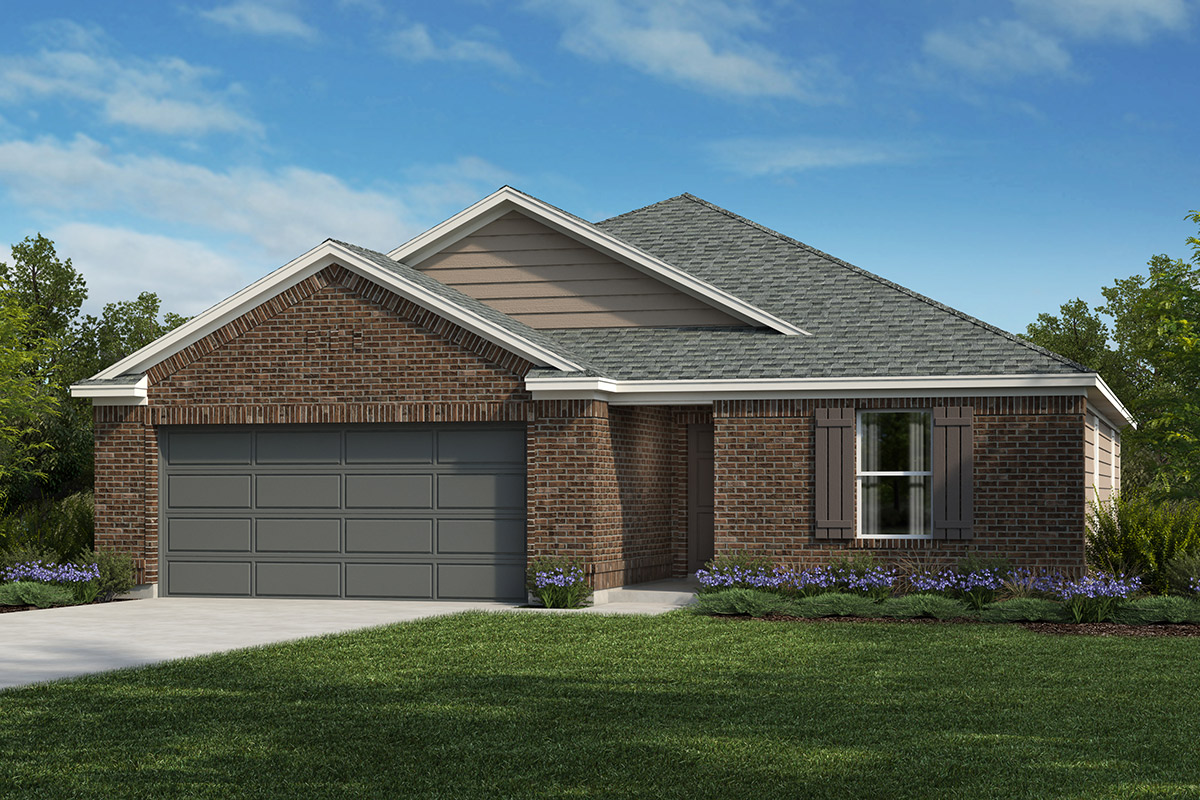
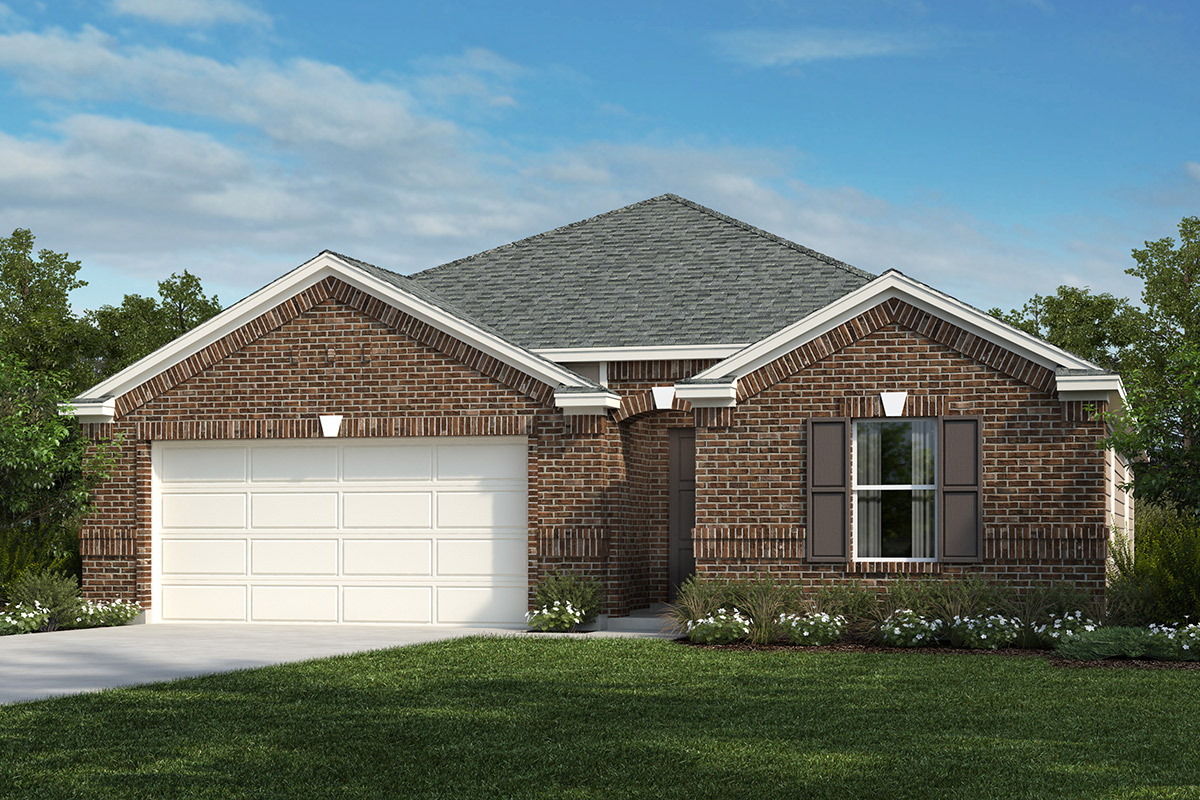
Preserve — collection image
$250,995+
1,675+ sq ft
Beds 3–4
Baths 2–2.5

Preserve

Community splash pad, playground and pavilion Zoned for highly rated Tomball ISD; adjacent to Rosehill Elementary School Easy access to Hwy. 249 for quick commutes to major employment areas in Conroe, The Woodlands, Tomball and downtown Houston Near Tomball Marketplace for shopping, dining and entertainment Easy access to major employers, including HCA Houston Healthcare® Tomball, Lone Star College and Baker Hughes Short drive to shopping, dining and entertainment in downtown Tomball
Home designs (16)

4 Quick Move-In lots across 4 plans — open Quick Move-In.

  • Single-family

    Carousel — use arrows to browse images for this design, or tap the photo to open the floor plan.

    Ready to Build

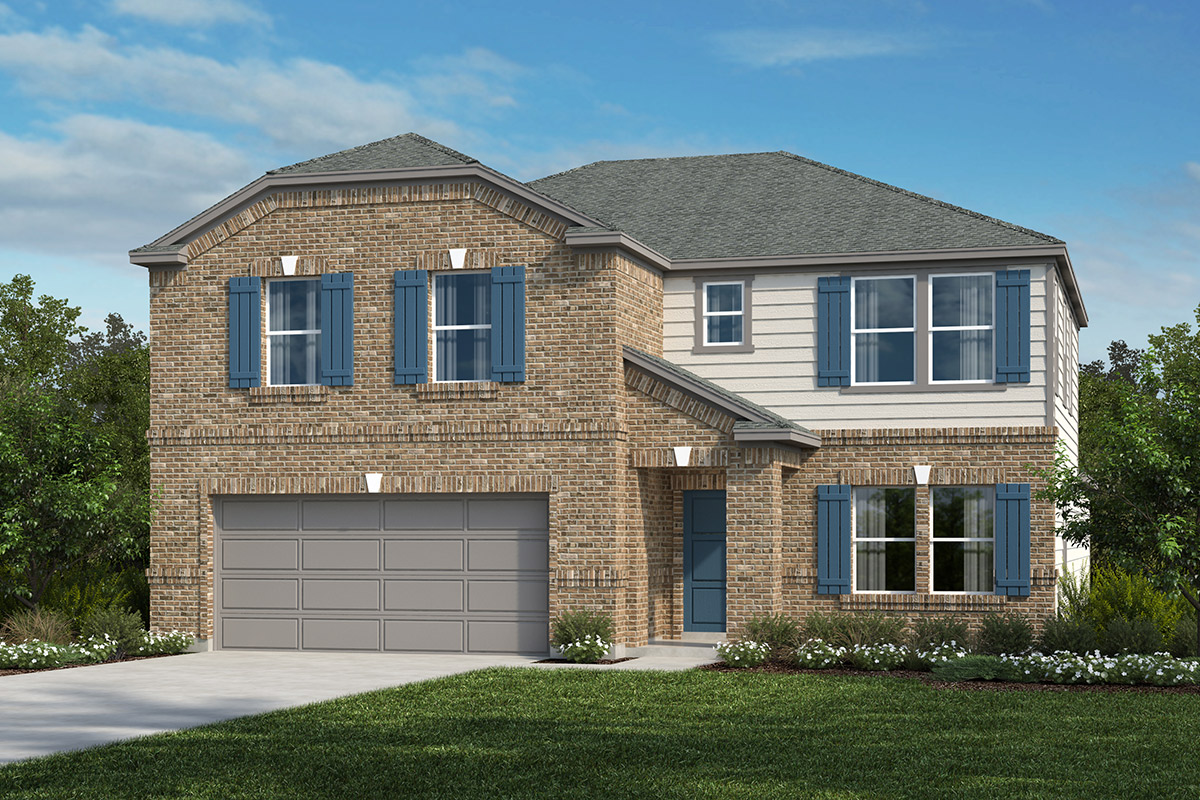
    Plan 1675

    From$250,995
    3 Beds2 Baths2 Car garage1,675+ sq ft

    Floor Plan Highlights Stainless steel appliances with 2-yr. warranty Large kitchen island Kitchen USB charging receptacle Extra storage space Dedicated laundry room Low-E windows Spacious great room Gas range 6-panel interior door Tankless water heater ENERGY STAR® certified home

    View floor plan
  • Single-family

    Carousel — use arrows to browse images for this design, or tap the photo to open the floor plan.

    Quick Move-In

    Plan 1838

    From$258,995
    3–4 Beds2 Baths2 Car garage1,838+ sq ft

    Single-family at Oakwood. 1 Quick Move-In home in this plan — ask the sales team about finishes and closing timelines.

    View floor plan
  • Single-family

    Carousel — use arrows to browse images for this design, or tap the photo to open the floor plan.

    Ready to Build

    Plan 2003

    From$264,995
    3 Beds2–3.5 Baths2 Car garage2,003+ sq ft

    Floor Plan Highlights Granite kitchen countertops Gas range Smart thermostat WaterSense® labeled faucets Open floor plan Tankless water heater Spacious great room Kitchen USB charging port 6-panel interior doors Low-E windows ENERGY STAR® certified home

    View floor plan
  • Single-family

    Carousel — use arrows to browse images for this design, or tap the photo to open the floor plan.

    Quick Move-In

    Plan 2381

    From$283,995
    3–4 Beds2–2.5 Baths2 Car garage2,381+ sq ft

    Single-family at Oakwood. 1 Quick Move-In home in this plan — ask the sales team about finishes and closing timelines.

    View floor plan
  • Single-family

    Carousel — use arrows to browse images for this design, or tap the photo to open the floor plan.

    Ready to Build

    Plan 2429

    From$285,995
    3–4 Beds2.5–3 Baths2 Car garage2,429+ sq ft

    Floor Plan Highlights Stainless steel appliances with 2-yr. warranty Gas range Granite kitchen countertops Kitchen tile backsplash Tankless water heater Smart thermostat Spacious great room Kitchen USB charging port 6-panel interior doors WaterSense® labeled faucets Low-E windows ENERGY STAR® certified home

    View floor plan
  • Single-family

    Carousel — use arrows to browse images for this design, or tap the photo to open the floor plan.

    Ready to Build

    Plan 2500

    From$301,995
    4–5 Beds2.5–3 Baths2 Car garage2,500+ sq ft

    Floor Plan Highlights Game room Dedicated laundry room Granite kitchen countertops WaterSense® labeled faucets Downstairs primary suite Tankless water heater Kitchen tile backsplash Kitchen USB charging port 6-panel interior doors Smart thermostat Low-E windows ENERGY STAR® certified home

    View floor plan
  • Single-family

    Carousel — use arrows to browse images for this design, or tap the photo to open the floor plan.

    Ready to Build

    Plan 2752

    From$306,995
    3–4 Beds2.5 Baths2 Car garage2,725+ sq ft

    Floor Plan Highlights Stainless steel appliances Gas range Kitchen USB charging receptacle Tankless water heater Smart thermostat Kitchen tile backsplash Spacious great room Granite kitchen countertops 6-panel interior doors Low-E windows ENERGY STAR® certified home

    View floor plan
  • Single-family

    Carousel — use arrows to browse images for this design, or tap the photo to open the floor plan.

    Quick Move-In

    Plan 2980

    From$324,995
    4–5 Beds2.5–4 Baths2 Car garage2,980+ sq ft

    Single-family at Oakwood. 1 Quick Move-In home in this plan — ask the sales team about finishes and closing timelines.

    View floor plan
  • Single-family

    Carousel — use arrows to browse images for this design, or tap the photo to open the floor plan.

    Ready to Build

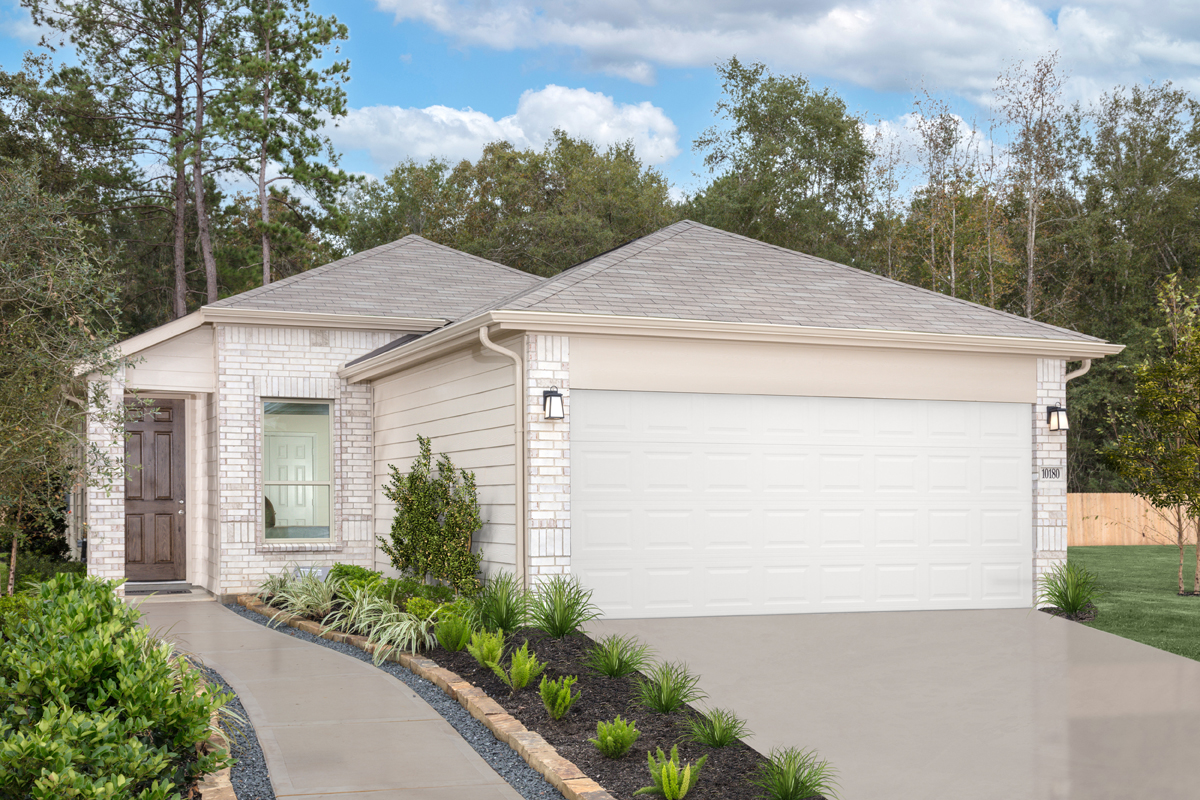
    Plan 1042

    From$197,995
    2 Beds2 Baths2 Car garage1,042+ sq ft

    Floor Plan Highlights Open floor plan Tile flooring at wet areas Dedicated pantry, linen and coat closets Stainless steel appliances with 2-yr. warranty Stainless steel, dual-compartment kitchen sink Gas range Kitchen tile backsplash Granite kitchen countertops Kitchen USB charging port Dedicated laundry room Smart thermostat WaterSense® labeled faucets

    View floor plan
  • Single-family

    Carousel — use arrows to browse images for this design, or tap the photo to open the floor plan.

    Ready to Build

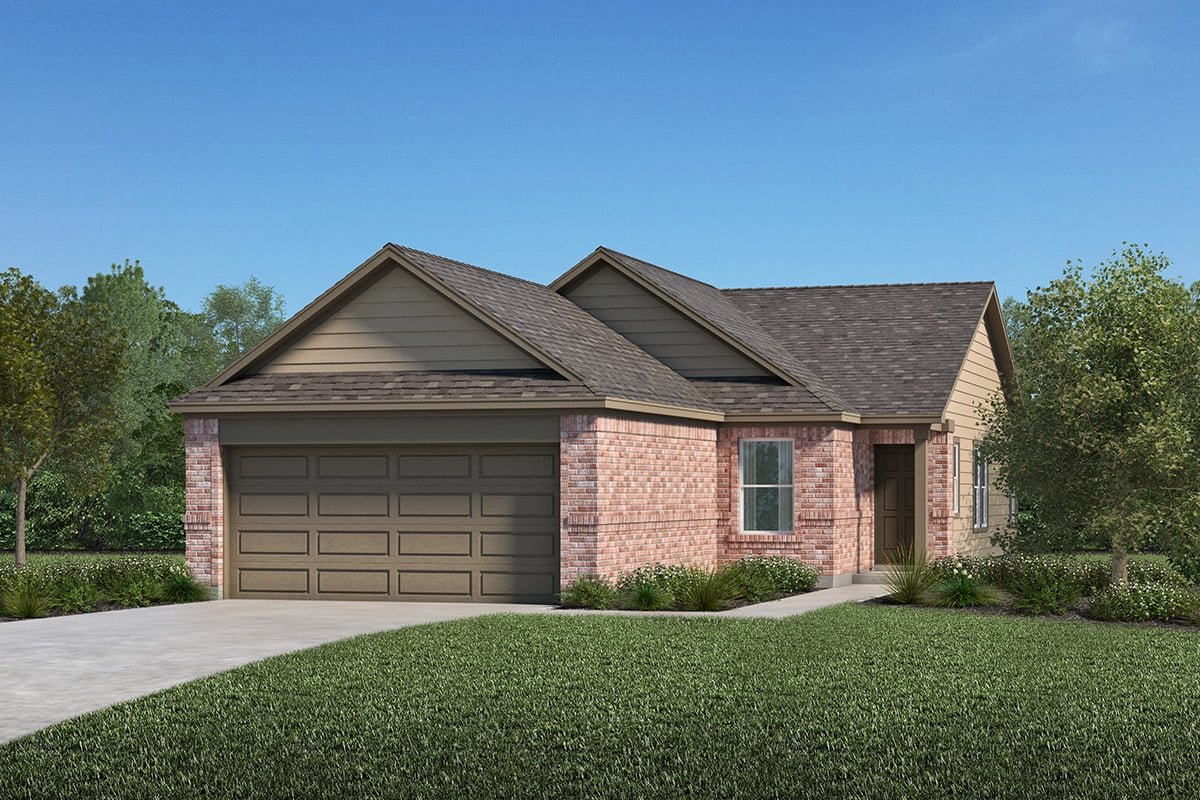
    Plan 1242

    From$217,995
    3 Beds2 Baths2 Car garage1,242+ sq ft

    Single-family layout at Oakwood. Explore elevations, included features, and personalization options with our sales team.

    View floor plan
  • Single-family

    Carousel — use arrows to browse images for this design, or tap the photo to open the floor plan.

    Ready to Build

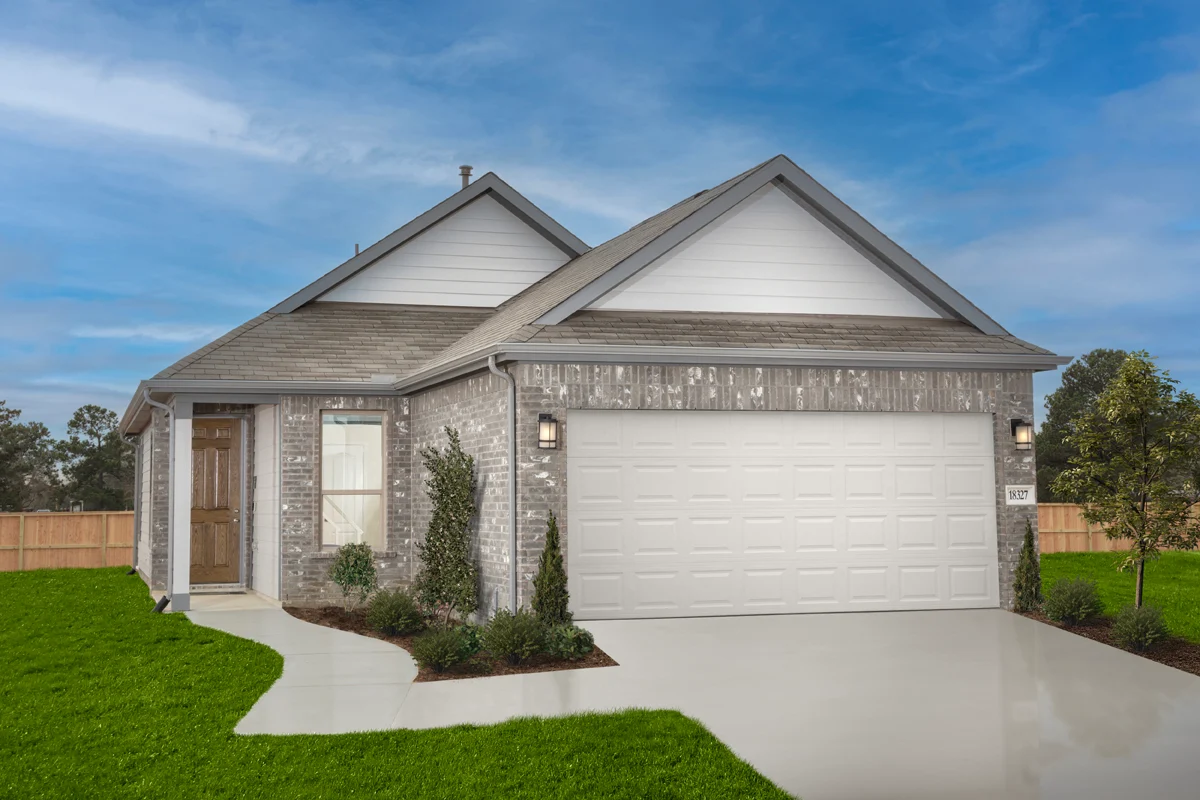
    Plan 1360 Modeled

    From$223,995
    3–4 Beds2 Baths2 Car garage1,360+ sq ft

    Floor Plan Highlights Stainless steel appliances with 2-yr. warranty Dedicated laundry room Smart thermostat Low-E windows Walk-in closet at primary bedroom and bedroom 2 Kitchen USB charging port Kitchen tile backsplash Granite kitchen countertops Gas range Den WaterSense® labeled faucets ENERGY STAR® certified home

    View floor plan
  • Single-family

    Carousel — use arrows to browse images for this design, or tap the photo to open the floor plan.

    Ready to Build

    Plan 1585

    From$242,995
    3 Beds2 Baths2 Car garage1,585+ sq ft

    Floor Plan Highlights Stainless steel appliances with 2-yr. warranty Spacious laundry room Extra storage space 6-panel interior doors Kitchen USB charging port Low-E windows Kitchen tile backsplash Spacious great room Granite kitchen countertops Smart thermostat WaterSense® labeled faucets ENERGY STAR® certified home

    View floor plan
  • Single-family

    Carousel — use arrows to browse images for this design, or tap the photo to open the floor plan.

    Ready to Build

    Plan 1780 Modeled

    From$249,995
    3 Beds2.5 Baths2 Car garage1,780+ sq ft

    Floor Plan Highlights Stainless steel appliances with 2-yr. warranty Upstairs laundry room Upstairs primary suite Walk-in kitchen pantry Kitchen breakfast bar Kitchen USB charging port Kitchen tile backsplash Granite kitchen countertops Loft Smart thermostat WaterSense® labeled faucets ENERGY STAR® certified home

    View floor plan
  • Single-family

    Carousel — use arrows to browse images for this design, or tap the photo to open the floor plan.

    Ready to Build

    Plan 1908

    From$253,995
    3–4 Beds2.5 Baths2 Car garage1,908+ sq ft

    Floor Plan Highlights Stainless steel appliances with 2-yr. warranty Dedicated laundry room Walk-in kitchen pantry Extra storage space Kitchen USB charging port Low-E windows Kitchen tile backsplash Kitchen island Granite kitchen countertops Loft 6-panel interior doors ENERGY STAR® certified home

    View floor plan
  • Single-family

    Carousel — use arrows to browse images for this design, or tap the photo to open the floor plan.

    Quick Move-In

    Plan 2124

    From$268,995
    3 Beds2.5 Baths2 Car garage2,124+ sq ft

    Single-family at Oakwood. 1 Quick Move-In home in this plan — ask the sales team about finishes and closing timelines.

    View floor plan
  • Single-family

    Carousel — use arrows to browse images for this design, or tap the photo to open the floor plan.

    Ready to Build

    Plan 2245 Modeled

    From$273,995
    3 Beds2.5 Baths2 Car garage2,245+ sq ft

    Floor Plan Highlights Stainless steel appliances with 2-yr. warranty Kitchen breakfast bar Walk-in kitchen pantry Upstairs primary suite Smart thermostat Low-E windows Kitchen tile backsplash Granite kitchen countertops Den Loft Low-E windows ENERGY STAR® certified home

    View floor plan

Media

Project photo gallery

Click the large photo or a thumbnail to open the gallery viewer.

Is this your project?

Take control of your project page, add direct contact details, keep information updated, unlock performance insights, and increase visibility with agents and buyers actively looking for new construction homes.

Grocery Stores

No nearby places found in this category.

Coffee Shops

No nearby places found in this category.

Restaurants

No nearby places found in this category.

Shopping

No nearby places found in this category.

Prices and features may vary and are subject to change. Photos are for illustrative purposes only. Legal disclaimers.