

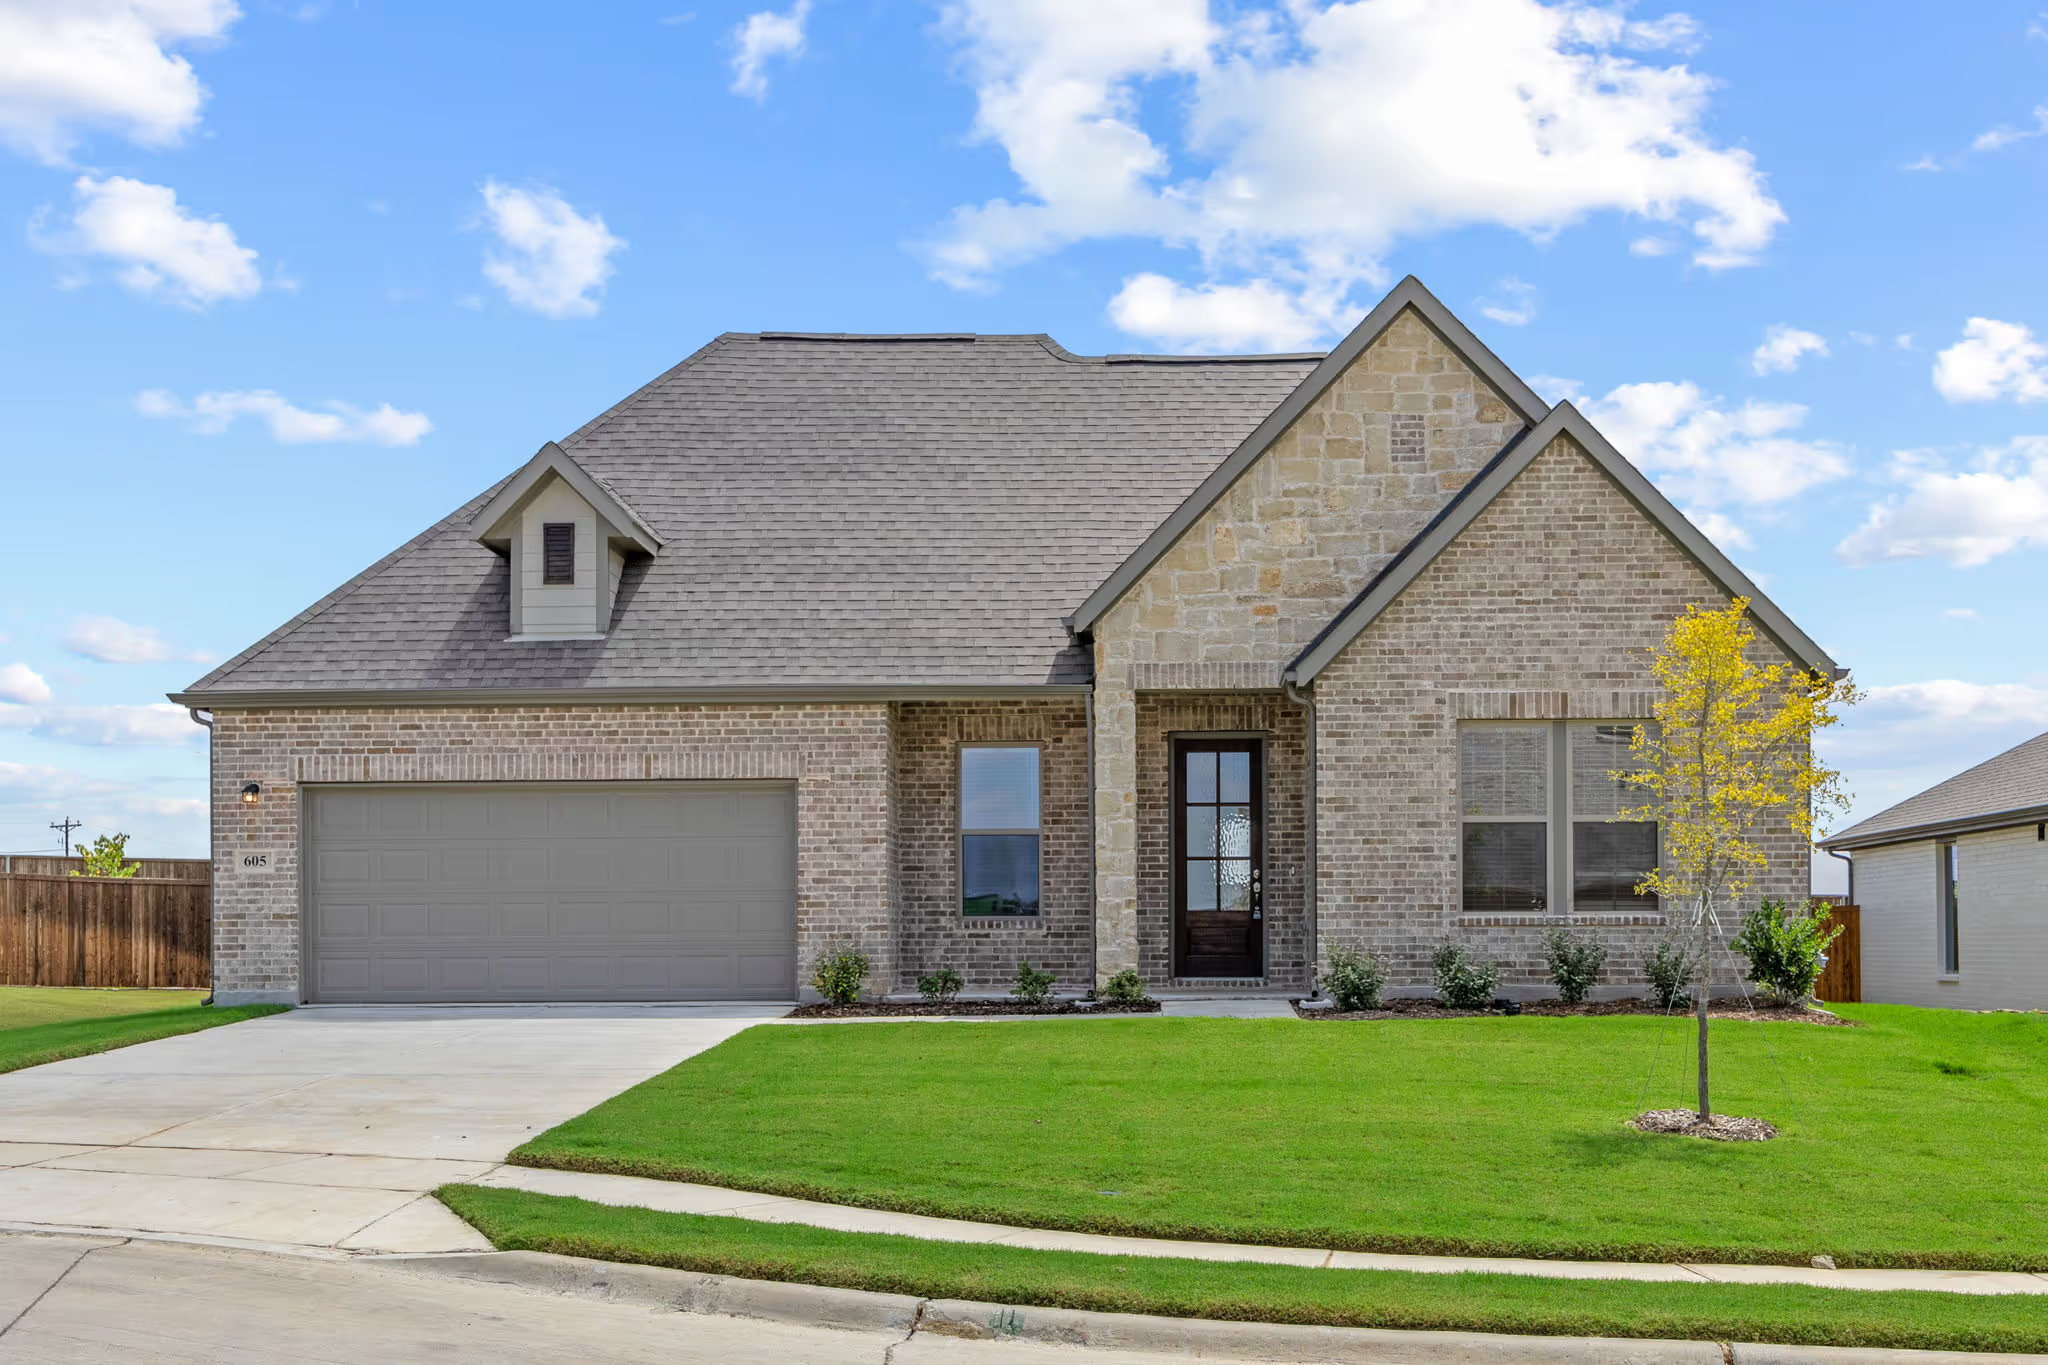
Tinsley Meadows

Discover the charm of Tinsley Meadows in Van Alstyne, brought to life by Cambridge Homes, featuring delightful amenities like a park and convenient parking.
From $358,990
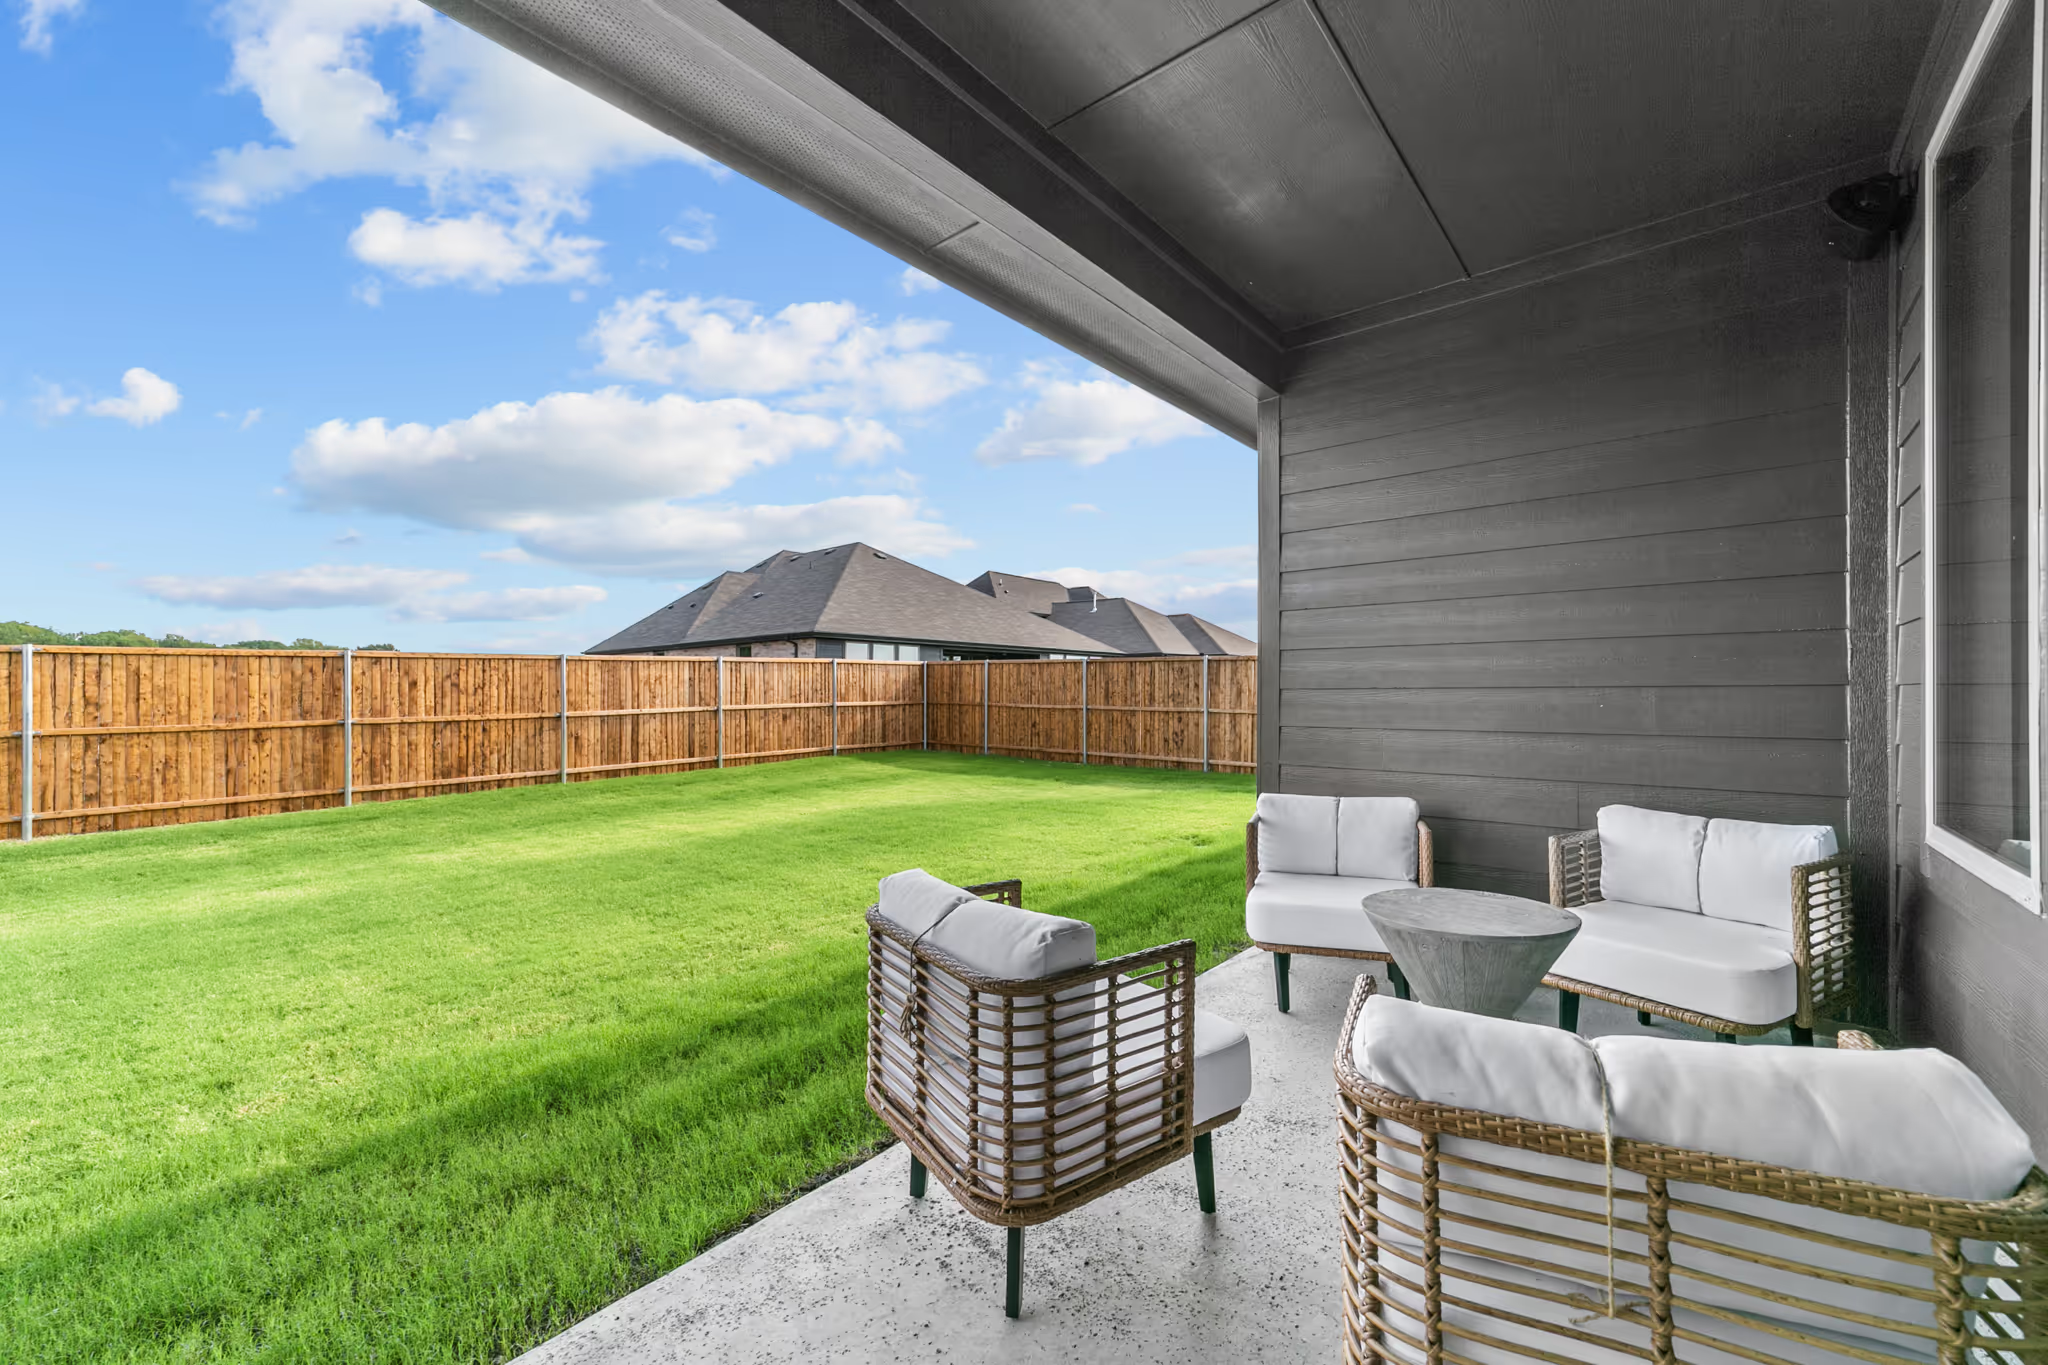
Tinsley Meadows by Cambridge Homes is a thoughtfully designed new home community in Van Alstyne, TX, offering the perfect balance of small-town charm and everyday convenience. Located just 15 minutes from McKinney with quick access to HWY 75, this community is ideal for homebuyers seeking more space, a quieter pace, and top-rated schools—all without giving up modern amenities or connectivity to the city. With stylish floorplans, quality finishes, and a location that continues to grow in demand, Tinsley Meadows stands out as one of the most livable new home communities in North Texas.
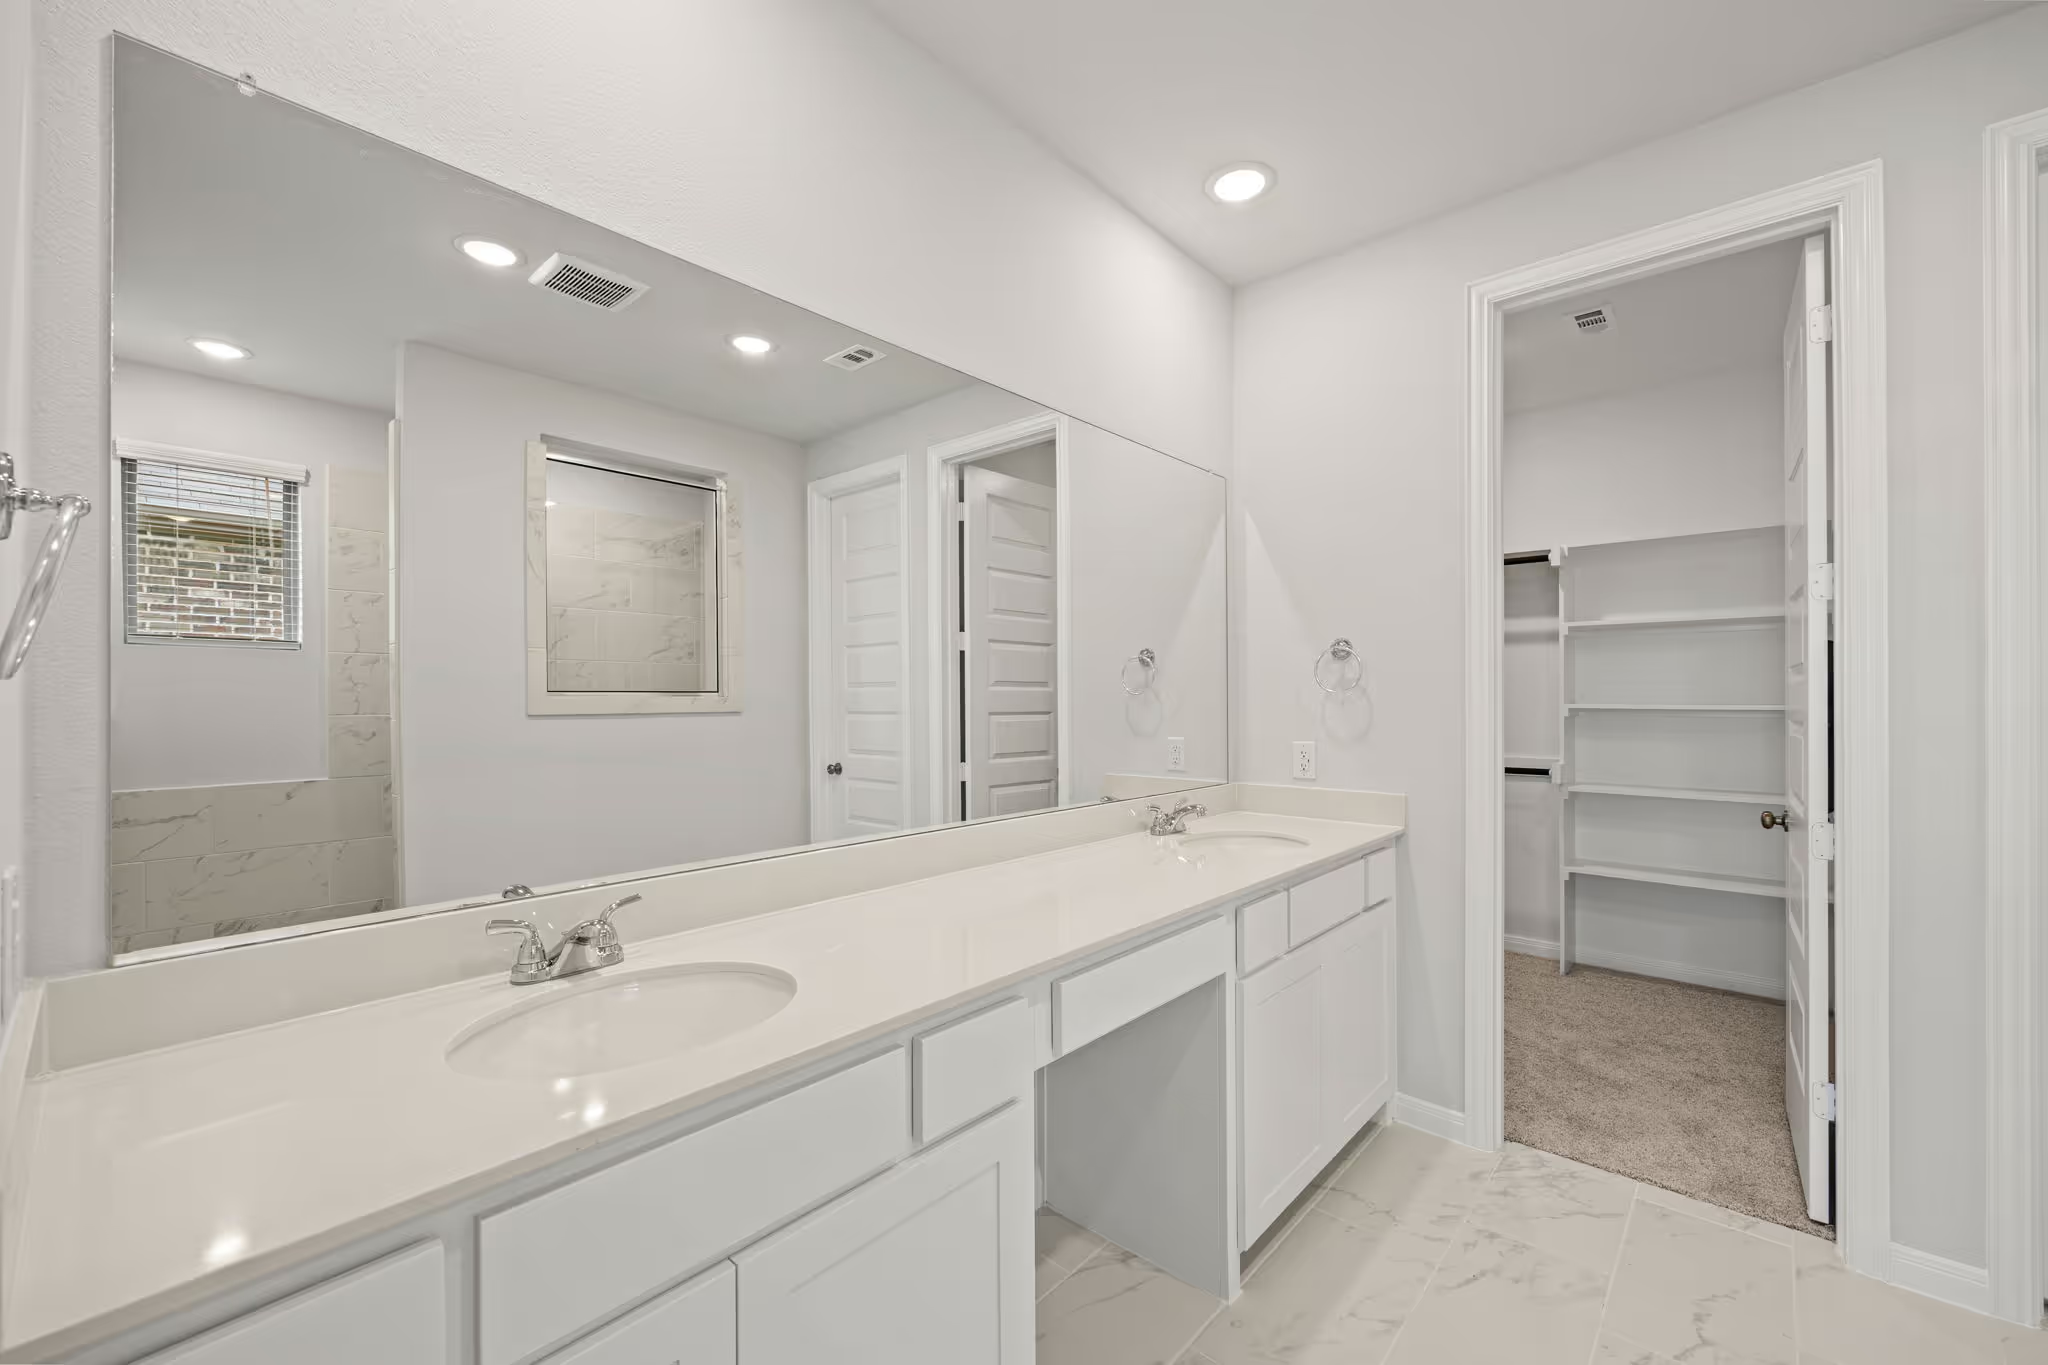
Each home in Tinsley Meadows includes our signature smart home package featuring an alarm service, a smart garage door opener, smart lighting, keyless door lock, and a video doorbell for added peace of mind. Energy-efficient features come standard as well, including a tankless water heater, Low-E dual-pane windows, and advanced insulation and air sealing that work together to boost comfort and lower energy bills.
Whether you're looking for a move-in ready home or prefer to build from the ground up, Tinsley Meadows offers a better-built home in a location that truly delivers.
Amenities
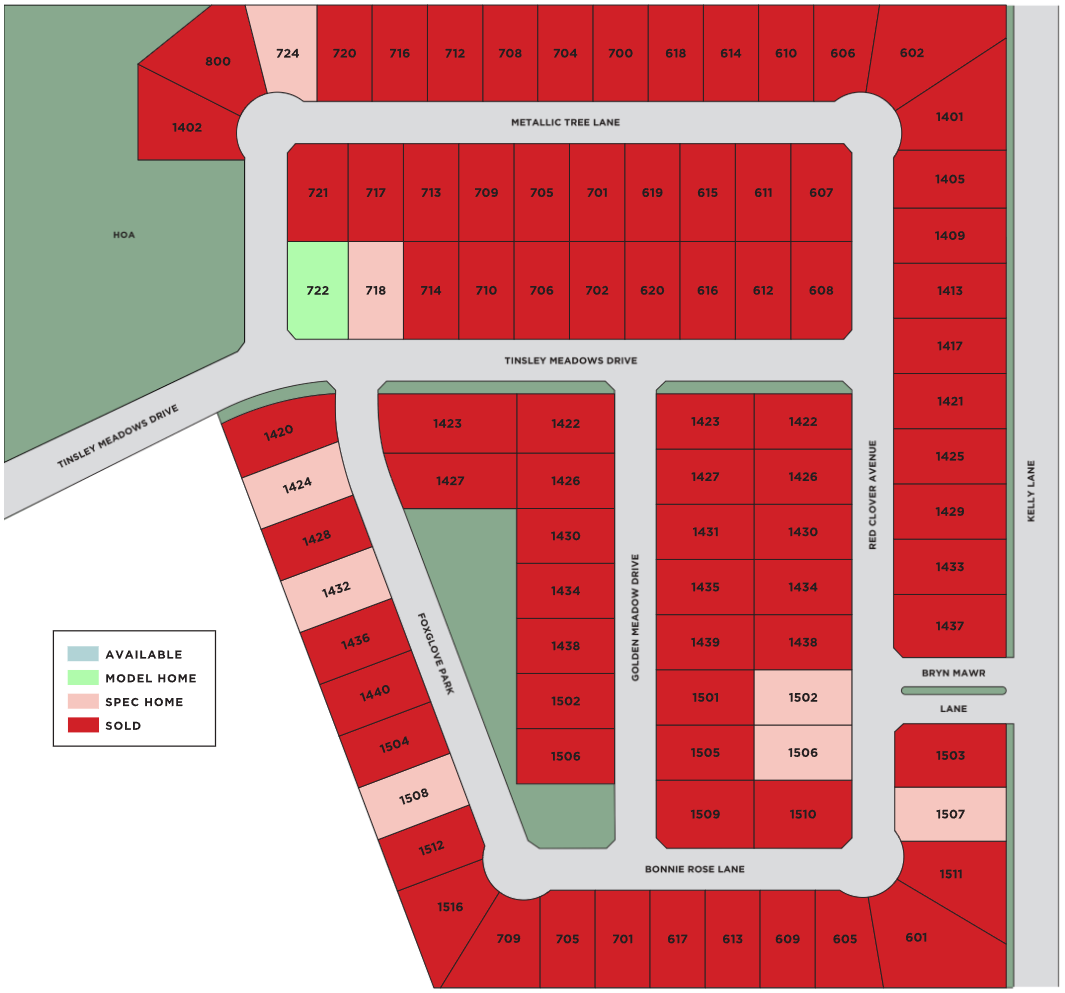
Site Plan
Home designs (5)
4 Quick Move-In lots across 2 plans — open Quick Move-In.
Carousel — use arrows to browse images for this design, or tap the photo to open the floor plan.
Quick Move-InBaker
From$394,9903 Beds2 Baths2 Car garage2,200+ sq ftSingle-family at Tinsley Meadows. 1 Quick Move-In home in this plan — ask the sales team about finishes and closing timelines.
Carousel — use arrows to browse images for this design, or tap the photo to open the floor plan.
Quick Move-InCamden
From$404,9903 Beds2.5 Baths2 Car garage2,332+ sq ftSingle-family at Tinsley Meadows. 1 Quick Move-In home in this plan — ask the sales team about finishes and closing timelines.
Carousel — use arrows to browse images for this design, or tap the photo to open the floor plan.
Now BuildingKensington
From$416,9904 Beds3 Baths2 Car garage2,725+ sq ftSingle-family at Tinsley Meadows. 2 homes are now building — ask the sales team for timelines and personalization options.
Carousel — use arrows to browse images for this design, or tap the photo to open the floor plan.
Now BuildingLancaster
From$428,9904 Beds3 Baths2 Car garage2,944+ sq ftSingle-family at Tinsley Meadows. 1 home is now building — ask the sales team for timelines and personalization options.
Carousel — use arrows to browse images for this design, or tap the photo to open the floor plan.
Ready to BuildBecker
From$432,9904 Beds3 Baths2 Car garage2,969+ sq ftThe Becker is our biggest plan in the community and we made sure we put that square feet to the best use. The first floor has a Study, Owner’s Suite, and Guest Room; a winning first floor combination. The second floor of the Becker offers a Game Room and 2 bedrooms. With impressive architecture options, this plan is sure to impress.
Media
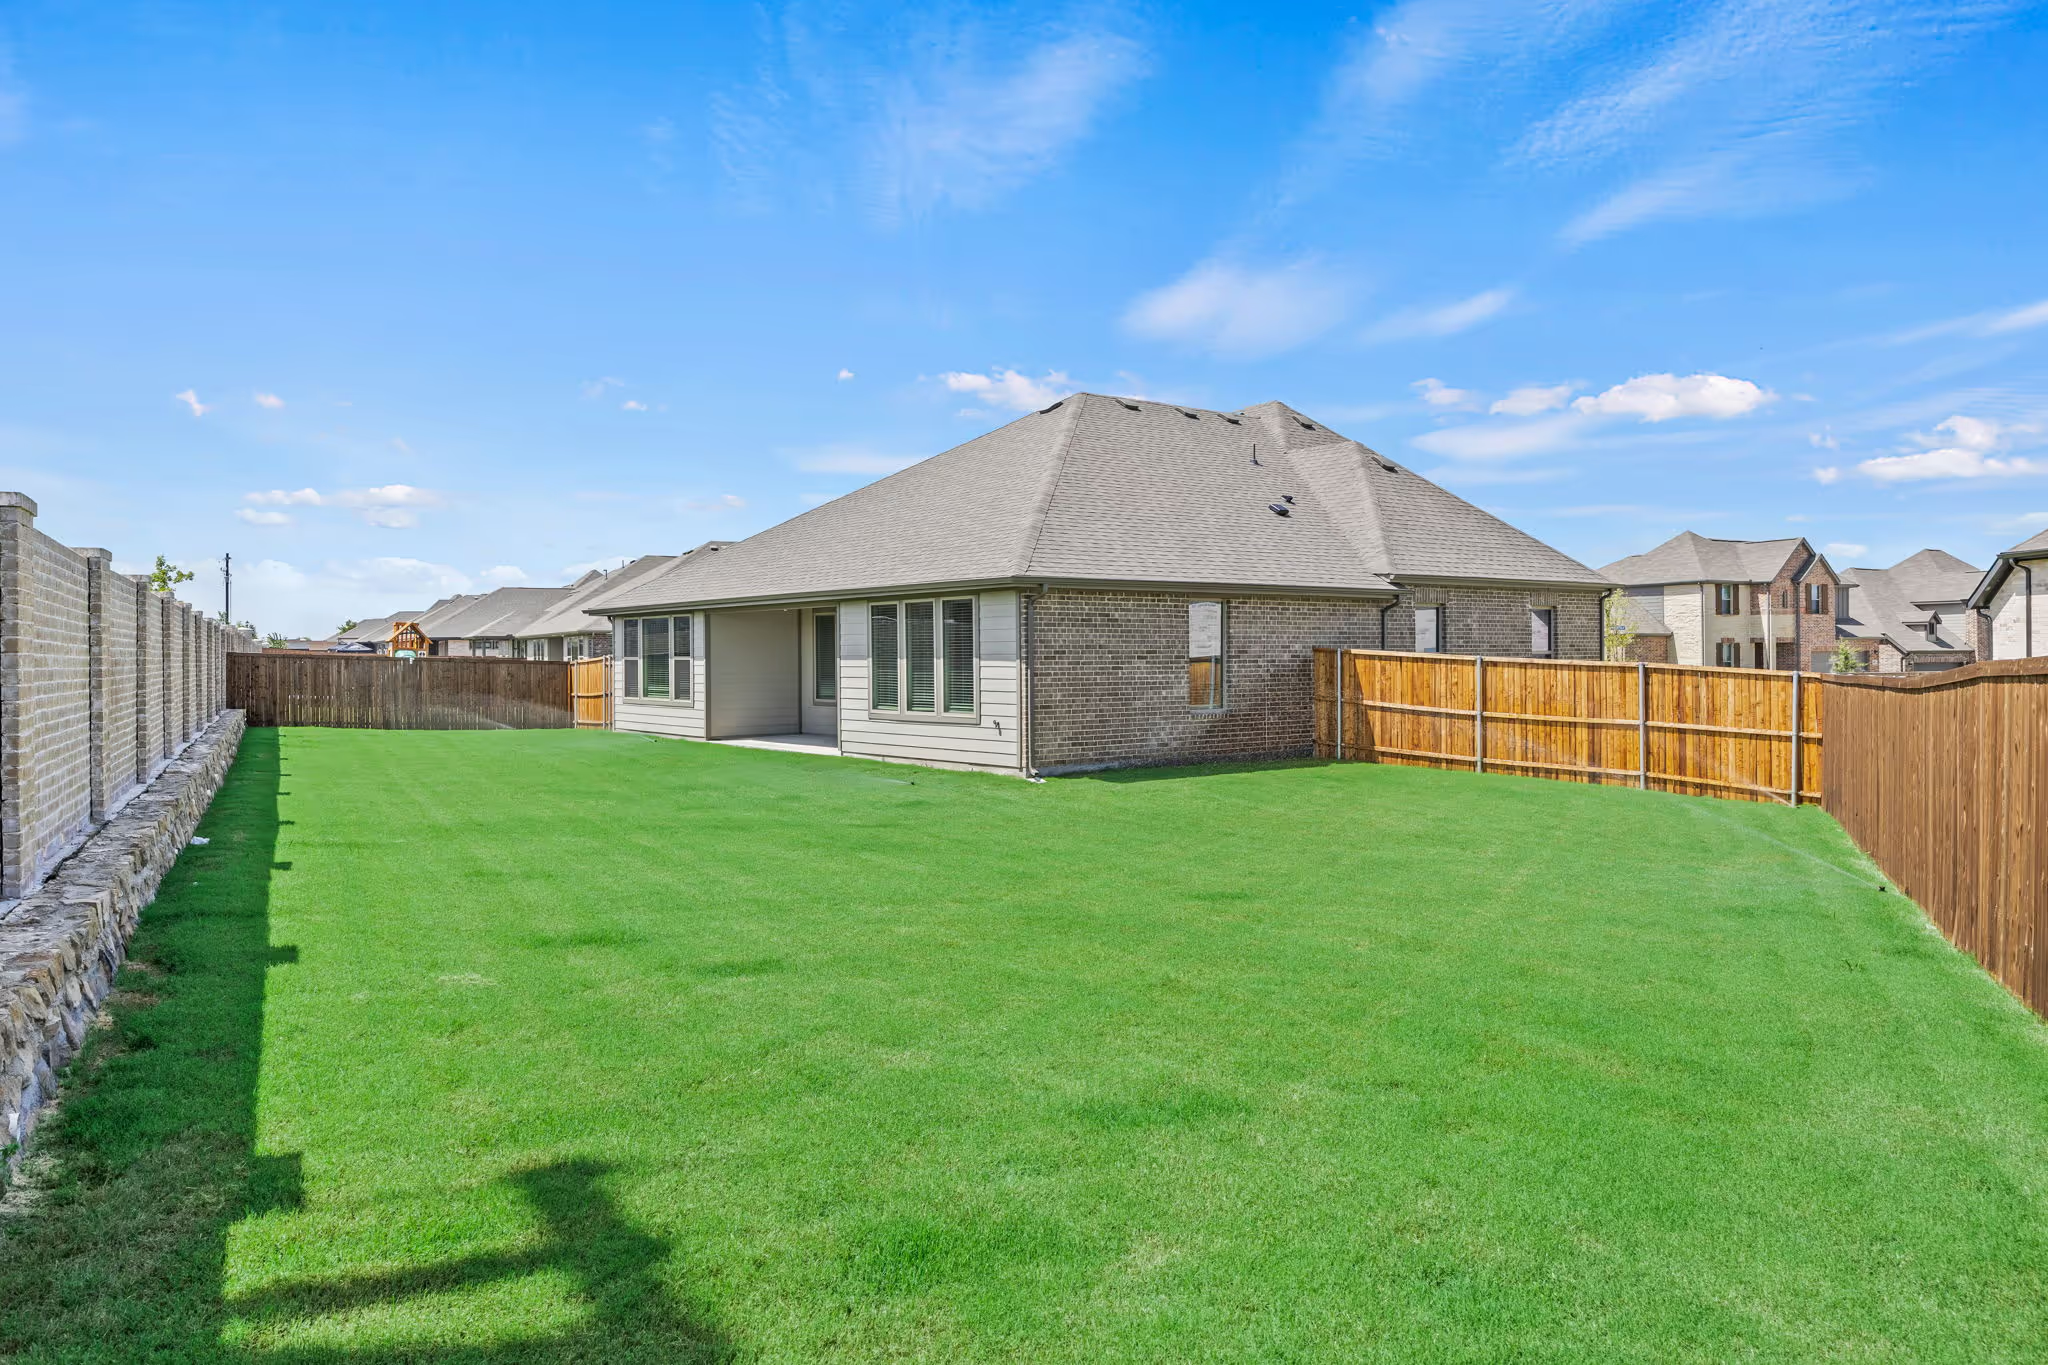
Project photo gallery
Click the large photo or a thumbnail to open the gallery viewer.
Is this your project?
Take control of your project page, add direct contact details, keep information updated, unlock performance insights, and increase visibility with agents and buyers actively looking for new construction homes.
Prices and features may vary and are subject to change. Photos are for illustrative purposes only. Legal disclaimers.