

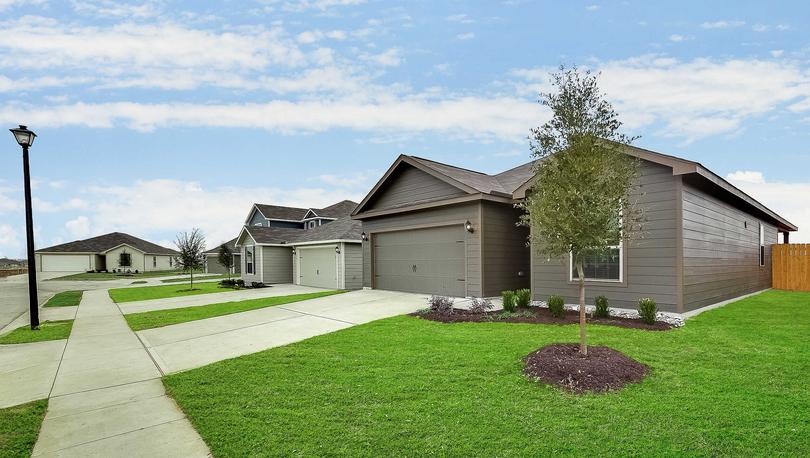
Patriot Estates

Discover the charm of Patriot Estates in Venus, crafted by LGI Homes, where you can enjoy a vibrant community with amenities like a park, playground, and soccer field!
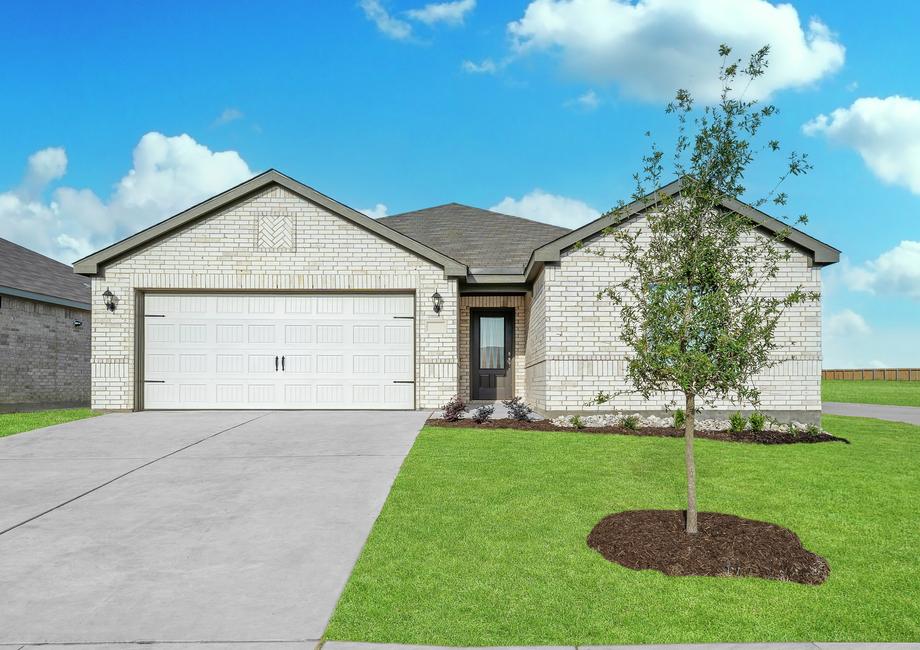
Patriot Estates offers stunning, new homes for sale near the Dallas-Fort Worth Metroplex. Located in the charming city of Venus, Patriot Estates has it all! Not only does this beautiful neighborhood offer you and your family a great place to call home, but it is also just a short drive from the area's premier shopping, dining and entertainment. Right in the center of it all, Patriot Estates provides families with convenience, comfort and quality all at an affordable price.
Community Features:
- Brand new 3, 4 & 5 bedroom homes
- Swimming pool
- Children's playground
- Basketball court
- Soccer field
- Picnic area
- Walking trails
- Exceptional location
Premier Location: New Homes for Sale Near Midlothian
Patriot Estates ideally located off Highway 67 near Highway 287 and I-35 in Venus, Texas, near Midlothian. This community offers quick and convenient access to the incredible employment opportunities and exciting attractions of the Dallas-Fort Worth Metroplex.
Incredible Community Amenities
This master-planned neighborhood also features incredible amenities to come home to. Take a stroll on the endless walking trails, burn some energy at the children's playground and cool off at the private pool. Plus, with plenty of green space and picnic areas, Patriot Estates has something for everyone to enjoy. These neighborhood luxuries and convenient location make Patriot Estates not just a great place to live, but a great place to call home.
Superior Quality, Upgraded Homes
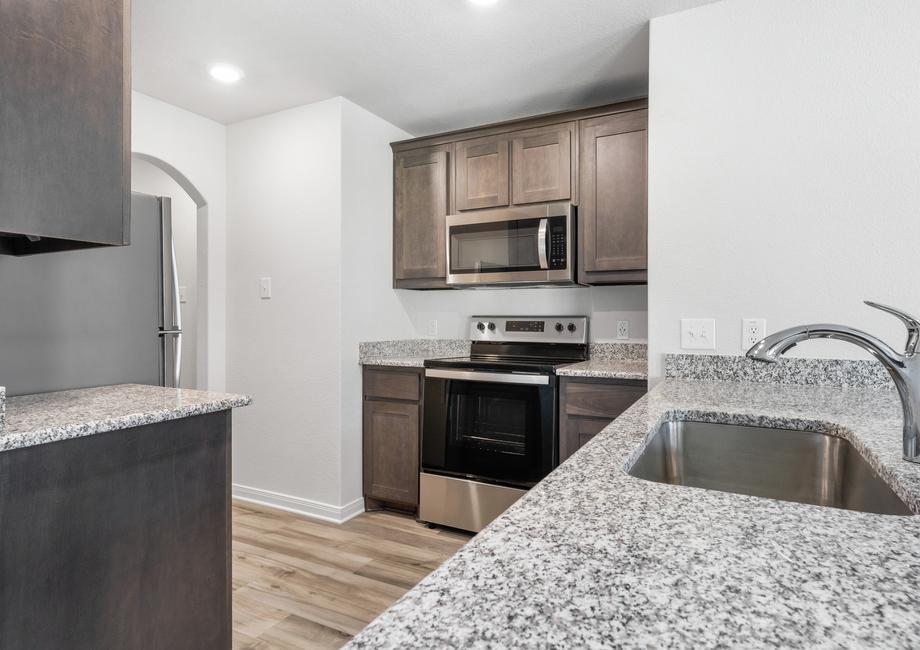
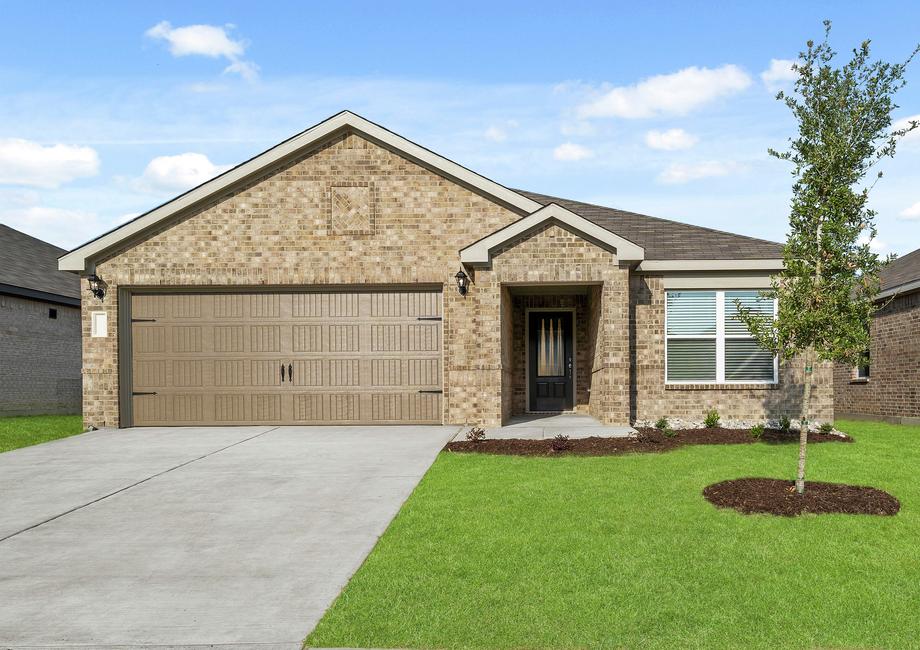
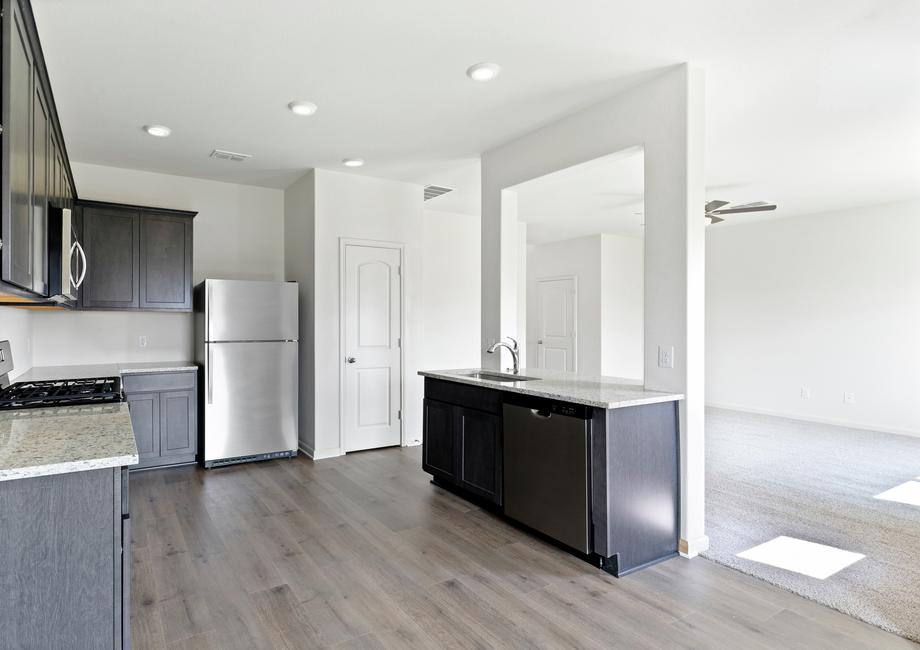
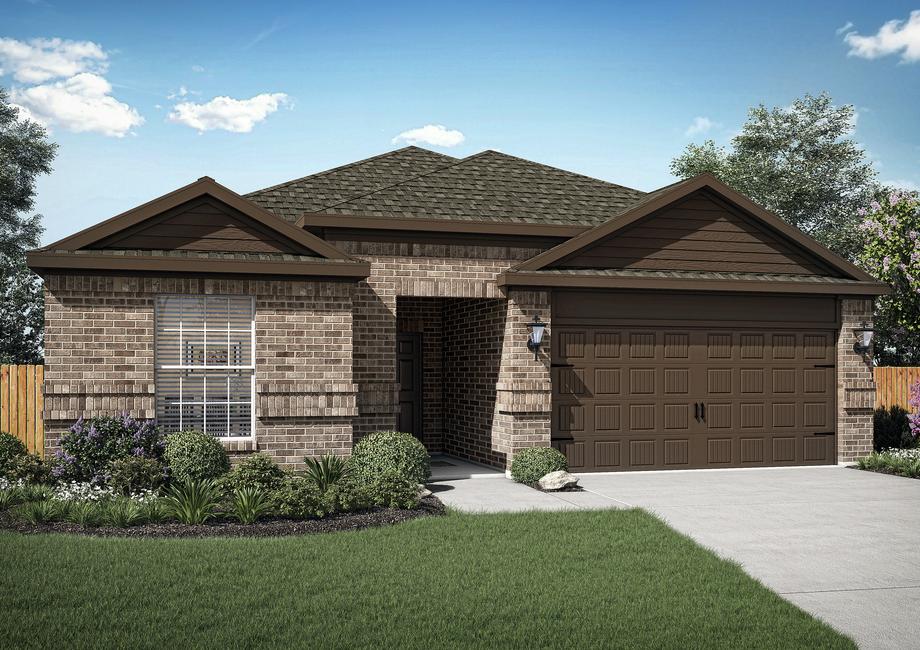
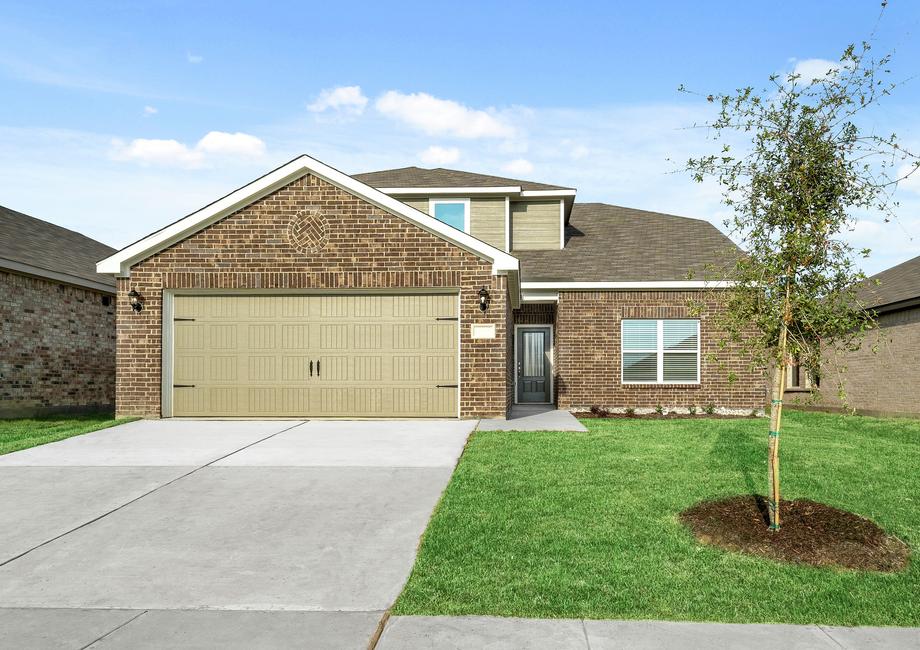
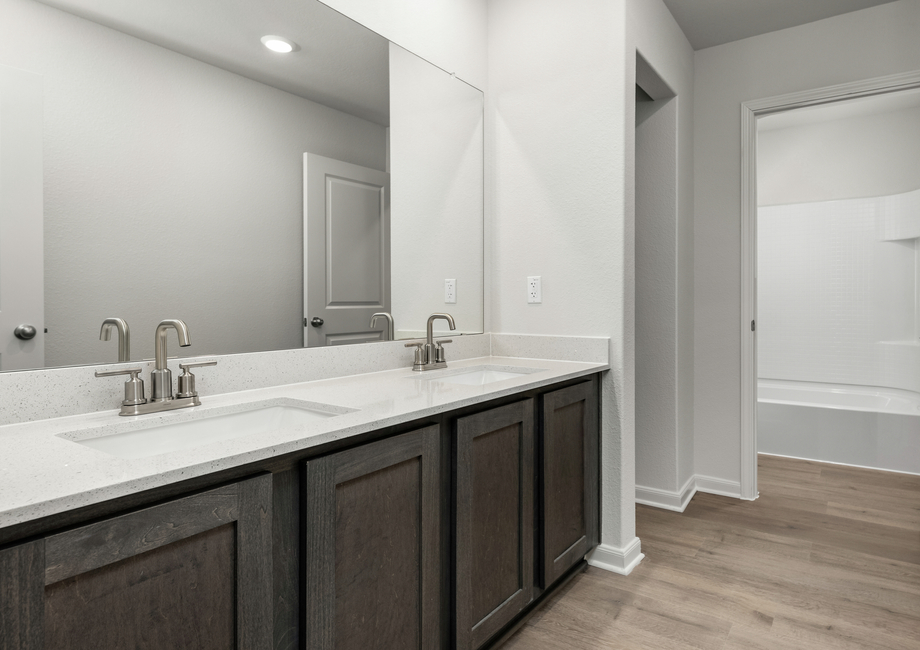
Residents at Patriot Estates will enjoy high-quality, new construction homes built with the care and precision that are the hallmark of our Homebuilder. Patriot Estates offers a variety of three to five-bedroom homes with two to two-and-a-half baths. One and two-story homes are available for quick move-in at some of the most affordable prices in the Dallas-Fort Worth area. Every LGI home at Patriot Estates is thoughtfully designed and features CompleteHome™ package. Granite countertops, energy-efficient Whirlpool® appliances, stunning 36" wood cabinets with crown molding, recessed kitchen lighting and a Wi-Fi-enabled garage door opener are just a few of the remarkable upgrades you'll find standard in every home.
Amenities
Home designs (8)
No Quick Move-In lots in these results; each plan's pill reflects primary availability from listings.
Carousel — use arrows to browse images for this design, or tap the photo to open the floor plan.
Ready to BuildRio Grande
From$288,9003 Beds2 Baths2 Car garage1,218+ sq ftIntroducing the Rio Grande floor plan, now available in the wonderful community of Patriot Estates. This single-story home features an open-concept design tailored for family life. From the expansive master suite to the fully fenced backyard, you will love every inch of this home. With a host of desirable upgrades, the Rio Grande offers a delightful living experience, making it an ideal choice for homeowners seeking comfort and modern amenities. Floor Plan Features: CompleteHome™ package Stainless steel Whirlpool® appliances Sprawling granite countertops Gorgeous wood cabinets Spacious living areas Private master suite Covered porch Attached two-car garage Private Master Suite Crafted with your comfort in mind, the expansive master suite of the Rio Grande floor plan features a generously sized bedroom, a private bathroom and a sizable walk-in closet. Sunlight pours in, creating an inviting, airy ambiance. The private bathroom features a roomy vanity area and a luxurious tub-shower combination. Additionally, the walk-in closet is thoughtfully designed with shelves and ample hanging space to accommodate all your clothing storage needs. Chef-Ready Kitchen Boasting top-of-the-line Whirlpool® appliances, expansive granite countertops, exquisite wood cabinets, and a range of other enhancements from our CompleteHome™ package, the kitchen of the Rio Grande is tailored to elevate your culinary experience. From everyday meals to special family dinners, every moment spent here is bound to be memorable. Private Back Yard The Rio Grande floor plan comes complete with a fully fenced backyard, adding a charming dimension to the home. Revel in the privacy of this outdoor space as you host barbecue gatherings with friends or simply bask in the sunshine with your family. With ample room for children and pets to frolic freely, you can relax knowing that this outdoor sanctuary is exclusively yours, offering peace of mind and boundless opportunities for enjoyment.
Carousel — use arrows to browse images for this design, or tap the photo to open the floor plan.
Ready to BuildBlanco II
From$303,9003 Beds2 Baths2 Car garage1,379+ sq ftThe Blanco floor plan is now available at Patriot Estates ! This single-story home offers three bedrooms, two full baths, a huge family room, chef-ready kitchen, covered patio and so much more. Enjoy the space your family desires paired with the upgrades you love in this remarkable new home at Patriot Estates. Homeowners in this community enjoy world-class amenities and quick access to all of life's necessities. Floor Plan Features: Large family room Sparkling granite kitchen island Energy-efficient kitchen appliances Private dining room Secluded master suite Covered back patio Attached two-car garage Entertain Outdoors! Enjoy the covered back patio of the Blanco floor plan at Patriot Estates. Invite your friends and family over to share a meal or enjoy a game night and move the fun outside! In addition, this home comes with a fully fenced back yard allowing you to further enjoy the privacy of this outdoor oasis. Designer Upgrades and Features at No Extra Cost The Blanco plan at Patriot Estates comes with designer upgrades, all included at no additional cost. oUR Highlighted CompleteHome™ interior package, upgrades included in this home are energy-efficient Whirlpool® kitchen appliances, including the refrigerator, granite countertops, 36” upper wood cabinets with crown molding, a Wi-Fi-enabled garage door opener, a programmable thermostat and more.
Carousel — use arrows to browse images for this design, or tap the photo to open the floor plan.
Ready to BuildColorado
From$313,9003 Beds2.5 Baths2 Car garage1,626+ sq ftThis beautiful two-story home features three spacious bedrooms, two-and-a-half bathrooms and a two-car garage, offering plenty of space for families of all sizes. The main floor showcases a thoughtfully designed open layout that seamlessly connects the kitchen, dining room and family room, creating the perfect space for entertaining and everyday living. With our CompleteHome™ package, this home comes equipped with a host of modern upgrades, including energy-efficient appliances, stylish finishes and features that enhance comfort and convenience. Floor Plan Features: Three-bedrooms, two-and-a-half-bathrooms Stainless steel kitchen appliances Sprawling granite countertops Open-concept layout Spacious family room Peaceful master retreat Inviting foyer Fenced-in back yard Abundance of storage space Attached two-car garage Dinner is Served! The inviting dining room sits conveniently adjacent to the kitchen, making it easy to serve meals and enjoy seamless entertaining. A large window fills the space with natural light, creating a warm and welcoming atmosphere for every occasion. Whether it’s a casual family dinner or a lively gathering with friends, this beautiful dining area is the perfect setting to make every meal feel special. Elevate Your Hosting Game The Colorado floor plan was thoughtfully designed with entertaining in mind, featuring an open layout. This seamless design allows guests to move freely between spaces, ensuring everyone stays connected whether you're hosting a casual get-together or a festive celebration. With plenty of room for seating, natural light and modern finishes, the Colorado floor plan creates the perfect setting for unforgettable gatherings. Enjoy the Process At LGI Homes, we make the homebuying process simple and stress-free, so you can focus on the excitement of finding your dream home. Our expert New Home Consultants are ready to guide you through every step, providing personalized support and answering all your questions along the way. Let us handle the details while you enjoy the journey to homeownership with confidence and peace of mind.
Carousel — use arrows to browse images for this design, or tap the photo to open the floor plan.
Ready to BuildSabine
From$318,9003 Beds2 Baths2 Car garage1,658+ sq ftThe Sabine floor plan is available now in the incredible community of Patriot Estates. This new, single-story home features three bedrooms, two bathrooms and an incredible open floor plan. Enjoy a spacious master suite, functional study and a covered patio with this remarkable, new construction home. Homeowners at Patriot Estates enjoy world-class community amenities and quick access to major employers, local schools, great shopping, dining and more! Floor Plan Features: Huge family room Center kitchen island Convenient dining room Secluded master suite Covered patio Functional study space Attached two-car garage Functional Study One of the most coveted features of the Sabine plan at Patriot Estates is the study! Located off of the living room is a spacious study. This room has been designed with your family’s needs in mind. Use this space as a home office, craft room, play room or even a fourth bedroom. Modern Upgrades and Features All Included The Sabine plan at Patriot Estates comes with LGI Homes’ CompleteHome™ package. Stylish upgrades featured in this package include energy-efficient Whirlpool® kitchen appliances, sparkling granite countertops, designer wood cabinets with crown molding detail, a Wi-Fi-enabled garage door opener, a programmable thermostat and more. All of these upgrades and more come completely included at no extra cost to you.
Carousel — use arrows to browse images for this design, or tap the photo to open the floor plan.
Ready to BuildReed
From$323,9004 Beds2 Baths2 Car garage1,784+ sq ftThe Reed floor plan is a stunning, one-story home for sale at Patriot Estates! This remarkable home offers four bedrooms, two full baths, a huge family room, chef-ready kitchen, dining room and more. Situated within the family-friendly community of Patriot Estates, homeowners enjoy a superior quality of life with access to incredible amenities such as a swimming pool, playground, basketball court, soccer field and more. Floor Plan Features: Covered front porch Expansive family room Chef-ready kitchen Energy-efficient kitchen appliances Spacious master suite Abundance of storage space Attached two-car garage Popular Open Layout The Reed plan at Patriot Estates features an incredibly popular, open-concept layout. This layout is functional for any family with a large, open family room, dining area and kitchen. You’ll never miss a moment creating memories with your family in this wide open space. Incredible Upgrades All Included at No Extra Cost The Reed plan at Patriot Estates comes with all of the modern features and designer upgrades included in LGI Homes’ CompleteHome™ package. Upgrades included in this home are energy-efficient Whirlpool® kitchen appliances, including the refrigerator, sparkling granite countertops, designer wood cabinets with crown molding detail, programmable thermostats, a Wi-Fi-enabled garage door opener and more. To add further value to this home, these incredible upgrades come completely included at no additional cost to you.
Carousel — use arrows to browse images for this design, or tap the photo to open the floor plan.
Ready to BuildCypress
From$343,9004 Beds2.5 Baths2 Car garage2,189+ sq ftThe Cypress floor plan is a brand-new four-bedroom home for sale in the family-friendly community of Patriot Estates! Inside, you will find a spacious family room, chef-ready kitchen, main floor master retreat, convenient upstairs laundry room and more. This beautiful, two-story home has an abundant amount of space and upgrades for your growing family. Enjoy living within the remarkable community of Patriot Estates where your family can enjoy world-class amenities and an exceptional quality of life. Floor Plan Features: Spacious family room Energy-efficient kitchen appliances Dining room Downstairs master suite Ample storage space Attached two-car garage Stunning curb appeal Stunning Curb Appeal One look at the Cypress plan and you’ll understand why everyone loves this home at Patriot Estates! From its charming covered front entryway to the gorgeous double windows, this home has a striking curb appeal. Additionally, each home at Patriot Estates comes with professional front yard landscaping; no green thumb required! Luxurious Upgrades Included at No Extra Cost The Cypress plan showcases the modern features and luxurious finishes of our CompleteHome™ package. Upgrades highlighted in the package are energy-efficient kitchen appliances, including the refrigerator, granite countertops, designer wood cabinets with crown molding detail, a Wi-Fi-enabled garage door opener, a programmable thermostat and more! All of these upgrades come completely included at no extra cost to you.
Carousel — use arrows to browse images for this design, or tap the photo to open the floor plan.
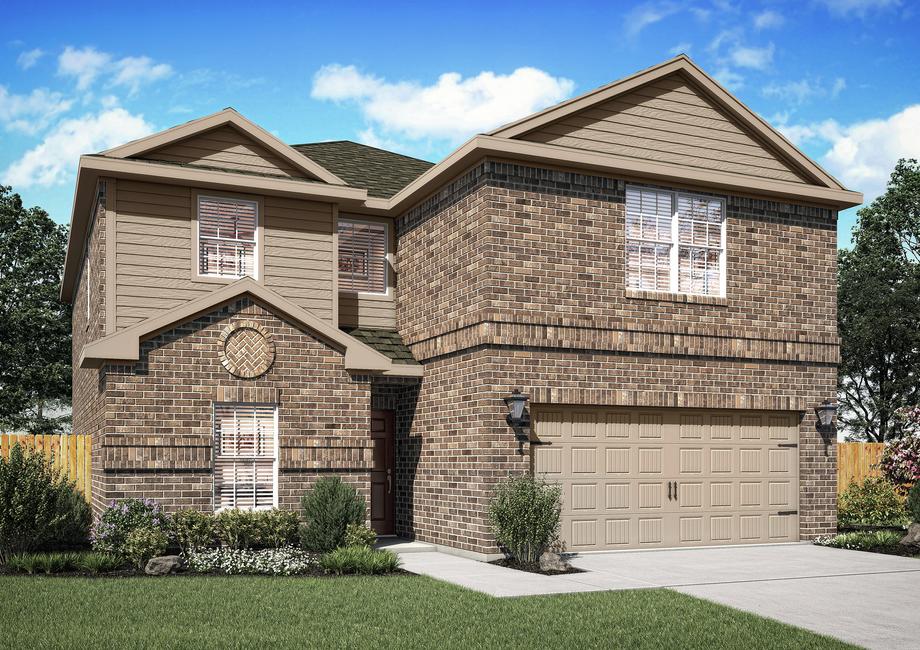
Ready to BuildCottonwood
From$368,9005 Beds2.5 Baths2 Car garage2,700+ sq ftThe Cottonwood floor plan offers the space and flexibility growing families need, with five bedrooms and two-and-a-half bathrooms thoughtfully designed across two levels. An open-concept layout creates the perfect setting for everyday living and entertaining, while the secluded downstairs master suite provides a private retreat. Upstairs, a versatile loft adds even more room for work, play, or relaxation, making this home both functional and inviting. Floor Plan Features: Five-bedrooms, two-and-a-half-bathrooms Stainless steel kitchen appliances Sprawling granite countertops Open-concept layout Spacious family room Secluded master retreat Versatile loft space Fenced-in back yard Abundance of storage space Attached two-car garage A Layout Made for the Family The Cottonwood’s open layout seamlessly connects the kitchen, dining area, and family room, creating a spacious and inviting atmosphere. This thoughtful design makes it easy to stay connected with loved ones while preparing meals or hosting gatherings. With natural light flowing throughout, the open-concept space enhances both comfort and functionality for everyday living. A Place to Gather The family room in the Cottonwood plan is the heart of the home, offering a warm and welcoming space for everyone to gather. Its generous size provides plenty of room for comfortable seating and cherished moments together. Designed with both relaxation and entertainment in mind, this space is perfect for everything from cozy movie nights to lively celebrations. More Space for More Life The Cottonwood’s versatile loft space adds endless possibilities to the home’s design, giving families the flexibility to create a space that fits their needs. Whether used as a playroom, home office, media room, or study area, this upstairs retreat adapts to any lifestyle. Its open and airy layout provides families with even more space to live, grow, and enjoy life together.
Carousel — use arrows to browse images for this design, or tap the photo to open the floor plan.
Ready to BuildDriftwood II
From$385,9005 Beds2.5 Baths2 Car garage2,733+ sq ftThe spacious Driftwood floor plan is now available in the master-planned community of Patriot Estates! This stunning five-bedroom home has plenty of space for your growing family with a large, open-concept main floor, generously sized bedrooms and the added space of an upstairs game room. Residents at Patriot Estates enjoy quick and convenient access to incredible neighborhood amenities, local schools, major employers, great shopping and delectable dining opportunities. Floor Plan Features: Open layout Sprawling granite countertops Downstairs master suite Walk-in closet in every bedroom Large upstairs game room Striking curb appeal Attached two-car garage Storage Space? The Driftwood Has Plenty! The Driftwood plan has an abundant amount of storage space. Each of the five bedrooms in the home has a spacious walk-in closet. In addition to the five walk-in closets, this home has several conveniently located linen closets located throughout the home. Enjoy plenty of space for all of your storage needs! Modern Upgrades and Designer Features Included at No Extra Cost To You The Driftwood plan at Patriot Estates comes with a host of impressive upgrades completely included. Featuring with our CompleteHome™ interior package, upgrades showcased in this home are a full suite of energy-efficient kitchen appliances, sparkling granite countertops, designer wood cabinets with crown molding detail, programmable thermostats, a Wi-Fi-enabled garage door opener, professional front yard landscaping, a fully fenced back yard and more!
Media
Project photo gallery
Click the large photo or a thumbnail to open the gallery viewer.
Is this your project?
Take control of your project page, add direct contact details, keep information updated, unlock performance insights, and increase visibility with agents and buyers actively looking for new construction homes.
Prices and features may vary and are subject to change. Photos are for illustrative purposes only. Legal disclaimers.