

High Pointe

Total Units
278
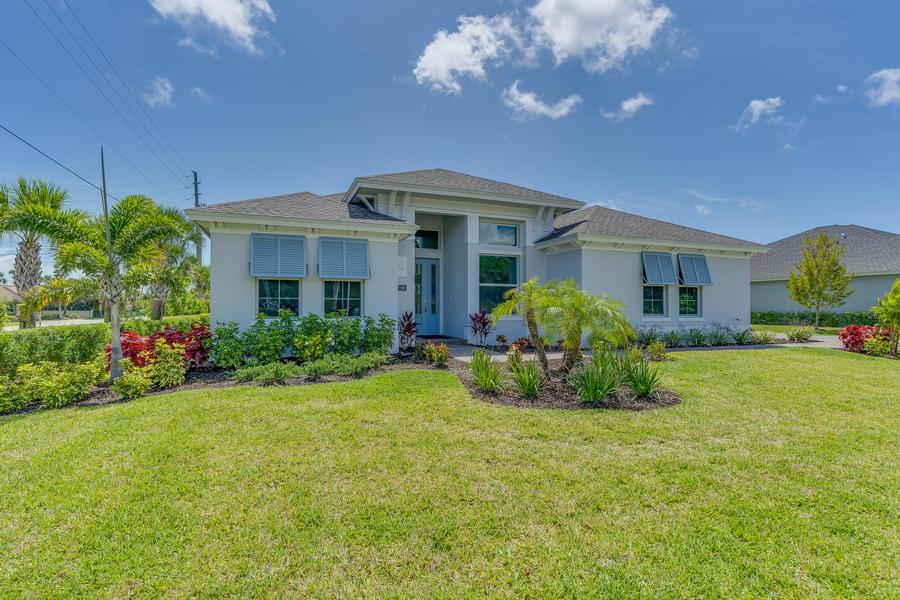
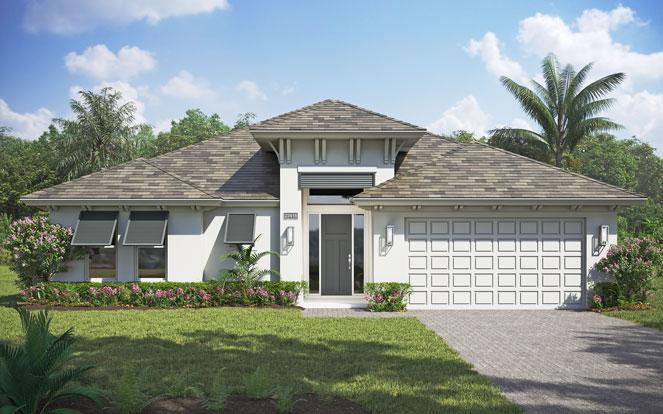

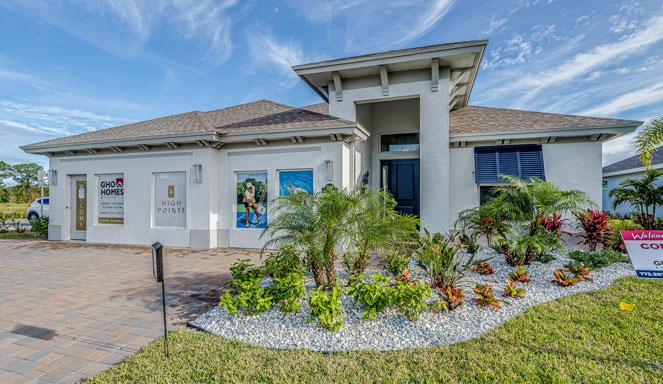
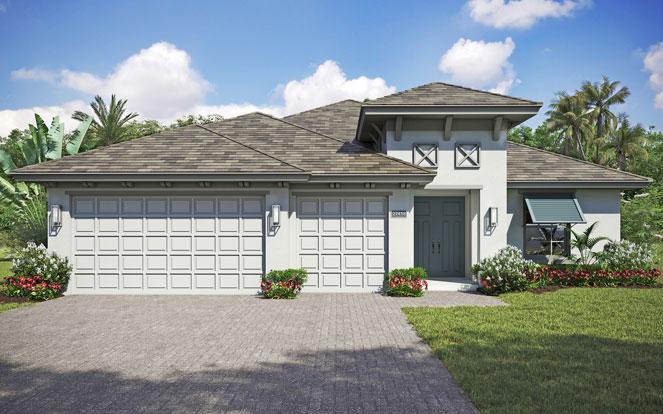
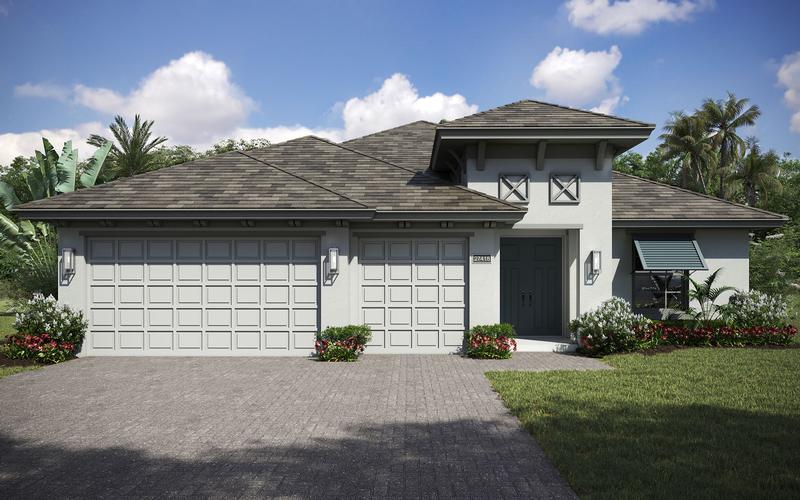
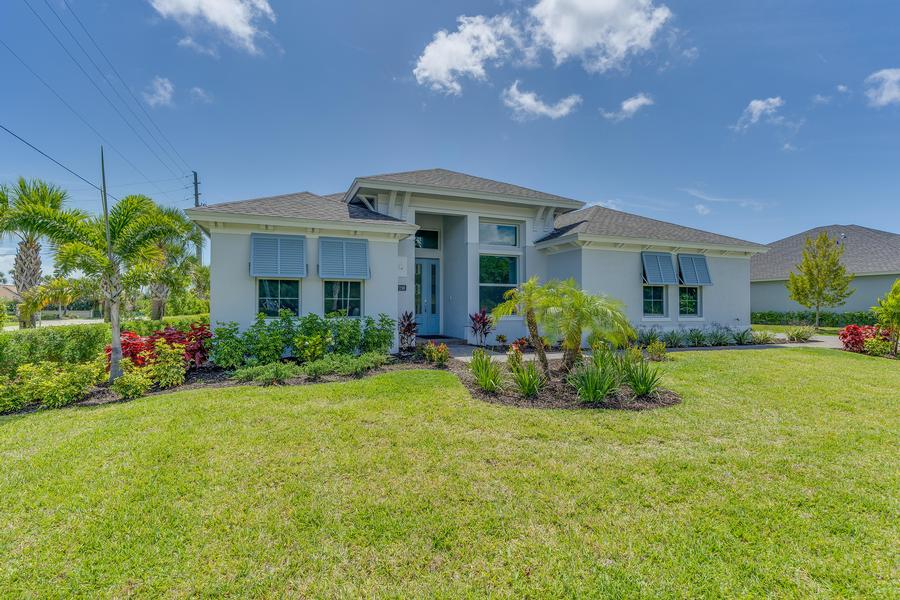
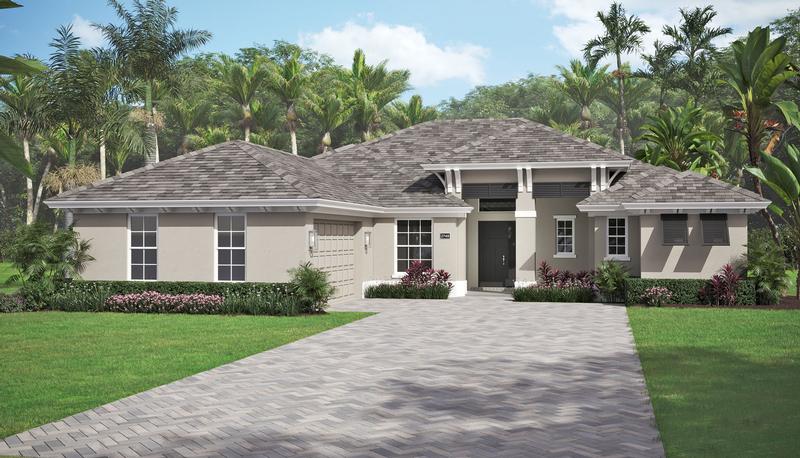
Discover the charm of Vero Beach with GHO Homes' stunning High Pointe project, featuring fantastic amenities like a park, clubhouse, swimming pool, and fitness center!
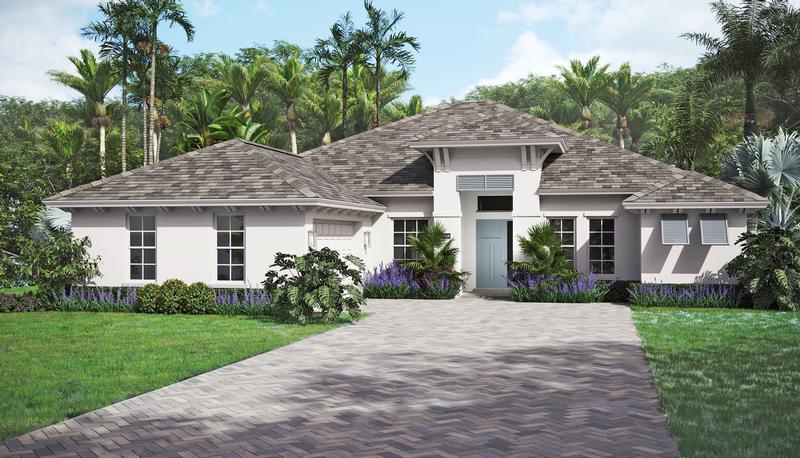
High Pointe is a gated new home community located in Vero Beach, Florida, designed to offer a luxurious and comfortable living experience. The homes in High Pointe range from 2 to 4 bedrooms, ensuring options for different needs and lifestyles. Many homes feature a den, which offers the flexibility to be a home office, bedroom, or additional living space. The bathrooms vary from 2 to 3.5 baths, providing ample convenience and comfort. The open concept living spaces are generously sized, with homes ranging from just under 2,000 square feet to over 2,800 square feet under air. Homebuyers can customize their home to fit their lifestyle and needs using the GHO Homes Tailor Made Program, as well as the Design Studio allowing buyers to customize a home with personalized touches and upgrades.
Residents of High Pointe enjoy a variety of amenities that enhance their living experience. The community clubhouse serves as a hub for social activities and relaxation, featuring a community pool and fitness center equipped with modern exercise equipment, catering to residents' health and wellness needs. Additionally, the gathering room provides a space for residents to socialize, host events, and build a sense of community. High Pointe is more than just a place to live; it's a community where residents can enjoy a luxurious lifestyle. Whether you're looking for a spacious new home, modern amenities, or a vibrant community, High Pointe has something to offer everyone.
Amenities
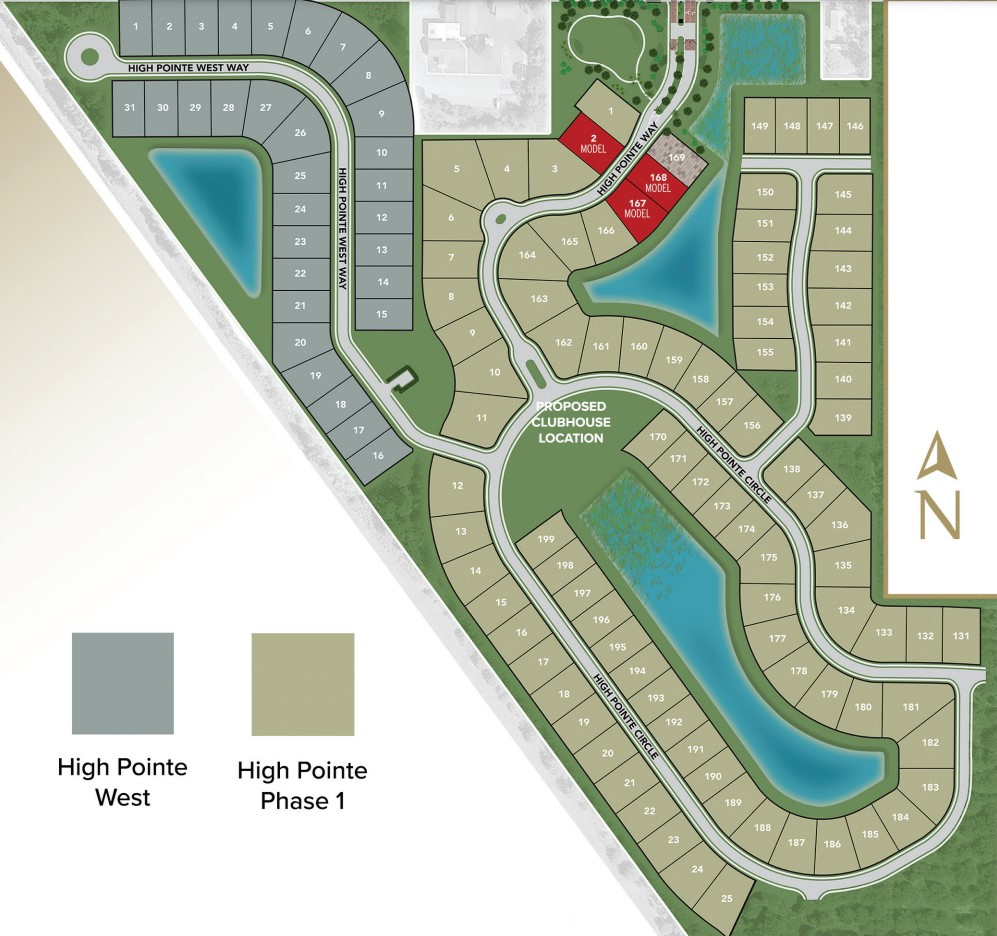
Site Plan
Home designs (16)
5 Quick Move-In lots across 3 plans — open Quick Move-In.
Carousel — use arrows to browse images for this design, or tap the photo to open the floor plan.
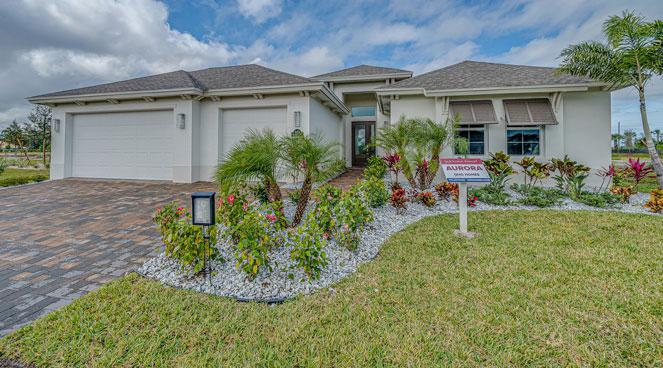
Quick Move-InAurora
Inquire3 Beds3 Baths2 Car garage2,515+ sq ftSingle-family at High Pointe. 2 Quick Move-In homes in this plan — ask the sales team about finishes and closing timelines.
Carousel — use arrows to browse images for this design, or tap the photo to open the floor plan.
Ready to BuildAllura
From$539,9902 Beds2 Baths2 Car garage2,114+ sq ftThe Allura, a meticulously crafted 2-bedroom, den, 2 bath, 2-car garage home designed for unparalleled comfort and style. Past the foyer an expansive great room, kitchen, and dining area form the heart of the home. This inviting space is ideal for gatherings, featuring high ceilings, large windows that flood the area with natural light, and is welcoming. The kitchen is equipped with top-of-the-line appliances, ample counter space, and a large island that doubles as a breakfast bar. Quartz countertops, high-end cabinetry and modern fixtures add to the kitchen's appeal. The master suite is designed to provide private sanctuary. It boasts a coffered ceiling, double walk-in closets, split vanities and a frameless glass shower. The den located at the front of the home can be customized to suit your needs, whether you require a quiet workspace or a office with private entry. The secondary bedroom is thoughtfully designed and located down a private hallway to offer a pleasant stay for your guests. A full bath provides additional convenience and comfort. Additional practical spaces such as a laundry room with built-in storage and a 2-car garage with workshop provides ample space for vehicles and additional storage. This home can be customized to add an additional bedroom or create a separate suite with private entry. For those seeking further customization, the Tailor Made program allows buyers to customize the home to their exact specifications. Additionally, the Design Studio offers the opportunity to create and personalize every detail of your home to your preferences.
Carousel — use arrows to browse images for this design, or tap the photo to open the floor plan.
Ready to BuildCordella Grande
From$542,9903 Beds3 Baths3 Car garage2,190+ sq ftThe Cordella Grande features 3 bedrooms, a den, 3 bathrooms, and a 3-car garage. The high ceilings and open-concept layout seamlessly connect the kitchen, great room, and dining area, creating a warm and inviting space. The kitchen is complete with lots of countertops and cabinets, as well as a spacious island, ideal for both meal prep and casual dining. The great room, with its large double slider, opens to a generous covered patio, extending the living area outdoors, perfect for entertaining or relaxing. The owner's suite includes dual walk-in closets for ample storage, dual vanities for added convenience, and a walk-in shower. A den perfect for a home office or reading nook, is located off the great room. The 3-car garage provides lots of space for storage and vehicles. For those wishing to customize their living space, options include adding a variety of master bath configurations or additional windows. The Tailor Made program allows buyers to adjust the home to their precise specifications, ensuring it meets their unique needs and preferences. Furthermore, the Design Studio provides the opportunity to personalize every detail of your home, from fixtures to finishes, creating a space that truly reflects your style.
Carousel — use arrows to browse images for this design, or tap the photo to open the floor plan.
Ready to BuildCordella Grande Duet
From$546,7903 Beds3 Baths3 Car garage2,190+ sq ft3 Bedrooms 1 Den 3 Bathrooms 3 Car Garage 2,190 Living SqFt 3,104 Total SqFt
Carousel — use arrows to browse images for this design, or tap the photo to open the floor plan.
Ready to BuildCapistrano Grande
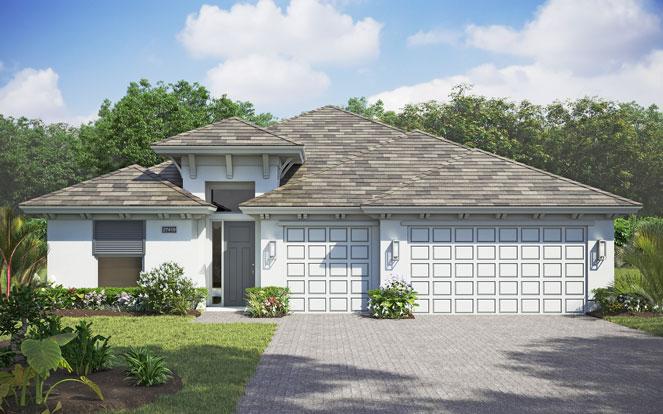
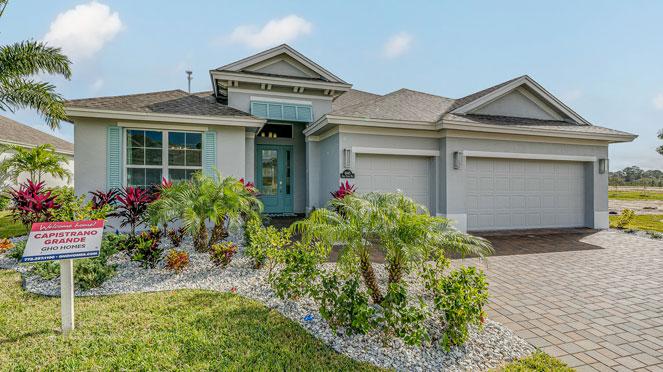
From$569,9903 Beds3 Baths3 Car garage2,361+ sq ftStep into the Capistrano Grande, a best-selling, 3-bedroom, den, 3 bath, 3-car garage floor plan celebrated for its thoughtful design and functionality. As you enter through the foyer, you are welcomed to the great room, kitchen, and dining area, forming the perfect location for both living and entertaining. The kitchen is complete with quartz countertops, lots of cabinets, gas range and stainless-steel appliances and a spacious island. The great room with double slider welcomes in lots of natural light and creates seamless access to the lanai allowing for outdoor entertainment. The owner's suite features expansive windows, a spa-like bath with split vanities, glass shower, and double walk-in closets. Additional highlights include 2 bedrooms, one with a private bath, and a versatile den. The 3-car garage provides ample storage space for all your needs. For those looking to personalize their living space, customization options are available, such as adding a fourth bedroom and optional master bath configurations. The Tailor Made program allows buyers to modify the home to their exact specifications, ensuring it meets their unique needs and preferences. Additionally, the Design Studio offers the opportunity to personalize every detail of your home, from fixtures to finishes, creating a space that truly reflects your style.
Carousel — use arrows to browse images for this design, or tap the photo to open the floor plan.
Ready to BuildCapistrano Grande Duet
From$573,7903 Beds3 Baths3 Car garage2,361+ sq ft3 Bedrooms 1 Den 3 Bathrooms 3 Car Garage 2,361 Living SqFt 3,316 Total SqFt
Carousel — use arrows to browse images for this design, or tap the photo to open the floor plan.
Ready to BuildFiona HP
From$583,9903 Beds3 Baths2 Car garage2,477+ sq ft3 Bedrooms 3 Bathrooms 2+Workshop Car Garage 2,477 Living SqFt 3,230 Total SqFt
Carousel — use arrows to browse images for this design, or tap the photo to open the floor plan.
Ready to BuildAurora 25 Duet
From$584,7903 Beds2 Baths2 Car garage2,515+ sq ftSingle-family layout at High Pointe. Explore elevations, included features, and personalization options with our sales team.
Carousel — use arrows to browse images for this design, or tap the photo to open the floor plan.
Ready to BuildAurora 25
From$585,9903 Beds3 Baths2 Car garage2,515+ sq ftThe Aurora 25 floor plan combines elegance and comfort and is designed to offer a luxurious and effortless lifestyle offering 3 bedrooms, club room, 3 bath and 2-car garage. Upon entry guests are welcomed into the great room, kitchen, and dining area. This expansive, open-concept space is perfect for gatherings, featuring high ceilings, large windows that flood the area with natural light, and a seamless flow that enhances both everyday living and entertaining. The kitchen is equipped with top-of-the-line appliances, ample counter space, and a large island that doubles as a breakfast bar. The owner's suite is designed to provide relaxation and privacy, it boasts double closets, split vanities for convenience, and a spacious Roman shower. Large windows allow for plenty of natural light, creating a bright and inviting atmosphere. Additional features of the Aurora 25 plan include a spacious office/club room that can be customized to suit your needs, whether you require a quiet workspace or a lively entertainment area. The great room also includes a bar area perfect for hosting guests. Two bedrooms provide comfortable accommodation for family and friends. This home can be customized with a variety of master bath configurations as well as an additional bedroom. For those seeking further customization, the Tailor Made program allows buyers to customize the home to their exact specifications. Additionally, the Design Studio offers the opportunity to create and personalize every detail of your home to your preferences.
Carousel — use arrows to browse images for this design, or tap the photo to open the floor plan.
Quick Move-InCordella Jem
From$591,9903 Beds2 Baths3 Car garage1,899+ sq ftSingle-family at High Pointe. 1 Quick Move-In home in this plan — ask the sales team about finishes and closing timelines.
Carousel — use arrows to browse images for this design, or tap the photo to open the floor plan.
Quick Move-InVenetian
From$595,9903 Beds3 Baths3 Car garage2,584+ sq ftSingle-family at High Pointe. 1 Quick Move-In home in this plan — ask the sales team about finishes and closing timelines.
Carousel — use arrows to browse images for this design, or tap the photo to open the floor plan.
Ready to BuildVenetian Duet
From$601,2902 Beds3 Baths3 Car garage2,584+ sq ft2 Bedrooms 1 Den 3 Bathrooms 3 Car Garage 2,584 Living SqFt 3,462 Total SqFt
Carousel — use arrows to browse images for this design, or tap the photo to open the floor plan.
Ready to BuildSeraphina 23
From$606,9903 Beds3.5 Baths3 Car garage2,737+ sq ftThe Seraphina 23 is the epitome of sophistication and elegance. As you step inside, you are greeted by an expansive open layout that seamlessly blends each area of the home. The high-coffered ceilings add a touch of grandeur. This home boasts 3 bedrooms, each designed to provide comfort and privacy. The 3.5 baths are equipped with high-end fixtures and finishes. Additionally, the versatile office space offers the perfect environment for productivity, whether you are working from home or managing personal affairs. At the heart of the home lies the great room, a hub for both entertaining and everyday living. This area features a built-in bar, ideal for hosting gatherings and celebrations. The dining area is positioned to enjoy meals with family and friends, while the kitchen is a culinary enthusiast’s dream. Complete with a walk-in pantry, built-in appliances, and an oversized center island, this kitchen provides ample space for meal preparation and casual dining. The owner’s suite is designed to provide a private retreat. Two walk-in closets provide generous storage space, while the double vanities in the en-suite bath ensure convenience. This home can be further customized with the addition of a 4 th bedroom, extend the lanai, and much more. For those looking for additional options, the Tailor Made program allows buyers to customize the home as needed. Additionally, the availability of the Design Studio ensures that every detail of your home can be created and customized to your preferences.
Carousel — use arrows to browse images for this design, or tap the photo to open the floor plan.
Ready to BuildWeston
From$612,9903 Beds3 Baths2 Car garage2,594+ sq ftThe Weston plan features 3 bedrooms, 3 baths, den and 2-car garage with a workshop. The great room is large and welcoming with expansive sliders allowing for lots of natural light in the home. The dining area and gourmet kitchen are adjacent to the great room and complement the space with large windows in dining area and an open airy kitchen complete with built-in appliances and a center island perfect for meal prep or family gatherings. The master suite boasts two impressive walk-in closets, split vanities, and a spacious Roman shower. The secondary bedrooms across the home offer privacy for family and guests. Customization options are available, such as adding a powder bath, or a 3rd bar to garage. For those seeking further customization, the Tailor Made program allows buyers to customize the home to their exact specifications. Additionally, the Design Studio offers the opportunity to create and personalize every detail of your home to your preferences. Explore all your options through our interactive floor plan.
Carousel — use arrows to browse images for this design, or tap the photo to open the floor plan.
Ready to BuildMelrose
From$620,9903 Beds2.5 Baths3 Car garage2,661+ sq ft3 Bedrooms 1 Den 2 & 1/2 Bathrooms 3 Car Garage 2,661 Living SqFt 3,697 Total SqFt
Carousel — use arrows to browse images for this design, or tap the photo to open the floor plan.
Ready to BuildWeston Signature
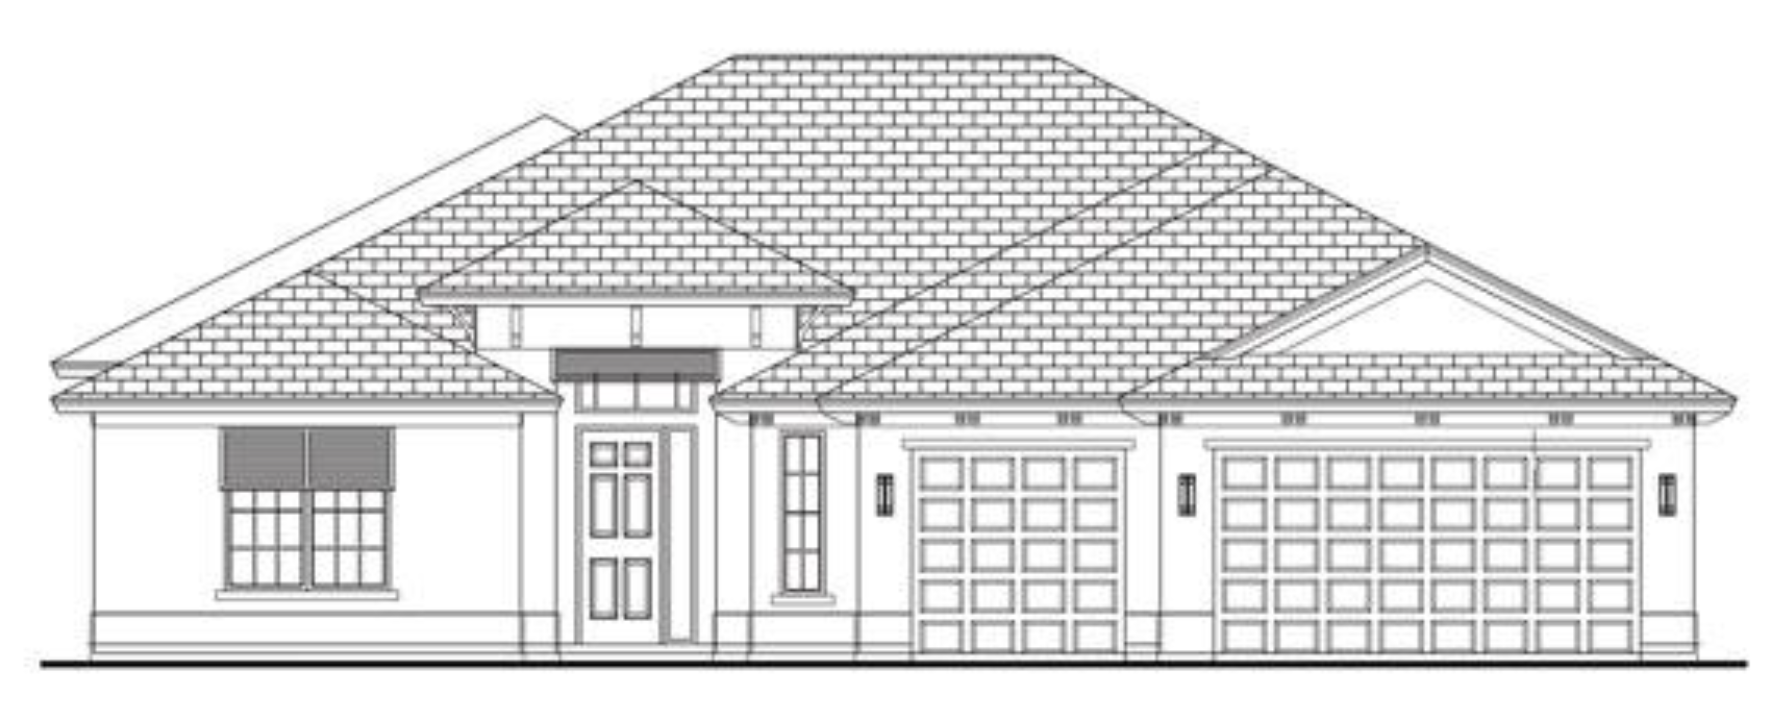
From$638,9904 Beds3.5 Baths2 Car garage2,844+ sq ftThe Weston Signature exemplifies contemporary living with its open layout, high ceilings, and sophisticated design. This home features 4 bedrooms, 3 and a half baths, and a versatile office space. At the center of the home lies the great room, with expansive sliders allowing plenty of natural light into the home. Adjacent are the dining area and gourmet kitchen, complete with an expansive walk-in pantry, built-in appliances, center island and a warp around bar. The master suite boasts an impressive walk-in closet, dual vanities, and a spacious Roman shower. Combining comfort and elegance, this home is perfect for both refined living and sophisticated entertaining. Customization options are available, such as adding built in table to kitchen island or a bonus room. For those seeking further personalization, the Tailor Made program allows buyers to customize the home to their exact specifications. Additionally, the Design Studio offers the opportunity to create and customize every detail of your home to your preferences.
Media
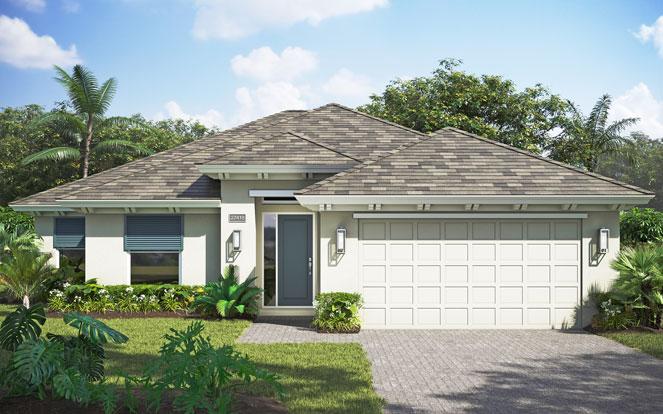
Project photo gallery
Click the large photo or a thumbnail to open the gallery viewer.
Prices and features may vary and are subject to change. Photos are for illustrative purposes only. Legal disclaimers.