


Lakeview

Discover the charm of Lakeview in Waller, brought to life by David Weekley Homes, where you can enjoy a serene lake, beautiful parks, ample parking, and versatile event spaces!
Overview
Now building new homes in Lakeview! This quiet, master-planned community is located northwest of Houston in Waller, Texas. Here, you’ll enjoy an impressive new home built with our top-quality craftsmanship on an expansive one- or two-acre homesite. Our award-winning floor plans offer open-concept gathering spaces, private bedrooms and exquisite finishes. In Lakeview, you’ll enjoy the best in Design, Choice and Service from a Houston home builder with more than 45 years of experience as well as:
- 45-acre central lake and two additional flanking lakes
- Central park with fishing pier and community gathering space
- Convenient to local shopping, dining and entertainment
- Students attend Waller ISD schools
- Access to Highway 290 and the Grand Parkway
Amenities
Home designs (1)
No Quick Move-In lots in these results; each plan's pill reflects primary availability from listings.
Carousel — use arrows to browse images for this design, or tap the photo to open the floor plan.
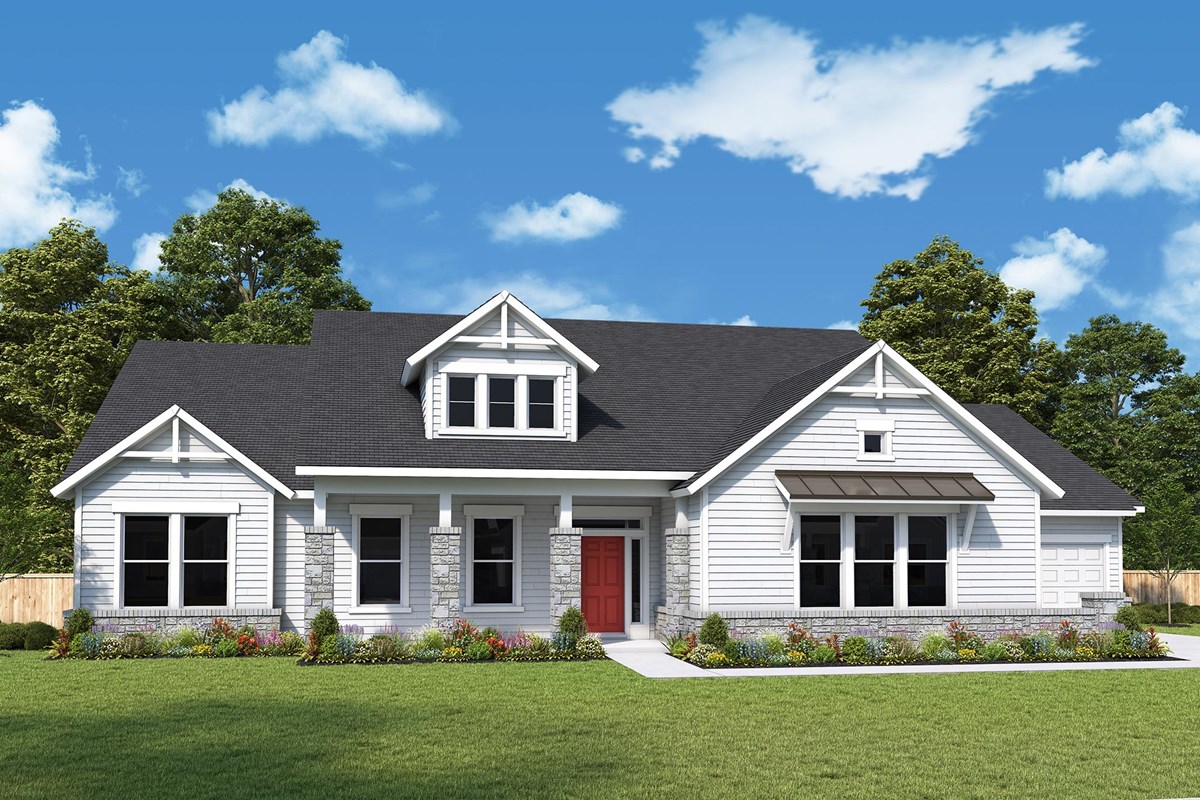
Ready to BuildThe Aldenridge
From$669,9904–5 Beds3.5–5 Baths3 Car garage3,483+ sq ftOverview Explore the remarkable lifestyle possibilities of the spacious and sophisticated Aldenridge by David Weekley floor plan for Lakeview. Begin and end each day in the beautiful Owner’s Retreat, which includes a modern en suite bathroom and a wardrobe-expanding walk-in closet. Each guest suite and Jack-and-Jill bedroom offers privacy and unique appeal. Create your family’s ideal special-purpose rooms in the versatile front study and elegant sunroom. Host backyard cookouts and relax in the shade of your covered porch. The streamlined kitchen is optimized for the resident chef with a contemporary arrangement of storage, prep surfaces, and presentation space. Your open-concept living space awaits your interior design style craft a picture-perfect place for special occasions and daily life. Refined details include a split 3-car garage, a powder room, and a convenient breezeway.
Media
Project photo gallery
Click the large photo or a thumbnail to open the gallery viewer.
Is this your project?
Take control of your project page, add direct contact details, keep information updated, unlock performance insights, and increase visibility with agents and buyers actively looking for new construction homes.
Prices and features may vary and are subject to change. Photos are for illustrative purposes only. Legal disclaimers.