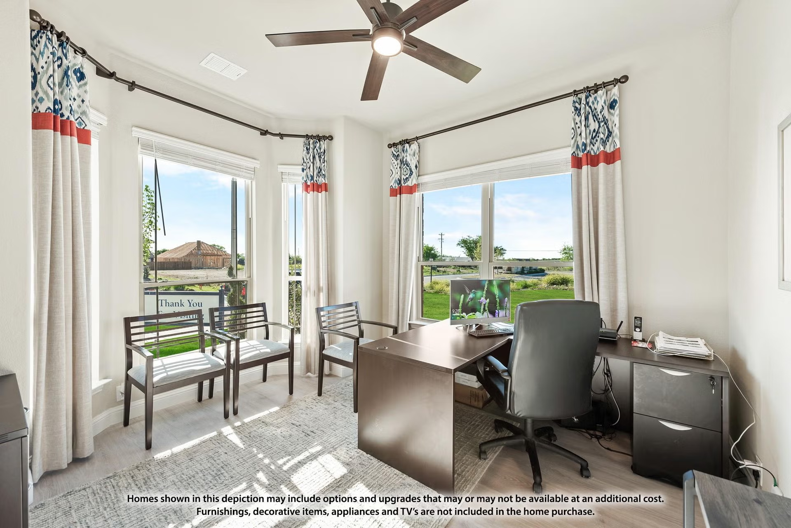
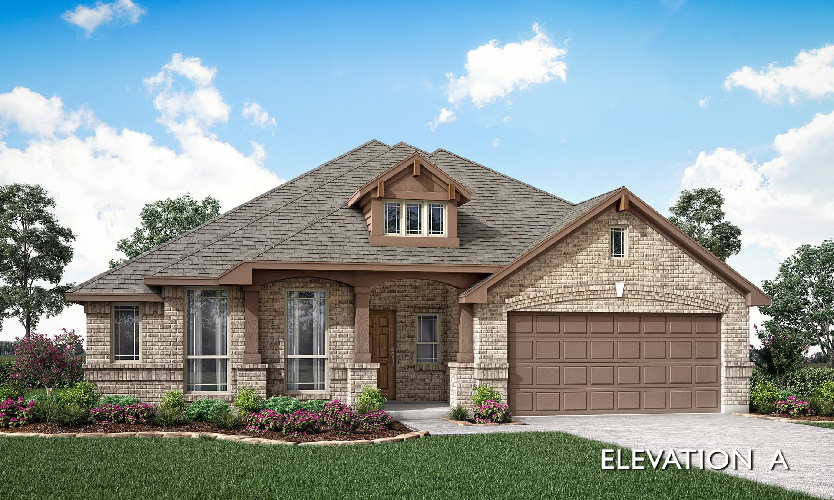
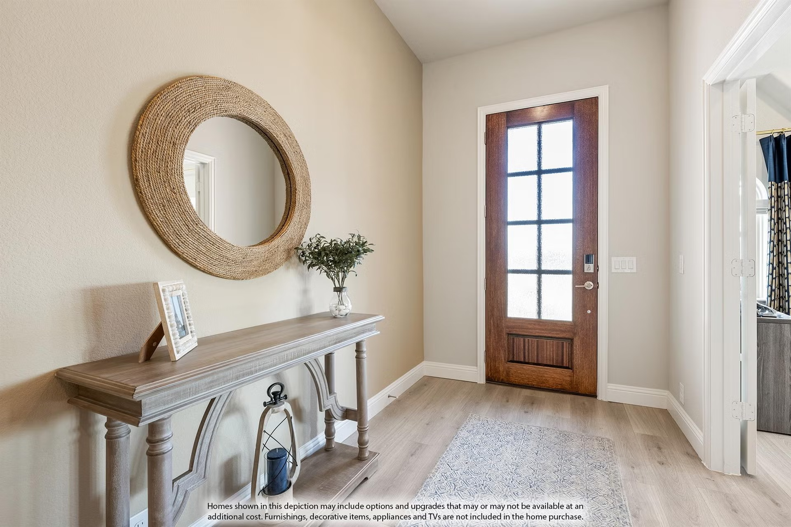
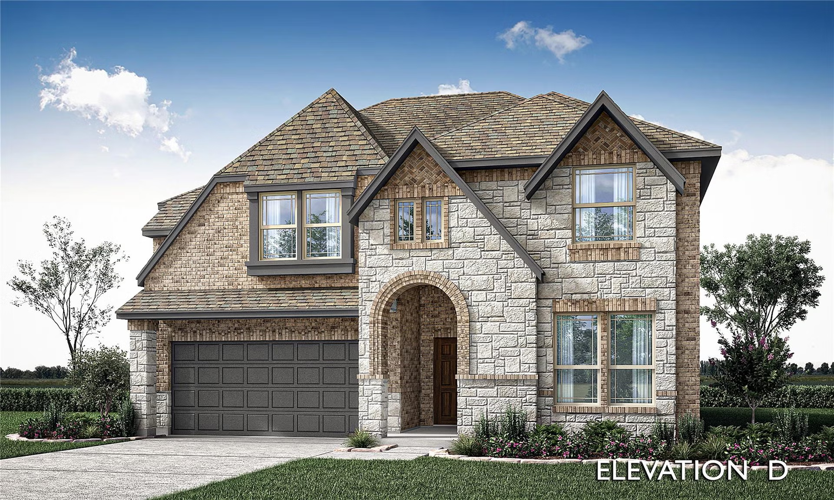
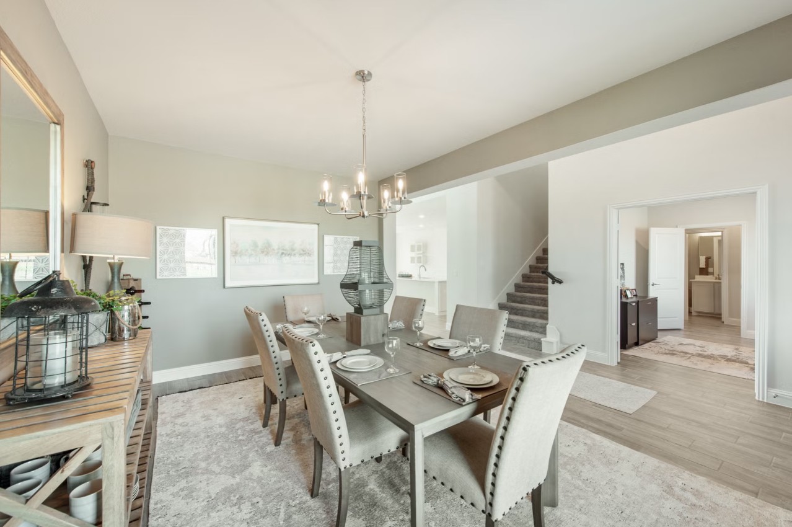
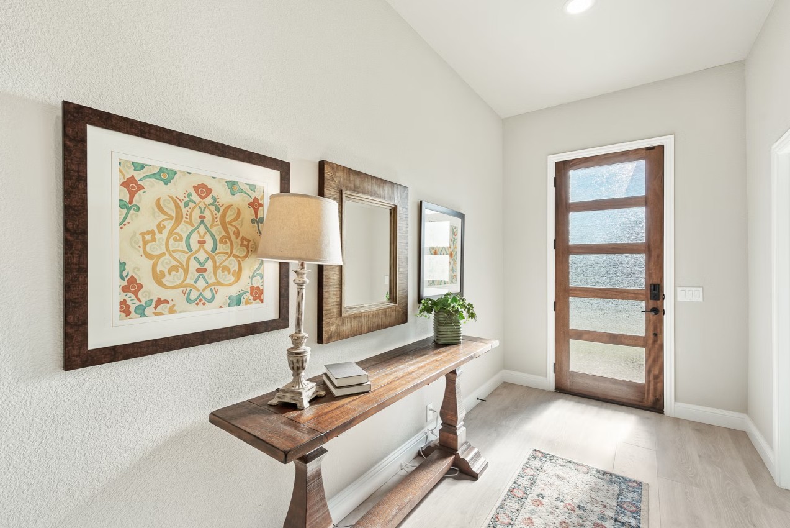
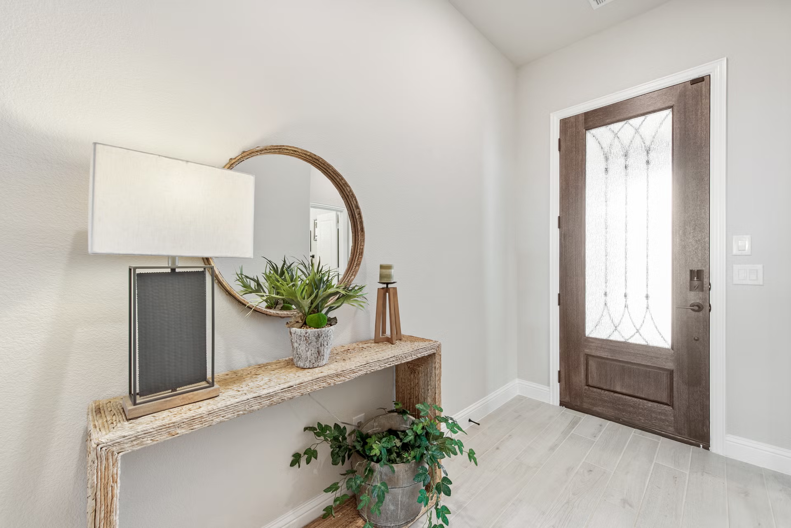
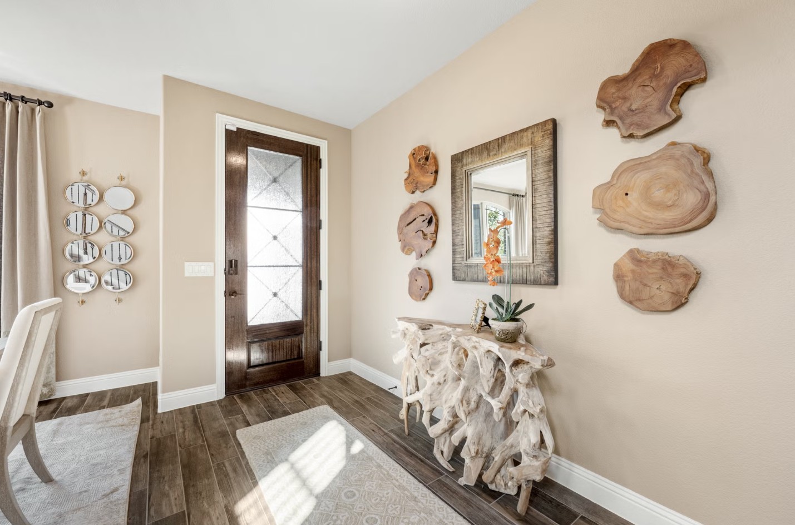
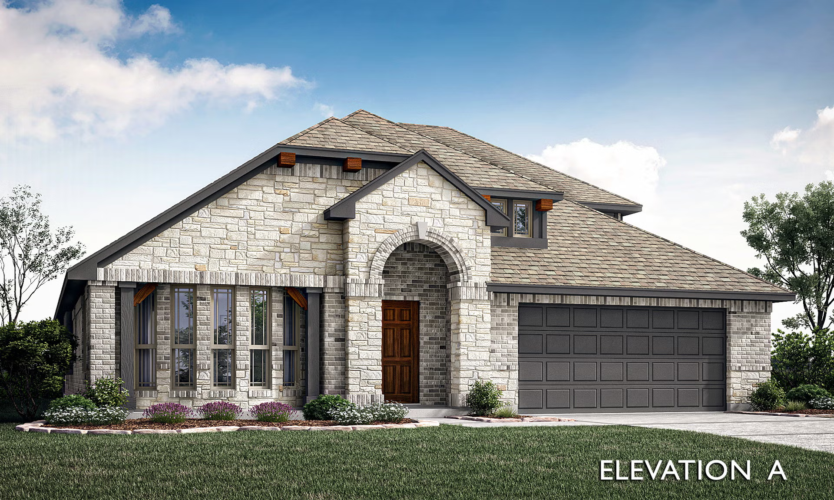
Under Construction

Total Units

69

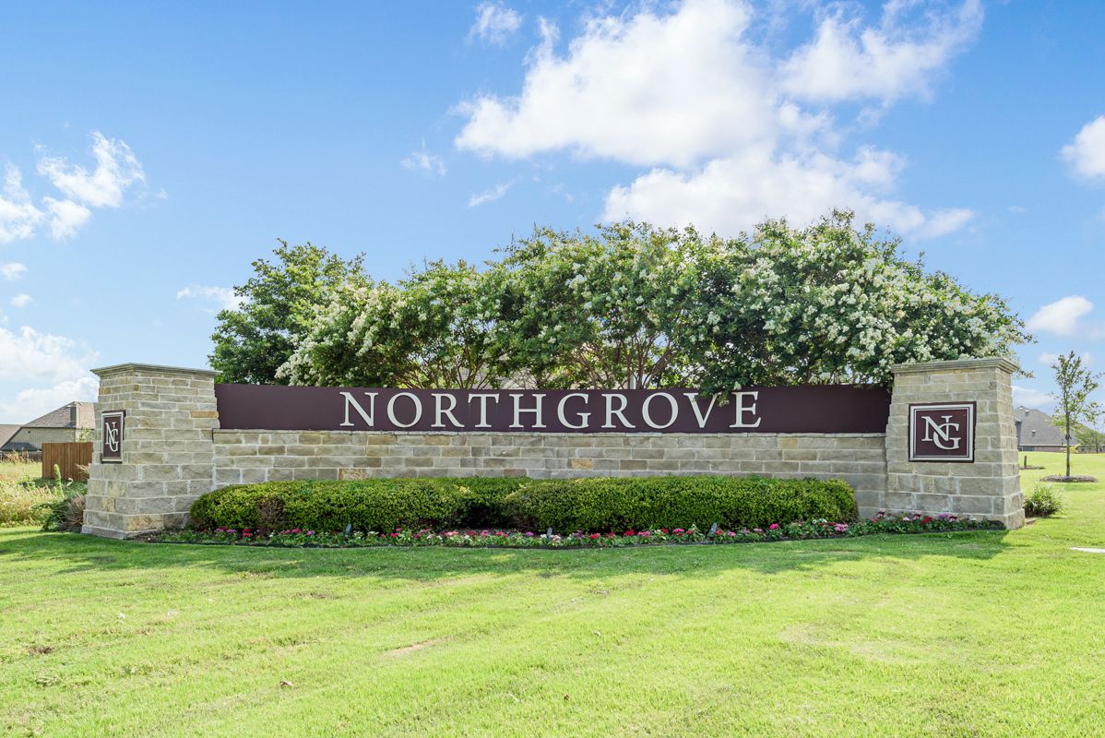
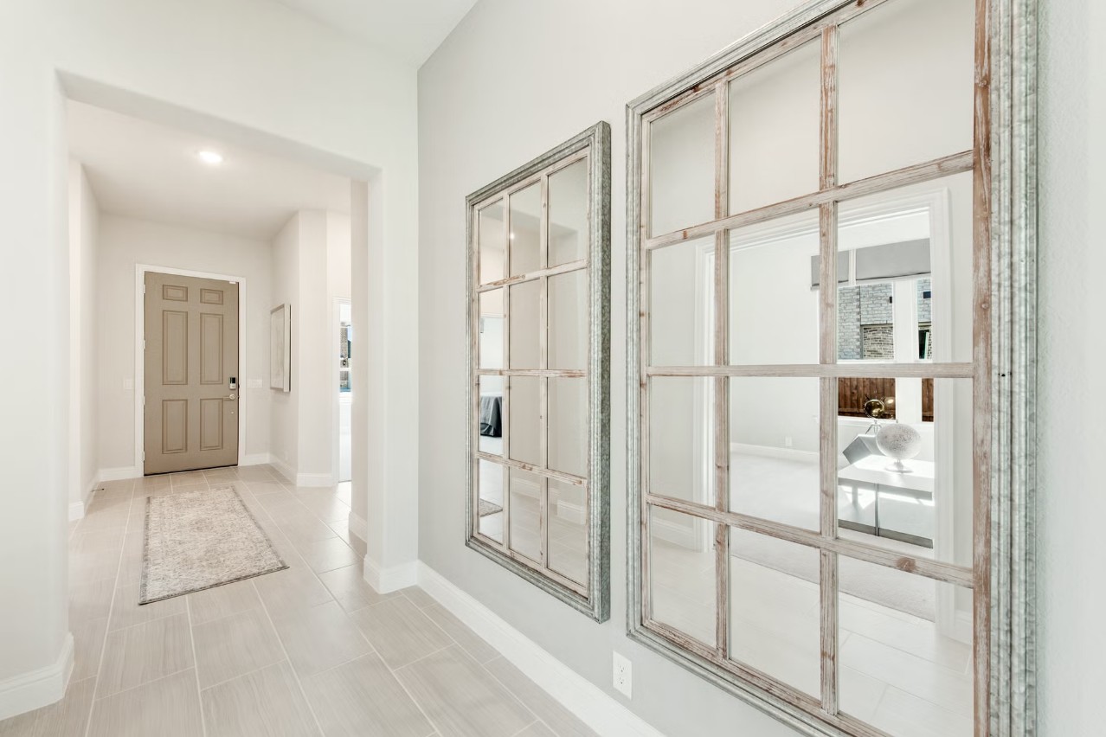
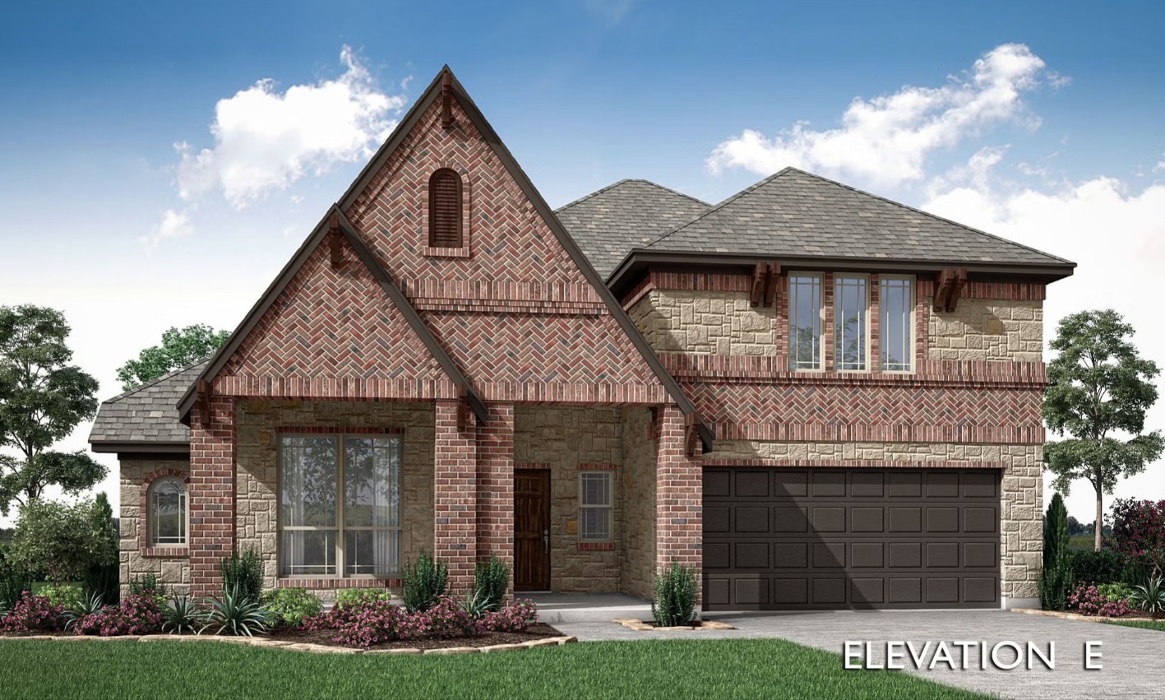
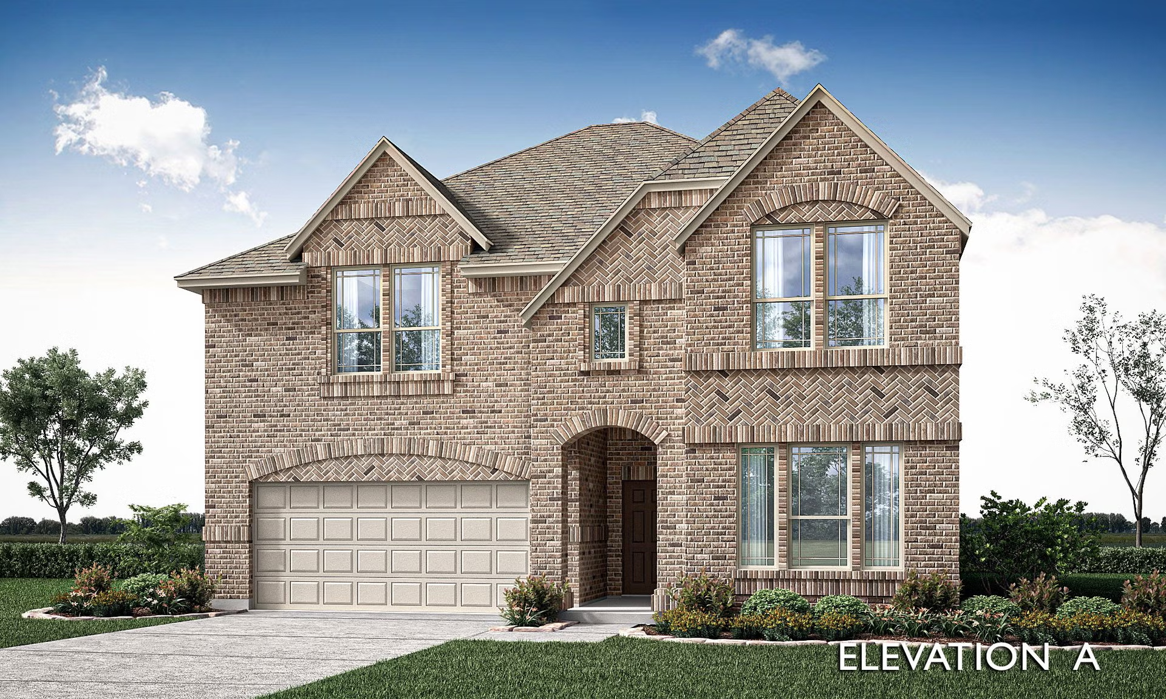
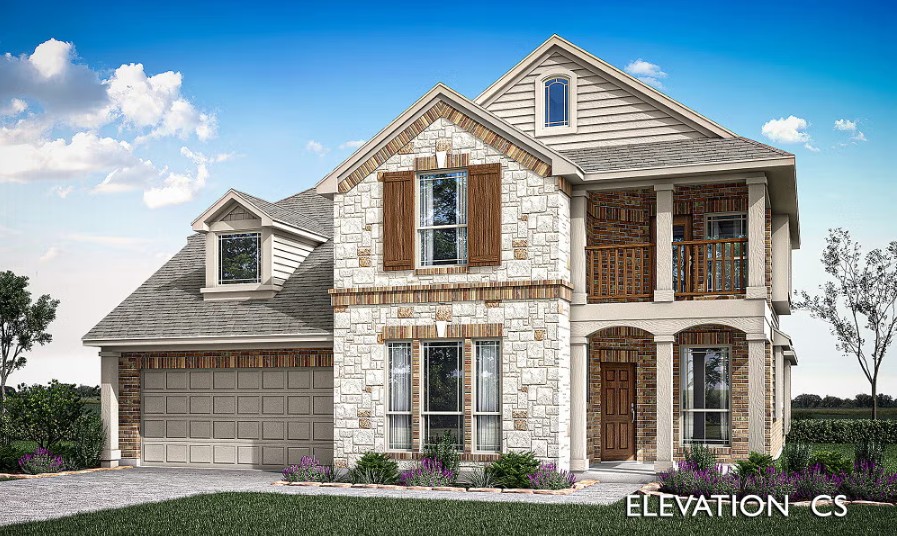
Discover the charm of North Grove in Waxahachie, brought to life by Bloomfield Homes, where you can enjoy a vibrant community with amenities like a park, playground, and swimming pool!

New Homes from $374,990 - $547,990

Welcome to The Estates of North Grove, nestled in Waxahachie, one of the most historically and culturally rich cities in Texas.

This charming community will transport you to a simpler time while offering an assortment of entertainment and shopping options. Waxahachie is one of three to receive the First Lady's Texas Treasure Award, and it's not hard to see why. The city hosts an array of attractions and festivals year-round, including the renowned Crepe Myrtle and Victorian Christmas Festival, and the very popular Scarborough Fair.

North Grove is just a short drive south of the Dallas Metroplex on I-35E and located off Highways 287 and 77.

Community Details

  • Amenities/Features

    Amenities:
    • Playground
    • Park
    • Community Center
    • Pool
    • Basketball Court
    • Splash Park
    • Open Pavilion with Bathroom Facility
    • Walking/Bike Trails

    Local Area Amenities:

    • Waxahachie Historic Districts
    • Webb Gallery
    • Waxahachie Creek Hike & Bike Trail
    • Lake Waxahachie
    • Waxahachie Wildlife Rehabilitators
Amenities

Park
Parking
Playground
Basketball Field
Swimming Pool
Water Playground

Collections (4)

The Oasis at North Grove 75-80 — collection image
$492,990+
3,430+ sq ft
Beds 4
Baths 2.5–3.5

The Oasis at North Grove 75-80

Welcome to The Oasis of North Grove, nestled in Waxahachie, one of the most historically and culturally rich cities in Texas. This charming community will transport you to a simpler time while offering an assortment of entertainment and shopping options. Waxahachie is one of three to receive the First Lady's Texas Treasure Award, and it's not hard to see why. The city hosts an array of attractions and festivals year-round, including the renowned Crepe Myrtle and Victorian Christmas Festival, and the very popular -

The Retreat at North Grove 60 — collection image
$374,990+
2,038+ sq ft
Beds 3–5
Baths 2–3.5

The Retreat at North Grove 60

Welcome to The Oasis of North Grove, nestled in Waxahachie, one of the most historically and culturally rich cities in Texas. This charming community will transport you to a simpler time while offering an assortment of entertainment and shopping options. Waxahachie is one of three to receive the First Lady's Texas Treasure Award, and it's not hard to see why. The city hosts an array of attractions and festivals year-round, including the renowned Crepe Myrtle and Victorian Christmas Festival, and the very popular -

The Oasis at North Grove 60 — collection image
$374,990+
2,038+ sq ft
Beds 4
Baths 2–3.5

The Oasis at North Grove 60

Welcome to The Oasis of North Grove, nestled in Waxahachie, one of the most historically and culturally rich cities in Texas. This charming community will transport you to a simpler time while offering an assortment of entertainment and shopping options. Waxahachie is one of three to receive the First Lady's Texas Treasure Award, and it's not hard to see why. The city hosts an array of attractions and festivals year-round, including the renowned Crepe Myrtle and Victorian Christmas Festival, and the very popular -

The Retreat at North Grove 70-75 — collection image
$482,990+
3,285+ sq ft
Beds 4
Baths 3

The Retreat at North Grove 70-75

Welcome to The Oasis of North Grove, nestled in Waxahachie, one of the most historically and culturally rich cities in Texas. This charming community will transport you to a simpler time while offering an assortment of entertainment and shopping options. Waxahachie is one of three to receive the First Lady's Texas Treasure Award, and it's not hard to see why. The city hosts an array of attractions and festivals year-round, including the renowned Crepe Myrtle and Victorian Christmas Festival, and the very popular -

1 / 2

Home designs (25)

3 Quick Move-In lots across 3 plans — open Quick Move-In.

  • Single-family

    Carousel — use arrows to browse images for this design, or tap the photo to open the floor plan.

    Now Building

    Cypress

    From$374,990
    4 Beds2 Baths3 Car garage2,038+ sq ft

    Single-family at North Grove. 1 home is now building — ask the sales team for timelines and personalization options.

    View floor plan
  • Single-family

    Carousel — use arrows to browse images for this design, or tap the photo to open the floor plan.

    Quick Move-In

    Jasmine

    From$384,990
    4 Beds3 Baths3 Car garage2,102+ sq ft

    Single-family at North Grove. 1 Quick Move-In home in this plan — ask the sales team about finishes and closing timelines.

    View floor plan
  • Single-family

    Carousel — use arrows to browse images for this design, or tap the photo to open the floor plan.

    Now Building

    Carolina

    From$394,990
    4 Beds2 Baths2 Car garage2,313+ sq ft

    Single-family at North Grove. 1 home is now building — ask the sales team for timelines and personalization options.

    View floor plan
  • Single-family

    Carousel — use arrows to browse images for this design, or tap the photo to open the floor plan.

    Now Building

    Cypress II

    From$417,990
    4 Beds3 Baths3 Car garage2,452+ sq ft

    Single-family at North Grove. 1 home is now building — ask the sales team for timelines and personalization options.

    View floor plan
  • Single-family

    Carousel — use arrows to browse images for this design, or tap the photo to open the floor plan.

    Quick Move-In

    Violet IV

    From$450,990
    4 Beds3.5 Baths2 Car garage2,879+ sq ft

    Single-family at North Grove. 1 Quick Move-In home in this plan — ask the sales team about finishes and closing timelines.

    View floor plan
  • Single-family

    Carousel — use arrows to browse images for this design, or tap the photo to open the floor plan.

    Ready to Build

    Spring Cress II

    Inquire
    4 Beds3.5 Baths2 Car garage3,695+ sq ft

    The Classic Series Spring Cress II floor plan is a two-story home with four bedrooms, three and a half bathrooms, dining room, study, and two media rooms. Lots of flexibility with this floor plan that gives you the option for bedroom 5 with a full bath at the dining room and an optional bedroom 6 with a full bath at the downstairs media room. There is also an optional mini garage in lieu of the dining room. Contact us or visit our model home for more information about this and other available plans.

    View floor plan
  • Single-family

    Carousel — use arrows to browse images for this design, or tap the photo to open the floor plan.

    Ready to Build

    Magnolia II

    From$492,990
    4 Beds2.5 Baths2 Car garage3,430+ sq ft

    The Classic Series Magnolia II floor plan is a two-story home with four bedrooms and two and a half bathrooms. Features of this plan include a covered porch, formal dining, large family room, study, open kitchen with custom cabinets and island, a bedroom suite with a walk-in closet and garden tub, and an upstairs game room and media room. Contact us or visit our model home for more information about building this plan.

    View floor plan
  • Single-family

    Carousel — use arrows to browse images for this design, or tap the photo to open the floor plan.

    Ready to Build

    Cypress

    From$374,990
    4 Beds2 Baths2 Car garage2,038+ sq ft

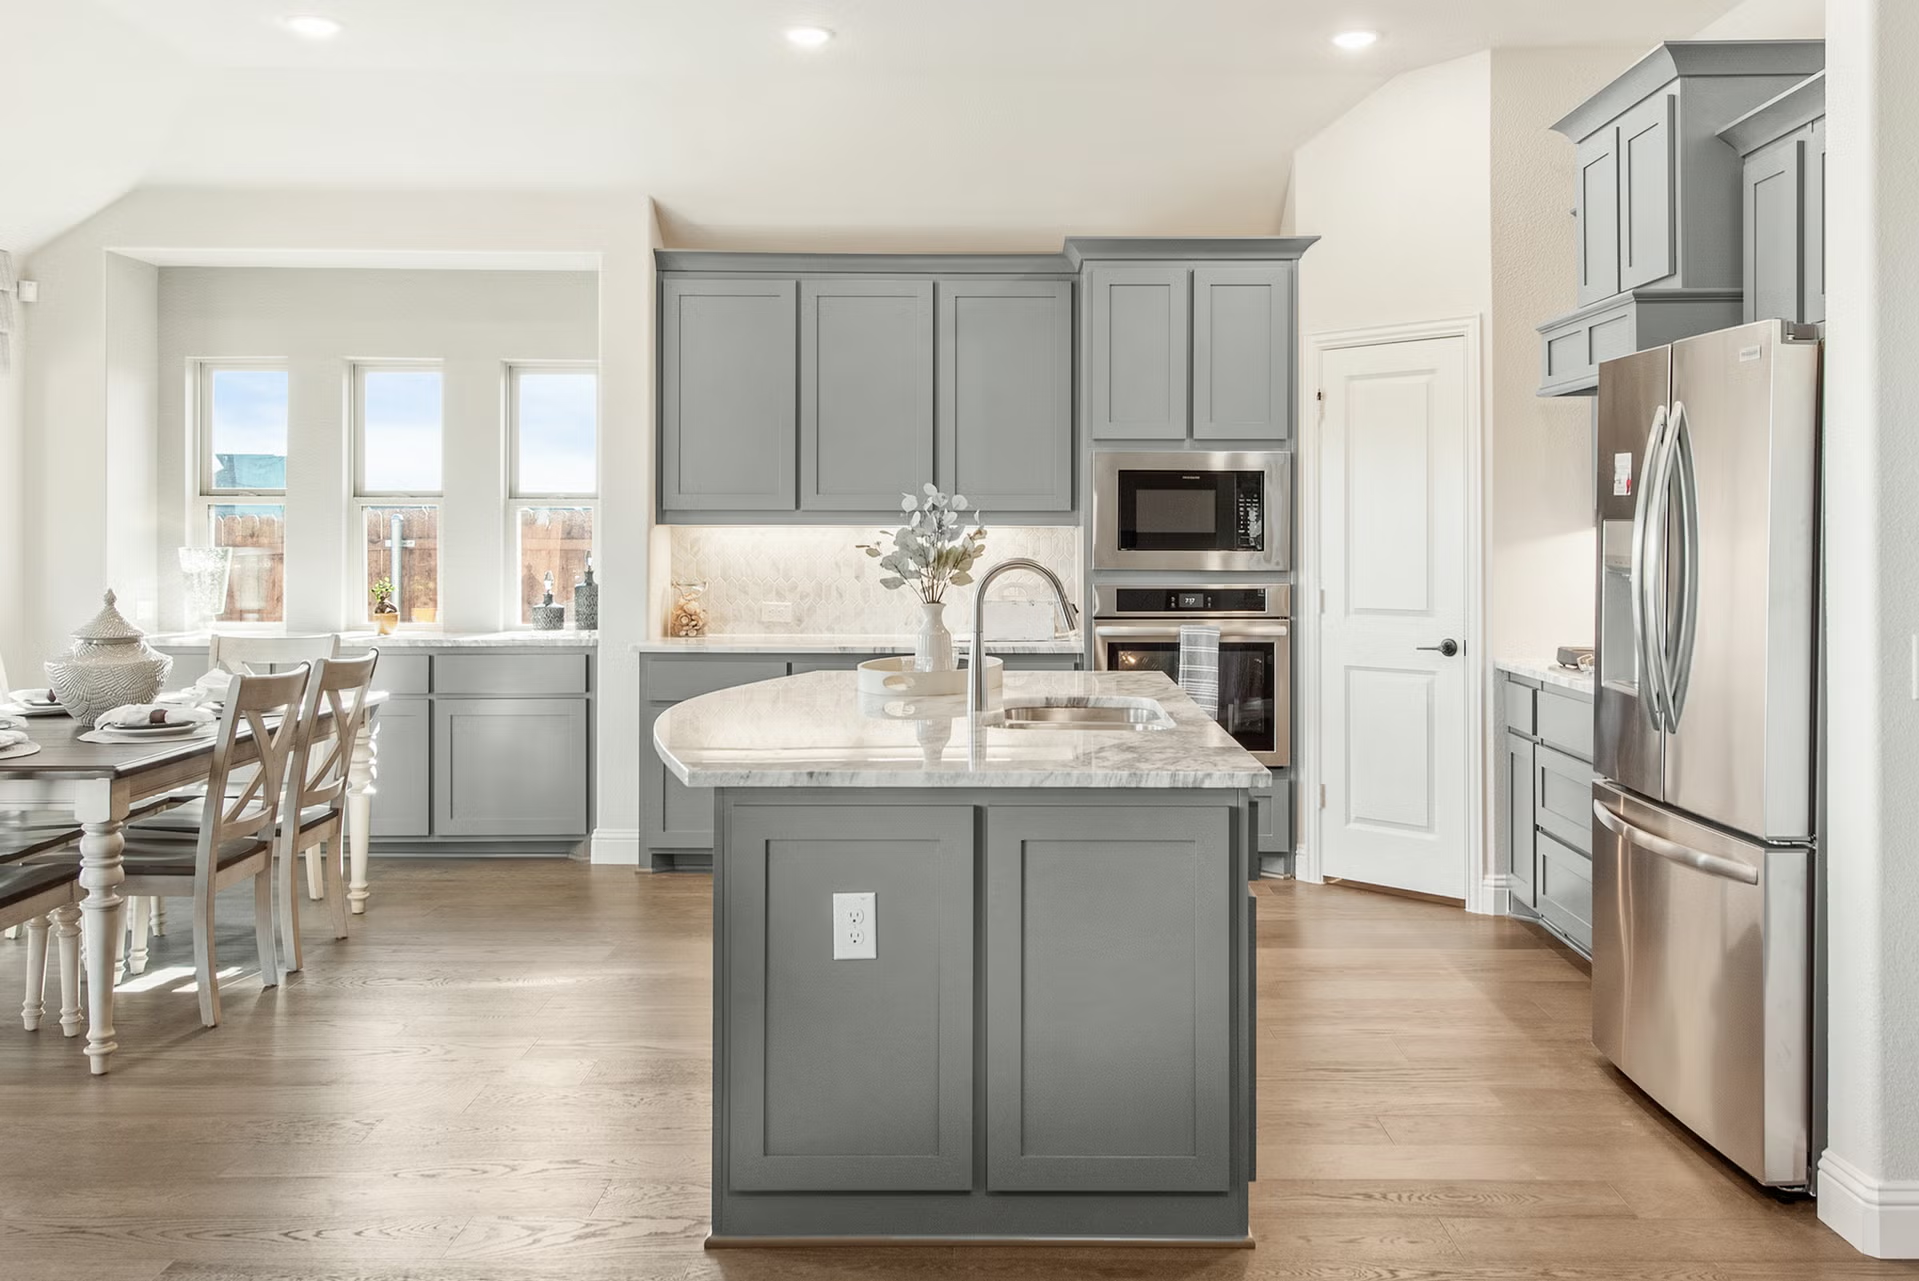
    The Classic Series Cypress floor plan is a single-story home with 4 bedrooms and 2 bathrooms. Features of this plan include a covered porch, formal dining, large family room, study, open kitchen with custom cabinets and island, and a primary suite with a walk-in closet and garden tub.

    View floor plan
  • Single-family

    Carousel — use arrows to browse images for this design, or tap the photo to open the floor plan.

    Ready to Build

    Jasmine

    From$384,990
    4 Beds2–3 Baths2–3 Car garage2,098+ sq ft

    The Classic Series Jasmine floor plan is a single-story home with four bedrooms and two bathrooms. Features of this plan include a covered porch, large family room, open kitchen with custom cabinets and island, and a primary suite with an ensuite bathroom, walk-in closet, and garden tub. Contact us or visit our model home for more information about building this plan.

    View floor plan
  • Single-family

    Carousel — use arrows to browse images for this design, or tap the photo to open the floor plan.

    Ready to Build

    Carolina

    From$394,990
    3 Beds2 Baths2 Car garage2,313+ sq ft

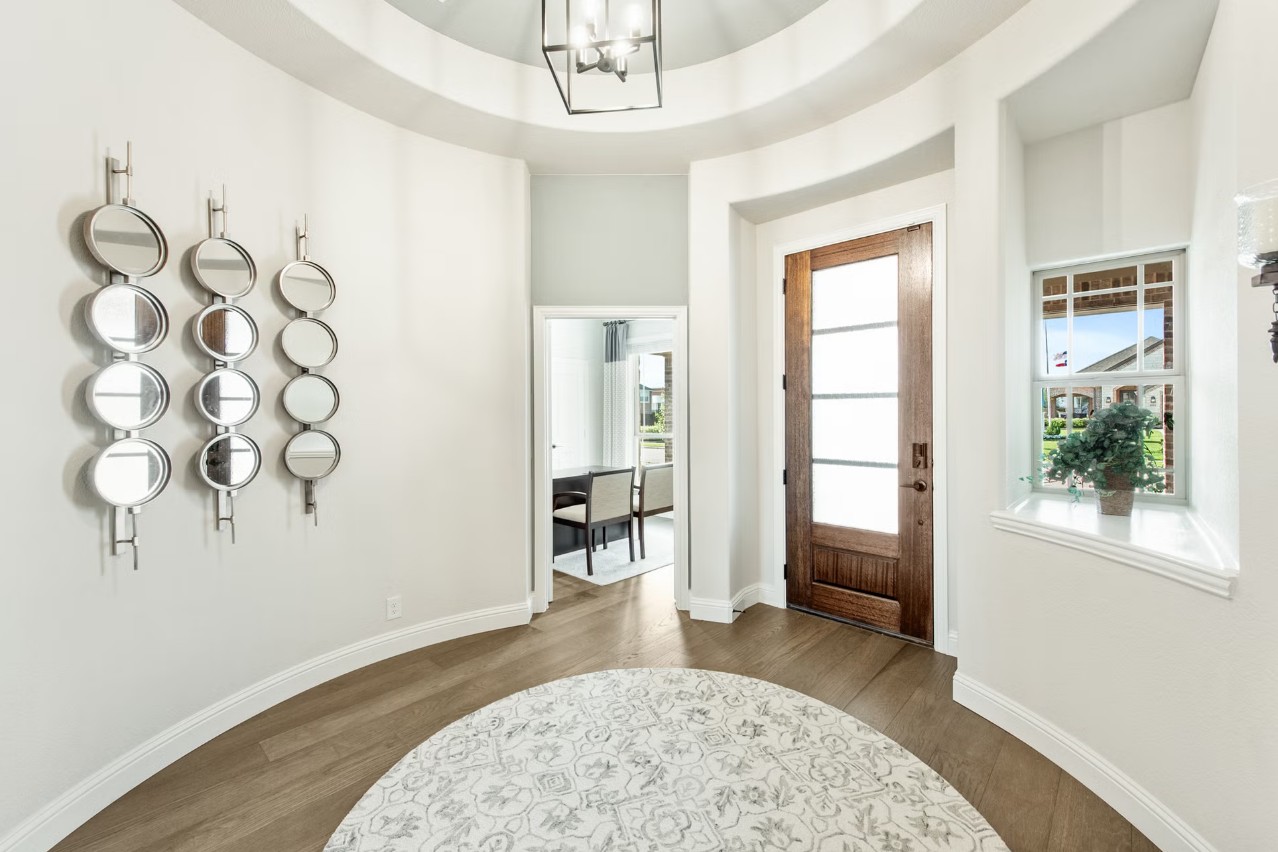
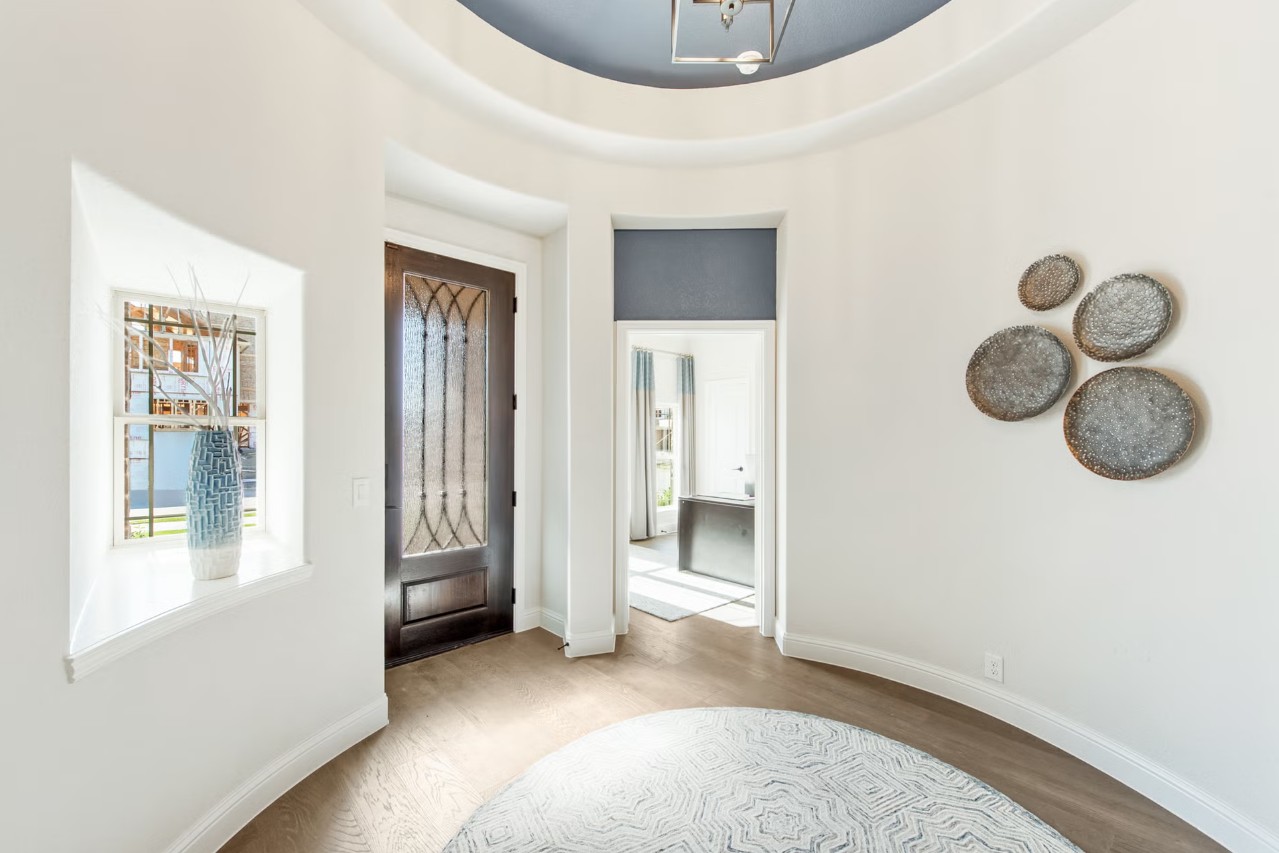
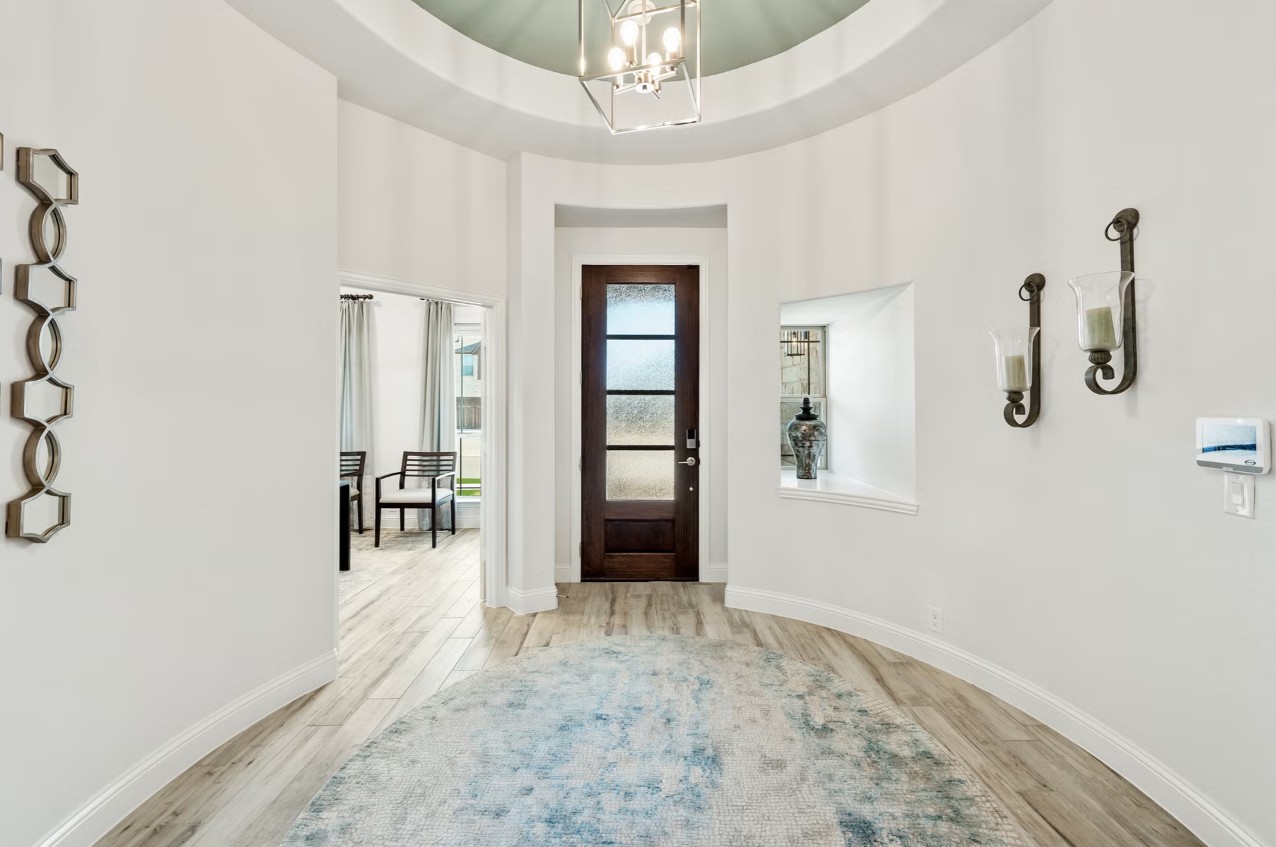
    A one-story home with 4 bedrooms (or 3 with optional study) and two bathrooms. Features of this plan include a rotunda entry, covered porch, formal dining, large family room, open kitchen with custom cabinets and island, and a primary suite with a walk-in closet and an ensuite bath.

    View floor plan
  • Single-family

    Carousel — use arrows to browse images for this design, or tap the photo to open the floor plan.

    Ready to Build

    Rockcress

    From$420,990
    3–4 Beds2.5–3 Baths2 Car garage2,250+ sq ft

    The Classic Series Rockcress floor plan is a one-story home with 3 bedrooms and 2 and a half bathrooms. Features of this plan include a dining room or study option, open kitchen with custom cabinets and an island, a Primary Suite with walk-in closet, garden tub and separate shower. With lots of flexibility with this floor plan, you have the options for a 4th bedroom and full bath at dining room and an optional 3rd car garage in lieu of dining room.

    View floor plan
  • Single-family

    Carousel — use arrows to browse images for this design, or tap the photo to open the floor plan.

    Ready to Build

    Hawthorne

    From$422,990
    4 Beds2 Baths2–3 Car garage2,235+ sq ft

    The Classic Series Hawthorne floor plan is a single-story home with four bedrooms and two bathrooms. Features of this plan include a covered porch, formal dining or study, large family room, open kitchen with custom cabinets and island, and a primary suite with walk-in closet and garden tub. Contact us or visit our model home for more information about building this plan.

    View floor plan
  • Single-family

    Carousel — use arrows to browse images for this design, or tap the photo to open the floor plan.

    Ready to Build

    Dogwood III

    From$433,990
    4 Beds3 Baths2–3 Car garage2,333+ sq ft

    The Classic Series Dogwood III floor plan is a two-story home with four bedrooms and three bathrooms. Features of this plan include a covered porch, formal dining or study, large family room with vaulted ceilings, open kitchen with custom cabinets and an island, a primary suite with a walk-in closet and garden tub, and an upstairs game room. Contact us or visit our model home for more information about building this plan.

    View floor plan
  • Single-family

    Carousel — use arrows to browse images for this design, or tap the photo to open the floor plan.

    Ready to Build

    Cypress II

    From$437,990
    4 Beds3 Baths2 Car garage2,454+ sq ft

    The Classic Series Cypress II floor plan is a two-story home with 4 bedrooms and 3 bathrooms. Features of this plan include a covered porch, formal dining or study, a large family room, an open kitchen with custom cabinets and island, a primary suite with walk-in closet and garden tub, and an upstairs game room.

    View floor plan
  • Single-family

    Carousel — use arrows to browse images for this design, or tap the photo to open the floor plan.

    Ready to Build

    Caraway

    From$438,990
    3 Beds2.5 Baths2 Car garage2,519+ sq ft

    A one-story home featuring 3 bedrooms, 2.5 baths, and a dining area. Other configurations include a media room or 4th bedroom option in lieu of the dining room and a study or guest suite option at bedroom 2.

    View floor plan
  • Single-family

    Carousel — use arrows to browse images for this design, or tap the photo to open the floor plan.

    Ready to Build

    Bayberry

    From$456,990
    4 Beds2.5 Baths2 Car garage2,820+ sq ft

    The Classic Series Dewberry floor plan is a two-story home with four bedrooms and two and a half bathrooms. Features of this plan include a covered porch, formal dining or study, large family room, open kitchen with custom cabinets and island, a primary suite with walk-in closet and garden tub, and an upstairs game room.

    View floor plan
  • Single-family

    Carousel — use arrows to browse images for this design, or tap the photo to open the floor plan.

    Ready to Build

    Carolina II

    From$465,990
    3 Beds3 Baths2 Car garage2,771+ sq ft

    The Classic Series Carolina II floor plan is a two-story home with four bedrooms (or three bedrooms with study) and three bathrooms. Features of this plan include a rotunda entry, covered porch, formal dining, large family room, study, open kitchen with custom cabinets and island, a primary suite with a walk-in closet & an ensuite bath, and an upstairs game room.

    View floor plan
  • Single-family

    Carousel — use arrows to browse images for this design, or tap the photo to open the floor plan.

    Ready to Build

    Hawthorne II

    From$465,990
    4 Beds3 Baths2–3 Car garage2,752+ sq ft

    The Classic Series Hawthorne II floor plan is a two-story home with four bedrooms and three bathrooms. Features of this plan include a covered porch, formal dining, large family room, study, open kitchen with custom cabinets and island, a bedroom suite with a walk-in closet and garden tub, and an upstairs game room. Contact us or visit our model home for more information about building this plan.

    View floor plan
  • Single-family

    Carousel — use arrows to browse images for this design, or tap the photo to open the floor plan.

    Ready to Build

    Dewberry II

    From$466,990
    4 Beds2.5 Baths2 Car garage3,026+ sq ft

    The Classic Series Dewberry II floor plan is a two-story home with four bedrooms and two and a half bathrooms. Features of this plan include a covered porch, formal dining or study, large family room, open kitchen with custom cabinets and island, a primary suite with a walk-in closet and a garden tub, and upstairs game and media rooms.

    View floor plan
  • Single-family

    Carousel — use arrows to browse images for this design, or tap the photo to open the floor plan.

    Ready to Build

    Carolina III

    From$477,990
    4 Beds3 Baths2 Car garage3,067+ sq ft

    The Classic Series Carolina III floor plan is a two-story home with four bedrooms, study and three bathrooms. Features of this plan include a rotunda entry, covered porch, formal dining, large family room, open kitchen with custom cabinets and island, a bedroom suite with walk-in closet and garden tub, an upstairs game room, and second bedroom suite.

    View floor plan
  • Single-family

    Carousel — use arrows to browse images for this design, or tap the photo to open the floor plan.

    Ready to Build

    Magnolia

    From$477,990
    4–5 Beds2.5–4 Baths2–3 Car garage3,187+ sq ft

    The Classic Series Magnolia floor plan is a two-story home with five bedrooms and two and a half bathrooms. Features of this plan include a covered porch, formal dining, large family room, optional study, open kitchen with custom cabinets and island, a bedroom suite with walk-in closet and garden tub, and an upstairs game room. Contact us or visit our model home for more information about building this plan.

    View floor plan
  • Single-family

    Carousel — use arrows to browse images for this design, or tap the photo to open the floor plan.

    Ready to Build

    Carolina IV

    From$485,990
    4 Beds3 Baths2 Car garage3,280+ sq ft

    The Classic Series Carolina IV floor plan is a two-story home with 4 bedrooms, a study, and 3 bathrooms. Features of this plan include a rotunda entry, covered porch, formal dining, large family room, open kitchen with custom cabinets and island, a primary suite with a walk-in closet and garden tub, an upstairs game room, media room, and second bedroom suite.

    View floor plan
  • Single-family

    Carousel — use arrows to browse images for this design, or tap the photo to open the floor plan.

    Ready to Build

    Dewberry III

    From$486,990
    5 Beds3.5 Baths2 Car garage3,261+ sq ft

    The Classic Series Dewberry III floor plan is a two-story home with five bedrooms and three and a half bathrooms. Features of this plan include a covered porch, formal dining or study, large family room, open kitchen with custom cabinets and island, a primary suite with walk-in closet and ensuite bath, an upstairs game room, and a second private bedroom suite that has the option to change to a shared Jack & Jill.

    View floor plan
  • Single-family

    Carousel — use arrows to browse images for this design, or tap the photo to open the floor plan.

    Ready to Build

    Rose

    From$508,990
    4–5 Beds3.5–4 Baths2–3 Car garage3,359+ sq ft

    The Classic Series Rose floor plan is a two-story home with four bedrooms and three bathrooms. Features of this plan include a covered porch, large family room, study, open kitchen with custom cabinets and island, a primary suite with an ensuite bathroom, walk-in closet, and garden tub, and an upstairs game room.

    View floor plan
  • Single-family

    Carousel — use arrows to browse images for this design, or tap the photo to open the floor plan.

    Quick Move-In

    Carolina IV

    From$482,990
    4 Beds3 Baths2.5 Car garage3,285+ sq ft

    Single-family at North Grove. 1 Quick Move-In home in this plan — ask the sales team about finishes and closing timelines.

    View floor plan

Media

Project photo gallery

Click the large photo or a thumbnail to open the gallery viewer.

Is this your project?

Take control of your project page, add direct contact details, keep information updated, unlock performance insights, and increase visibility with agents and buyers actively looking for new construction homes.

Grocery Stores

No nearby places found in this category.

Coffee Shops

No nearby places found in this category.

Restaurants

No nearby places found in this category.

Shopping

No nearby places found in this category.

Prices and features may vary and are subject to change. Photos are for illustrative purposes only. Legal disclaimers.