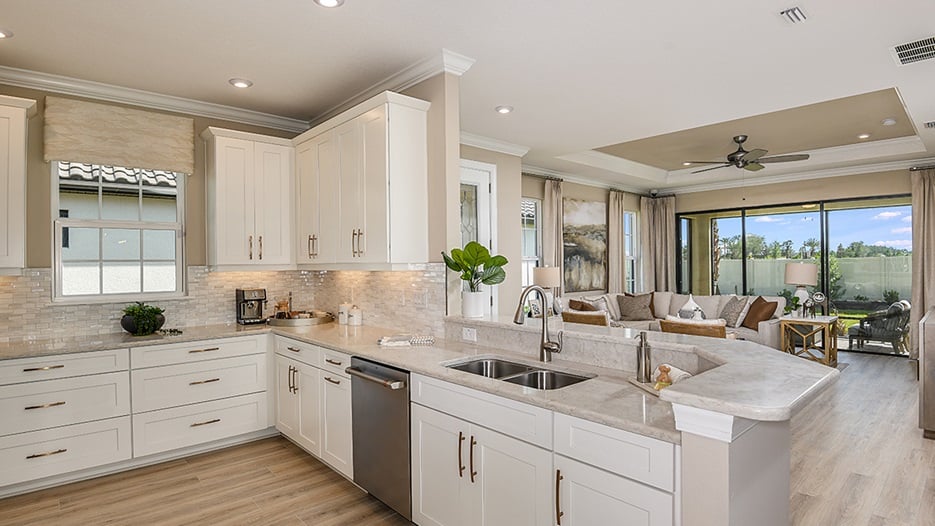
$359,999+
1,689+ sq ft
Beds 2–3
Baths 2–3


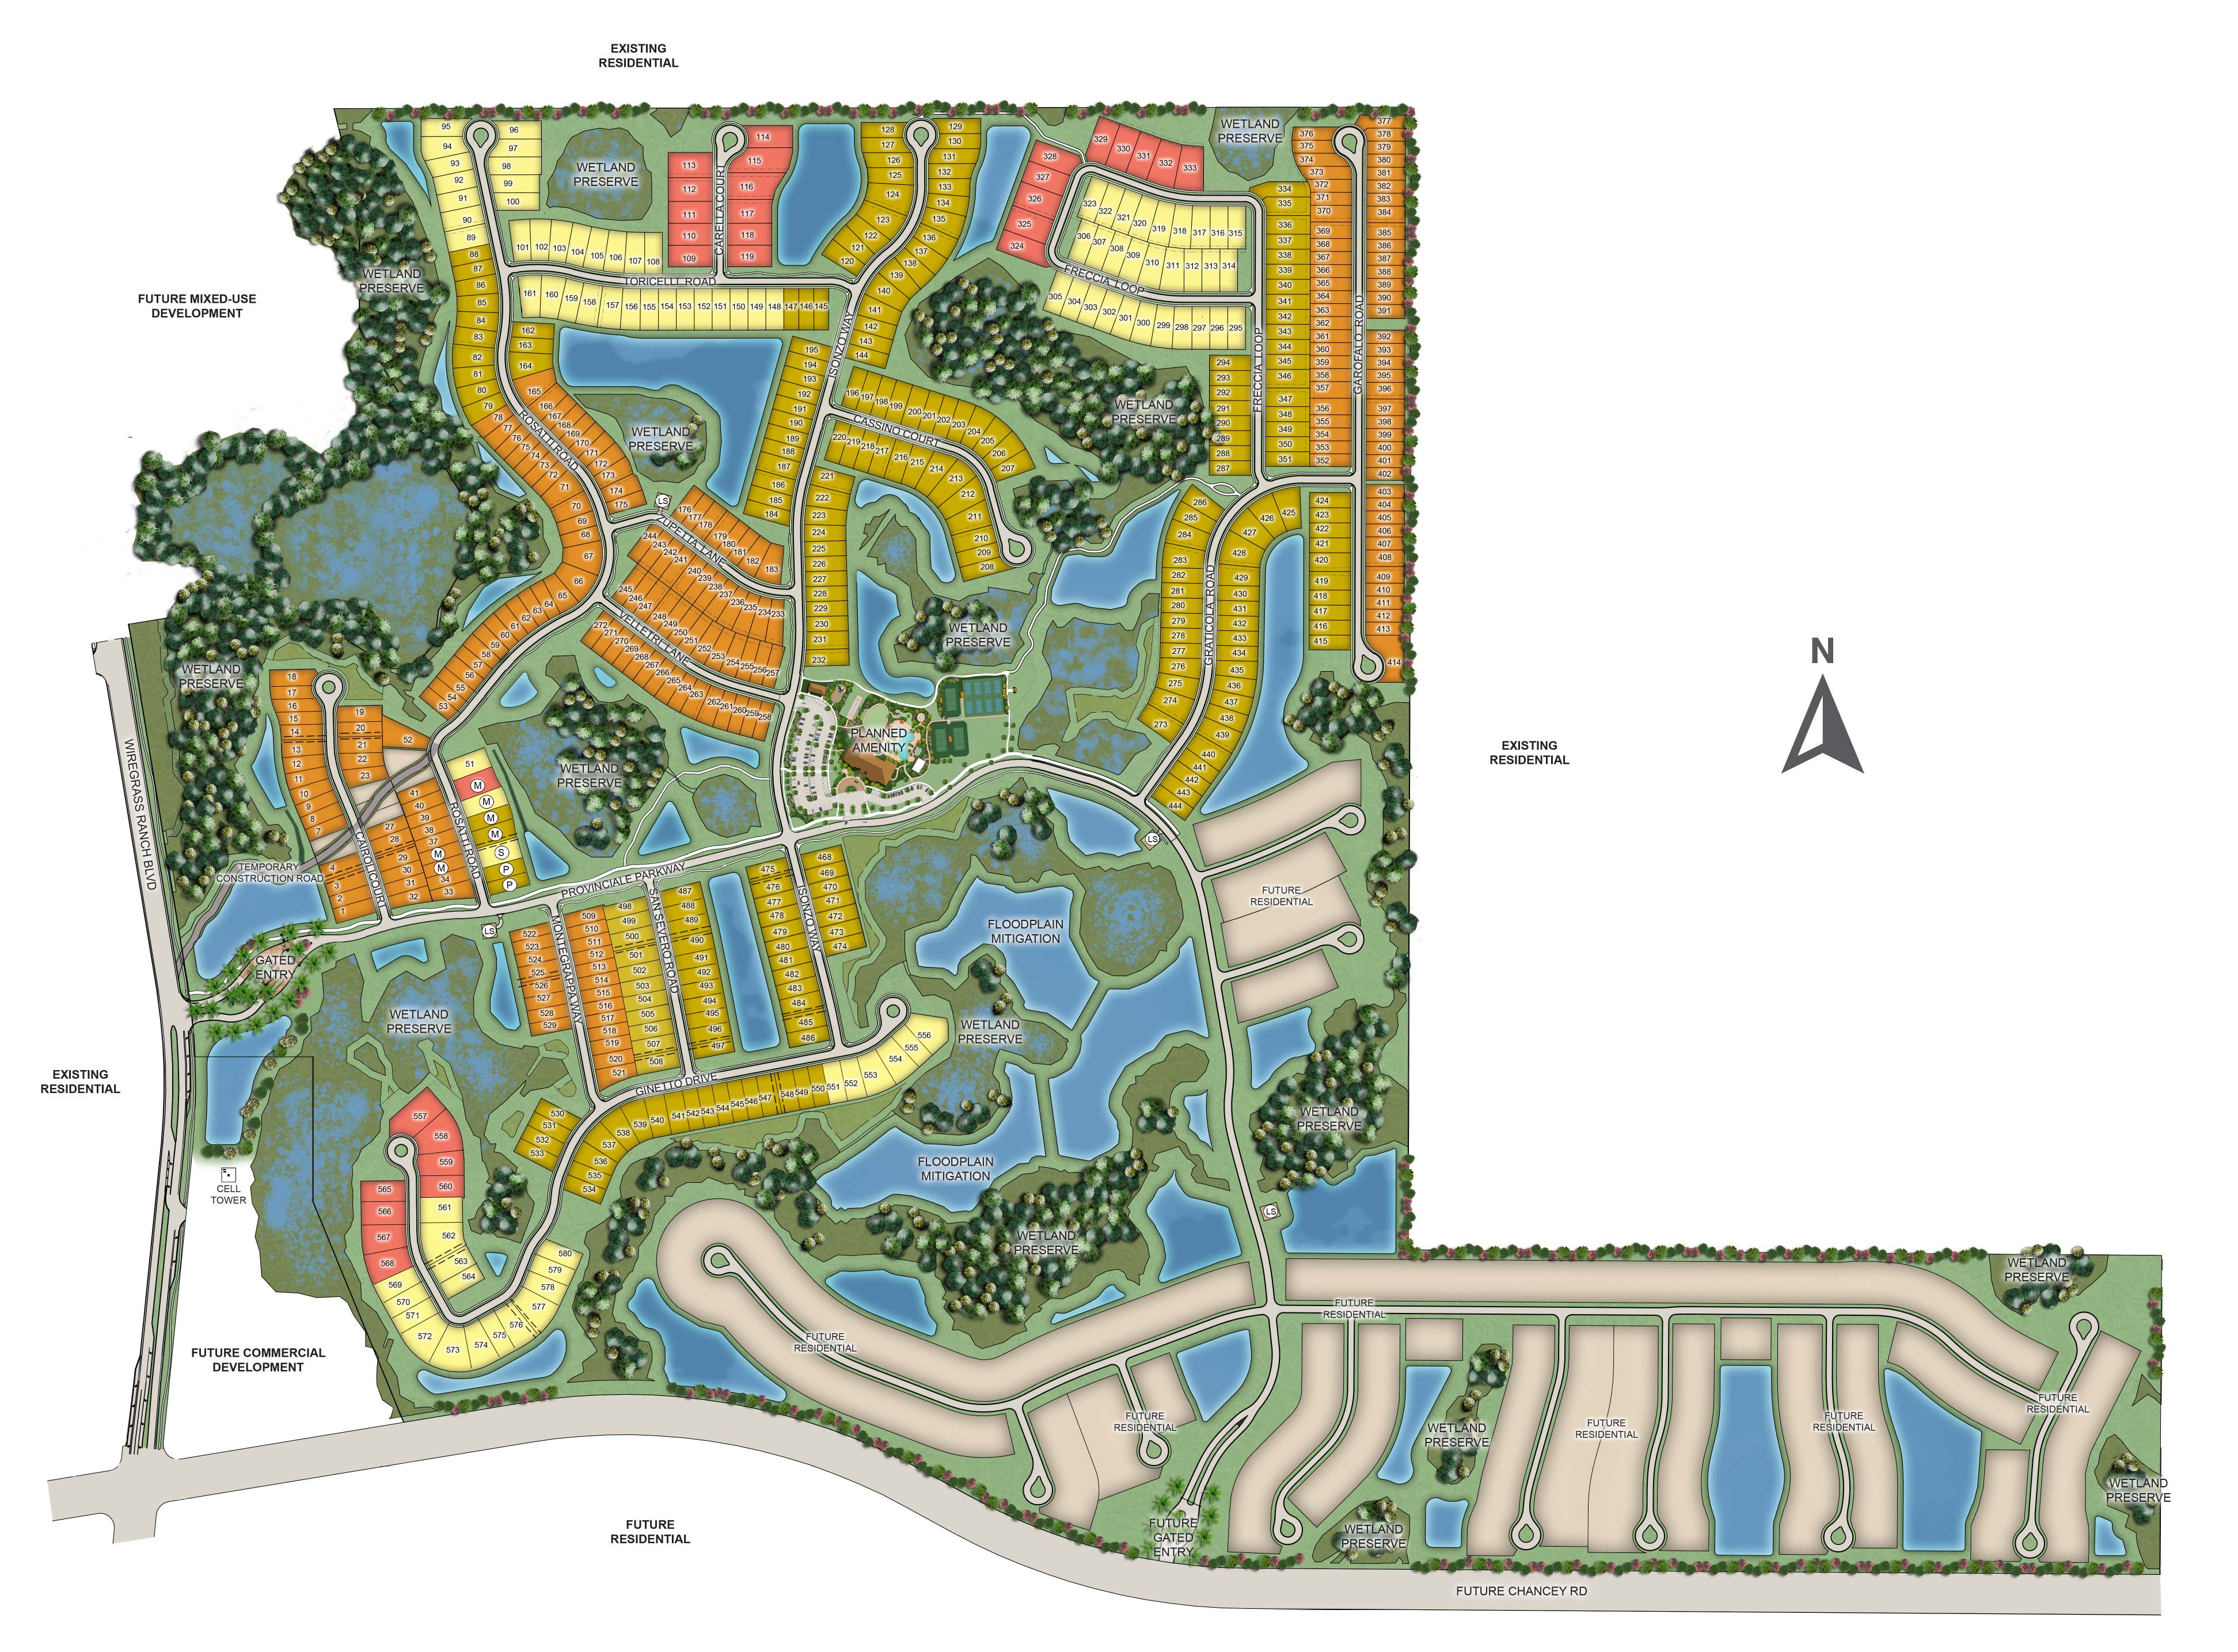
Taylor Morrison is building a stunning project called Esplanade at Wiregrass Ranch in Wesley Chapel, offering amenities like a gated community, active adult community, parking, park, and swimming pool.
New homes in Esplanade at Wiregrass Ranch are now selling & our model homes are now open daily in Wesley Chapel, Florida!
Discover a new level of 55+ resort-style living at Esplanade at Wiregrass Ranch! Life at Esplanade provides unique opportunities centered around planned resort-style amenities and wellness programs to invigorate the mind, body, and spirit. Live every day to its fullest enjoying the home of your dreams, plentiful activities and endless possibilities. It's like experiencing your dream vacation every day.
Get Fit or Relax in Style
How will you shape your day? Life at Esplanade at Wiregrass Ranch will provide amazing opportunities centered around signature resort-style amenities and wellness programs to invigorate the body, mind and spirit. Plans include a resort amenity center, a resort-style pool, a Koquina Sand Spa for pampering treatments, a state-of-the-art fitness center, and sports court for tennis, pickleball and bocce ball. A Lifestyle Manager will be onsite to help you find activities and events that suit your interests, including event outings to local interests. Think of it as your own private resort, just for residents and their favored guests. Experience 55+ resort-style living at Esplanade at Wiregrass Ranch.
Esplanade at Wiregrass Ranch is a friendly sort of place where you can live to the fullest, cultivate new interests and connect with others who share your zest for life.
Homes Inspired by You®
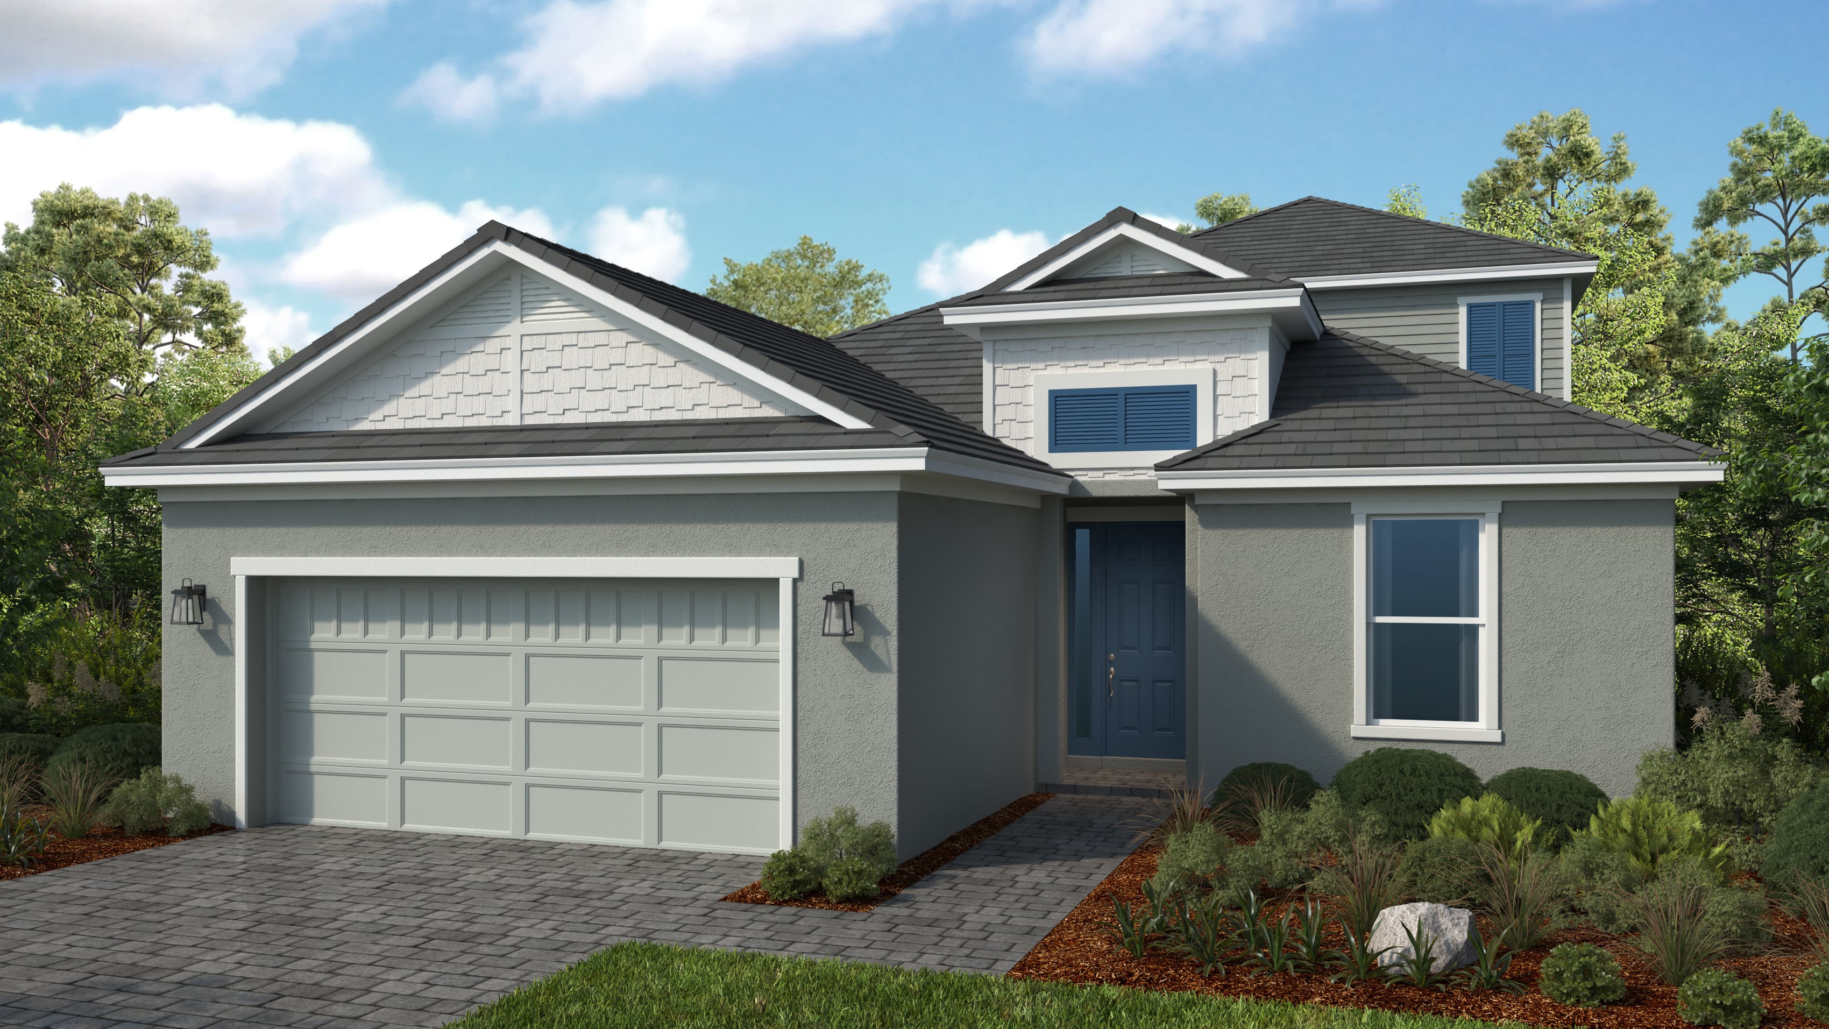
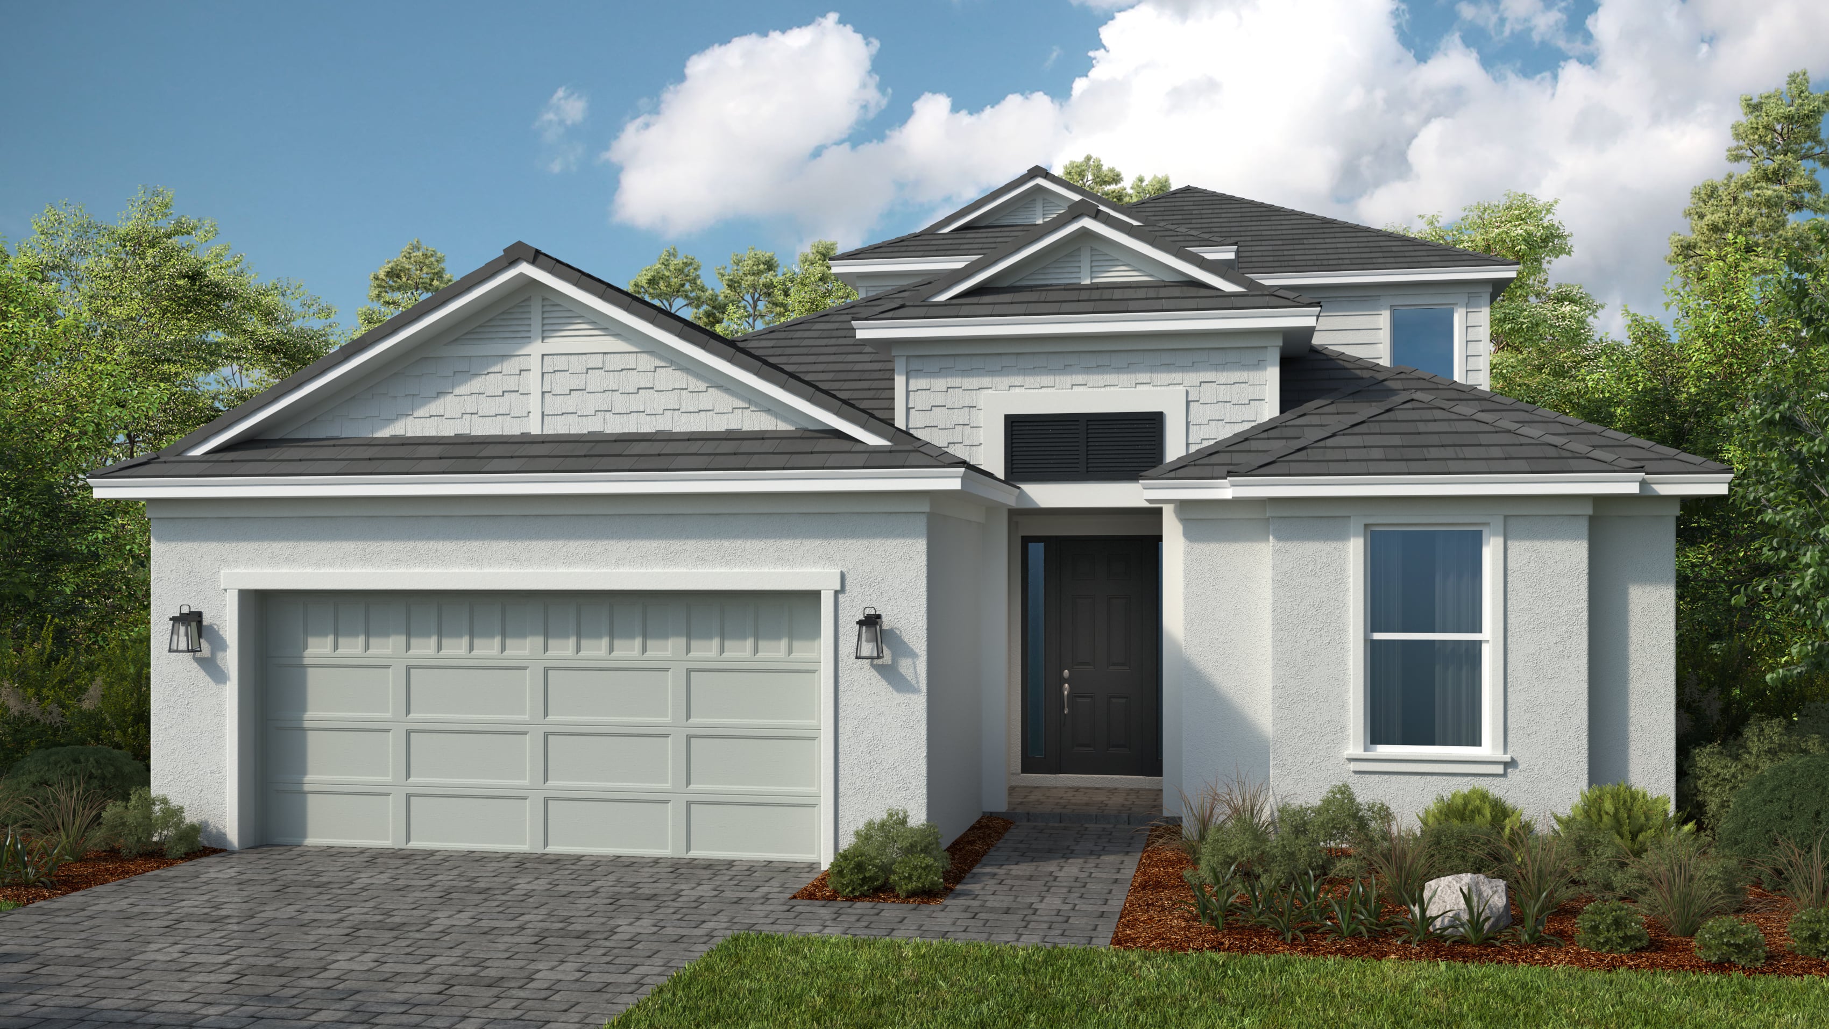
Esplanade at Wiregrass Ranch offers a choice of beautifully appointed single-family and detached villa homes. Homes are built to high standards of construction quality, thoughtfully designed for easy living. Many include our popular, open-living floor plans graced with designer touches. Each will feature tile roofs, beautiful detailing and lush landscaping. We work to earn your trust by providing unparalleled resources, support and deep industry experience to inspire you, and help you make educated decisions about your most important purchase.
Ideally Located
Less than 30 miles from Tampa, our new homes in Wesley Chapel put you in the best position to live your Florida dream. Enjoy quick access to high-end retail shopping in The Shops at Wiregrass, top-rated healthcare facilities at AdventHealth, delightful restaurants ranging from casual to fine dining, Gulf Coast recreation and entertainment. Best of all, you’ll experience a new level of inspired living where every day is a vacation and you never need to pack!
A Canvas Community
Esplanade at Wiregrass Ranch is one of the communities where we offer the Canvas Studio.
• Building your dream home is now easier than ever.
• Enjoy a professionally designed home with less stress.
• We’ve carefully curated a selection of designer collections that feature today’s most desired finishes and popular selections.
• Our designers have selected countertops, tile, backsplashes, cabinets, flooring and other finishes that add impeccable style and pair perfectly together.
• For you, this means a convenient, streamlined experience that saves you time.
• And we know you’ll appreciate knowing the price of your home from the start.
1 / 2
No Quick Move-In lots in these results; each plan's pill reflects primary availability from listings.
Carousel — use arrows to browse images for this design, or tap the photo to open the floor plan.
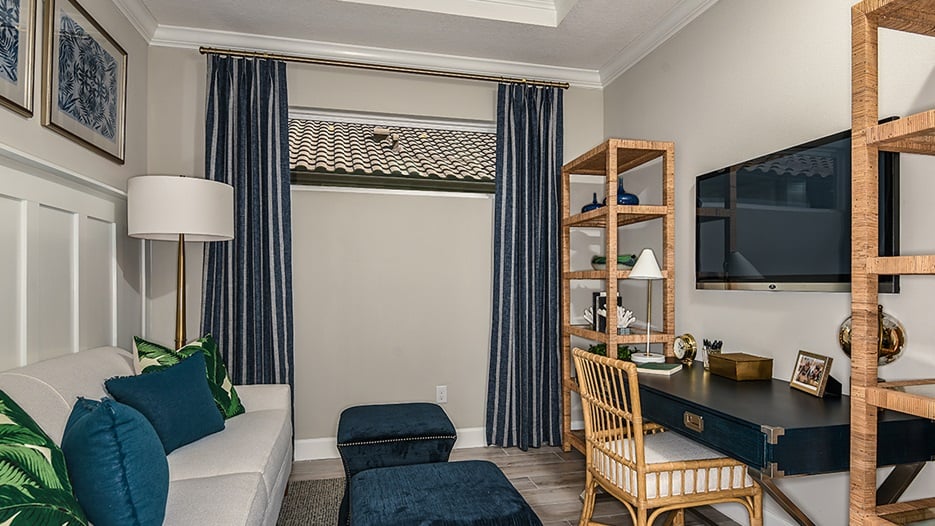
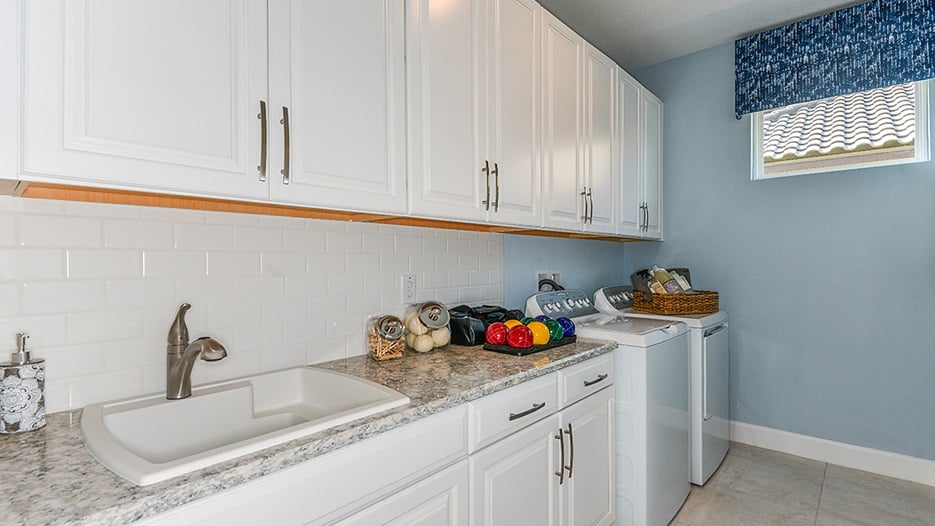
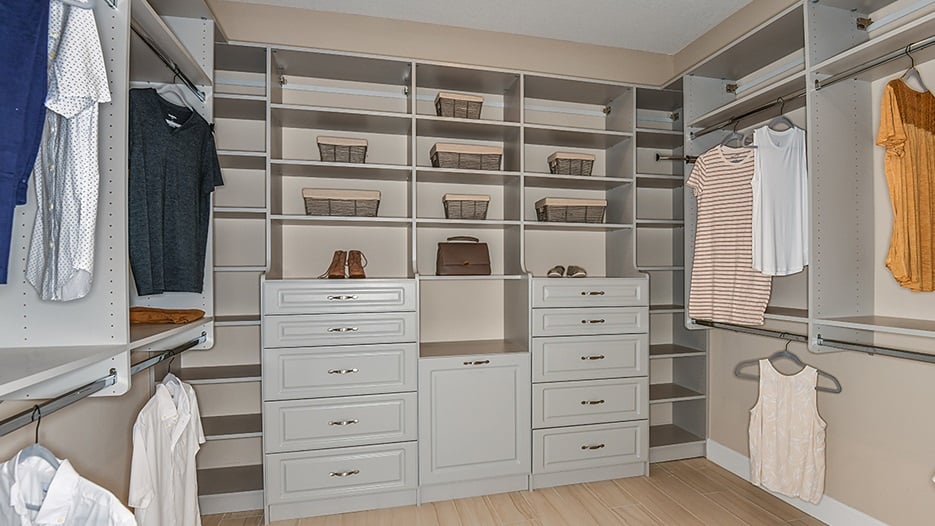
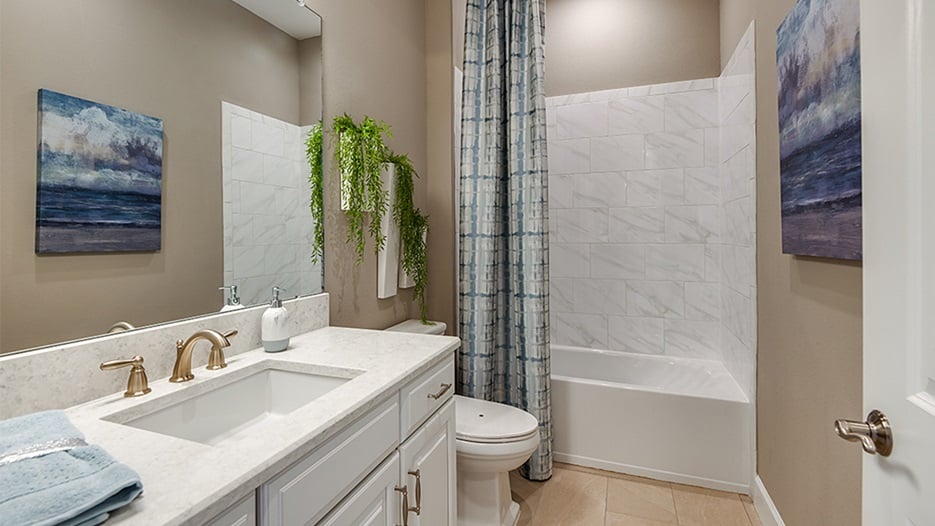
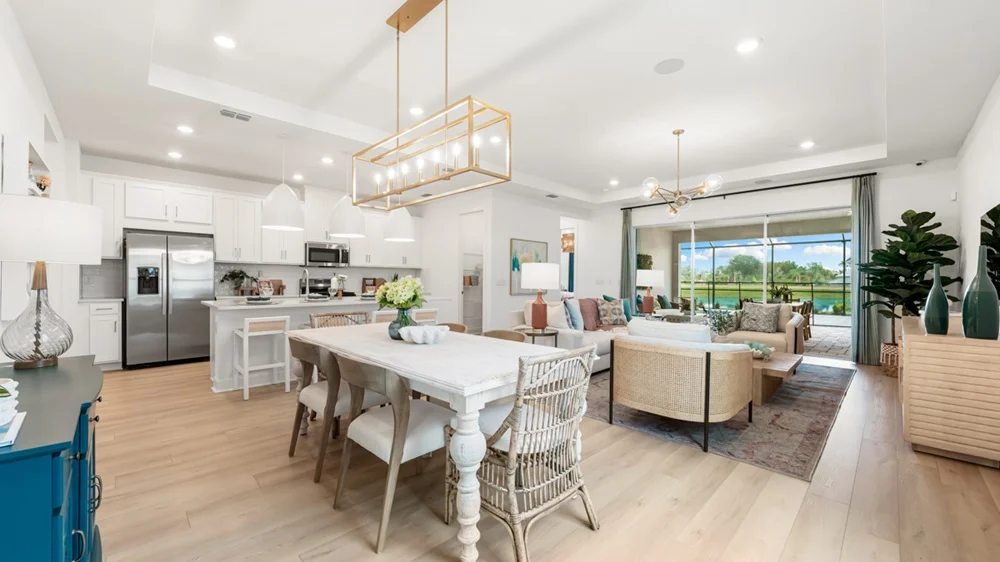

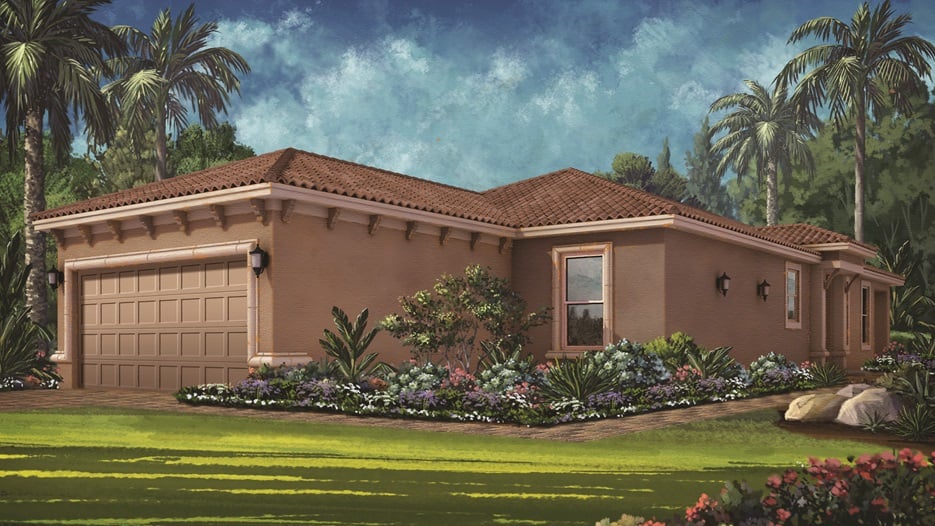
Located in 55+ resort lifestyle community, Esplanade at Wiregrass Ranch, the Roma is one of the remarkable floor plans, and the features within this marvelous villa home represent the quality and comfort that modern home buyers deserve. The 1,689 square foot detached villa home brings forward 2 bedrooms, 2 baths, a study (which can be converted into a 3rd bedroom), a 2-car garage, and more! From the side entry, you are lead into the center of the home, the heart of all of the entertaining and revitalization that you will be doing within. The dazzling designer kitchen overlooks the open-concept gathering room and is joined adjacently by the dining room. At the back of the home rests a sun-soaked lanai, perfect for enjoying good weather and the famous Florida sunsets. Off of the gathering room, you'll be met with your peaceful Owner's Suite. It notably includes a picturesque bay window along with a bath that boasts dual sinks, a private commode, and an expansive shower. The suite also has a walk-in closet. On the other side of the home is where you will find the secondary bedroom and another full bath. There is also a laundry room, a 2-car garage, and the study, which again can be converted into an optional 3rd bedroom! The Roma is a tranquil and beautifully-appointed villa home. Now part of the memorable floor plan lineup at Esplanade at Wiregrass Ranch, come see the Roma model at the enchanting 55+ community today!
Carousel — use arrows to browse images for this design, or tap the photo to open the floor plan.
Located in 55+ resort lifestyle community, Esplanade at Wiregrass Ranch, the Arezzo is a truly unique villa home set amid a stunning community. The Arezzo is a 1,926 sq. ft. single-family villa home with 3 bedrooms, 2 baths, a study, and a 2-car garage. Through the side entry, you are immediately met with the open-concept center of the home. Here, the designer kitchen overlooks a spacious gathering, that leads out to a sunny lanai. Adjacent to the kitchen sits the dining room. This space is ideal for both entertaining your beloved guests, and relaxing with loved ones after a long day. Off of the gathering room, lies the tranquility of your enchanting Owner's Suite. The Owner's Suite includes dual sinks, a water closet, and a two-sided walk-in closet. On the opposite side of the home are the other secondary bedrooms, another full bath, the study, and the 2-car garage that opens to the front of the villa.
Carousel — use arrows to browse images for this design, or tap the photo to open the floor plan.
Located in 55+ resort lifestyle community, Esplanade at Wiregrass Ranch, the Farnese is one of the most notable floor plans. This 2,100 square feet home offers 2 bedrooms, and the option for a 3rd, 2-3 bathrooms, 1 half bathroom, and more! This is your new and well-appointed foundation for making the most of the sunny Florida lifestyle. Presenting an open-concept and an air of accommodation, the Farnese gives you a variety of options to personalize it to fit your needs and unique preferences. The Farnese plan features a gorgeous designer kitchen that makes food prep easy and pleasant and showcases an expansive island. The kitchen overlooks the gathering room and a casual dining area. Give it a custom look if you want with a step-in pantry or discover a variety of gourmet upgrades. A separate dining room, which includes the option of adding a tray ceiling, is situated adjacent to the kitchen. A lanai at the back of the home, just off the gathering room, invites relaxing moments at the end of the day, allowing you to enjoy the famed sunsets of the Gulf Coast. Several options let you enhance it to create an indoor-outdoor entertainment space. Include an outdoor kitchen or enlarge the space for an extended screened patio. An L-shaped covered outdoor living option adds elegant lines and extended space. This can also include a gas fireplace and an outdoor kitchen if you like. Your Owner’s Suite gives you both comfort and a chance for private relaxation. The spacious bedroom features an attractive bay window and an optional tray ceiling. In the Owner's bath, you’ll find dual sinks and a roomy shower. The suite also has an over-sized walk-in closet. The deluxe option for the bath separates the sinks into two vanities, adds a garden tub, and makes the commode more private with a water closet. The guest bedroom includes a private full bath and is convenient to the laundry room, which offers the option of adding cabinets. The home’s study can be transformed into an extra bedroom suite with a walk-in closet and a full bath. The Farnese brings it all to you, allowing you to truly take in the Esplanade difference.
Carousel — use arrows to browse images for this design, or tap the photo to open the floor plan.
Single-family at Esplanade at Wiregrass Ranch. 2 homes are now building — ask the sales team for timelines and personalization options.
Carousel — use arrows to browse images for this design, or tap the photo to open the floor plan.
Located in 55+ resort lifestyle community, Esplanade at Wiregrass Ranch, the open-concept Pallazio home design features ample square footage, several upgrade options both indoors and out, and attractive appointments throughout. 2,929 square feet bring forward three bedrooms plus a study and alternate room layouts give the design a customizable, more personalized array of possibilities within. The Pallazio is certainly inviting, with a central common area that holds the gathering room, kitchen, and dining area. The gathering room can be graced with a sophisticated tray ceiling if you like. A large island with an optional veggie sink and a step-in pantry are included in the kitchen, which can be extended to create a casual dining nook. You also have gourmet upgrade options in the designer kitchen. This area acts as the heart of the home, allowing you to do it all here, from entertaining to unwinding from a long day. The spacious Owner’s Suite, tucked away at the back of the home, includes an elegant bedroom, finely appointed bath and over-sized walk-in closet. Options for the bedroom include a tray ceiling, bay window, and a door that gives you direct access to the sun-soaked lanai. Double doors lead from the bedroom to the Owner’s Bath with dual sinks, large shower, and private water closet. Add an optional garden tub perfect for indulging in a little me-time. Visiting guests will feel spoiled during their stay in the two guest bedrooms. One includes a private full bath with a shower while the other is conveniently close to another full bath which is located adjacent to the bedroom. The study can be converted into an optional 4th bedroom as well!! An expansive lanai can be reached through sliding glass doors, or optional pocket sliders, from both the kitchen and gathering room. This outdoor area offers several alternatives including two different generously sized covered lanai extensions. One version features outdoor living features including an outdoor kitchen and a gas fireplace.
Carousel — use arrows to browse images for this design, or tap the photo to open the floor plan.
Welcome to the Milan! You're greeted with an inviting front porch leading into a foyer with a dedicated dining space. Centered around a large great room, this home boasts a perfect open-concept floor plan. Over-sized sliding glass doors lead out to a large lanai, your new favorite spot to relax and enjoy the beautiful Florida weather. Located towards the front of the home is a secondary bedroom and a full bathroom, as well as a study or optional third bedroom. Your primary suite is situated at the back of the home.
Carousel — use arrows to browse images for this design, or tap the photo to open the floor plan.
Single-family at Esplanade at Wiregrass Ranch. 1 home is now building — ask the sales team for timelines and personalization options.
Carousel — use arrows to browse images for this design, or tap the photo to open the floor plan.
Experience an elevated lifestyle in the Florence floor plan. This 2-story home features 3 bedrooms, 3 bathrooms, a 2-car, tandem garage and 2,628 square feet. Head into a dramatic, sweeping foyer to discover a bedroom, bathroom, laundry room and customizable flex room. The heart of the home is a beautiful gathering space with a spacious great room, kitchen, casual dining area and lanai to bring the breezy weather in! Nestled away on this floor is the primary suite, a private haven you’ll love to unwind in. Upstairs, find an additional bedroom and bathroom, plus a large loft, great for quiet evenings to lively game nights. When you live at Esplanade, it’s like you’re on vacation every day. Experience inspired living and enjoy an exciting array of resort-style amenities and wellness programs to invigorate the mind, body and spirit.
Carousel — use arrows to browse images for this design, or tap the photo to open the floor plan.
Come home to calm in the Genoa floor plan. This 2-story home features 3 bedrooms, 3.5 bathrooms, a 2-car, tandem garage and 2,903 square feet. Head through the porch and into the foyer to discover a private bedroom suite, a customizable flex room and a convenient powder room. Keep going to find beautiful open-concept living: a casual dining room flows into a great room, kitchen and lanai, perfect for gatherings with friends and family. Nestled away is the luxurious primary suite. Upstairs, you’ll find an additional flex room, a third bedroom and bathroom, and a loft ideal for your softest blanket and favorite book. When you live at Esplanade, it’s like you’re on vacation every day. Experience inspired living and enjoy an exciting array of resort-style amenities and wellness programs to invigorate the mind, body and spirit.
Project photo gallery
Click the large photo or a thumbnail to open the gallery viewer.
Take control of your project page, add direct contact details, keep information updated, unlock performance insights, and increase visibility with agents and buyers actively looking for new construction homes.
Prices and features may vary and are subject to change. Photos are for illustrative purposes only. Legal disclaimers.