

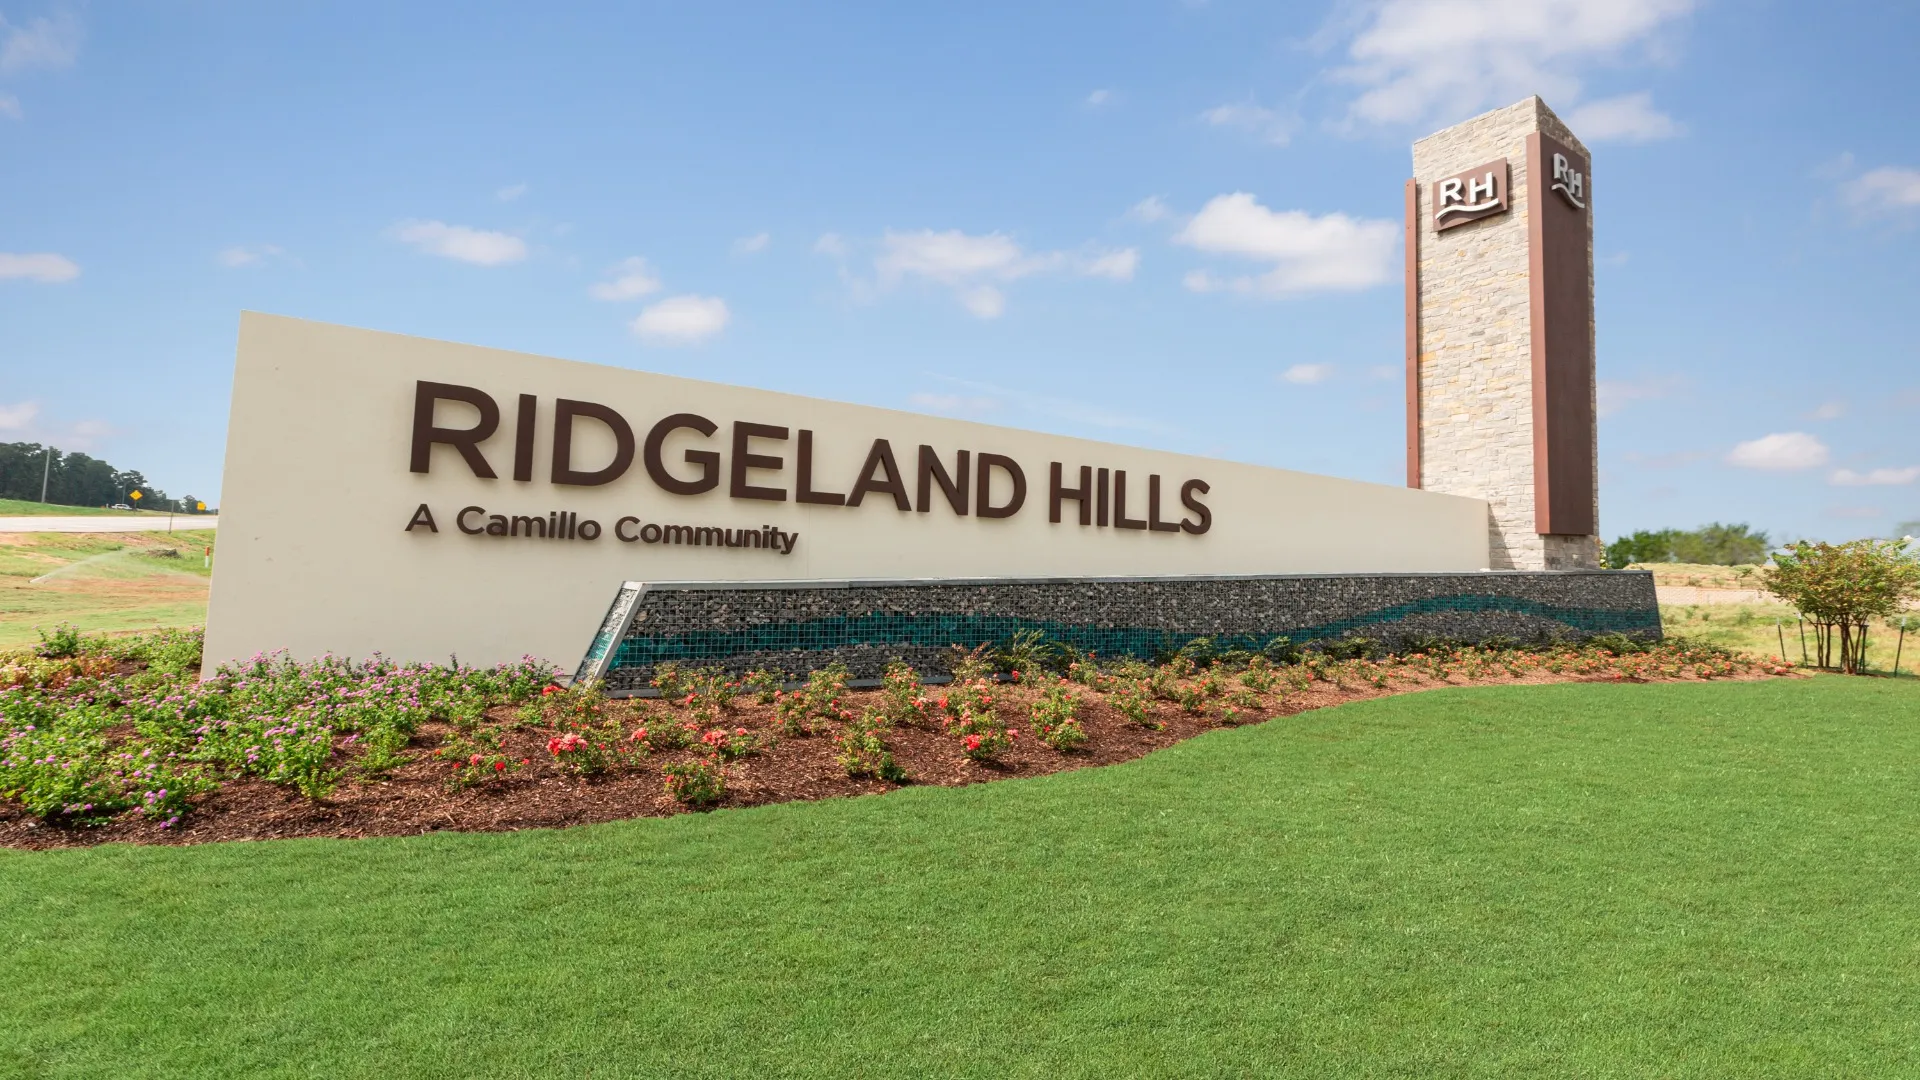
Ridgeland Hills
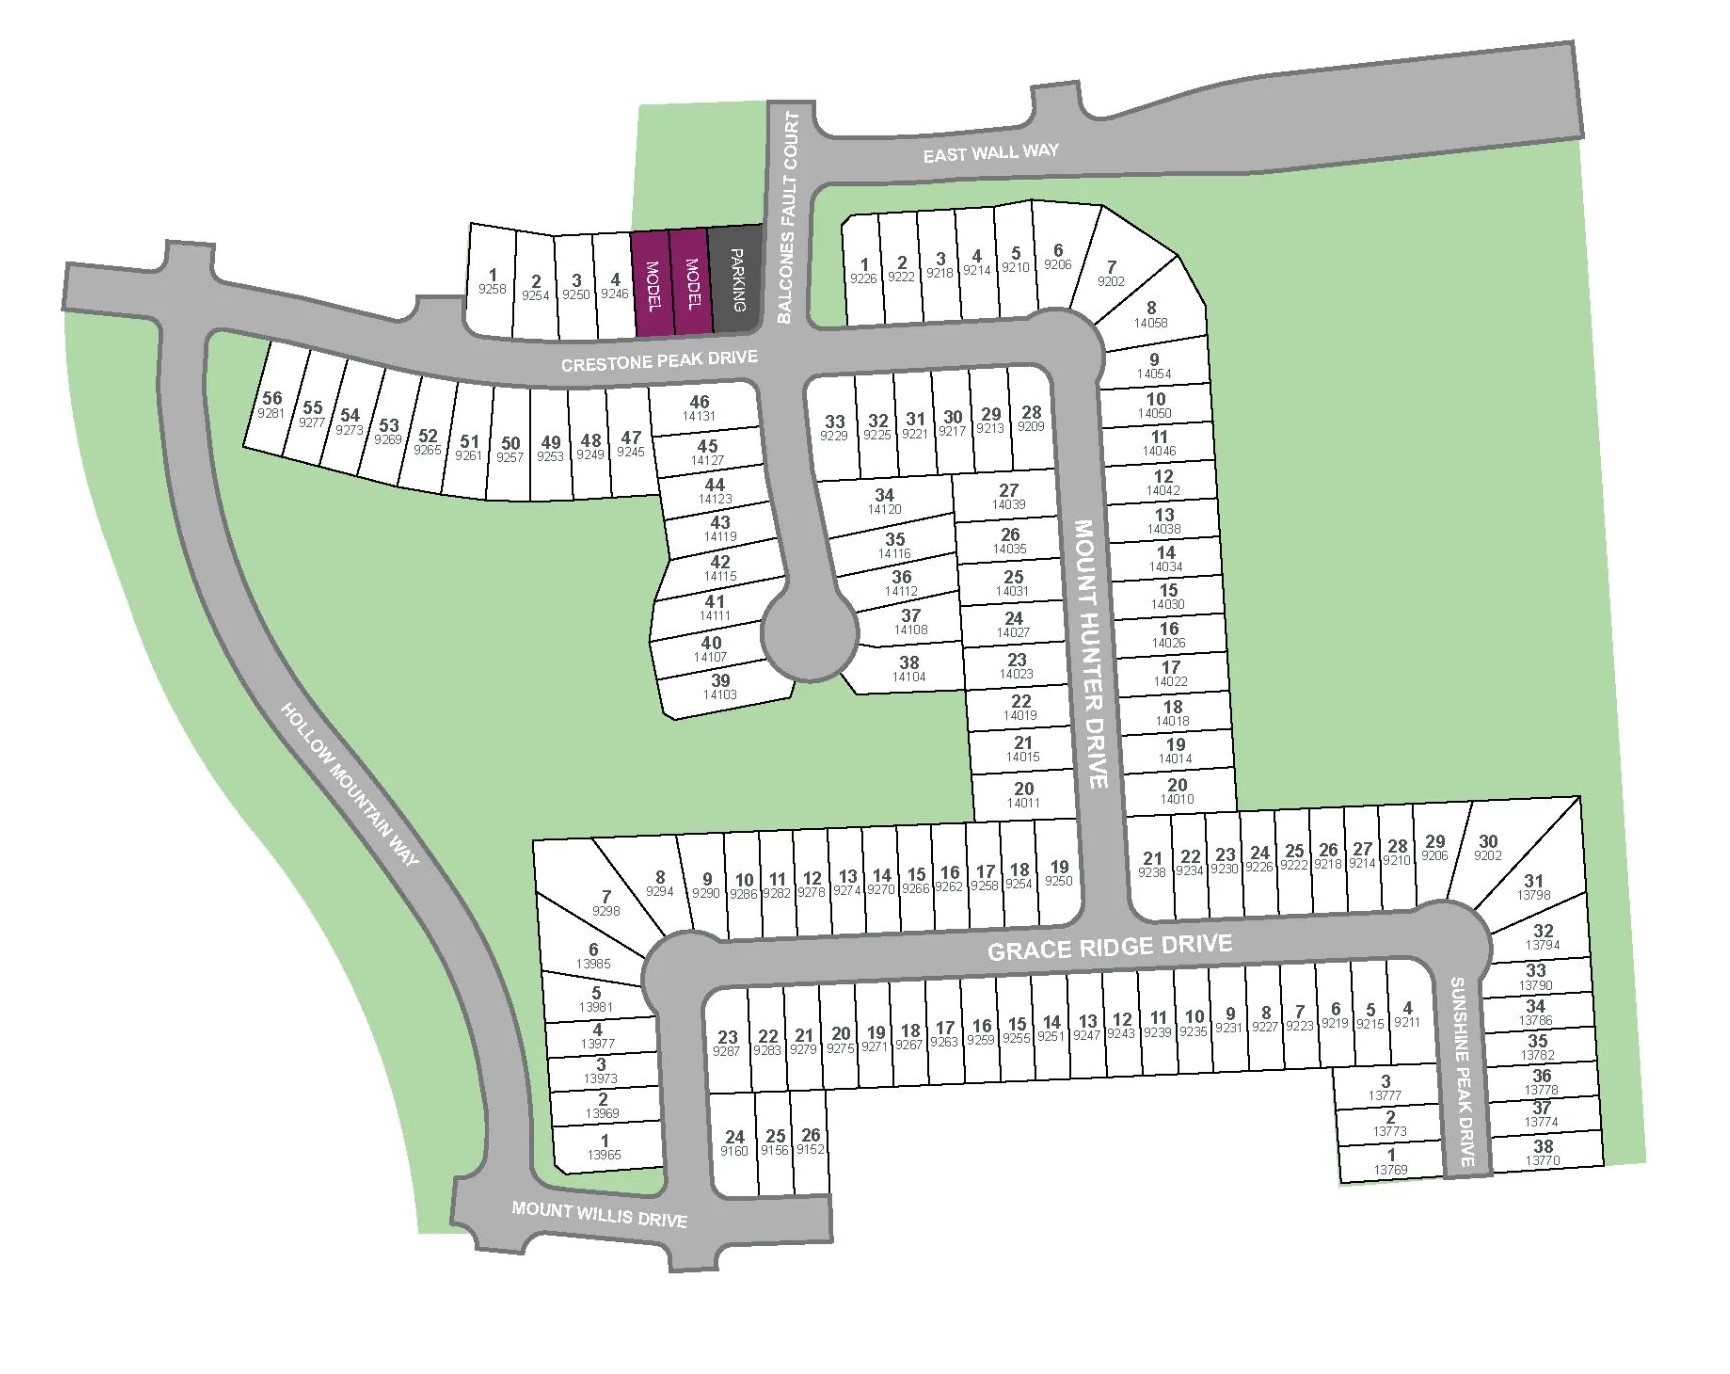
Total Units
124
Discover the charm of Ridgeland Hills in Willis, crafted by the renowned Legend Homes, where you can enjoy a delightful array of amenities including a park, swimming pool, BBQ area, and playground!
Community Features
- Direct access to Interstate 45
- Resort-style pool with covered pavilion with fireplace
- Community boardwalk and fishing pier
- Playground and grills to barbeque
- 10 minutes to Lake Conroe and 15 minutes to Sam Houston State Park
- Located near shopping & dining in downtown Conroe and The Woodlands
Amenities
This new home community features a wide variety of amenities for residents to enjoy in and around the area.
- Fishing Dock
- Golf Course
- Lake
- Marina
- Park
- Playground
- Pond
- Pool
- Recreation
- Schools
- Shopping
Amenities
Site Plan
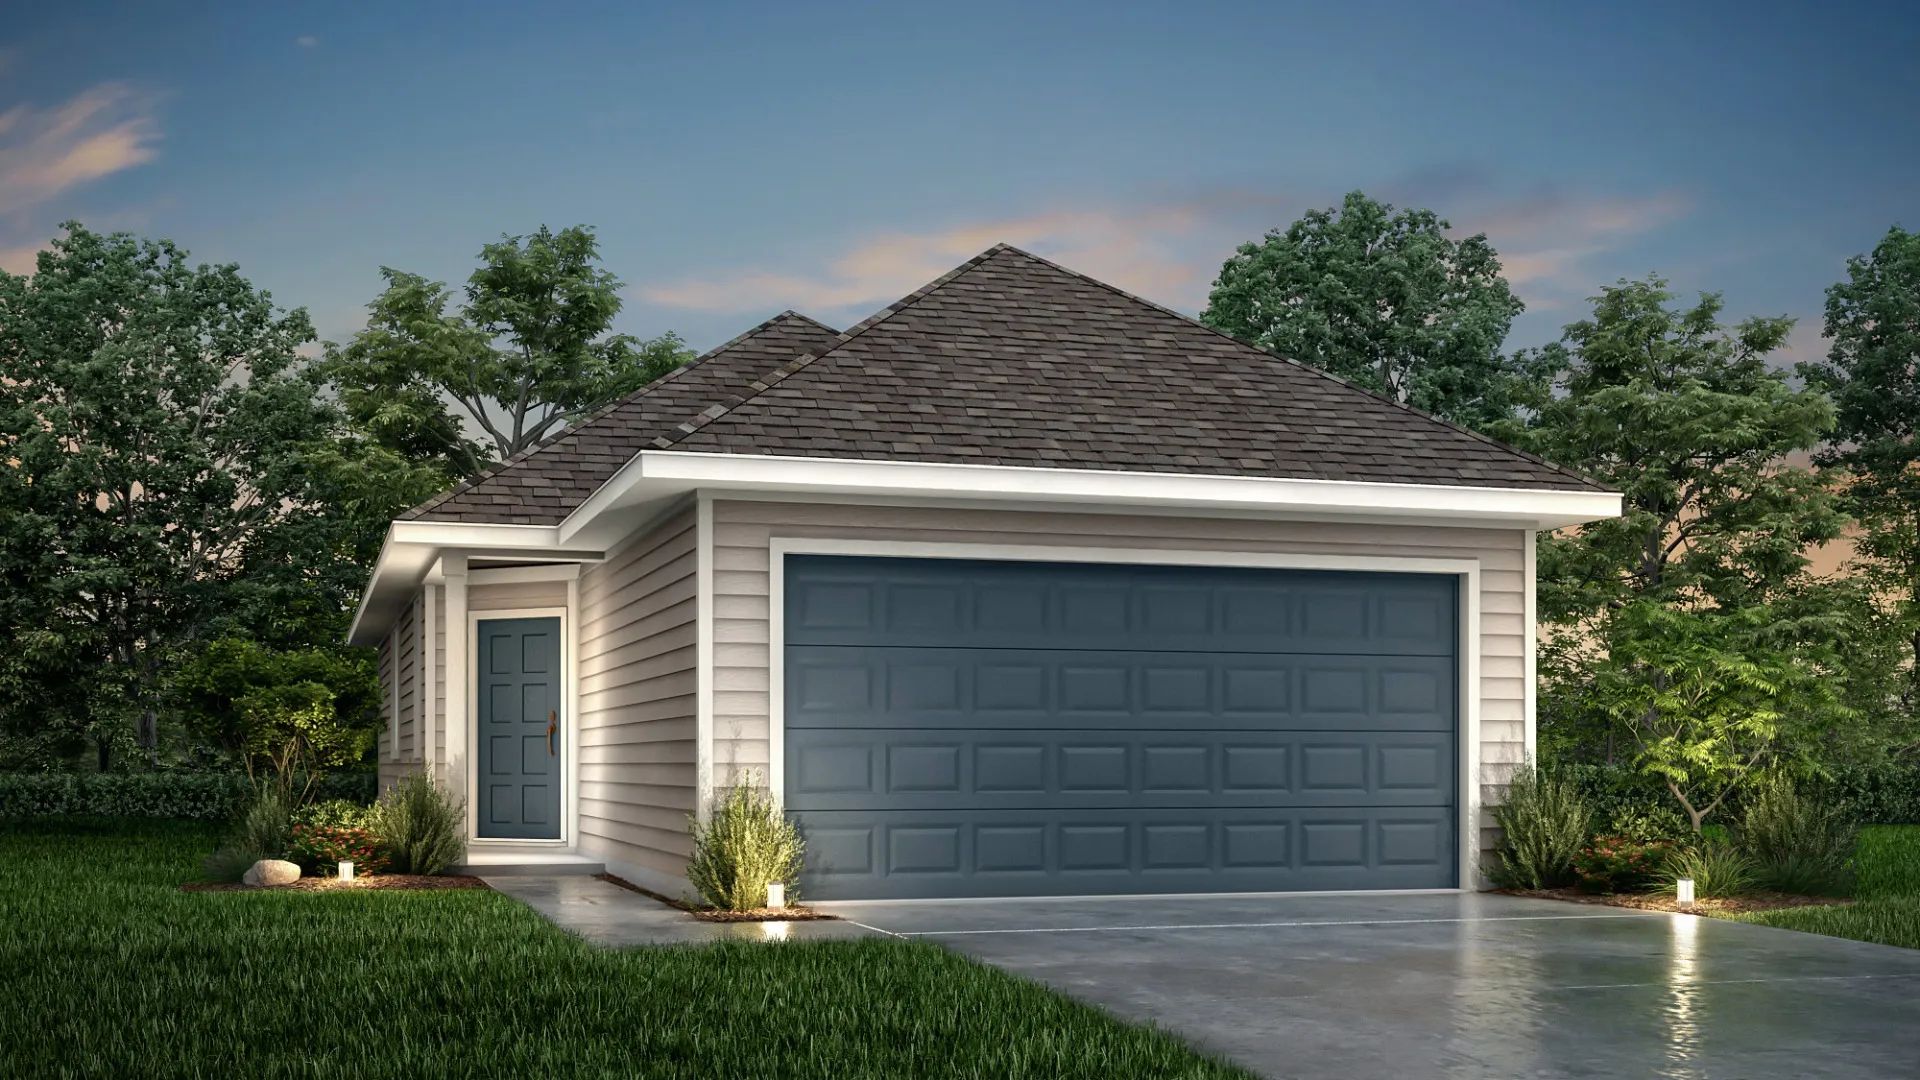
Home designs (19)
10 Quick Move-In lots across 3 plans — open Quick Move-In.
Carousel — use arrows to browse images for this design, or tap the photo to open the floor plan.
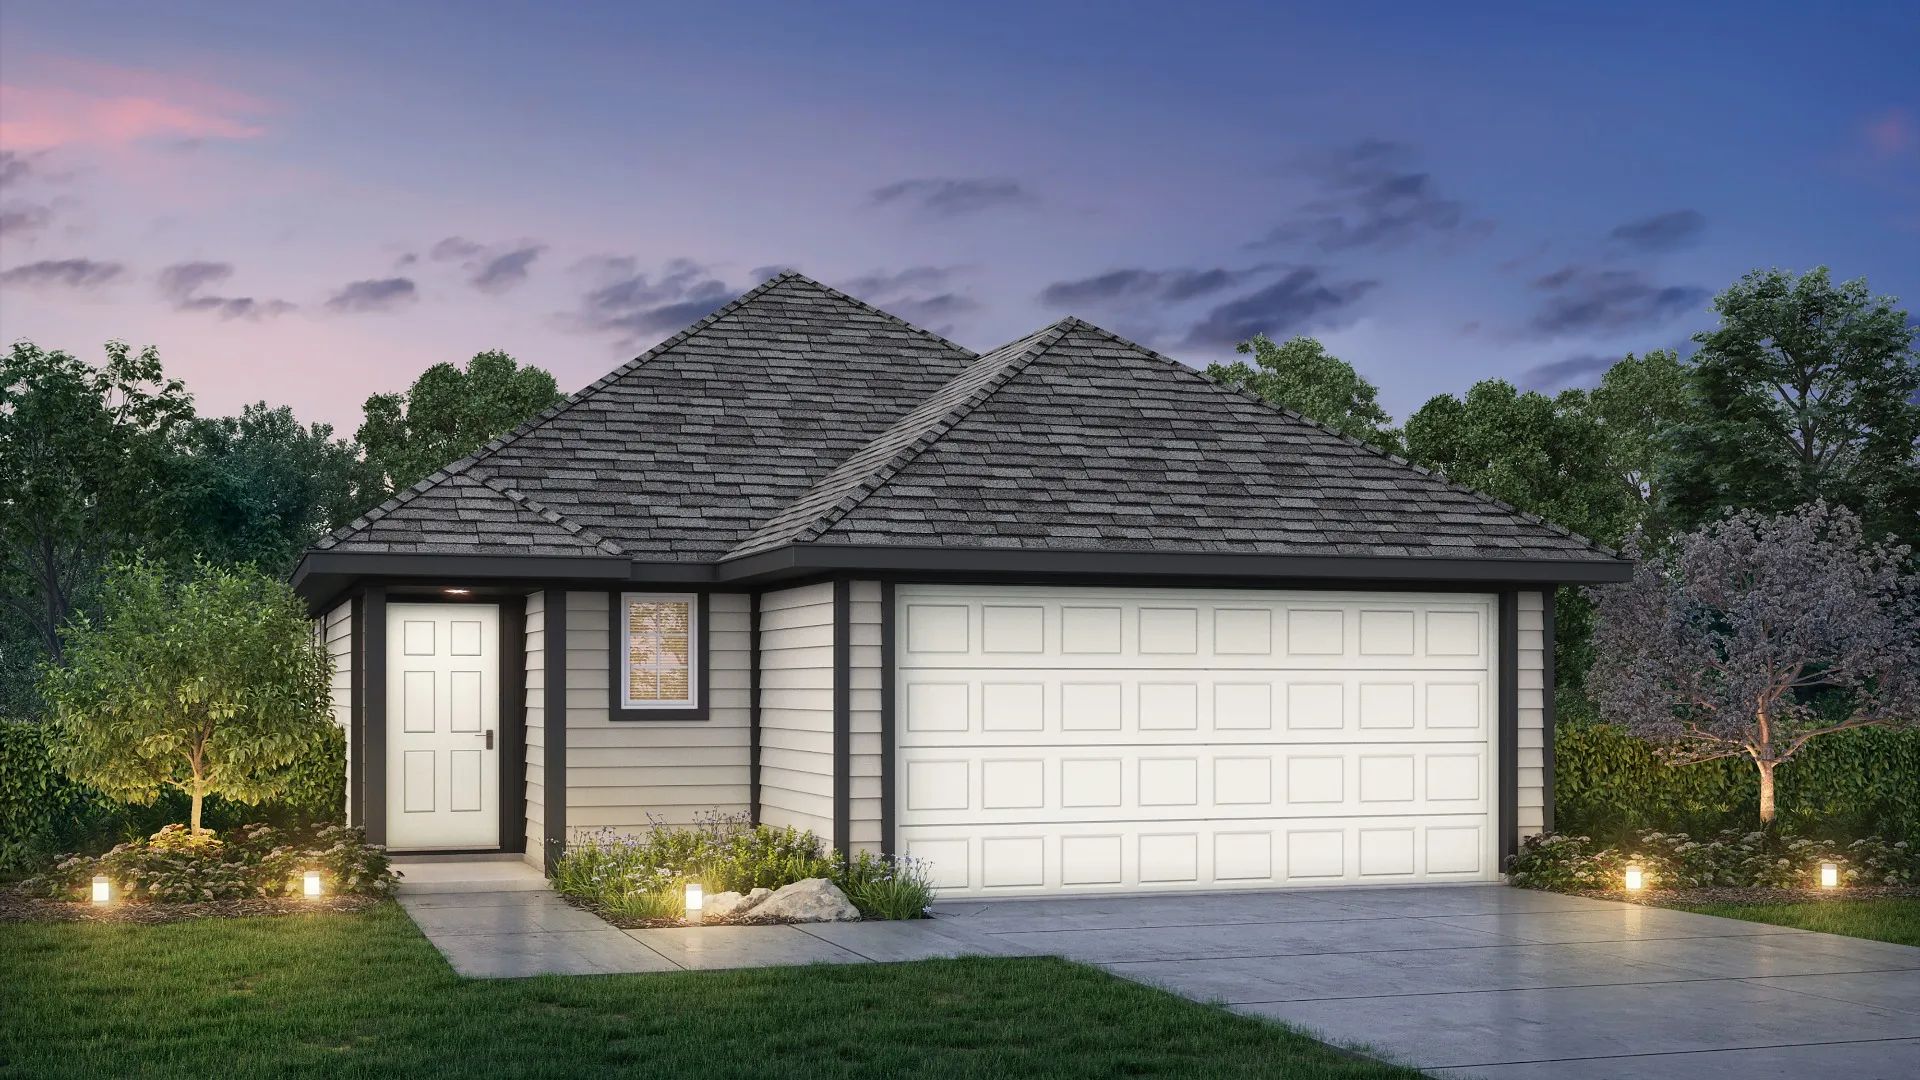
Ready to BuildThe Griffith
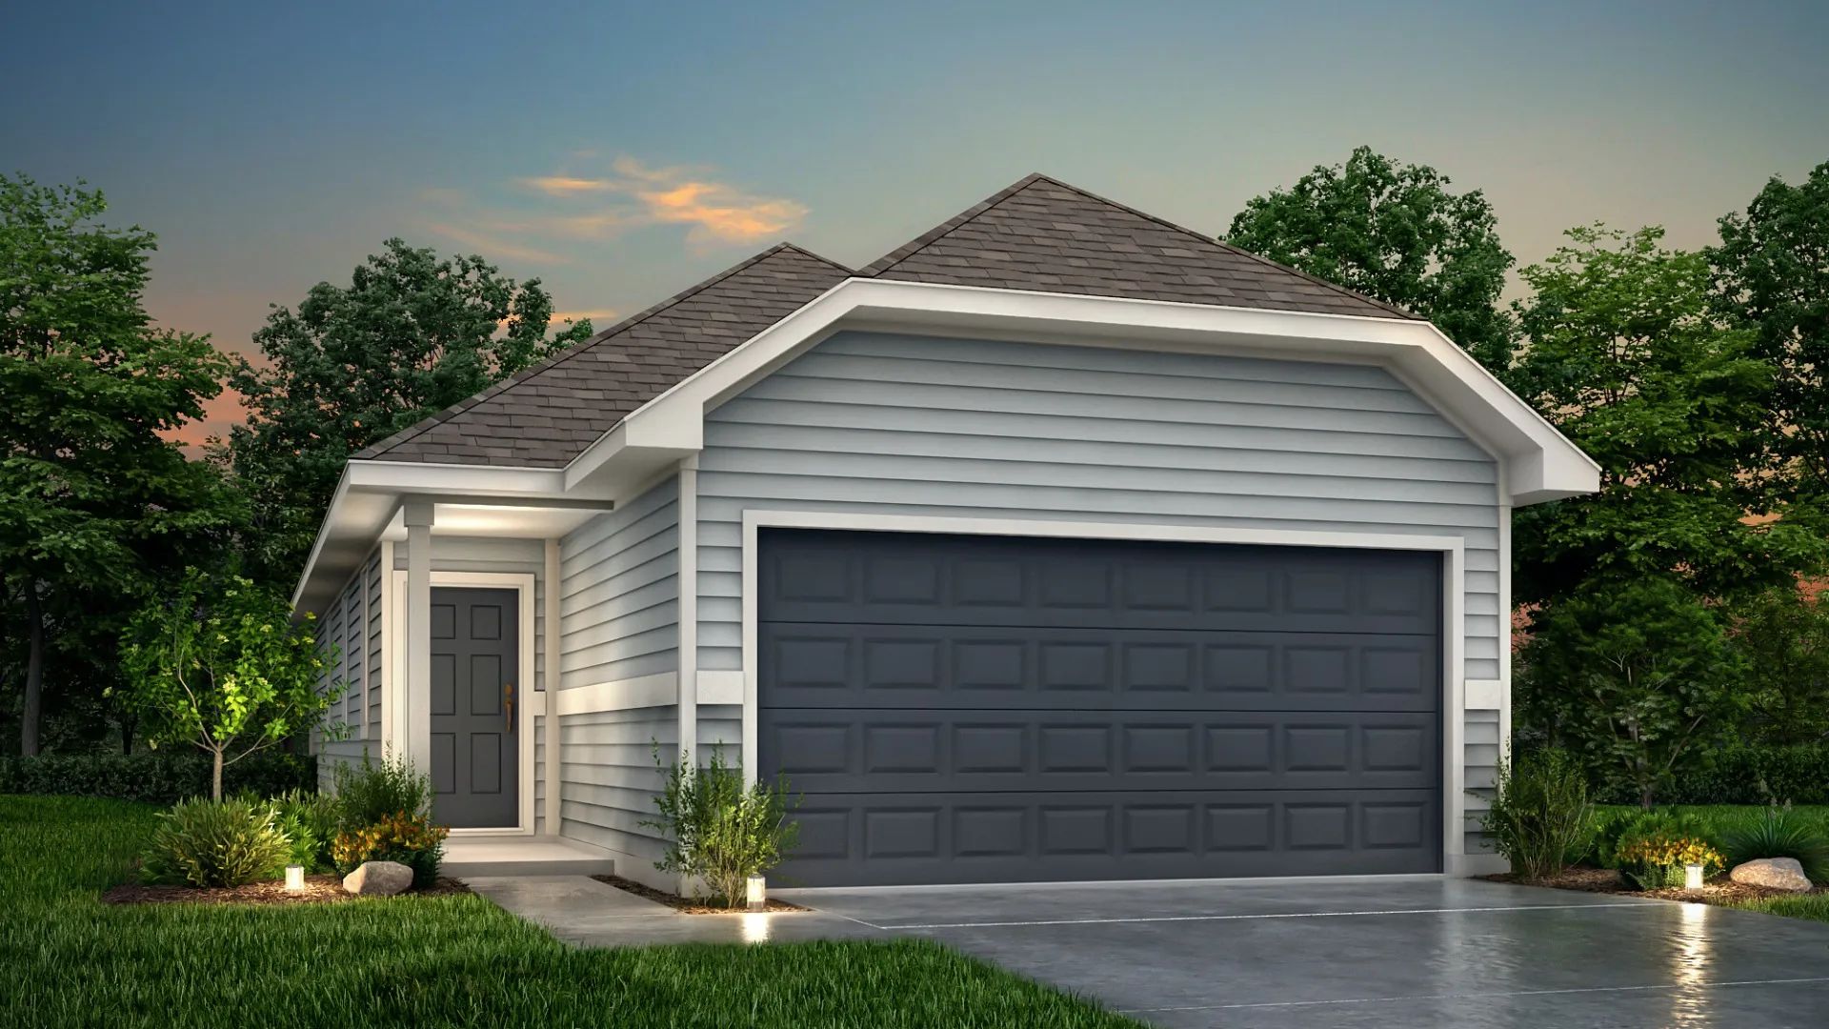
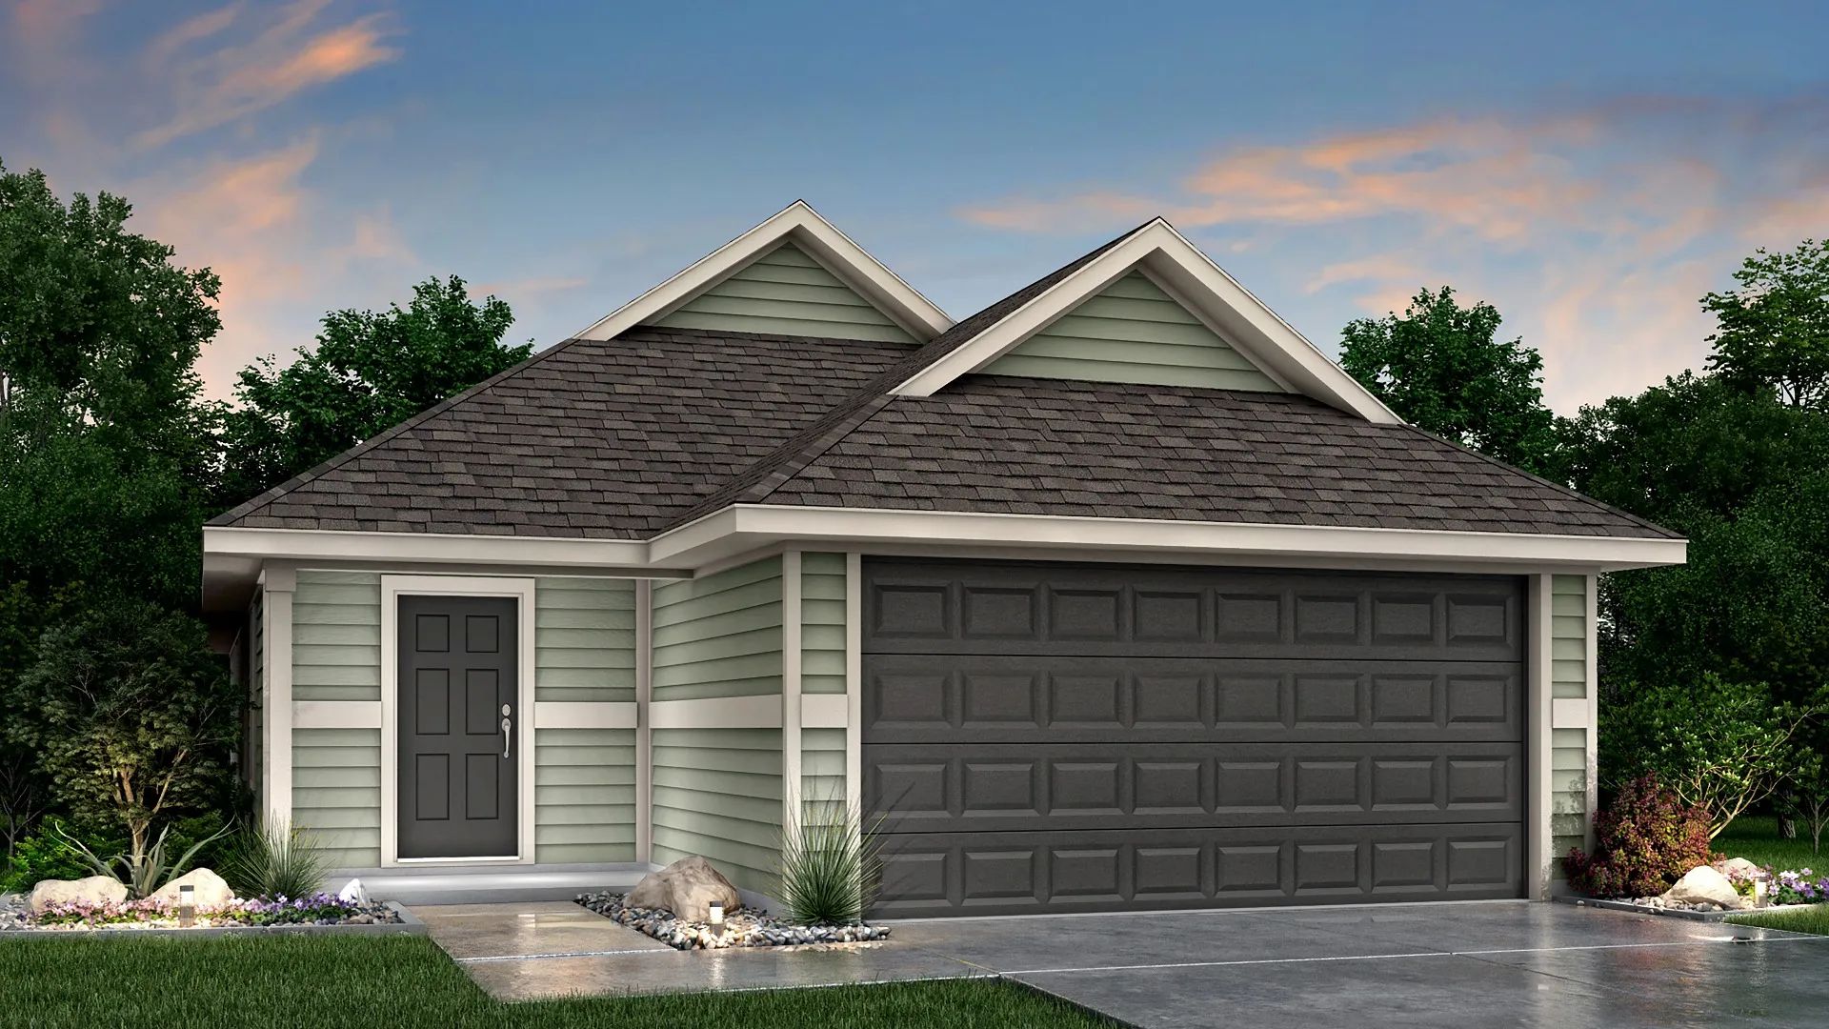
From$219,9902–3 Beds2 Baths2 Car garage1,040+ sq ftHome Details The Griffith is a 1-story home with 2 bedrooms, 2 full baths, and features an open concept living/dining space with a kitchen that offers high-top seating. Features Peninsula kitchen with seating Coat closet Open-concept dining and living space
Carousel — use arrows to browse images for this design, or tap the photo to open the floor plan.
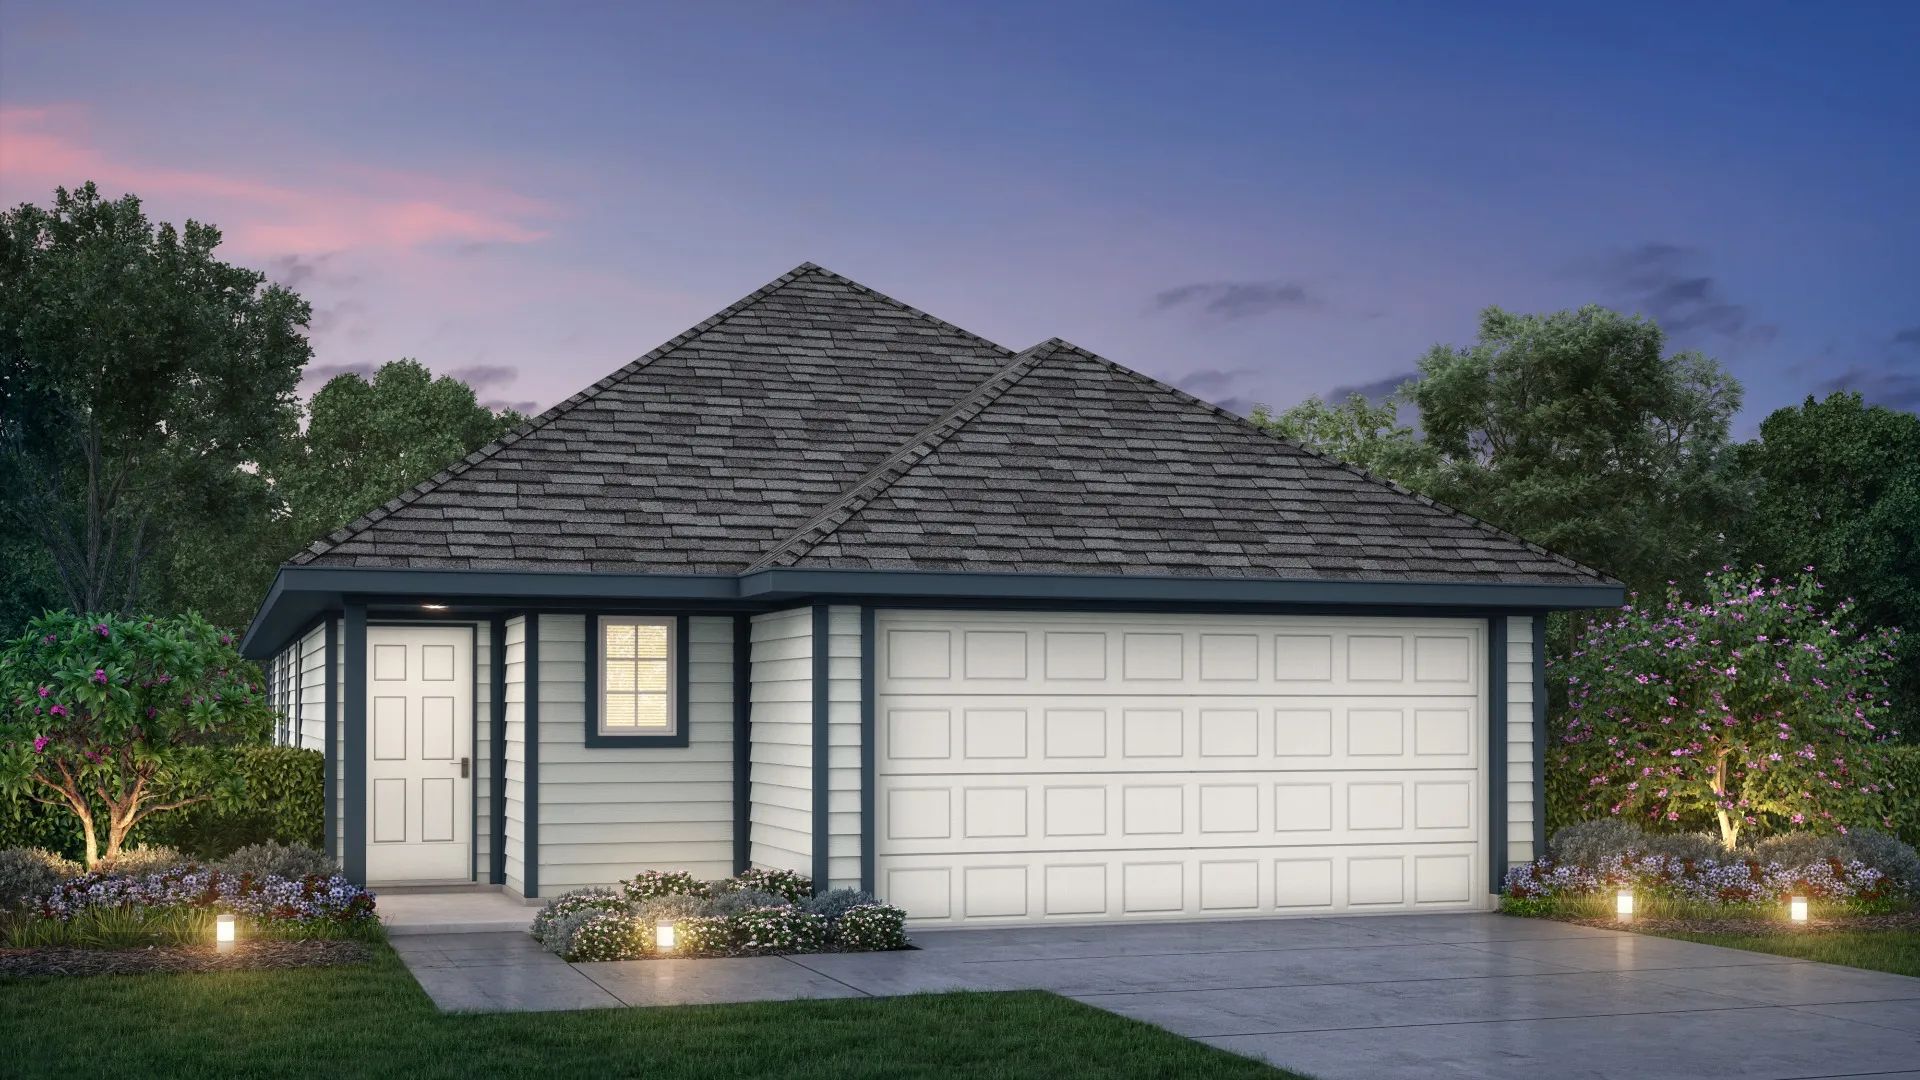
Ready to BuildThe Newcastle
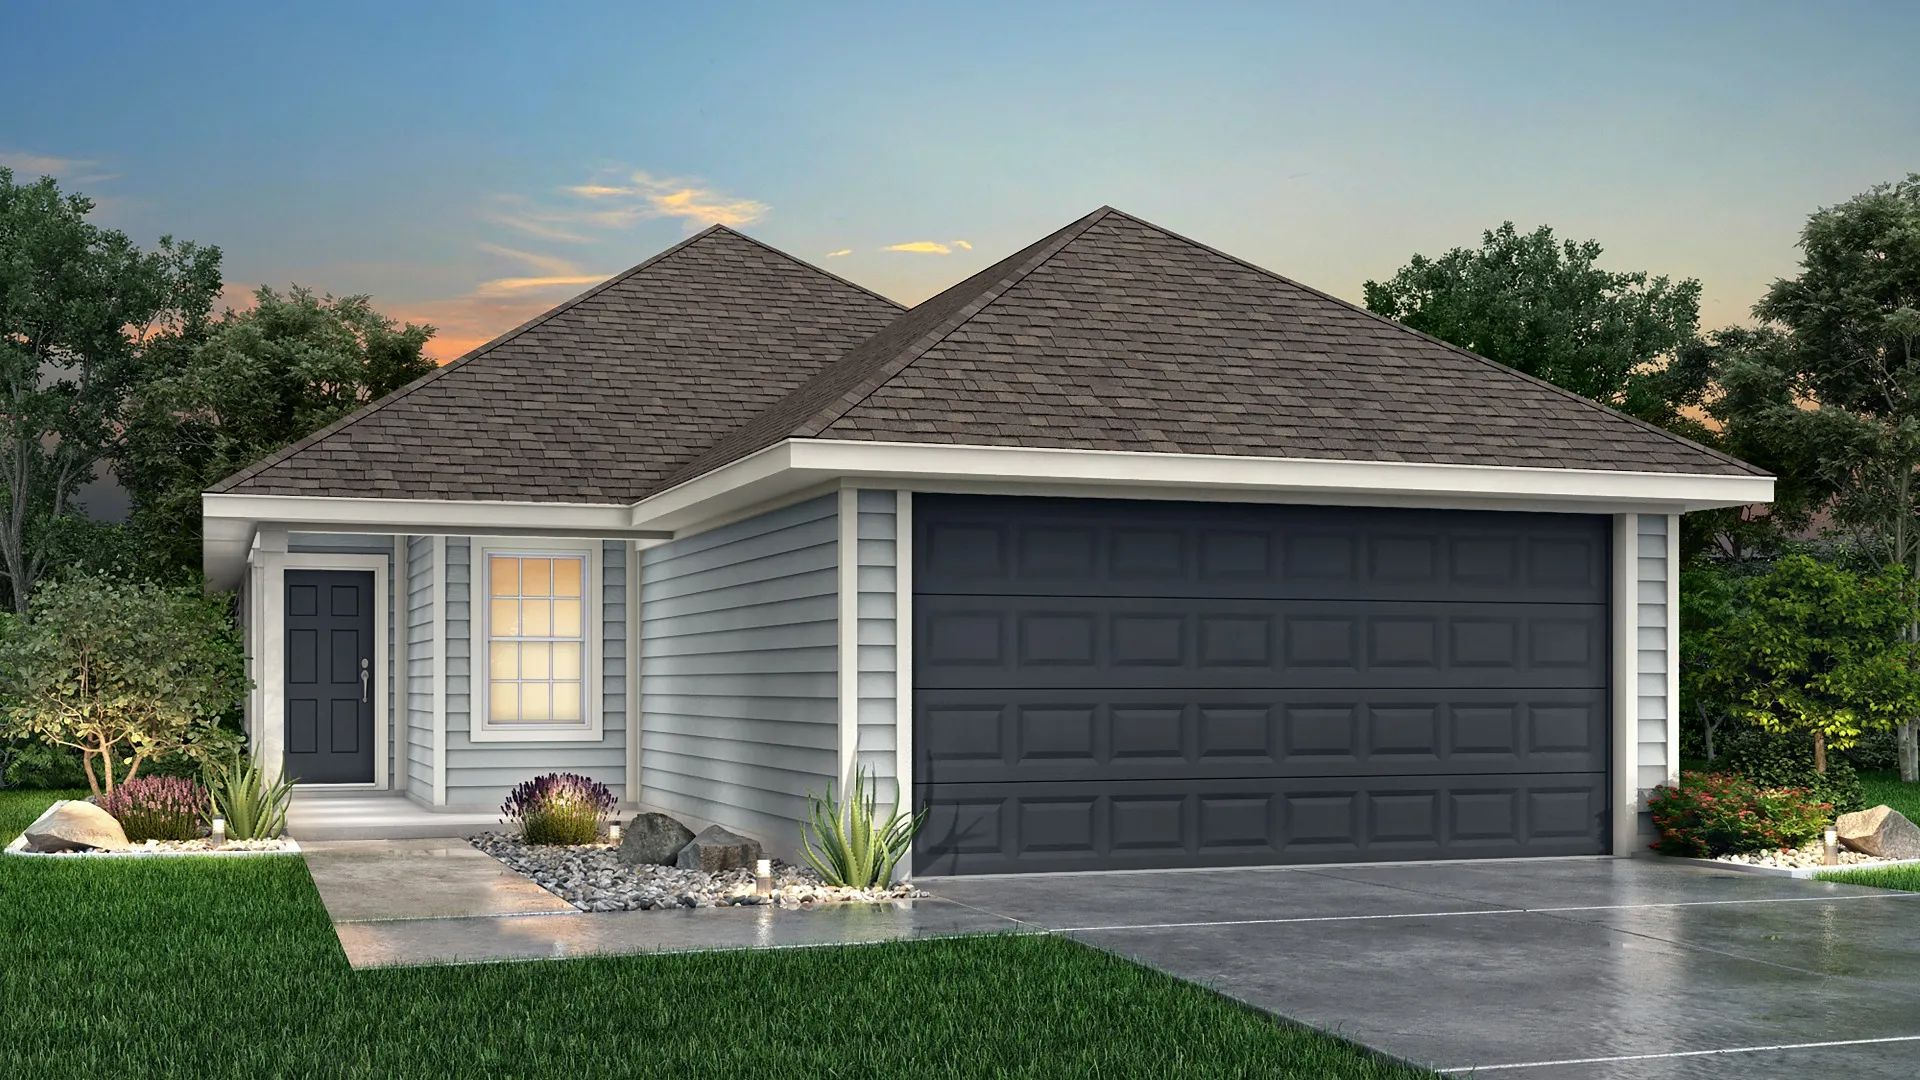
From$219,9903 Beds2 Baths2 Car garage1,245+ sq ftHome Details The Newcastle plan is a 1-story home with 3 bedrooms, 2 baths, and includes abundant counter space in the kitchen, a pantry, large primary walk-in closet, and spacious laundry room. Features Open-concept living space Abundant counter space Spacious pantry Large primary walk-in closet Large laundry room with garage entrance
Carousel — use arrows to browse images for this design, or tap the photo to open the floor plan.
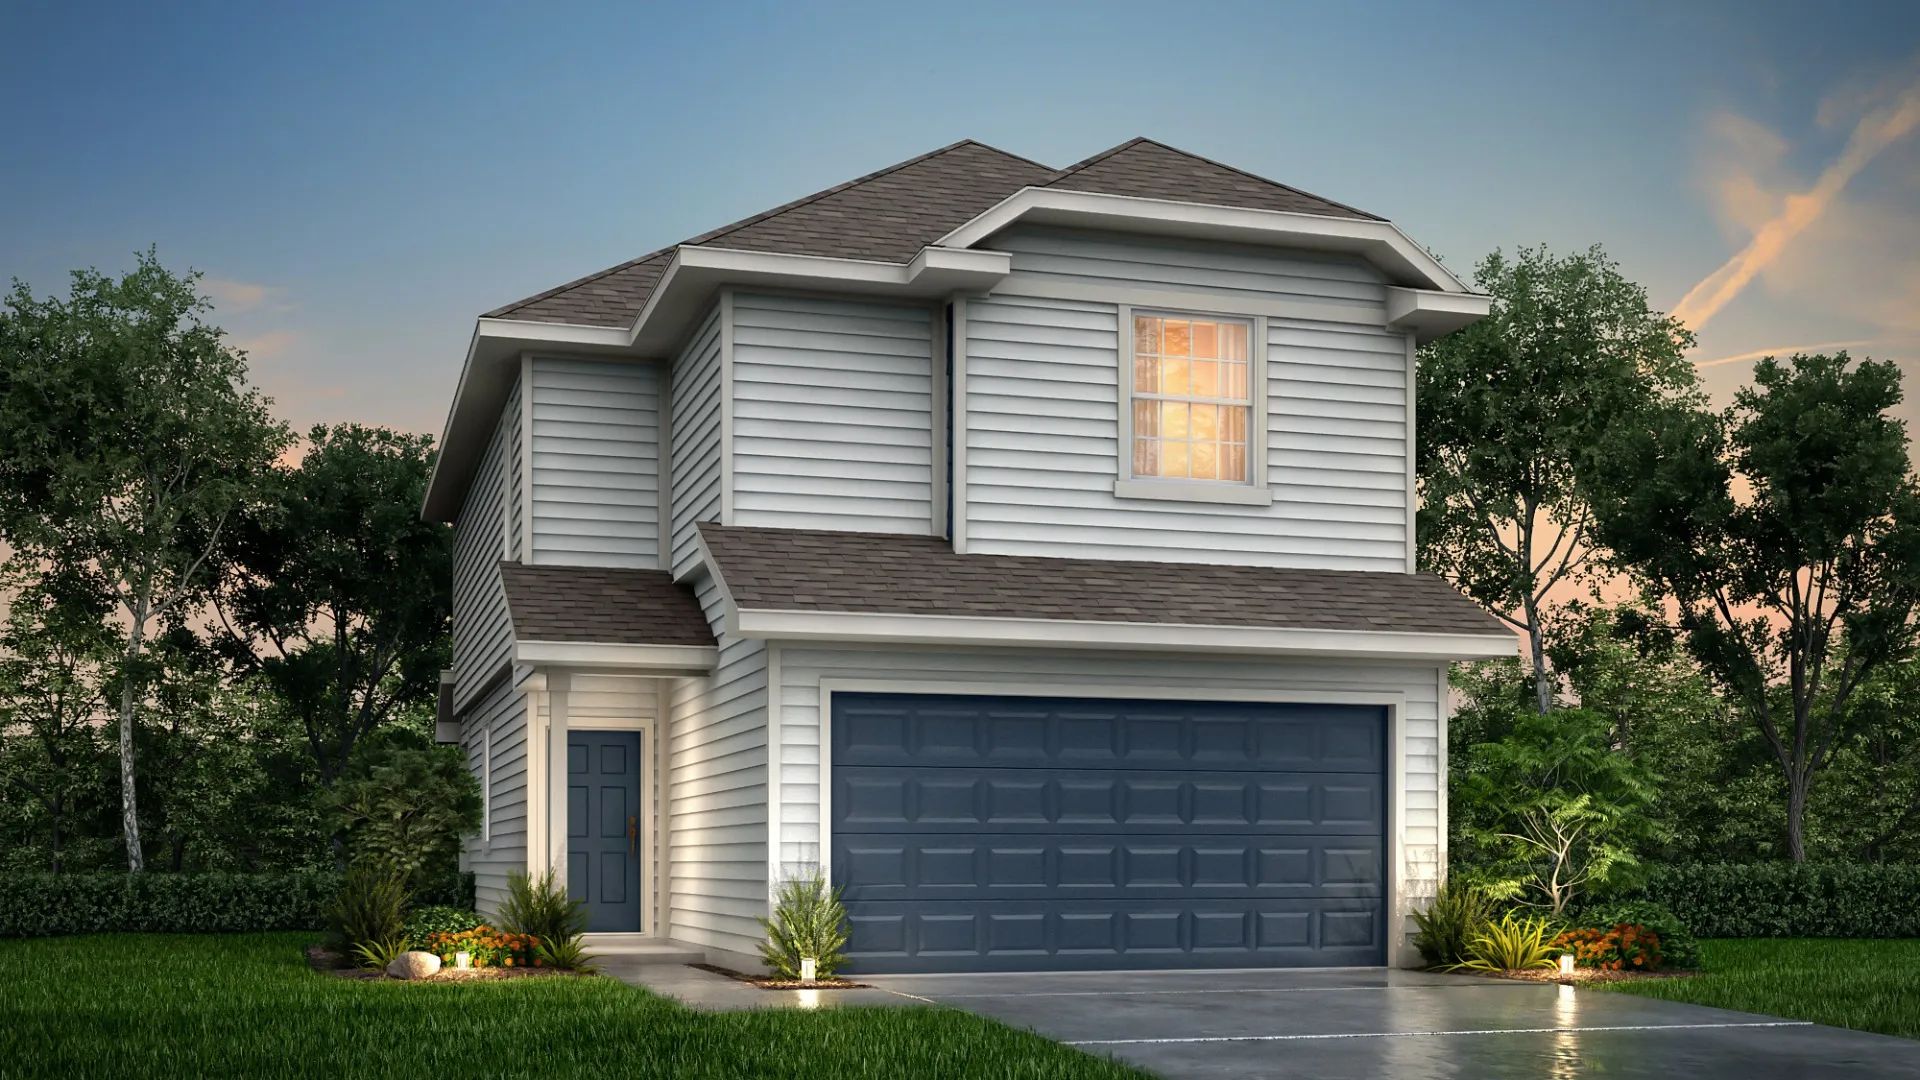
Ready to BuildThe Mackay
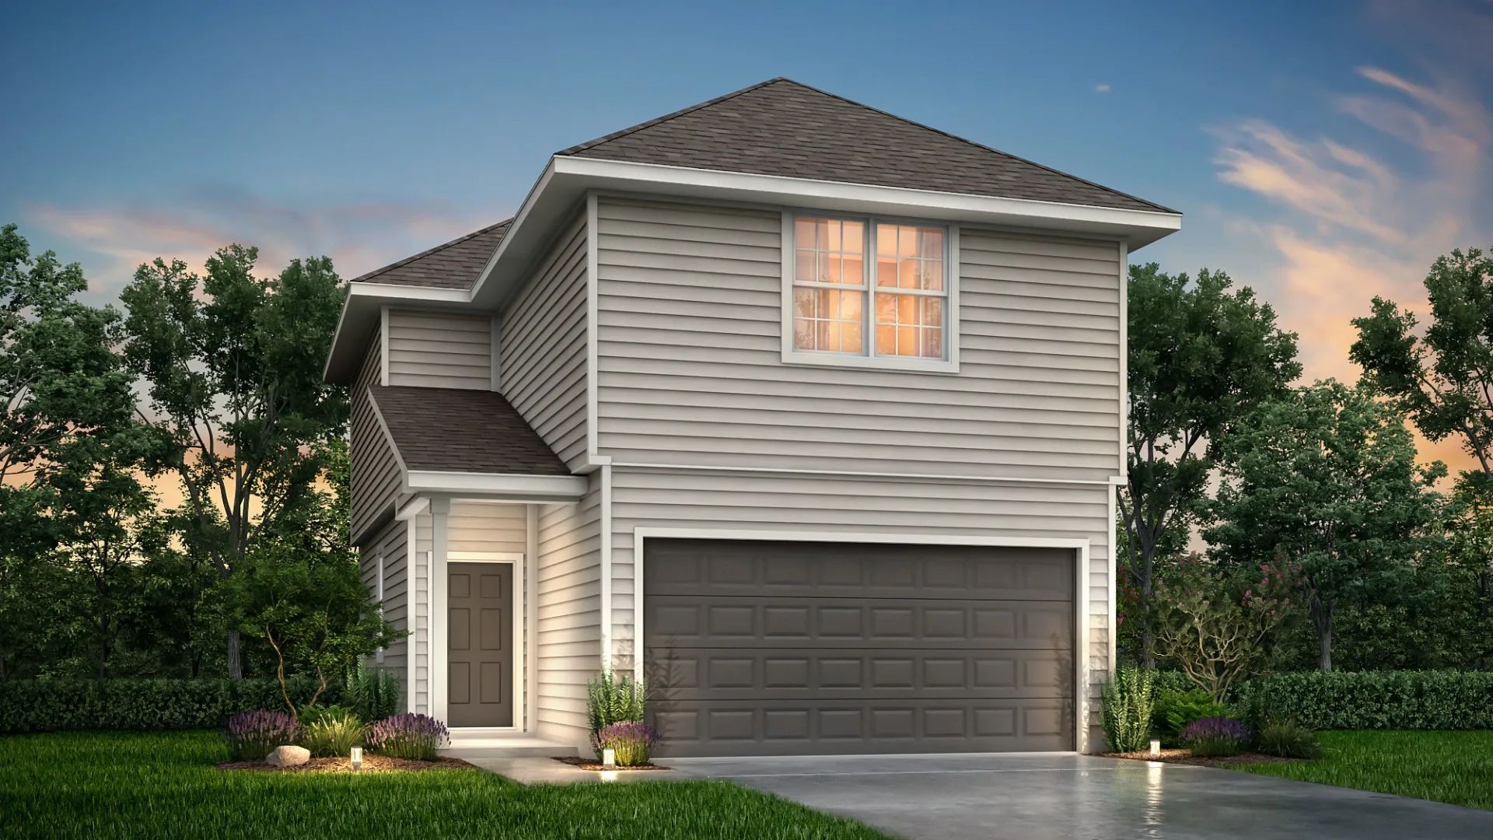
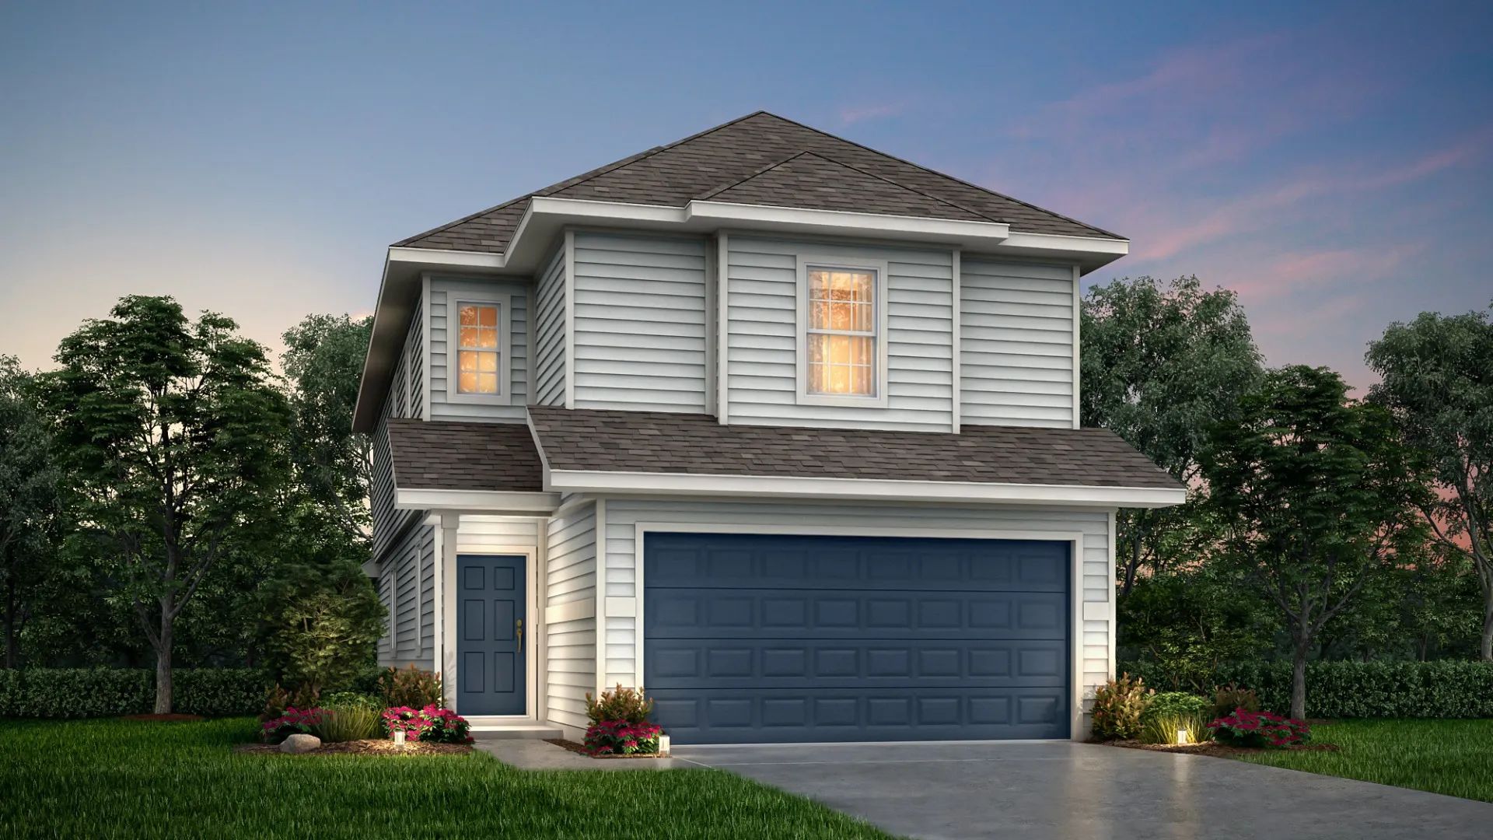
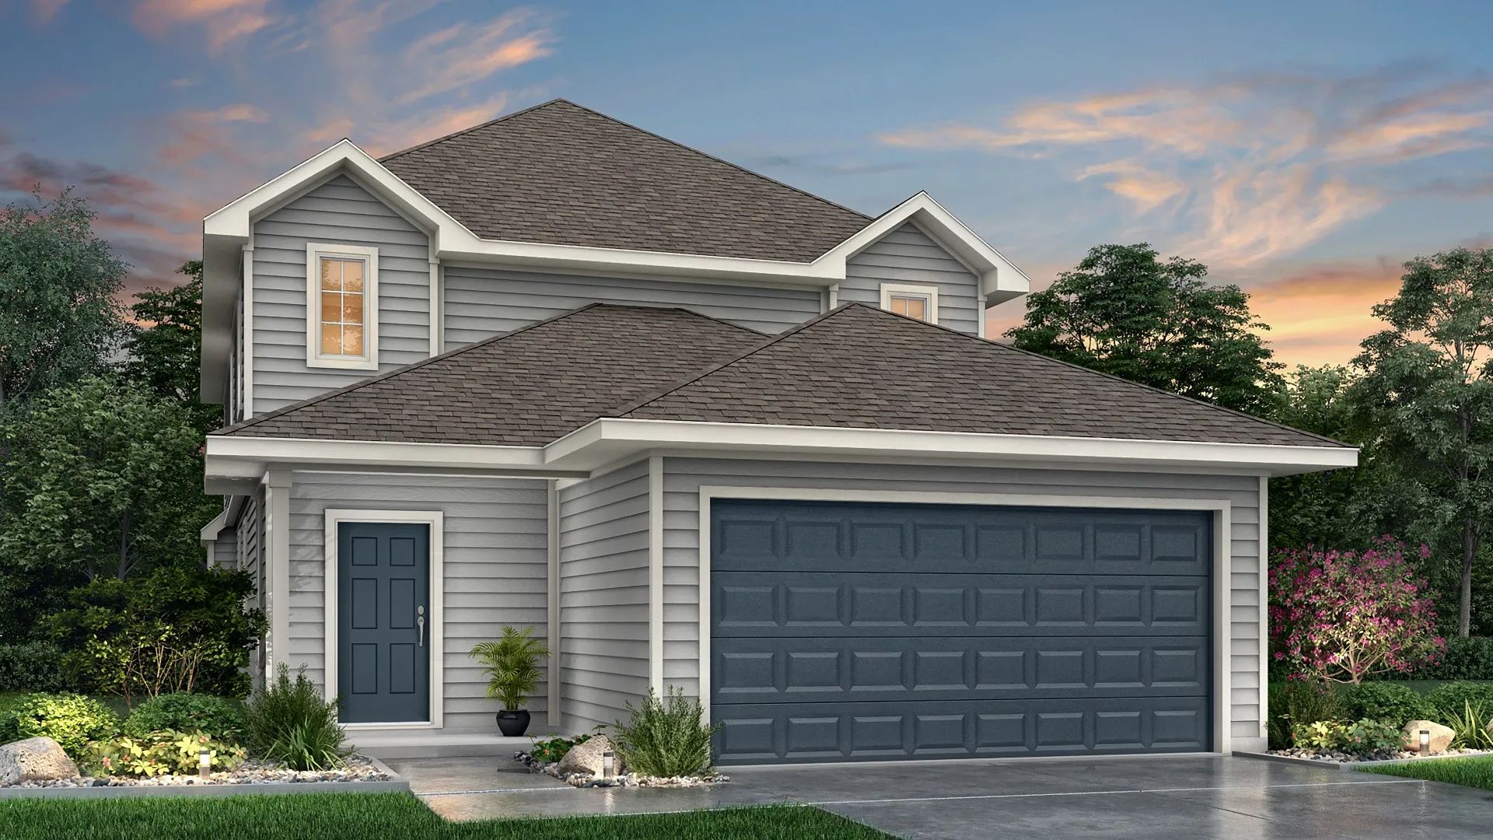
From$234,9903 Beds2.5 Baths2 Car garage1,307+ sq ftHome Details The Mackay is a 2-story home with 3 bedrooms, 2.5 bathrooms, and an open-concept living space on the first floor plus 3 bedrooms and laundry room upstairs. Features Powder bath Upstairs nook Large primary walk-in closet Upstairs laundry room
Carousel — use arrows to browse images for this design, or tap the photo to open the floor plan.
Ready to BuildThe Sweetwater
From$239,9903 Beds2 Baths2 Car garage1,355+ sq ftHome Details The Sweetwater plan is a 1-story home with 3 bedrooms, 2 baths, and open concept common space. This impressive design also includes a kitchen with high-top seating. Features Large family room Peninsula kitchen with seating Large primary suite with walk-in closet Laundry room with garage access Walk-in closets in every bedroom Abundant storage
Carousel — use arrows to browse images for this design, or tap the photo to open the floor plan.
Ready to BuildThe Pinewood
From$239,9903 Beds2 Baths2–3 Car garage1,331+ sq ftHome Details The Pinewood plan is a 1-story home with 3 bedrooms, 2 baths, and covered patio. It features a spacious kitchen overlooking a large dining area. Features Peninsula kitchen with seating Abundant counter space Spacious pantry Large dining space Large primary suite with walk-in closet Covered patio
Carousel — use arrows to browse images for this design, or tap the photo to open the floor plan.
Quick Move-InThe Aspen
From$244,9903 Beds2 Baths2 Car garage1,412+ sq ftSingle-family at Ridgeland Hills. 1 Quick Move-In home in this plan — ask the sales team about finishes and closing timelines.
Carousel — use arrows to browse images for this design, or tap the photo to open the floor plan.
Quick Move-InThe Wildflower
From$249,9903–4 Beds2 Baths2 Car garage1,556+ sq ftSingle-family at Ridgeland Hills. 4 Quick Move-In homes in this plan — ask the sales team about finishes and closing timelines.
Carousel — use arrows to browse images for this design, or tap the photo to open the floor plan.
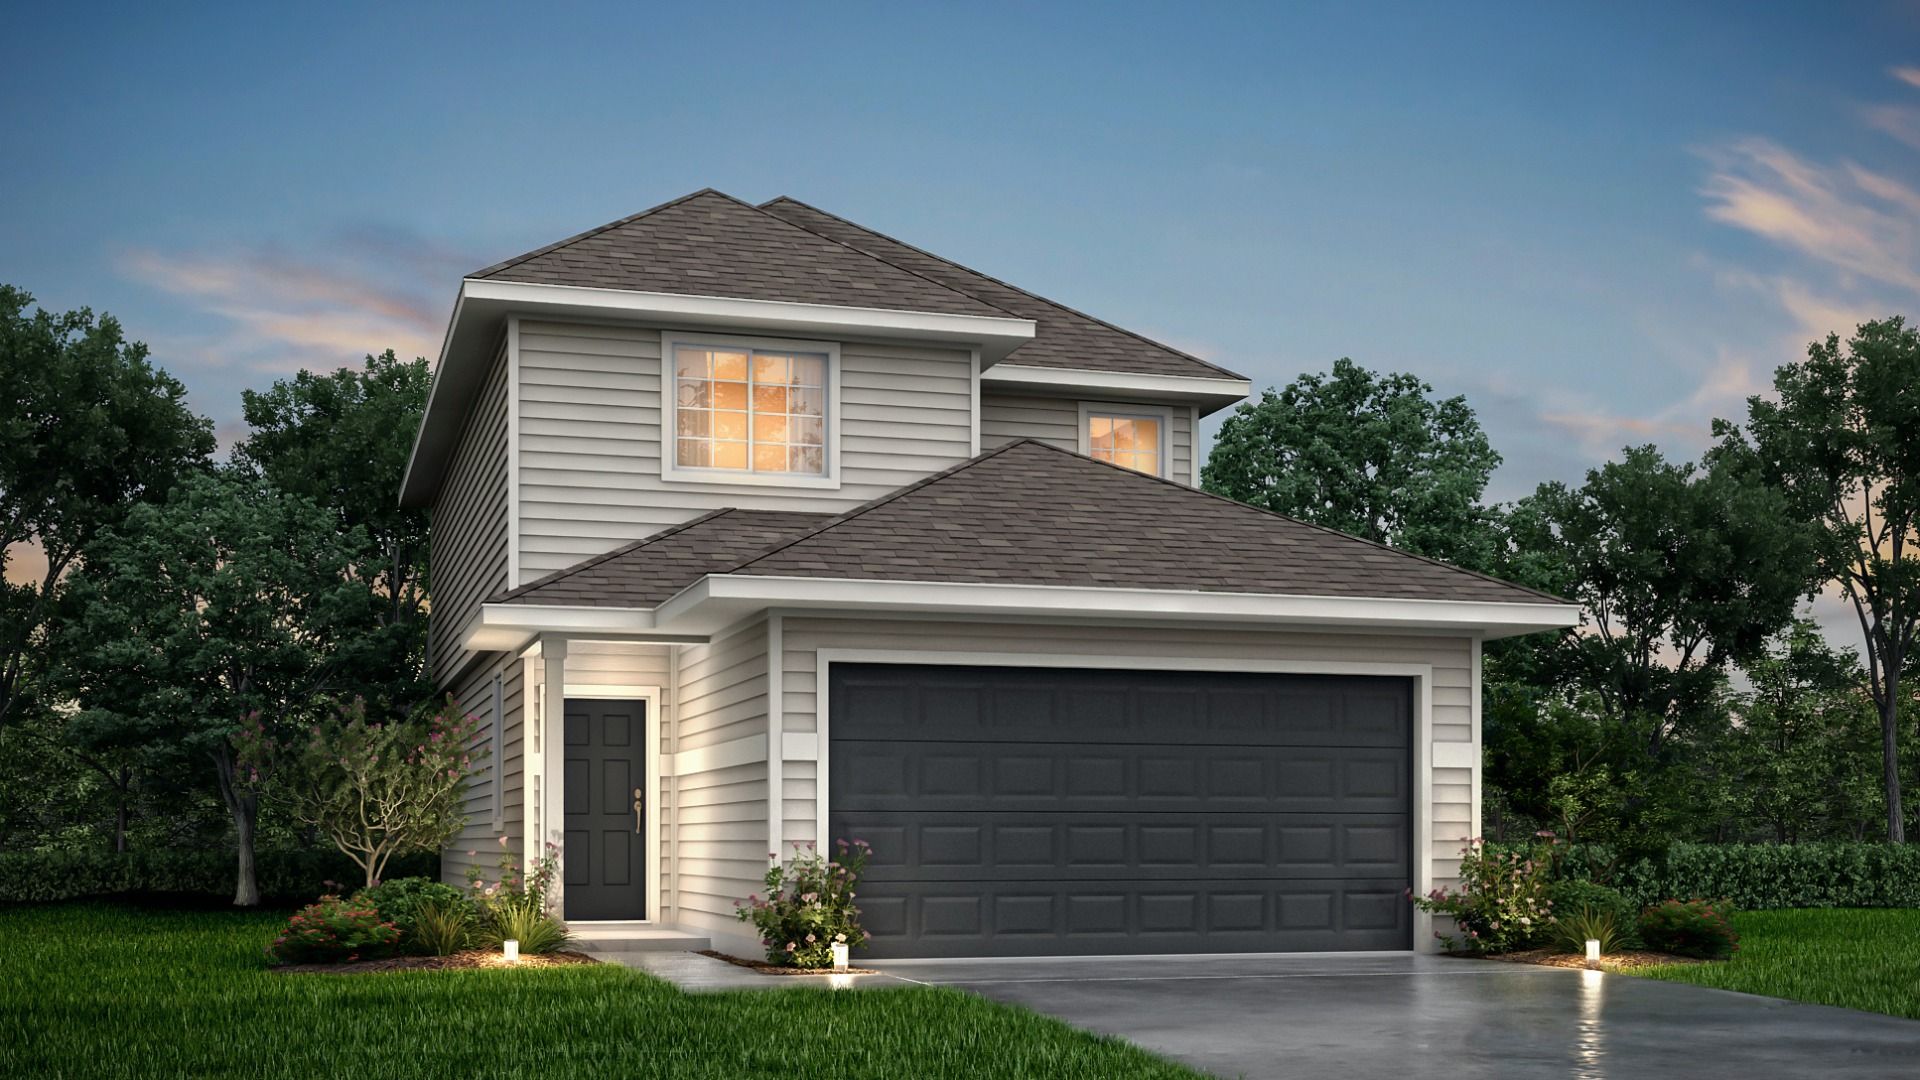
Ready to BuildThe Rockhampton
From$249,9903 Beds2.5 Baths2 Car garage1,639+ sq ftHome Details The Rockhampton plan is a 2-story home with 3 bedrooms, 2.5 baths and features a spacious dining area with a kitchen island and covered patio on the 1st floor with all bedrooms upstairs. Features Covered entry and back patio All bedrooms upstairs Kitchen island with seating Spacious dining space
Carousel — use arrows to browse images for this design, or tap the photo to open the floor plan.
Ready to BuildThe Queensland
From$249,9904 Beds2.5 Baths2 Car garage1,640+ sq ftHome Details The Queensland plan is a 2-story home with 4 bedrooms, 2.5 baths, and features a 1st floor primary suite as well as a 2nd floor flex space. Features Dedicated flex room First floor primary suite Large walk-in closet in primary suite Peninsula kitchen with seating Second floor laundry room Covered entry
Carousel — use arrows to browse images for this design, or tap the photo to open the floor plan.
Ready to BuildThe Grove
From$251,9904 Beds2 Baths2 Car garage1,534+ sq ftHome Details The Grove plan is a 1-story home with 4 bedrooms, 2 baths, and features a kitchen peninsula with space for seating and a covered patio. Features 4 bedroom 1-story Peninsula kitchen with seating Covered patio
Carousel — use arrows to browse images for this design, or tap the photo to open the floor plan.
Ready to BuildThe Lakeland
From$254,9903–4 Beds2.5 Baths2 Car garage1,624+ sq ftHome Details The Lakeland plan is a 2-story home with 3 bedrooms, 2.5 baths, and features a 1st floor primary suite with sizable walk-in closets in all bedrooms. Features Covered front patio First floor primary suite Kitchen island Dedicated dining space Spacious closets throughout Walk-in closets in all bedrooms
Carousel — use arrows to browse images for this design, or tap the photo to open the floor plan.
Ready to BuildThe Camden
From$254,9903 Beds2.5 Baths2 Car garage1,883+ sq ftHome Details The Camden plan is a 2-story home with 3 bedrooms, 2.5 bathrooms, kitchen island, and an upstairs primary bedroom with a spacious walk-in closet. Features Large primary suite Spacious closets throughout Kitchen island with seating Spacious dining area
Carousel — use arrows to browse images for this design, or tap the photo to open the floor plan.
Quick Move-InThe Woodland
From$256,9904 Beds2.5 Baths2 Car garage1,745+ sq ftSingle-family at Ridgeland Hills. 1 Quick Move-In home in this plan — ask the sales team about finishes and closing timelines.
Carousel — use arrows to browse images for this design, or tap the photo to open the floor plan.
Ready to BuildThe Lowry
From$259,9904 Beds2.5 Baths2 Car garage1,940+ sq ftHome Details The Lowry plan is a 2-story home with 4 bedrooms up, 2.5 baths, family room, and dining area. The kitchen offers plenty of counter space including a peninsula with space for seating. Features Covered entry Large peninsula kitchen with seating Spacious closets in all bedrooms Vanity counter with seating in primary and secondary bathrooms All bedrooms upstairs Spacious pantry
Carousel — use arrows to browse images for this design, or tap the photo to open the floor plan.
Ready to BuildThe Augusta
From$264,9904 Beds2.5 Baths2 Car garage2,089+ sq ftHome Details The Augusta Plan is a 2-story home with 4 bedrooms, 2.5 baths, and offers a 1st floor primary suite, abundant kitchen counterspace, and a large flex space upstairs. Features Spacious upstairs flex space Large walk-in closet in primary suite First floor primary suite Abundant counter space Dedicated dining space Covered entry
Carousel — use arrows to browse images for this design, or tap the photo to open the floor plan.
Ready to BuildThe Emerald
From$268,9904 Beds2.5 Baths2 Car garage2,191+ sq ftHome Details The Emerald plan is a 2-story home with 4 bedrooms all upstairs, 2.5 baths, breakfast area, flex space upstairs, abundant closet space, and a covered patio. Features Upstairs flex space Large closets throughout Kitchen island with seating Spacious dining area Large kitchen pantry Covered entry and patio
Carousel — use arrows to browse images for this design, or tap the photo to open the floor plan.
Ready to BuildThe Wisteria
From$272,9904 Beds2.5 Baths2 Car garage2,111+ sq ftHome Details The Wisteria plan is a 2-story plan with 4 bedrooms, 2.5 baths, family room, and upstairs flex room. It features an impressive 2-story foyer, 1st floor primary suite, and upstairs game room. Features Covered entry 2-story foyer Upstairs game room First floor primary suite Walk-in closets in all bedrooms Kitchen island with seating
Carousel — use arrows to browse images for this design, or tap the photo to open the floor plan.
Ready to BuildThe Darwin
From$274,9904 Beds2.5 Baths2 Car garage2,413+ sq ftHome Details The Darwin is a 2-story home featuring 4 upstairs bedrooms, 2.5 bathrooms, a spacious island kitchen and large pantry with an upstairs flex space perfect for game nights! Features Flex space Dining area Kitchen island All bedrooms up Large primary walk-in closet
Carousel — use arrows to browse images for this design, or tap the photo to open the floor plan.
Ready to BuildThe Redbud
From$284,9904–5 Beds2.5 Baths2 Car garage2,622+ sq ftHome Details The Redbud is a 2-story home with 4 bedrooms, 2.5 baths, and features a kitchen with abundant counter space, an oversized 1st floor primary suite, and massive upstairs game room. Features Covered entry Oversized upstairs game room Dedicated computer space First floor primary suite Walk-in closets in primary suite, bedroom 3, and bedroom 4 Peninsula kitchen with seating
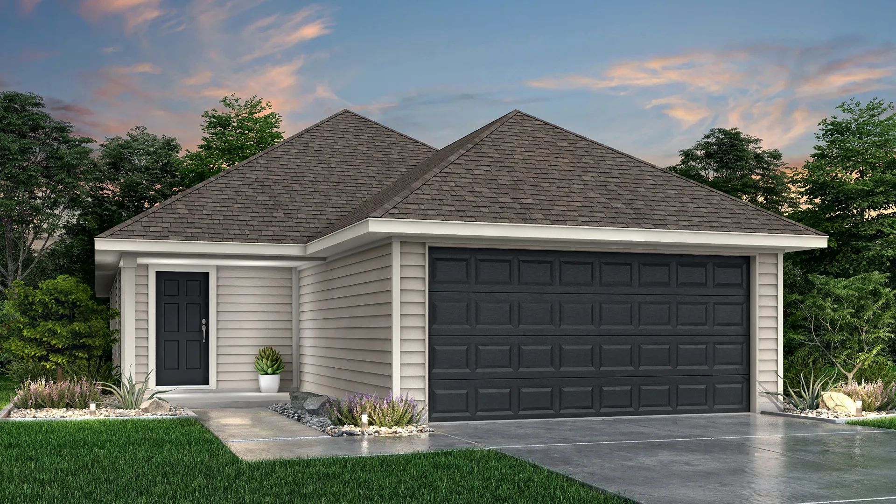
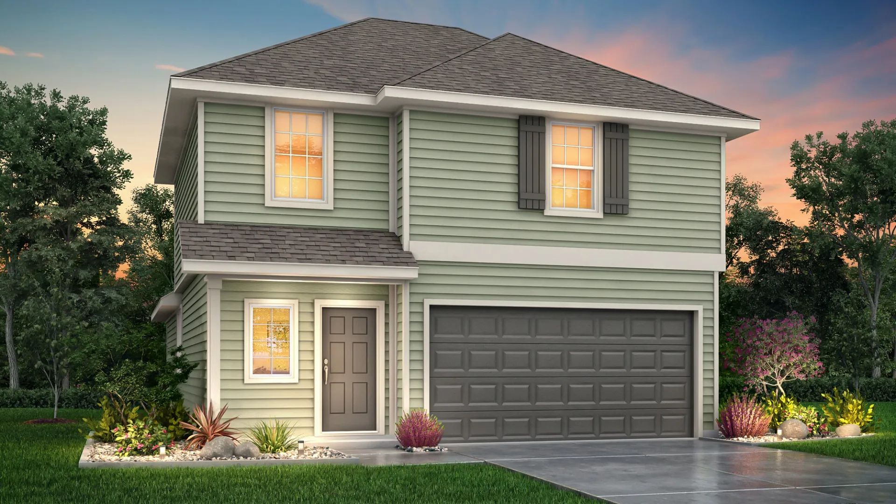
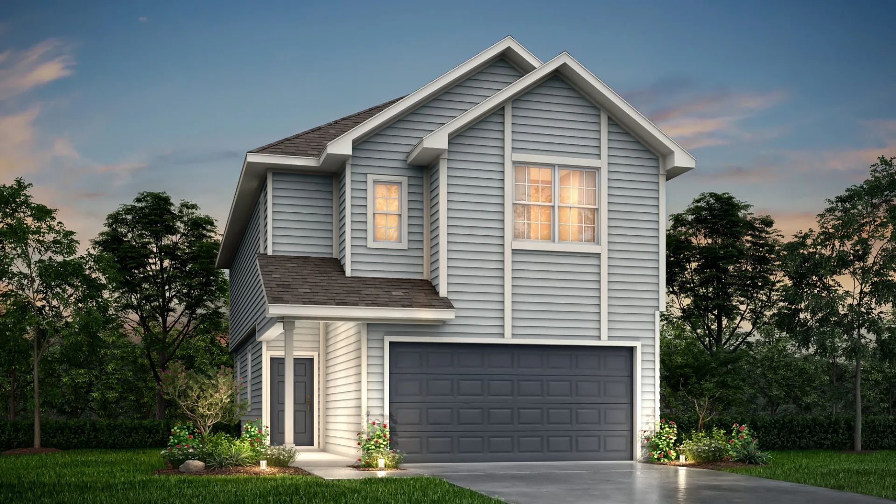
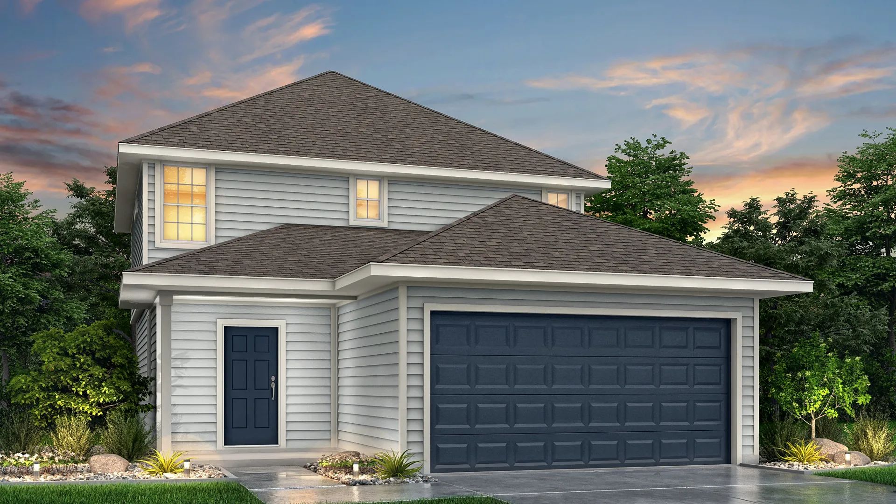
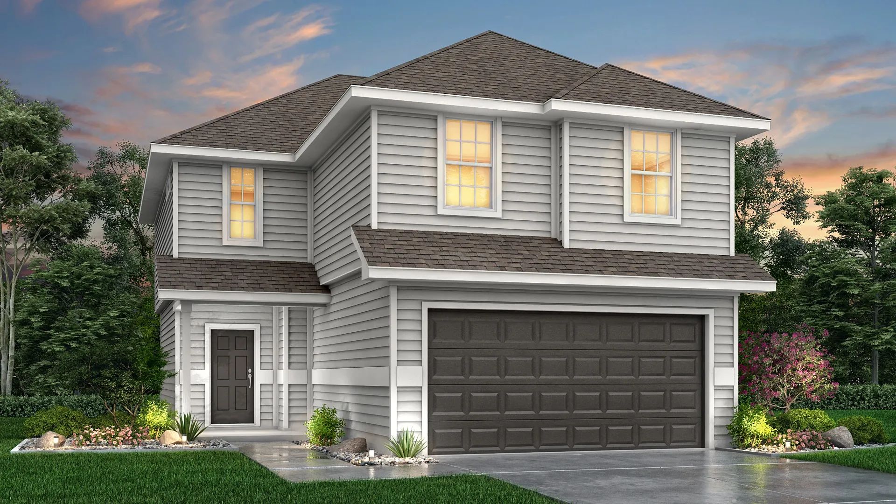
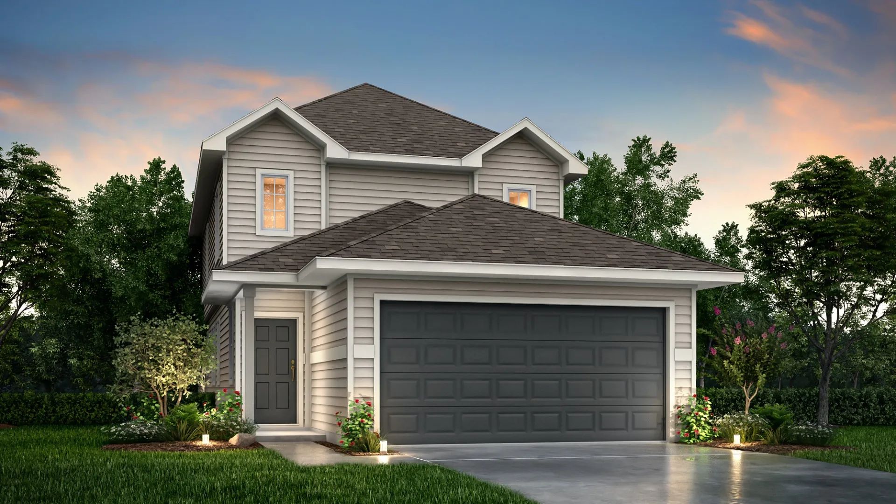
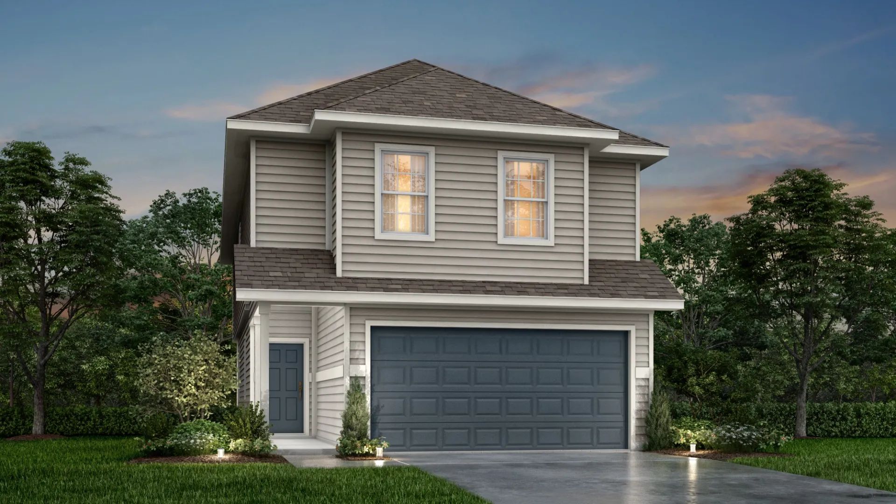
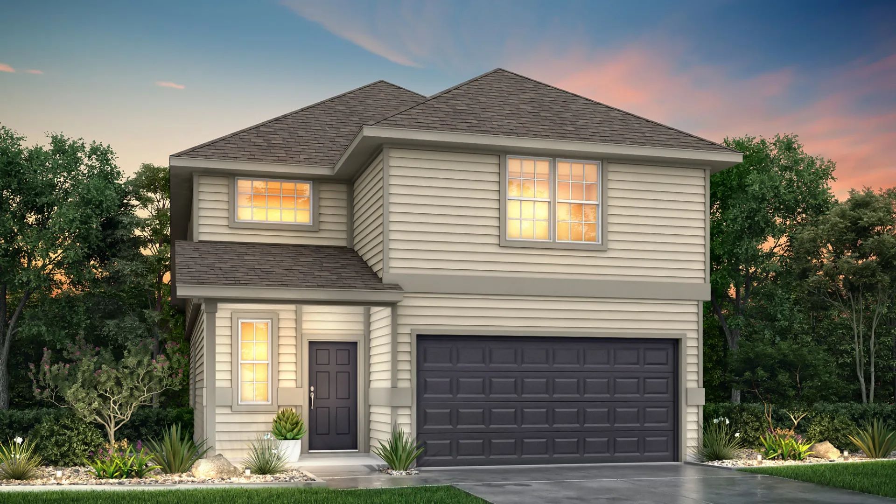
Media
Project photo gallery
Click the large photo or a thumbnail to open the gallery viewer.
Is this your project?
Take control of your project page, add direct contact details, keep information updated, unlock performance insights, and increase visibility with agents and buyers actively looking for new construction homes.
Prices and features may vary and are subject to change. Photos are for illustrative purposes only. Legal disclaimers.