

Berry Bay

Total Units
223
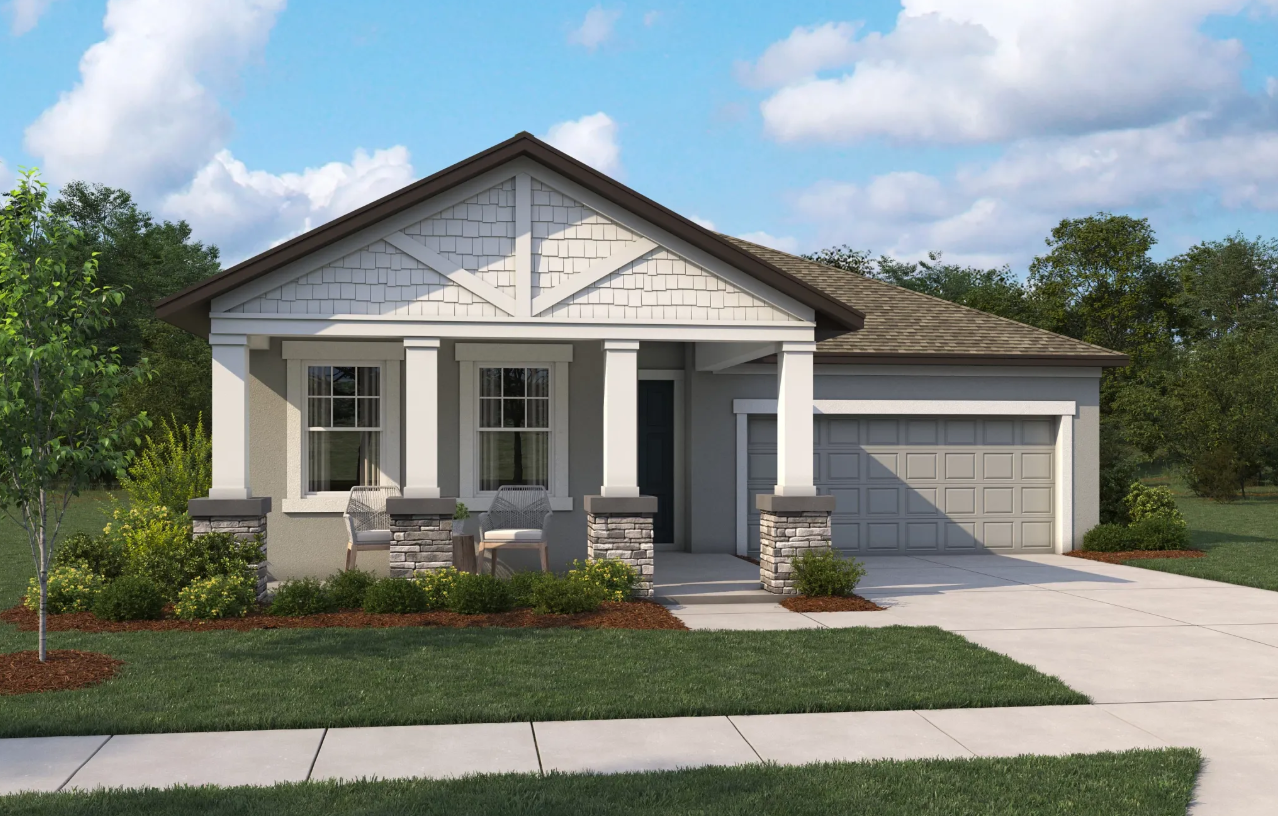
Discover the charm of Berry Bay in Wimauma, crafted by Ashton Woods, where you can enjoy a delightful array of amenities including a park, swimming pool, playground, and dog park!
Berry Bay
Ashton Woods has built a reputation for creating exceptionally designed spaces in neighborhoods that fit uniquely with local landscapes and culture. Here, in the heart of Wimauma, you’ll find a collection of single-family homes in Berry Bay. Enjoy coastal living with easy access to Bahia Beach, Apollo Beach Preserve and the natural beauty of E.G. Simmons Conservation Park. Spend weekends watching manatees with the kids, exploring local trails or launching a kayak into Tampa Bay. With Tampa, Sarasota and St. Petersburg just a short drive away, you’ll find work centers, local eateries and weekend adventures always within reach. Shop nearby at the Ellenton Outlets or The Mall at UTC, or get your heart rate up at the neighborhood fitness spots just minutes away. Closer to home, catch up with neighbors at the clubhouse while the kids play on the nearby playground. Or spend the afternoon by the pool, before heading to the pickleball courts for a friendly match as the sun sets. Explore Berry Bay and discover thoughtfully designed homes created for the memories you’ll make inside.
- Common Area
- Pool
- Playground
- Dog Park
Amenities
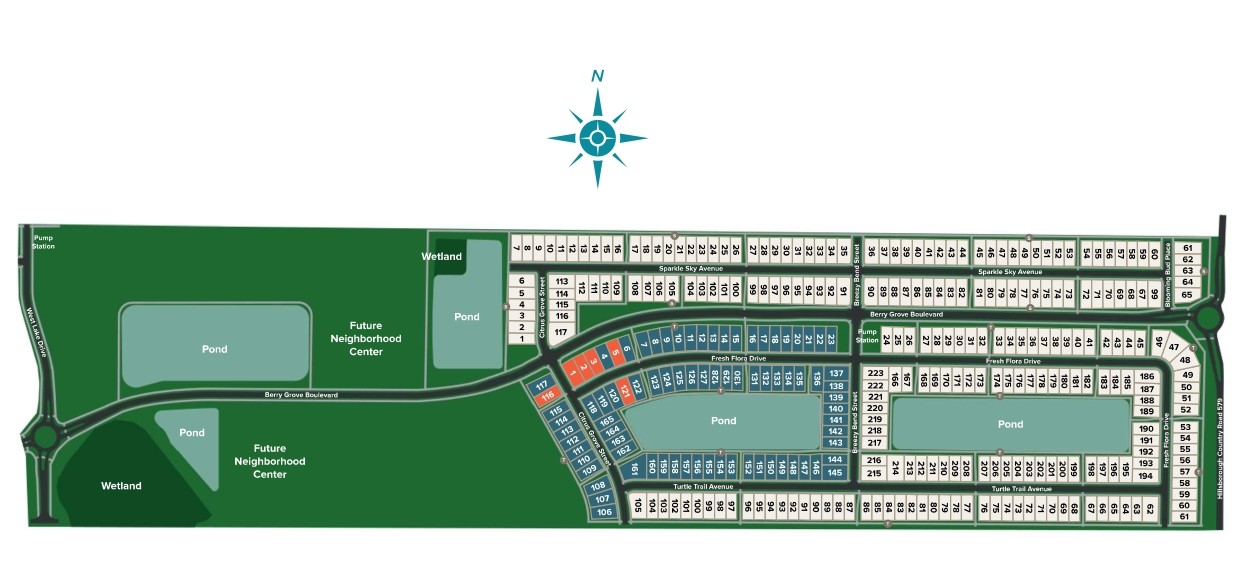
Site Plan
Home designs (7)
No Quick Move-In lots in these results; each plan's pill reflects primary availability from listings.
Carousel — use arrows to browse images for this design, or tap the photo to open the floor plan.
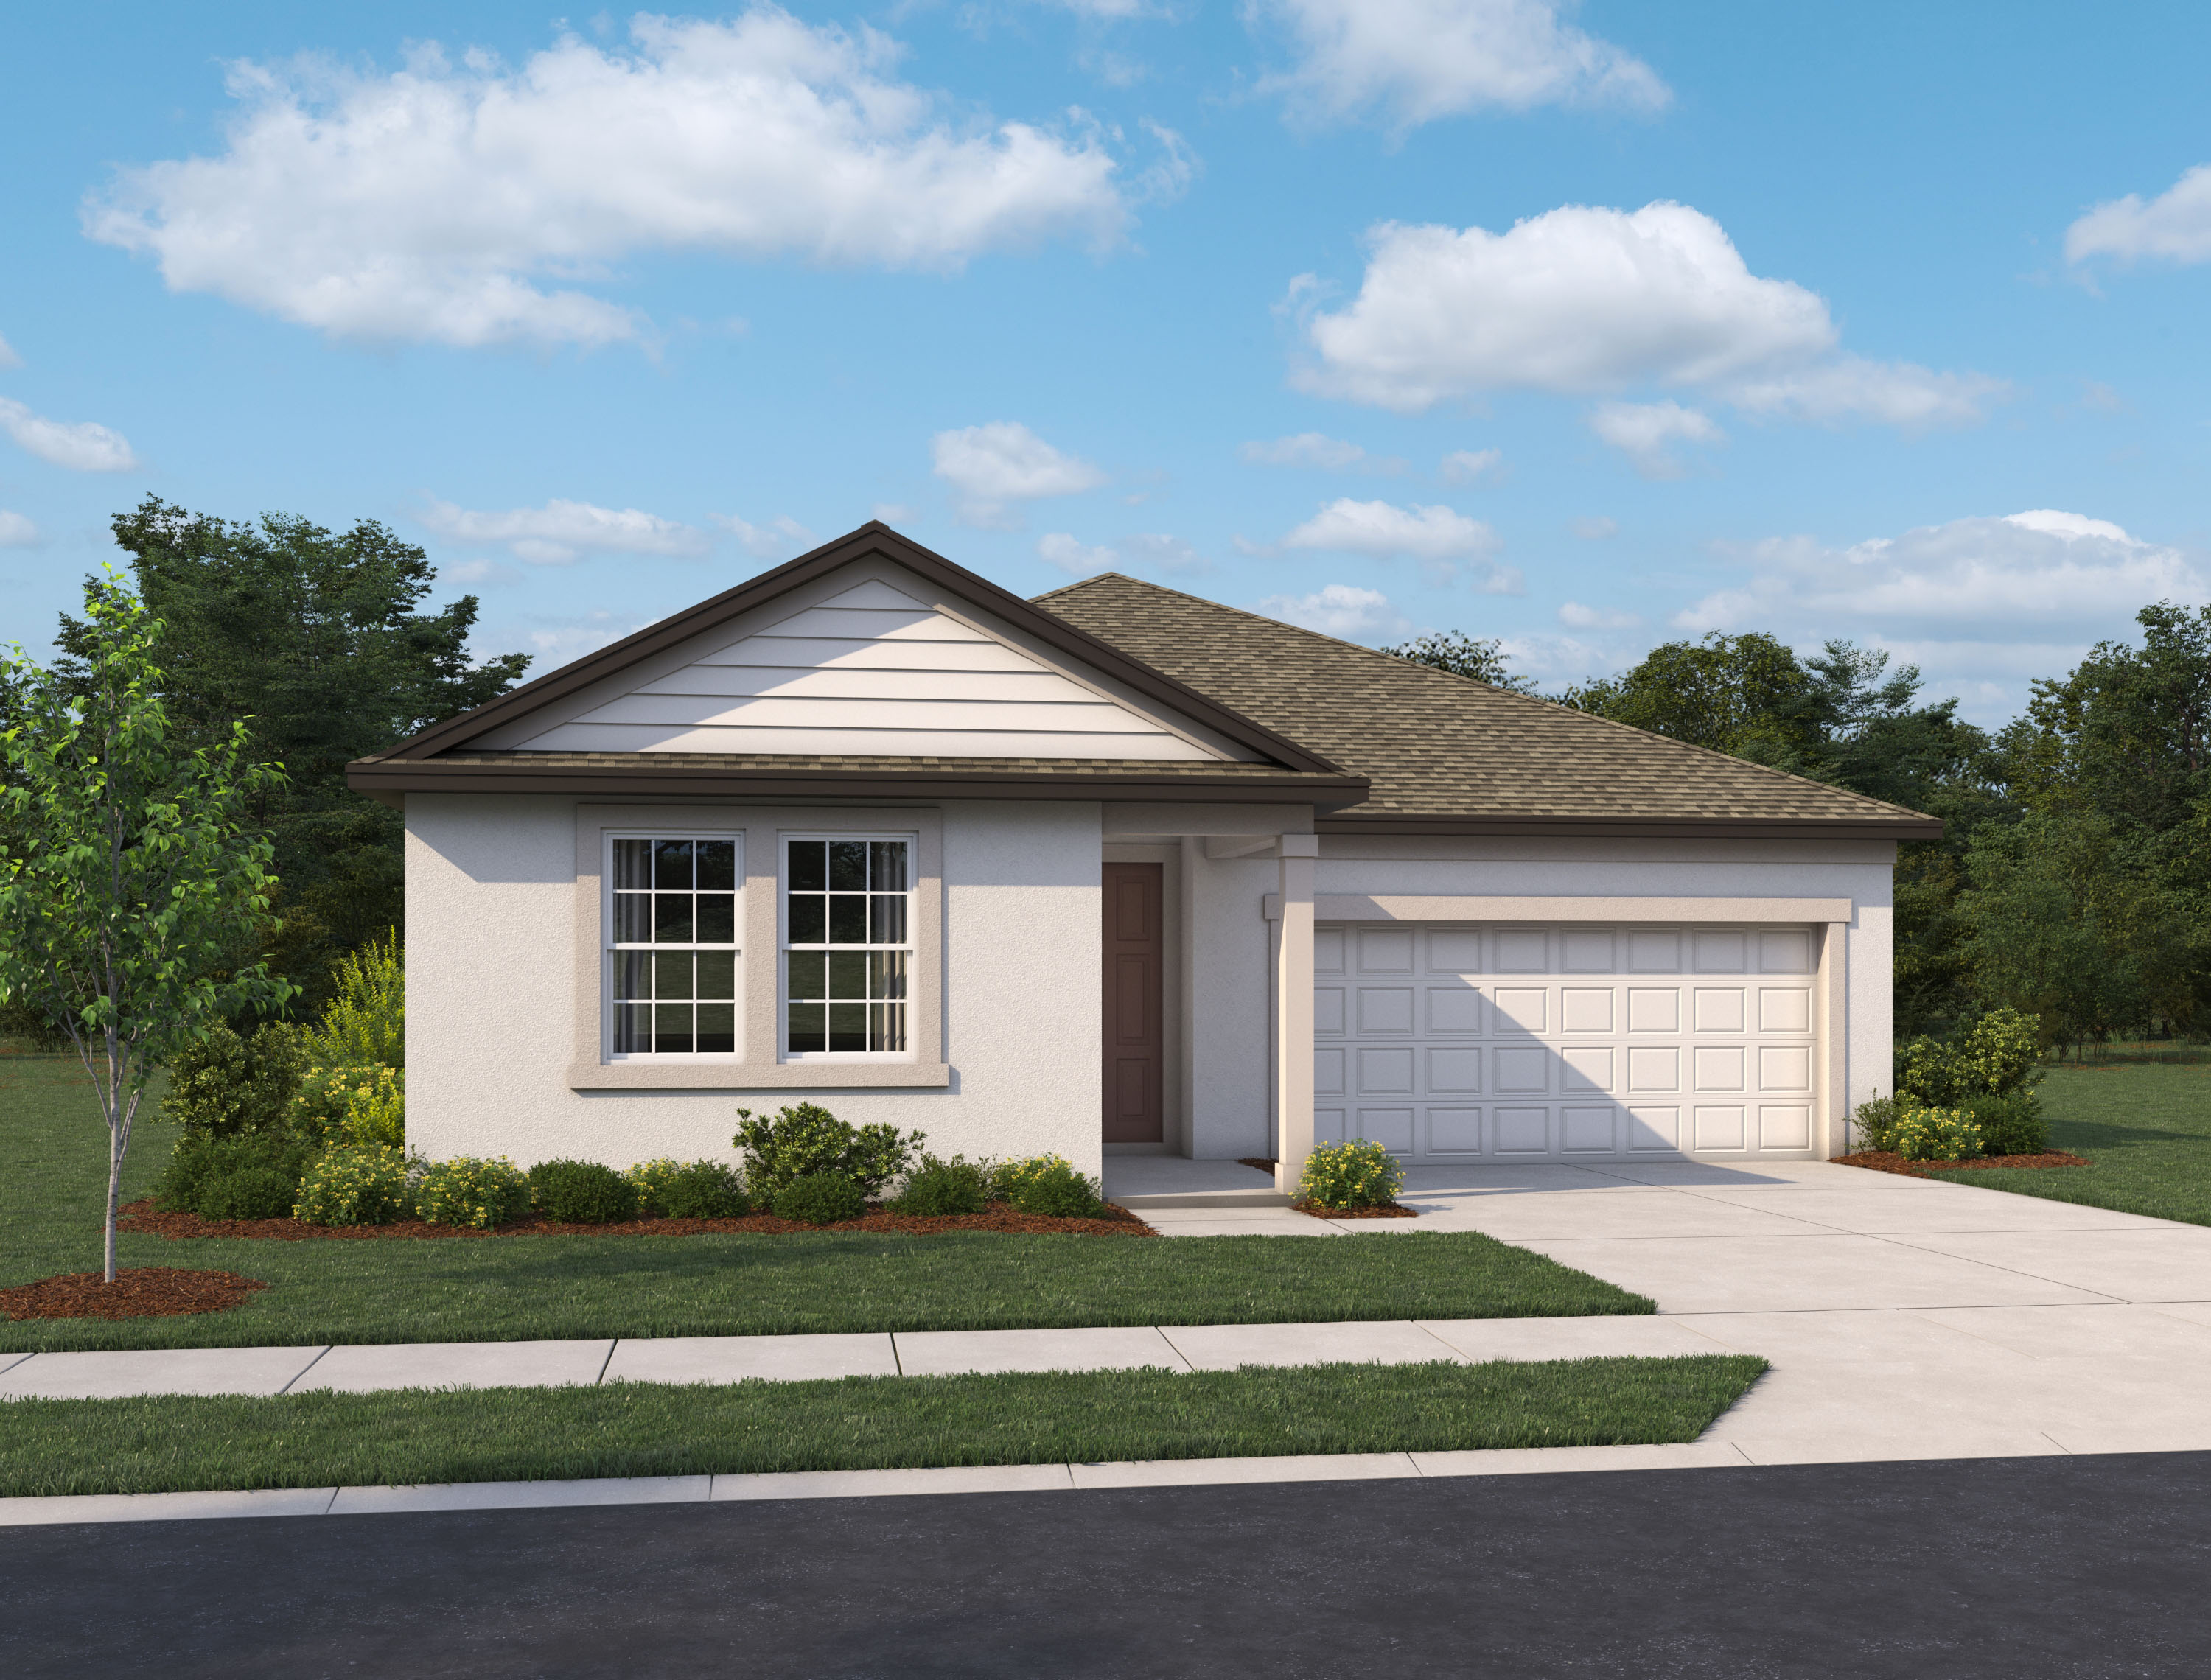
Ready to BuildHawkins
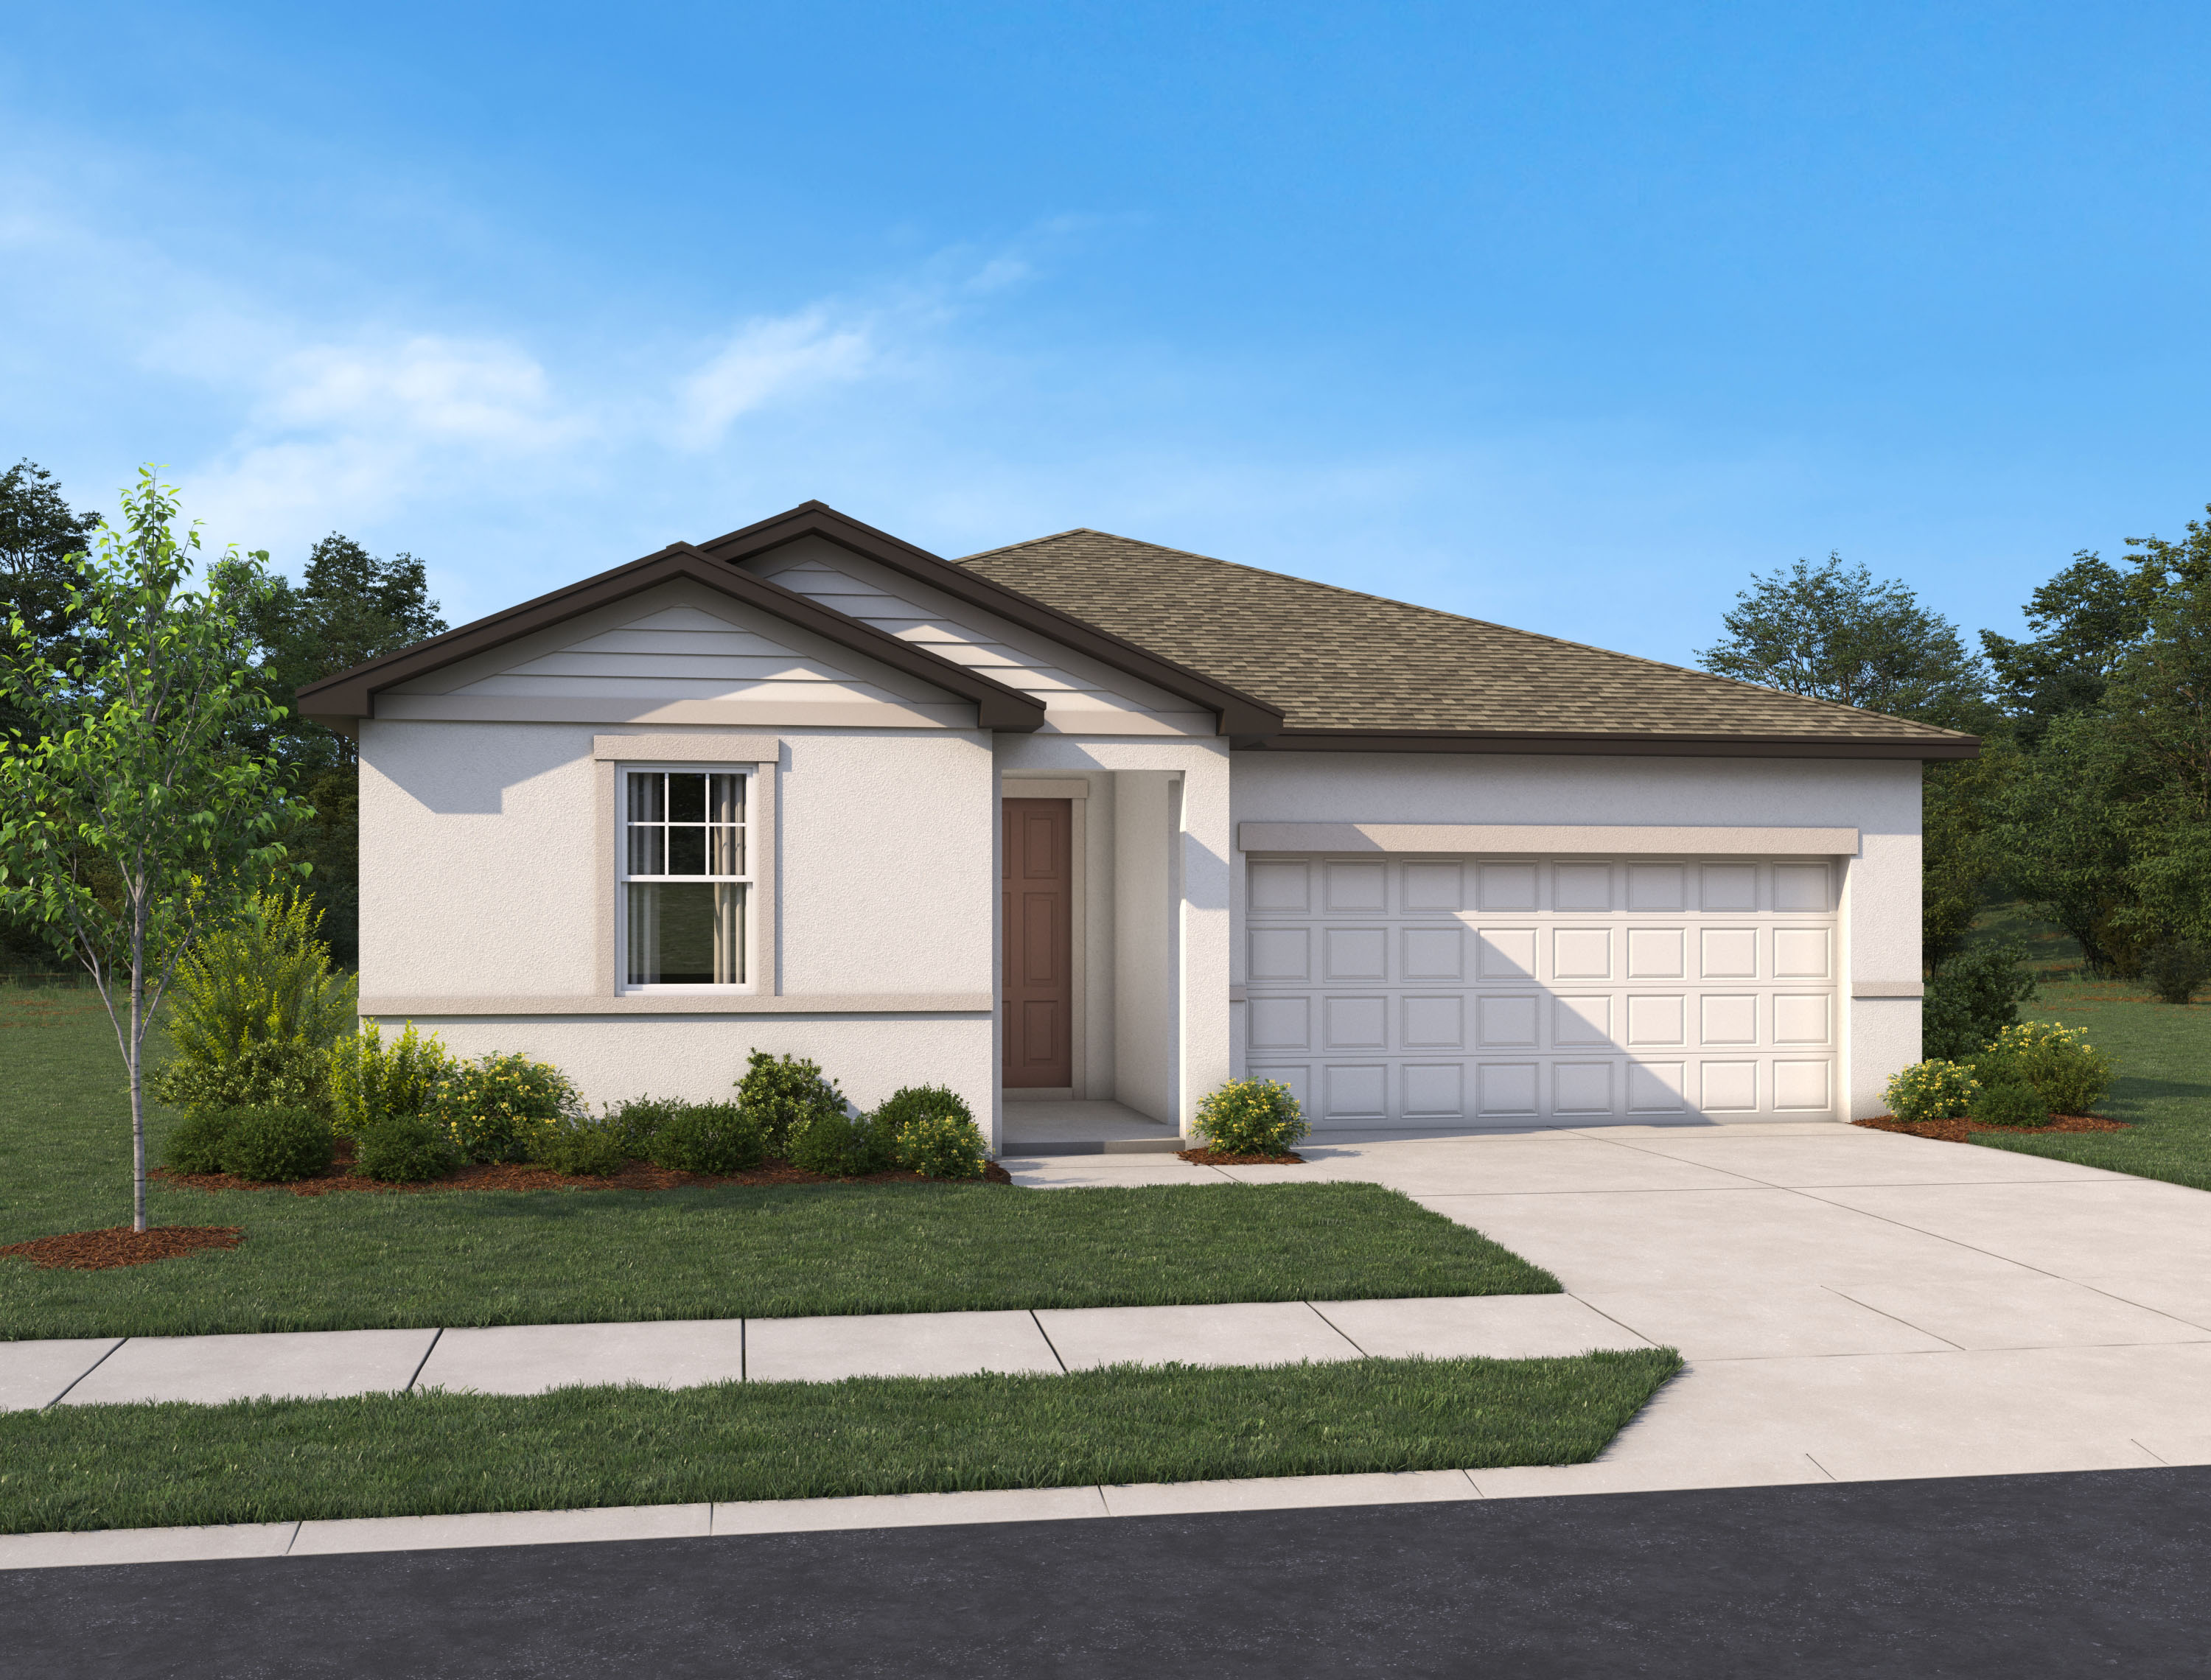
From$385,7303 Beds2 Baths2 Car garage1,752+ sq ftHawkins in Berry Bay Thoughtfully designed for comfort and connection, the Hawkins home plan brings effortless single-level living to life. At the heart of the home, a spacious open kitchen features a walk-in corner pantry and a large island with views to the family room, creating a natural gathering place for daily living and entertaining. The kitchen’s easy flow to the dining area and lanai makes it ideal for hosting dinner parties or savoring a quiet morning coffee in the fresh air. The primary suite is a relaxing retreat with double vanities and an impressive walk-in closet, offering both style and convenience. Two secondary bedrooms, each with its own walk-in closet, share a well-appointed bath complete with a linen closet for added storage. With all living spaces on one level—including a utility room and two-car garage—the Hawkins is thoughtfully crafted to bring ease, balance, and beauty to everyday living. Plan Highlights Single-level home for comfort and connection Open kitchen with large island and walk-in corner pantry Covered lanai Two secondary bedrooms, each with walk-in closet Private primary suite with luxurious en-suite bathroom and walk-in closet Dedicated dining space off of kitchen Bright dining space provides easy access to the outdoors
Carousel — use arrows to browse images for this design, or tap the photo to open the floor plan.
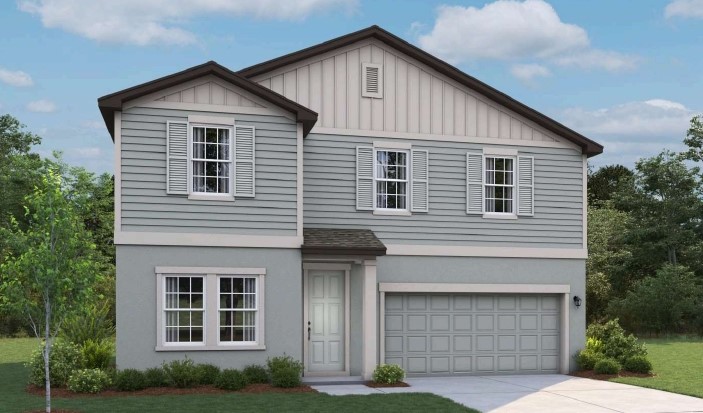
Now BuildingMonroe
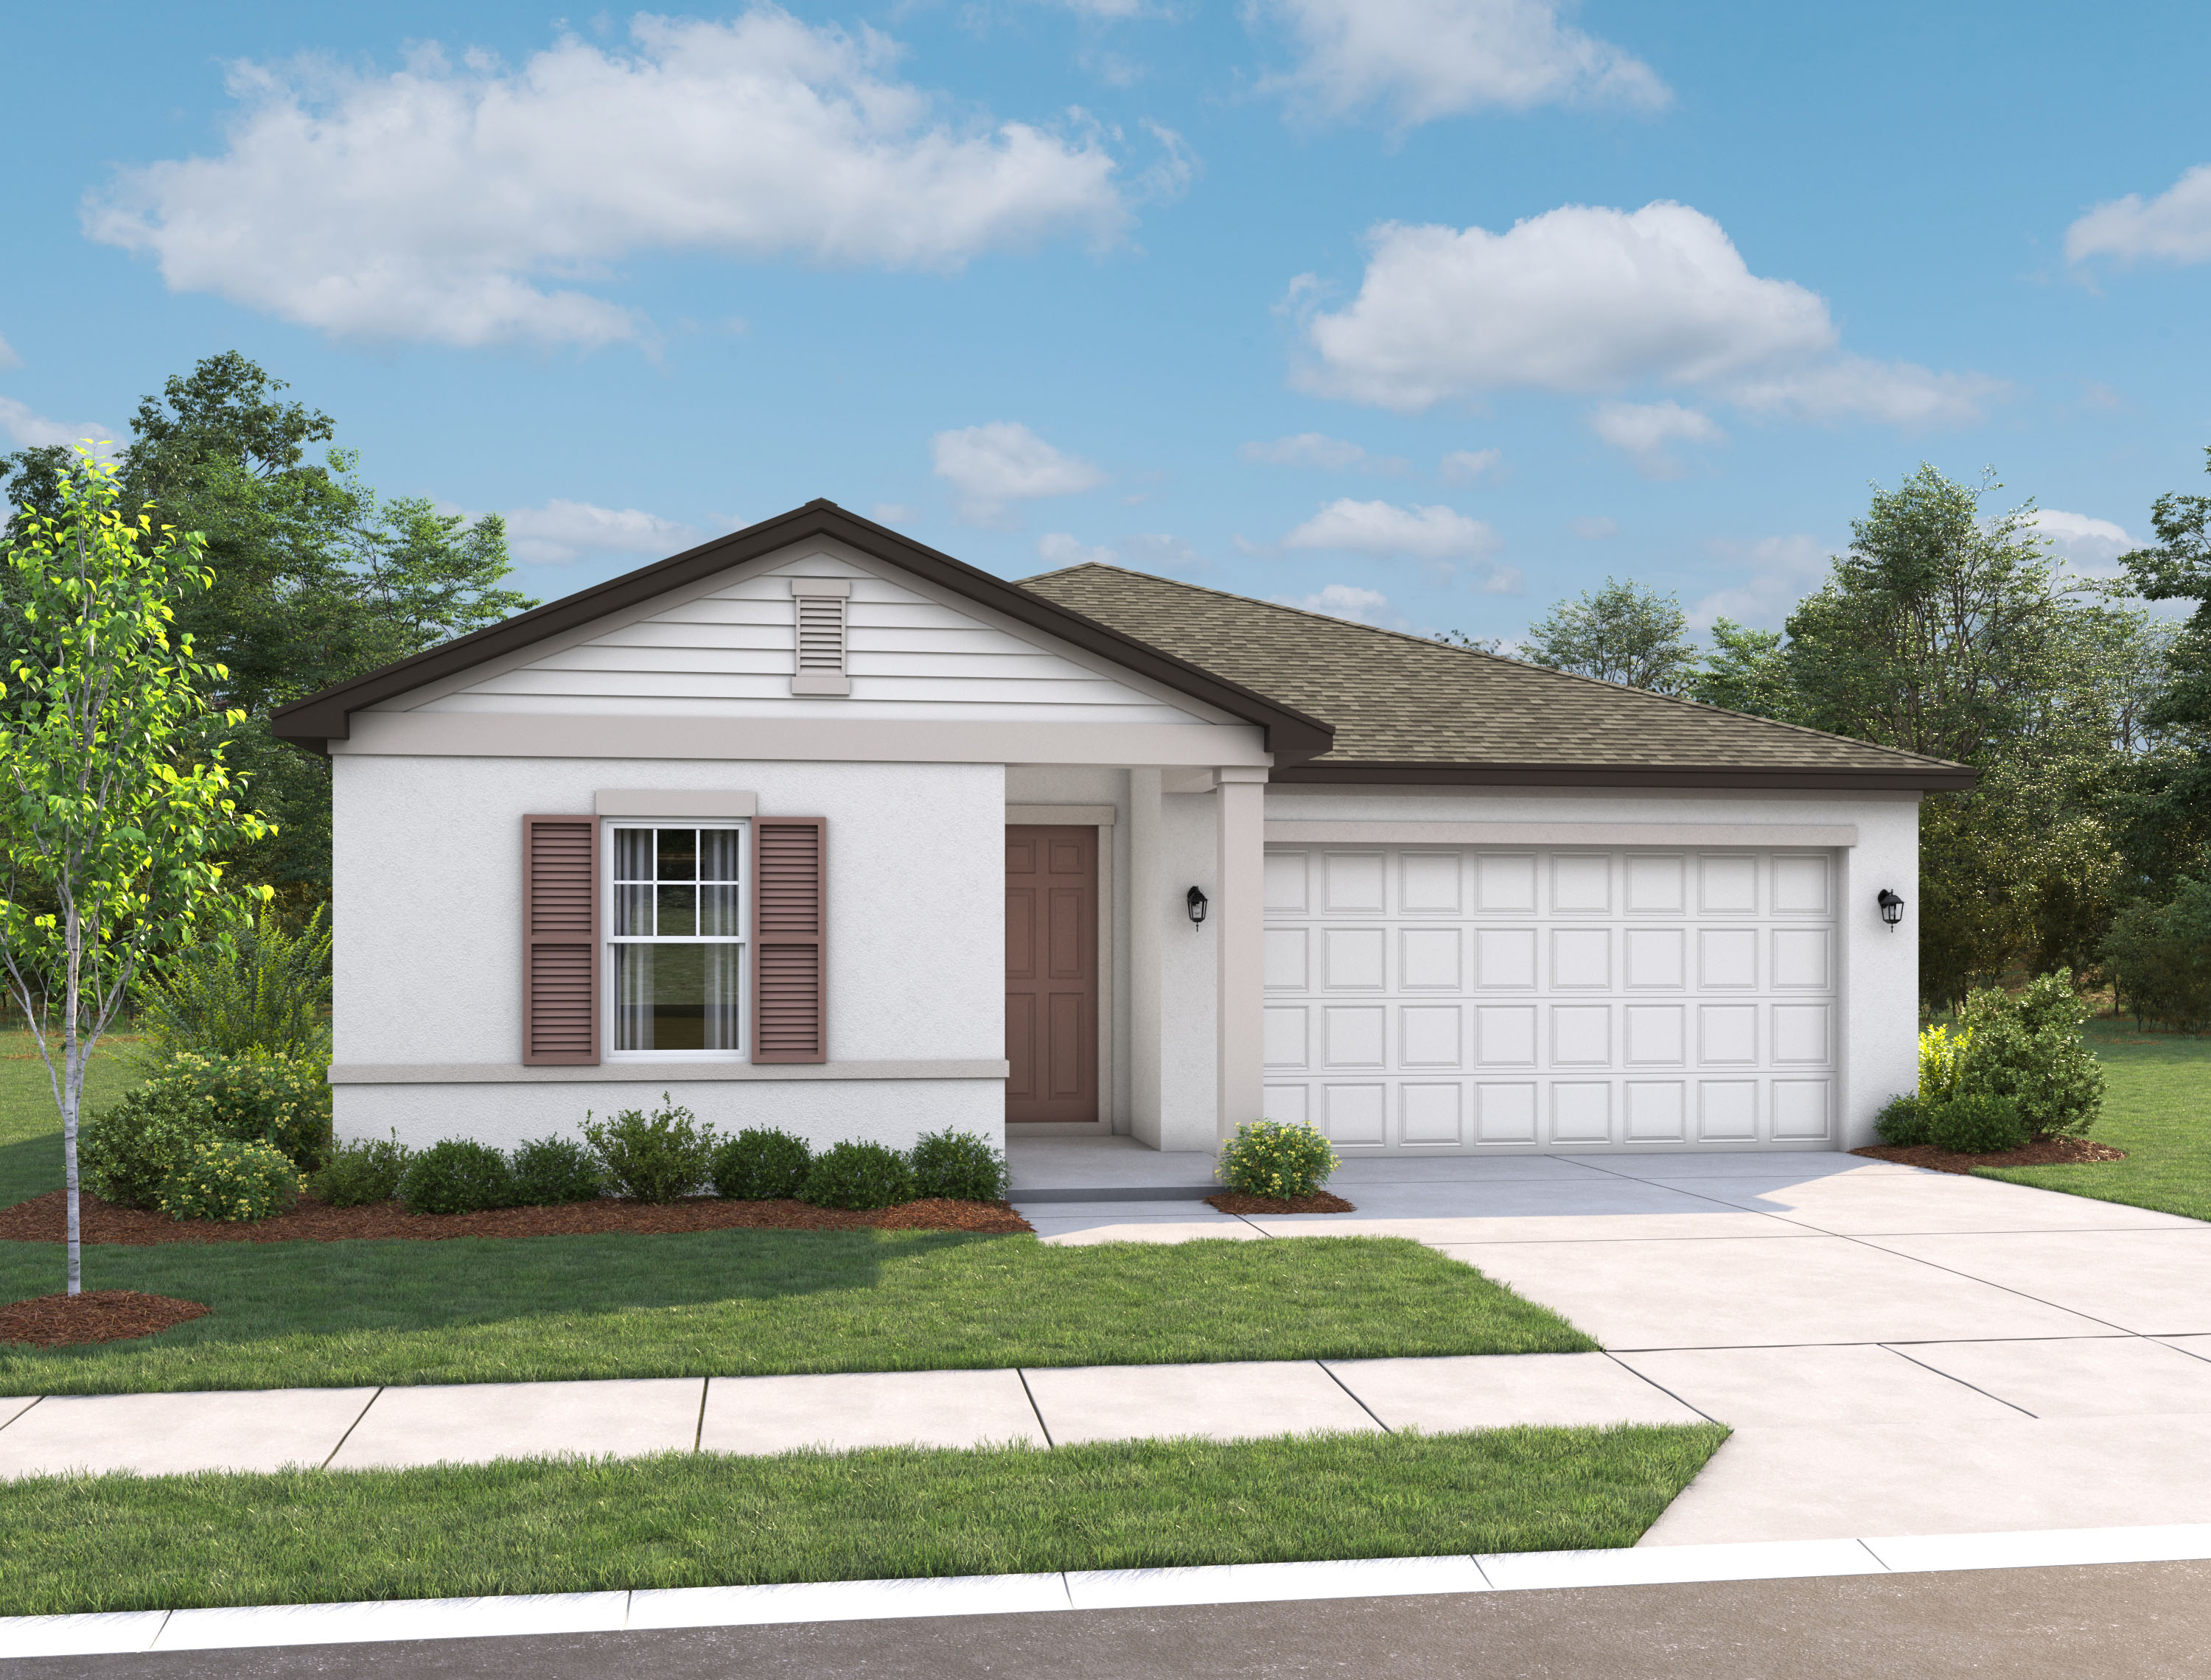
From$395,9904 Beds2 Baths2 Car garage1,911+ sq ftSingle-family at Berry Bay. 1 home is now building — ask the sales team for timelines and personalization options.
Carousel — use arrows to browse images for this design, or tap the photo to open the floor plan.
Now BuildingPlant
From$427,9903–4 Beds2–3.5 Baths2 Car garage2,226+ sq ftSingle-family at Berry Bay. 1 home is now building — ask the sales team for timelines and personalization options.
Carousel — use arrows to browse images for this design, or tap the photo to open the floor plan.
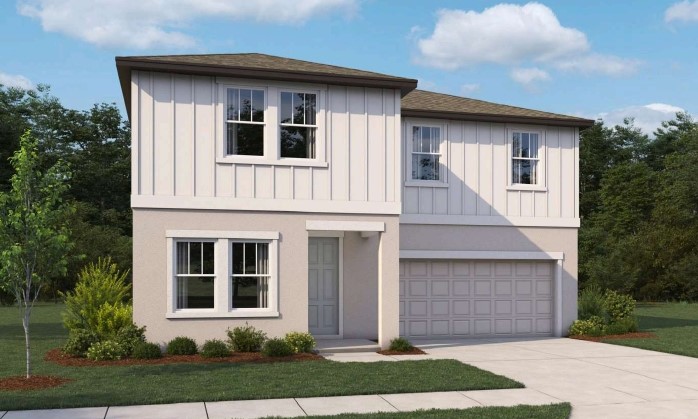
Ready to BuildTortuga
From$432,9904 Beds2–3.5 Baths2 Car garage2,402+ sq ftTortuga in Berry Bay The Tortuga welcomes you with an effortless blend of style and functionality. From the moment you enter, an inviting foyer leads to a flex room that can serve as a study, reading room, or creative studio. The open kitchen with a spacious island and walk-in pantry flows into the dining area and family room, creating a bright, cohesive space perfect for gathering. A nearby mudroom, powder bath, and two-car garage enhance everyday convenience, while sliding doors open to a patio or optional lanai that extends your living space outdoors for relaxing or entertaining. Upstairs, the loft serves as the central hub connecting all bedrooms. This versatile area is ideal for a cozy lounge, study space, or media retreat. The primary suite features an expansive walk-in closet and a spa-inspired bath with dual vanities. Plan Highlights Powder room on main first floor Convenient mud room off of garage Loft area ideal for relaxation, media, or play Expansive primary suite with dual vanity bathroom, linen closet, and walk-in closet Optional bathroom on second floor Alternate primary bathroom layout with tub Outdoor patio or optional lanai with additional extended lanai option Optional storage bay in garage Spacious kitchen island and walk-in pantry First-floor flex space with option for study Open-concept first floor
Carousel — use arrows to browse images for this design, or tap the photo to open the floor plan.
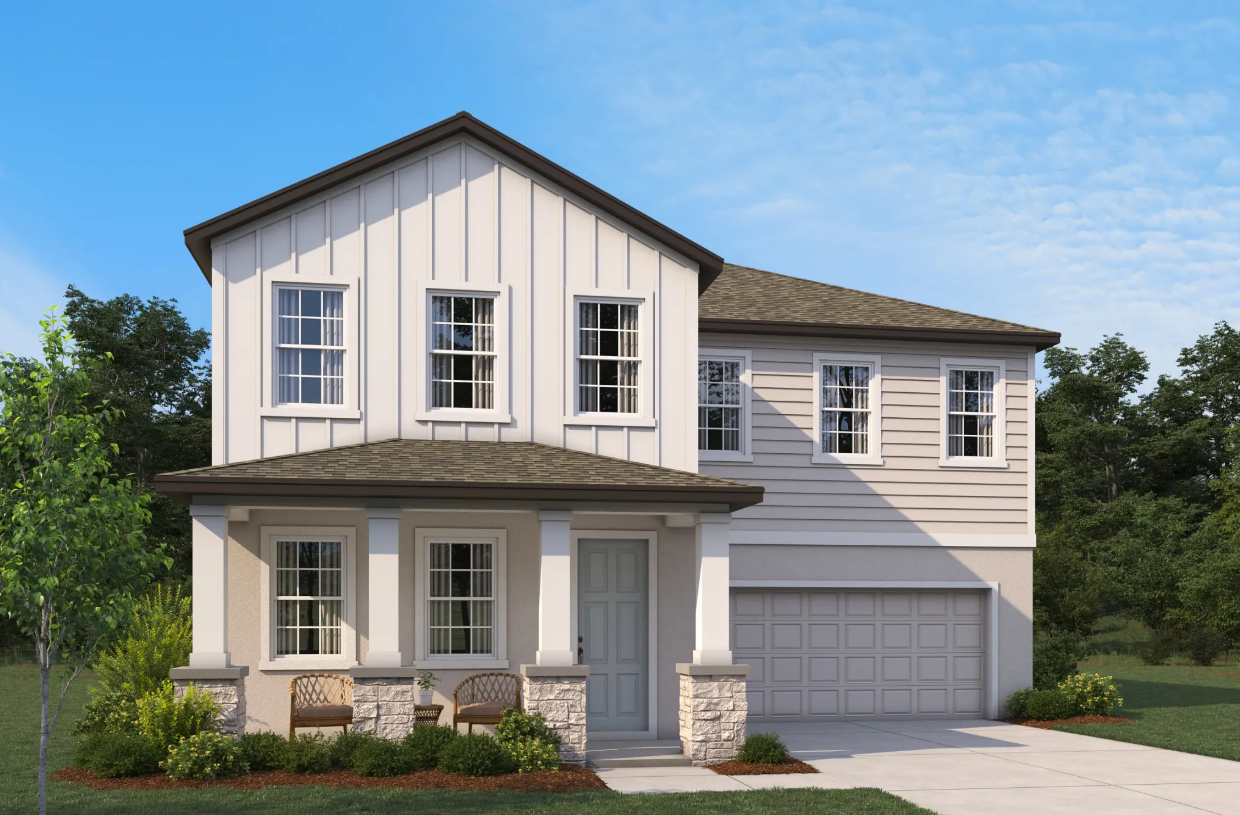
Ready to BuildTeton
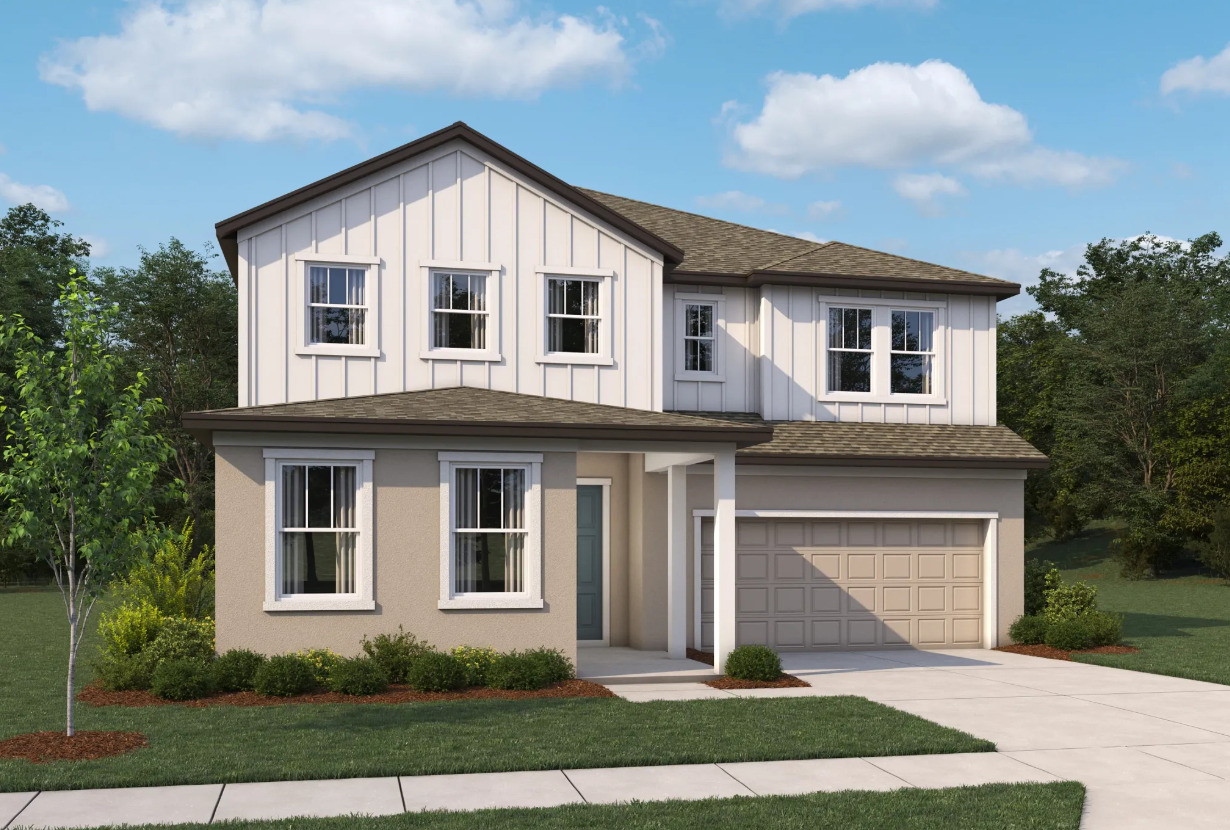
From$452,9905 Beds3 Baths2 Car garage2,725+ sq ftTeton in Berry Bay The Teton home plan delivers the perfect balance of open living, private retreats, and flexible spaces designed for the way you live today. Step inside from the welcoming front porch into a bright foyer that leads to a versatile flex room, ideal for a home office, study, or optional den. At the heart of the home, the kitchen impresses with a spacious island and an expansive walk-in pantry, offering both style and functionality. The kitchen flows effortlessly into the dining area and family room, creating a comfortable space for gatherings and everyday living. Just beyond, step out to a rear patio or an optional covered lanai, perfect for outdoor dining or relaxation. A convenient first-floor bedroom with access to a full bath with a linen closet for added storage offers a comfortable retreat for guests or extended family. Everyday practicality continues with a two-car garage and a coat closet to keep essentials organized. Upstairs, a spacious loft provides a flexible area for work, play, or unwinding. The primary suite features a large walk-in closet, a private primary bath with dual vanities, a linen closet or an optional soaking tub, and a separate shower. Three additional bedrooms, two with designated walk-in closets, share a thoughtfully designed bath, while a conveniently located utility room makes laundry day effortless. Plan Highlights Two-story design with open-concept living Spacious kitchen with large island and impressive walk-in pantry Spacious primary suite with dual vanities and walk-in shower First floor bedroom with adjacent full bath Rear patio or optional covered lanai for outdoor living Versatile flex room or optional den Alternate primary bathroom layout with tub Centrally located utility room on second floor Generous second floor loft space
Carousel — use arrows to browse images for this design, or tap the photo to open the floor plan.
Now BuildingGriffin
From$486,4904–6 Beds3–5.5 Baths2 Car garage3,058+ sq ftSingle-family at Berry Bay. 1 home is now building — ask the sales team for timelines and personalization options.
Carousel — use arrows to browse images for this design, or tap the photo to open the floor plan.
Now BuildingDuval
From$530,9905–6 Beds4–5.5 Baths2 Car garage3,545+ sq ftSingle-family at Berry Bay. 1 home is now building — ask the sales team for timelines and personalization options.
Media
Project photo gallery
Click the large photo or a thumbnail to open the gallery viewer.
Is this your project?
Take control of your project page, add direct contact details, keep information updated, unlock performance insights, and increase visibility with agents and buyers actively looking for new construction homes.
Prices and features may vary and are subject to change. Photos are for illustrative purposes only. Legal disclaimers.