$428,490+
1,577+ sq ft
Beds 3
Baths 2.5
Townhomes
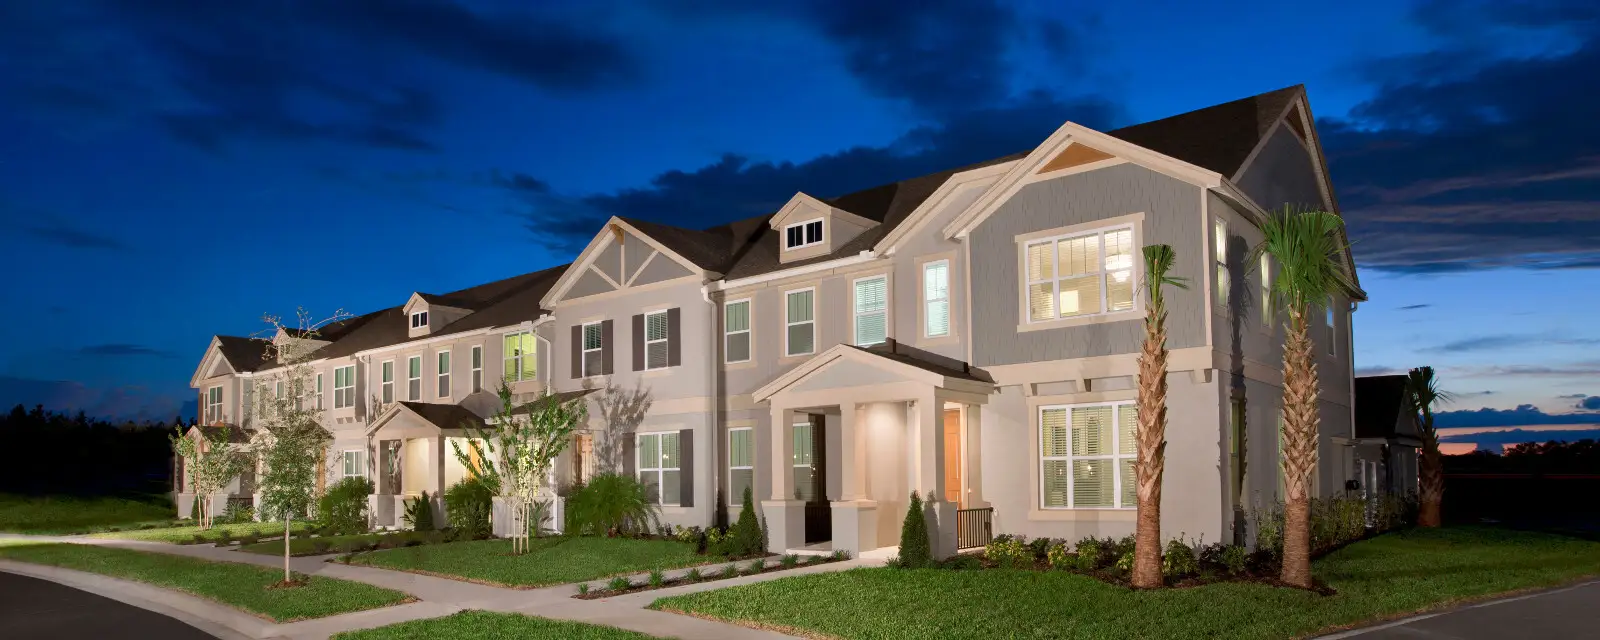
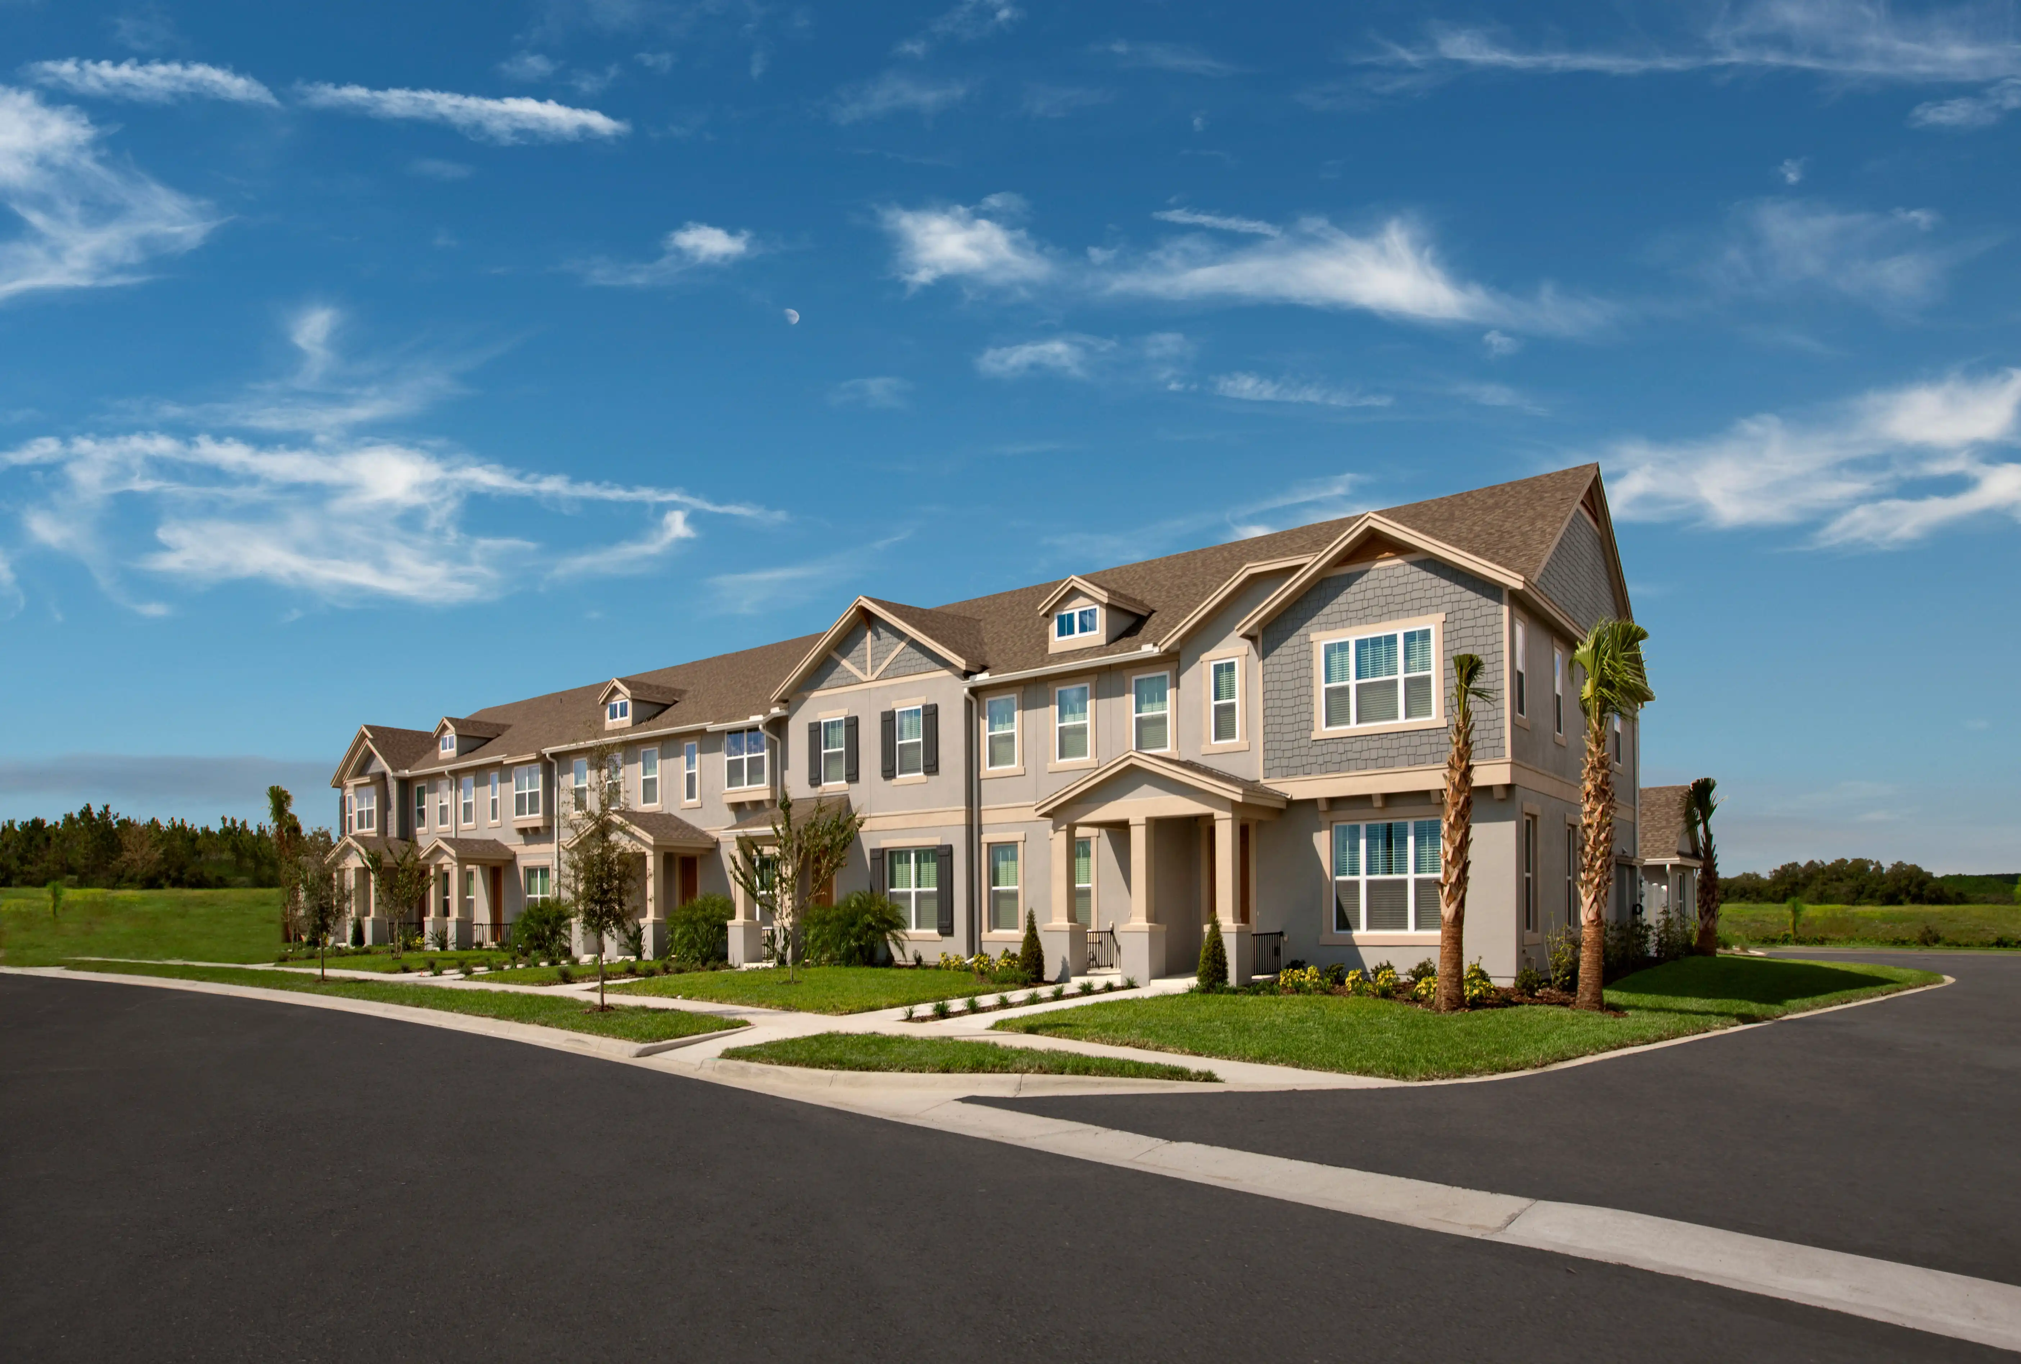
Homes in This Community Feature Townhome 3 Beds 2 Baths | 1 Half Bath 1,577–1,675 sq. ft. 2 Stories 2 Car Garage 3 Home Plans

Total Units
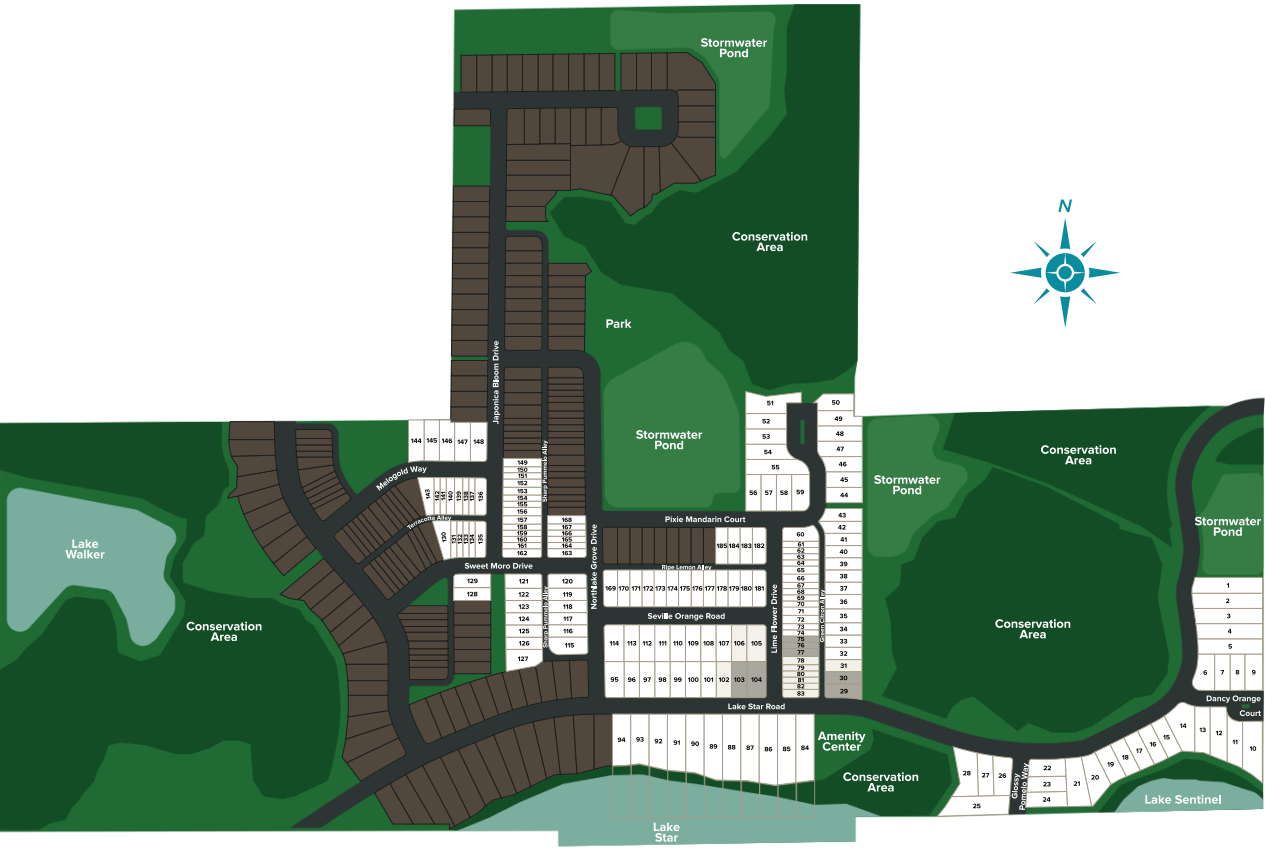
185
Discover the charm of Winter Garden with Ashton Woods' stunning project, Northlake at Ovation, featuring fantastic amenities like a park, swimming pool, clubhouse, and more!
Here, in the highly desirable Horizon West area and close to Downtown Orlando, you’ll find a collection of single-family homes and townhomes in Northlake at Ovation. Designed to connect you with the outdoors, homes are situated among lakes and natural conservation and are inspired interpretations of classic Florida architectural styles. If you’re searching for new construction homes in Winter Garden, FL, Northlake at Ovation offers a perfect balance of style, comfort, and convenience near everything Orlando has to offer.
Experience the charm and local history of Winter Garden and enjoy the proximity to top-rated schools as well as Orlando’s work centers, eateries, world-famous attractions, and adventures. Among the new homes in Winter Garden, FL, Northlake at Ovation stands out for its thoughtful design and seamless connection to the outdoors. Spend the day at nearby theme parks or head just around the corner to shopping, dining, and live entertainment.
At home, stroll through the community on your way to the dog park, then let the kids play at the tot lot. Or relax with friends on sunny afternoons at the community clubhouse or poolside before spending a quiet evening under the stars. Discover new construction homes in Winter Garden, FL that bring together modern design and Florida’s natural beauty in perfect harmony.
At Northlake at Ovation, enjoy Florida living in an expertly designed home created for the memories you’ll make inside. Whether you’re exploring new homes in Winter Garden, FL, or simply seeking a retreat that blends comfort, connection, and convenience, this community delivers the best of modern Florida living.
Homes in This Community Feature Townhome 3 Beds 2 Baths | 1 Half Bath 1,577–1,675 sq. ft. 2 Stories 2 Car Garage 3 Home Plans
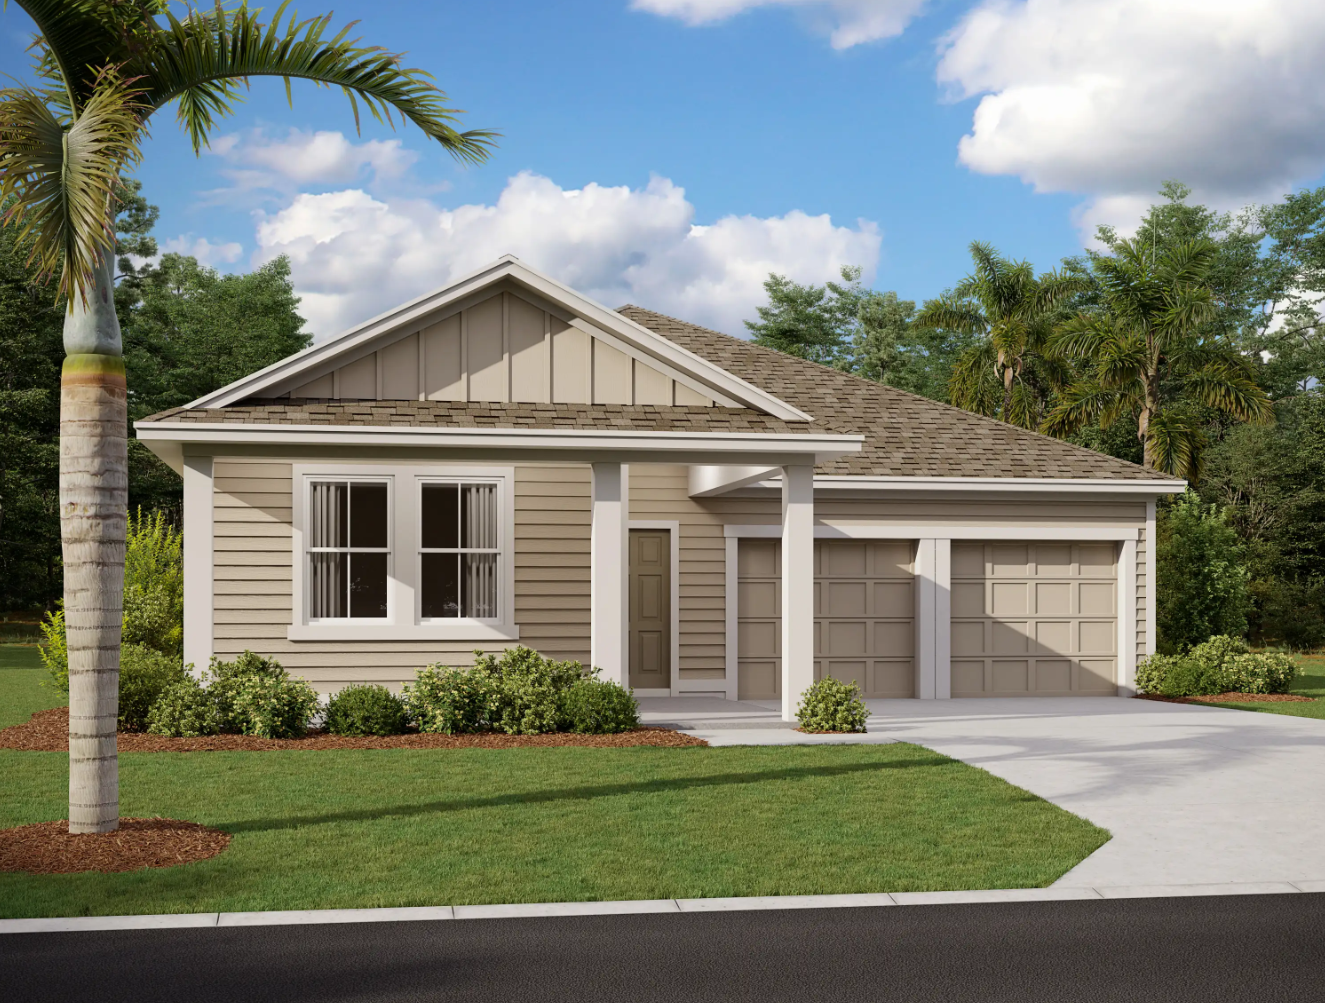
Homes in This Community Feature Single Family 3–5 Beds 2–4 Baths | 1 Half Bath 1,709–3,542 sq. ft. 1–2 Stories 2 Car Garage 7 Home Plans
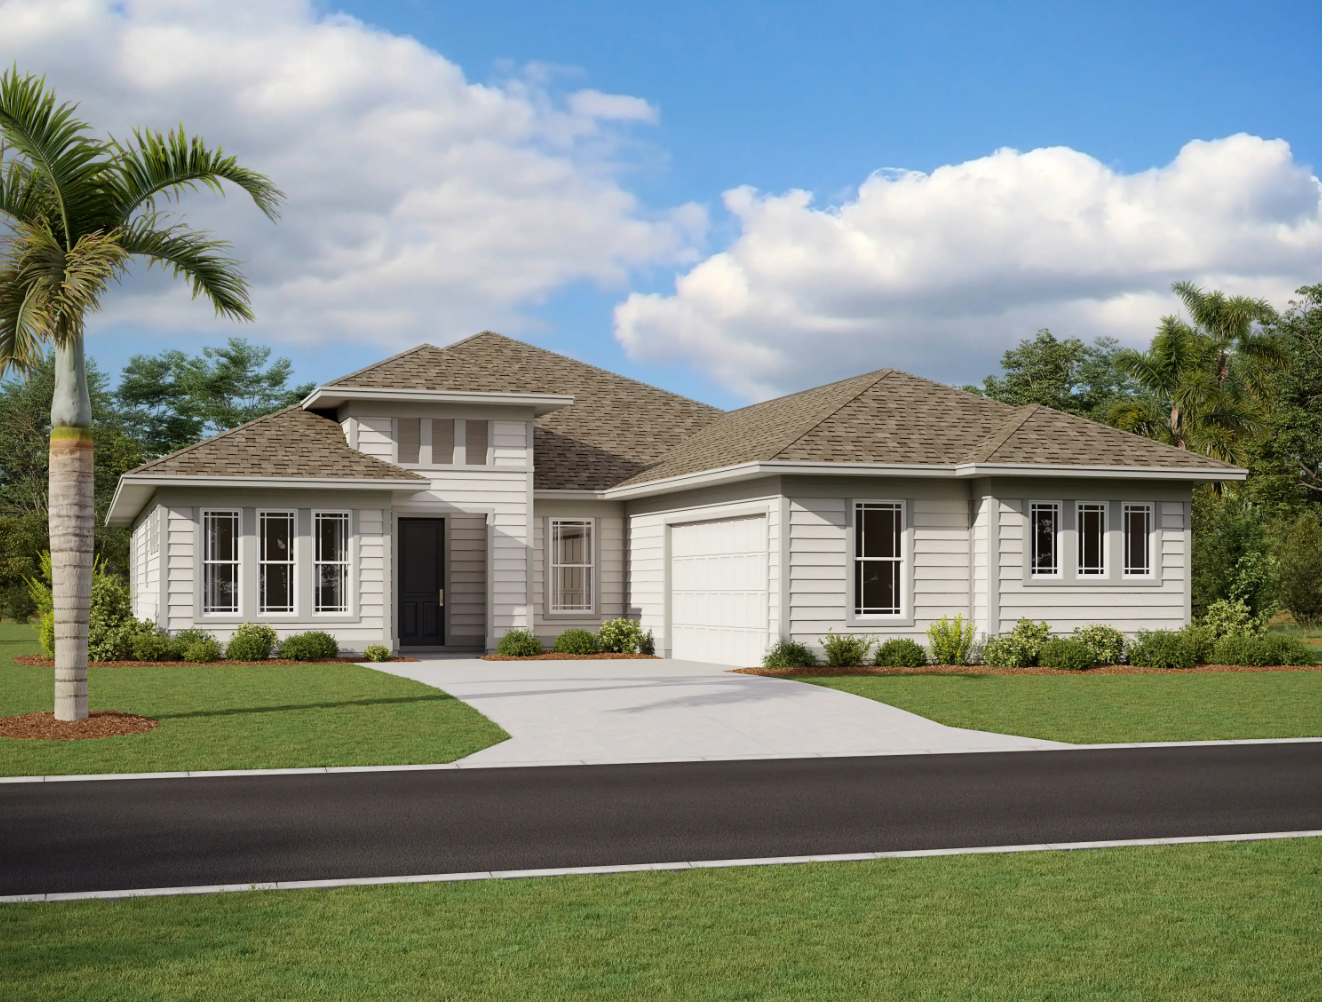
Homes in This Community Feature Winter Garden, FL Single Family 4 Beds 2–3 Baths | 1 Half Bath 2,542–3,471 sq. ft. 1–2 Stories 2–3 Car Garage 4 Home Plans
1 / 2
2 Quick Move-In lots across 2 plans — open Quick Move-In.
Carousel — use arrows to browse images for this design, or tap the photo to open the floor plan.
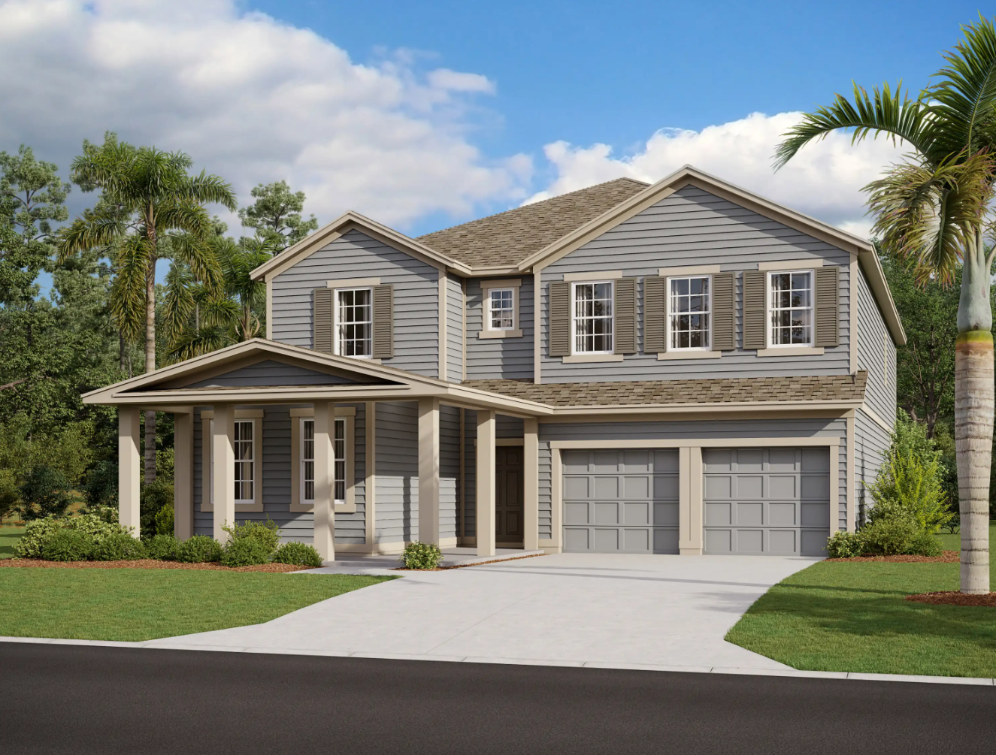
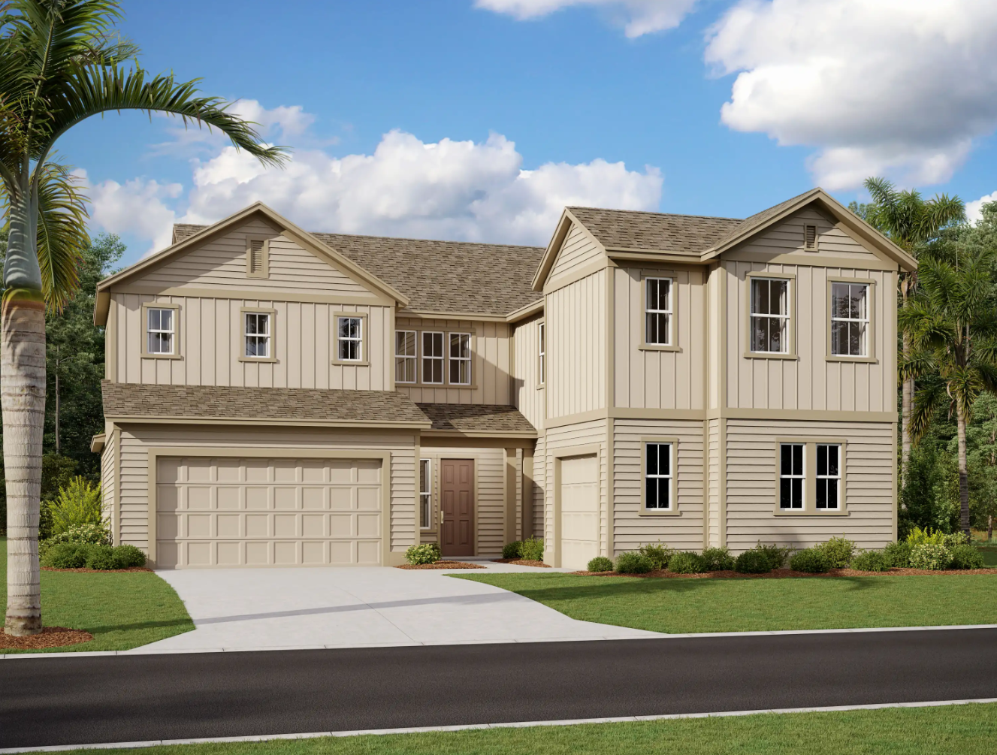
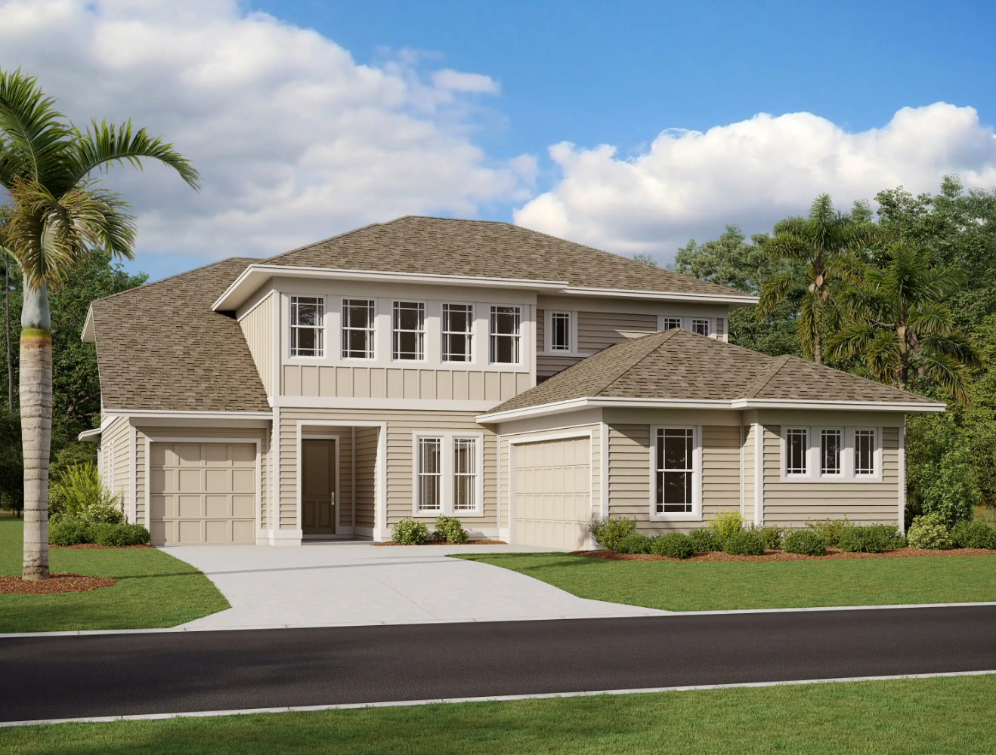
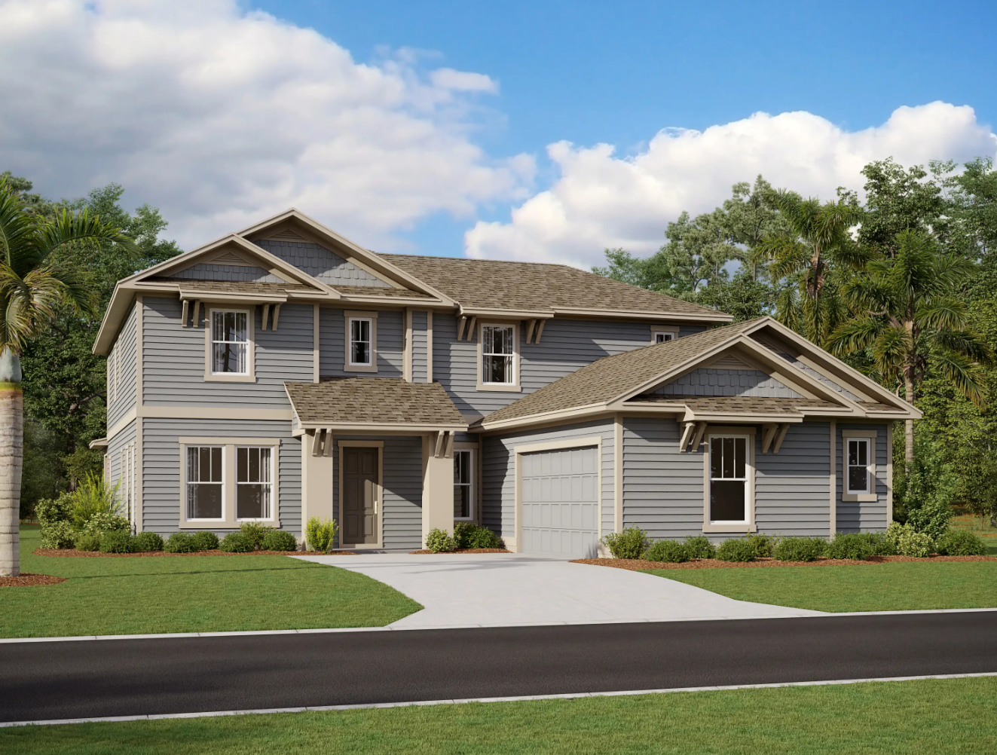
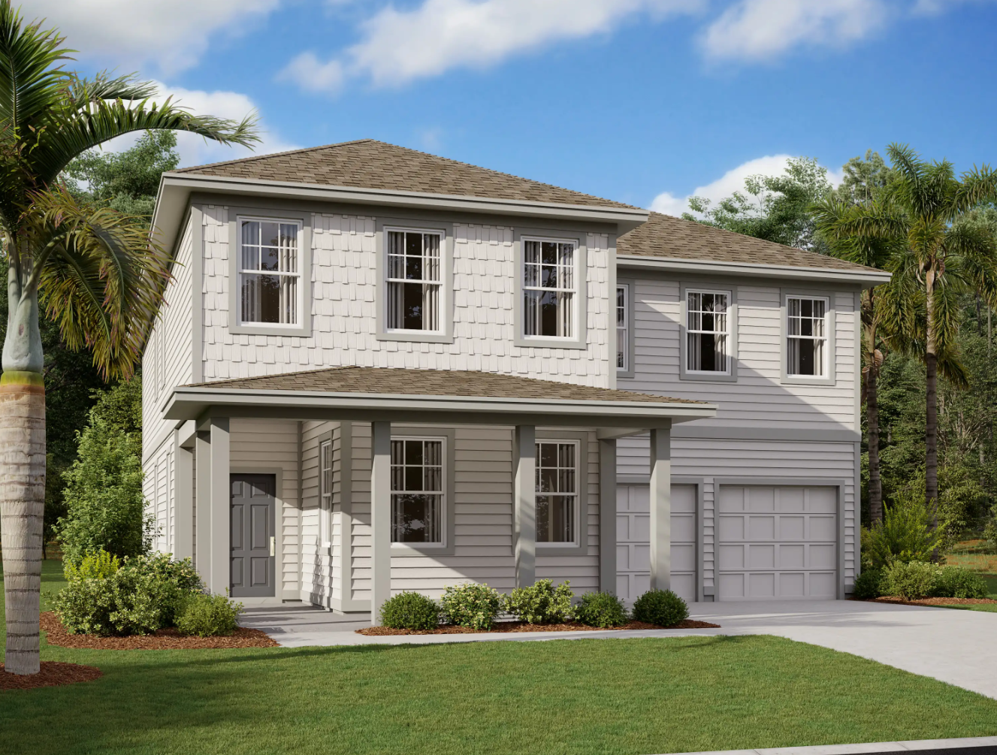
The Duval II is a two-story home offering five bedrooms, four full bathrooms, one half bathroom, and a two-car garage. A bright kitchen with breakfast nook anchors the open main floor, while a second-floor loft overlooks the family room below. The private second-floor primary suite, optional butler’s pantry, and centrally located laundry room add convenience and luxury to this spacious plan. Thoughtful design touches, abundant natural light, and flexible spaces create an ideal setting for family living and entertaining. Plan Highlights Two-story design with open kitchen and breakfast nook Private second-floor primary suite with deluxe bath and walk-in closet Dramatic loft open to family room below for added light and space Optional butler’s pantry enhances storage and meal prep Five bedrooms and four and one-half bathrooms suit growing households Convenient upstairs laundry room and generous two-car garage
Carousel — use arrows to browse images for this design, or tap the photo to open the floor plan.
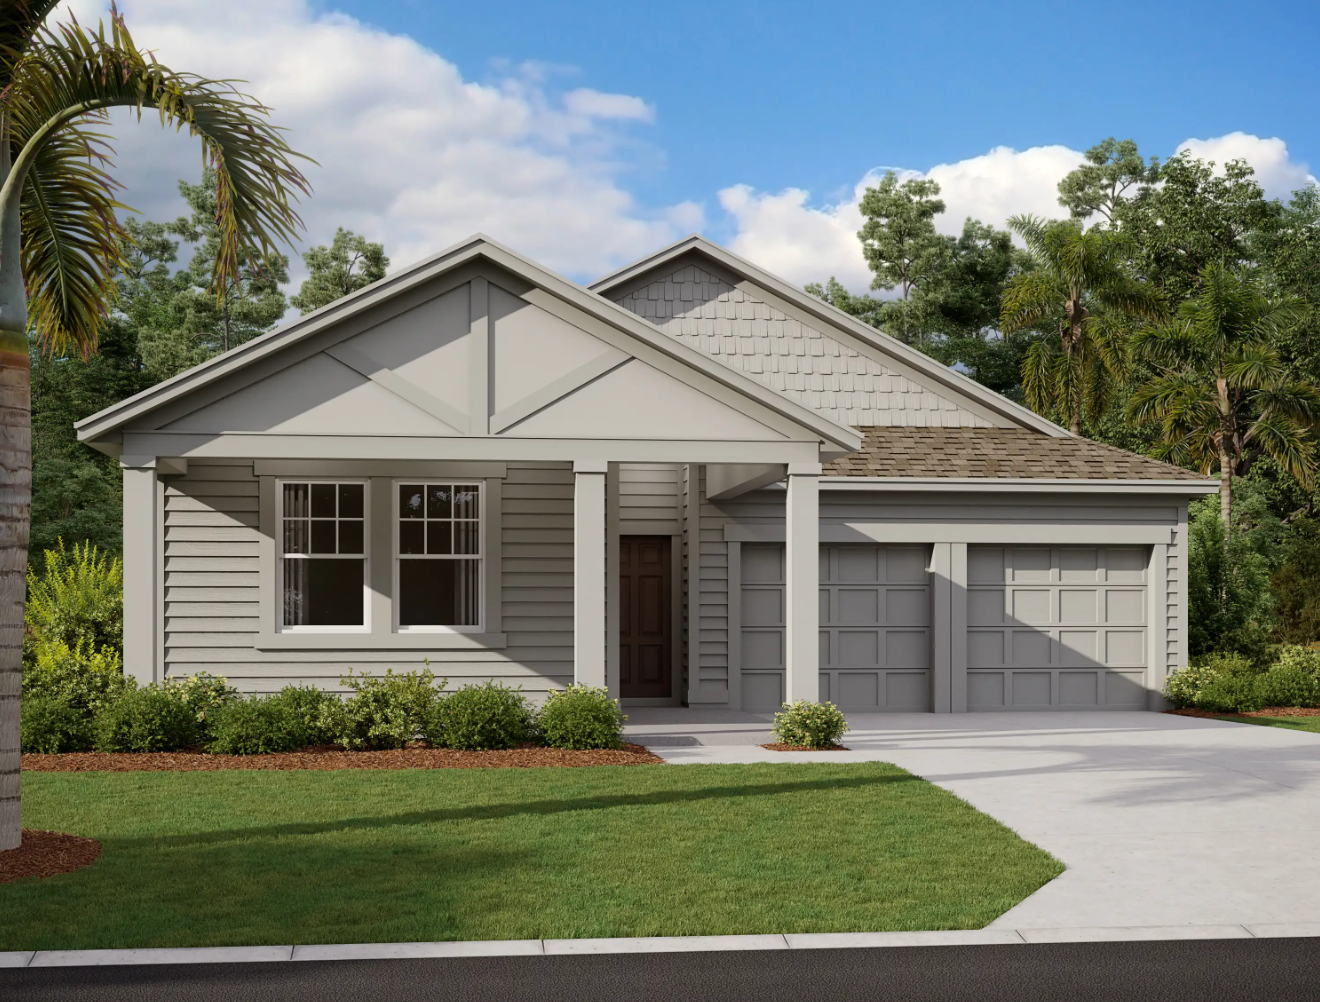
Plan Details Single Family 4 Beds 2 Baths | 1 Half Bath 2,542 sq. ft. 1 Story 2 Car Garage
Carousel — use arrows to browse images for this design, or tap the photo to open the floor plan.
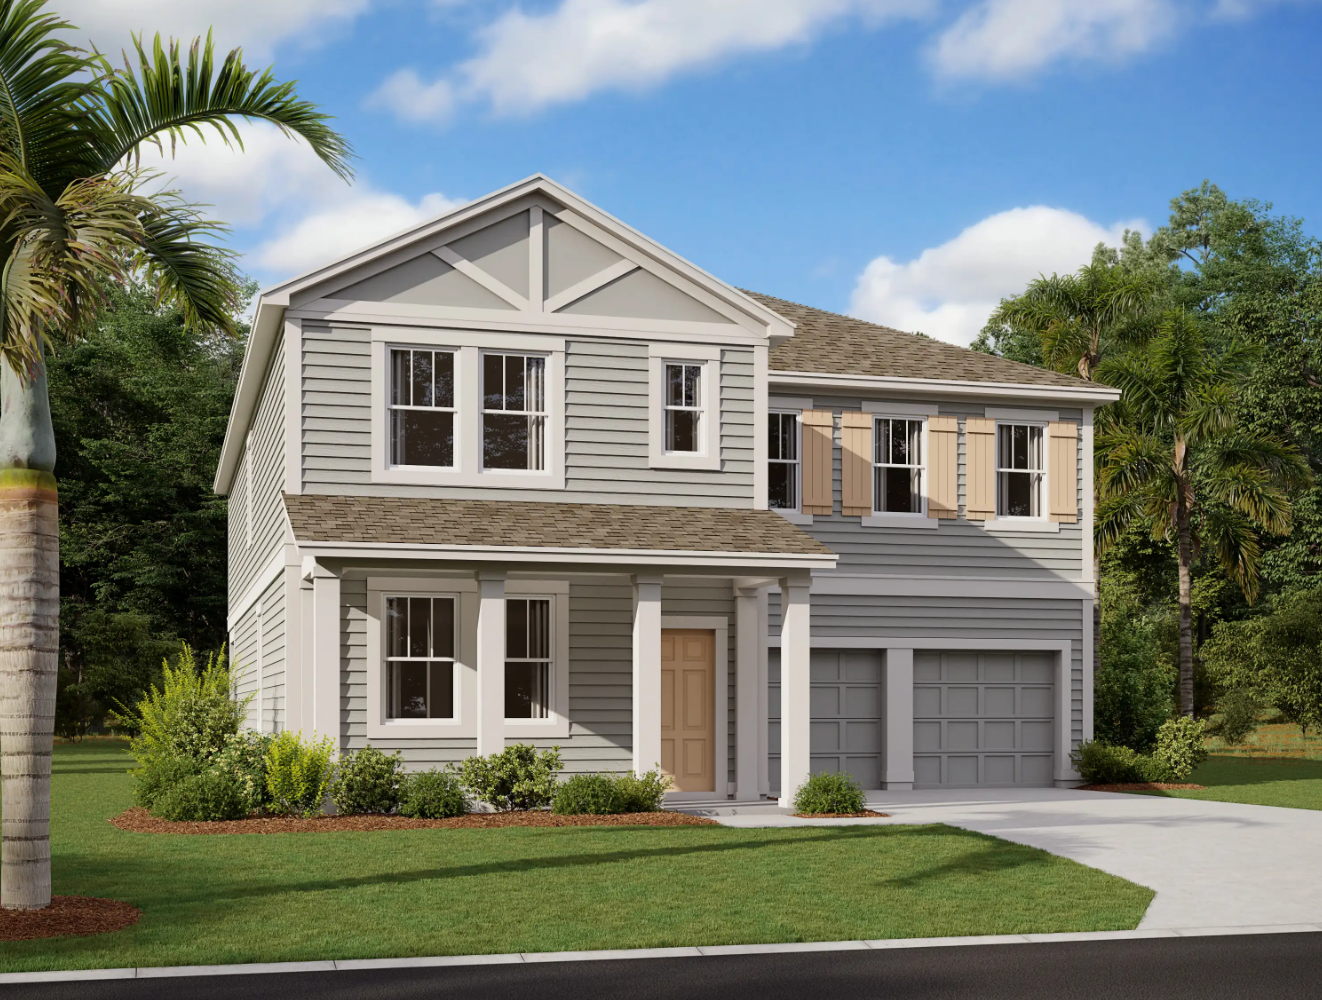
Plan Details Single Family 4 Beds 3 Baths | 1 Half Bath 3,314 sq. ft. 2 Stories 3 Car Garage
Carousel — use arrows to browse images for this design, or tap the photo to open the floor plan.
Plan Details Single Family 4 Beds 3 Baths | 1 Half Bath 3,458 sq. ft. 2 Stories 3 Car Garage
Carousel — use arrows to browse images for this design, or tap the photo to open the floor plan.
Plan Details Single Family 4 Beds 3 Baths | 1 Half Bath 3,471 sq. ft. 2 Stories 2 Car Garage
Carousel — use arrows to browse images for this design, or tap the photo to open the floor plan.
Plan Details Single Family 3 Beds 2 Baths 2,066 sq. ft. 1 Story 2 Car Garage
Carousel — use arrows to browse images for this design, or tap the photo to open the floor plan.
Single-family at Northlake at Ovation. 1 Quick Move-In home in this plan — ask the sales team about finishes and closing timelines.
Carousel — use arrows to browse images for this design, or tap the photo to open the floor plan.
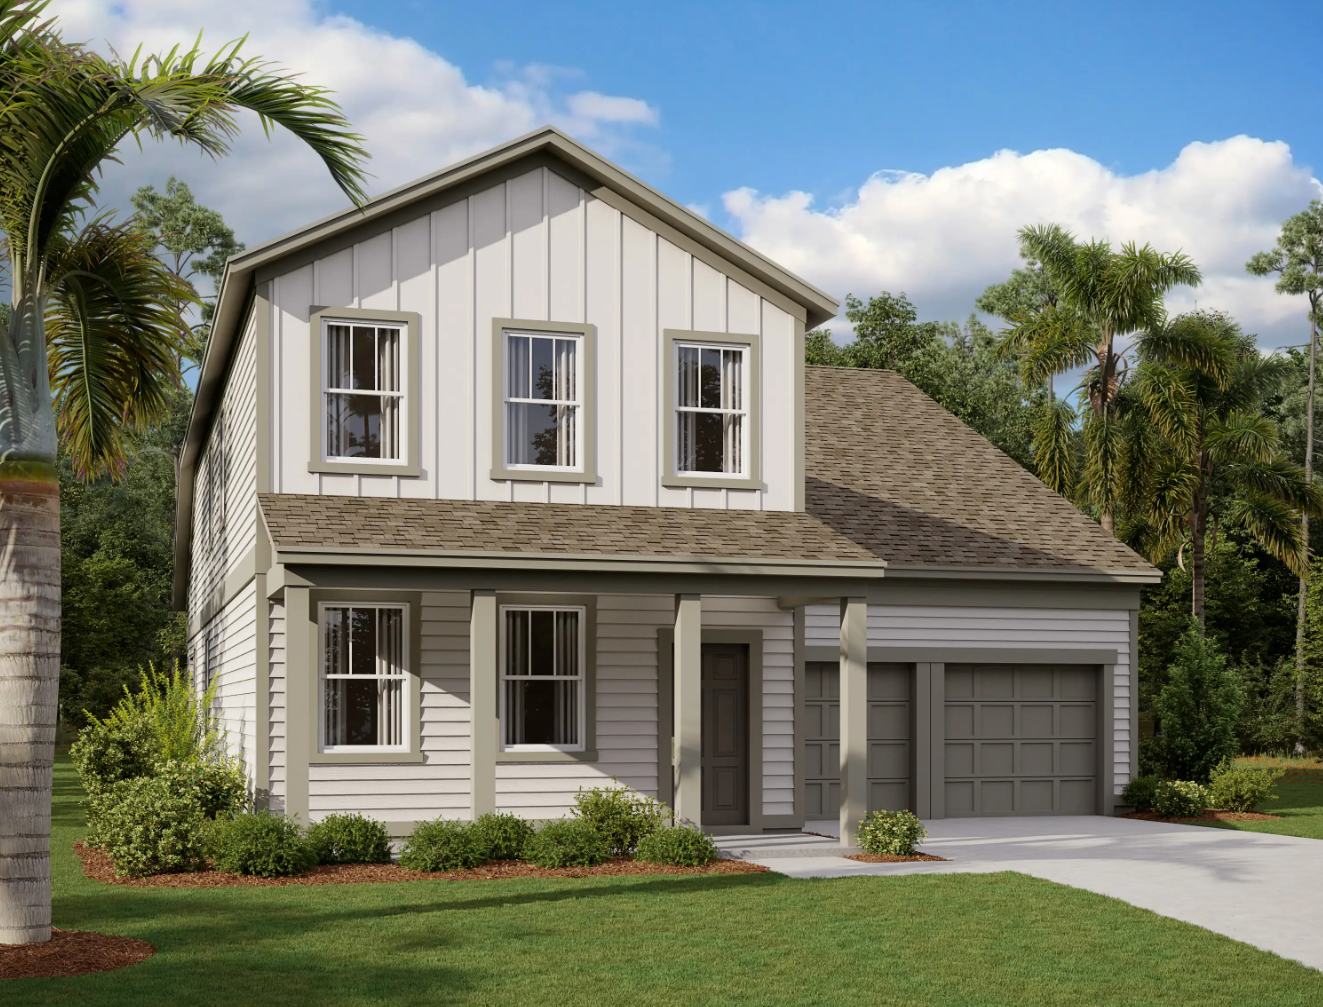
Plan Details Single Family 4 Beds 2 Baths | 1 Half Bath 2,783 sq. ft. 2 Stories 2 Car Garage
Carousel — use arrows to browse images for this design, or tap the photo to open the floor plan.
Single-family at Northlake at Ovation. 1 Quick Move-In home in this plan — ask the sales team about finishes and closing timelines.
Carousel — use arrows to browse images for this design, or tap the photo to open the floor plan.
Plan Details Single Family 4 Beds 3 Baths | 1 Half Bath 3,074 sq. ft. 2 Stories 2 Car Garage
Carousel — use arrows to browse images for this design, or tap the photo to open the floor plan.
Plan Details Single Family 5 Beds 4 Baths | 1 Half Bath 3,542 sq. ft. 2 Stories 2 Car Garage
Carousel — use arrows to browse images for this design, or tap the photo to open the floor plan.
- Large kitchen separating family room and dining room - Second floor master suite - First floor powder room - Private Rear Courtyard - Detached 2-Car garage
Carousel — use arrows to browse images for this design, or tap the photo to open the floor plan.
Townhome at Northlake at Ovation. 1 home is now building — ask the sales team for timelines and personalization options.
Carousel — use arrows to browse images for this design, or tap the photo to open the floor plan.
- End unit - Large kitchen opens to great room - Second floor master suite - First floor powder room - Private Rear Courtyard - Detached 2-Car garage
Project photo gallery
Click the large photo or a thumbnail to open the gallery viewer.
Take control of your project page, add direct contact details, keep information updated, unlock performance insights, and increase visibility with agents and buyers actively looking for new construction homes.
Prices and features may vary and are subject to change. Photos are for illustrative purposes only. Legal disclaimers.