

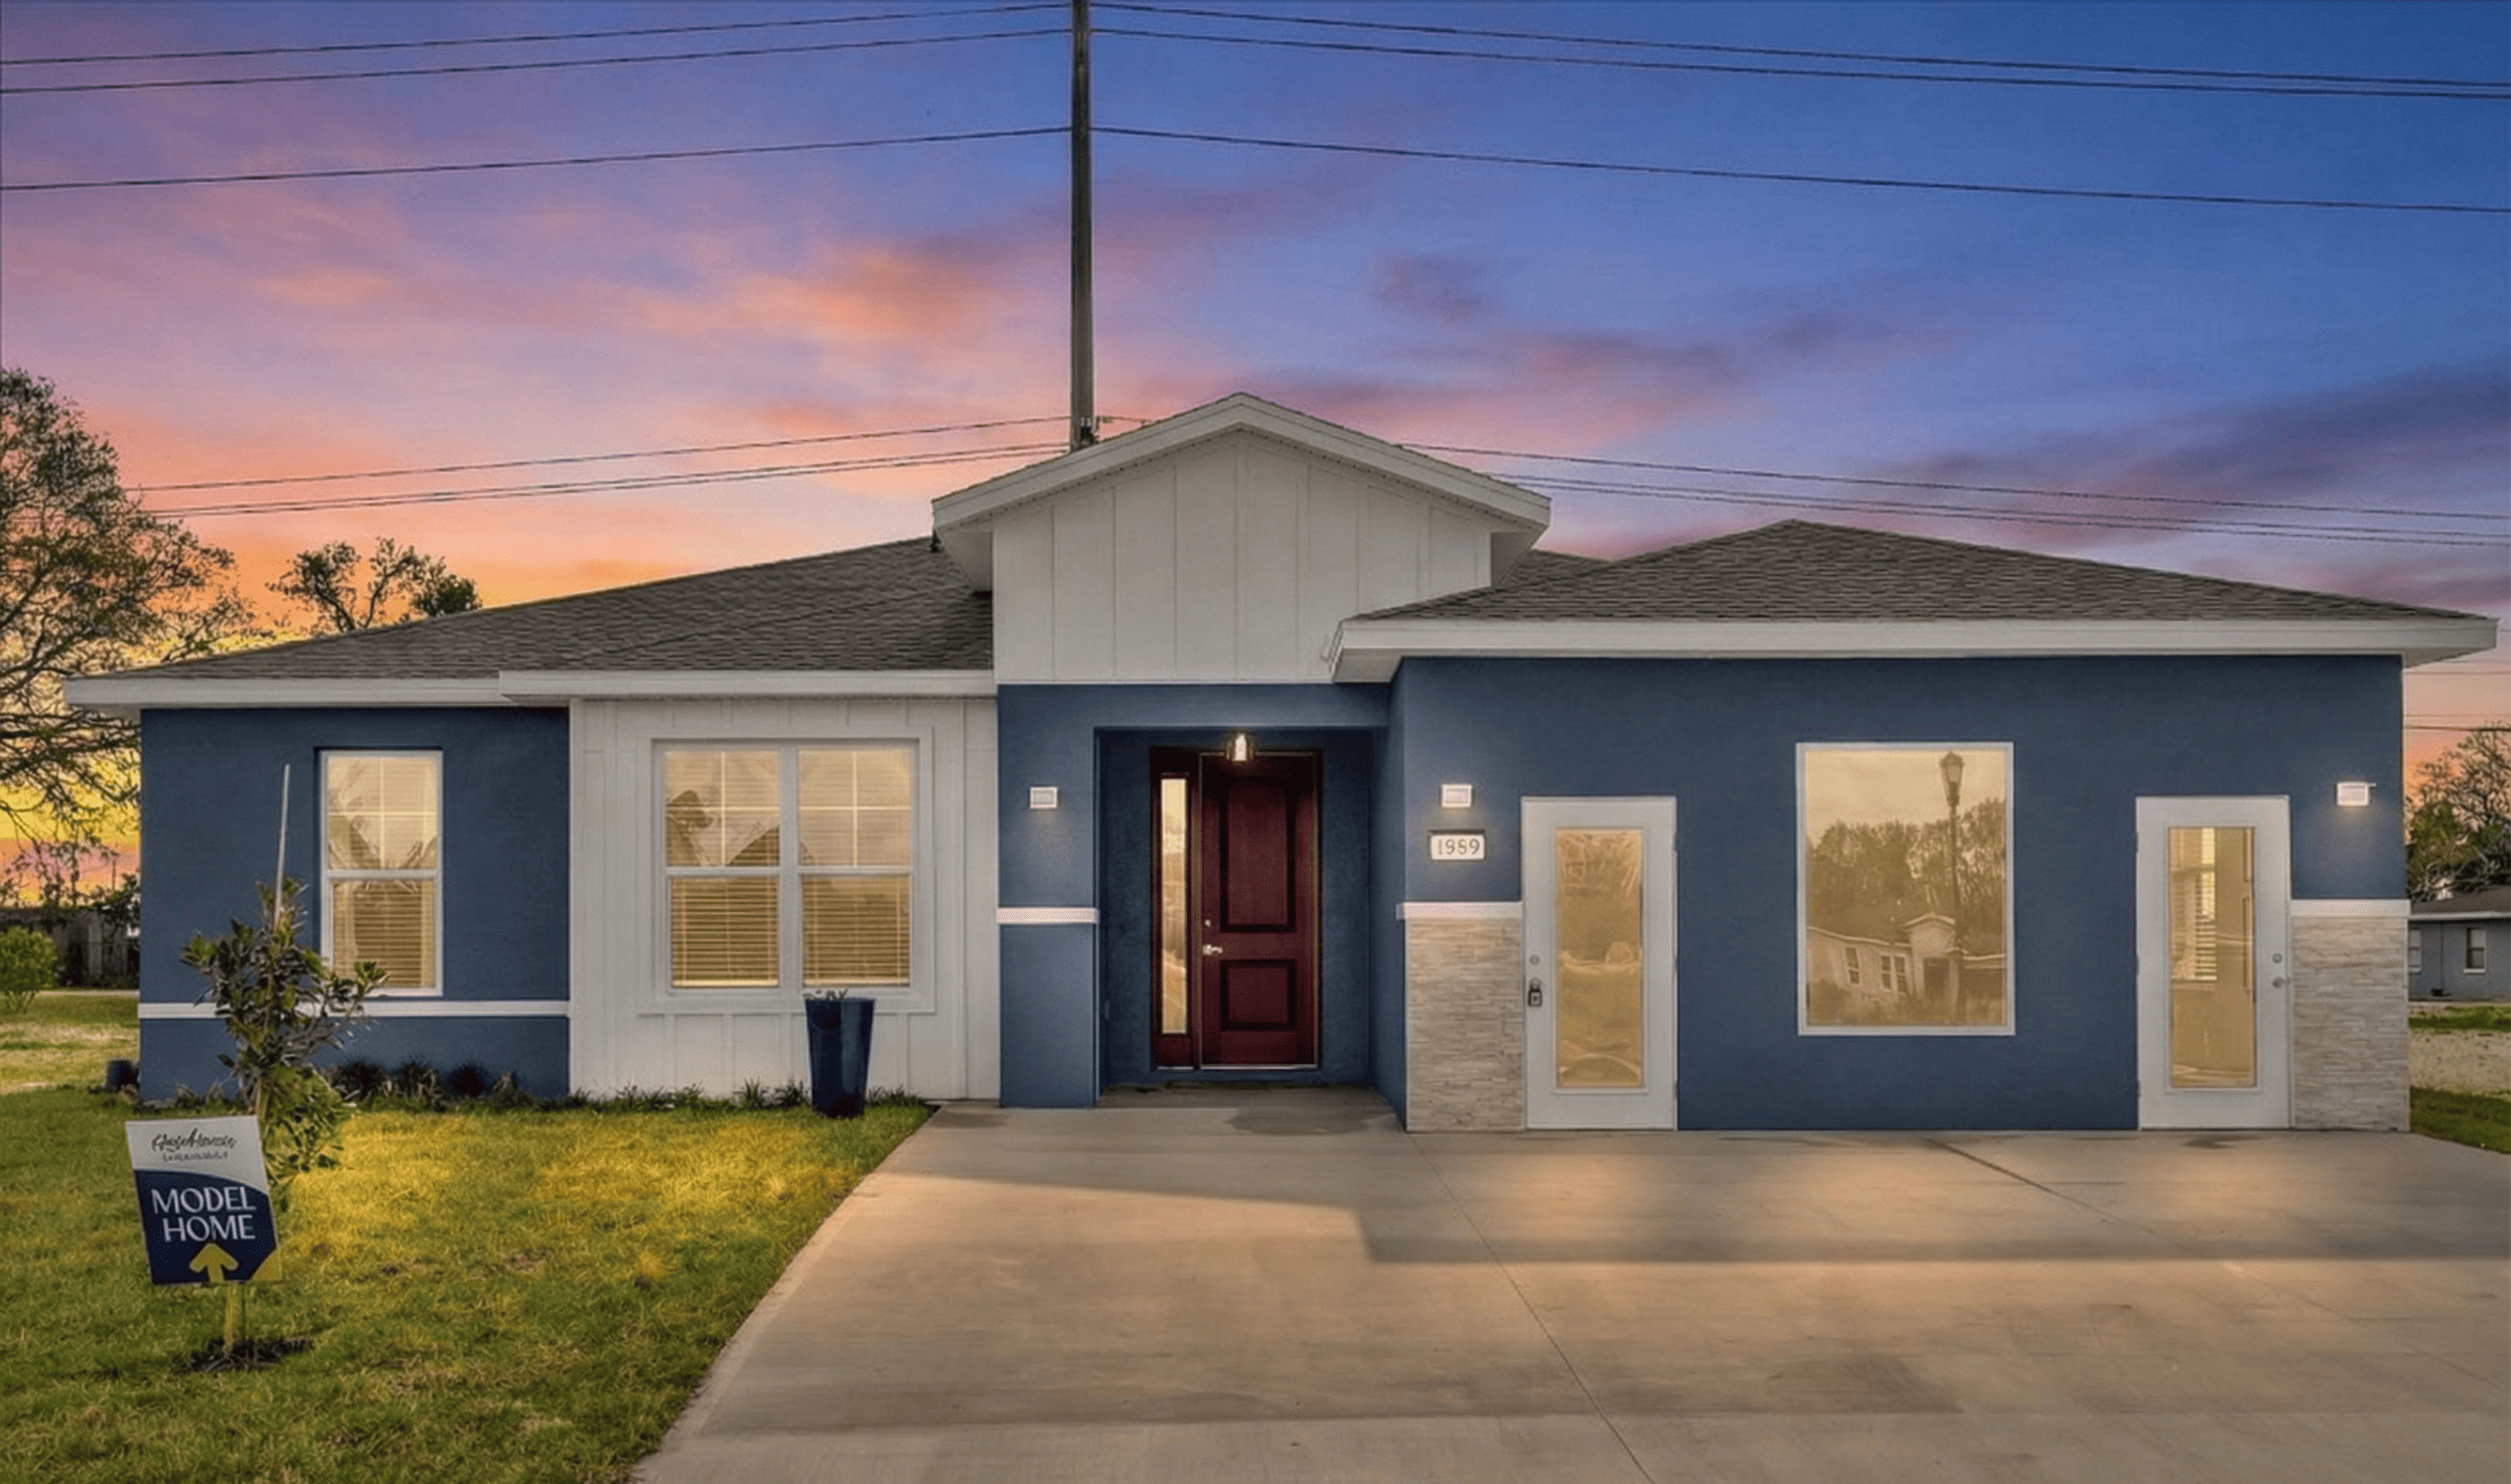
Residences Winter Haven

Total Units
63
Discover the charm of Winter Haven with Laref Homes' stunning project, Residences Winter Haven, featuring delightful amenities like parking, a park, and a serene lake.
Your Fresh Start in
Winter Haven, Florida
High-Quality Living Is Now Within Reach.
Homes from 1,605 to 2,378 sq ft in the heart of Florida.
|
63
Homesites
|
3–4
Bedrooms
|
2–3
Bathrooms
|
2-Car
Garage
|
Your Home. Your Choices. Your Way.
Residences at Winter Haven gives buyers the flexibility to personalize key elements of their home. Choose the homesite and floor plan, select an exterior elevation and color scheme, add available structural options, and complete the home with a professionally curated interior design package.
|
01
Choose Your Homesite
Select the lot and floor plan that best fit your lifestyle.
|
02
Personalize the Exterior
Choose an elevation and coordinated exterior color scheme.
|
|
03
Add Structural Options
Tailor the layout with available structural upgrades.
|
04
Select an Interior Package
Finish the home with a curated interior design collection.
|
Why Winter Haven
|
The Chain of Lakes
More than 50 lakes and connected canals, complemented by parks, nature trails, marinas and boat ramps.
|
Central Florida Access
Located south of I-4, with Orlando and Tampa approximately one hour away.
|
|
Local Culture & Recreation
Weekly farmers markets, lakeside festivals, golf courses, an arts district and nearby outdoor recreation.
|
LEGOLAND Nearby
Approximately 15 minutes from LEGOLAND Florida Resort.
|
Designed for Modern Florida Living
|
|
|
Community Location
850 Crosstower DrWinter Haven, Florida
Everyday conveniences, shopping, medical care, parks and recreation are located only minutes from the community. |
Nearby Schools
Lake Shipp Elementary School
Westwood Middle School Lake Region High School |
Designed Around the Way You Live
Explore thoughtfully designed floor plans with available options such as private dens or home offices, expanded living areas, covered lanais, summer kitchens and private-generation suite configurations.
*All construction is compliant with applicable Florida Building Standards. Build times are estimates and may vary. No CDD information reflects the status at the time of publication and is subject to change. Features, options, dimensions and availability may vary by homesite, floor plan and construction stage.
Amenities
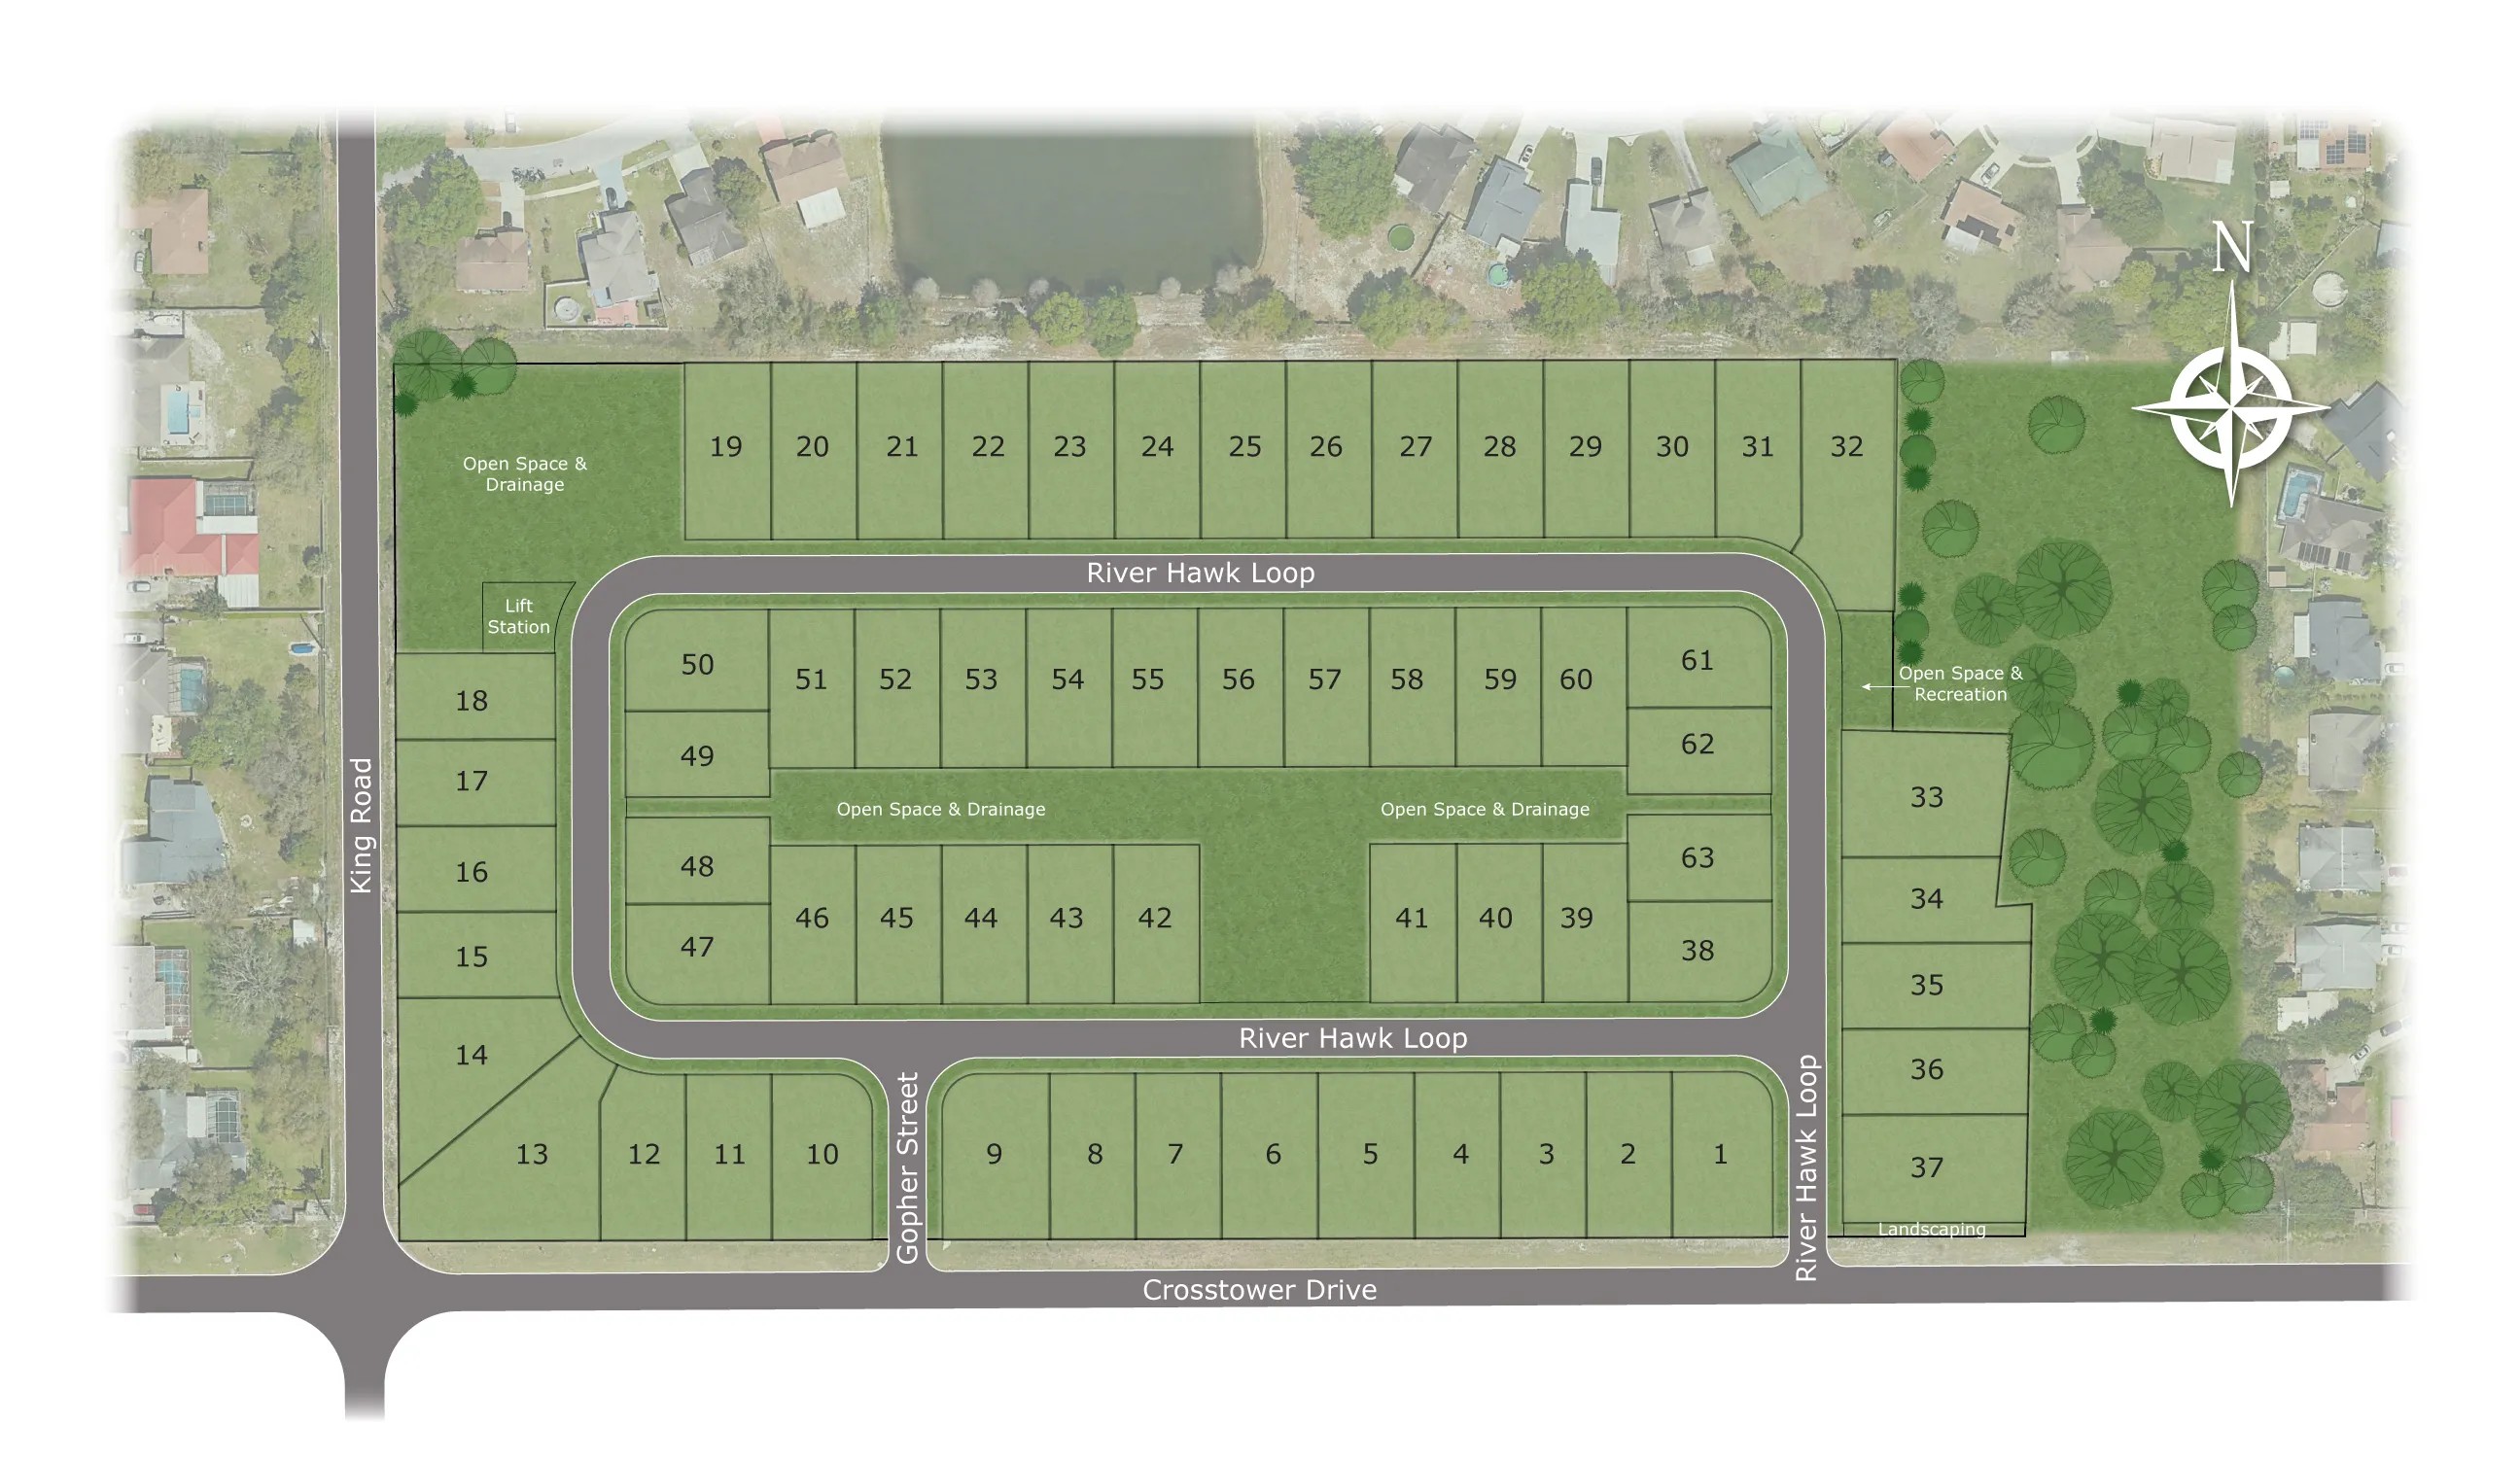
Site Plan
Home designs (3)
2 Quick Move-In lots across 2 plans — open Quick Move-In.
Carousel — use arrows to browse images for this design, or tap the photo to open the floor plan.
Ready to BuildKey West
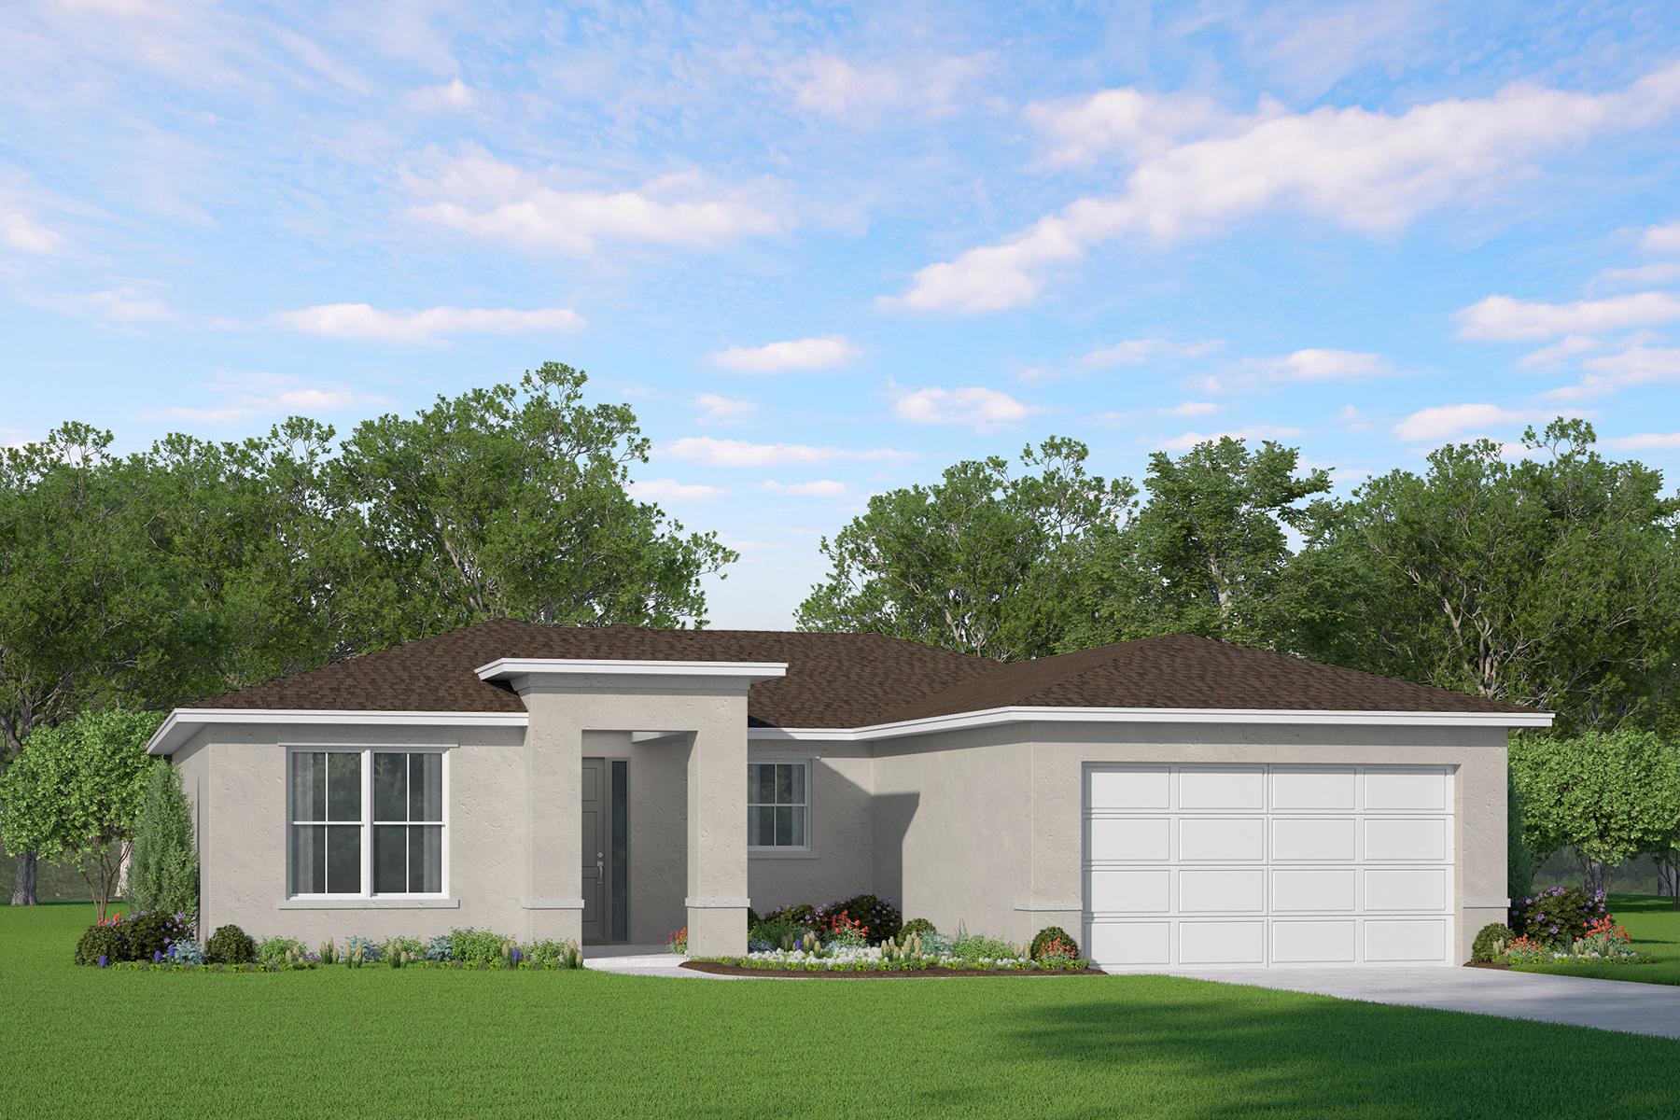
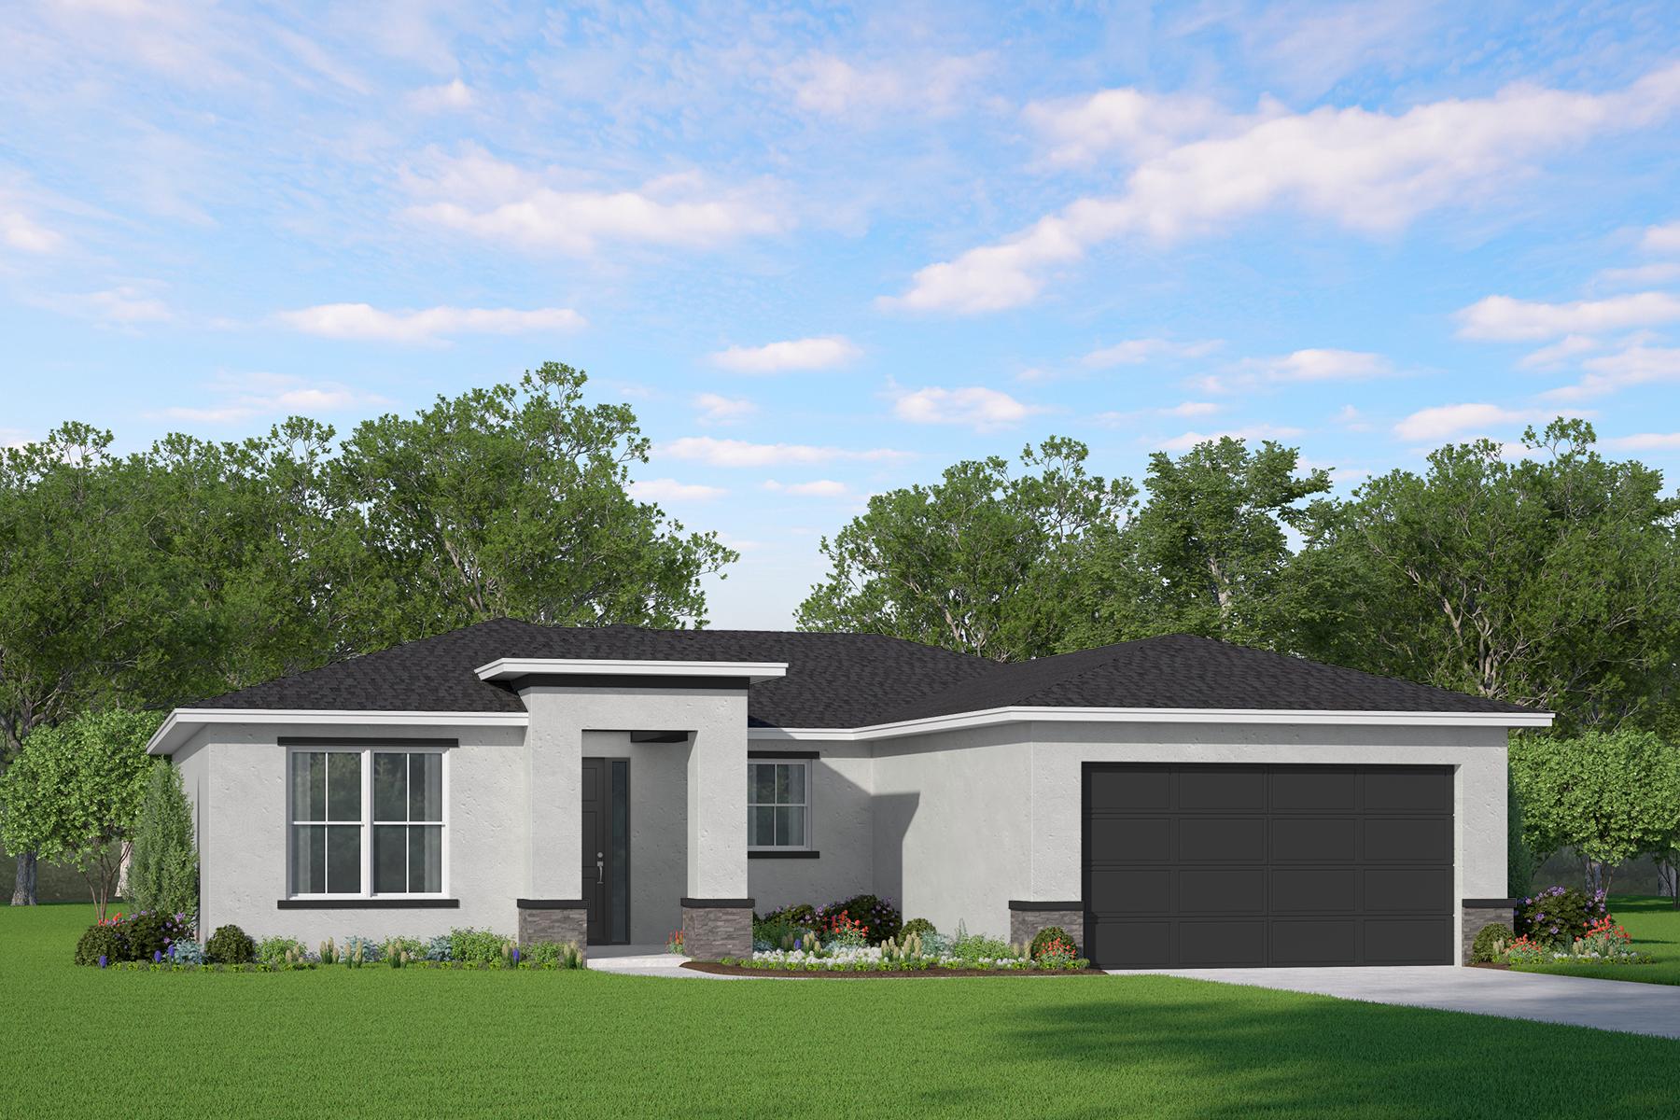
From$329,9003–4 Beds2 Baths2 Car garage1,605+ sq ftResidences at Winter Haven Key West 1,605 to 1,741 sq ft of living space The Key West model offers excellent value with flexible living spaces that can be customized to meet different lifestyle needs. Key West Model Overview Designed with versatility in mind, the Key West offers between 1,605 and 1,741 square feet of thoughtfully planned living space. Flexible Living Flexible Floor Plan Choose between three or four bedrooms, with the option to transform the fourth bedroom into a den, home office, or a spacious formal dining room. Tailored to You Optional Features Personalized structural options and professionally curated design packages allow buyers to shape the home around their preferences and lifestyle. A versatile home designed to adapt beautifully to the way you live. These drawings and depictions are for the convenience of reference only and are conceptual only. All dimensions are approximate, and stated dimensions are measured to the exterior boundaries of walls. The developer reserves the right to modify, revise, or withdraw any plans or specifications at its sole discretion and without prior notice.
Carousel — use arrows to browse images for this design, or tap the photo to open the floor plan.
Quick Move-InEverglades
From$349,9003 Beds4 Baths2 Car garage1,905+ sq ftSingle-family at Residences Winter Haven. 1 Quick Move-In home in this plan — ask the sales team about finishes and closing timelines.
Carousel — use arrows to browse images for this design, or tap the photo to open the floor plan.
Quick Move-InCrystal River
From$384,9003–4 Beds2.5–3 Baths2–3 Car garage2,179+ sq ftSingle-family at Residences Winter Haven. 1 Quick Move-In home in this plan — ask the sales team about finishes and closing timelines.
Media
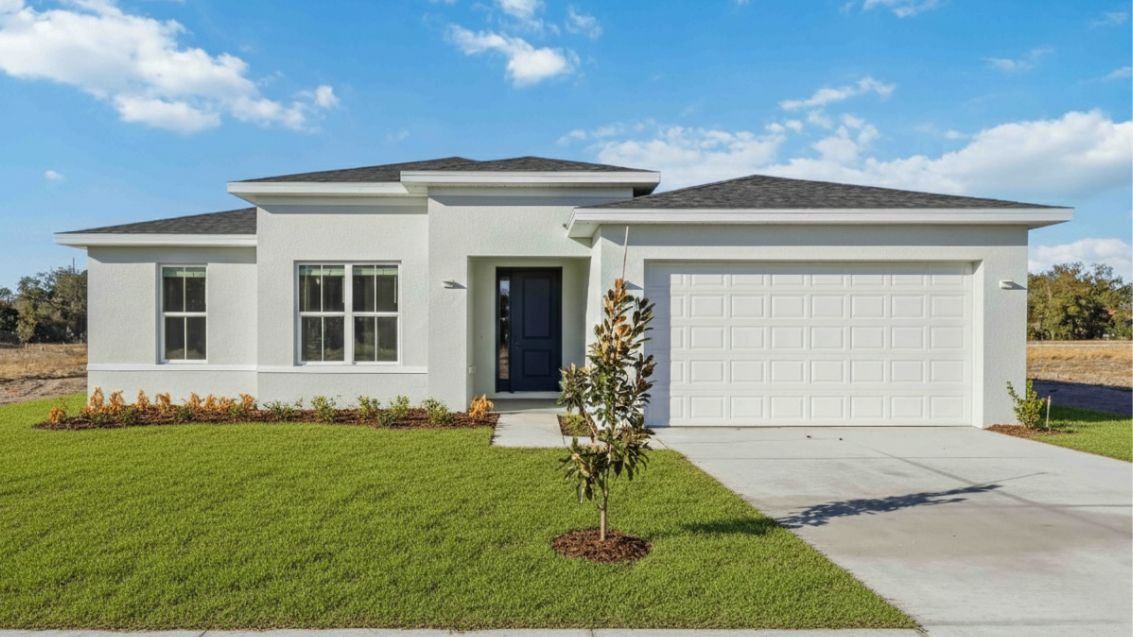
Project photo gallery
Click the large photo or a thumbnail to open the gallery viewer.
Prices and features may vary and are subject to change. Photos are for illustrative purposes only. Legal disclaimers.