


Villamar

Discover the charm of Villamar in Winter Haven, brought to life by Meritage Homes, featuring delightful amenities like a park, swimming pool, and dog park for the perfect community experience!
Welcome Home
Maronda Homes is the only builder in Villamar that gives you the ability to personalize your floor plan’s structural options, down to your cabinets and flooring.
Community Details
Welcome Home to Villamar
Introducing Villamar, the best price for a brand-new single-family home in Winter Haven, Florida of Polk County.
Your home in Villamar will be situated on sidewalk-lined streets with resort-style community amenities at your doorstep. Spend your weekend swimming at the community pool, take your kids to the playground, or visit the dog park with your four-legged friend.
Villamar has amazing amenities for you and your family to enjoy, including:
- Community Pool
- Pool deck with cabanas
- Community Playground
- Community Dog Park
- Sidewalk-lined streets
- Fast Track Homes Available
Home Designs in Villamar
Home Designs in Villamar range from 1,400 to over 2,700 finished square feet, with 3+ bedrooms, 2-3.5 baths, and a 2-car garage. With single and double-story floor plans available, we have options for every type of homebuyer. Turn your flex space into a home office, or guest room, or say goodbye to stairs if you’re downsizing.
Personalize your floor plan to suit the needs of your family:
- Up to 2,700 Finished Square Feet
- 3+ Bedrooms
- Up to 3.5 Baths
- 2-car Garage
- Private master suite
- Outdoor Patio or Lanai (per home design)
Learn More About Living Winter Haven
Villamar sits just minutes from Polk County Public School District, making it convenient to pick up your kids from sports practice or get to the evening band concert on time.
For everyday conveniences, the US Post Office is just 7.5 miles away. The Winter Haven Hospital, Sheriff’s Department, and Community Library are all just under 10 miles away. Grocers such as Publix, Walmart, and Aldi are within close proximity as well.
For those who appreciate the outdoors, Villamar is surrounded by a myriad of recreational opportunities. Explore nearby parks such as Legoland Florida Resort or take a stroll along the scenic Chain of Lakes Trail. Golf enthusiasts can perfect their swing at the renowned Southern Dunes Golf & Country Club, just a short drive away. Indulge in retail therapy at the nearby Winter Haven Square or savor diverse culinary experiences at local dining establishments.
Villamar is conveniently located near major freeways, providing easy access to Interstate 4 and US Highway 27. Additionally, residents have access to multiple airports, including Orlando International Airport and Tampa International Airport, facilitating hassle-free travel for both business and leisure. You'll also live close to Auburndale, Davenport, and the Haines City areas.
Settle into your new routine at Villamar in Winter Haven and enjoy the plethora of amenities nearby that make your day-to-day life as simple as possible:
- Hospital, Sheriff Department, Fire Station, and Post Office
- Polk County Public Schools
- Orlando & Tampa International Airports
- Busch Gardens, Disney World, & Legoland
- Publix, Walmart, Aldi, Eagle Ridge Mall
- Southern Dunes Golf & Country Club
Amenities
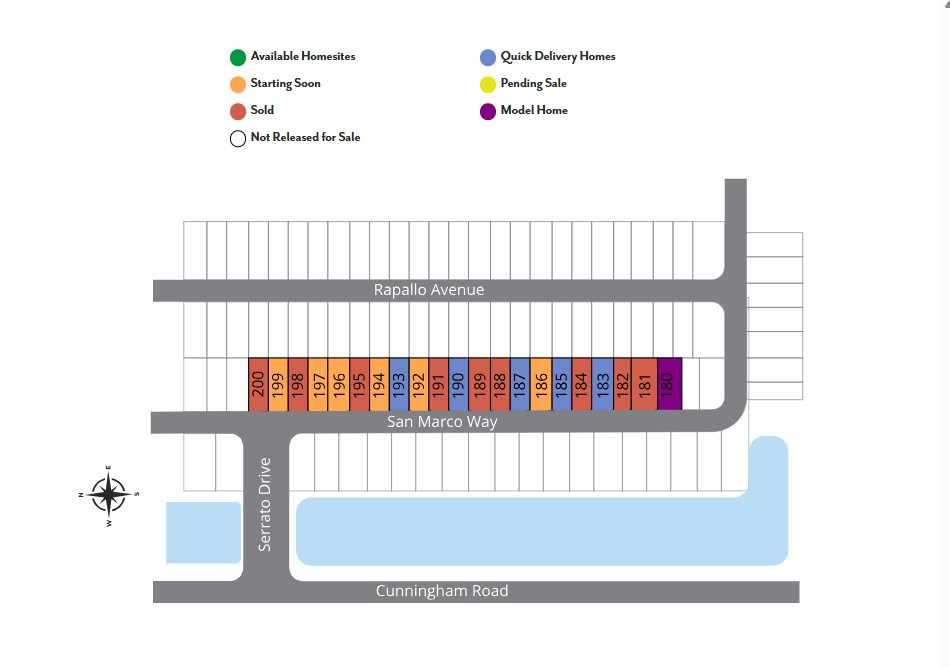
Site Plan
Home designs (6)
No Quick Move-In lots in these results; each plan's pill reflects primary availability from listings.
Carousel — use arrows to browse images for this design, or tap the photo to open the floor plan.
Ready to BuildVictoria
From$294,9903 Beds2 Baths2 Car garage1,492+ sq ftEfficient and Thoughtfully Designed Living in The Victoria Though compact in size, The Victoria offers a smart and efficient floor plan designed for modern family living. A charming front porch leads into a practical entryway with convenient access to the mudroom and two-car garage. At the heart of the home, a spacious family room serves as the central gathering space. The breakfast room, located at the rear, features a large sliding glass door that opens to the patio, bringing in natural light and easy outdoor access. The kitchen impresses with ample pantry storage, a convenient pass-through to the family room, and an optional island to enhance your cooking and entertaining experience. The private master suite sits at the back of the home, complete with generous closet space and a private bathroom. Two additional bedrooms offer roomy layouts and ample closets, sharing a second full bathroom. The Victoria combines smart design and comfortable living in a welcoming home perfect for families.
Carousel — use arrows to browse images for this design, or tap the photo to open the floor plan.
Now BuildingVista
From$309,9903 Beds2 Baths2 Car garage1,680+ sq ftSingle-family at Villamar. 1 home is now building — ask the sales team for timelines and personalization options.
Carousel — use arrows to browse images for this design, or tap the photo to open the floor plan.
Ready to BuildVentura
From$309,9903 Beds2 Baths2 Car garage1,562+ sq ftWelcome to the Ventura — Stylish Single-Story Living Meet the Ventura, a home design offering up to 1,562 square feet of comfortable, single-level living. This thoughtfully designed floor plan includes 3 to 4 bedrooms, 2 bathrooms, and a spacious 2-car garage — all on one convenient floor. The Ventura’s open-concept layout creates a bright, airy space with a built-in flex area that adapts to your lifestyle. Choose to add a cozy den off the foyer, perfect for family movie nights, and opt for a 4th bedroom to accommodate guests or growing needs. For extra convenience, an extended garage option provides additional storage space. Experience the perfect blend of functionality and style with the Ventura — where easy living and lasting memories come together on one level.
Carousel — use arrows to browse images for this design, or tap the photo to open the floor plan.
Ready to BuildGlendale
From$326,7904 Beds2 Baths2 Car garage1,909+ sq ftWelcome to The Glendale — Spacious Living Designed for You The Glendale boasts a stunning kitchen complete with a built-in breakfast nook and ample counter and cabinet space to keep all your cooking essentials organized. The large great room offers the perfect setting for entertaining guests or relaxing with family. On the first floor, a welcoming foyer leads to a convenient powder room, while a covered entry porch and spacious garage add to the home’s curb appeal and functionality. Upstairs, you’ll find four bedrooms, including the Owner’s suite featuring a master bath with a double-bowl vanity and a generous walk-in closet. A second full bathroom adjacent to the fourth bedroom helps streamline busy mornings for your family. Discover a home that balances style, space, and comfort — schedule a tour of The Glendale today!
Carousel — use arrows to browse images for this design, or tap the photo to open the floor plan.
Ready to BuildLexington
From$338,2904 Beds2 Baths2 Car garage2,072+ sq ftDiscover The Lexington – Stylish Living Perfect for Compact Homesites The Lexington is a standout choice for smaller homesites, offering 2,068 square feet of thoughtfully designed living space with luxurious touches throughout. Enjoy an open-concept layout that seamlessly connects the island kitchen, informal dining area, and great room—ideal for entertaining and everyday living. The first-floor master suite is a peaceful retreat featuring dual sinks, a spacious walk-in closet, and a large shower in place of a tub for a modern touch. Upstairs, three additional bedrooms share a hall bathroom and easy access to a versatile loft area. Practical features include a convenient drop zone and laundry room located just off the garage entry.
Carousel — use arrows to browse images for this design, or tap the photo to open the floor plan.
Ready to BuildLancaster
From$344,9903 Beds2 Baths2 Car garage2,298+ sq ftDiscover The Lancaster — Classic Elegance Meets Modern Comfort Welcome to The Lancaster, a stunning two-story home from our Heritage Collection, offering 2,298 square feet of thoughtfully designed living space. This residence beautifully blends timeless architectural charm with today’s modern conveniences. Step into the open foyer and flow effortlessly through the expansive main floor, featuring a bright, open-concept layout that connects the gourmet kitchen, dining area, and cozy family room. The chef-inspired kitchen comes complete with state-of-the-art appliances, perfect for everything from casual meals to entertaining guests. With 3 to 4 bedrooms and 2 to 3 bathrooms, The Lancaster adapts to your lifestyle needs. Upstairs, retreat to the luxurious master suite, complete with a spacious walk-in closet and private ensuite bath. The home’s exterior showcases classic Heritage Collection details, adding character and curb appeal, while the 2-car garage offers practicality and convenience. Experience the perfect balance of classic design and modern living in The Lancaster — ideal for those who value both style and comfort.


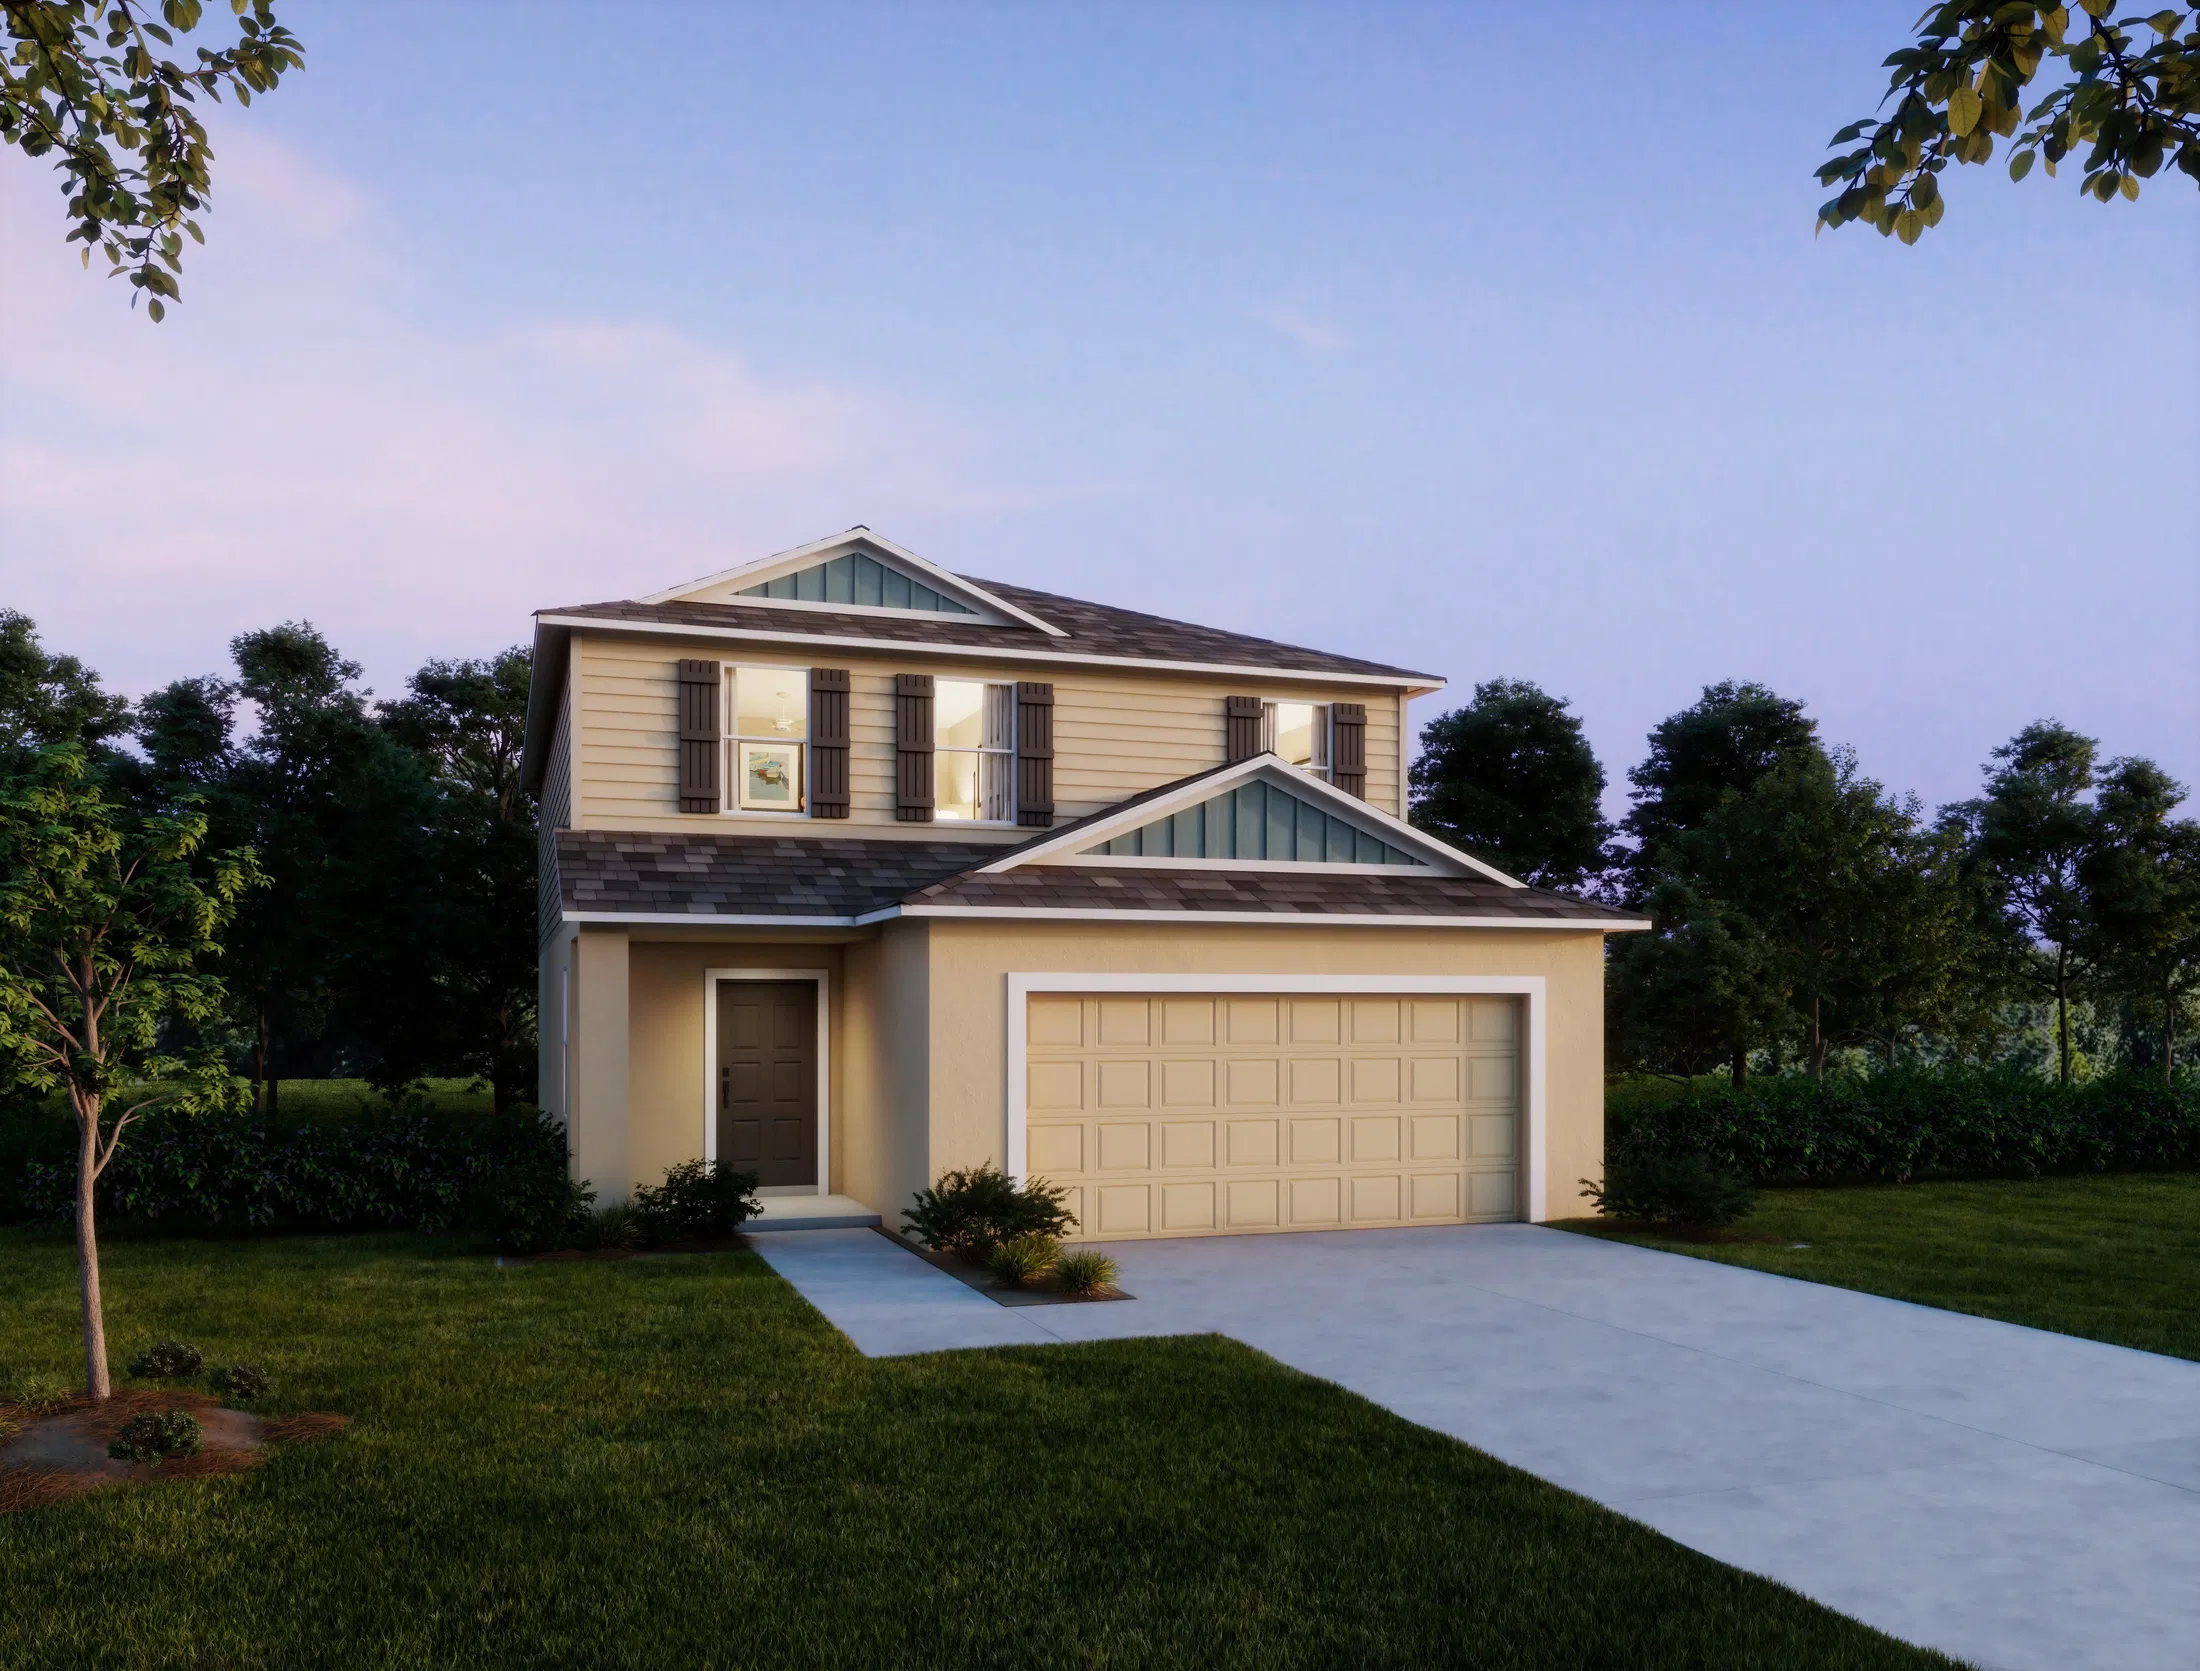
Media
Project photo gallery
Click the large photo or a thumbnail to open the gallery viewer.
Prices and features may vary and are subject to change. Photos are for illustrative purposes only. Legal disclaimers.