

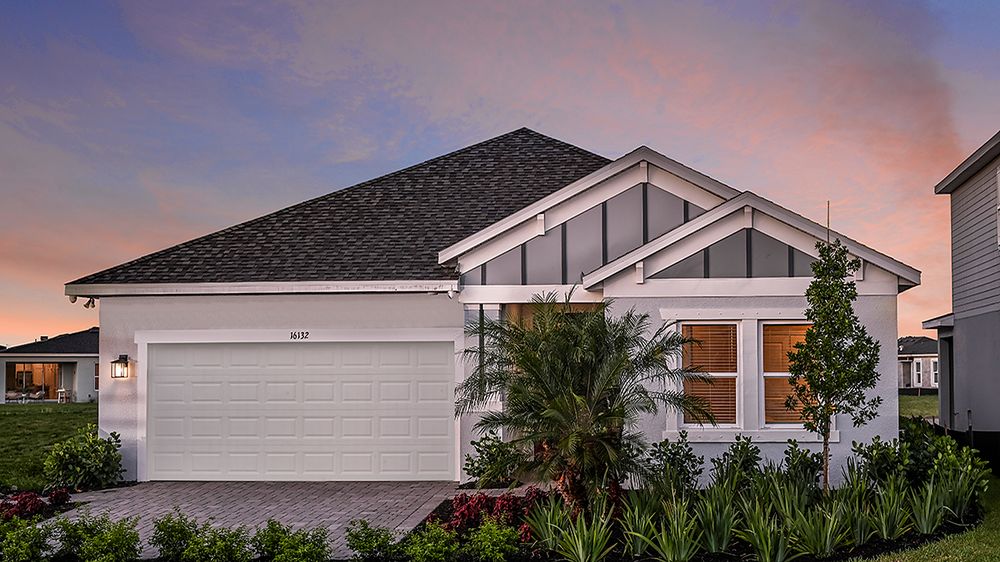
Hammock at Two Rivers

Taylor Morrison is bringing luxury living to Wesley Chapel with their project Hammock at Two Rivers, offering amenities such as Parking and Park.
Taylor Morrison presents exciting new home opportunities within the popular Two Rivers master-plan community near Wesley Chapel, Florida. While still being close to the action, this idyllic setting preserves the natural beauty and character of the land with lakes, grasslands, walking trails, and open vistas.
The Landing at Two Rivers
Step into The Landing at Two Rivers, a resort-style private social club, and discover a world of elevated experiences. This planned, member-only haven will feature a premier health club, racquet sports, spectacular pool and more. Savor a meal with neighbors or celebrate a special occasion at the Club's planned fine dining restaurant or indulge in a staycation at the planned poolside bar. Other planned areas include playground, lap pool, event lawn, and poolside slide tower.
This is a private social club owned by private entities and is not managed by any single homeowner’s association or CDD. The Landings at Two Rivers is expected to open in 2026!
Floorplans designed with you in mind
All designs include Taylor Morrison’s high standards of construction quality – you can trust us! Taylor Morrison has been recognized as America’s Most Trusted® Home Builder for 10 years .and counting. When you purchase a Taylor Morrison to-be-built home, you will have the opportunity to choose structural options and personalize the design of your home. Need space for your home office, a game room for the kids, or an additional guest bedroom? What about a gourmet kitchen with a step-in pantry? Choose the options that align with the way you live, work, and entertain. Then choose the finishes, with the expertise of our Design Studio Consultants, that represent your personal style.
A desirable location
The Zephyrhills area presents an appealing combination of small-town charm and easy access to the big city. From outdoor fun to shopping, dining and great schools, this is the perfect place to call home. Explore delicious dining options and exciting shopping close to home. There is plenty of fun to be had with major sporting events in nearby Tampa, plus theme parks under 25 miles away in Orlando. Not to mention, Sunset Beach and Clearwater Beach promise to offer a fun day in the sun. There’s so much to discover!
Amenities
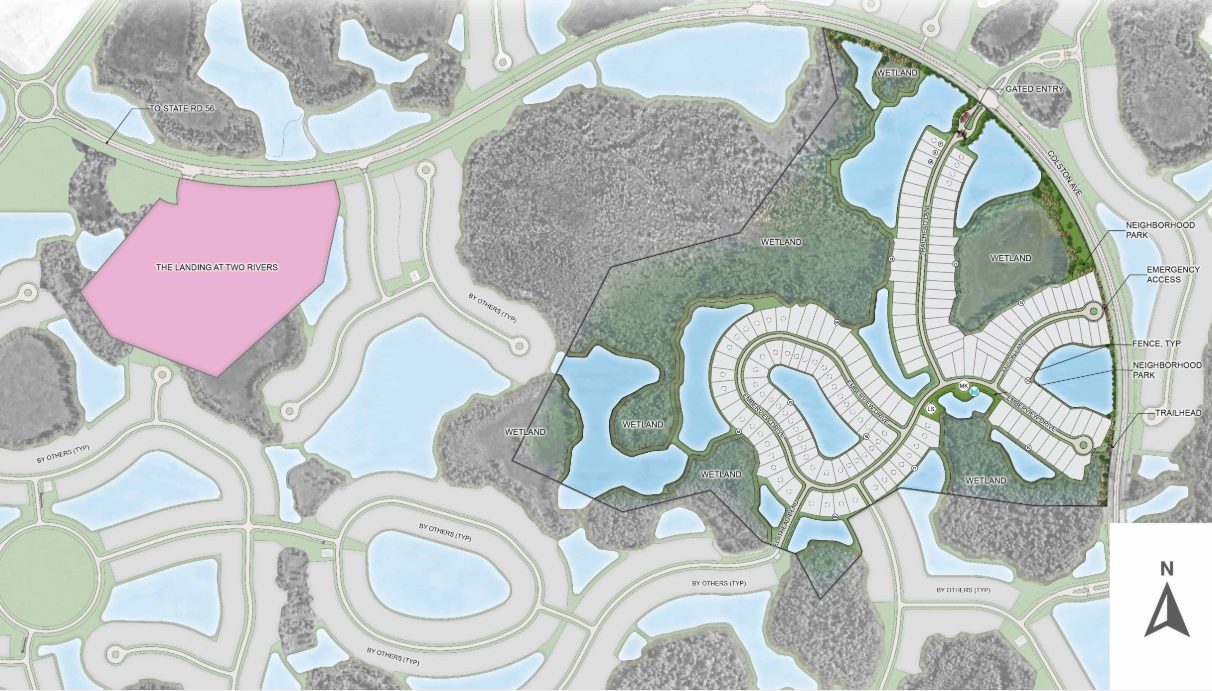
Site Plan
Home designs (13)
7 Quick Move-In lots across 5 plans — open Quick Move-In.
Carousel — use arrows to browse images for this design, or tap the photo to open the floor plan.
Ready to BuildLongboat
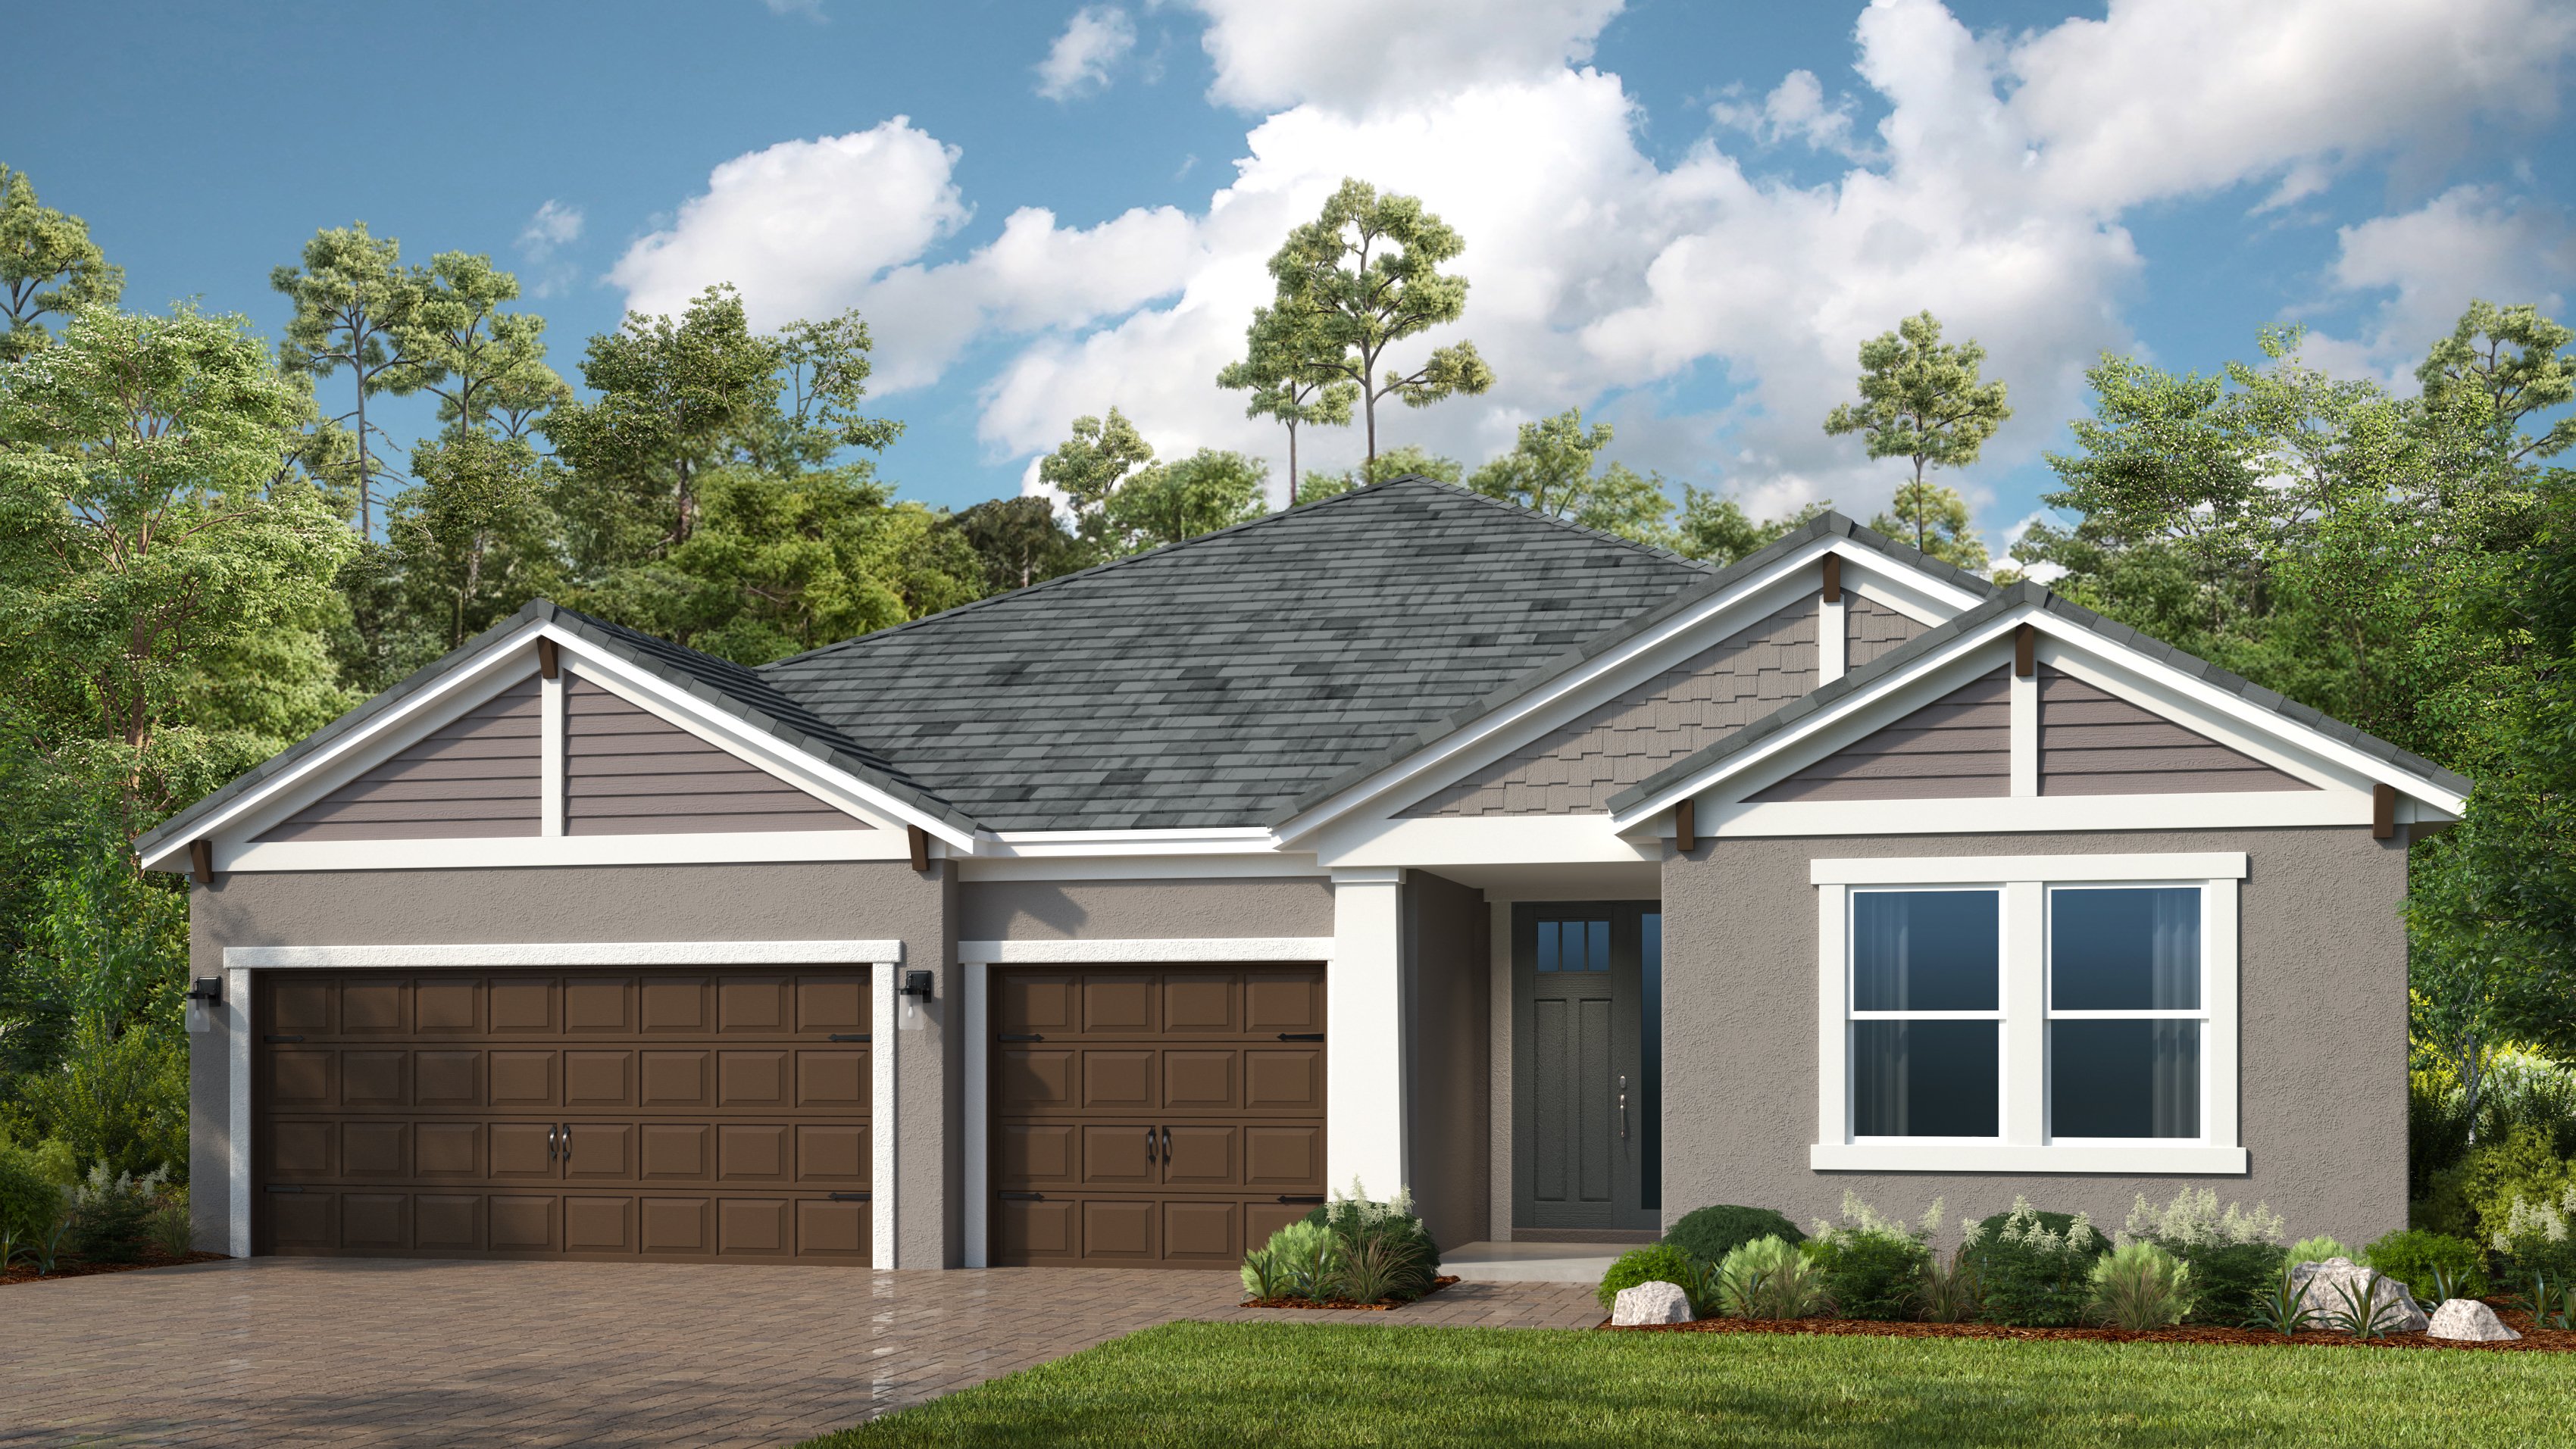
From$467,9994 Beds3 Baths2–3 Car garage2,395+ sq ftEmbrace spacious living in the 1-story Longboat floor plan, offering 4 bedrooms, 3 bathrooms, a 2-car garage and 2,395 square feet of thoughtfully designed space. At the heart of it all, an open-concept great room seamlessly connects to the dining area, kitchen with an island and a covered lanai—ideal for effortless indoor/outdoor living. 2 bedrooms, 1 bedroom suite and 2 bathrooms are thoughtfully placed, while the private primary suite is tucked away with a spa-inspired bathroom and large walk-in closet. A flex room invites you to create the space you need most—a home office, game room, movie room and beyond. Plus, enjoy everyday ease with a laundry room and entry conveniently located just off the garage. And, you have options! • Optional outdoor kitchen/rough in • Optional gourmet kitchen • Optional 3-car garage • And more!
Carousel — use arrows to browse images for this design, or tap the photo to open the floor plan.
Ready to BuildBahama
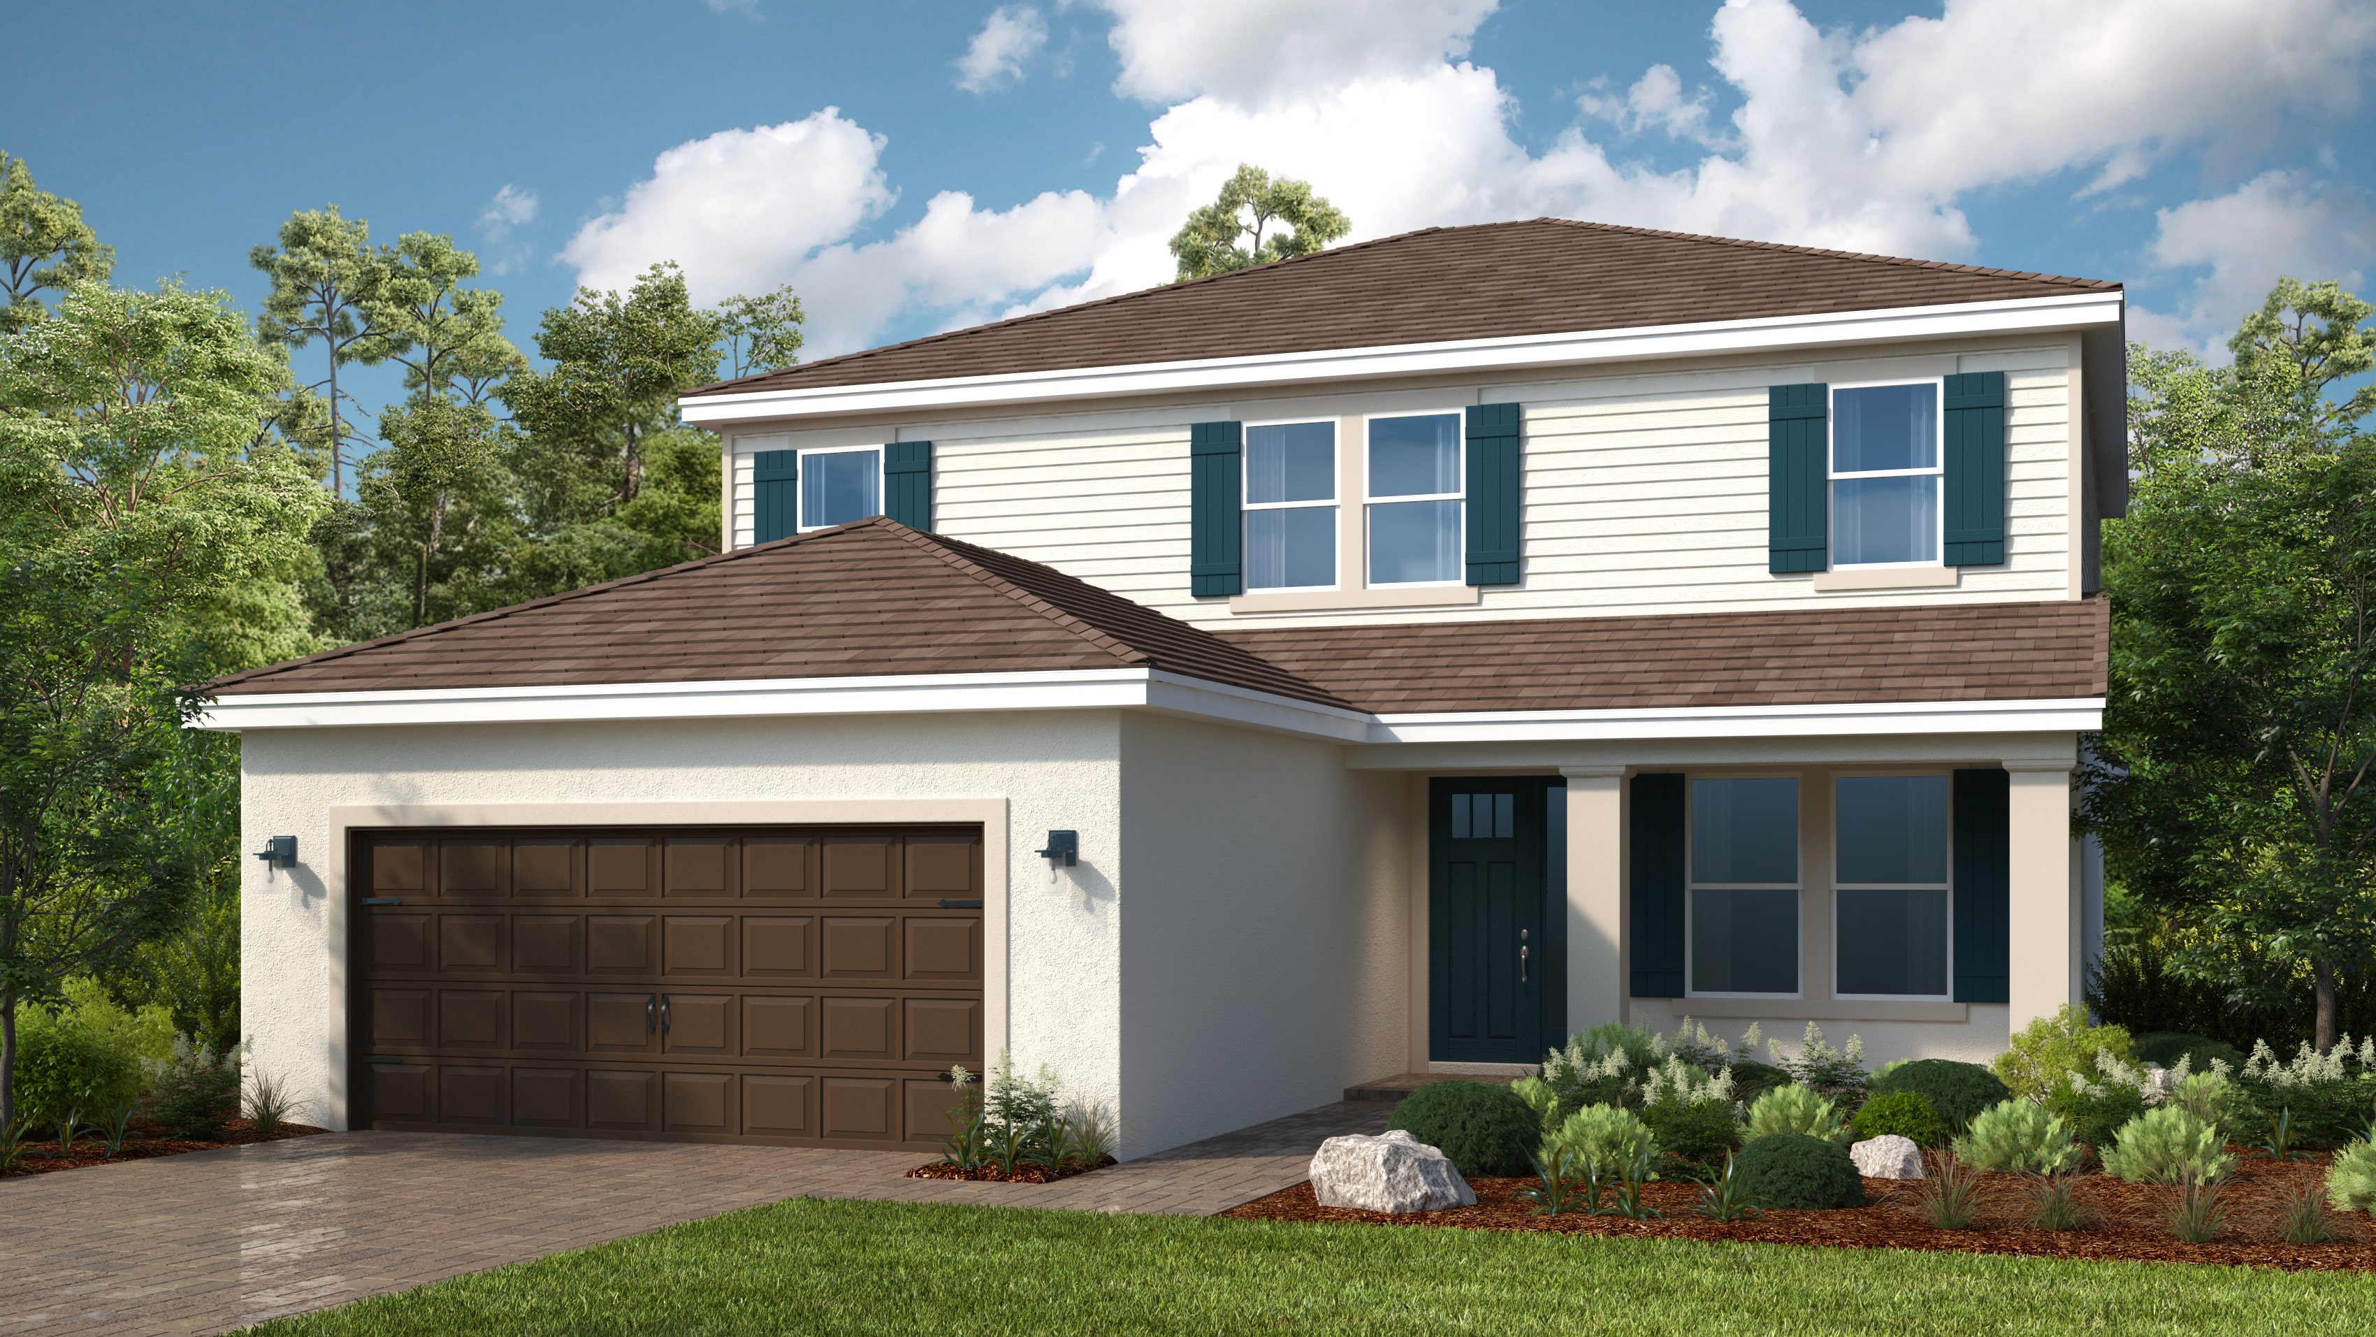
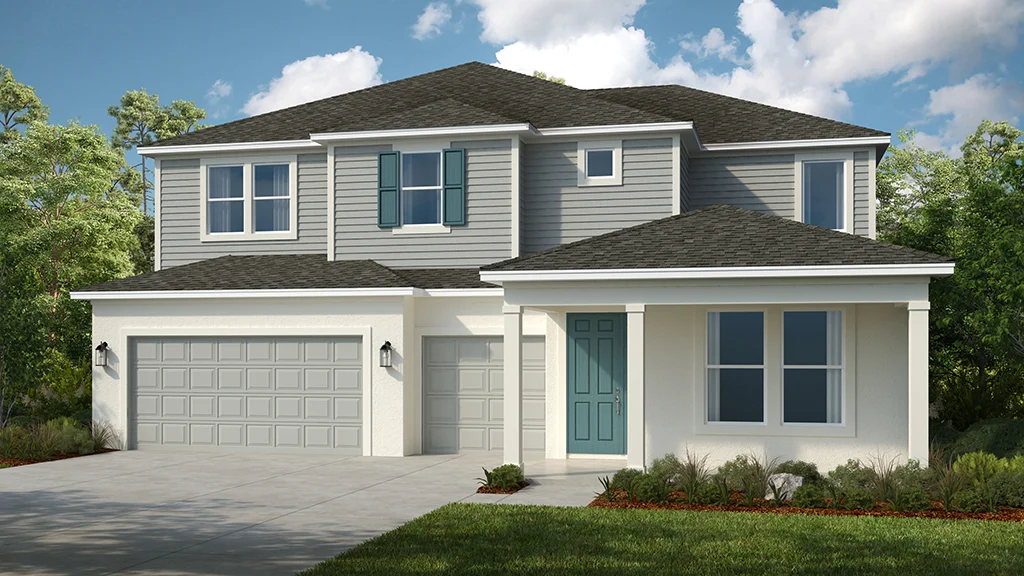
From$483,9994 Beds3.5 Baths2 Car garage2,600+ sq ftThe Bahama floor plan offers traditional charm and livability. This two-story, four-bedroom plan is smartly designed to accommodate everyday living. The main living area on the ground floor combines the kitchen, casual dining area, gathering room with two-story high ceiling. The designer kitchen offers a large island and pantry with direct access to the formal dining room, which is also accessible from the foyer. Gourmet options are available for the kitchen. A downstairs primary suite offers convenience, privacy and style. The elegant suite offers a spacious bedroom with a sizable walk-in closet. The primary bath features dual sinks, a private commode, and an oversized shower. Or, choose the deluxe bath option for an inviting garden tub and separate shower. The sunny lanai spans the back of the home. Add the optional outdoor kitchen and you’re set for outdoor meals and entertaining. Upstairs, the loft overlooks the gathering room below, and a study is entered from the loft. Three secondary bedrooms are located on the second floor, one with a private bath, and the other two share a bathroom.
Carousel — use arrows to browse images for this design, or tap the photo to open the floor plan.
Ready to BuildMonterey
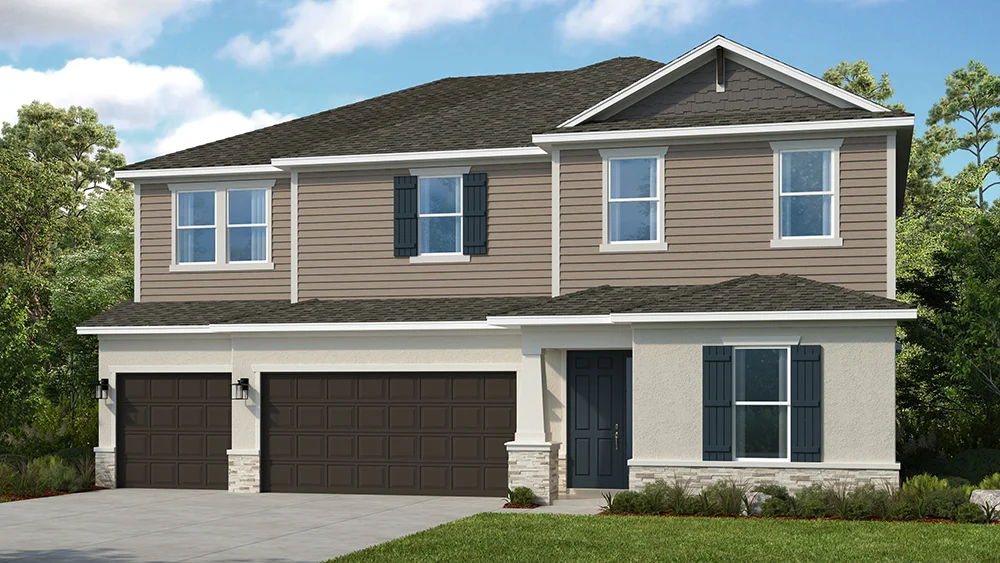
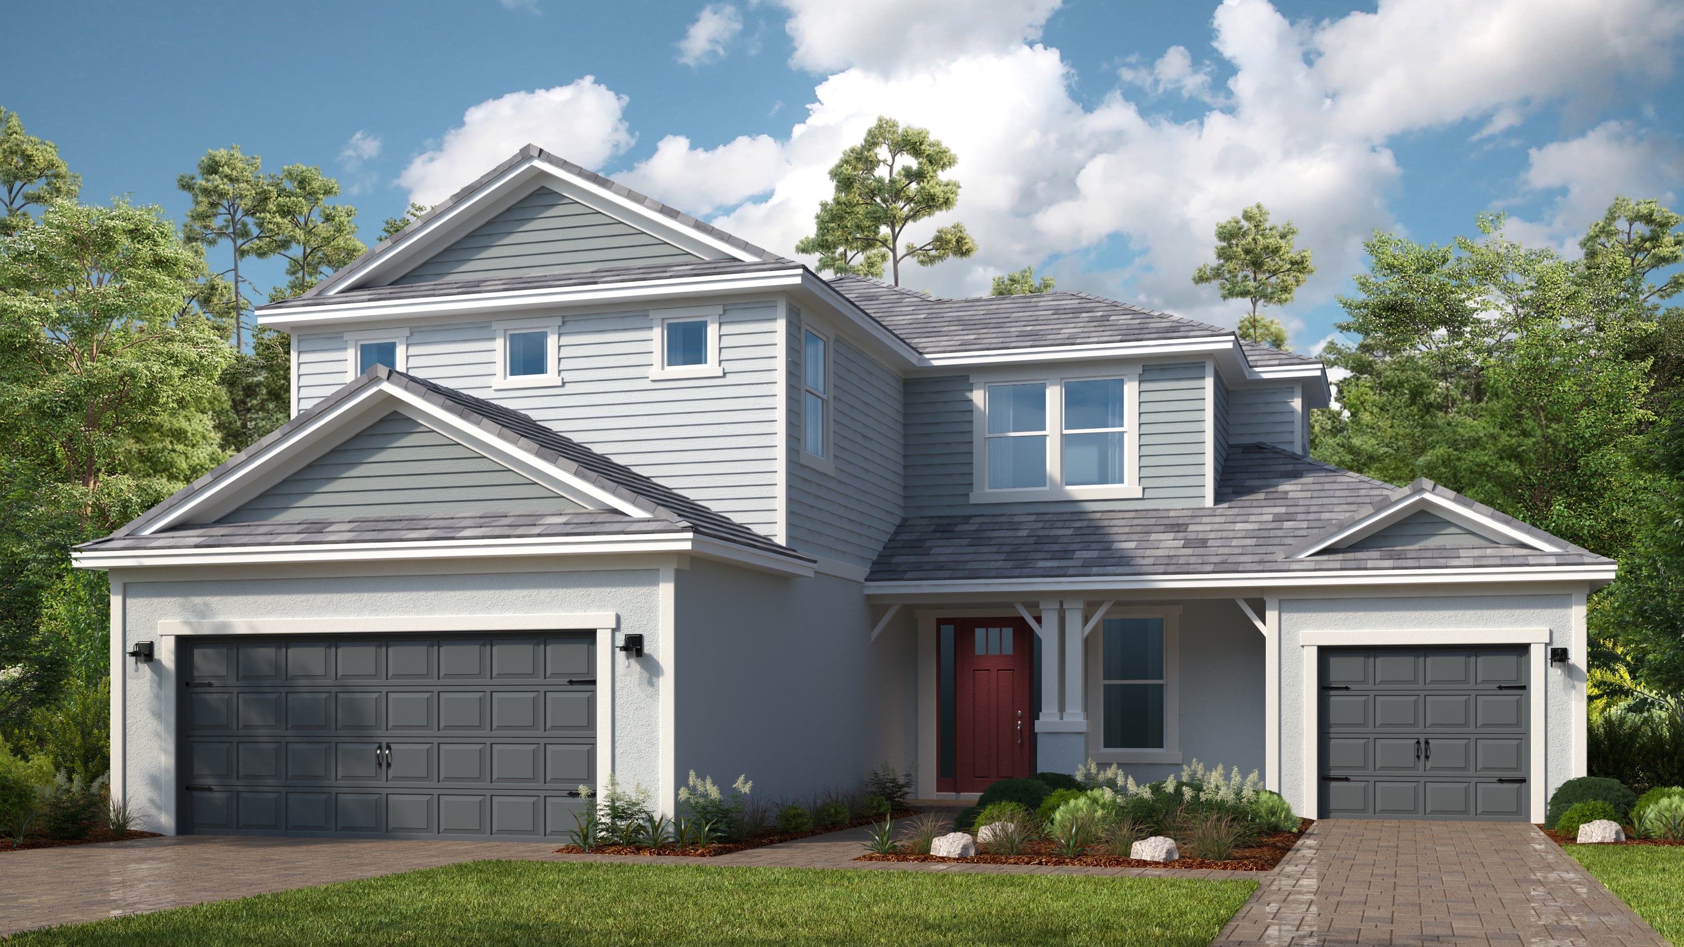
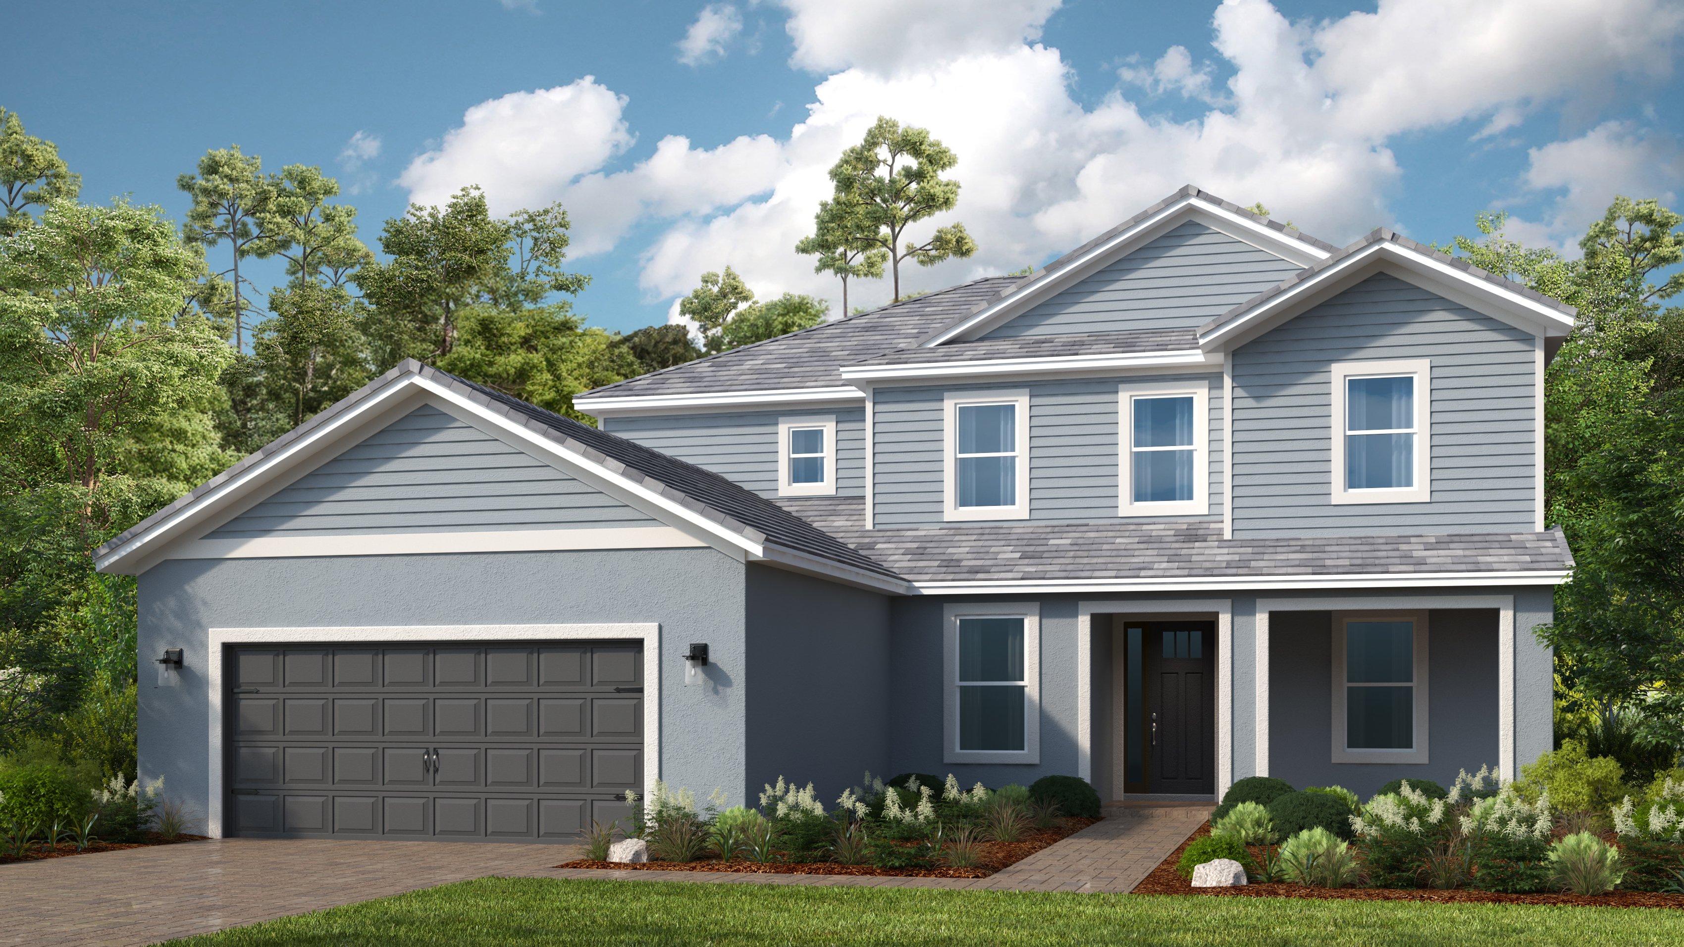
From$494,9994–5 Beds2.5–3 Baths2 Car garage2,911+ sq ftStyle meets space in the 2-story Monterey floor plan, offering 4 bedrooms, 2.5 bathrooms, a 2-car garage and 2,911 square feet of thoughtfully designed living space. On the first floor, enjoy a bright, open-concept layout with a spacious great room, dining area and kitchen with an island—perfect for hosting or everyday moments. A covered lanai extends your living space outdoors, while a flex room near the front of the home is ready to become a home office, hobby room, or more. A downstairs powder room and easy garage access are ultra-convenient. Upstairs, the private primary suite features a spa-inspired bathroom and large walk-in closet, while 3 bedrooms share 1 bathroom. A central loft adds extra room to lounge, play, or work. And, you have options! • Optional outdoor kitchen/rough in • Optional open stair rail • And more!
Carousel — use arrows to browse images for this design, or tap the photo to open the floor plan.
Quick Move-InBermuda
From$500,9994–6 Beds3.5–5.5 Baths2 Car garage3,053+ sq ftSingle-family at Hammock at Two Rivers. 1 Quick Move-In home in this plan — ask the sales team about finishes and closing timelines.
Carousel — use arrows to browse images for this design, or tap the photo to open the floor plan.
Quick Move-InBarbados
From$543,9994–5 Beds3.5–4 Baths2 Car garage3,422+ sq ftSingle-family at Hammock at Two Rivers. 2 Quick Move-In homes in this plan — ask the sales team about finishes and closing timelines.
Carousel — use arrows to browse images for this design, or tap the photo to open the floor plan.
Ready to BuildBainbridge
From$588,9994 Beds3–3.5 Baths3 Car garage2,681+ sq ftWelcome to the 1-story Bainbridge floor plan, home to 2,717 square feet of well-planned living space. With 4 bedrooms, 3 bathrooms and a 3-car garage, this home offers ample room for connection and comfort. 2 bedrooms and 1 bathroom are tucked near the front of the home, creating a private retreat. A bedroom suite adds even more flexibility. At the center of it all, the open-concept great room flows effortlessly into the dining area, modern kitchen with an island and covered lanai—perfect for gathering or relaxing. The flex room offers endless options for a home office, creative studio, or playroom. Set apart for privacy, the primary suite is a calming escape, complete with a walk-in closet and luxurious bathroom. A laundry room and entry near the garage make this floor plan as functional as it is beautiful. And, you have options! ⦁ Optional outdoor kitchen/rough in ⦁ Optional gourmet kitchen ⦁ Optional study in place of flex room ⦁ And more!
Carousel — use arrows to browse images for this design, or tap the photo to open the floor plan.
Ready to BuildCarmel
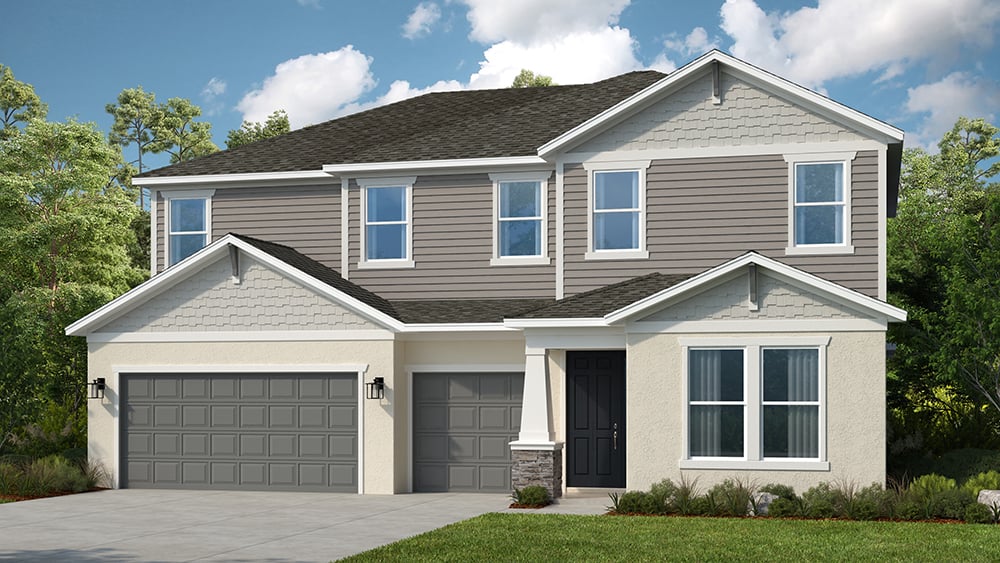
From$605,9994–5 Beds2.5–3 Baths3 Car garage3,152+ sq ftStep into the spacious two-story Carmel, offering 4 bedrooms, 2.5 bathrooms, a 3-car garage, and 3,152 sq. ft. of thoughtfully crafted living space. At the heart of the home, an open-concept great room seamlessly connects to the dining area and a chef-inspired kitchen with a central island. Extend your living outdoors with a covered lanai, perfect for entertaining or relaxing. Near the front of the home, you’ll find a flex room and powder bath, ideal for a home office or study, as well as direct garage access from the kitchen. Upstairs, retreat to your private primary suite, complete with a spa-inspired bathroom and a generous walk-in closet. Three secondary bedrooms, a shared bath, and a game room provide plenty of space for family and guests. Plus, enjoy the convenience of an upstairs laundry room. • Optional gourmet kitchen • Optional study • Optional outdoor kitchen • And more!
Carousel — use arrows to browse images for this design, or tap the photo to open the floor plan.
Quick Move-InSaint Croix
From$613,9994 Beds4.5 Baths3 Car garage2,921+ sq ftSingle-family at Hammock at Two Rivers. 1 Quick Move-In home in this plan — ask the sales team about finishes and closing timelines.
Carousel — use arrows to browse images for this design, or tap the photo to open the floor plan.
Ready to BuildNantucket
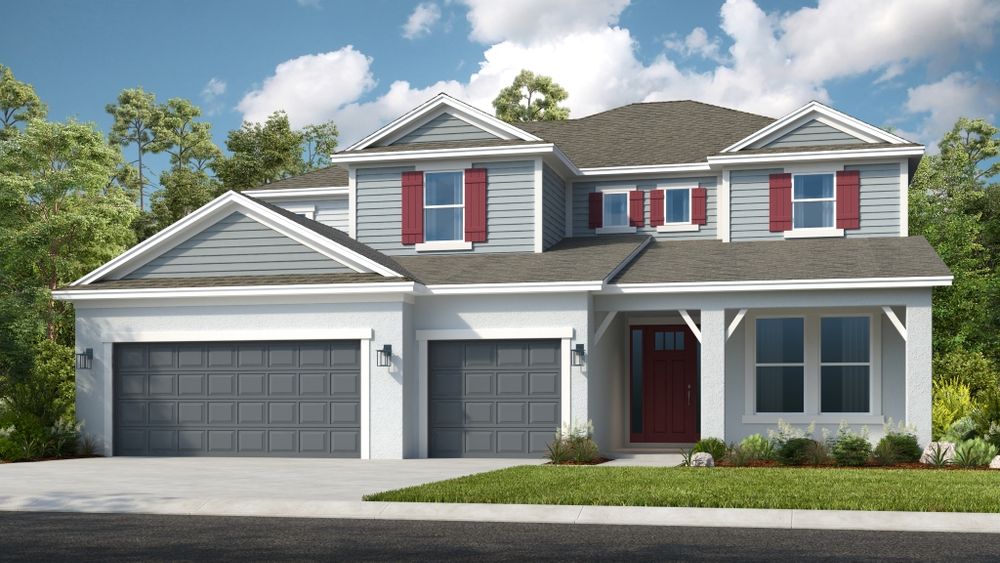
From$633,9994–5 Beds3.5–4.5 Baths3 Car garage3,508+ sq ftWelcome to the 2-story Nantucket floor plan, a spacious and elegant home offering 3,508 square feet of inspired living. With 4 bedrooms, 3.5 bathrooms and a 3-car garage, this design perfectly balances everyday comfort with flexible spaces. On the first floor, you’ll find a versatile flex room near the entry, a convenient powder room and an open great room that flows seamlessly into the dining area, modern kitchen with an island and covered lanai—ideal for relaxed indoor/outdoor living. The primary suite is also downstairs, featuring a luxurious bathroom, spacious walk-in closet and easy access to the laundry room and garage. Upstairs, find 2 bedrooms, 1 bathroom and a private bedroom suite, plus a loft and tech area. And, you have options! • Optional outdoor kitchen/rough in • Optional extended lanai • Optional flex room and loft • And more!
Carousel — use arrows to browse images for this design, or tap the photo to open the floor plan.
Quick Move-InTortola
From$640,9995 Beds4.5 Baths3 Car garage640,999+ sq ftSingle-family at Hammock at Two Rivers. 2 Quick Move-In homes in this plan — ask the sales team about finishes and closing timelines.
Carousel — use arrows to browse images for this design, or tap the photo to open the floor plan.
Quick Move-InSand Key
From$646,9995 Beds4.5 Baths3 Car garage3,835+ sq ftSingle-family at Hammock at Two Rivers. 1 Quick Move-In home in this plan — ask the sales team about finishes and closing timelines.
Carousel — use arrows to browse images for this design, or tap the photo to open the floor plan.
Ready to BuildWaikiki
From$648,9995–6 Beds4.5–5.5 Baths3 Car garage3,997+ sq ftWelcome to the 2-story Waikiki floor plan, a spacious and versatile home offering 3,997 square feet of inspired living. With 5 bedrooms, 4.5 bathrooms and a 3-car garage, this design perfectly blends comfort and functionality. On the first floor, enjoy a flex room near the entry, a convenient powder room and an open layout where the dining area, modern kitchen with an island, great room and covered lanai create the perfect setting for everyday living and entertaining. The luxurious primary suite is also located on this floor, featuring a spa-like bathroom and walk-in closet, with easy access to the laundry room and garage. Upstairs, you’ll find 2 bedrooms, two bedroom suites each with their own bathrooms, a shared bathroom and a loft area ideal for work or relaxation. And, you have options! ⦁ Optional outdoor kitchen/rough in ⦁ Optional study in place of dining room ⦁ Optional bedroom 6 and bathroom 5 ⦁ And more!
Carousel — use arrows to browse images for this design, or tap the photo to open the floor plan.
Ready to BuildSaint Lucia
From$680,9995 Beds4.5 Baths3 Car garage4,627+ sq ftThe Saint Lucia has it all from the stunning curb appeal to designer interior. The Saint Lucia features 4,627 square feet of living space, 6 bedrooms, 4.5 baths, and a 3-car garage. Enter the home through the inviting foyer opens to a formal dining room on the right and a half-bath, laundry room, and garage entrance on the left. Through the foyer you will enter the open-concept kitchen with center island that overlooks the great room and leads to the lanai. The spacious primary suite is located on the first floor and includes a large walk-in shower, dual vanities, and a walk-in closet which can be connected to the laundry room if desired. On the second floor, you will find 5 secondary bedrooms, three bathrooms, a loft, and game room. Options on this home include converting the flex room into a study, expanding the lanai with pocket slider doors, adding an outdoor kitchen, a media room upstairs, and more.
Panoramic Map
Media
Project photo gallery
Click the large photo or a thumbnail to open the gallery viewer.
Is this your project?
Take control of your project page, add direct contact details, keep information updated, unlock performance insights, and increase visibility with agents and buyers actively looking for new construction homes.
Prices and features may vary and are subject to change. Photos are for illustrative purposes only. Legal disclaimers.