

Vida's Way

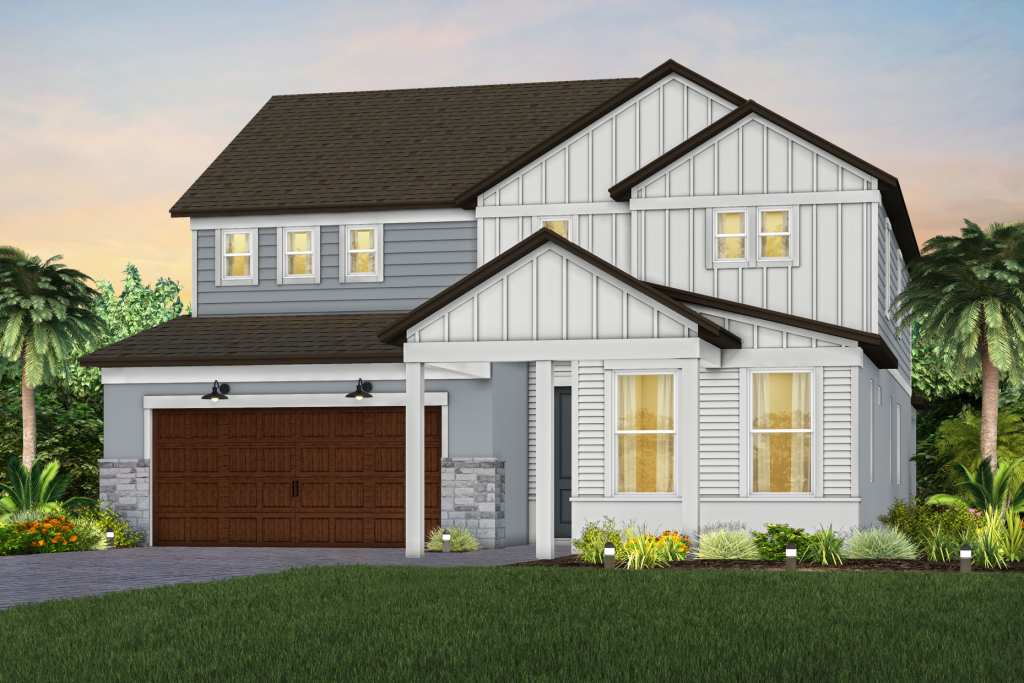

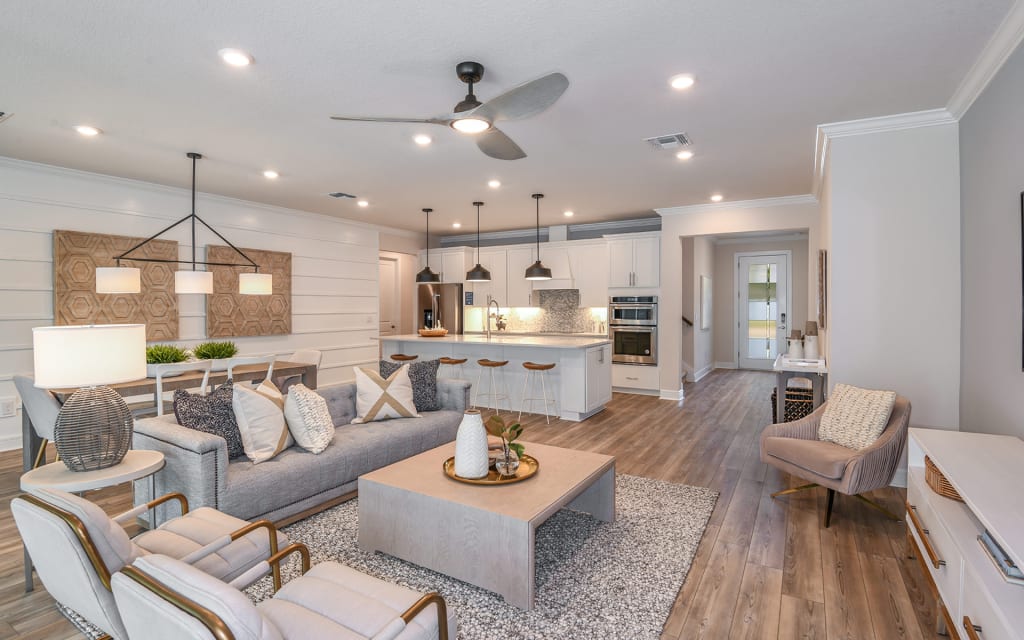
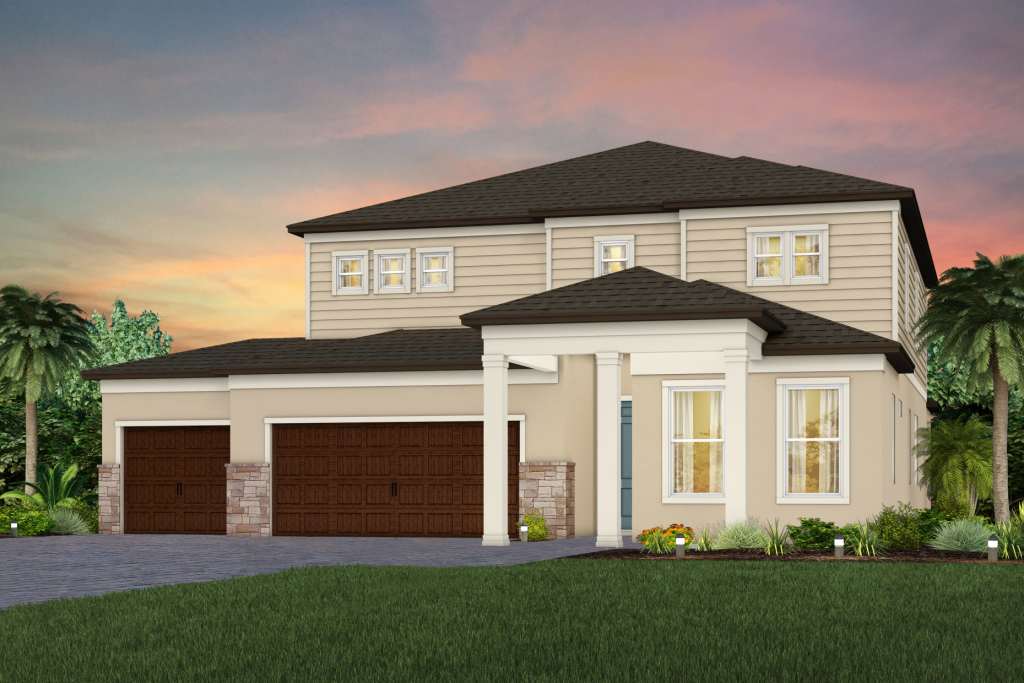
Discover the vibrant community of Vida's Way in Wesley Chapel, brought to life by Pulte Homes, featuring fantastic amenities like a swimming pool, clubhouse, fitness center, park, and convenient parking!

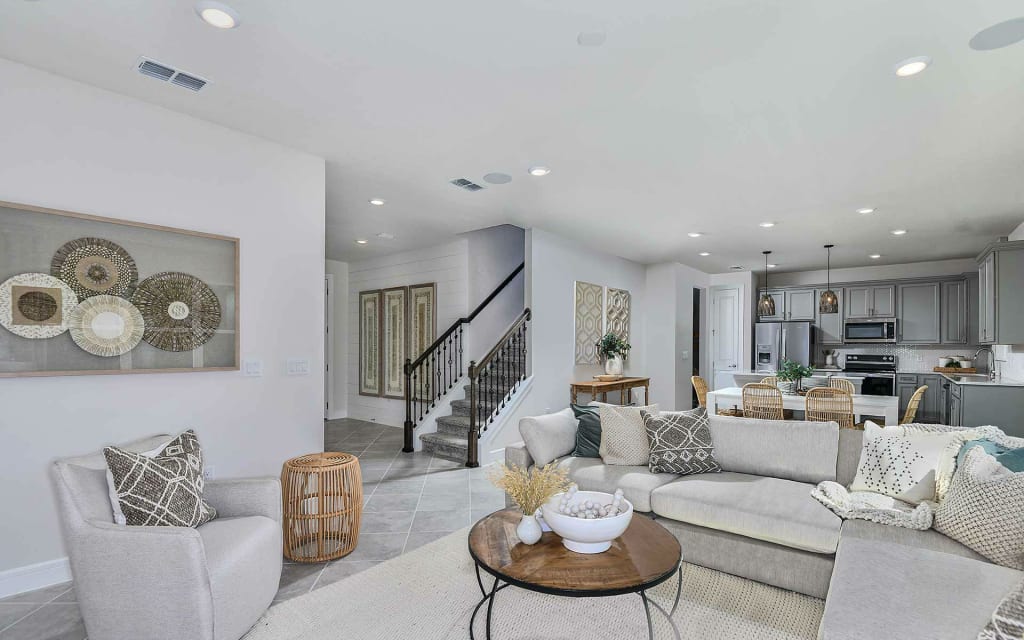
A sought-after Wesley Chapel, FL, location with a unique collection of amenities, Vida’s Way, a new home community honors the traditions of the ranch before it. Residents will enjoy pristine land that provides miles of walking trails, a dog park, and a community garden. A clubhouse with fitness, rec, and social spaces sits alongside a resort-style pool, playground, event lawn, fire-pit and pickleball courts for all.
Amenities/Features
Pools
- Resort-Style Pool
Gardening
- Community Garden
Neighborhood Features
- Resort-style pool, clubhouse, fitness center, playground, and walking trails
Clubhouse
- Fitness Center and Clubhouse
Amenities
Home designs (30)
7 Quick Move-In lots across 3 plans — open Quick Move-In.
Carousel — use arrows to browse images for this design, or tap the photo to open the floor plan.
Ready to BuildLandmark
From$298,9903 Beds2.5 Baths1 Car garage1,527+ sq ftThe Landmark offers 1,527 sq. ft. of thoughtfully designed living space with 3 bedrooms, 2.5 baths, and a versatile loft. An open-concept kitchen, café, and gathering room create easy flow, while the private owner’s suite offers a relaxing retreat. A 1-car garage and optional patio or covered lanai complete this modern townhome.
Carousel — use arrows to browse images for this design, or tap the photo to open the floor plan.
Ready to BuildMarisol
From$318,9903 Beds2.5 Baths2 Car garage1,553+ sq ftStep into the Marisol townhome featuring 3 bedrooms, 2.5 baths, and a loft designed for added flexibility. A bright, open layout brings the kitchen and gathering spaces together for easy everyday living. The private owner’s suite offers a peaceful retreat, while a 2-car garage and optional patio or covered lanai add convenience and outdoor appeal.
Carousel — use arrows to browse images for this design, or tap the photo to open the floor plan.
Ready to BuildLumen
From$318,9903 Beds2.5 Baths1 Car garage1,640+ sq ftThe Lumen plan offers a well-balanced layout designed for comfort and flexibility. The first floor connects the kitchen, gathering room, and outdoor lanai for easy flow. Upstairs, a private Owner’s Suite is paired with two secondary bedrooms, creating a functional retreat with space for family, guests, or a home office.
Carousel — use arrows to browse images for this design, or tap the photo to open the floor plan.
Ready to BuildNautical
From$329,9903 Beds2.5 Baths1 Car garage1,745+ sq ftDiscover the Nautical townhome at Camellia, featuring an open-concept first floor with a gourmet kitchen that flows into a spacious gathering room. Upstairs, a private Owner’s Suite with a walk-in closet and en-suite bath offers a relaxing retreat, alongside two additional bedrooms and a shared bath.
Carousel — use arrows to browse images for this design, or tap the photo to open the floor plan.
Ready to BuildRonan
From$358,9903 Beds2.5 Baths2 Car garage1,889+ sq ftEnjoy a bright, open-concept layout designed for both everyday living and entertaining. Flexible spaces adapt to your needs, including the option for an additional bedroom. The main living areas flow seamlessly, creating a connected feel throughout. Extend your living outdoors with a patio or covered lanai, while thoughtful details add comfort and functionality.
Carousel — use arrows to browse images for this design, or tap the photo to open the floor plan.
Ready to BuildWavecrest
From$365,9903 Beds2.5 Baths2 Car garage1,965+ sq ftDesigned for connection and comfort, the kitchen’s curved island anchors the main living areas, overlooking the gathering room and café for easy everyday living and entertaining. The layout creates a natural flow throughout, while a covered lanai extends the space outdoors. Upstairs, the expansive Owner’s Suite offers a private retreat, complemented by well-sized secondary bedrooms and thoughtful design details.
Carousel — use arrows to browse images for this design, or tap the photo to open the floor plan.
Ready to BuildPinecrest
From$416,9903–5 Beds2.5–3 Baths2 Car garage2,262+ sq ftThe Pinecrest is designed with flexibility in mind, offering open living spaces and a versatile loft that’s perfect for relaxing or entertaining. An optional guest bedroom and full bath on the first floor make it easy to welcome visitors or accommodate extended family. Thoughtful features throughout the home create a comfortable, adaptable living experience.
Carousel — use arrows to browse images for this design, or tap the photo to open the floor plan.
Ready to BuildSonora
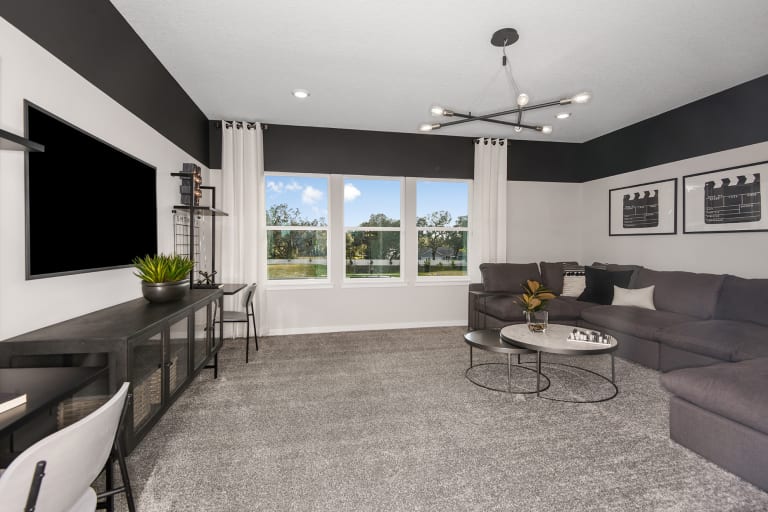
From$423,9904 Beds2.5 Baths2 Car garage2,294+ sq ftEmbrace your space in the Sonora. The open, designer kitchen with a walk-in pantry and center island is ideal for the home chef and additional storage under the stairs is great for bulk grocery overflow. Your flex room is the perfect place to create a home office. Plus, with a sizeable loft, enjoy the home theater or gym you've been dreaming of. Electrical & Plumbing Low Consumption Plumbing Fixtures White Rocker Switches Throughout Home Pre-Wired for Ceiling Fans (Per Plan) Heating & Cooling 15 SEER Energy Efficient Air Conditioner R-30 Ceiling Insulation Bathrooms Dual Sinks in Owner’s Bath Elongated, Water Saving Commodes Exterior Covered Lanai Included with Concrete Deck Coating Finish (Per Plan) Fungus Resistant Architectural Fiberglass Shingle Roof with 30-Year Limited Warranty Protection Plan Impressive 10, 5, 2 and 1-Year Transferable, Limited Structural Warranty Smart Home Technology Smart Home Package Including Video Doorbell, WiFi Enabled, Remote-Controlled Liftmaster® Garage Door Opener with Two Remotes, White Glove Move-In Service & Three Years of Alarm.com App Service Landscaping Professionally Designed Landscaping Package Structural Professionally Engineered Roof Trusses with Hurricane Tie Downs for Wind Protection Underground Utilities
Carousel — use arrows to browse images for this design, or tap the photo to open the floor plan.
Ready to BuildHeston
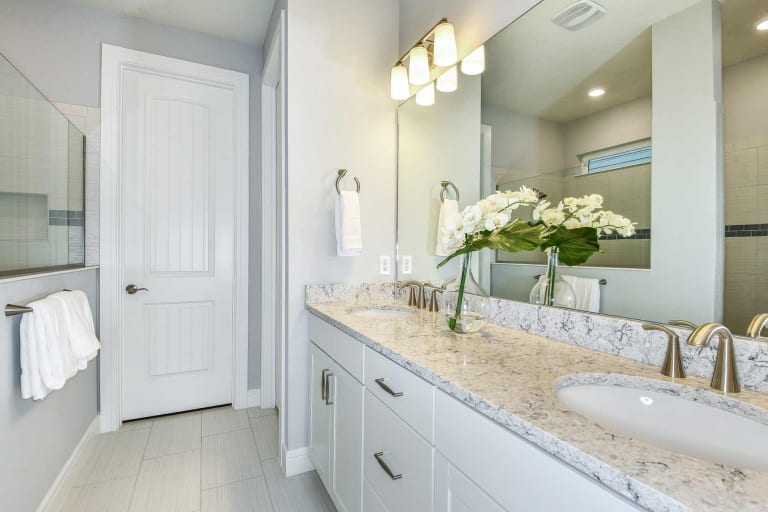
From$436,9904 Beds2 Baths2 Car garage1,850+ sq ftThe Heston maximizes its single-story design with 4 bedrooms, 2 baths, included covered lanai and 2 car garage. It also features a welcoming foyer and large laundry room. The gathering room, kitchen and café provide an open-concept flow with a center island and oversized pantry. Enjoy the private Owner's Suite with luxurious Owner's Bath with dual sinks, walk-in shower and walk-in closet.
Carousel — use arrows to browse images for this design, or tap the photo to open the floor plan.
Ready to BuildWilliston
From$439,9905 Beds3 Baths2 Car garage2,595+ sq ftThis highly desired two-story home design features an open concept throughout the kitchen and gathering room. The second floor offers additional living space with a spacious loft. With four bedrooms including an Owner's Suite with expansive walk-in closet, the Williston has the perfect combination of space and functionality. .
Carousel — use arrows to browse images for this design, or tap the photo to open the floor plan.
Ready to BuildTalon
From$442,9905 Beds3 Baths2 Car garage2,615+ sq ftThe Talon offers a welcoming foyer, leading to a spacious gathering room, open kitchen with a large center island and café area. The downstairs also offers a guest bedroom, full bath, included covered lanai, 2-car garage and storage under the stairs. Upstairs, enjoy a versatile loft, Owner's Suite with a private bath and walk-in closet, 3 additional bedrooms, full bath and convenient laundry room.
Carousel — use arrows to browse images for this design, or tap the photo to open the floor plan.
Quick Move-InMedina
From$466,9903 Beds3 Baths2 Car garage2,230+ sq ftSingle-family at Vida's Way. 3 Quick Move-In homes in this plan — ask the sales team about finishes and closing timelines.
Carousel — use arrows to browse images for this design, or tap the photo to open the floor plan.
Ready to BuildValen
From$488,9904 Beds2.5 Baths2 Car garage2,789+ sq ftThe Valen is a spacious two-story home designed for flexibility and everyday living. The open-concept kitchen flows into the café and gathering room, creating an ideal space for entertaining. A first-floor flex room and an upstairs loft provide versatile space for work, hobbies, or relaxation. The private owner's suite, three additional bedrooms, and options for a fifth bedroom, covered lanai, and more allow you to personalize the home to fit your lifestyle.
Carousel — use arrows to browse images for this design, or tap the photo to open the floor plan.
Ready to BuildWhitmore
From$492,9905 Beds4 Baths2 Car garage3,249+ sq ftEmbrace your space in the Whitmore. The open, designer kitchen with walk-in pantry and center island is ideal for the home chef and additional storage under the stairs is great for bulk grocery overflow. The 1st floor bedroom it a perfect place for a home office. Plus, with a sizeable loft, enjoy the home theater or gym you've been dreaming of.
Carousel — use arrows to browse images for this design, or tap the photo to open the floor plan.
Ready to BuildMystique
From$495,9903–4 Beds3 Baths2 Car garage2,131+ sq ftThe Mystique offers flexibility to fit your lifestyle with 3-4 bedrooms and 3 baths. For families that prefer more functional space than just bedrooms, keeping the versatile flex room and additional tandem garage storage are great options. Enjoy the open-concept gathering room, kitchen and café with an included, covered lanai. The Mystique also features a spacious laundry room and a 2-car garage.
Carousel — use arrows to browse images for this design, or tap the photo to open the floor plan.
Quick Move-InWinthrop
From$497,9904–5 Beds3.5–4 Baths2 Car garage2,894+ sq ftSingle-family at Vida's Way. 2 Quick Move-In homes in this plan — ask the sales team about finishes and closing timelines.
Carousel — use arrows to browse images for this design, or tap the photo to open the floor plan.
Quick Move-InConcord
From$514,9904 Beds3 Baths2 Car garage2,397+ sq ftSingle-family at Vida's Way. 1 Quick Move-In home in this plan — ask the sales team about finishes and closing timelines.
Carousel — use arrows to browse images for this design, or tap the photo to open the floor plan.
Ready to BuildUmbria
From$529,9903 Beds2.5 Baths2 Car garage2,599+ sq ftThe Umbria offers an open-concept design ideal for everyday living and effortless entertaining. The spacious first floor seamlessly connects the kitchen, café, gathering room, and covered lanai, while upstairs features a private Owner's Suite, versatile loft, and two secondary bedrooms. A first-floor flex room and available bedroom options provide the flexibility to fit your lifestyle.
Carousel — use arrows to browse images for this design, or tap the photo to open the floor plan.
Ready to BuildYellowstone
From$533,9905 Beds4.5 Baths3 Car garage3,416+ sq ftThis plan offers 5 bedrooms, 4.5 baths and a 3 car garage with tandem storage. The kitchen with walk-in pantry opens to a spacious gathering room, in addition to a 1st floor bedroom, flex room and 1.5 baths. Plus, the covered lanai off the gathering room is great for grilling with friends. Upstairs features 4 bedrooms, including an Owner’s Suite with walk-in closet, a sizeable loft and 3 baths.
Carousel — use arrows to browse images for this design, or tap the photo to open the floor plan.
Ready to BuildMahogany
From$558,9903–4 Beds2.5–4 Baths3 Car garage2,379+ sq ftThe Mahogany offers 3-4 bedrooms, 2.5-4 baths, and a 3-car garage. The spacious kitchen, dining area, and gathering room open to an oversized, covered lanai, ideal for entertaining. Plus, enjoy all the extra space you need with a large owner's walk-in closet, sizeable laundry room, and walk-in pantry. There's also a versatile flex room, great for a home office or an optional 4th bedroom and bath.
Carousel — use arrows to browse images for this design, or tap the photo to open the floor plan.
Ready to BuildWynfield
From$559,9904 Beds2.5 Baths2 Car garage3,061+ sq ftThe Wynfield offers spacious two-story living with an open kitchen, café and gathering room that flow to a covered lanai. A dedicated dining room and flex space add versatility, while an upstairs loft provides even more room to unwind. The Owner’s Suite features a walk-in closet, with options to personalize the home with a prep kitchen, Owner’s Retreat, fifth bedroom, and more.
Carousel — use arrows to browse images for this design, or tap the photo to open the floor plan.
Now BuildingCoral Grand
From$564,9902–5 Beds2–3 Baths2 Car garage2,946+ sq ftSingle-family at Vida's Way. 3 homes are now building — ask the sales team for timelines and personalization options.
Carousel — use arrows to browse images for this design, or tap the photo to open the floor plan.
Now BuildingMerlot
From$591,9903–5 Beds3–4 Baths3 Car garage2,635+ sq ftSingle-family at Vida's Way. 1 home is now building — ask the sales team for timelines and personalization options.
Carousel — use arrows to browse images for this design, or tap the photo to open the floor plan.
Now BuildingScarlett
From$592,9905 Beds4.5 Baths3 Car garage3,575+ sq ftSingle-family at Vida's Way. 1 home is now building — ask the sales team for timelines and personalization options.
Carousel — use arrows to browse images for this design, or tap the photo to open the floor plan.
Now BuildingSerena
From$598,9905 Beds3.5–4.5 Baths3 Car garage3,567+ sq ftSingle-family at Vida's Way. 1 home is now building — ask the sales team for timelines and personalization options.
Carousel — use arrows to browse images for this design, or tap the photo to open the floor plan.
Ready to BuildNewlyn
From$613,9904 Beds2.5 Baths2 Car garage3,252+ sq ftThe Newlyn offers spacious two-story living with an open kitchen, café and gathering room designed for everyday connection. A dining room and flex space add versatility, while the upstairs loft provides even more room to unwind. Personalize your home with options including an Owner’s Retreat, additional bedrooms and baths, and a 3-car garage.
Carousel — use arrows to browse images for this design, or tap the photo to open the floor plan.
Ready to BuildMahogany Grand
From$626,9904–5 Beds3.5–5 Baths3 Car garage3,129+ sq ftThe Mahogany Grand offers 4-5 bedrooms, 3.5-5 baths and 3 car garage. The spacious kitchen, dining area and gathering room open to an oversized, covered lanai, ideal for entertaining. The sizeable loft makes a great home theater, playroom or study area. Plus, enjoy all the extra space you need with a large Owner's walk-in closet, sizeable laundry room and walk-in pantry.
Carousel — use arrows to browse images for this design, or tap the photo to open the floor plan.
Ready to BuildSerena 3-Car
From$659,9905 Beds4.5 Baths3 Car garage3,796+ sq ftIntroducing the new Serena 3-Car Garage AllGen floor plan at Vida's Way, crafted by Pulte Homes! This innovative two-story design is perfect for multi-generational living, featuring private living spaces, a full bath, and a kitchenette. Whether you're hosting guests or welcoming extended family, the Serena AllGen delivers exceptional comfort, flexibility, and privacy—all under one roof!
Carousel — use arrows to browse images for this design, or tap the photo to open the floor plan.
Ready to BuildMerlot Grand
From$696,9905 Beds4–5 Baths3 Car garage3,964+ sq ftThe Merlot Grand offers a natural flow from the dining area, open gathering room, café and kitchen. Enjoy entertaining on the spacious covered lanai and at the end of the day, retreat to your luxury Owner's Suite with a designer bath and an oversized walk-in closet. Plus with a 2nd story featuring 2 additional bedrooms, a full bath, sizeable loft and separate media room, the opportunities are endless.
Carousel — use arrows to browse images for this design, or tap the photo to open the floor plan.
Now BuildingRoseland
From$706,9904–5 Beds3.5–5 Baths3 Car garage4,272+ sq ftSingle-family at Vida's Way. 1 home is now building — ask the sales team for timelines and personalization options.






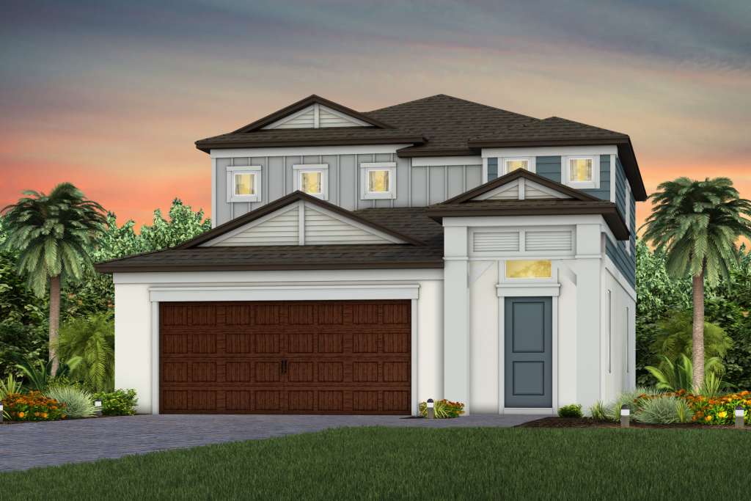
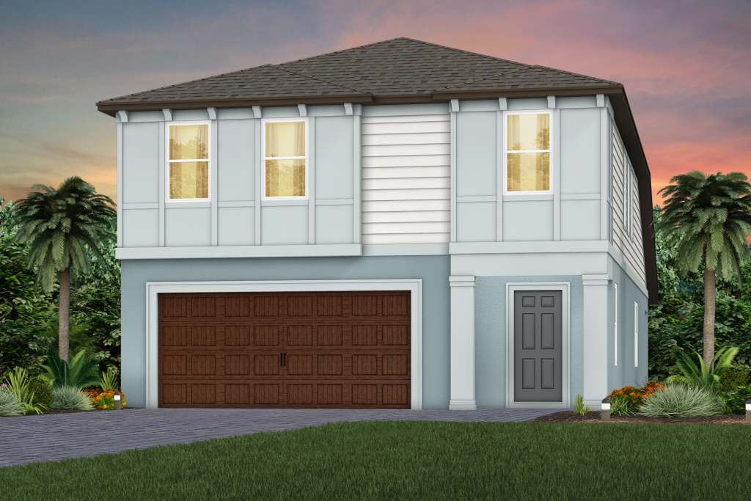
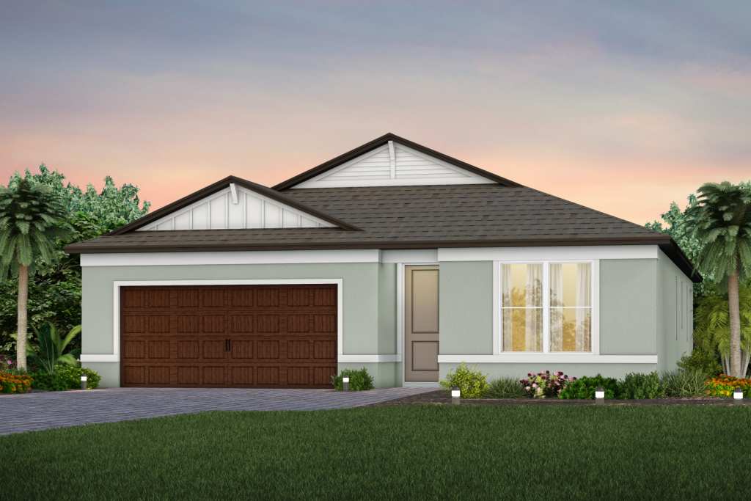
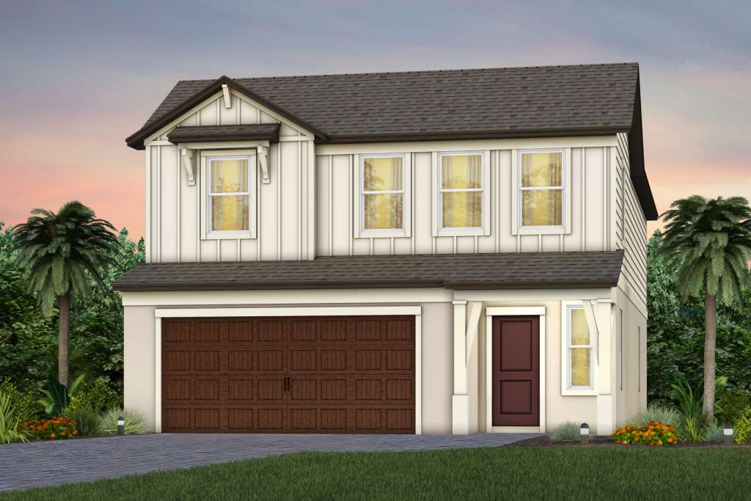
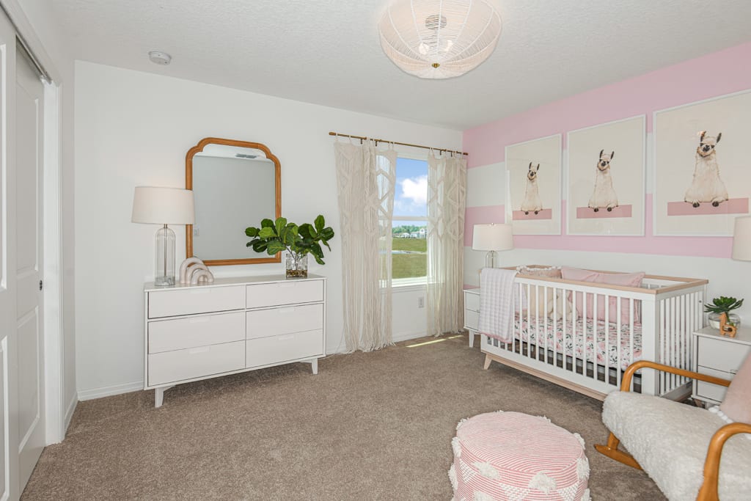
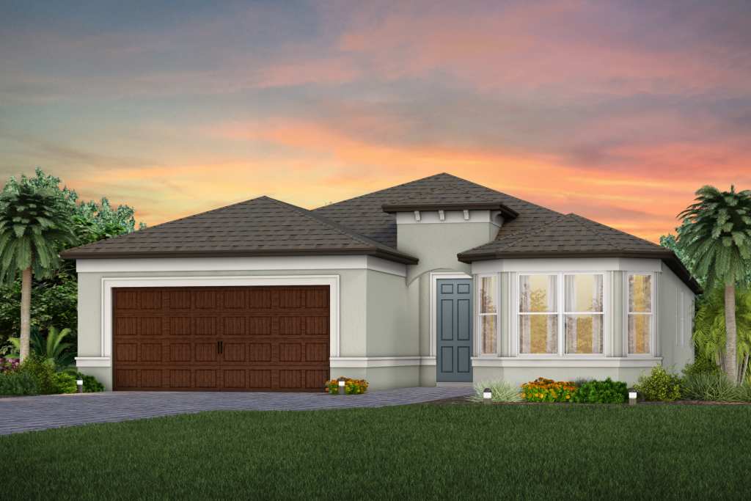
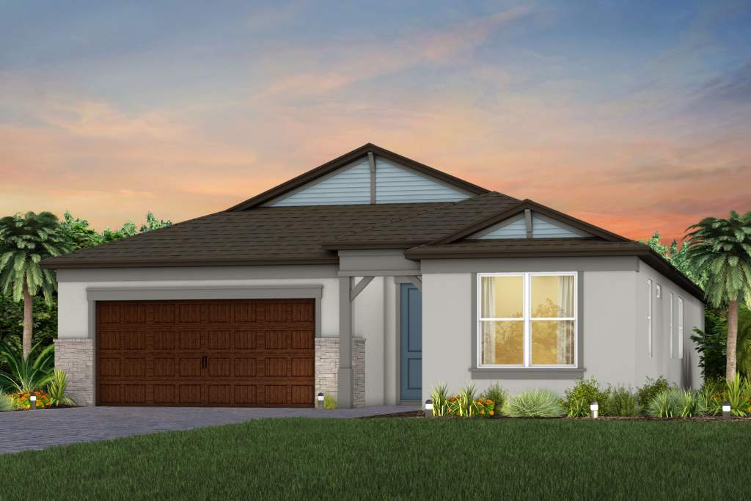

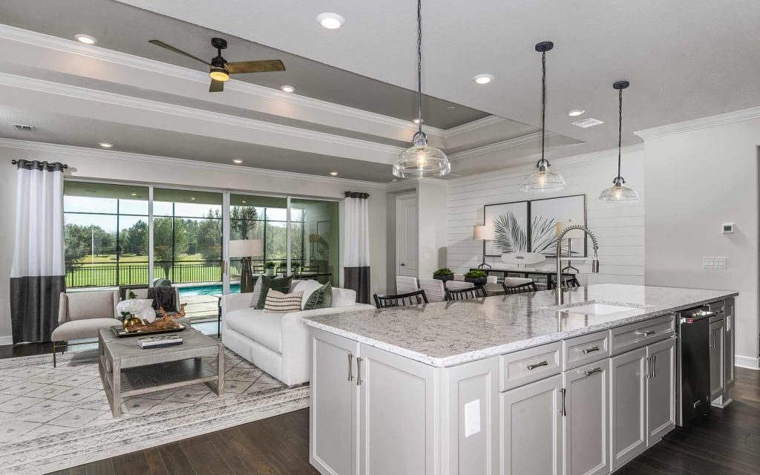
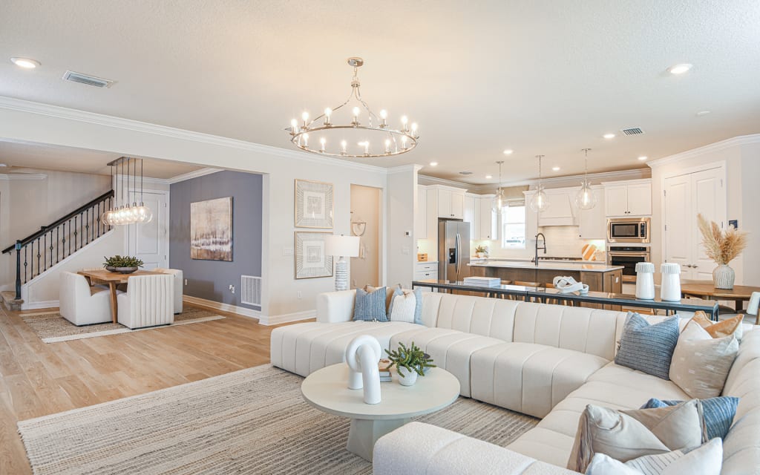
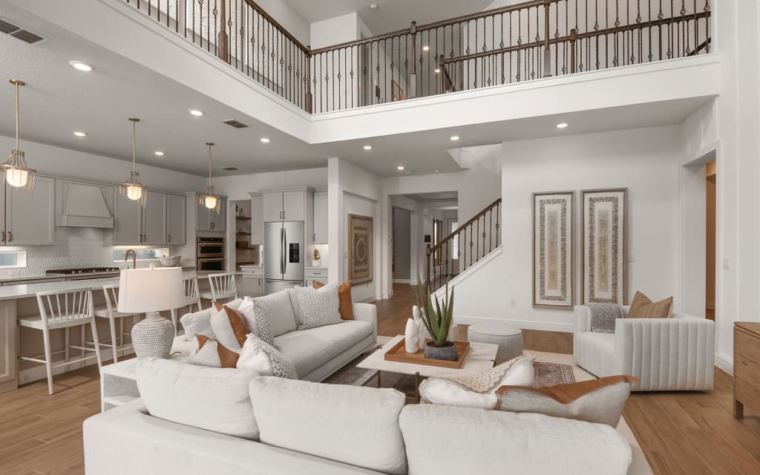
Media
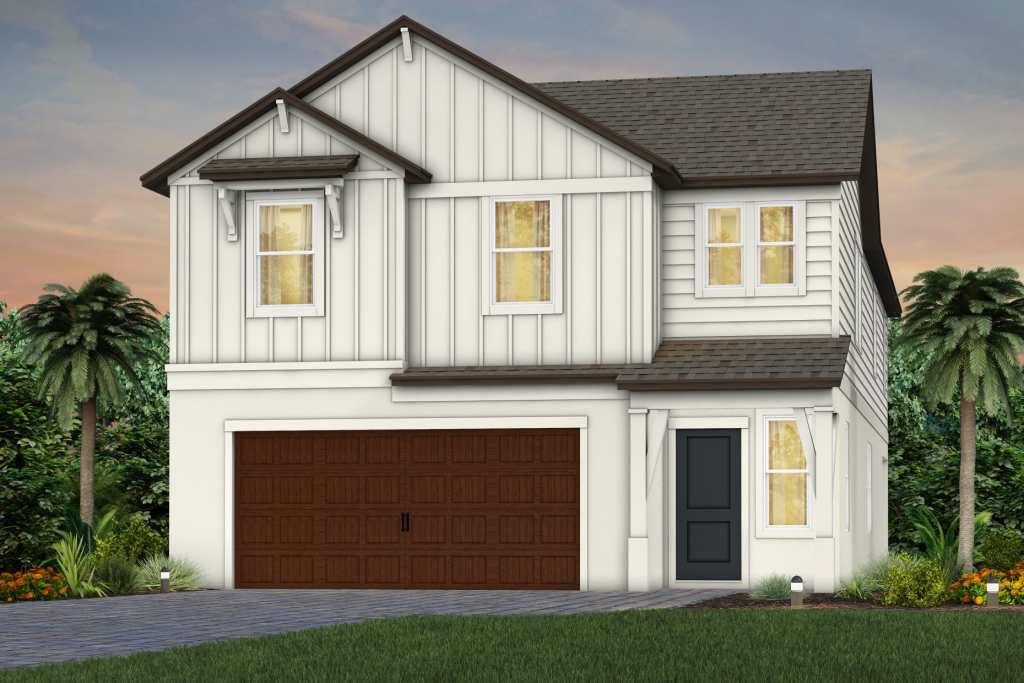
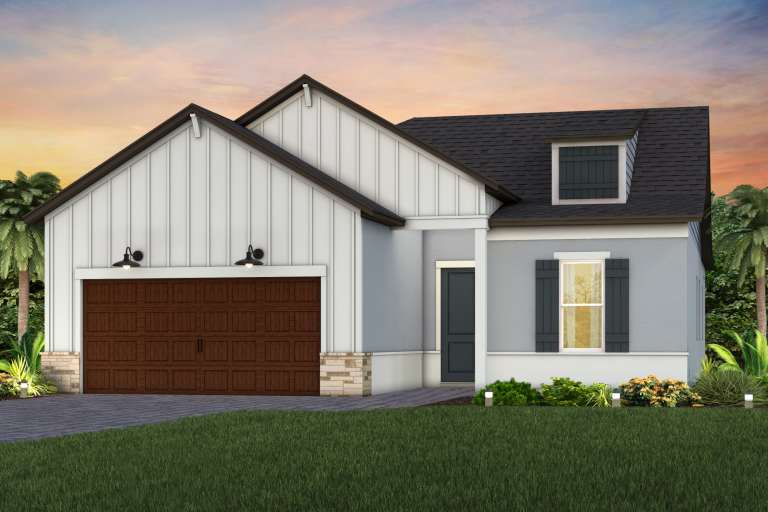
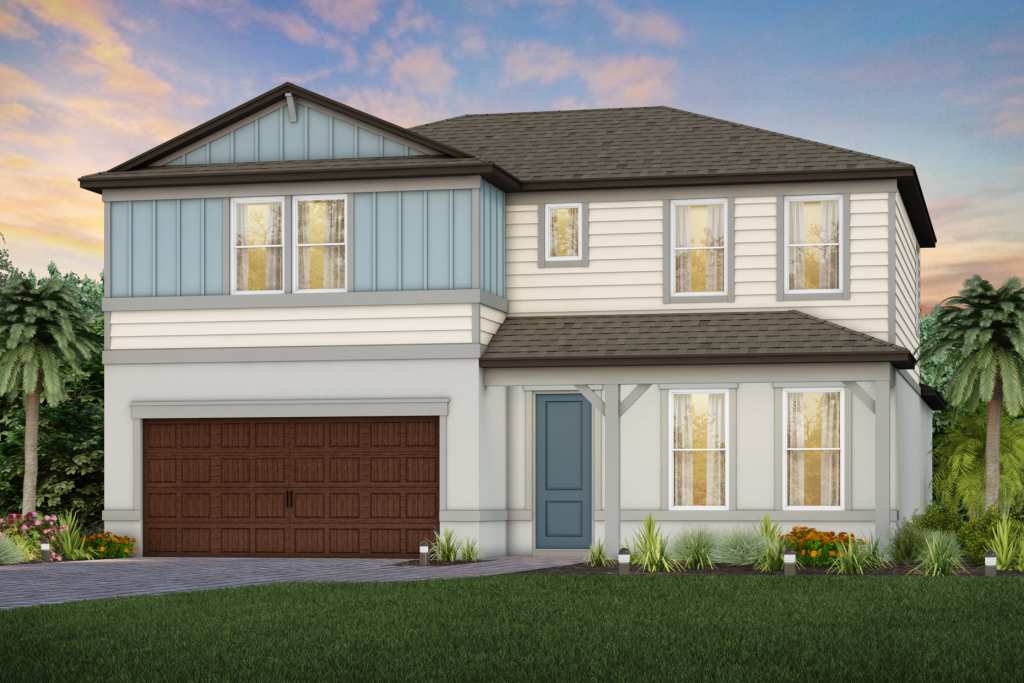
Project photo gallery
Click the large photo or a thumbnail to open the gallery viewer.
Prices and features may vary and are subject to change. Photos are for illustrative purposes only. Legal disclaimers.