


Martha's Vineyard

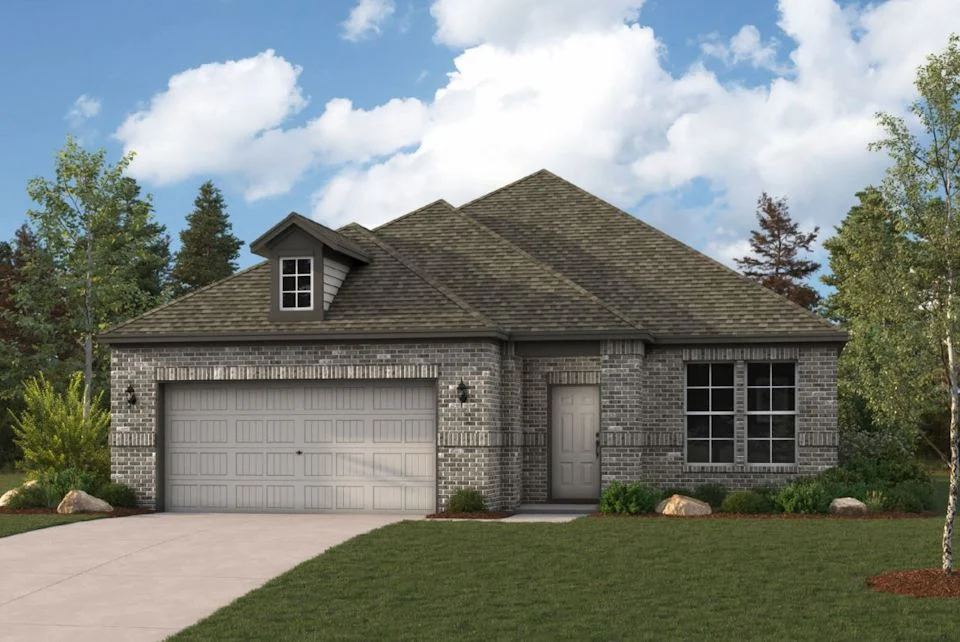
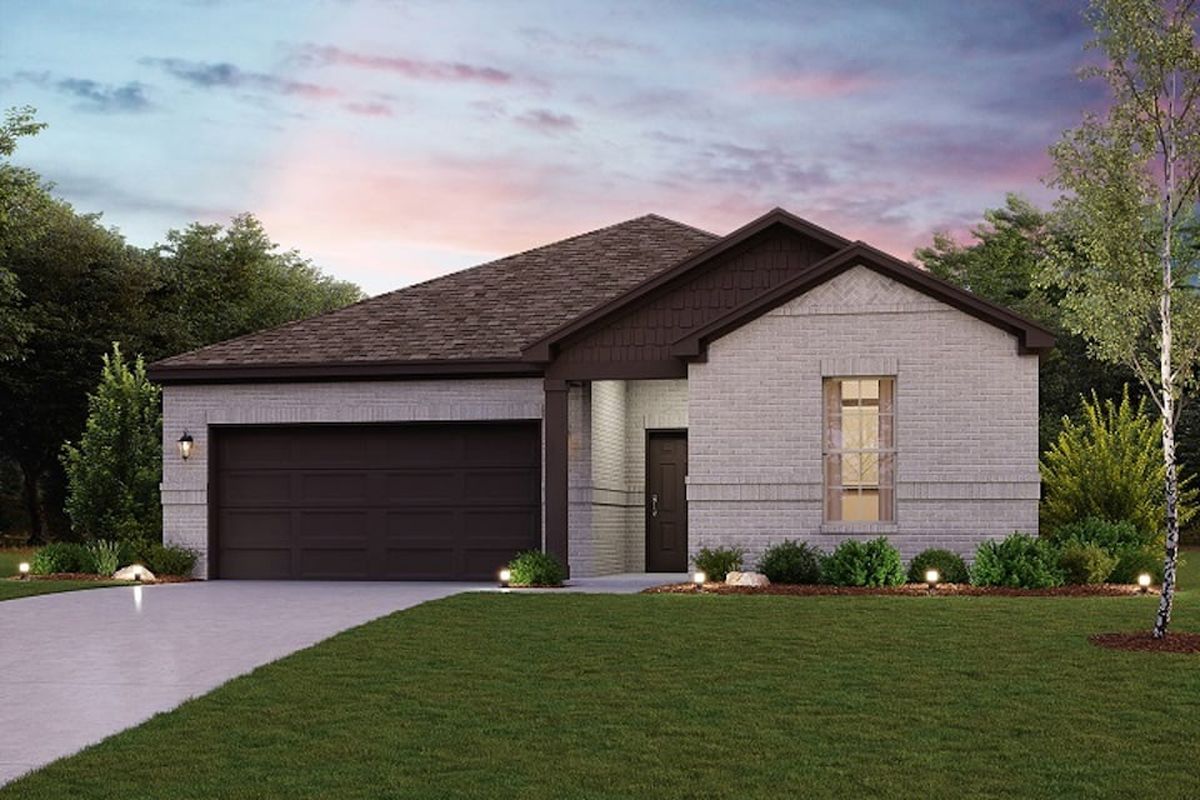
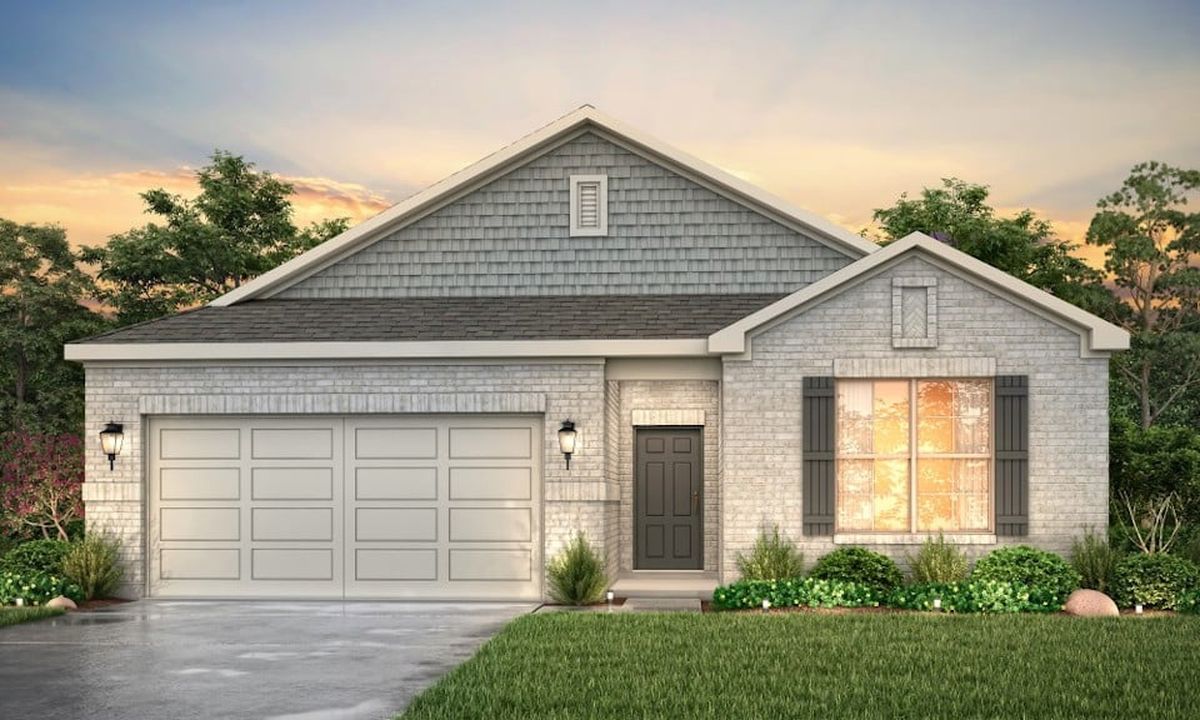
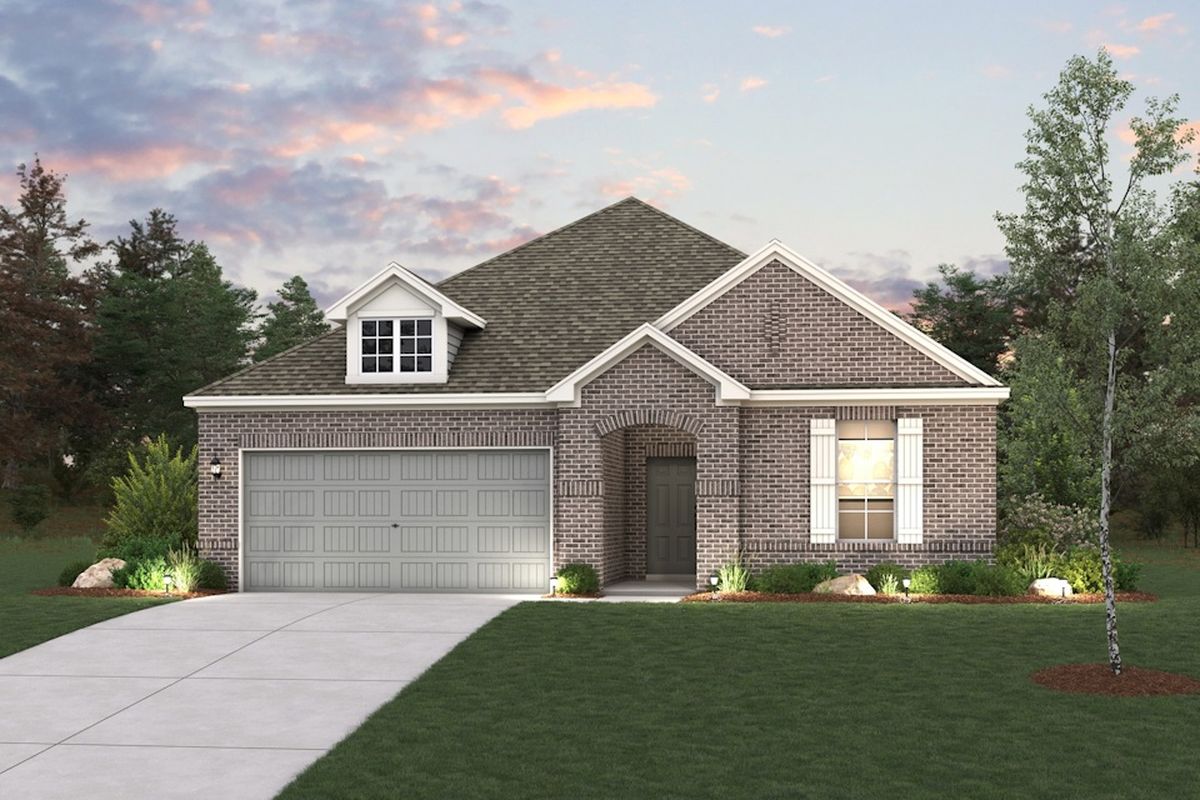
Discover the charm of Martha's Vineyard in Alvin, brought to life by Century Communities, complete with delightful amenities like a park and convenient parking.
Overview
This gated community spans over 100 acres, and future amenities include two large lakes, playgrounds, and a splash pad. Explore nine one- and two-story floor plans at Martha’s Vineyard, each showcasing sought-after open layouts and exciting included features like Century Home Connect® smart home package. Located just northwest from the intersection of Highway 6 and CR-46, residents at this neighborhood enjoy easy access to major throughways of the surrounding locales and their favorite destinations, while being minutes away from thriving Pearland.
Amenities
Home designs (9)
9 Quick Move-In lots across 5 plans — open Quick Move-In.
Carousel — use arrows to browse images for this design, or tap the photo to open the floor plan.
Quick Move-InCHAMPLAIN
From$319,9903 Beds2 Baths2 Car garage1,786+ sq ftSingle-family at Martha's Vineyard. 2 Quick Move-In homes in this plan — ask the sales team about finishes and closing timelines.
Carousel — use arrows to browse images for this design, or tap the photo to open the floor plan.
Ready to BuildDAVIS
From$329,9903 Beds2 Baths2 Car garage1,932+ sq ftOverview Designed with your comfort and convenience in mind, the single-story Davis plan offers the perfect combination of living and private space. Anchored by an inviting open-concept living area, this home features a spacious great room that flows into a well-appointed kitchen—boasting a center island and walk-in corner pantry—which overlooks a casual dining area with access to an optional covered patio. Toward the front of the home, two generous secondary bathrooms flank a full bath. On the other side of the home, a secluded owner's suite includes a private bath and roomy walk-in closet. Additional main-floor highlights include a laundry room, a valet entrance with an optional built-in bench and storage, and a formal dining room—also available as an extra bedroom, game room or study.
Carousel — use arrows to browse images for this design, or tap the photo to open the floor plan.
Ready to BuildBRAZOS
From$334,9904 Beds3 Baths2 Car garage2,012+ sq ftOverview Boasting a beautiful and functional single-story layout, the Brazos plan welcomes you with a charming front porch entrance. Inside, the home is anchored by an open-concept living area, with a spacious great room that flows into a versatile dining area and a well-appointed kitchen with a center island. Toward the front of the home, the foyer leads to three secondary bedrooms—two that flank a full bath and one with an attached full bath and walk-in closet. Located on the other side of the home for added privacy, the primary suite features an attached bath and a generous walk-in closet. A laundry room is also accessible through the primary suite. Personalization options may include a study in lieu of a bedroom, a grand primary bath—featuring a separate tub and shower—and a covered patio off the great room.
Carousel — use arrows to browse images for this design, or tap the photo to open the floor plan.
Quick Move-InCARLSBAD
From$352,9903–4 Beds2.5–3 Baths2 Car garage2,220+ sq ftSingle-family at Martha's Vineyard. 2 Quick Move-In homes in this plan — ask the sales team about finishes and closing timelines.
Carousel — use arrows to browse images for this design, or tap the photo to open the floor plan.
Quick Move-InLASSEN
From$358,9903–4 Beds2.5–3 Baths2 Car garage2,447+ sq ftSingle-family at Martha's Vineyard. 2 Quick Move-In homes in this plan — ask the sales team about finishes and closing timelines.
Carousel — use arrows to browse images for this design, or tap the photo to open the floor plan.
Ready to BuildMEDINA
From$362,9904 Beds2.5 Baths2 Car garage2,472+ sq ftOverview The Medina Floorplan features 2,472 square feet with a functional design. The extended foyer opens up to the study and leads to the open kitchen, dining and living areas. The owner's suite is located downstairs. The second floor boasts the seconady bedrooms and a spacious loft.
Carousel — use arrows to browse images for this design, or tap the photo to open the floor plan.
Quick Move-InSAVANNAH
From$374,9904–5 Beds2.5–3 Baths2 Car garage2,657+ sq ftSingle-family at Martha's Vineyard. 2 Quick Move-In homes in this plan — ask the sales team about finishes and closing timelines.
Carousel — use arrows to browse images for this design, or tap the photo to open the floor plan.
Quick Move-InGRANDBY
From$379,9904–5 Beds2.5–3 Baths2 Car garage2,730+ sq ftSingle-family at Martha's Vineyard. 1 Quick Move-In home in this plan — ask the sales team about finishes and closing timelines.
Carousel — use arrows to browse images for this design, or tap the photo to open the floor plan.
Ready to BuildSINCLAIR
From$396,9904 Beds3.5 Baths2 Car garage3,075+ sq ftOverview With over 3,000 square feet, the Sinclair boasts abundant space for private living and entertaining. This plan welcomes you with a charming columned front porch, leading you into a welcoming foyer. Directly off the foyer, a secluded study boasts a walk-in closet. Beyond the foyer, you'll love an open-concept living area that features an inviting kitchen—boasting a center island and corner pantry—an elegant dining area and a spacious great room. Anchoring the home, a convenient downstairs primary suite features its own attached bath and an expansive walk-in closet. Additional main-floor highlights include a valet entry off the 2-bay garage and a patio off the dining area. On the second floor, three secondary bedrooms—each with a walk-in closet—surround a versatile loft space. Options include: Covered Patio Two Additional Bedrooms
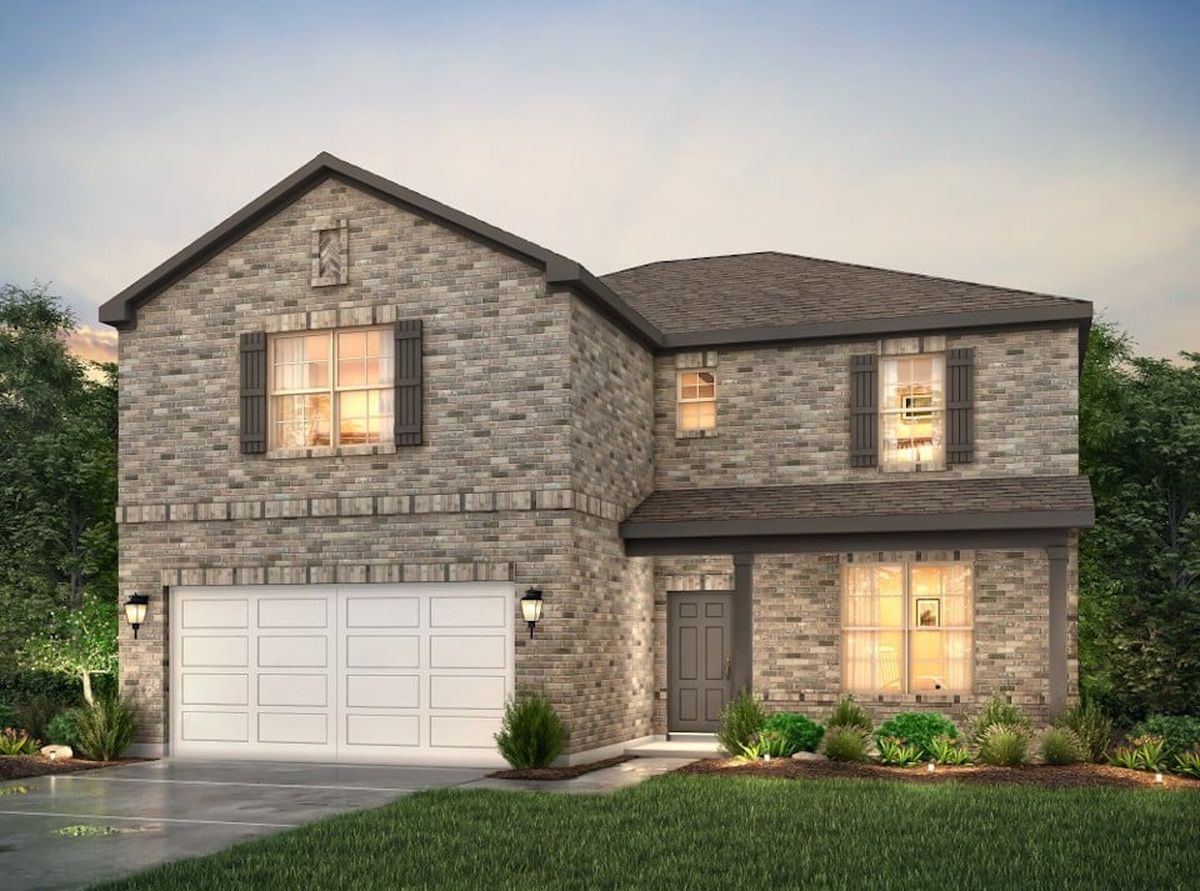
Media
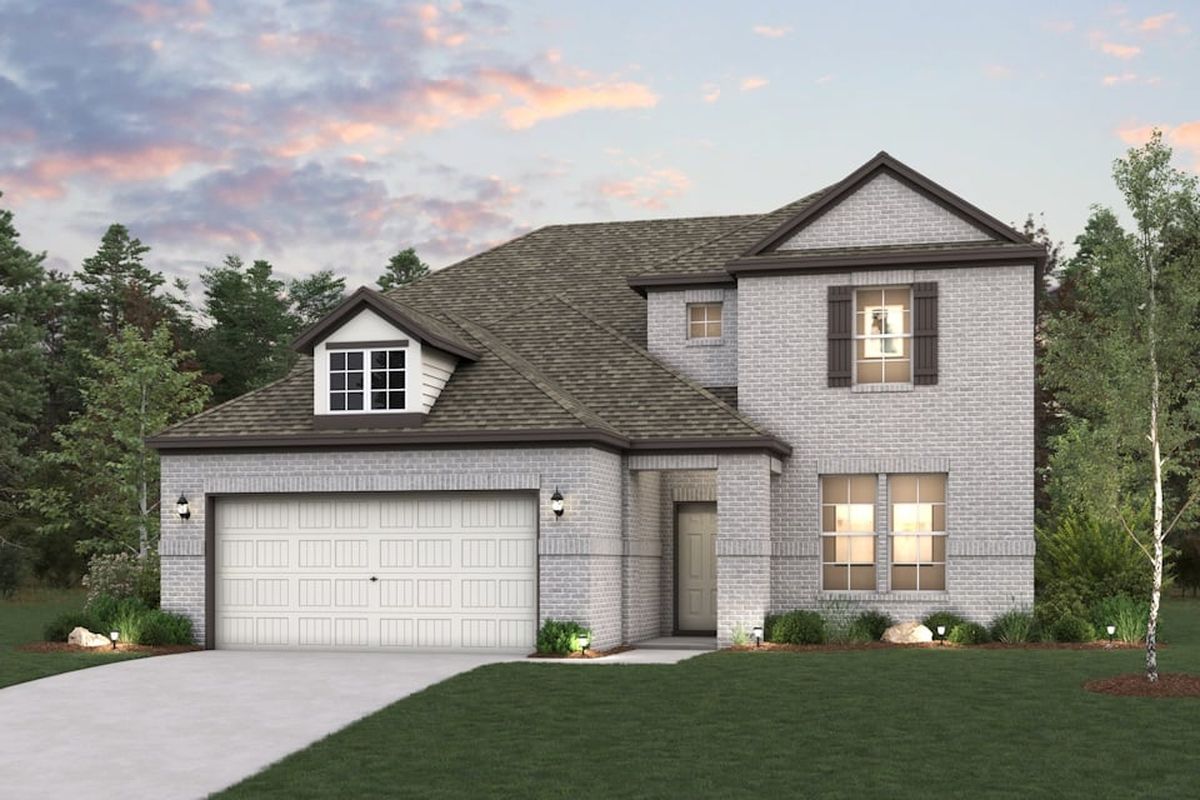
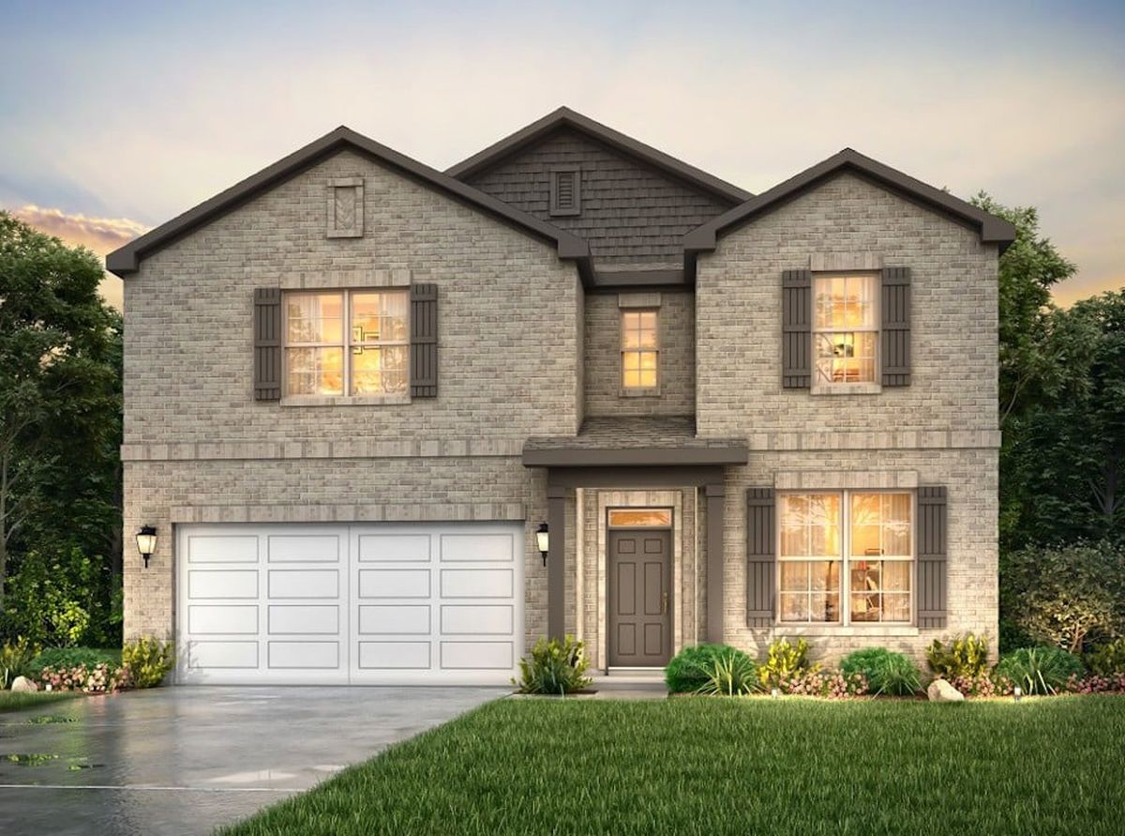
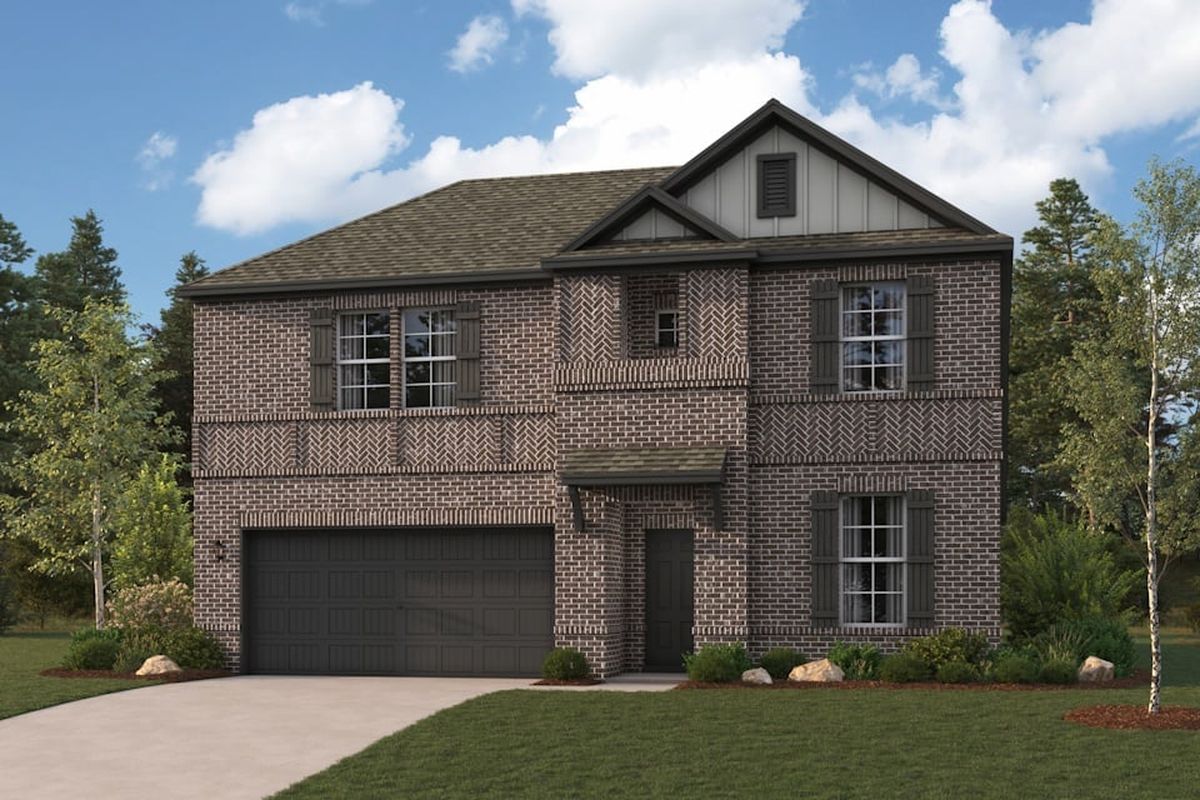
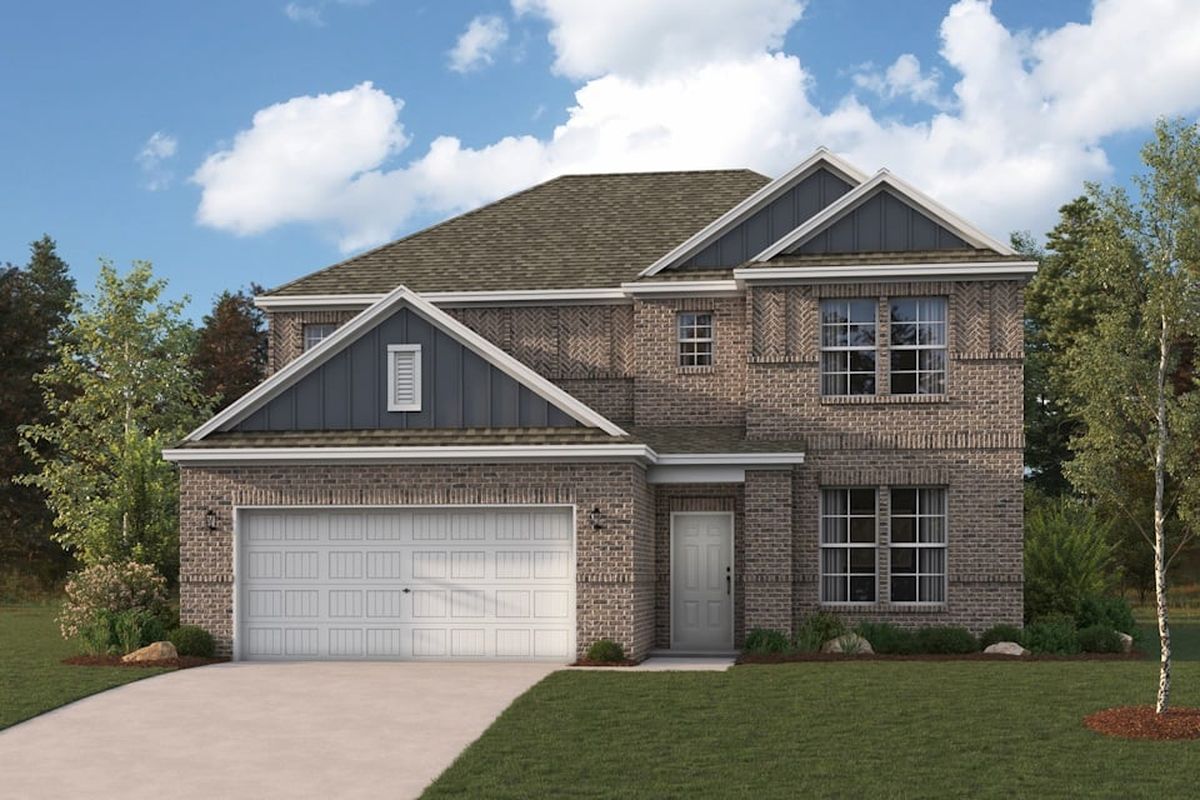
Project photo gallery
Click the large photo or a thumbnail to open the gallery viewer.
Is this your project?
Take control of your project page, add direct contact details, keep information updated, unlock performance insights, and increase visibility with agents and buyers actively looking for new construction homes.
Prices and features may vary and are subject to change. Photos are for illustrative purposes only. Legal disclaimers.