Under Construction

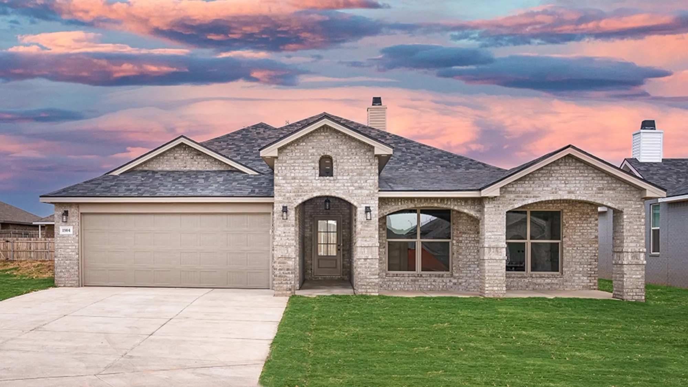
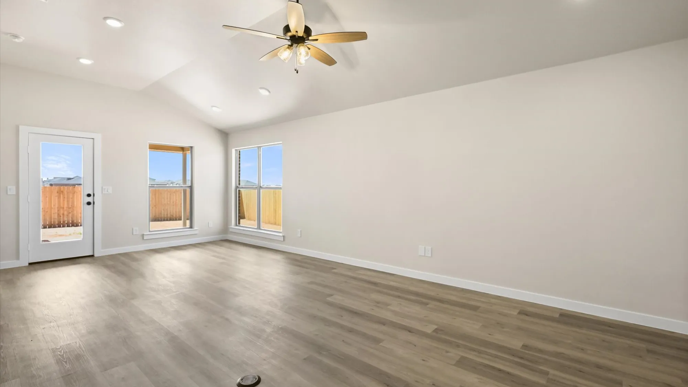
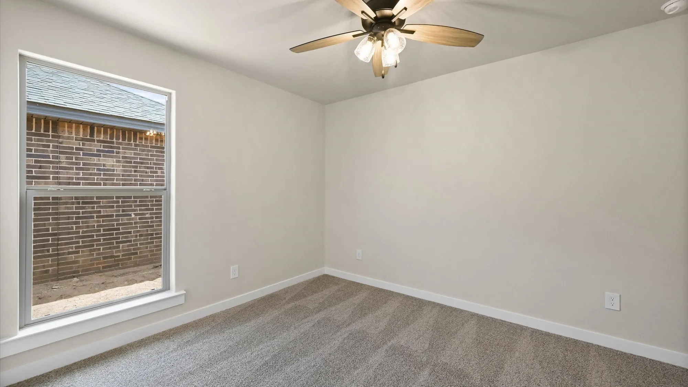
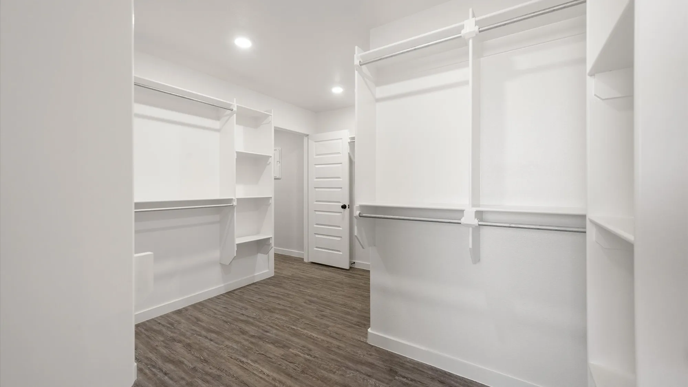
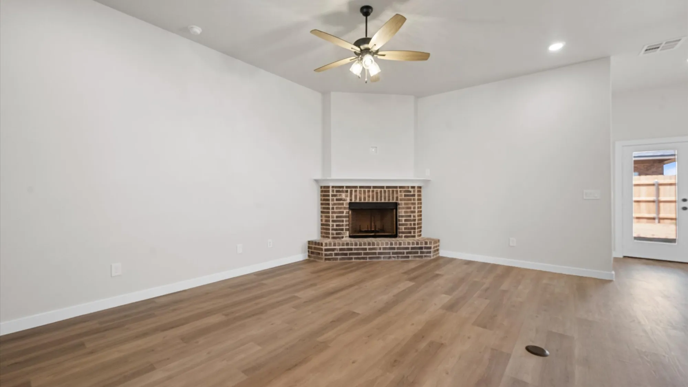
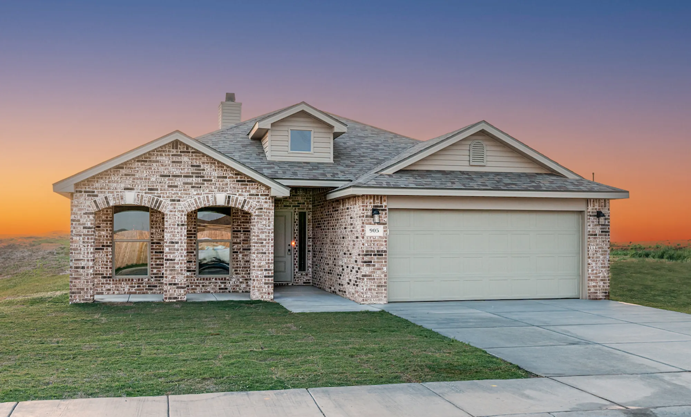
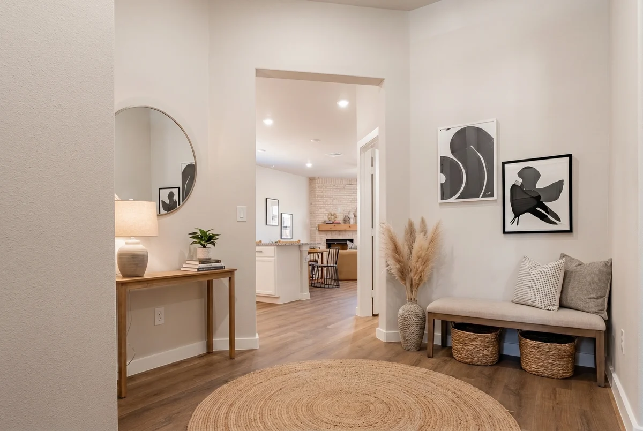
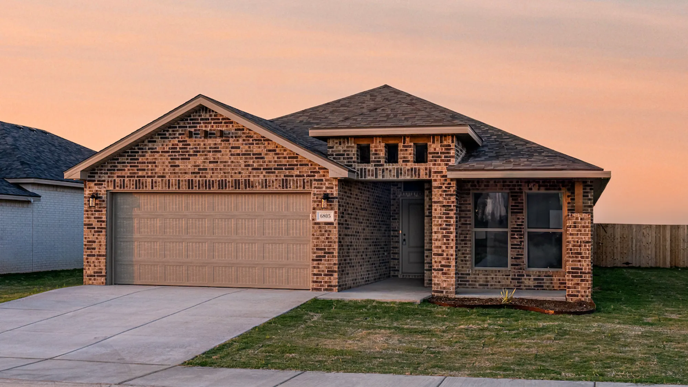
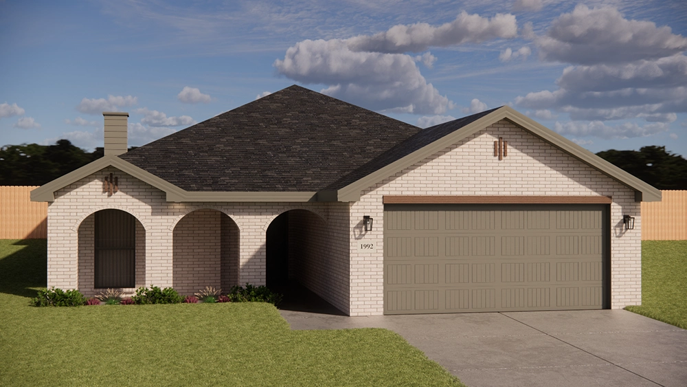
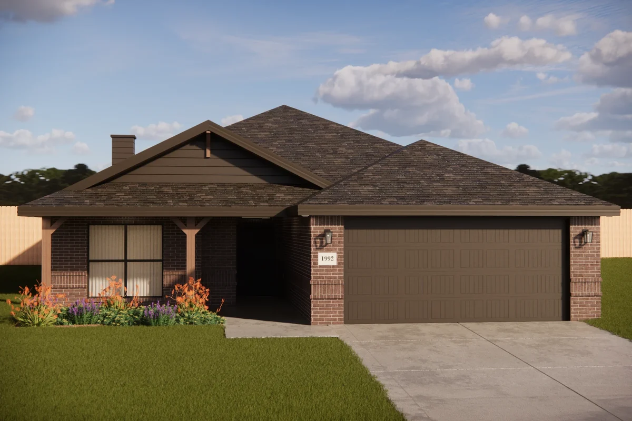
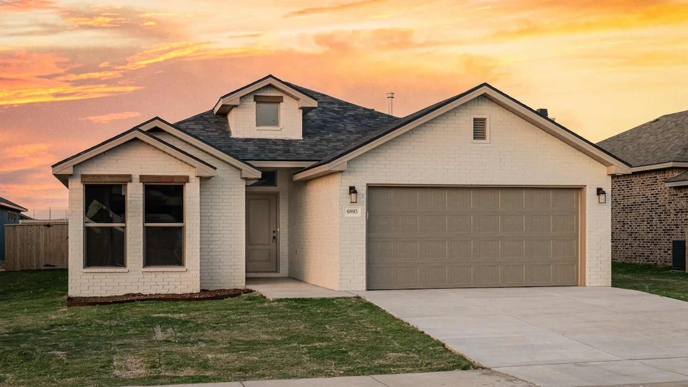
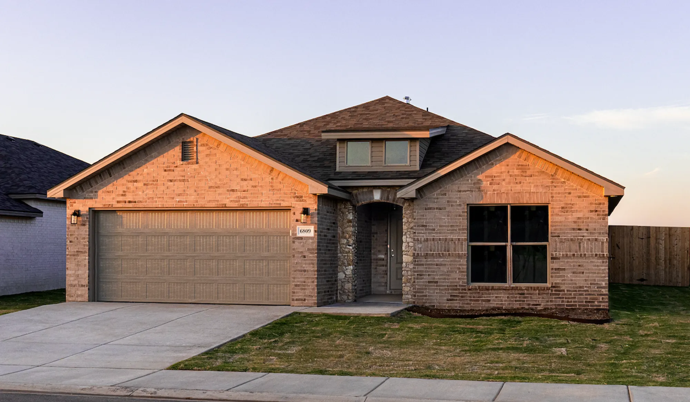
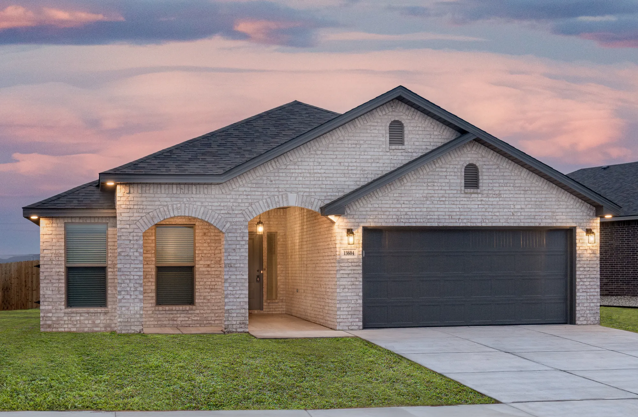
Discover the charm of Heritage Hills in Amarillo, brought to life by Betenbough Homes, featuring fantastic amenities like parking, a park, and a clubhouse!

COMMUNITY HIGHLIGHTS

  • From $274,020
  • Buy Now and Get Up To $10,000
  • Beautiful Common Areas for Walking and Exercise
  • Premiere Amarillo Community in Canyon ISD
  • Easy Access to some of Amarillo’s best Shopping, Dining, and Entertainment!

For a limited time, every new Betenbough Homes home buyer purchasing a move-in ready home in the Meadows will receive up to $10,000! Contact us today or visit our New Home Center to learn more about this home buyer incentive! Our Heritage Hills community offers new houses in Amarillo and is conveniently located in booming Southwest Amarillo just minutes away from shopping at United Supermarkets, Walmart Supercenter, & the Westgate Mall. Enjoy entertainment and recreational centers like Cynergy, Cinemark Movies, AMP’D!, Verdure, and the Amarillo Town Club. Homeowners will also be at ease knowing they are near healthcare providers for the family and furry friend(s), including BSA Urgent Care and Coulter Animal Hospital. In addition, Amarillo food and drink favorites like 575 Pizzeria and Roasters Coffee & Tea are nearby when craving a delicious treat. Heritage Hills is the best neighborhood to live in for families looking for affordable homes located in the Canyon Independent School District. Students living in Heritage Hills will attend Heritage Hills Elementary School, Greenways Intermediate School, West Plains Junior High School, and West Plains High School. Enjoy your new Amarillo home in Heritage Hills with easy access to work and play. These 3 and 4 bedroom homes offer diversity in style and range in size from 1,600 – 2,660 square feet.


Amenities

Parking
Park
Clubhouse

Collections (3)

Legacy Collection — collection image
$291,950+
1,645+ sq ft
Beds 3–4
Baths 2–3

Legacy Collection

Discover the magnetism of Heritage Hills, a warm and inviting new home community in booming Southwest Amarillo! Located in the sought-after Canyon Independent School District, Heritage Hills is ideal for families. Students here will attend Heritage Hills Elementary, Greenways Intermediate, West Plains Junior High, and West Plains High School. Enjoy the perfect balance of work and play in your new Amarillo home. Heritage Hills offers expertly constructed new homes in Amarillo just minutes away from the conveniences

Luxe Collection — collection image
$468,950+
2,660+ sq ft
Beds 4
Baths 3

Luxe Collection

Discover the magnetism of Heritage Hills, a warm and inviting new home community in booming Southwest Amarillo! Located in the sought-after Canyon Independent School District, Heritage Hills is ideal for families. Students here will attend Heritage Hills Elementary, Greenways Intermediate, West Plains Junior High, and West Plains High School. Enjoy the perfect balance of work and play in your new Amarillo home. Heritage Hills offers expertly constructed new homes in Amarillo just minutes away from the conveniences

Heritage Collection — collection image
$267,950+
1,600+ sq ft
Beds 3–4
Baths 2

Heritage Collection

Discover the magnetism of Heritage Hills, a warm and inviting new home community in booming Southwest Amarillo! Located in the sought-after Canyon Independent School District, Heritage Hills is ideal for families. Students here will attend Heritage Hills Elementary, Greenways Intermediate, West Plains Junior High, and West Plains High School. Enjoy the perfect balance of work and play in your new Amarillo home. Heritage Hills offers expertly constructed new homes in Amarillo just minutes away from the conveniences

1 / 2

Home designs (28)

4 Quick Move-In lots across 3 plans — open Quick Move-In.

  • Single-family

    Carousel — use arrows to browse images for this design, or tap the photo to open the floor plan.

    Ready to Build

    The Adalynn

    From$267,950
    3 Beds2 Baths2 Car garage1,622+ sq ft

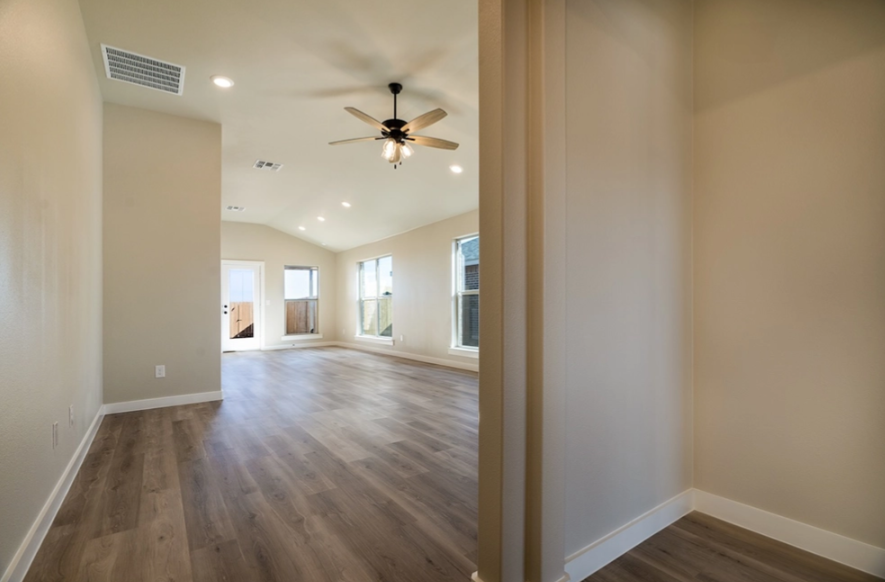
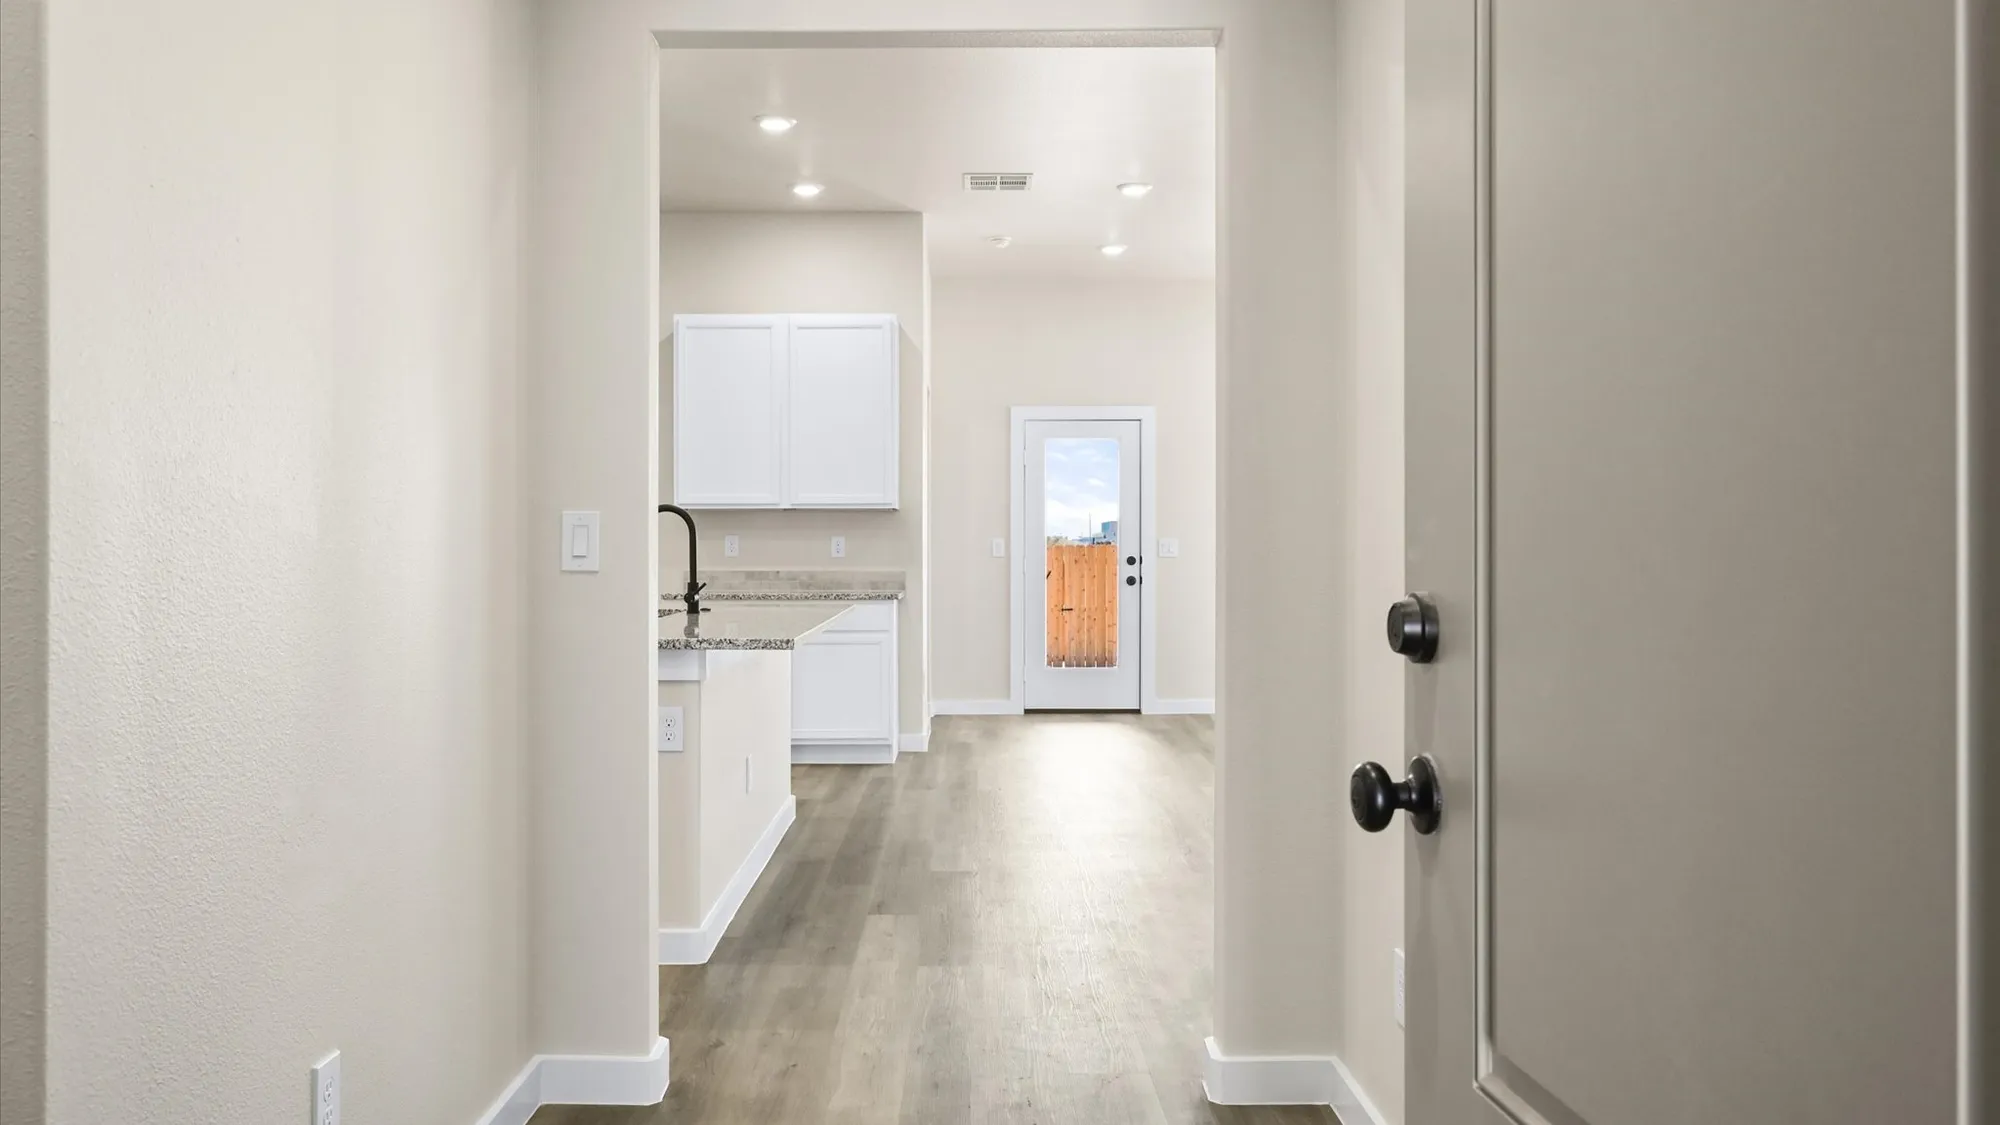
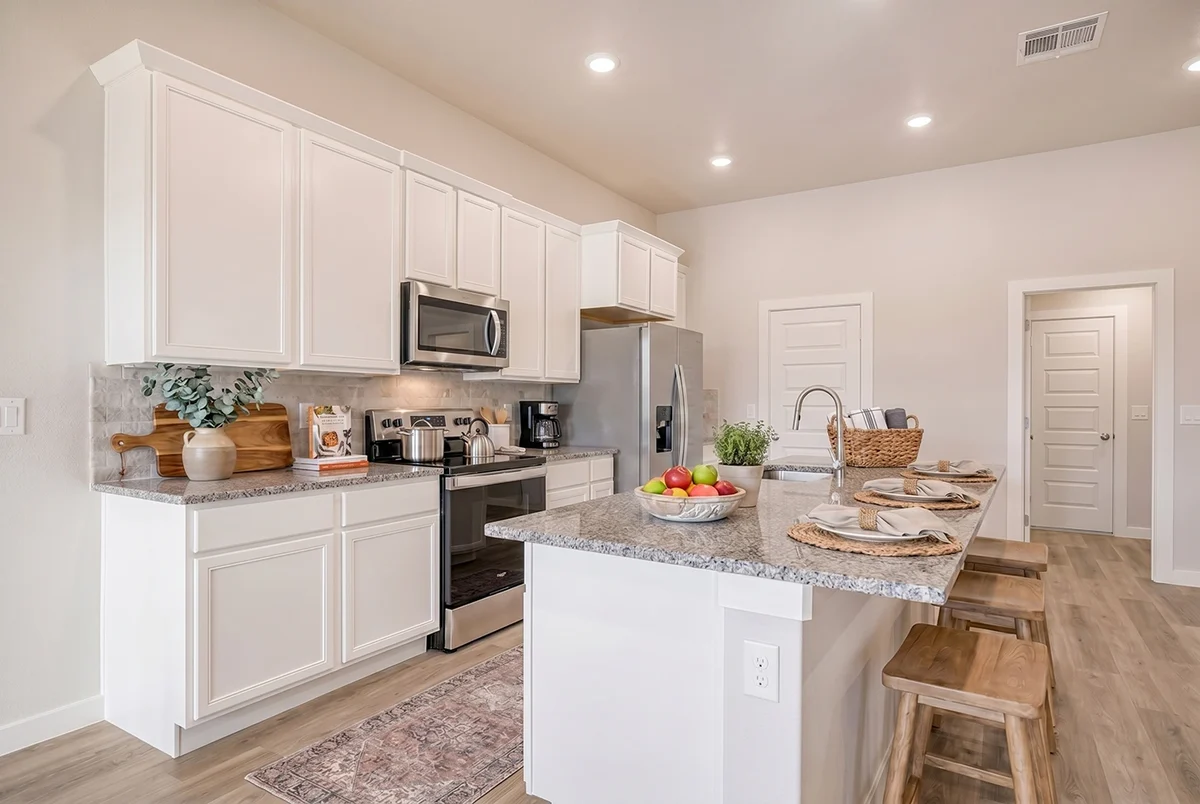
    About Our Adalynn floor plan boasts an affordable and spacious option for new home buyers in West Texas. The Adalynn floor plan features: Brick exterior accented by a grand tower entryway Luxury vinyl plank flooring in the home's common areas Open-concept kitchen, living, and dining area Granite or quartz countertops throughout Spacious kitchen island with bar seating Stainless steel appliances Enclosed pantry Three additional storage closets Premium plumbing and lighting fixtures Secluded master suite with walk-in closet Covered back patio

    View floor plan
  • Single-family

    Carousel — use arrows to browse images for this design, or tap the photo to open the floor plan.

    Ready to Build

    The Pamela

    From$271,950
    3 Beds2 Baths2 Car garage1,600+ sq ft

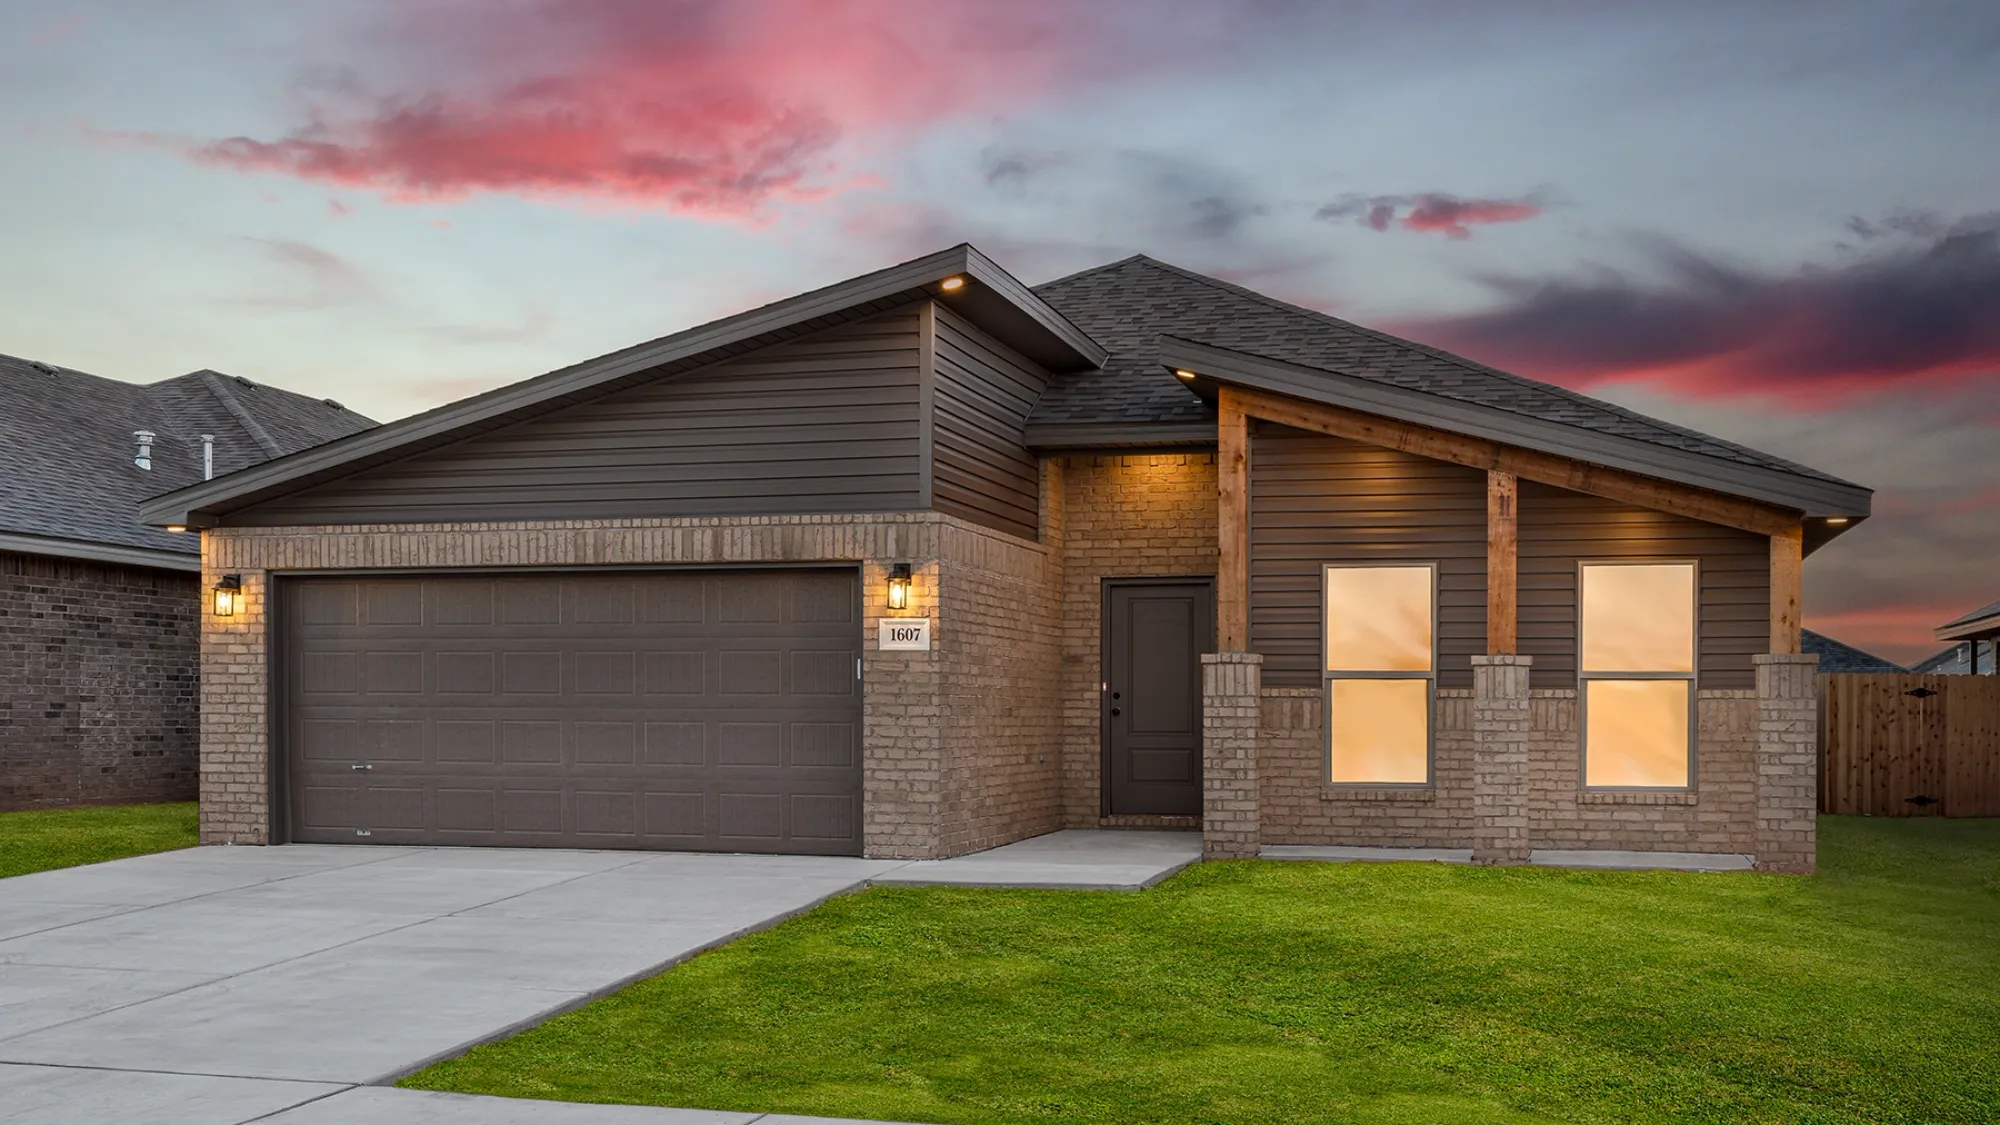
    About Our Pamela floor plan offers West Texas home buyers the perfect blend of affordability and modern living! The Pamela floor plan features: Brick exterior accented by triple craftsman-style columns framing the covered front porch Luxury vinyl plank flooring in the home's common areas Open-concept kitchen, living, and dining area Granite or quartz countertops throughout Spacious kitchen island with bar seating Stainless steel appliances Enclosed pantry Three additional storage closets Premium plumbing and lighting fixtures Secluded master suite with large walk-in closet Covered back patio

    View floor plan
  • Single-family

    Carousel — use arrows to browse images for this design, or tap the photo to open the floor plan.

    Now Building

    The Jennifer

    From$274,950
    3 Beds2 Baths2 Car garage1,600+ sq ft

    Single-family at Heritage Hills. 1 home is now building — ask the sales team for timelines and personalization options.

    View floor plan
  • Single-family

    Carousel — use arrows to browse images for this design, or tap the photo to open the floor plan.

    Ready to Build

    The Camila

    From$278,950
    4 Beds2 Baths2 Car garage1,600+ sq ft

    About Our Camila floor plan offers West Texas home buyers in need of more space the perfect blend of affordability and modern living! The Camila floor plan features: Brick exterior accented by a grand tower entryway Luxury vinyl plank flooring in the home's common areas Open-concept kitchen, living, and dining area Granite or quartz countertops throughout Kitchen island with bar seating Stainless steel appliances Enclosed pantry Premium plumbing and lighting fixtures Secluded master suite with walk-in closet and double vanity Covered front and back patios

    View floor plan
  • Single-family

    Carousel — use arrows to browse images for this design, or tap the photo to open the floor plan.

    Ready to Build

    The Lily

    From$280,950
    4 Beds2 Baths2 Car garage1,600+ sq ft

    The Lily Our Lily floor plan offers West Texas home buyers in need of more space the perfect blend of affordability and modern living! The Lily floor plan features: Brick exterior accented by an arched entryway Luxury vinyl plank flooring in the home's common areas Open-concept kitchen, living, and dining area Granite or quartz countertops throughout Kitchen island with bar seating Stainless steel appliances Enclosed pantry Premium plumbing and lighting fixtures Secluded master suite with walk-in closet and double vanity Covered front and back patios

    View floor plan
  • Single-family

    Carousel — use arrows to browse images for this design, or tap the photo to open the floor plan.

    Ready to Build

    The Penny

    From$286,950
    4 Beds2 Baths2 Car garage1,700+ sq ft

    About Our Penny floor plan is an excellent investment offering the most efficient and affordable use of space for home buyers in need of more room! The Penny floor plan features: Brick exterior with cedar accents and a covered entryway Luxury vinyl plank flooring in the home's common areas Open-concept kitchen, living, and dining area Granite or quartz countertops throughout Spacious kitchen island with bar seating Stainless steel appliances Enclosed pantry Premium plumbing and lighting fixtures Secluded master suite with walk-in closet and double vanity Covered back patio

    View floor plan
  • Single-family

    Carousel — use arrows to browse images for this design, or tap the photo to open the floor plan.

    Ready to Build

    The Mia

    From$287,950
    4 Beds2 Baths2 Car garage1,700+ sq ft

    About Our Mia floor plan is an excellent investment offering the most efficient and affordable use of space for home buyers in need of more room! The Mia floor plan features: Brick exterior accented by double columns and a covered entryway Luxury vinyl plank flooring in the home's common areas Open-concept kitchen, living, and dining area Granite or quartz countertops throughout Spacious kitchen island with bar seating Stainless steel appliances Enclosed pantry Premium plumbing and lighting fixtures Secluded master suite with walk-in closet and double vanity Covered back patio

    View floor plan
  • Single-family

    Carousel — use arrows to browse images for this design, or tap the photo to open the floor plan.

    Ready to Build

    The Paisley

    From$288,950
    4 Beds2 Baths2 Car garage1,700+ sq ft

    About Our Paisley floor plan is an excellent investment offering the most efficient and affordable use of space for home buyers in need of more room! The Paisley floor plan features: Brick exterior with cedar accents and a covered entryway Luxury vinyl plank flooring in the home's common areas Open-concept kitchen, living, and dining area Granite or quartz countertops throughout Spacious kitchen island with bar seating Stainless steel appliances Enclosed pantry Premium plumbing and lighting fixtures Secluded master suite with walk-in closet and double vanity Covered back patio

    View floor plan
  • Single-family

    Carousel — use arrows to browse images for this design, or tap the photo to open the floor plan.

    Quick Move-In

    The Rebecca

    Inquire
    3 Beds2 Baths2 Car garage1,950+ sq ft

    Single-family at Heritage Hills. 1 Quick Move-In home in this plan — ask the sales team about finishes and closing timelines.

    View floor plan
  • Single-family

    Carousel — use arrows to browse images for this design, or tap the photo to open the floor plan.

    Ready to Build

    The Jade

    From$291,950
    3 Beds2 Baths2 Car garage1,655+ sq ft

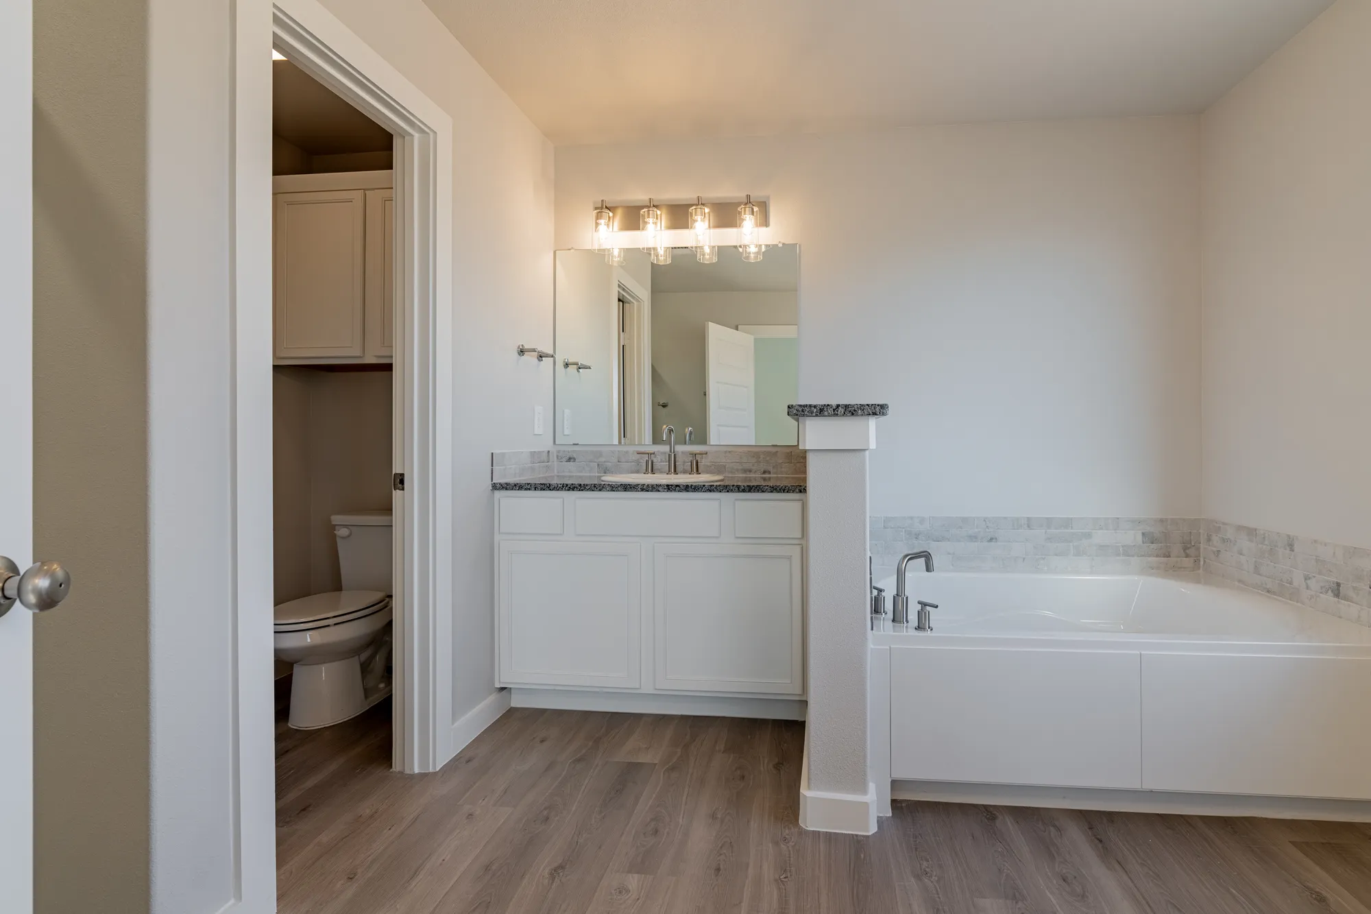
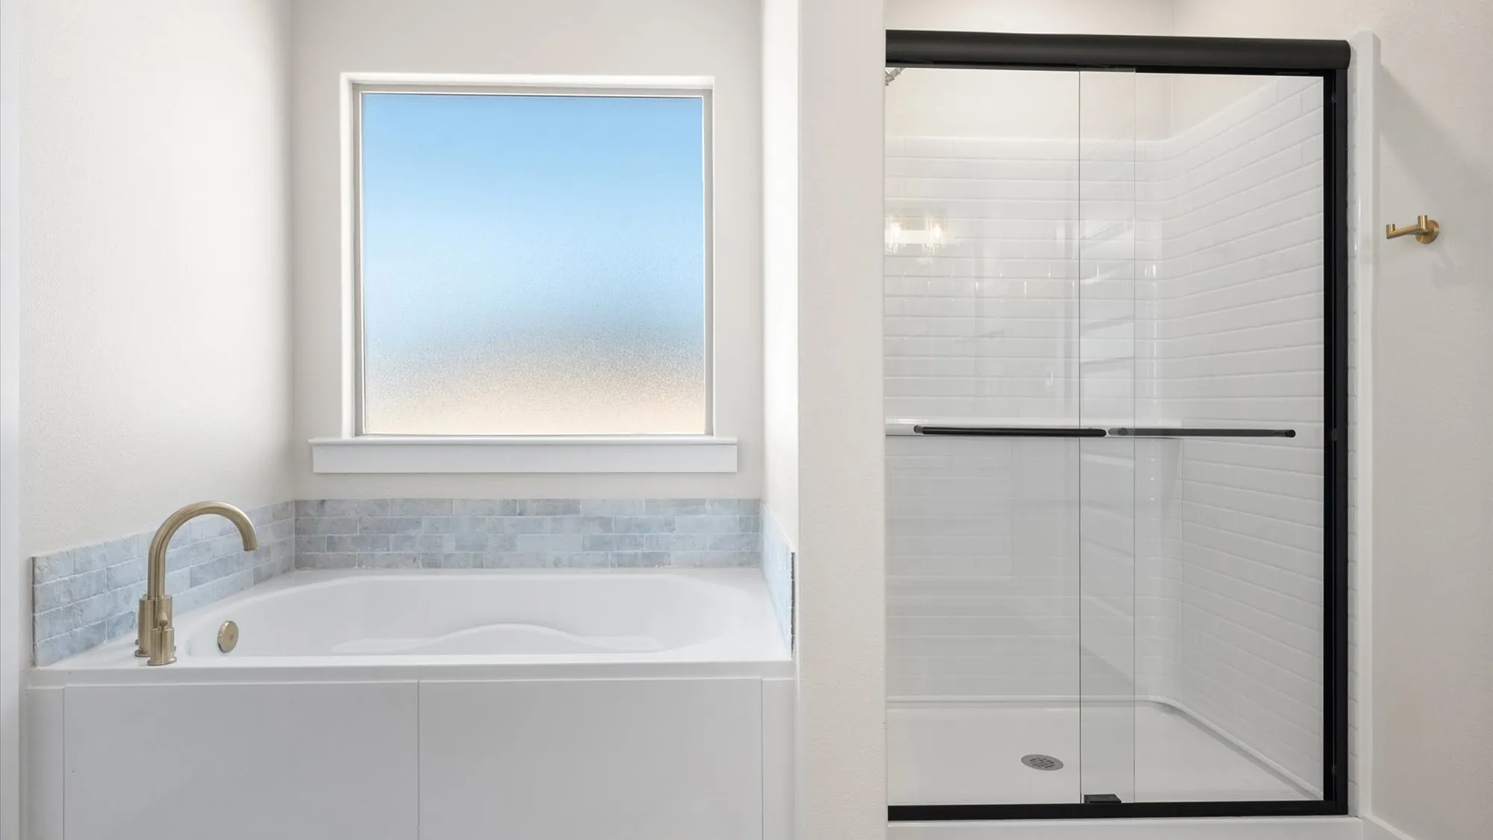
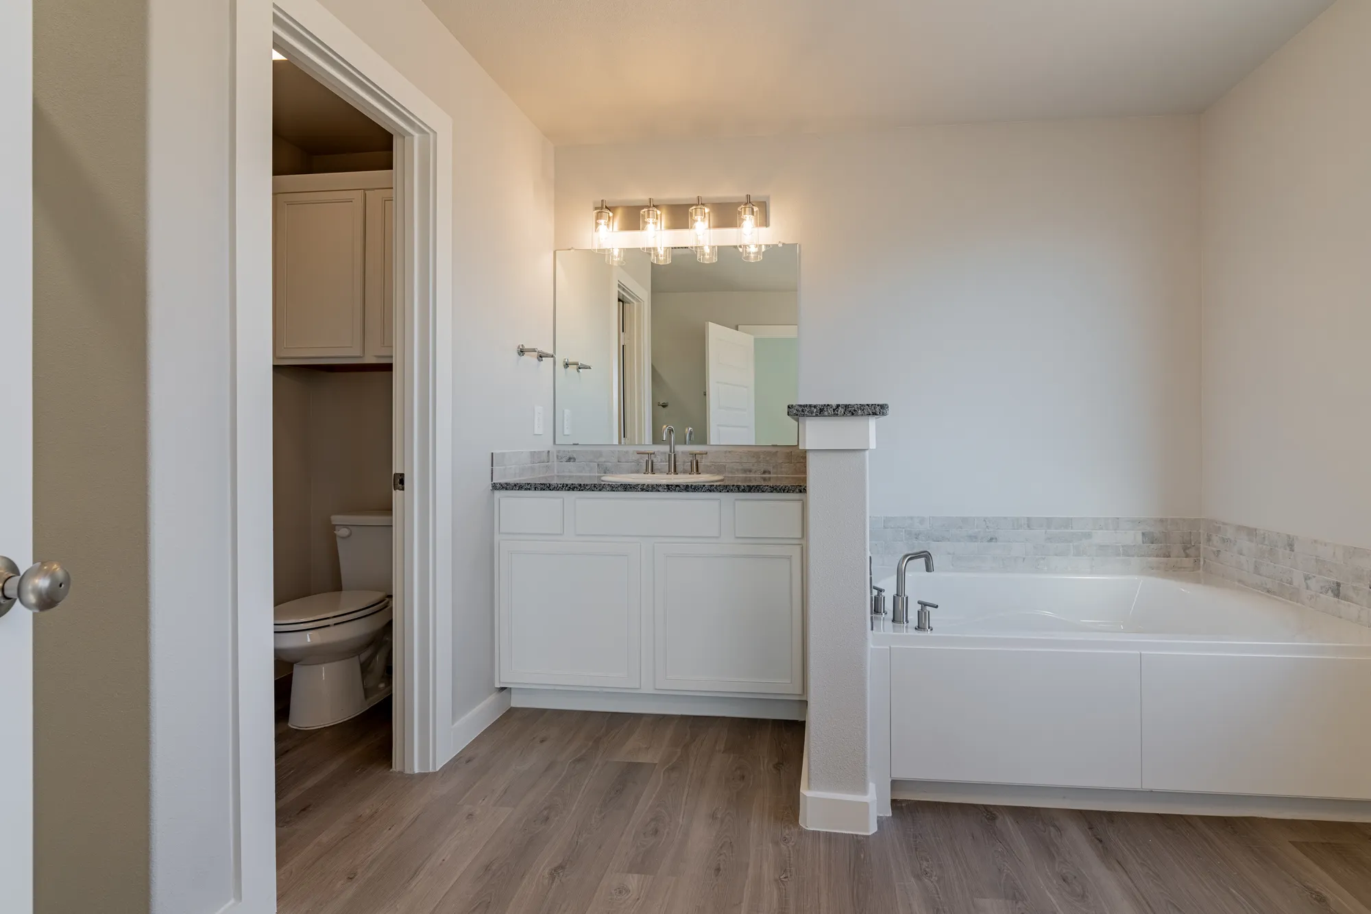
    About Our Jade floor plan boasts an affordable and spacious option for new home buyers in West Texas. The Jade floor plan features: Brick exterior with stone accents and a covered entryway Luxury vinyl plank flooring in the home's common areas Open-concept kitchen, living, and dining area Granite or quartz countertops throughout Spacious kitchen island with bar seating Stainless steel appliances Enclosed pantry Corner brick fireplace Premium plumbing and lighting fixtures Secluded master suite with walk-in closet, drop-in tub, and walk-in shower Covered back patio

    View floor plan
  • Single-family

    Carousel — use arrows to browse images for this design, or tap the photo to open the floor plan.

    Ready to Build

    The Rosa

    From$296,950
    3 Beds2 Baths2 Car garage1,645+ sq ft

    About Our Rosa floor plan boasts an affordable and spacious option for new home buyers in West Texas. The Rosa floor plan features: Brick exterior accented by double arches and a covered entryway Luxury vinyl plank flooring in the home's common areas Open-concept kitchen, living, and dining area Granite or quartz countertops throughout Spacious kitchen island with bar seating Stainless steel appliances Enclosed pantry Corner brick fireplace Premium plumbing and lighting fixtures Secluded master suite with walk-in closet, drop-in tub, and walk-in shower Covered back patio

    View floor plan
  • Single-family

    Carousel — use arrows to browse images for this design, or tap the photo to open the floor plan.

    Ready to Build

    The Sarah

    From$303,950
    3 Beds2 Baths2 Car garage1,760+ sq ft

    About The Sarah is a 1,760 square-foot floor plan with features designed to make life at home feel effortless. Brick exterior and covered front porch Luxury vinyl plank flooring in main areas Open-concept kitchen, living, and dining area Granite or quartz countertops throughout Spacious kitchen peninsula with bar seating Stainless steel appliances Large enclosed pantry Corner brick fireplace Private primary suite with drop-in tub, walk-in shower, dual vanities, and walk-in closet with utility room access Covered back patio

    View floor plan
  • Single-family

    Carousel — use arrows to browse images for this design, or tap the photo to open the floor plan.

    Quick Move-In

    The Sienna

    From$310,950
    3 Beds2 Baths2 Car garage1,760+ sq ft

    Single-family at Heritage Hills. 1 Quick Move-In home in this plan — ask the sales team about finishes and closing timelines.

    View floor plan
  • Single-family

    Carousel — use arrows to browse images for this design, or tap the photo to open the floor plan.

    Ready to Build

    The Luna

    From$319,950
    4 Beds3 Baths2 Car garage1,848+ sq ft

    About The 1,850 square-foot Luna floor plan is made for gathering, with a warm, open layout full of character. Brick exterior and covered front porch Luxury vinyl plank flooring in main areas Open-concept kitchen, living, and dining area Granite or quartz countertops throughout Spacious kitchen island with bar seating Stainless steel appliances Large enclosed pantry Brick fireplace Private primary suite with drop-in tub, walk-in shower, dual vanities, and walk-in closet Guest room with private bathroom Covered back patio

    View floor plan
  • Single-family

    Carousel — use arrows to browse images for this design, or tap the photo to open the floor plan.

    Ready to Build

    The Dinah

    From$319,950
    4 Beds3 Baths2 Car garage1,848+ sq ft

    About The 1,850 square-foot Dinah floor plan is made for gathering, with a warm, open layout full of character. Brick exterior and covered front porch Luxury vinyl plank flooring in main areas Open-concept kitchen, living, and dining area Granite or quartz countertops throughout Spacious kitchen island with bar seating Stainless steel appliances Large enclosed pantry Brick fireplace Private primary suite with drop-in tub, walk-in shower, dual vanities, and walk-in closet Guest room with private bathroom Covered back patio

    View floor plan
  • Single-family

    Carousel — use arrows to browse images for this design, or tap the photo to open the floor plan.

    Ready to Build

    The Gloria

    From$322,950
    4 Beds2 Baths2 Car garage2,050+ sq ft

    About More space to spread out. More comfort to come home to. The 2,050 sq ft Gloria floor plan brings it all together with a layout designed for everyday living. Brick exterior and covered entry Luxury vinyl plank flooring in main areas Open-concept kitchen, living, and dining area Granite or quartz countertops throughout Spacious kitchen island with bar seating Stainless steel appliances Large enclosed pantry Corner brick fireplace Private primary suite with drop-in tub, walk-in shower, dual vanities, and walk-in closet Covered back patio

    View floor plan
  • Single-family

    Carousel — use arrows to browse images for this design, or tap the photo to open the floor plan.

    Ready to Build

    The Layla

    From$327,950
    4 Beds2 Baths2 Car garage2,050+ sq ft

    About Our Layla floor plan boasts a charming combination of comfort and affordability making it an excellent option for today's home buyers! The Layla floor plan features: Brick exterior complemented by triple gables, stone accents, and an elegant arched entryway Luxury vinyl plank flooring in the home's common areas Open-concept kitchen, living, and dining area Granite or quartz countertops throughout Spacious kitchen peninsula with bar seating Stainless steel appliances Large enclosed pantry Corner brick fireplace Premium plumbing and lighting fixtures Secluded master suite with drop-in tub, walk-in shower, his and hers vanities, and walk-in closet Covered back patio

    View floor plan
  • Single-family

    Carousel — use arrows to browse images for this design, or tap the photo to open the floor plan.

    Quick Move-In

    The Alison

    From$411,950
    4 Beds3 Baths2 Car garage2,373+ sq ft

    Single-family at Heritage Hills. 1 Quick Move-In home in this plan — ask the sales team about finishes and closing timelines.

    View floor plan
  • Single-family

    Carousel — use arrows to browse images for this design, or tap the photo to open the floor plan.

    Ready to Build

    The Paige

    From$415,950
    4 Beds3 Baths2 Car garage2,582+ sq ft

    About The Paige flaunts a classic brick design that will transcend time. An arched front tower featuring subtle brick details brings this home to life and creates captivating curb appeal. As home buyers walk through the front door, a grand entryway leads into an open concept floor that creates a welcoming atmosphere. Complete with a spacious kitchen and formal dining area, these spaces are a dream for families who enjoy cooking and eating together. While this home offers several gathering spaces, the inviting living area is the perfect place to unwind and relax while enjoying the corner fireplace. In this 4 bedroom, 3 bathroom new home, you’ll find a secluded master suite and bathroom and a private suite for guests or an older sibling. If the open concept floorplan hasn’t caught your attention, you’ll love homeowner must-haves like a full-laundry room, multiple storage areas like a linen closet, a large patio, and an extra-wide 2-car garage.

    View floor plan
  • Single-family

    Carousel — use arrows to browse images for this design, or tap the photo to open the floor plan.

    Now Building

    The Alexis

    From$417,950
    4 Beds3 Baths2 Car garage2,582+ sq ft

    Single-family at Heritage Hills. 1 home is now building — ask the sales team for timelines and personalization options.

    View floor plan
  • Single-family

    Carousel — use arrows to browse images for this design, or tap the photo to open the floor plan.

    Ready to Build

    The Jenny

    From$420,950
    4 Beds3 Baths2 Car garage2,582+ sq ft

    About This 2,525 square-foot Texas traditional ranch-style new home is complemented by a cedar accented front tower, cedar shutters, and stone accents. Buyers who choose to build a side-entry home will also love the appeal of a large porch! This new lady offers a 4-bedroom, 3 bathroom open concept floor plan that includes a secluded mother-in-law suite and master suite, which each offer privacy for relaxation and rest. When it’s time to come together, gather around the spacious center island in the kitchen, the cozy corner fireplace in the living area, or the formal dining room that is perfect for game night! Another outstanding home feature is the large back patio which is great for hosting outdoor get-togethers! This new home floor plan is both stylish and functional. It includes other amenities such as a luxurious master walk-in closet complete with its own island, 10-foot ceilings in all common areas, multiple storage spaces, and a full laundry room.

    View floor plan
  • Single-family

    Carousel — use arrows to browse images for this design, or tap the photo to open the floor plan.

    Ready to Build

    The Vanessa

    From$468,950
    4 Beds3 Baths2 Car garage2,660+ sq ft

    About This 2,660 square foot new home stands out with its elegant exterior elements featuring a stone tower, grand archways, and a large front porch. When entering this Tuscan Tower floorplan, homeowners are welcomed by an open concept living space complimented by vaulted ceilings with exposed wood beams and loads of natural light. This new home is perfect for entertaining and family time, offering a spacious kitchen featuring Moen® fixtures, stainless-steel LG® appliances, a large kitchen island, a butler’s pantry, double ovens, and more. This 4 bedroom, 3 bathroom home offers homeowners a getaway right at home with a master suite featuring a luxurious master bathroom with a glass shower, a free-standing tub, and a walk-in closet with storage and counter space. This new home comes complete with an interior brick bonus room, a full brick fireplace, an extended utility room, and built-in desk space. *Painted brick available as an upgrade to our Vanessa floor plan.

    View floor plan
  • Single-family

    Carousel — use arrows to browse images for this design, or tap the photo to open the floor plan.

    Ready to Build

    The Kendra

    From$472,950
    4 Beds3 Baths2 Car garage2,660+ sq ft

    About A home that feels different the moment you walk in. The 2,660 sq ft Kendra floor plan delivers a higher level of design, space, and comfort throughout. Luxury vinyl plank flooring in main areas Open-concept kitchen, living, and dining area Granite or quartz countertops throughout Spacious kitchen island with bar seating Stainless steel appliances, including double oven and built-in microwave cabinet Butler’s pantry with counter space Oversized utility room with sink, counter space, and storage Floor-to-ceiling brick fireplace Private primary suite with garden tub, walk-in shower, dual vanities, and oversized walk-in closet with utility room access Private guest bedroom with en-suite bathroom Covered back patio

    View floor plan
  • Single-family

    Carousel — use arrows to browse images for this design, or tap the photo to open the floor plan.

    Ready to Build

    The Alyssa

    From$314,950
    3 Beds2 Baths2 Car garage1,760+ sq ft

    About Our Alyssa floor plan offers a warm and inviting atmosphere for all of life's moments to unfold! The Alyssa floor plan features: Brick exterior and covered front entryway Luxury vinyl plank flooring in the home's common areas Open-concept kitchen, living, and dining area Granite or quartz countertops throughout Spacious kitchen peninsula with bar seating Stainless steel appliances Large enclosed pantry Corner brick fireplace Premium plumbing and lighting fixtures Secluded master suite with drop-in tub, walk-in shower, his and hers vanities, and walk-in closet with utility room access Covered back patio

    View floor plan
  • Single-family

    Carousel — use arrows to browse images for this design, or tap the photo to open the floor plan.

    Ready to Build

    The Nikki

    From$317,950
    3 Beds2 Baths2 Car garage1,760+ sq ft

    About Our Nikki floor plan offers a warm and inviting atmosphere for all of life's moments to unfold! The Nikki floor plan features: Brick exterior accented by double craftsman-style columns framing the covered front porch Luxury vinyl plank flooring in the home's common areas Open-concept kitchen, living, and dining area Granite or quartz countertops throughout Spacious kitchen peninsula with bar seating Stainless steel appliances Large enclosed pantry Corner brick fireplace Premium plumbing and lighting fixtures Secluded master suite with drop-in tub, walk-in shower, his and hers vanities, and walk-in closet with utility room access Covered back patio

    View floor plan
  • Single-family

    Carousel — use arrows to browse images for this design, or tap the photo to open the floor plan.

    Ready to Build

    The Joanna

    From$329,950
    4 Beds2 Baths2 Car garage2,050+ sq ft

    About Our Joanna floor plan boasts a charming combination of comfort and affordability making it an excellent option for today's home buyers! The Joanna floor plan features: Brick exterior with stone accents and a covered front entryway Luxury vinyl plank flooring in the home's common areas Open-concept kitchen, living, and dining area Granite or quartz countertops throughout Spacious kitchen island with bar seating Stainless steel appliances Large enclosed pantry Corner brick fireplace Premium plumbing and lighting fixtures Secluded master suite with drop-in tub, walk-in shower, his and hers vanities, and walk-in closet Covered back patio

    View floor plan
  • Single-family

    Carousel — use arrows to browse images for this design, or tap the photo to open the floor plan.

    Ready to Build

    The Dorothy

    From$336,950
    4 Beds2 Baths2 Car garage2,050+ sq ft

    About Our Dorothy floor plan boasts a charming combination of comfort and affordability making it an excellent option for today's home buyers! The Dorothy floor plan features: Brick exterior complemented by a stone entryway Luxury vinyl plank flooring in the home's common areas Open-concept kitchen, living, and dining area Granite or quartz countertops throughout Spacious kitchen peninsula with bar seating Stainless steel appliances Large enclosed pantry Corner brick fireplace Premium plumbing and lighting fixtures Secluded master suite with drop-in tub, walk-in shower, his and hers vanities, and walk-in closet Covered back patio

    View floor plan
  • Single-family

    Carousel — use arrows to browse images for this design, or tap the photo to open the floor plan.

    Ready to Build

    The Angie

    From$338,950
    4 Beds2 Baths2 Car garage2,050+ sq ft

    About Our Angie floor plan boasts a charming combination of comfort and affordability making it an excellent option for today's home buyers! The Angie floor plan features: Brick exterior complemented by double arches framing the covered front entryway Luxury vinyl plank flooring in the home's common areas Open-concept kitchen, living, and dining area Granite or quartz countertops throughout Spacious kitchen peninsula with bar seating Stainless steel appliances Large enclosed pantry Corner brick fireplace Premium plumbing and lighting fixtures Secluded master suite with drop-in tub, walk-in shower, his and hers vanities, and walk-in closet Covered back patio

    View floor plan

Media

Project photo gallery

Click the large photo or a thumbnail to open the gallery viewer.

Is this your project?

Take control of your project page, add direct contact details, keep information updated, unlock performance insights, and increase visibility with agents and buyers actively looking for new construction homes.

Grocery Stores

No nearby places found in this category.

Coffee Shops

No nearby places found in this category.

Restaurants

No nearby places found in this category.

Shopping

No nearby places found in this category.

Prices and features may vary and are subject to change. Photos are for illustrative purposes only. Legal disclaimers.