

Santa Rita Ranch

Discover the charm of Andice with Pulte Homes' stunning Santa Rita Ranch, where you can enjoy a vibrant community featuring a park, playground, dog park, fitness center, and ample parking!
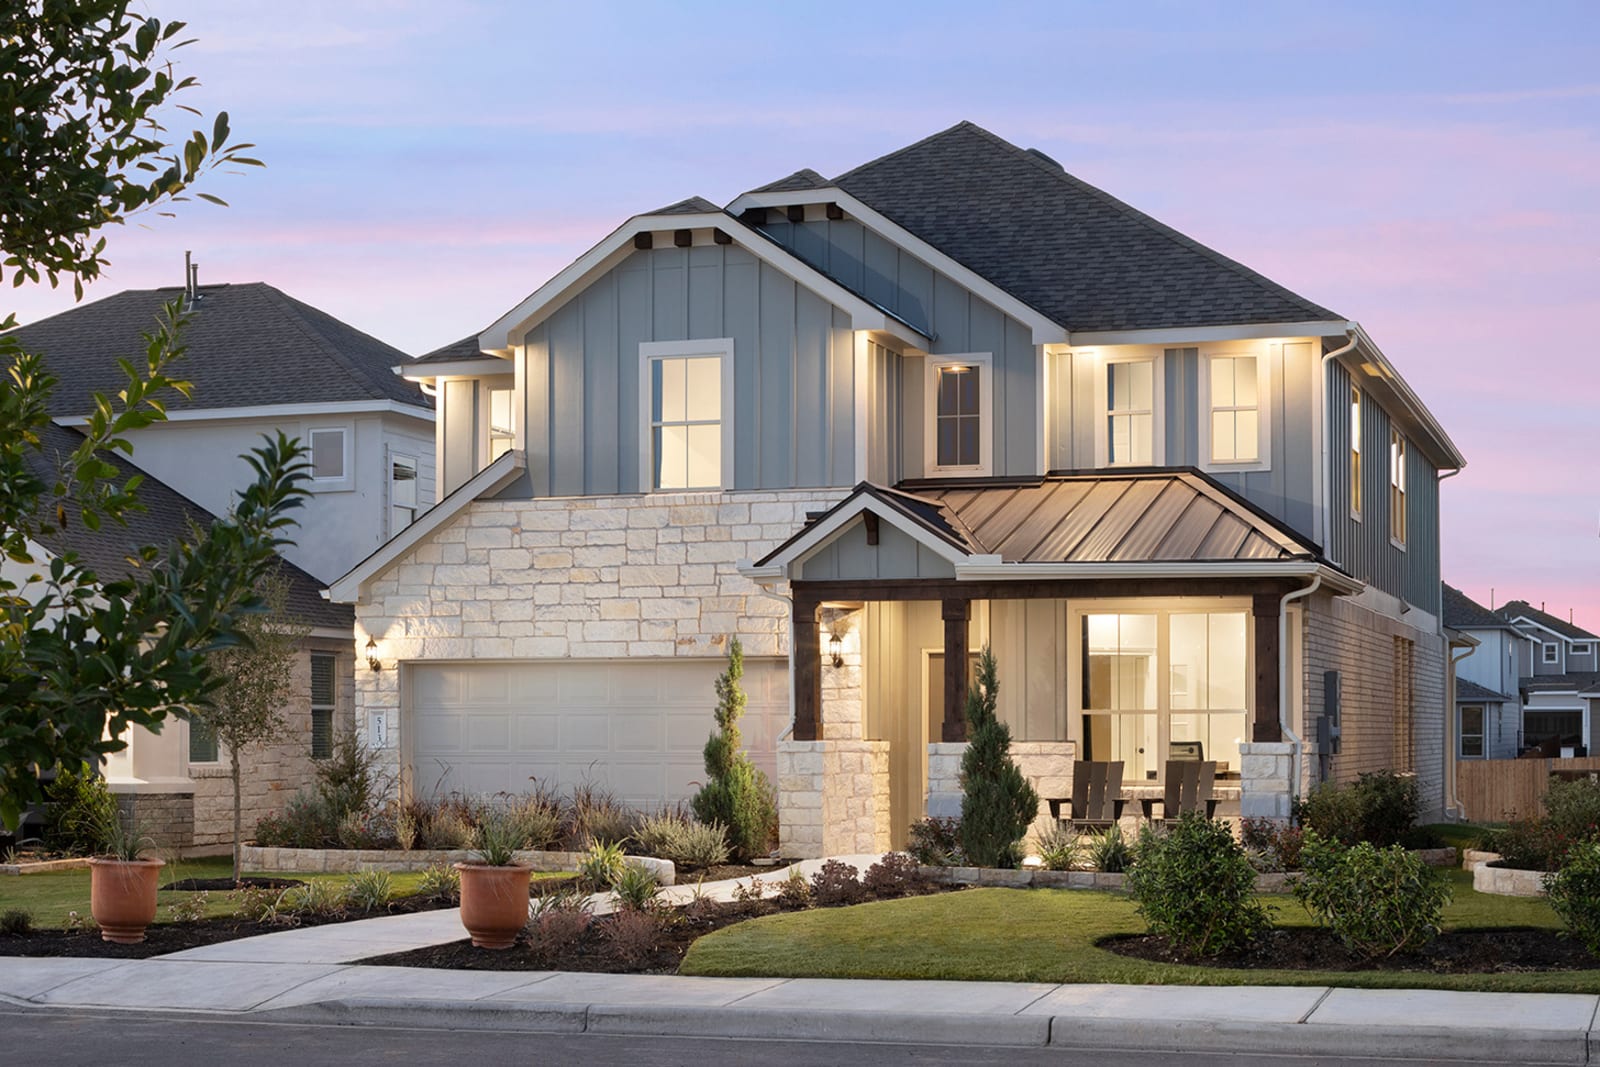
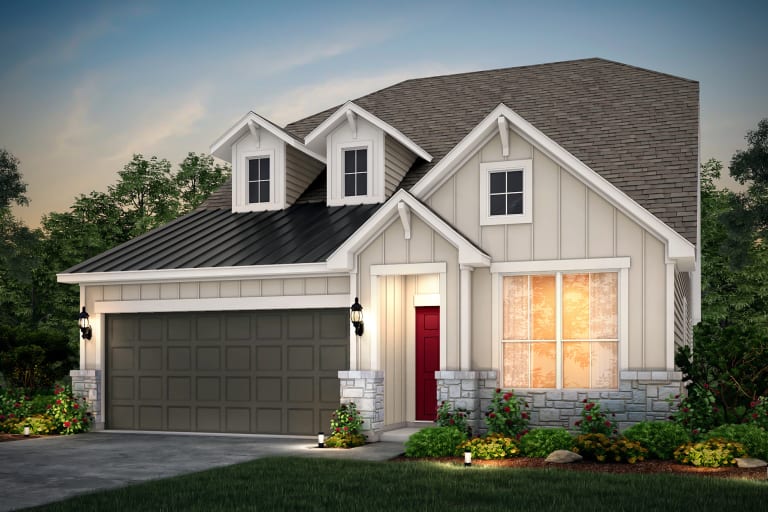
If you're looking for a hill country family-friendly lifestyle, look no further than Santa Rita Ranch. The community boasts a leisure and lap pool, splash pad, water slides, Ranch House Amenity Center with outdoor seating and fireplace area, game area with grills, nature trails, and more. New homes at Santa Rita Ranch feature covered front porches with unique stone elevations along with open-concept interiors.
Amenities/Features
Neighborhood Features
- Master-Planned Community Offering a Hill Country Lifestyle on the Ranch
- The Green Park featuring basketball court, fitness zone and green spaces
- Leisure and Lap Pool
- Children's Splash Pad and Slide Pool with 18 Foot Water Slides
- 8,000 Square Foot Deck Area - 1,500 Square Feet Shaded
- The Ranch House Amenity Center with Outdoor Seating, Lounge Area with Fireplace, and Ample Space for Social Events
- Game Area for Horseshoes and Washers, with Gas Grills and Large Children's Playscape
- Dog Friendly Hike, Bike and Nature Trails Along the San Gabriel River with Fishing and Kayaking, Less than 10 Miles Away
Amenities
Interactive Site Plan
Home designs (8)
7 Quick Move-In lots across 5 plans — open Quick Move-In.
Carousel — use arrows to browse images for this design, or tap the photo to open the floor plan.
Quick Move-InNelson
From$392,9903–4 Beds2.5–3 Baths2 Car garage2,061+ sq ftSingle-family at Santa Rita Ranch. 1 Quick Move-In home in this plan — ask the sales team about finishes and closing timelines.
Carousel — use arrows to browse images for this design, or tap the photo to open the floor plan.
Quick Move-InSienna
From$397,9903 Beds2.5 Baths2 Car garage2,128+ sq ftSingle-family at Santa Rita Ranch. 1 Quick Move-In home in this plan — ask the sales team about finishes and closing timelines.
Carousel — use arrows to browse images for this design, or tap the photo to open the floor plan.
Now BuildingOakmont
From$411,9003 Beds2 Baths2 Car garage1,762+ sq ftSingle-family at Santa Rita Ranch. 1 home is now building — ask the sales team for timelines and personalization options.
Carousel — use arrows to browse images for this design, or tap the photo to open the floor plan.
Now BuildingRybrook
From$411,9903–5 Beds3–4 Baths2 Car garage2,406+ sq ftSingle-family at Santa Rita Ranch. 1 home is now building — ask the sales team for timelines and personalization options.
Carousel — use arrows to browse images for this design, or tap the photo to open the floor plan.
Quick Move-InSaddlebrook
From$489,9904 Beds3 Baths2 Car garage2,380+ sq ftSingle-family at Santa Rita Ranch. 2 Quick Move-In homes in this plan — ask the sales team about finishes and closing timelines.
Carousel — use arrows to browse images for this design, or tap the photo to open the floor plan.
Quick Move-InHamilton
From$499,9004 Beds3.5 Baths2 Car garage2,508+ sq ftSingle-family at Santa Rita Ranch. 1 Quick Move-In home in this plan — ask the sales team about finishes and closing timelines.
Carousel — use arrows to browse images for this design, or tap the photo to open the floor plan.
Quick Move-InRiverdale
From$531,9004 Beds3.5 Baths2 Car garage2,720+ sq ftSingle-family at Santa Rita Ranch. 1 Quick Move-In home in this plan — ask the sales team about finishes and closing timelines.
Carousel — use arrows to browse images for this design, or tap the photo to open the floor plan.
Ready to BuildWoodland
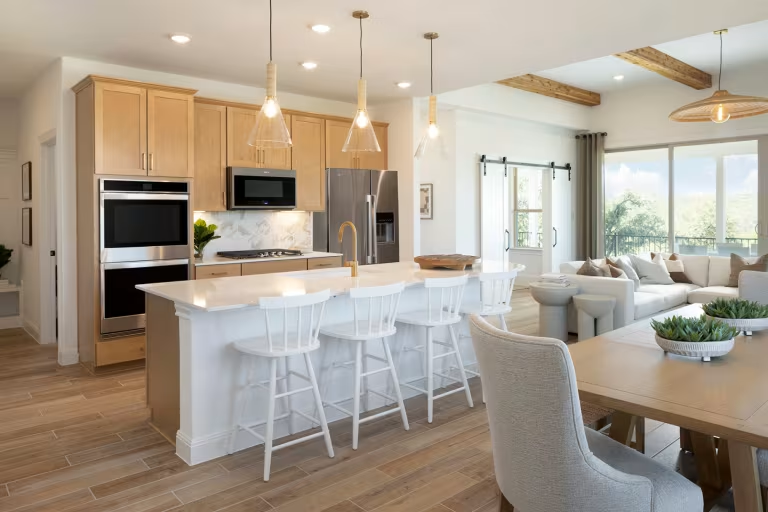
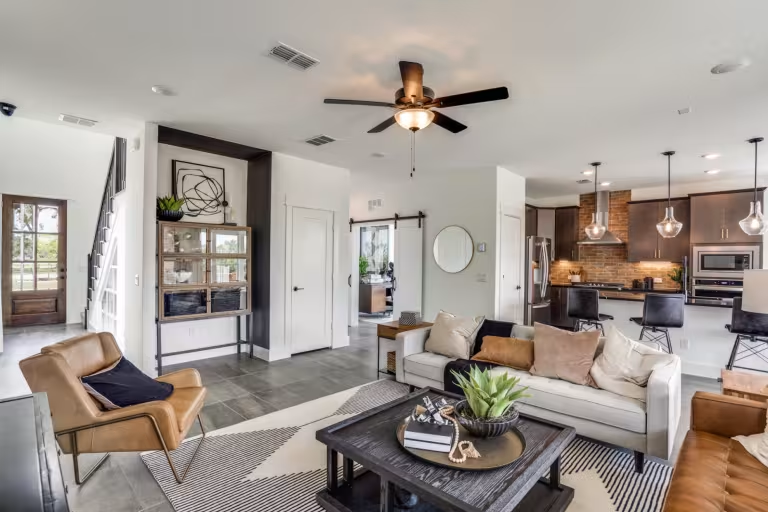
From$552,9905 Beds4 Baths2 Car garage2,943+ sq ftThe Woodland maximizes space throughout the home, with room for your family to grow and feel comfortable for years to come. The open island kitchen is great for everyday living, while the formal dining area is perfect for special occasions. Walk-in closets in each bedroom help with storage, and the walk-in pantry in the kitchen allows for bulk purchases. It's in the Details The Woodland is a two-story plan featuring an expansive island in the kitchen. Storage space is maximized throughout the home. The loft upstairs is the perfect retreat for children, and it can be extended for even more room to play. If guest space is needed, convert the first floor flexible living into an additional bedroom with full bath. Features Interior First Floor Bedroom Suite Private Dining Area Open Kitchen with Walk-in Pantry and Island Garage Entrance Opens into Large Laundry Room Flexible living space First floor owner's suite Second floor loft Open to Gathering Area Step into the impressive Woodland, a two-story plan packed with must-haves like two dining spaces, first floor owner’s suite, and loft.
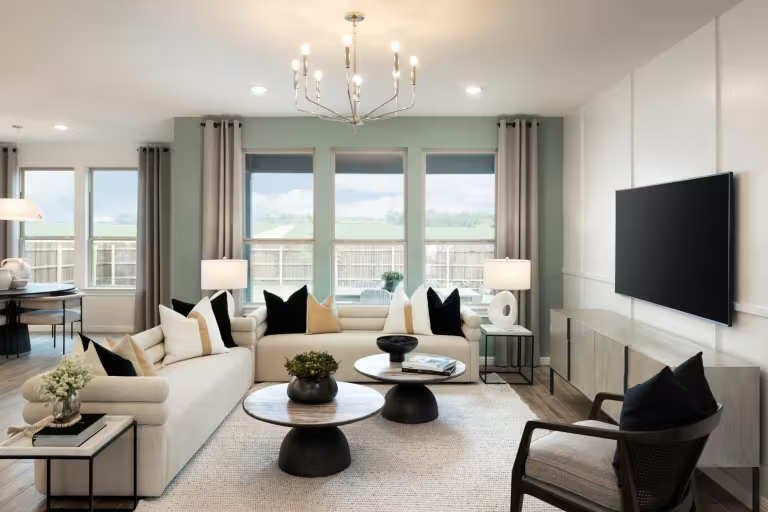
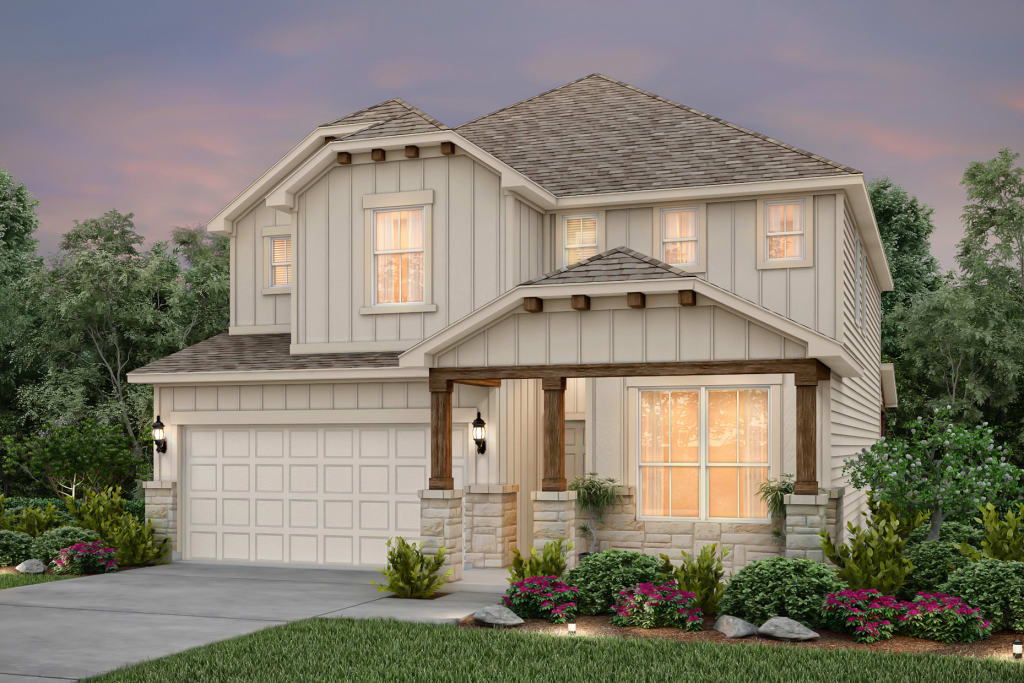
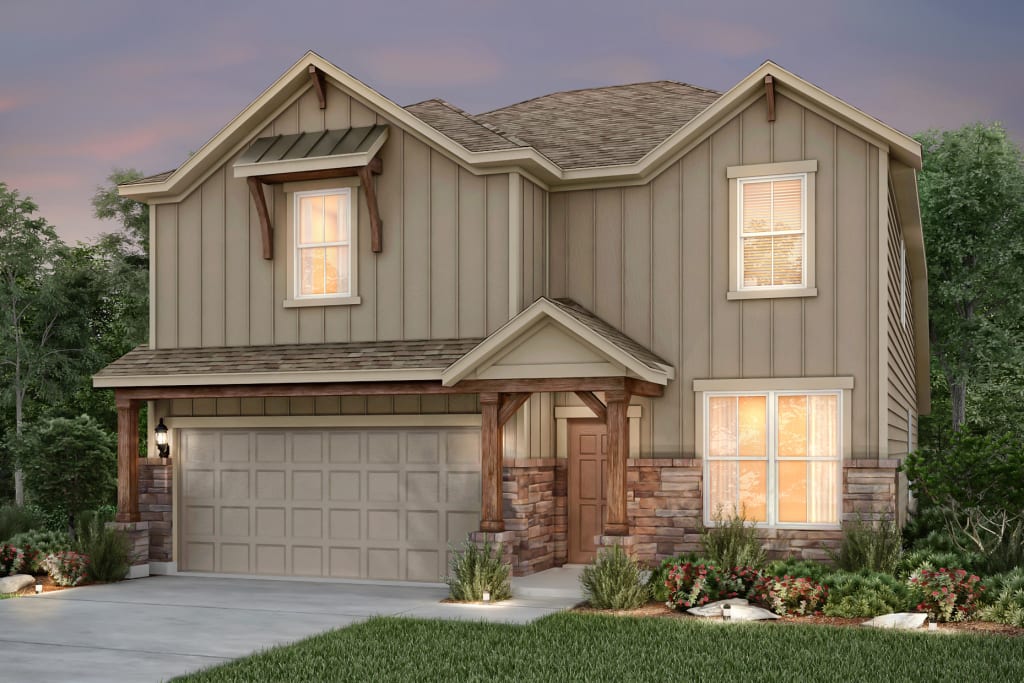
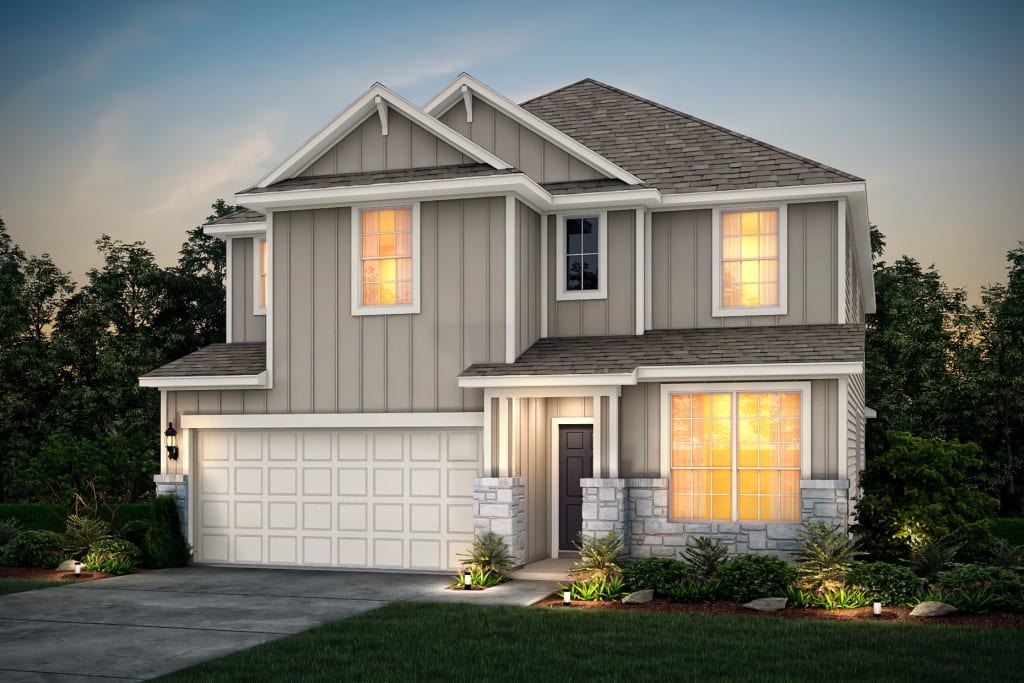
Media
Project photo gallery
Click the large photo or a thumbnail to open the gallery viewer.
Prices and features may vary and are subject to change. Photos are for illustrative purposes only. Legal disclaimers.