

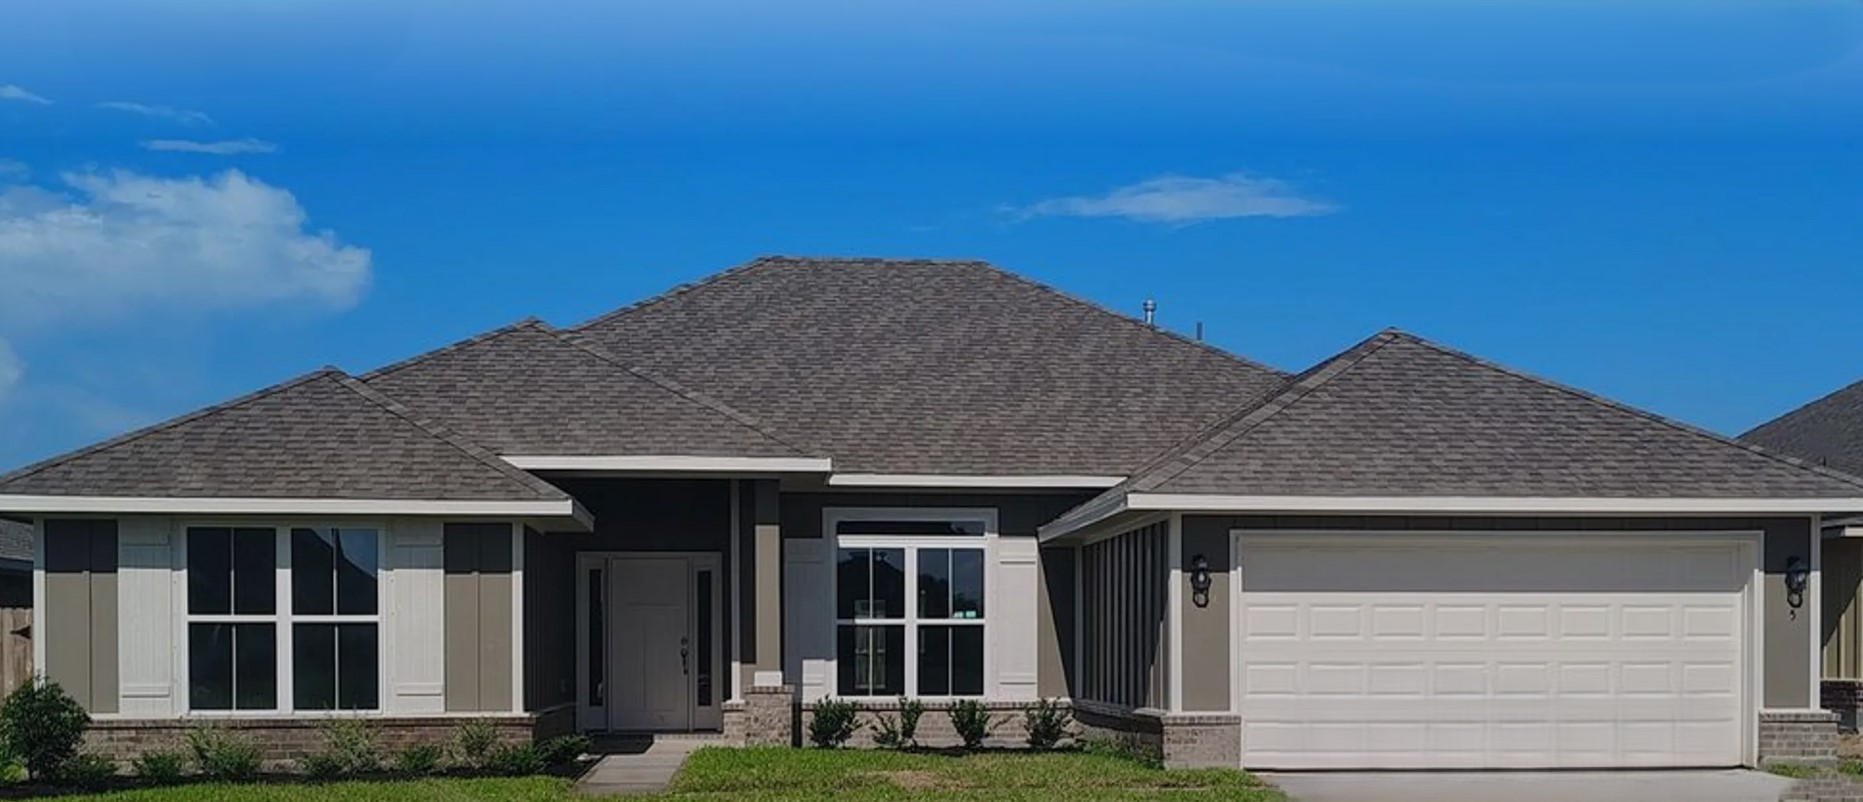
Greystone

Discover the charm of Greystone in Angleton, brought to life by Adams Homes, featuring delightful amenities like a park and convenient parking.
About Greystone
New Homes Starting from the Mid $300sLow Tax Rate | Low HOA | 70' Lots!! A thoughtfully designed community for buyers who value quality, comfort, and craftsmanship. Welcome to the elevated living community of Greystone Subdivision. Located in Angleton, Tx just 15 minutes from Lake Jackson and 25 mins to Surfside Beach. Easy access to Top Tier zoned schools, essential amenities, Hwy 35 and 288 that's only minutes away. I look forward to taking you on a tour.
Amenities
Home designs (5)
6 Quick Move-In lots across 3 plans — open Quick Move-In.
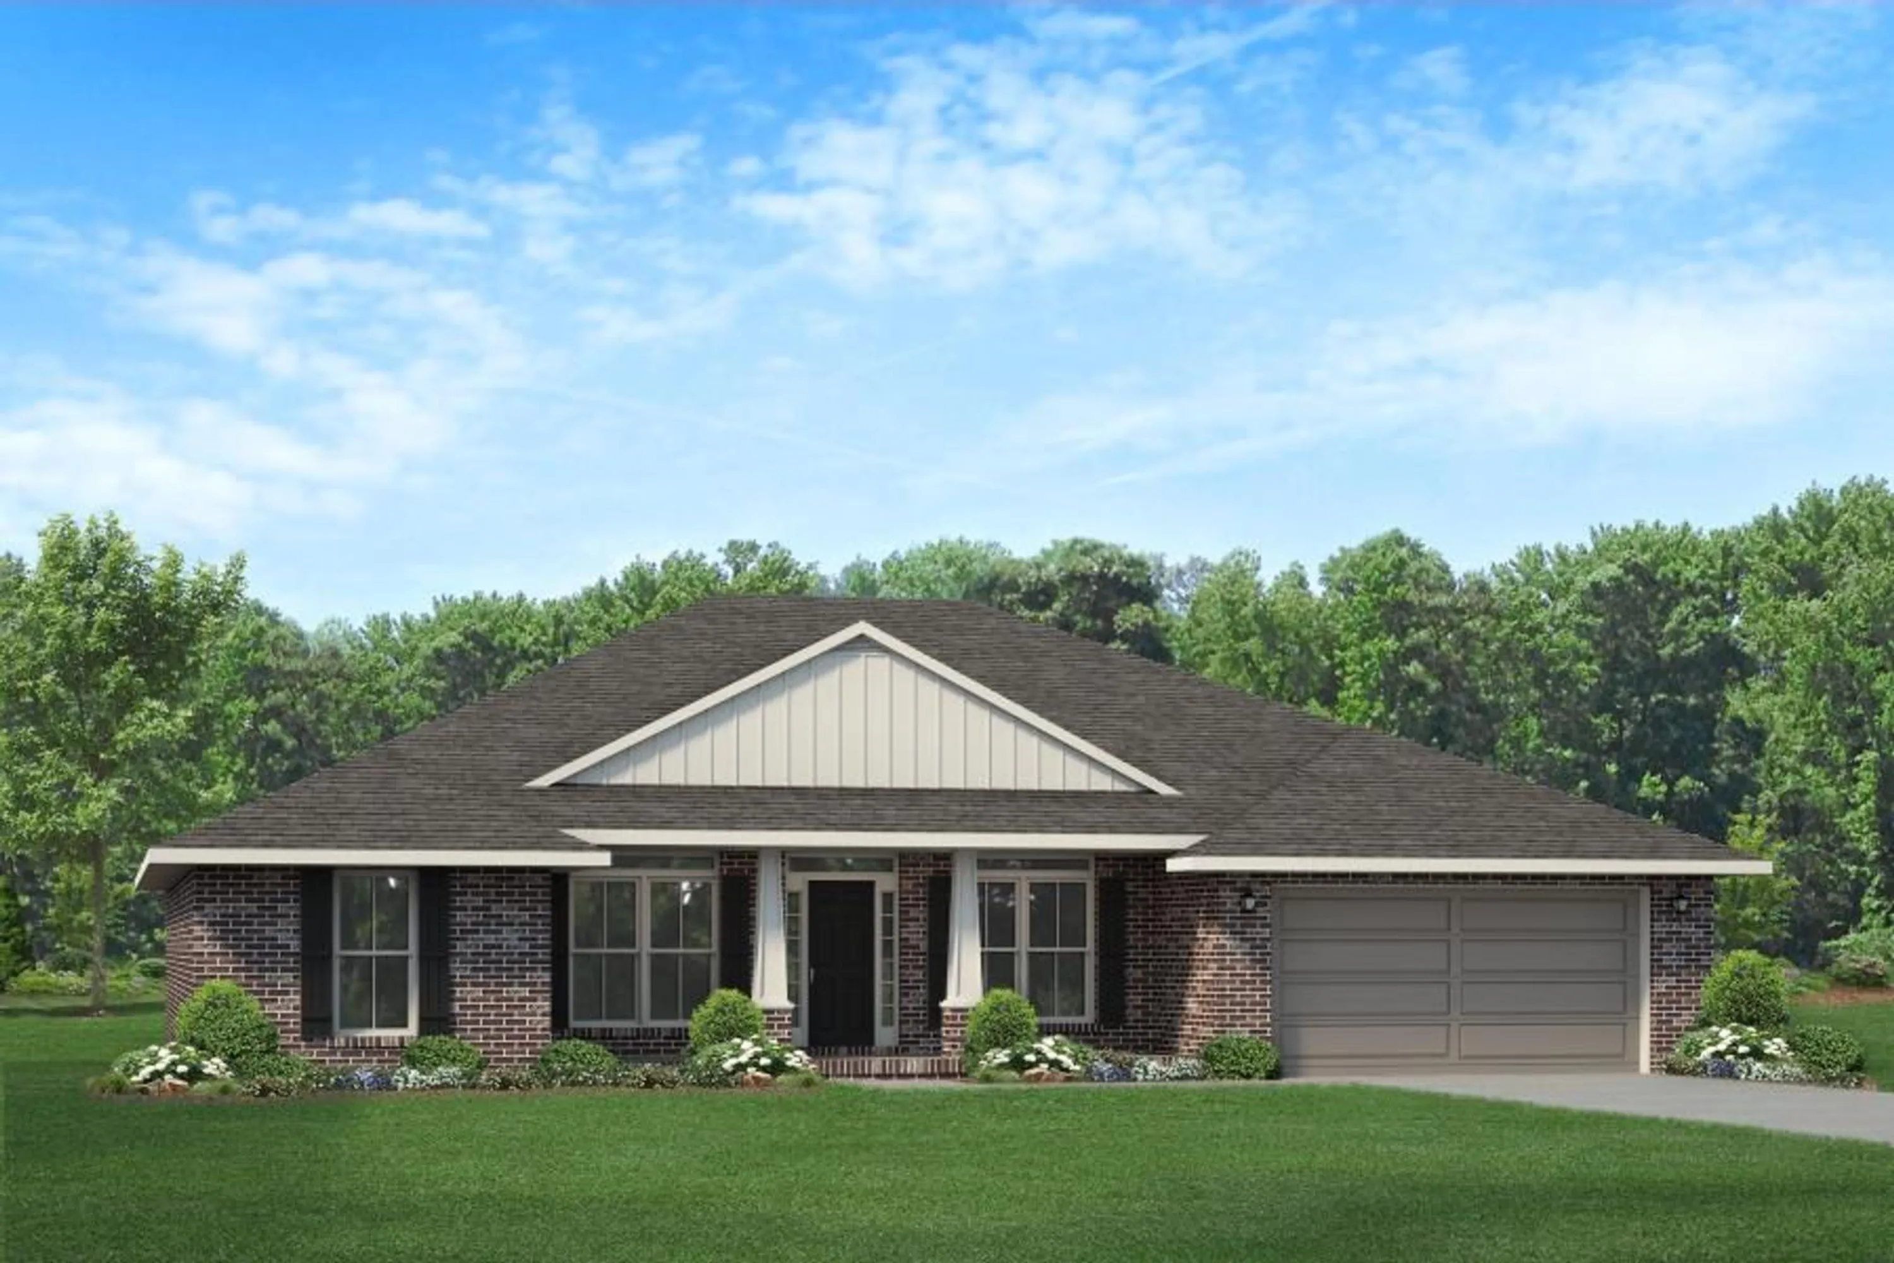
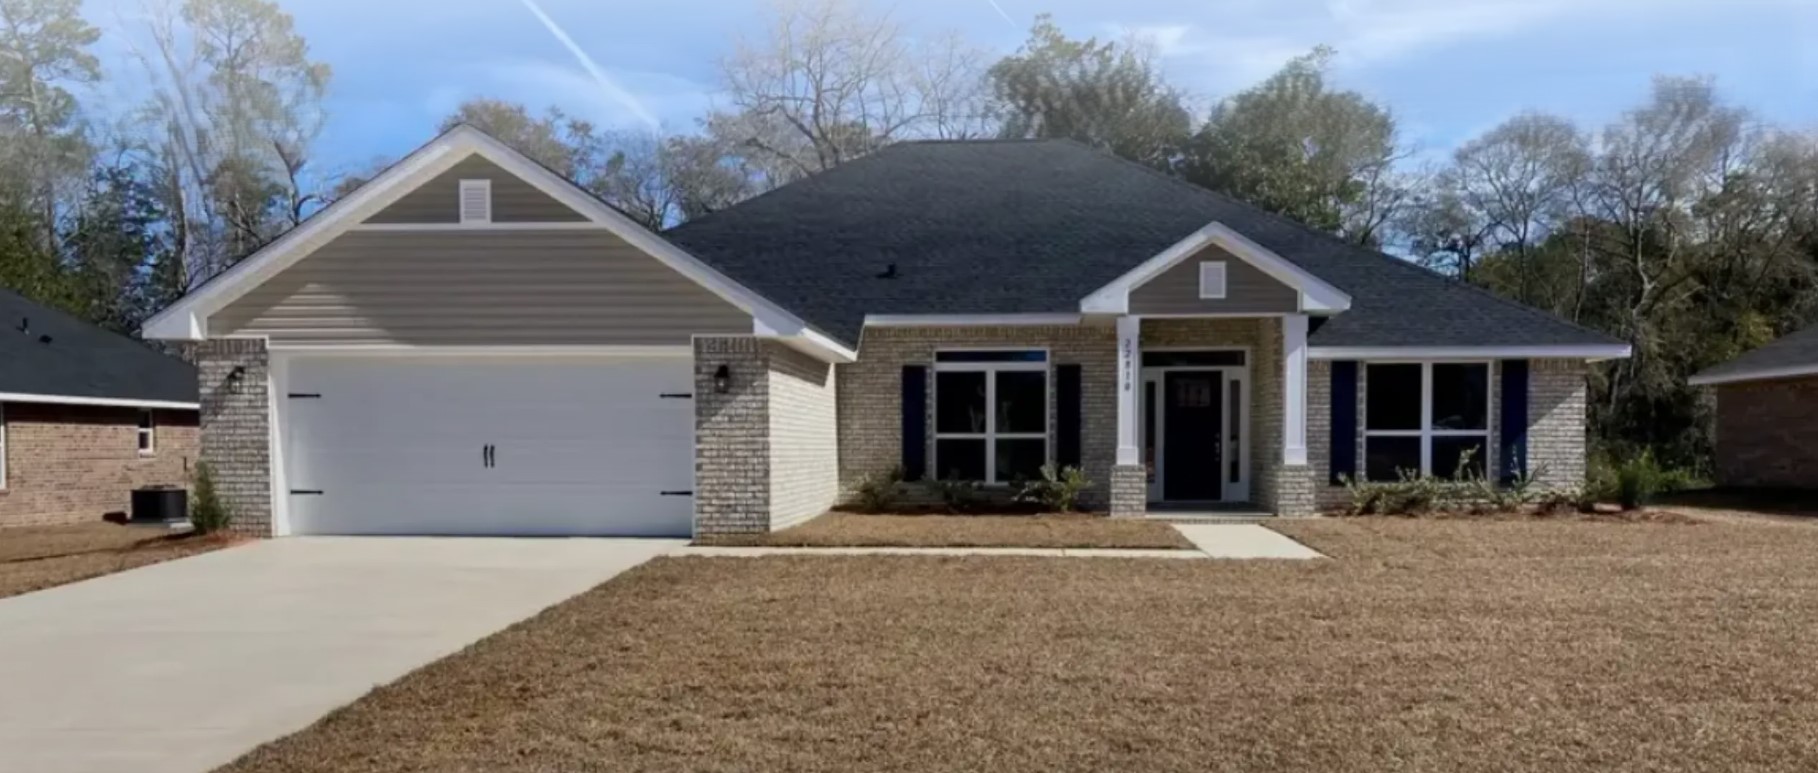
Carousel — use arrows to browse images for this design, or tap the photo to open the floor plan.
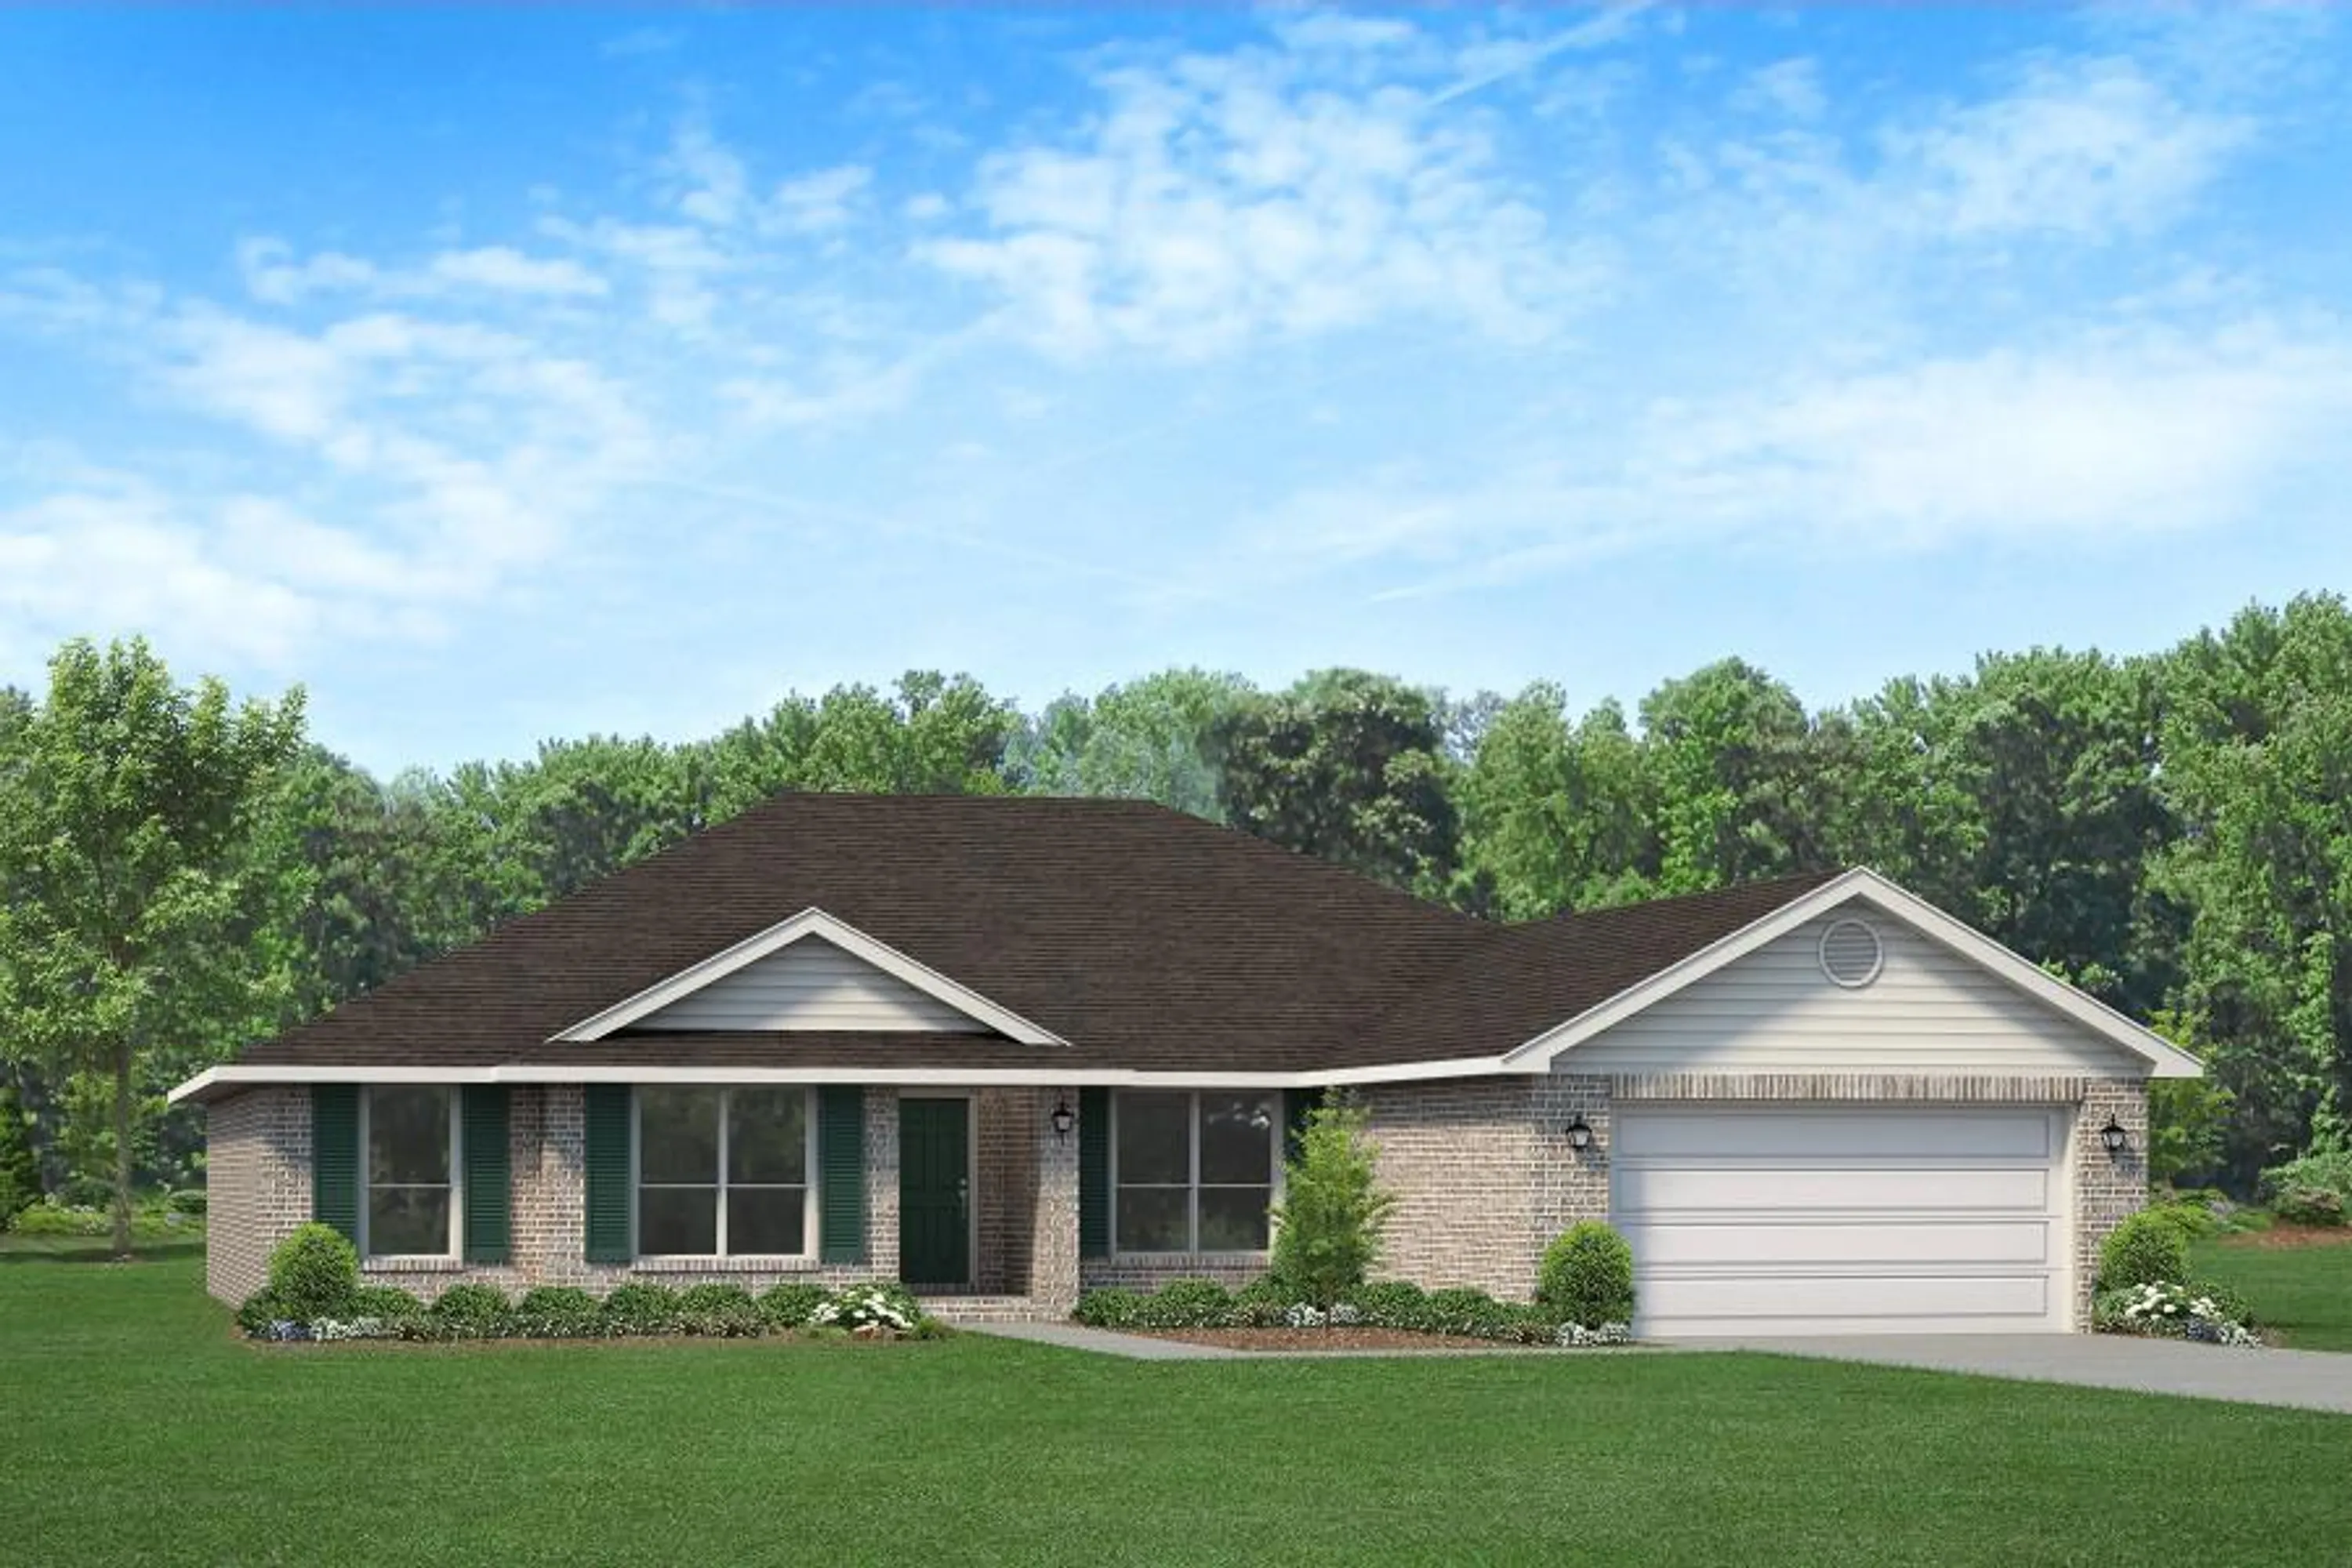
Quick Move-In2557
Inquire4 Beds2 Baths2 Car garage2,557+ sq ftSingle-family at Greystone. 2 Quick Move-In homes in this plan — ask the sales team about finishes and closing timelines.
Carousel — use arrows to browse images for this design, or tap the photo to open the floor plan.
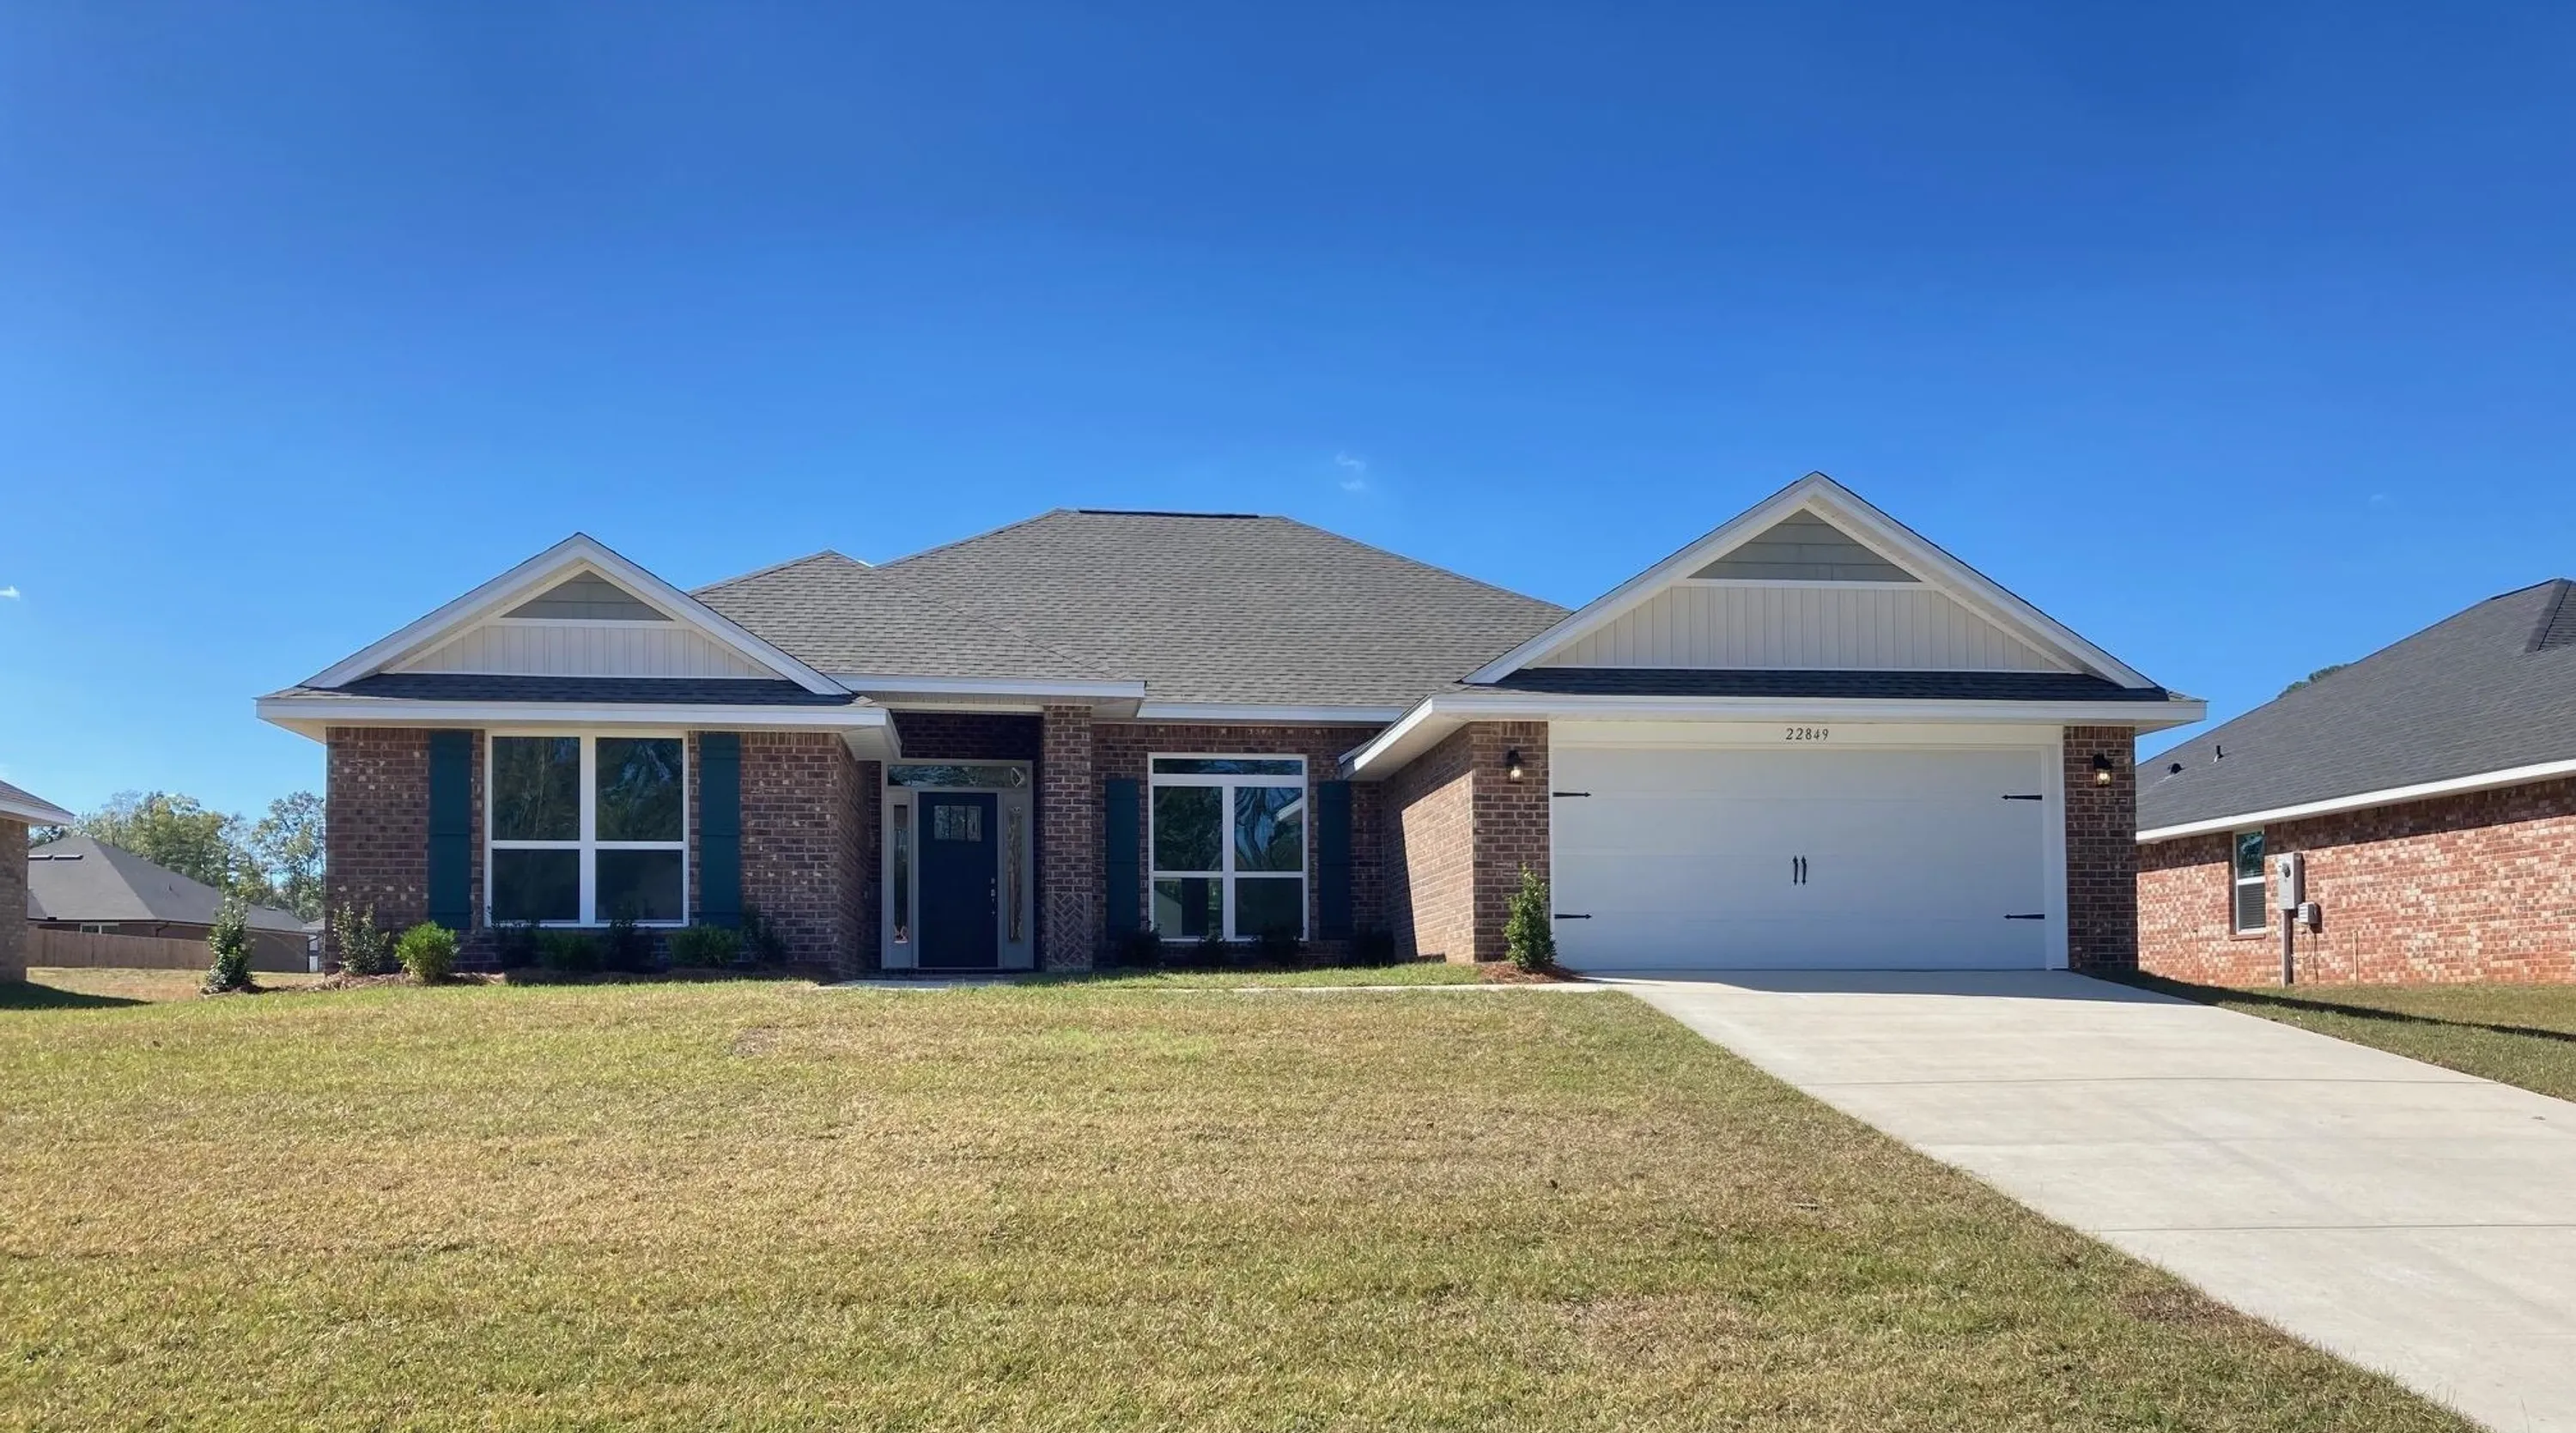
Quick Move-In2320
Inquire4 Beds2 Baths2 Car garage2,320+ sq ftSingle-family at Greystone. 2 Quick Move-In homes in this plan — ask the sales team about finishes and closing timelines.
Carousel — use arrows to browse images for this design, or tap the photo to open the floor plan.
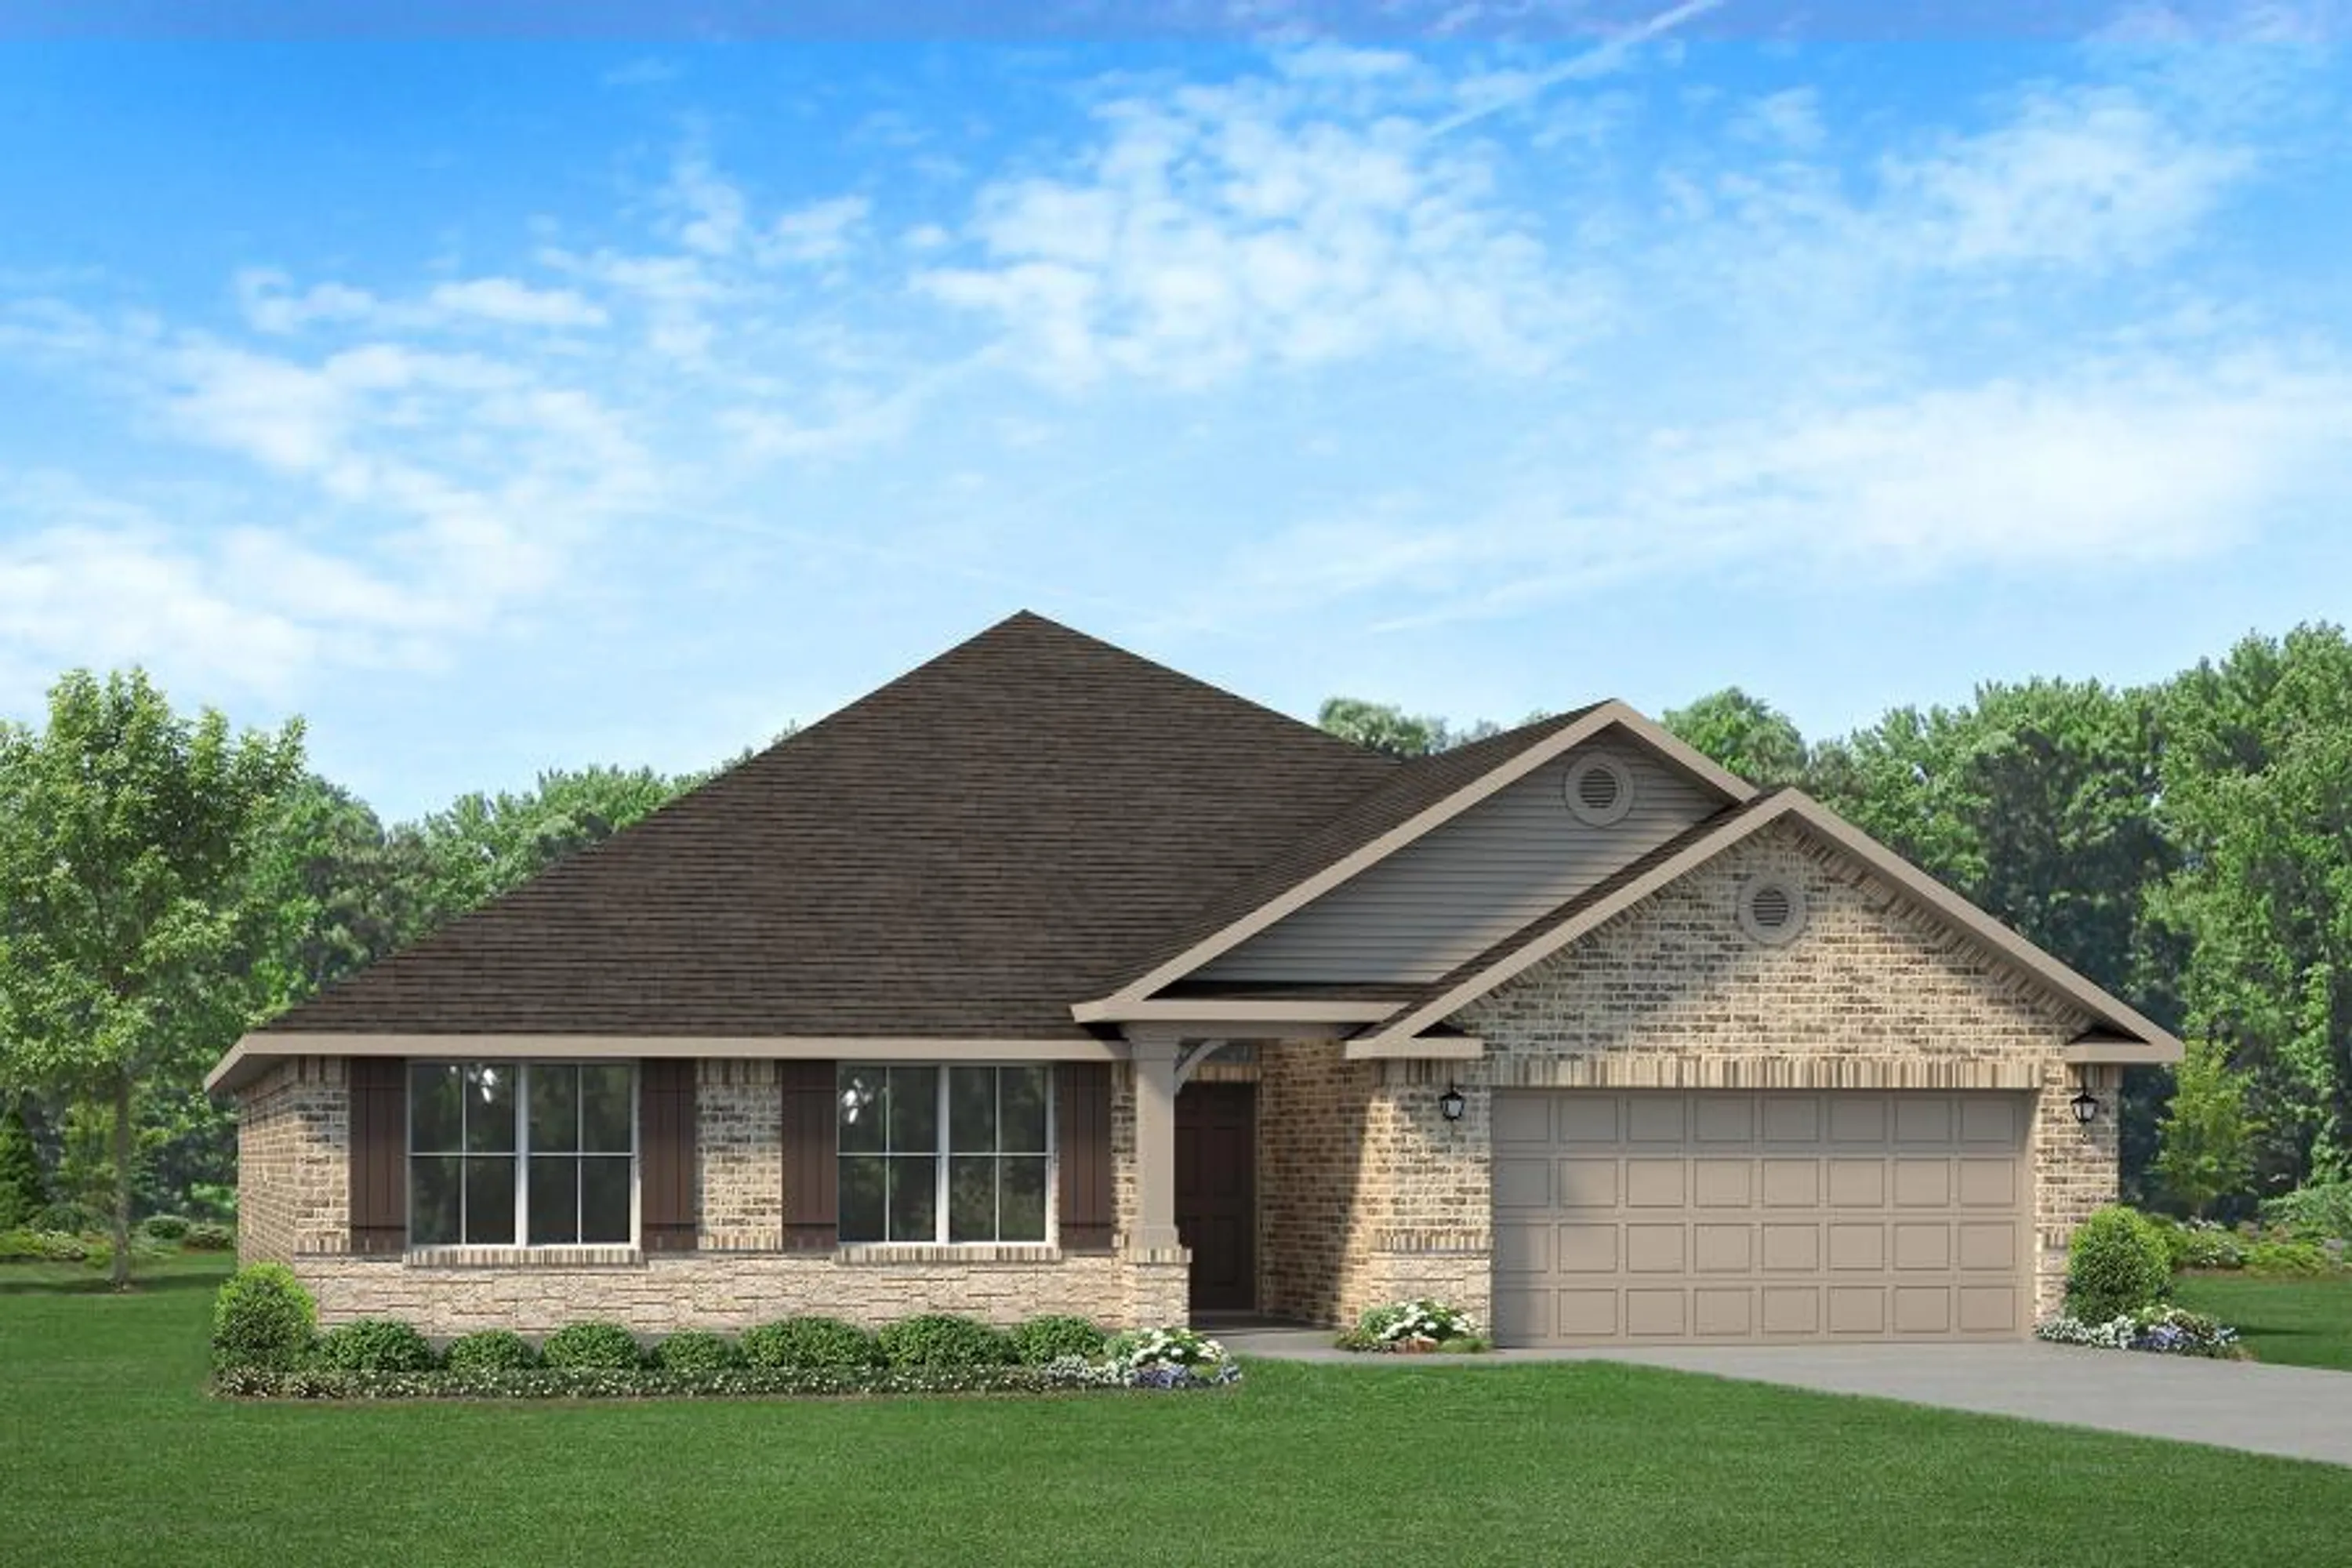
Quick Move-In2316
Inquire3–4 Beds3 Baths2 Car garage2,316+ sq ftSingle-family at Greystone. 2 Quick Move-In homes in this plan — ask the sales team about finishes and closing timelines.
Carousel — use arrows to browse images for this design, or tap the photo to open the floor plan.
Ready to Build2202-0
Inquire4 Beds2 Baths2 Car garage2,202+ sq ftAbout This Plan Welcome to the modern and versatile 2202-0 floor plan, this thoughtfully designed layout offers a functional and stylish living space that meets the needs of today's homeowners. Step inside and be greeted by a spacious living area that serves as the central gathering space for family and friends. The living and dining rooms are placed at the front of the home and the great room and kitchen area are towards the back creating a unique design flow. The kitchen is well-appointed with modern appliances, ample cabinet space, and a convenient breakfast bar, making meal preparation and entertaining a pleasure. The master suite provides a private retreat, complete with an en-suite bathroom and spacious walk-in closets, offering both comfort and convenience. Three additional bedrooms on the opposite side of the home provide flexibility for accommodating family members, and guests or creating a home office or hobby space. The 2202-0 floorplan also includes a covered patio and porch, extending your living space outdoors and providing a cozy spot for relaxation or outdoor gatherings.
Carousel — use arrows to browse images for this design, or tap the photo to open the floor plan.
Ready to Build2300
Inquire4 Beds3 Baths2 Car garage2,300+ sq ftAbout This Plan The 2300 floorplan design is a spacious single-story home featuring four bedrooms, three bathrooms, and a two-car garage. With a total of 2,300 square feet of living space, this home offers plenty of room for families or individuals looking for a comfortable and practical home. The main living area is an open-concept design, with the kitchen, dining, and living areas all flowing seamlessly together. The kitchen features a large countertop, plenty of cabinet and pantry space, and modern appliances. The dining area is near the kitchen, making meal times convenient and easy. The living room is spacious and offers plenty of natural light, making it an ideal space for relaxation and entertainment. The master bedroom is located at the back of the home and features two large walk in closets and an ensuite bathroom with a double sink vanity, garden tub, and separate shower. The three additional bedrooms are located on the opposite side of the home, and have access to two full bathrooms. This layout ensures that every member of the family or guest has their own space and privacy. This floorplan also includes a laundry room conveniently located near the garage entrance, making it easy to keep the home clean and organized. The covered porch at the back of the home is a perfect outdoor living space, offering a peaceful retreat to enjoy the sunshine.
Media
Project photo gallery
Click the large photo or a thumbnail to open the gallery viewer.
Is this your project?
Take control of your project page, add direct contact details, keep information updated, unlock performance insights, and increase visibility with agents and buyers actively looking for new construction homes.
Prices and features may vary and are subject to change. Photos are for illustrative purposes only. Legal disclaimers.