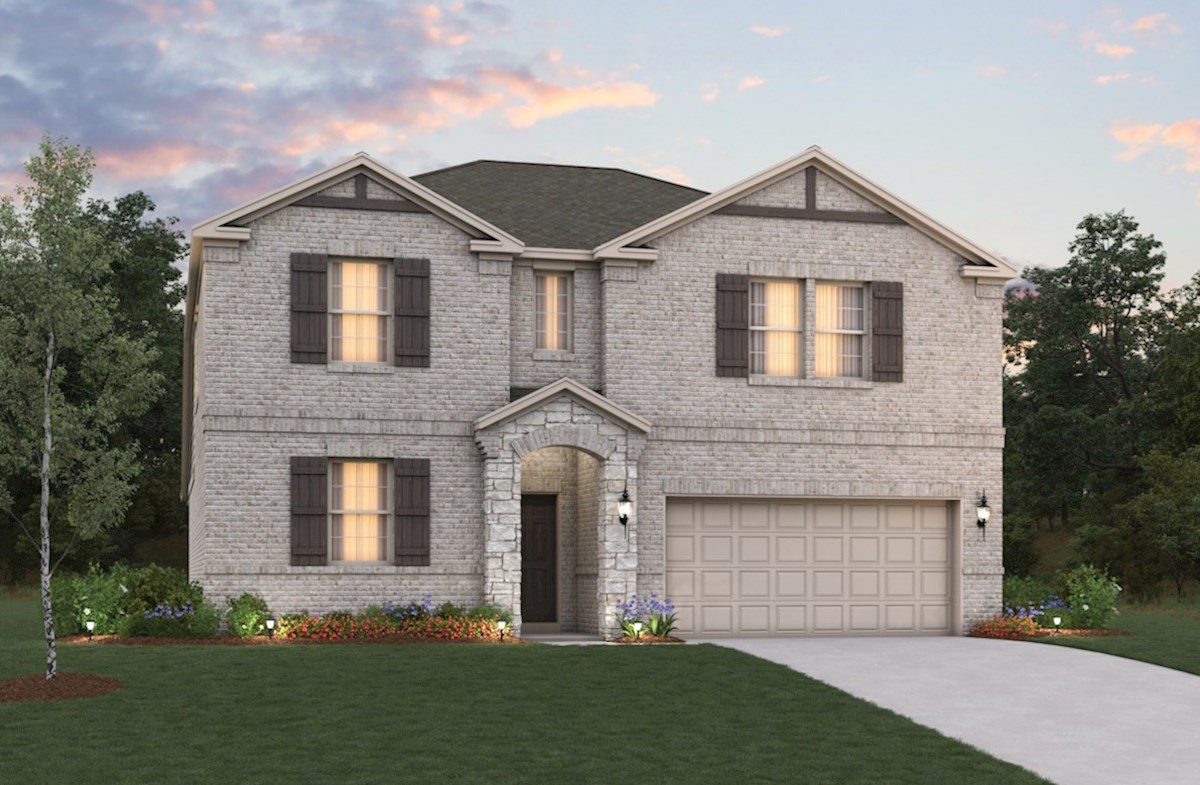
Under Construction

Total Units

149

Discover the charm of Anna with Beazer Homes' stunning Churchill project, featuring fantastic amenities like a park, parking, swimming pool, and clubhouse!

The Churchill Community

Nestled in the heart of Anna, TX, Churchill offers the best of both worlds: the charm of small-town living paired with thoughtful, master-planned amenities. Stroll through friendly streets, explore local shops, and savor the nearby dining options. Every day here feels connected, convenient, and full of possibilities for family and community life.

Feel right at home in a community you'll love

Life at Churchill means a morning stroll through the community, afternoons spent with friends and neighbors, and dinner at your new favorite restaurant.

Enjoy the great indoors.

Select Quick Move-In Homes come with a washer, dryer, and fridge — everything you need to make moving in simple and stress-free. Just pack your bags, let us handle the appliances, and start enjoying your new space without the extra hassle!*

Discover the top schools in your area.

Churchill will soon welcome its own onsite Van Alstyne ISD elementary school, making school mornings simpler and helping children grow within a close-knit, thriving community.

Explore the space beyond your front door.

Challenge friends to a lively match on the community’s pickleball courts and enjoy some fun, active time outdoors.

There's more to love about your community.

Soak up the Texas sun at the amenity center, where the pool sparkles and the playground echoes with laughter, perfect for relaxing or making memories with family and friends.

Be close to what matters most.

With FM 1106, Highway 5, and US-75 just minutes away, this community keeps you close to dining, shopping, and entertainment, so you’re never far from the things that make life enjoyable.


Amenities

Park
Parking
Swimming Pool
Clubhouse

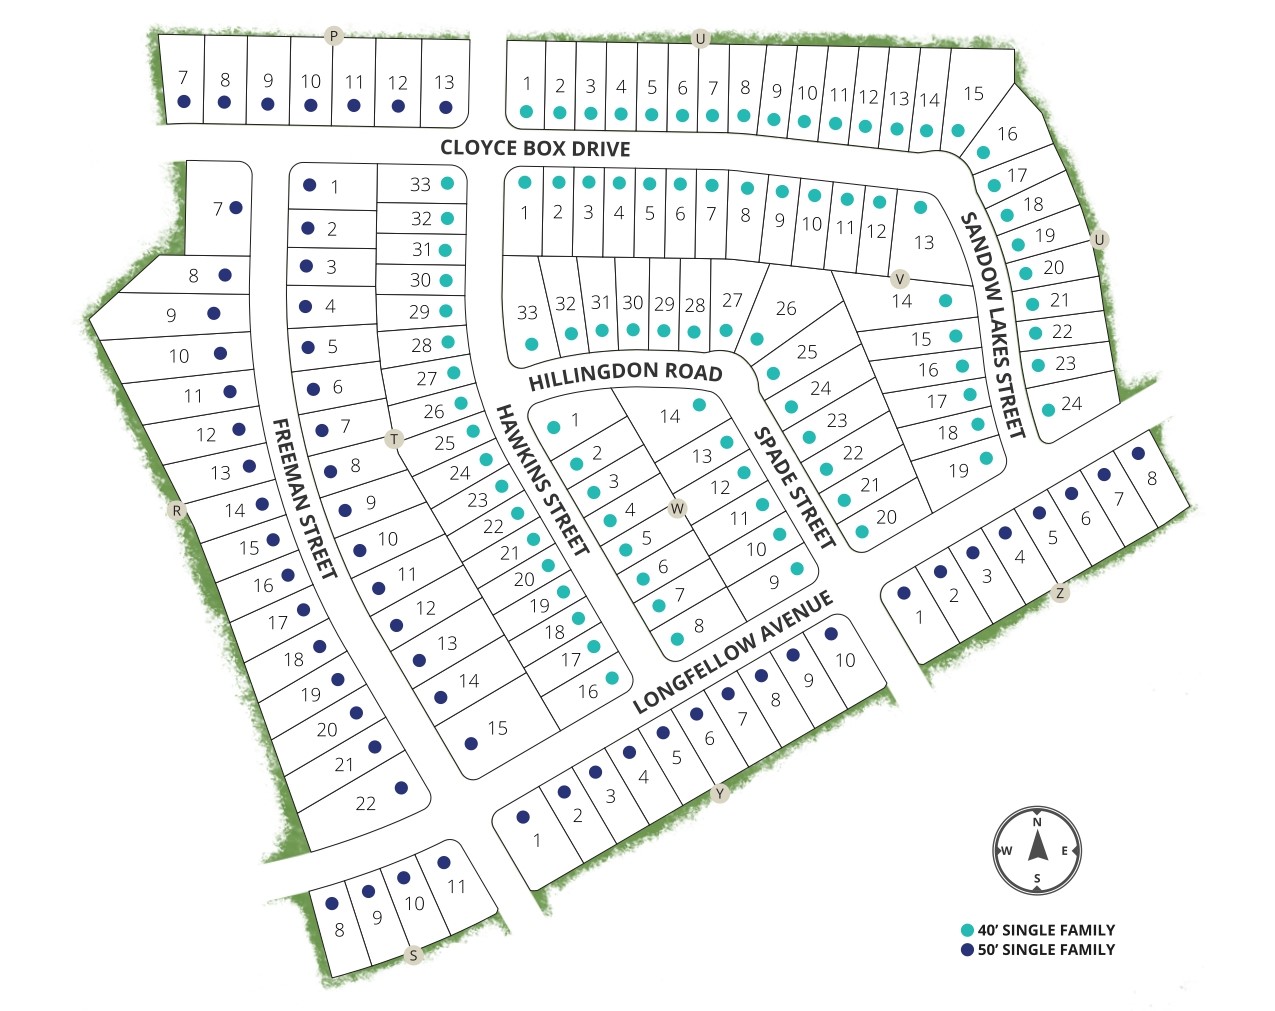
Site Plan

Churchill site plan

Collections (2)

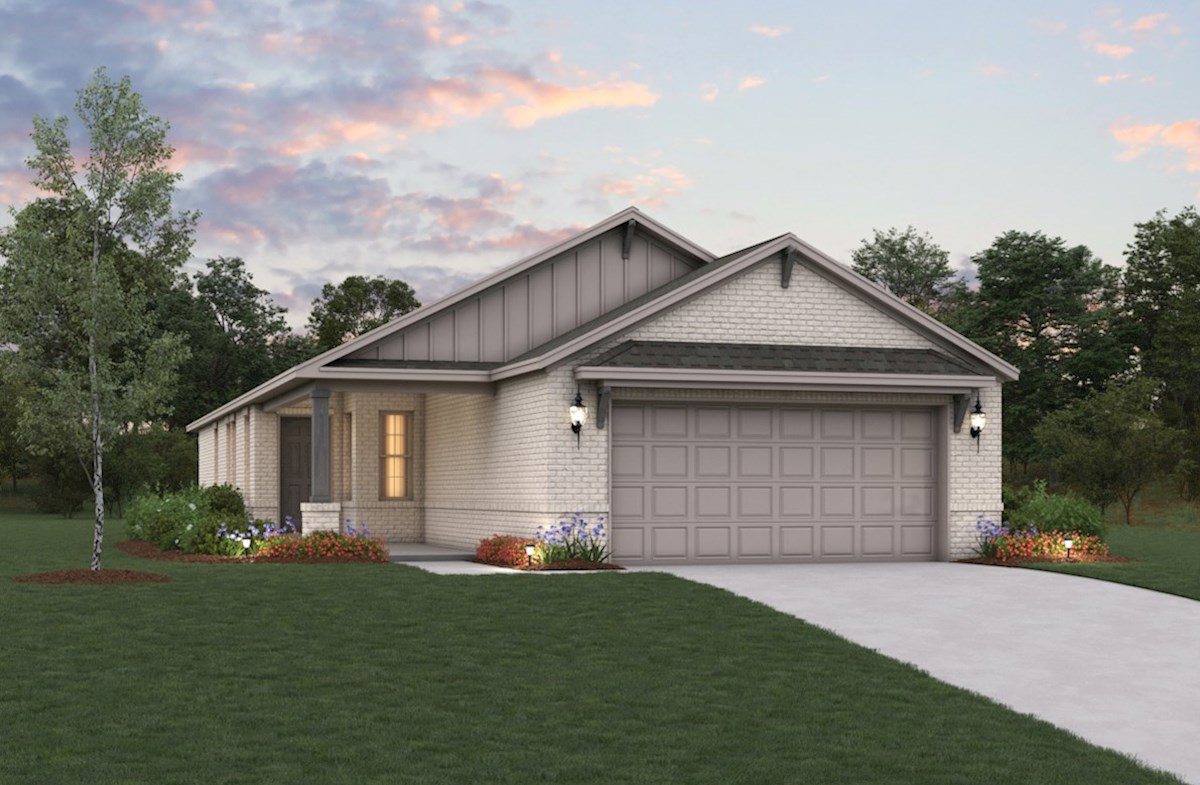
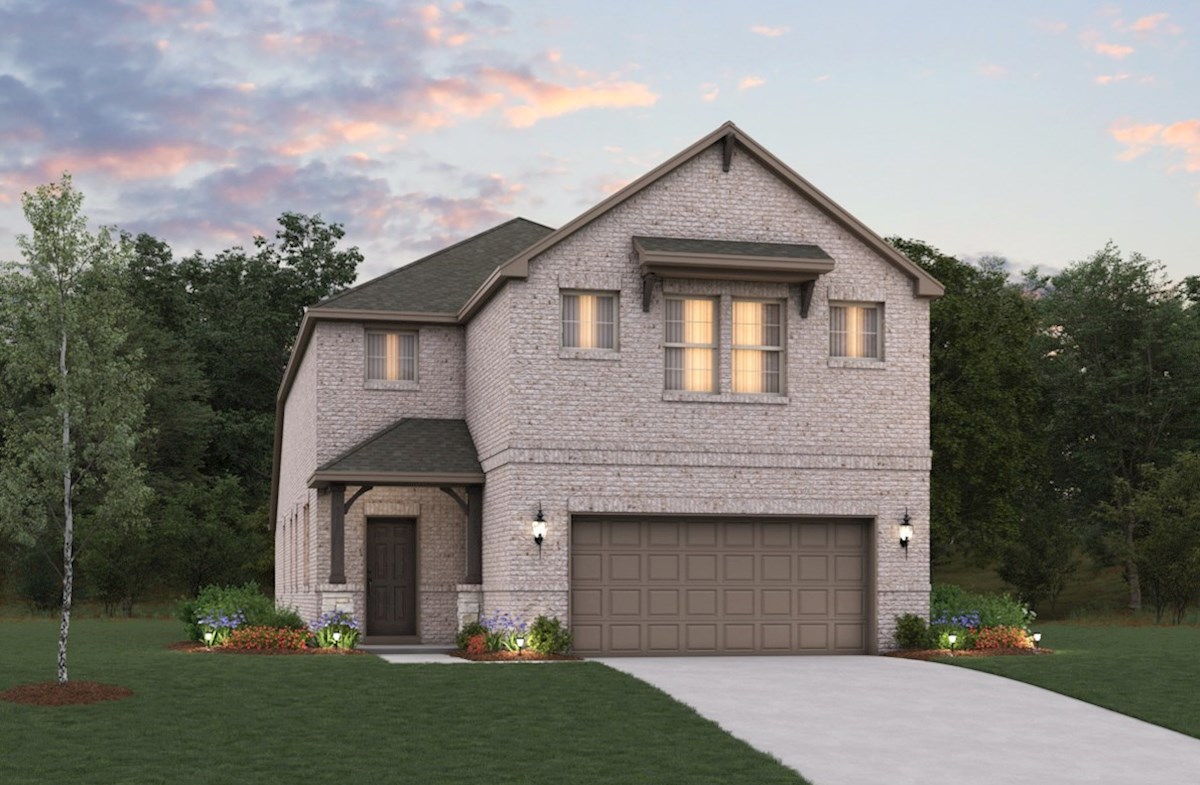
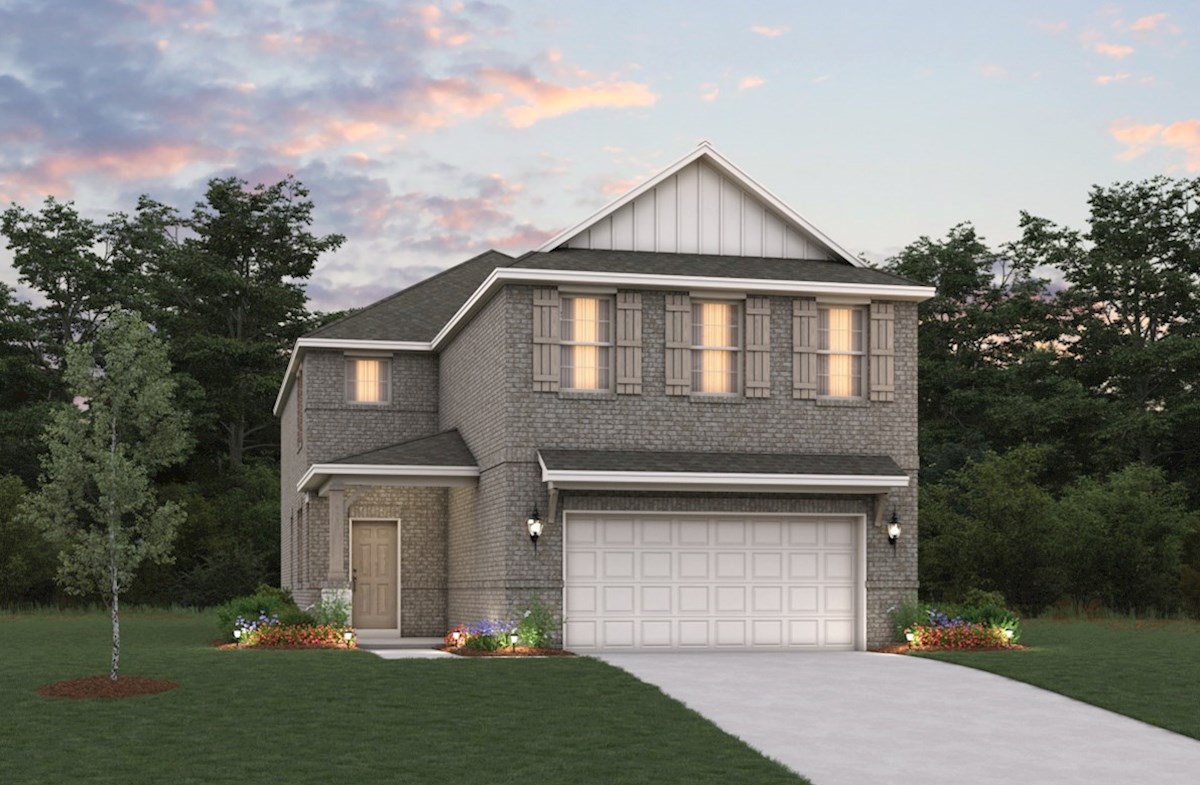
Churchill Fields 40' — collection image
$290,990+
1,427+ sq ft
Beds 3–4
Baths 2–3.5

Churchill Fields 40'

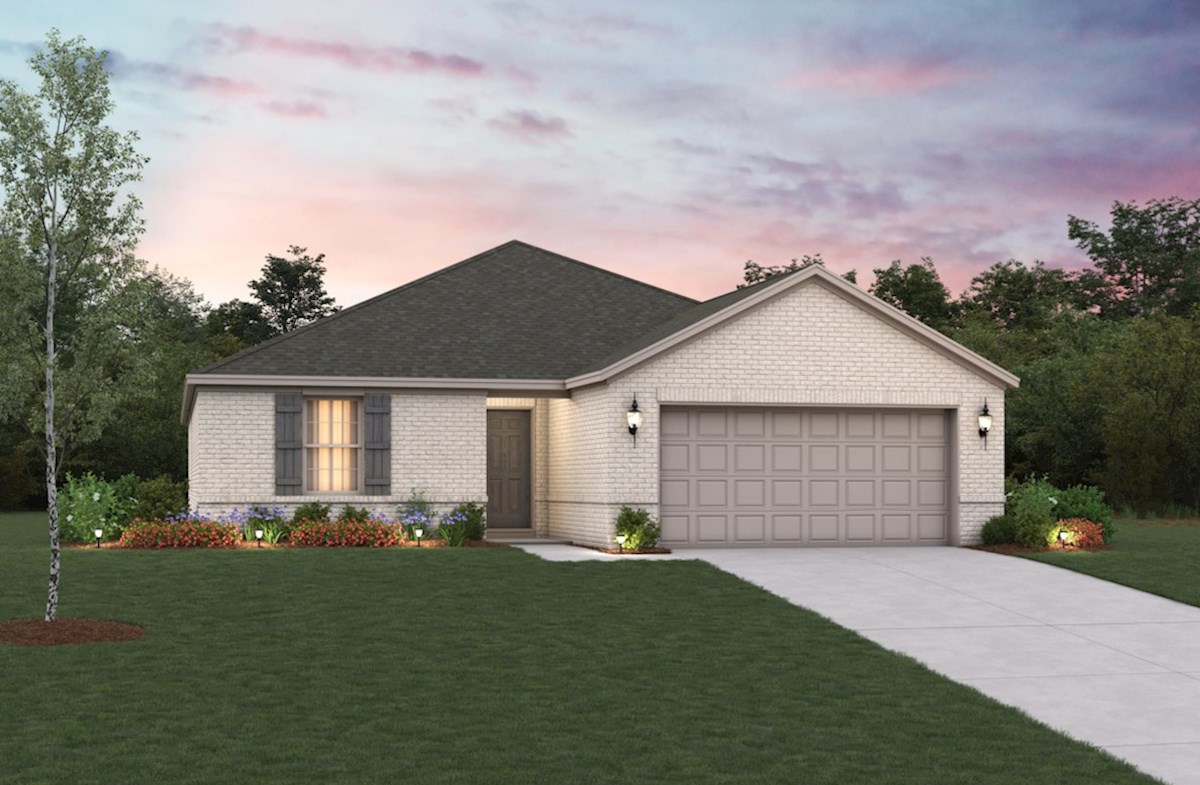
Browse Fields 40' building plans and homes available in Churchill These homes are built on 40' homesites & offers open floorplans great for entertaining guests and hosting family dinners.

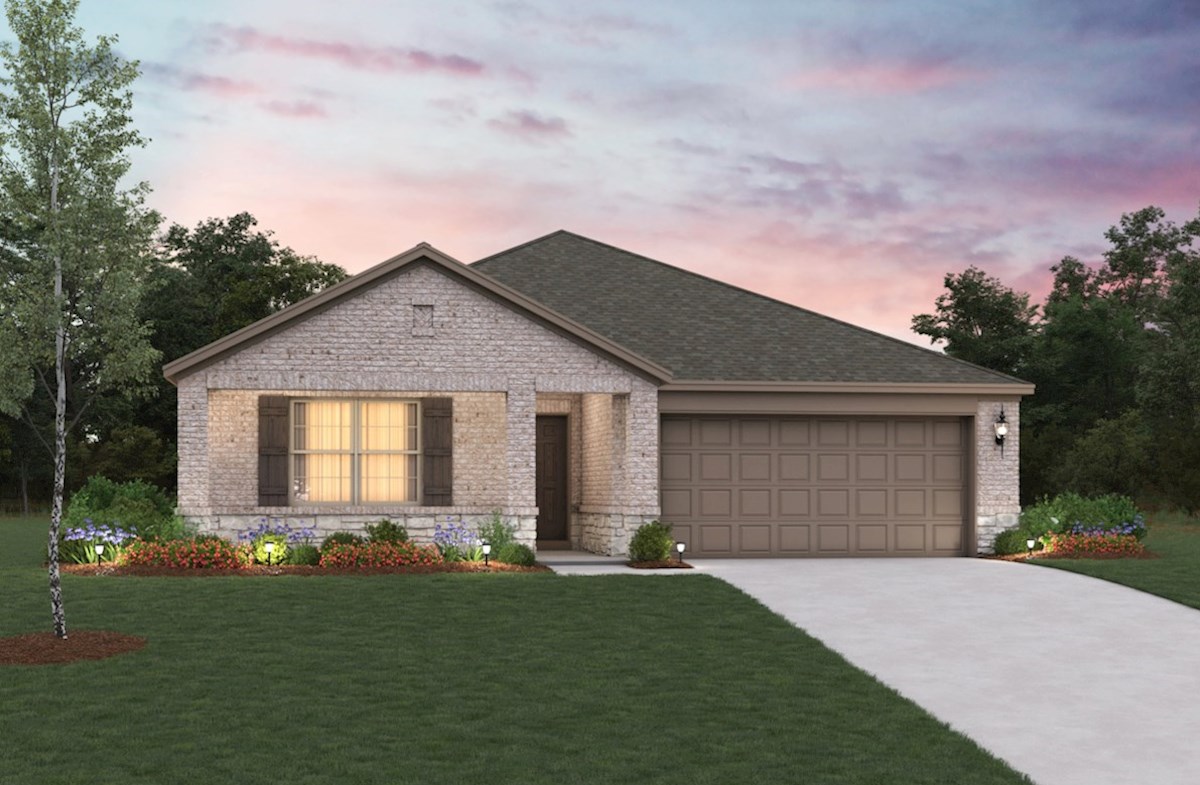
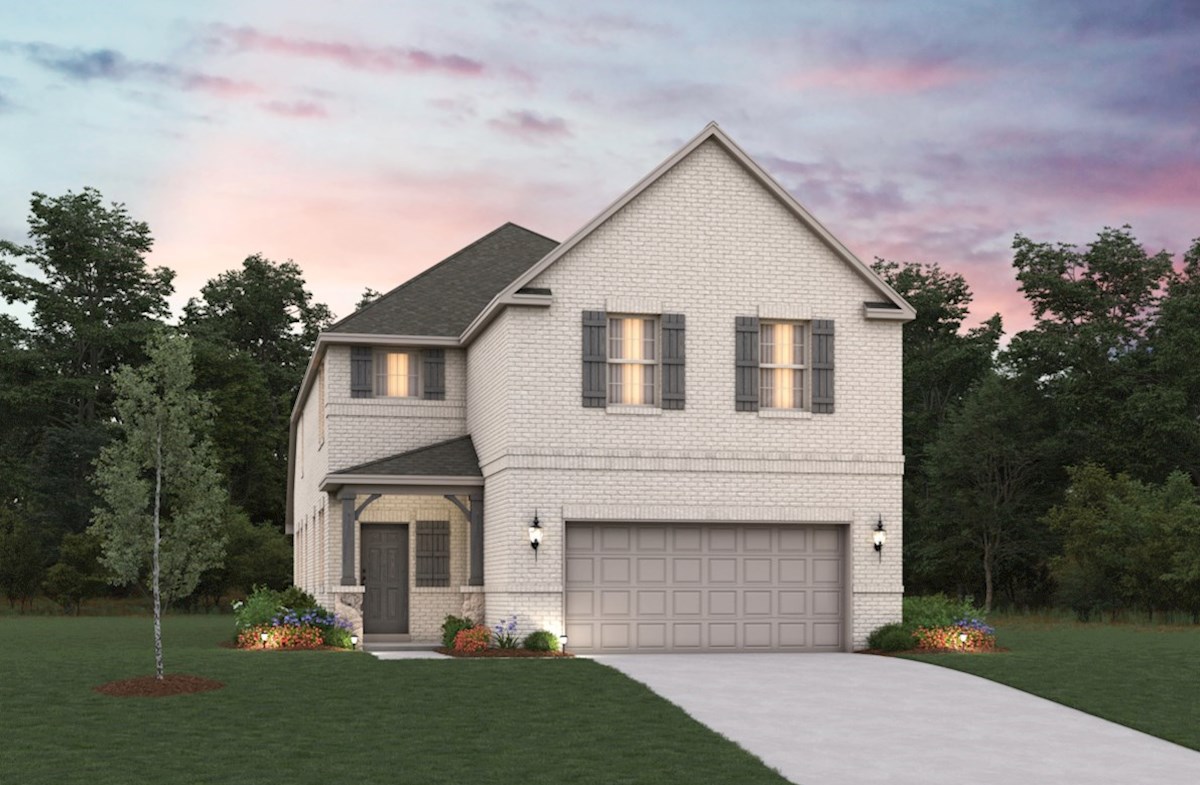
Churchill Meadows 50' — collection image
$332,990+
1,518+ sq ft
Beds 3–4
Baths 2–2.5

Churchill Meadows 50'

Browse Meadows 50' building plans and homes available in Churchill These homes are built on 50' homesites & features spacious floorplans with plenty of natural light.

Home designs (15)

16 Quick Move-In lots across 10 plans — open Quick Move-In.

  • Single-family

    Carousel — use arrows to browse images for this design, or tap the photo to open the floor plan.

    Quick Move-In

    Daisy

    From$290,990
    3 Beds2 Baths2 Car garage1,427+ sq ft

    Single-family at Churchill. 3 Quick Move-In homes in this plan — ask the sales team about finishes and closing timelines.

    View floor plan
  • Single-family

    Carousel — use arrows to browse images for this design, or tap the photo to open the floor plan.

    Quick Move-In

    Primrose

    From$314,990
    3 Beds2 Baths2 Car garage1,683+ sq ft

    Single-family at Churchill. 2 Quick Move-In homes in this plan — ask the sales team about finishes and closing timelines.

    View floor plan
  • Single-family

    Carousel — use arrows to browse images for this design, or tap the photo to open the floor plan.

    Ready to Build

    Petunia

    From$354,990
    3 Beds2.5 Baths2 Car garage1,994+ sq ft

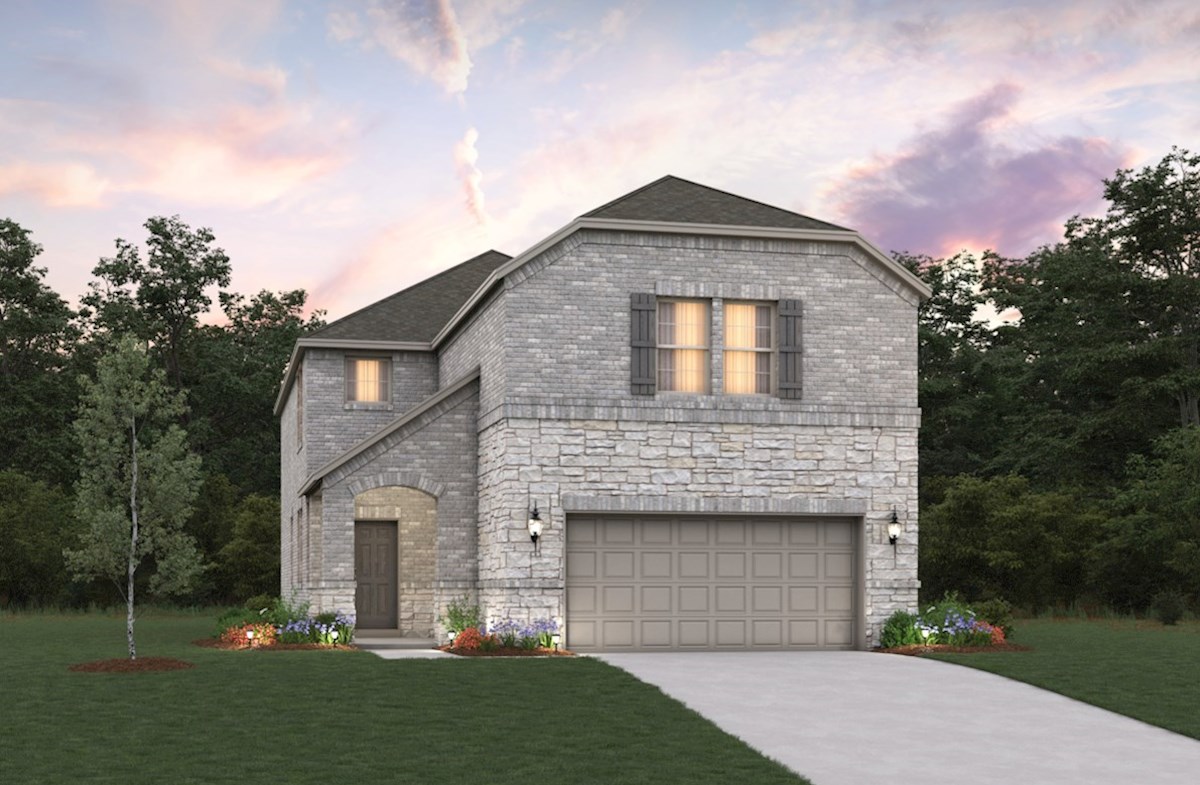
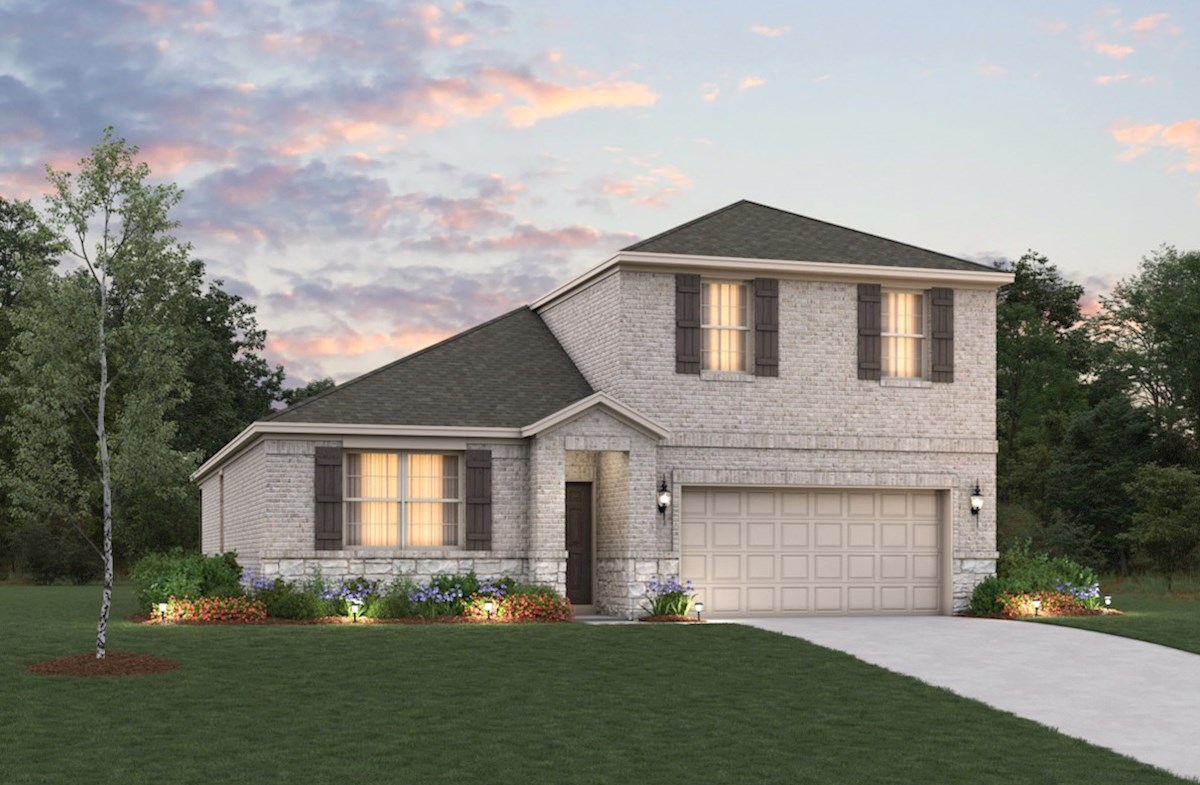
    The Petunia is a two-story single-family home that features an open-concept kitchen and dining area that opens up into the great room, making this home perfect for gatherings with friends and family. This home features all bedrooms on the second floor. Plan features Fireplace This plan offers the choice of a fireplace in the great room, at an additional cost. Primary bathroom Choose between a soaking tub or large walk-in shower in the primary bathroom. Loft Enjoy a spacious loft on the second floor, perfect for a playroom or movie nights. Mudroom A mudroom is located off of the garage with additional storage space.

    View floor plan
  • Single-family

    Carousel — use arrows to browse images for this design, or tap the photo to open the floor plan.

    Quick Move-In

    Cactus

    From$365,990
    3–4 Beds2.5 Baths2 Car garage2,331+ sq ft

    Single-family at Churchill. 2 Quick Move-In homes in this plan — ask the sales team about finishes and closing timelines.

    View floor plan
  • Single-family

    Carousel — use arrows to browse images for this design, or tap the photo to open the floor plan.

    Quick Move-In

    Winecup

    From$369,990
    3–4 Beds2.5–3 Baths2 Car garage2,452+ sq ft

    Single-family at Churchill. 1 Quick Move-In home in this plan — ask the sales team about finishes and closing timelines.

    View floor plan
  • Single-family

    Carousel — use arrows to browse images for this design, or tap the photo to open the floor plan.

    Quick Move-In

    Lantana

    From$379,990
    4 Beds2.5 Baths2 Car garage2,595+ sq ft

    Single-family at Churchill. 2 Quick Move-In homes in this plan — ask the sales team about finishes and closing timelines.

    View floor plan
  • Single-family

    Carousel — use arrows to browse images for this design, or tap the photo to open the floor plan.

    Quick Move-In

    Bluebell

    From$389,990
    4–5 Beds2.5–3 Baths2 Car garage2,873+ sq ft

    Single-family at Churchill. 1 Quick Move-In home in this plan — ask the sales team about finishes and closing timelines.

    View floor plan
  • Single-family

    Carousel — use arrows to browse images for this design, or tap the photo to open the floor plan.

    Ready to Build

    Sage

    From$395,990
    4–5 Beds3.5–4 Baths2 Car garage3,083+ sq ft

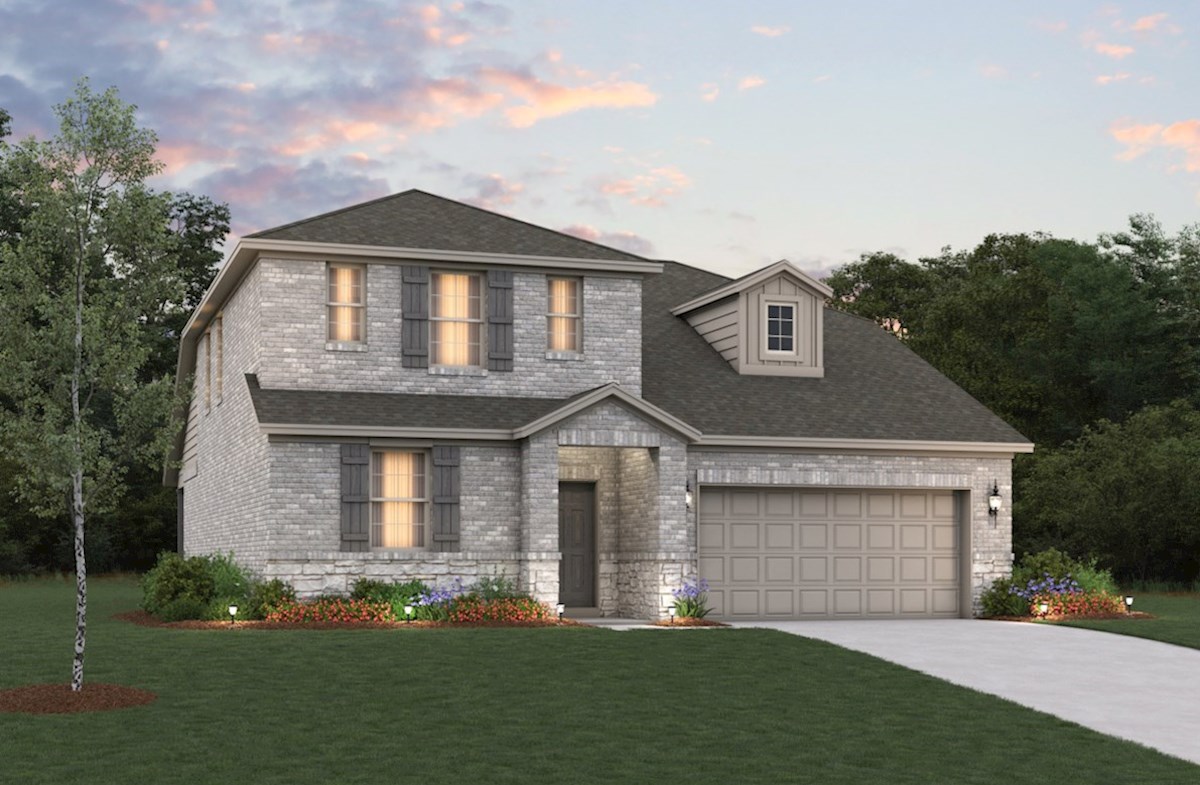
    The Sage a two-story single-family home that features an open-concept great room, kitchen, and dining area. The mudroom off of the garage offers your family functional storage space. You'll enjoy a spacious loft and media room on the second floor, perfect for spending quality time with family. Plan features $214/month average energy cost* Your home is built to use less energy which means more savings every month on your energy costs. Fireplace This plan offers the choice of a fireplace in the great room, at an additional cost. Additional options This plan offers the choice additional bedroom and full bathroom instead of a study, at an additional cost. Primary bathroom Choose between a soaking tub or spacious walk-in shower in the primary bathroom. Covered patio Enjoy a covered back patio to spend your evenings unwinding.

    View floor plan
  • Single-family

    Carousel — use arrows to browse images for this design, or tap the photo to open the floor plan.

    Ready to Build

    Allegheny

    From$332,990
    3 Beds2 Baths2 Car garage1,518+ sq ft

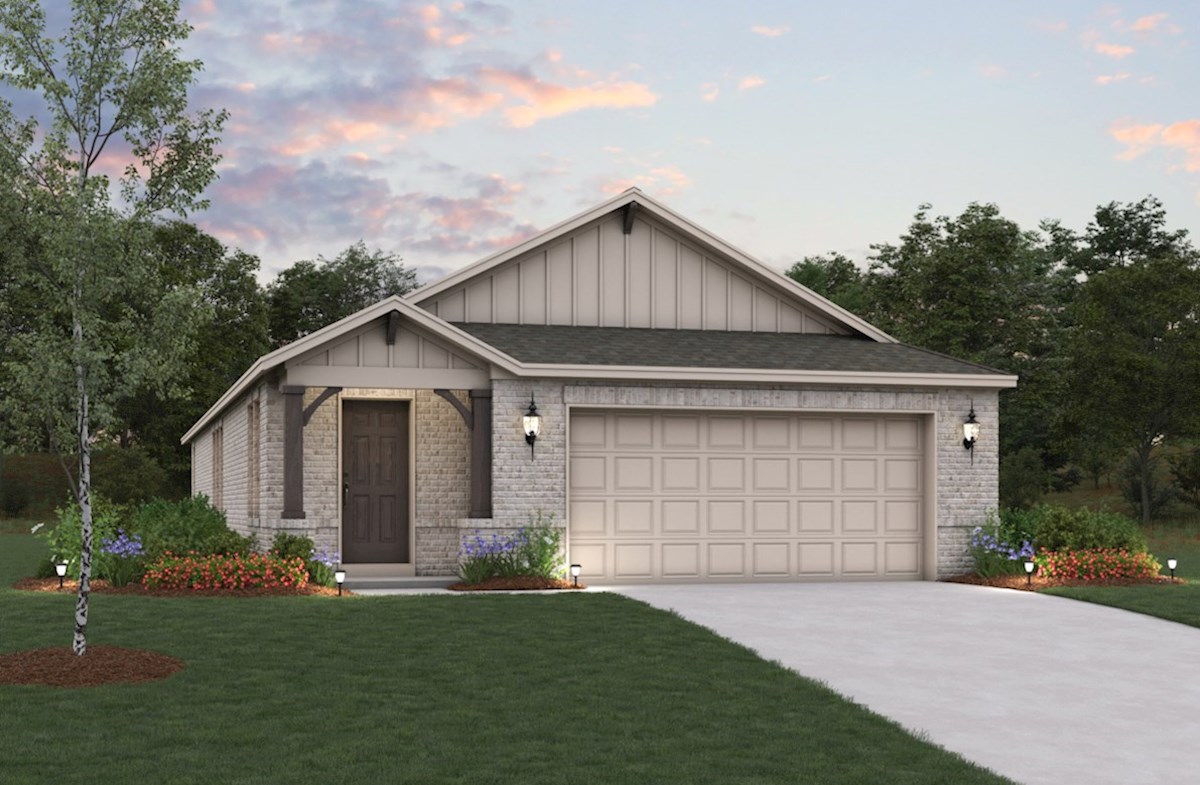
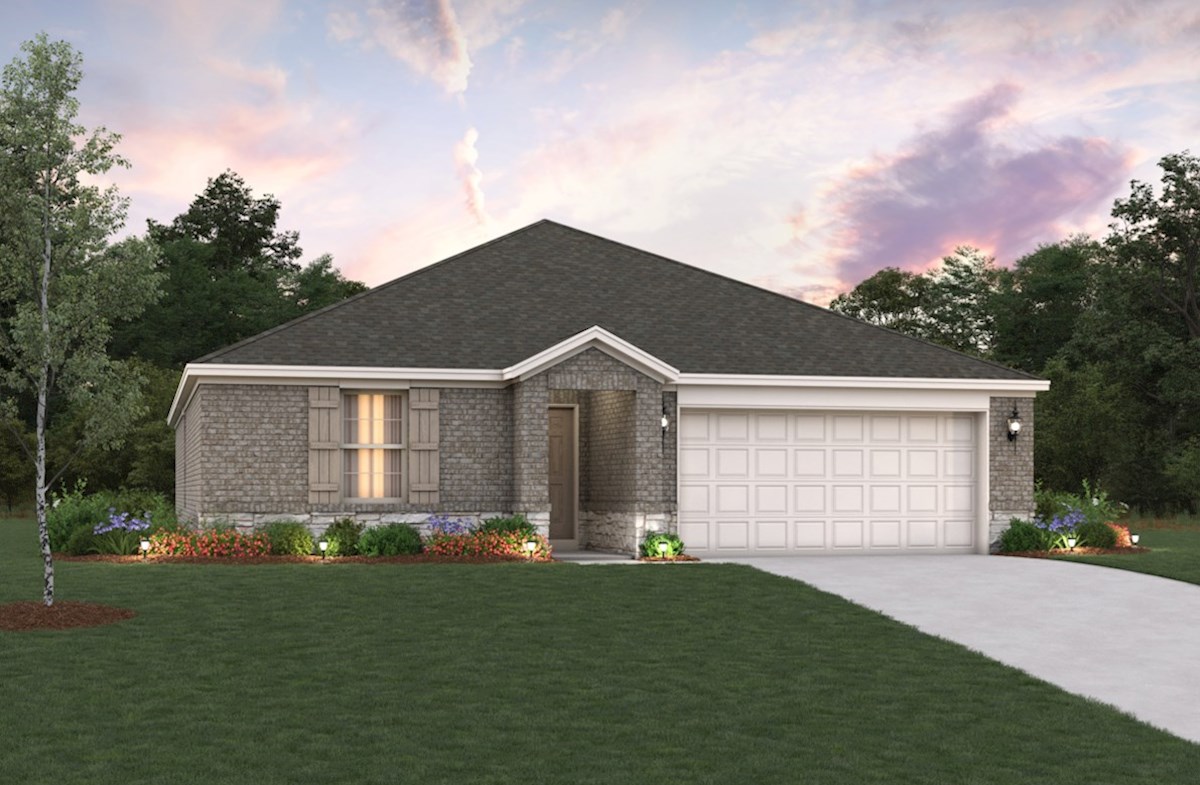
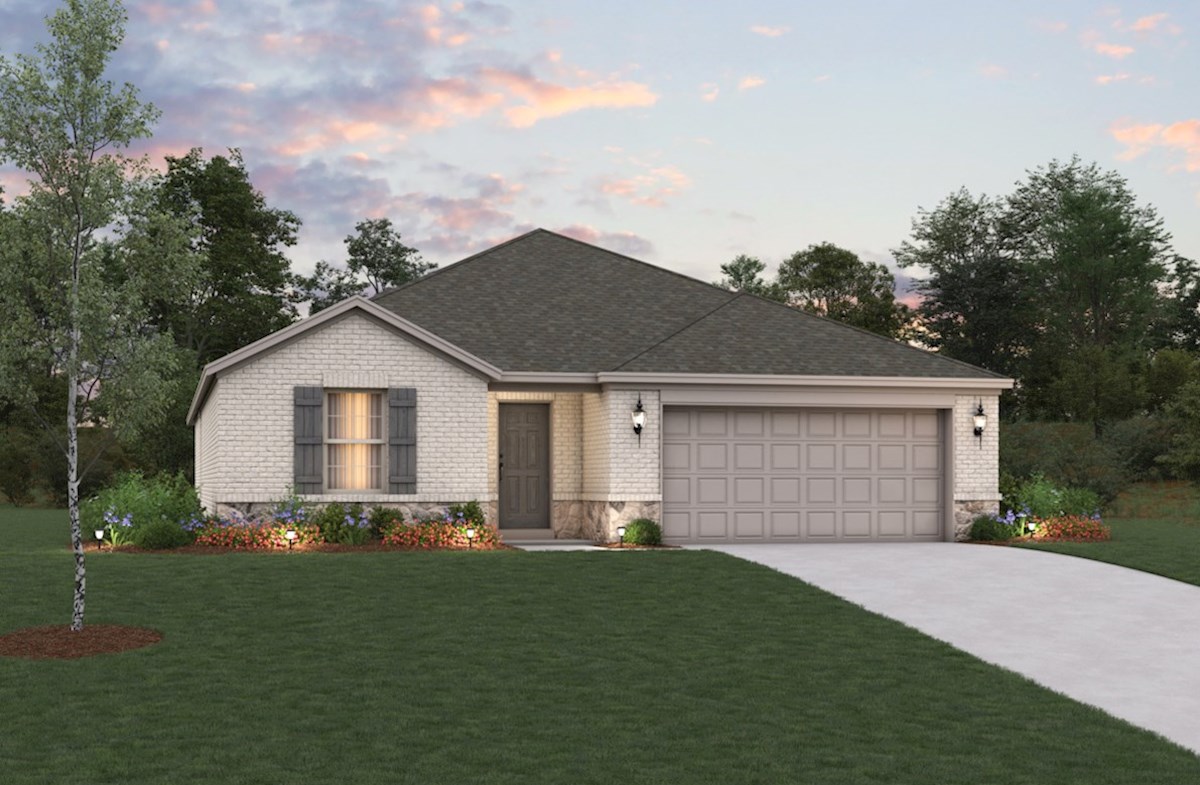
    The Allegheny has a lot to offer as single-story home! With spacious bedrooms, a private primary suite, and a open kitchen and great room, you will love the natural flow of this beautiful home. Plan features Foyer Welcome guests into your home through the spacious foyer. Primary bathroom The primary bath features dual vanities, a spacious walk-in closet, and a spa-inspired soaking tub. Front porch A spacious front porch to enjoy the sunrise or sunset. Laundry room A spacious laundry room that actually makes laundry less of a chore.

    View floor plan
  • Single-family

    Carousel — use arrows to browse images for this design, or tap the photo to open the floor plan.

    Quick Move-In

    Sierra

    From$345,990
    3 Beds2 Baths2 Car garage1,668+ sq ft

    Single-family at Churchill. 1 Quick Move-In home in this plan — ask the sales team about finishes and closing timelines.

    View floor plan
  • Single-family

    Carousel — use arrows to browse images for this design, or tap the photo to open the floor plan.

    Ready to Build

    Brooks

    From$361,990
    4 Beds2 Baths2 Car garage1,854+ sq ft

    The Brooks is a single-story home with an abundance of space for friends and family to visit. Enjoy a spacious kitchen that opens up directly to the family room creating the perfect space for entertaining family and friends. Plan features Fireplace A crackling fireplace makes the great room extra inviting. Extra storage The valet cabinet is near the kitchen for extra storage. Laundry room A spacious laundry room that actually makes laundry less of a chore. Covered patio Enjoy watching the Texas sunsets on the covered patio.

    View floor plan
  • Single-family

    Carousel — use arrows to browse images for this design, or tap the photo to open the floor plan.

    Ready to Build

    Teton

    From$374,990
    4 Beds2 Baths2 Car garage2,065+ sq ft

    In the Teton, a one-story single-family home, you'll enjoy creating lasting memories in your new great room - perfect for game nights, movie nights, and entertaining. Relax with family and friends on the charming covered back patio. Plan features Walk-in closet The primary bathroom features a spacious walk-in closet. Open concept layout Enjoy a large kitchen island that opens directly to the great room. Storage Several walk-in closets provide ample space for all of your storage needs. Tankless water heater standard From bubble baths to back-to-back showers - your tankless water heater has you covered.

    View floor plan
  • Single-family

    Carousel — use arrows to browse images for this design, or tap the photo to open the floor plan.

    Quick Move-In

    Berkshire

    From$383,990
    4 Beds2.5 Baths2 Car garage2,323+ sq ft

    Single-family at Churchill. 1 Quick Move-In home in this plan — ask the sales team about finishes and closing timelines.

    View floor plan
  • Single-family

    Carousel — use arrows to browse images for this design, or tap the photo to open the floor plan.

    Quick Move-In

    Cascade

    From$394,990
    4 Beds2.5 Baths2 Car garage2,605+ sq ft

    Single-family at Churchill. 1 Quick Move-In home in this plan — ask the sales team about finishes and closing timelines.

    View floor plan
  • Single-family

    Carousel — use arrows to browse images for this design, or tap the photo to open the floor plan.

    Quick Move-In

    Rainier

    From$403,990
    4–5 Beds2.5–3 Baths2 Car garage2,845+ sq ft

    Single-family at Churchill. 2 Quick Move-In homes in this plan — ask the sales team about finishes and closing timelines.

    View floor plan

Media

Project photo gallery

Click the large photo or a thumbnail to open the gallery viewer.

Is this your project?

Take control of your project page, add direct contact details, keep information updated, unlock performance insights, and increase visibility with agents and buyers actively looking for new construction homes.

Grocery Stores

No nearby places found in this category.

Coffee Shops

No nearby places found in this category.

Restaurants

No nearby places found in this category.

Shopping

No nearby places found in this category.

Prices and features may vary and are subject to change. Photos are for illustrative purposes only. Legal disclaimers.