

Churchill

Discover the charm of Anna with Impression Homes' stunning Churchill project, featuring fantastic amenities like a park, playground, swimming pool, and even a water park!
Community Information
Now Selling!
Churchill in Anna, TX, is a place where families can truly feel at home. With thoughtfully designed floor plans, resort-style amenities, walking trails, playgrounds, and community events, it’s built for making memories and enjoying everyday life. Located in the highly regarded Van Alstyne ISD and just minutes from shopping, dining, and major highways, Churchill offers the perfect blend of small-town charm, modern convenience, and a strong sense of community.
Features nearby:
- Seamless connectivity via US Highway 75, just 5 minutes away, for quick commutes to McKinney, Frisco, and the DFW Metroplex.
- Nestled in the highly rated Van Alstyne ISD, with a future on-site elementary school and top-tier K-12 facilities emphasizing academic excellence and extracurriculars.
- Short drive to vibrant Anna Town Square for local dining and events, plus Slayter Creek Park’s disc golf, sports fields, skate zone, and splash pad for family recreation.
Community Amenities
- Resort-style Pool with beach-entry & splash zone
- Covered Cabana & Outdoor Lounge – perfect for weekend BBQs
- Playground + Open Green Spaces for the kids
- Walking Trails weaving through the neighborhood
- Future On-Site Elementary School (Van Alstyne ISD) – walk the kids to class!
- HOA-Planned Events (movie nights, food trucks, holiday fun)
Area Information
Nestled near Anna, TX the Churchill community offers the best of both worlds with small town living charm and nearby major cities for entertainment. This family friendly community is close to the school districts, slated for Van Alstyne ISD. Explore the town of Anna or Van Alstyne with shopping, dining, and parks and recreation. Easy access to major highways that make your commute to work a breeze.
Amenities
Home designs (7)
2 Quick Move-In lots across 2 plans — open Quick Move-In.
Carousel — use arrows to browse images for this design, or tap the photo to open the floor plan.
Ready to BuildRowan
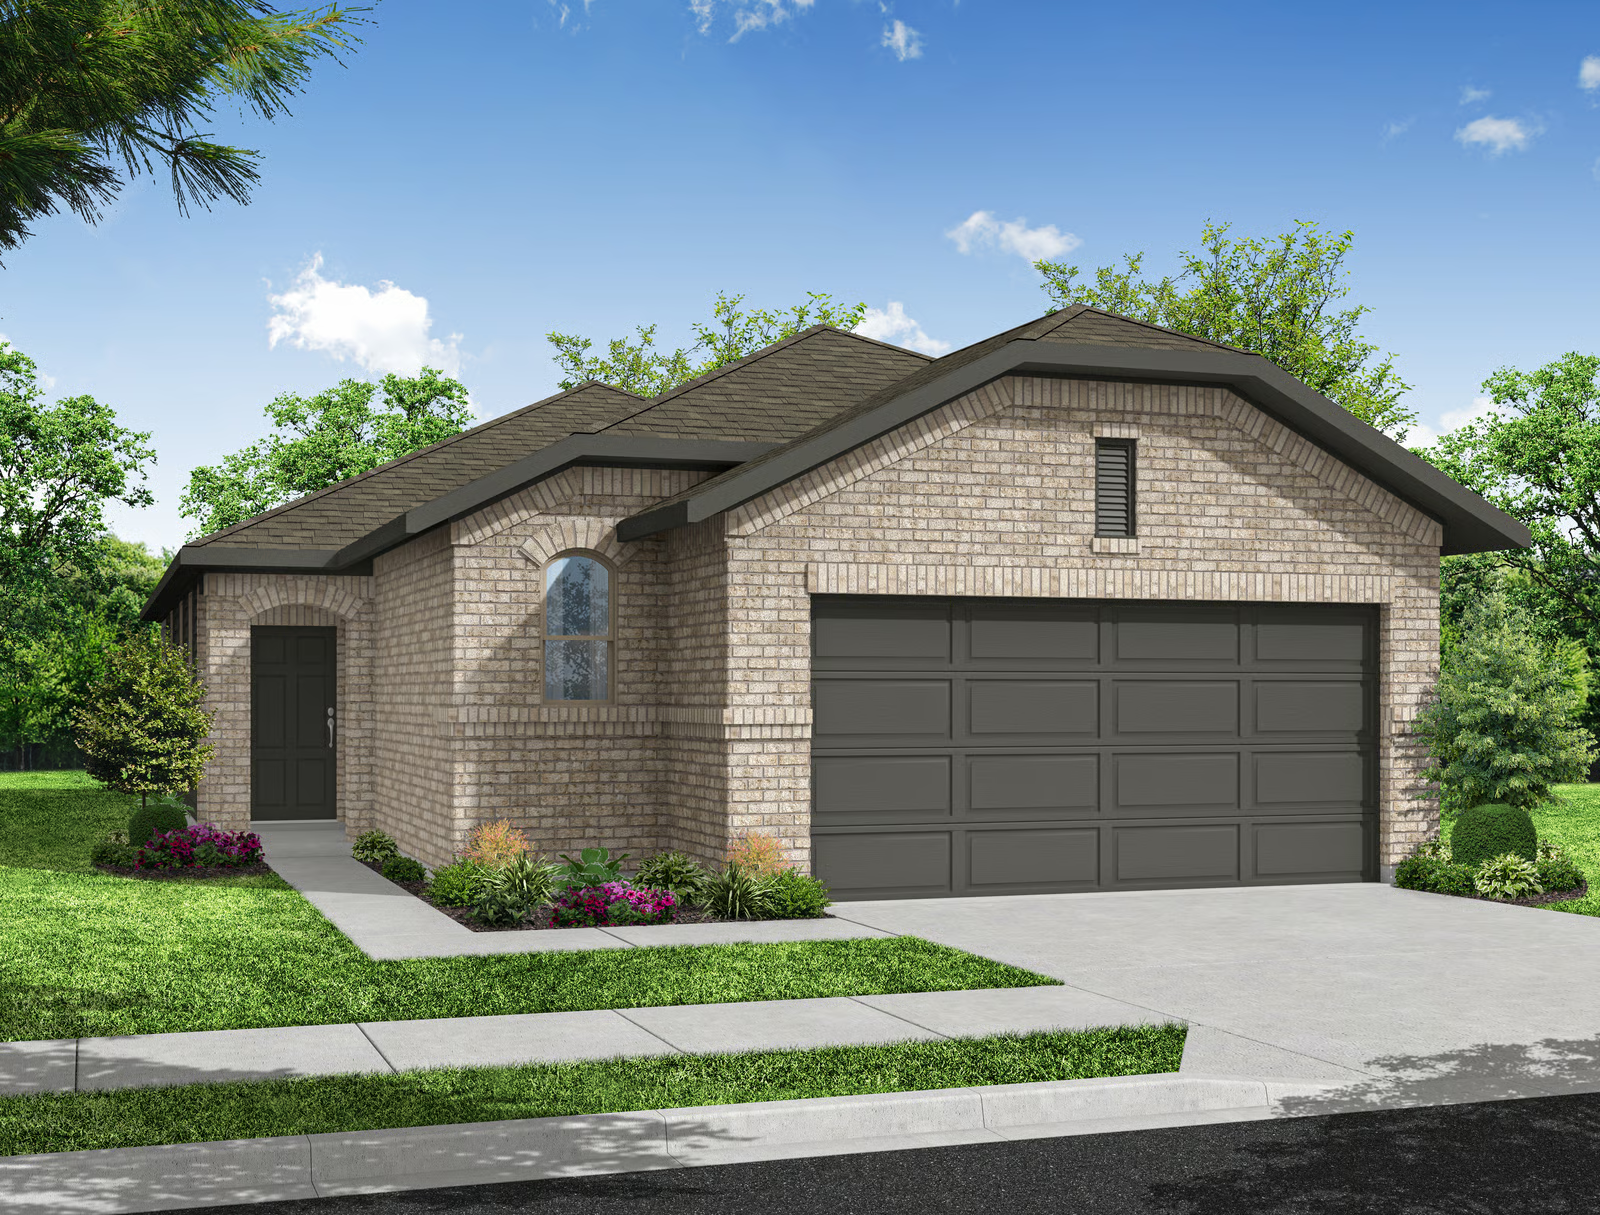
From$260,9903 Beds2 Baths2 Car garage1,290+ sq ftDesigned for efficient single-story living, the Rowan floorplan at Churchill offers 1,290 square feet with 3 bedrooms, 2 bathrooms, and a 2-car garage. The plan makes smart use of every square foot with connected gathering spaces, private bedrooms, and practical storage throughout. The family room and modern kitchen come together in one open main living space, with a walk-in pantry and nearby utility room adding function and flow to the heart of the home. Set privately at the rear, the primary suite features a spacious bath, walk-in closet, and added linen storage. Two secondary bedrooms are positioned near a full bath, while a covered backyard patio extends the living space outside. Floor plan Options Extended covered backyard patio Tub and shower with half wall in primary bathroom Tub and shower with full wall in primary bathroom Dual vanity in primary bath 36" fireplace
Carousel — use arrows to browse images for this design, or tap the photo to open the floor plan.
Ready to BuildFig
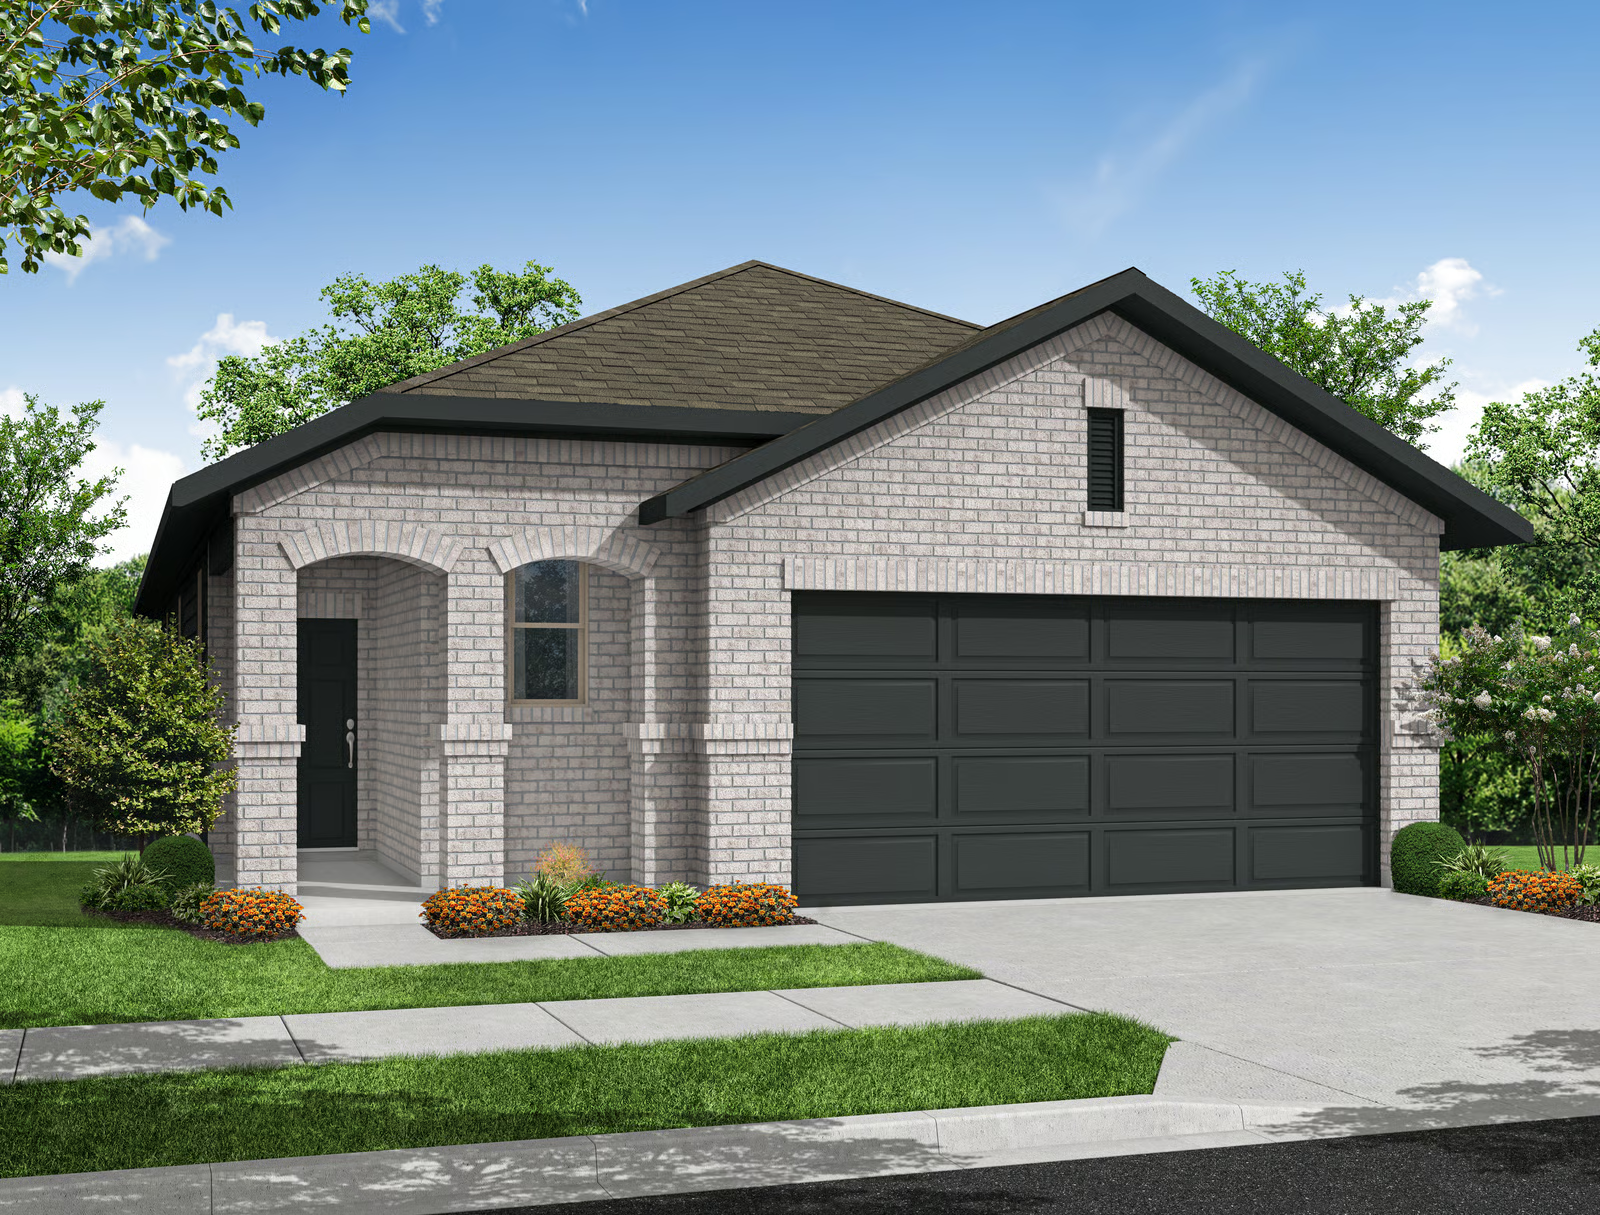
From$279,9903 Beds2 Baths2 Car garage1,454+ sq ftAt Churchill, the Fig floorplan offers 1,454 square feet of single-story, open-concept living with 3 bedrooms, 2 bathrooms, and a 2-car garage. Designed to make smart use of every square foot, the plan brings the family room, dining area, and modern kitchen together in one connected main living space. The kitchen is anchored by a center island and walk-in pantry, adding function and flow to the heart of the home. Set privately at the rear, the primary suite features a spacious bath with walk-in shower, walk-in closet, and added linen storage. Two secondary bedrooms are positioned nearby, while a dedicated utility room and additional storage support daily routines. A covered backyard patio extends the living space outside. Floor plan Options Extended covered backyard patio Tub and shower with half wall in primary bathroom Tub and shower with full wall in primary bathroom Dual vanity in primary bath 36" fireplace
Carousel — use arrows to browse images for this design, or tap the photo to open the floor plan.
Quick Move-InCottonwood
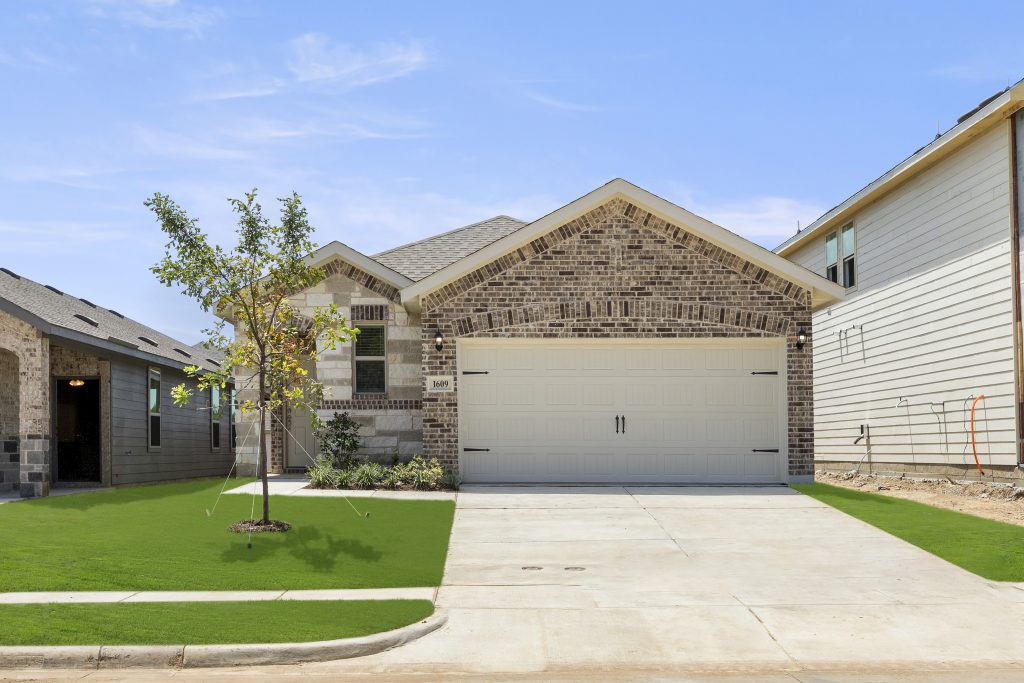
From$323,9903 Beds2 Baths2 Car garage1,500+ sq ftSingle-family at Churchill. 1 Quick Move-In home in this plan — ask the sales team about finishes and closing timelines.
Carousel — use arrows to browse images for this design, or tap the photo to open the floor plan.
Ready to BuildHickory
From$333,9903 Beds2 Baths2 Car garage1,593+ sq ftPlan Information The Hickory is a great one-story plan with a side entry and open-concept living area that is perfect for entertaining! The kitchen has an island and overlooks the large family room. The dining nook is spacious and walks out to your covered patio. The private owner’s suite has a spacious bathroom with a dual vanity sink, walk-in shower, linen closet, and walk-in closet. This plan has two secondary bedrooms and a second full bathroom as well as a nice utility room. You will have garage access through your mudroom. Features Breakfast Nook Kitchen Island Sprinkler System Walk-in Pantry Covered Entry Main Floor Owner's Suite Walk-In Closets
Carousel — use arrows to browse images for this design, or tap the photo to open the floor plan.
Quick Move-InMaple
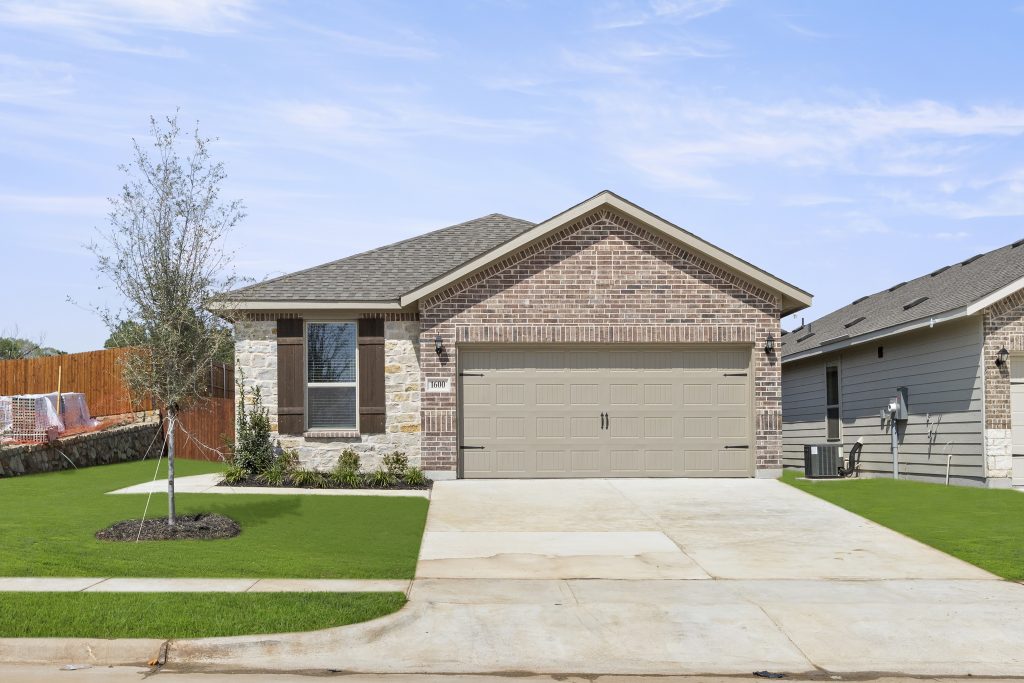
From$368,9903 Beds2.5 Baths2 Car garage2,049+ sq ftSingle-family at Churchill. 1 Quick Move-In home in this plan — ask the sales team about finishes and closing timelines.
Carousel — use arrows to browse images for this design, or tap the photo to open the floor plan.
Ready to BuildMulberry
From$368,9904 Beds2.5 Baths2 Car garage2,135+ sq ftPlan Information The Mulberry is a great two-story plan with covered front porch and back patio. Enjoy an open concept design featuring a California kitchen with large walk-in pantry that opens to spacious family and dining rooms. Completing the downstairs are a powder room and linen closet. Walk upstairs to find a large storage closet, three secondary bedrooms, a secondary bathroom and a thoughtfully-placed utility room. Also upstairs is a spacious owner’s suite with adjoining bathroom offering a dual sink vanity, standalone shower and large walk-in closet. Features Covered Patio
Carousel — use arrows to browse images for this design, or tap the photo to open the floor plan.
Ready to BuildWillow
From$373,9903 Beds2.5 Baths2 Car garage2,330+ sq ftPlan Information The Willow is a great two-story plan with a large covered front porch. You will have a large flex space with a walk-in closet and a powder room off of the family room. The California kitchen is open to the dining nook and has a nice walk-in pantry. The private owner’s suite has dual vanity sinks, walk-in closet, large linen closet, and walk-in shower. All secondary bedrooms are upstairs with a bathroom and spacious game room. This home also offers extra storage space throughout! Features Breakfast Nook Covered Front Porch Flex Room Kitchen Island Sprinkler System Walk-in Pantry Covered Entry Covered Patio Game Room Main Floor Owner's Suite Walk-In Closets
Media
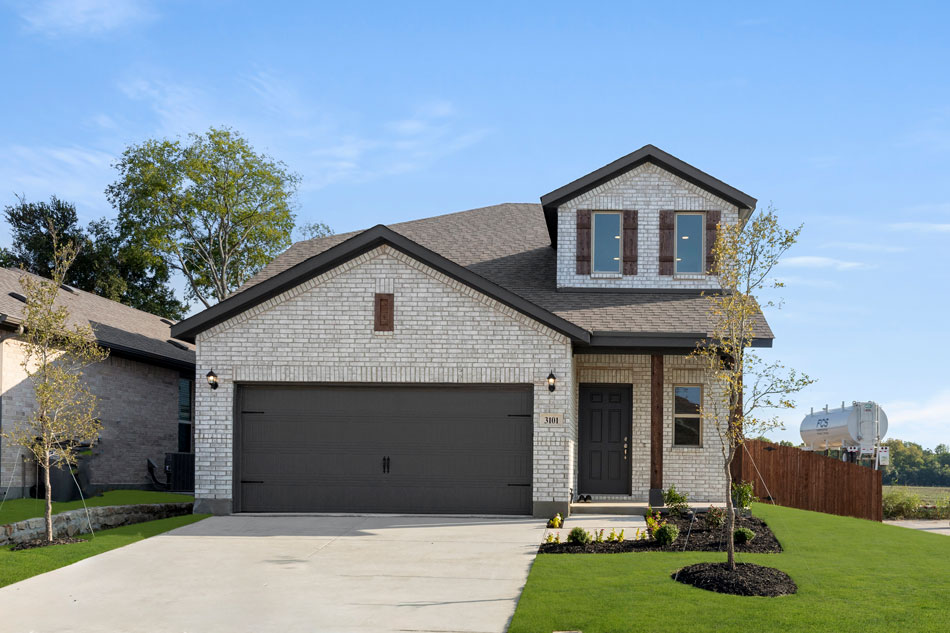
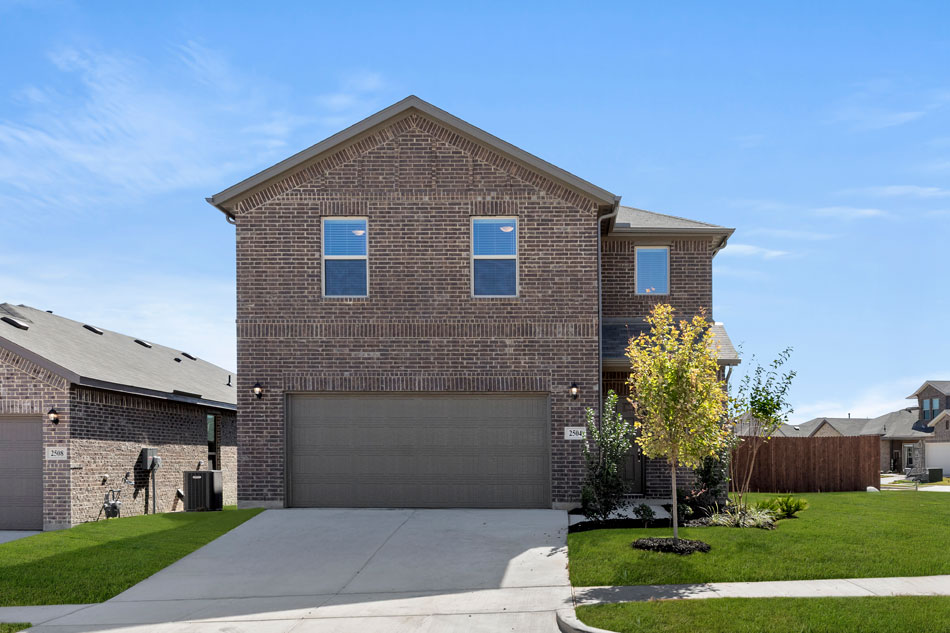
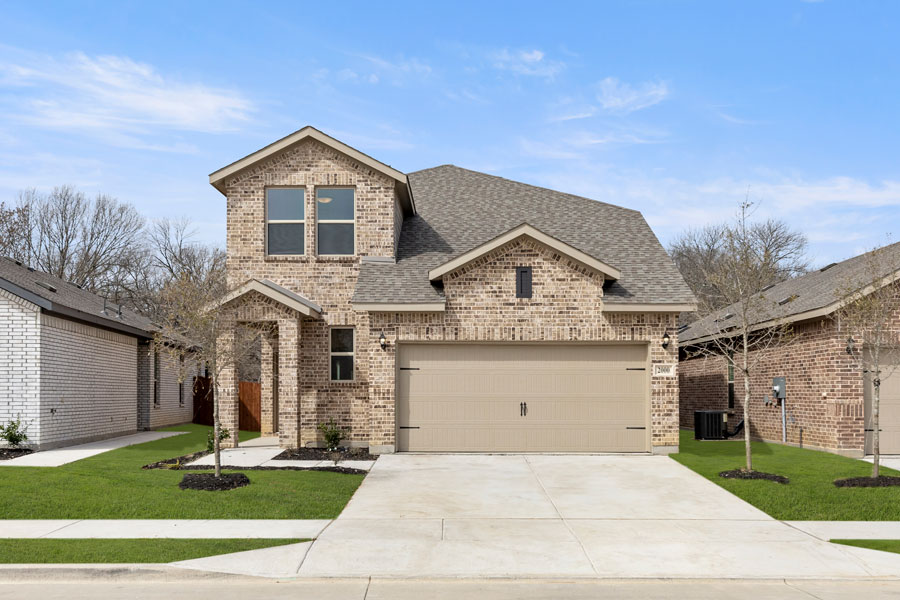
Project photo gallery
Click the large photo or a thumbnail to open the gallery viewer.
Is this your project?
Take control of your project page, add direct contact details, keep information updated, unlock performance insights, and increase visibility with agents and buyers actively looking for new construction homes.
Prices and features may vary and are subject to change. Photos are for illustrative purposes only. Legal disclaimers.