

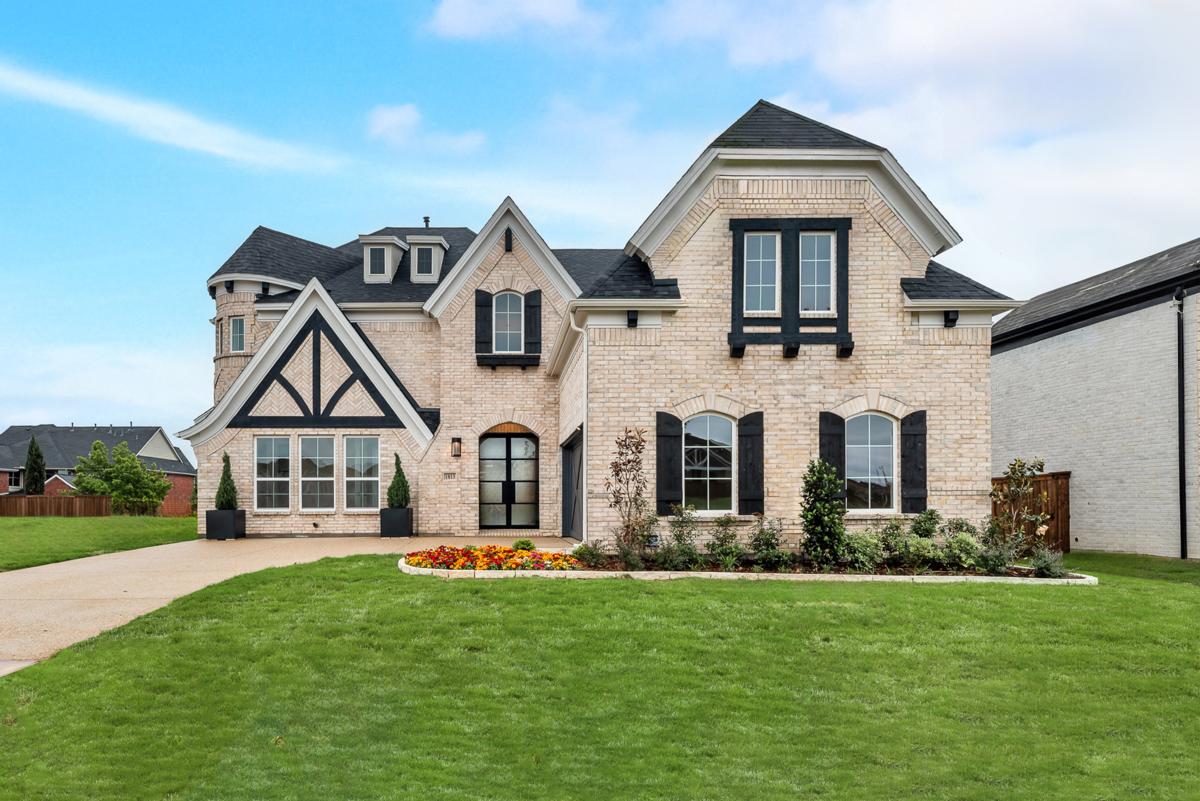
Grand Estates of Anna

Total Units
92
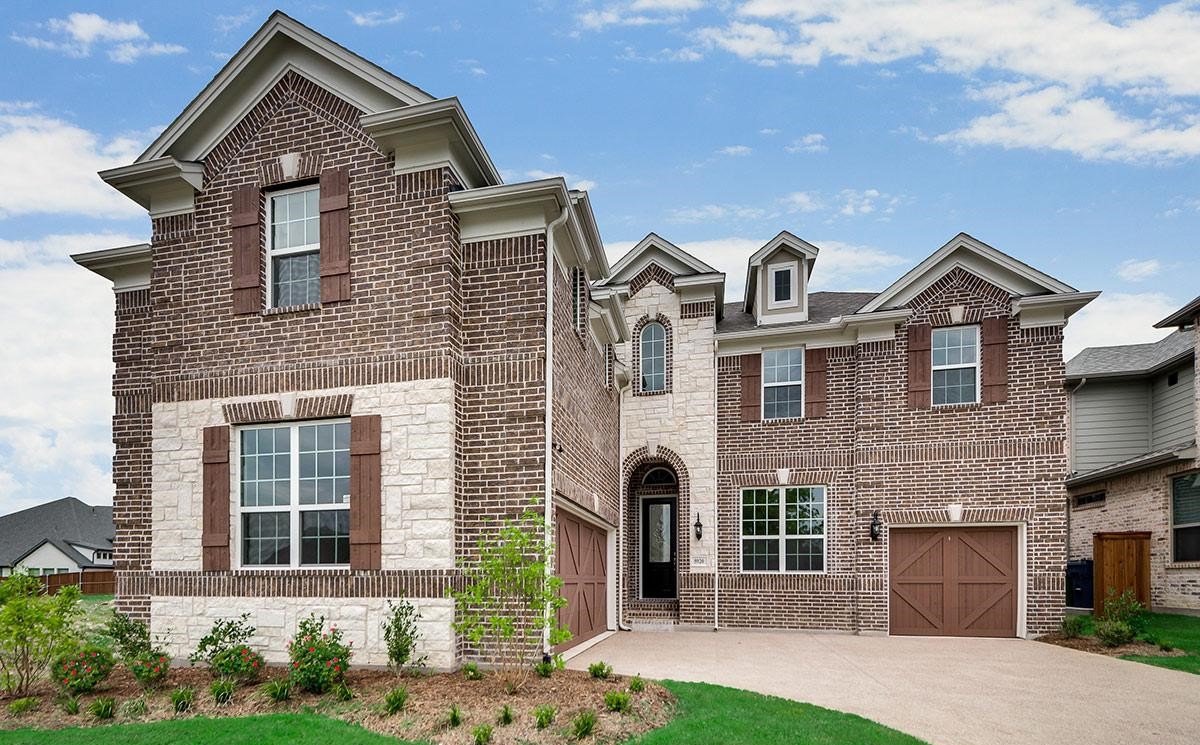
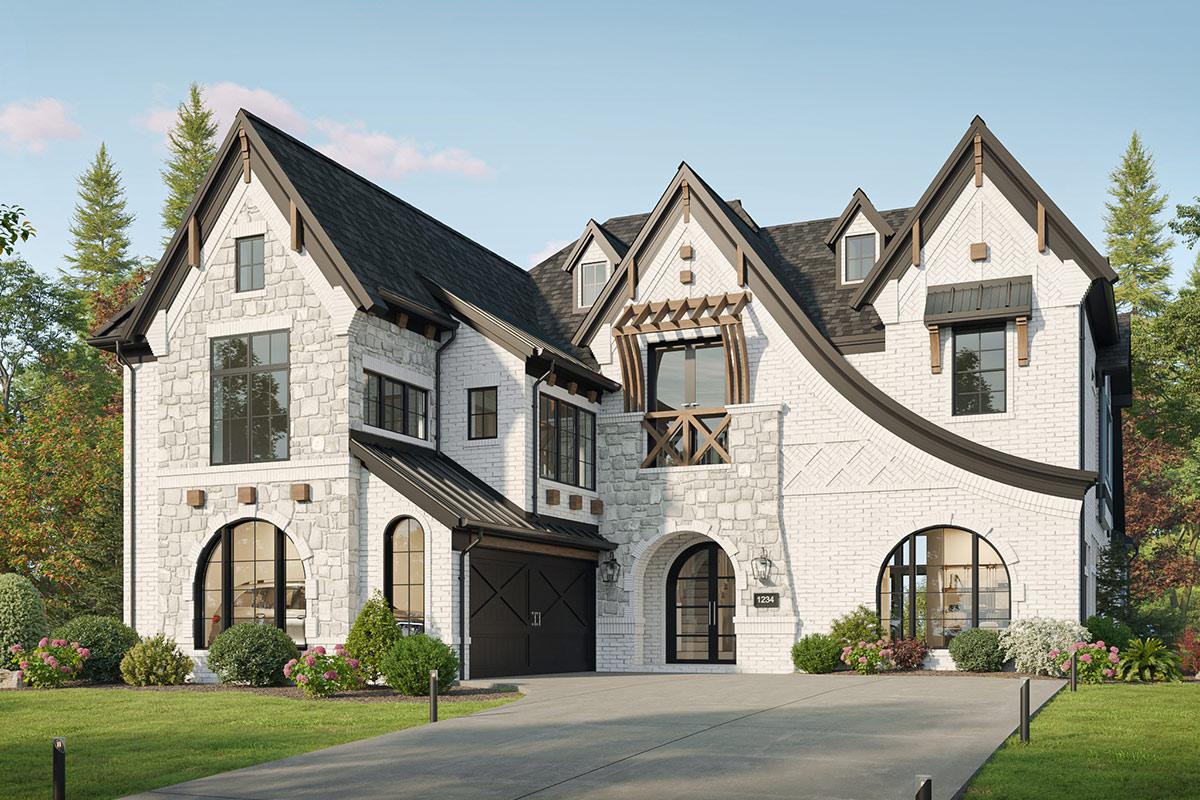
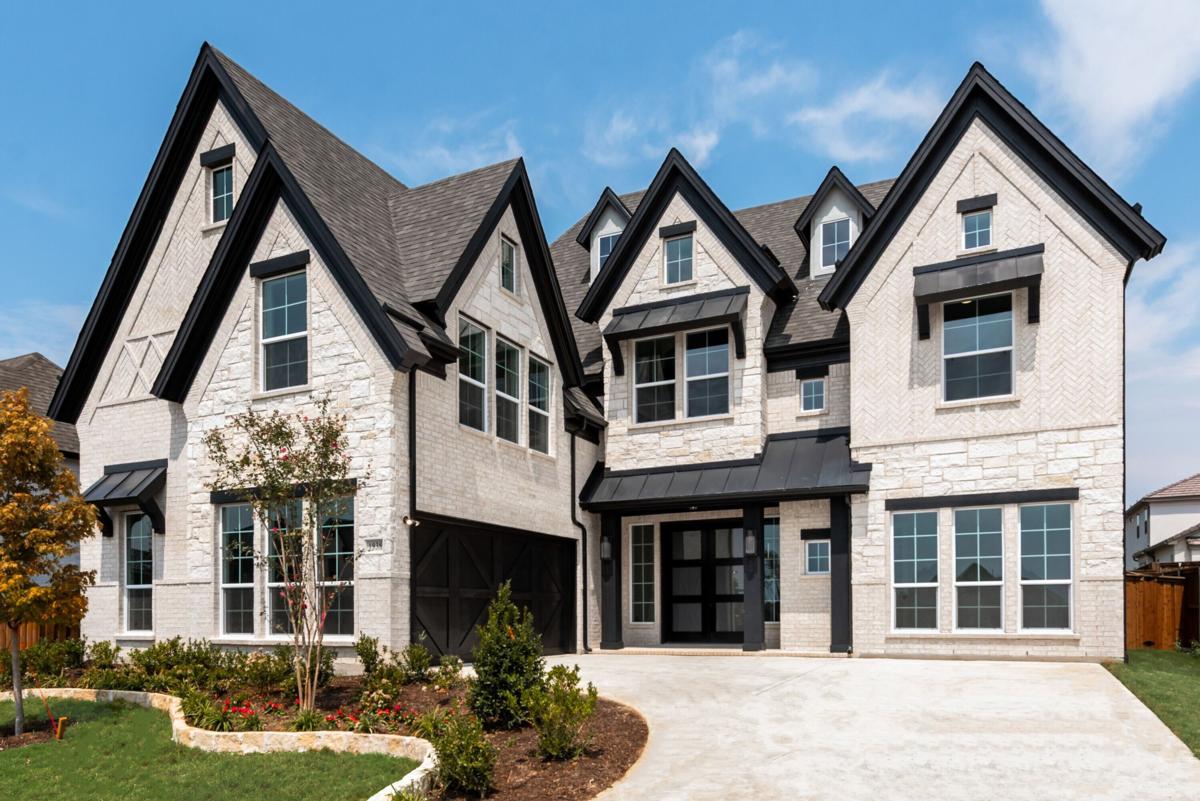
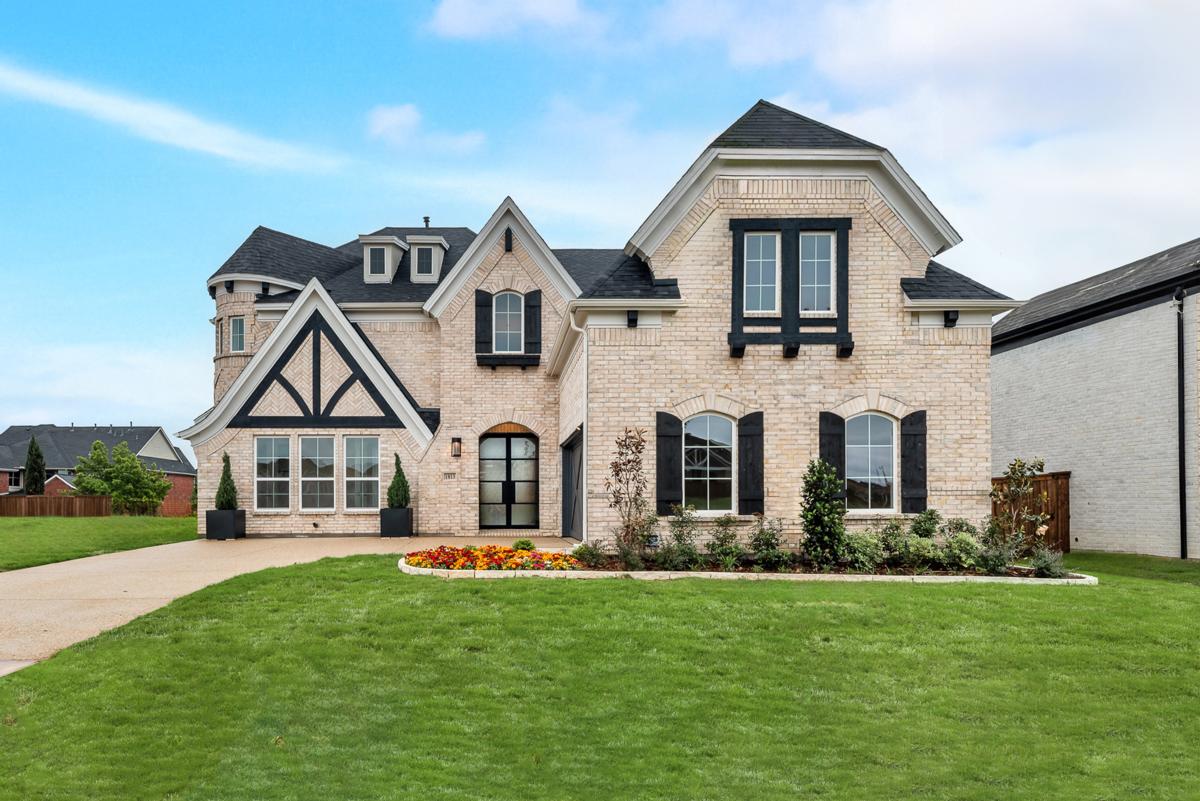
Discover the charm of Anna with Grand Homes' stunning project, Grand Estates of Anna, featuring delightful amenities like a park and convenient parking.
Grand Opening!
Anna is an ideal place for families looking for a welcoming community. It is a top choice for homebuyers seeking a balance of small-town charm and modern convenience. Located just north of McKinney, Anna offers a friendly community atmosphere and easy access to major highways. Residents are drawn to the area's excellent schools, growing retail and dining options, and abundant parks and recreation. Whether you're raising a family, working from home, or simply looking for a quieter pace of life, Anna offers the ideal balance of comfort, value, and charm. With a strong sense of community and ongoing development, Anna is a smart and appealing choice for raising a family.
Community Details
Schools: Anna ISD
Rosamond-Sherley Elementary
Slayter Creek Middle
Anna High
Parks/Recreation:
Slayter Creek Park
Sherley Heritage Park
Johnson Park
Natural Springs Park
Golf Courses:
Hurricane Creek Country Club
Slayter Creek Disc Golf Course
Entertainment/Culture:
3 Nuggets Adventures
Barn Hill Vineyards
YMCA Collin County Adventure Camp
Annual Glowfest
Farmer's Markets
Shopping:
HEB in Melissa
Nearby Freeways:
Highway 75
Highway 380
121
Amenities
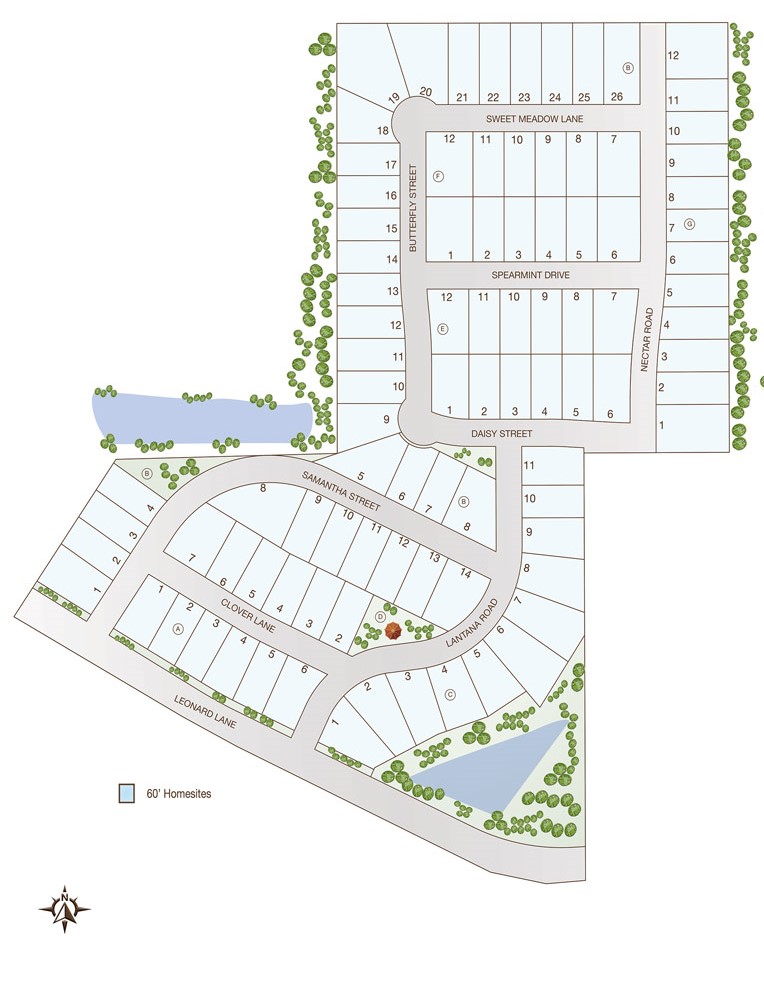
Site Plan
Home designs (10)
4 Quick Move-In lots across 3 plans — open Quick Move-In.
Carousel — use arrows to browse images for this design, or tap the photo to open the floor plan.
Ready to BuildGrand Silverwood
From$604,9004 Beds3 Baths3 Car garage2,985+ sq ftFloorplan Options Option: Add Gameroom SQ FT APX: Price Range: $629,900 Plan: 3271 Option: Add Bedroom 5, Bath 4, and Gameroom SQ FT APX: Price Range: $659,900 Plan: 3652 Option: Add Bedroom 5, Bath 4, Gameroom, and Media Room SQ FT APX: Price Range: $684,900 Plan: 3900 Option: 2nd Primary Suite in lieu of 3rd Car Garage Option SQ FT APX: Price Range: Plan: PSA Option: Powder Bath Option SQ FT APX: Price Range: Plan: PSA
Carousel — use arrows to browse images for this design, or tap the photo to open the floor plan.
Ready to BuildGrand Riverside
From$632,9004 Beds3 Baths3 Car garage3,276+ sq ftFloorplan Options Option: Add Bedroom 5 and Bath 4 SQ FT APX: Price Range: $662,900 Plan: 3595 Option: Add Bedroom 5, Bath 4, and Children's Retreat SQ FT APX: Price Range: $687,900 Plan: 4000 Option: Optional Bath 5 SQ FT APX: Price Range: Plan: PSA Option: Optional Bath 5 SQ FT APX: Price Range: Plan: PSA Option: Optional Wet Bar SQ FT APX: Price Range: Plan: PSA
Carousel — use arrows to browse images for this design, or tap the photo to open the floor plan.
Ready to BuildGrand South Pointe
From$642,9004 Beds3 Baths3 Car garage3,328+ sq ftFloorplan Options Option: add Bedroom 5 and Bath 4 SQ FT APX: Price Range : $672,900 Plan: 3576 Option: add media room, bedroom 5, and bath 4 SQ FT APX: Price Range: $697,900 Plan: 3846 Option: add LifeSpace in lieu of 3rd car garage SQ FT APX: Price Range: Plan: PSA Option
Carousel — use arrows to browse images for this design, or tap the photo to open the floor plan.
Ready to BuildGrand Monterra II
From$647,9003 Beds2.5 Baths2 Car garage3,541+ sq ftFloorplan Options Option: add Bedroom 4 and Bath 3 SQ FT APX: Price Range: $677,900 Plan: 3740 Option: add bedroom 4, bath 3, and media room SQ FT APX: Price Range: $702,900 Plan: 4027 Option: add bedroom 4, bath 3, media room, and floating game room SQ FT APX: Price Range: $742,900 Plan: 4301
Carousel — use arrows to browse images for this design, or tap the photo to open the floor plan.
Ready to BuildGrand Prestige
From$652,9004 Beds4 Baths2 Car garage3,470+ sq ftFloorplan Options Option: add Floating Gameroom SQ FT APX: 3741 Price Range: $692,900 Plan: 3741 Option: add Floating Gameroom and Bedroom 5 & Bath 5 SQ FT APX: 4049 Price Range: $722,900 Plan: 4049
Carousel — use arrows to browse images for this design, or tap the photo to open the floor plan.
Quick Move-InGrand Signature
From$656,9004–5 Beds4–4.5 Baths3 Car garage3,320+ sq ftSingle-family at Grand Estates of Anna. 1 Quick Move-In home in this plan — ask the sales team about finishes and closing timelines.
Carousel — use arrows to browse images for this design, or tap the photo to open the floor plan.
Quick Move-InLake Forest
From$662,9004–5 Beds4–4.5 Baths3 Car garage3,620+ sq ftSingle-family at Grand Estates of Anna. 1 Quick Move-In home in this plan — ask the sales team about finishes and closing timelines.
Carousel — use arrows to browse images for this design, or tap the photo to open the floor plan.
Ready to BuildDownton Abbey Estate
From$673,9004 Beds4 Baths2 Car garage3,765+ sq ftThe Downton Abbey Estate a stunning two-story luxury home floor plan designed for growing families, multi-generational living, and homeowners who love to entertain. Offering approximately 3,916 square feet of living space with options to expand up to 4,790 square feet, this spacious new construction home can include up to 5 bedrooms, multiple living areas, and flexible bonus spaces. Step through the grand foyer and experience elegant architectural details including a dramatic double staircase, formal living room, and formal dining room. This open-concept floor plan features soaring ceilings, abundant natural light, and functional spaces perfect for modern family living. The heart of the home is the expansive family room with impressive 16-foot ceilings, a cozy fireplace, and a dramatic wall of double-stacked windows overlooking the outdoor living area. The gourmet kitchen is designed for entertaining and everyday convenience with a large center island, abundant cabinet storage, walk-in pantry, and an option to add a scullery kitchen or catering kitchen. This luxury primary suite is conveniently located on the first floor and features a spa-inspired en-suite bathroom with a garden tub, oversized glass shower, dual vanities, and a his & her walk-in closets. A first-floor guest suite or optional home office provides flexibility for remote work, visiting guests, or multigenerational households. Upstairs, you’ll find additional secondary bedrooms, full bathrooms, a large game room, and a dedicated media room perfect for movie nights and entertaining. Optional upgrades include a Children’s Retreat or bonus room, and additional 5-bedroom home layout. Additional features include a large utility room, a covered back patio, and a two-car garage, delivering comfort, functionality, and timeless style in one exceptional family home design.
Carousel — use arrows to browse images for this design, or tap the photo to open the floor plan.
Quick Move-InGrandview
From$682,9004–5 Beds4.5–5.5 Baths2 Car garage3,759+ sq ftSingle-family at Grand Estates of Anna. 1 Quick Move-In home in this plan — ask the sales team about finishes and closing timelines.
Carousel — use arrows to browse images for this design, or tap the photo to open the floor plan.
Ready to BuildDownton Abbey
From$697,9004 Beds3 Baths2 Car garage3,916+ sq ftFloorplan Options Option: add Bedroom 5 and Bath 4 SQ FT APX: Price Range: $727,900 Plan: 4234 Option: add Bedrooms 5 & 6, and Baths 4 & 5 SQ FT APX: Price Range: $757,900 Plan: 4787 Option: add Loft SQ FT APX: Price Range: PSA Option Plan:
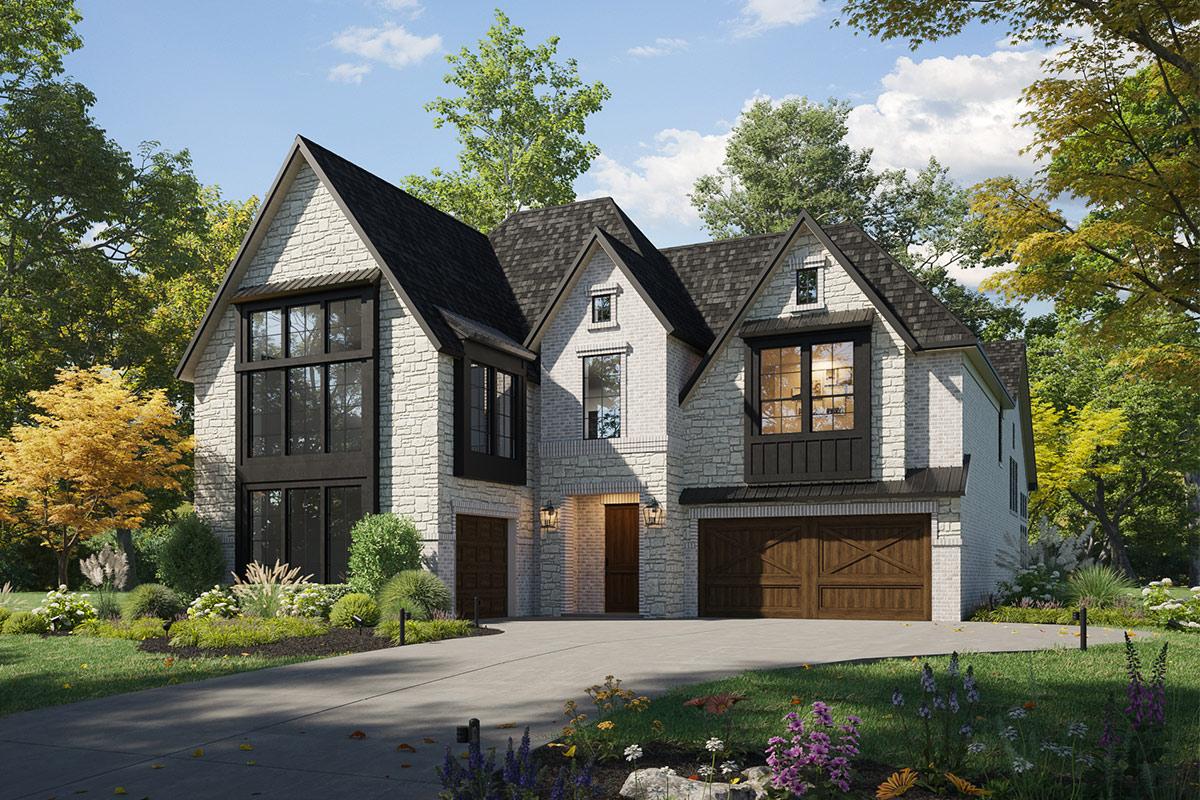
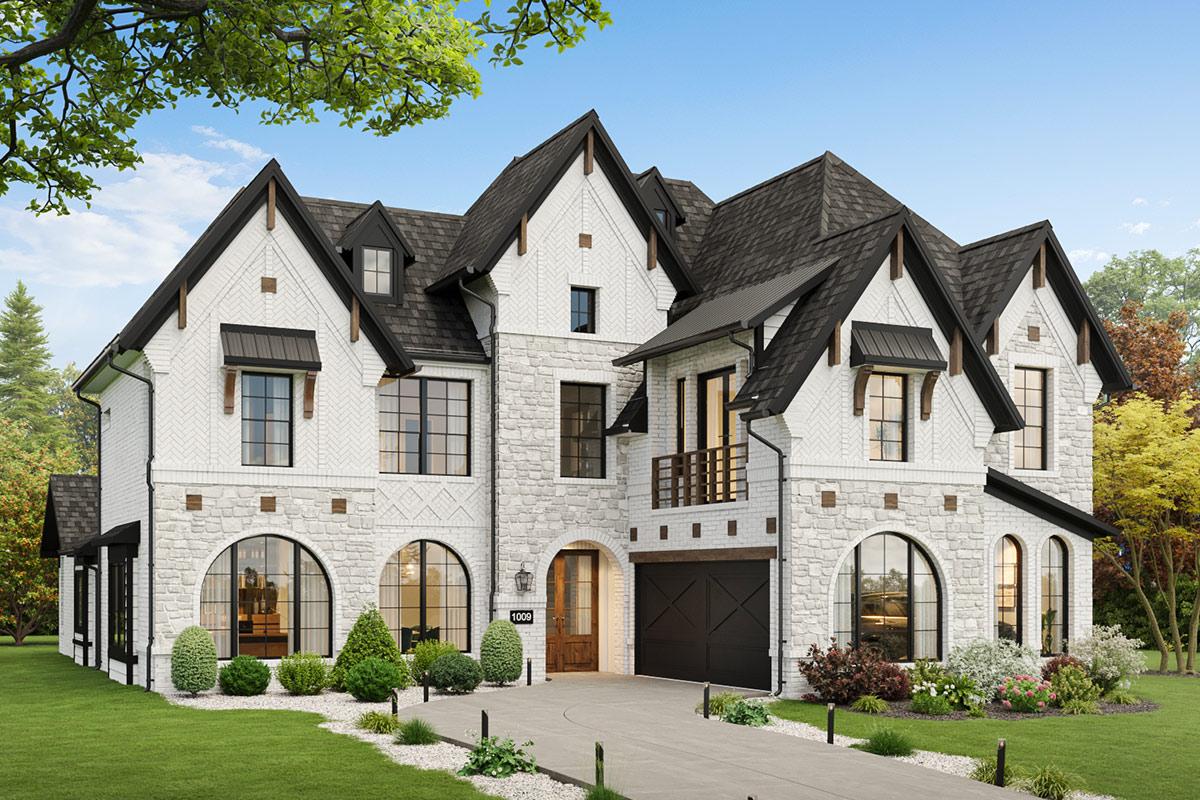
Media
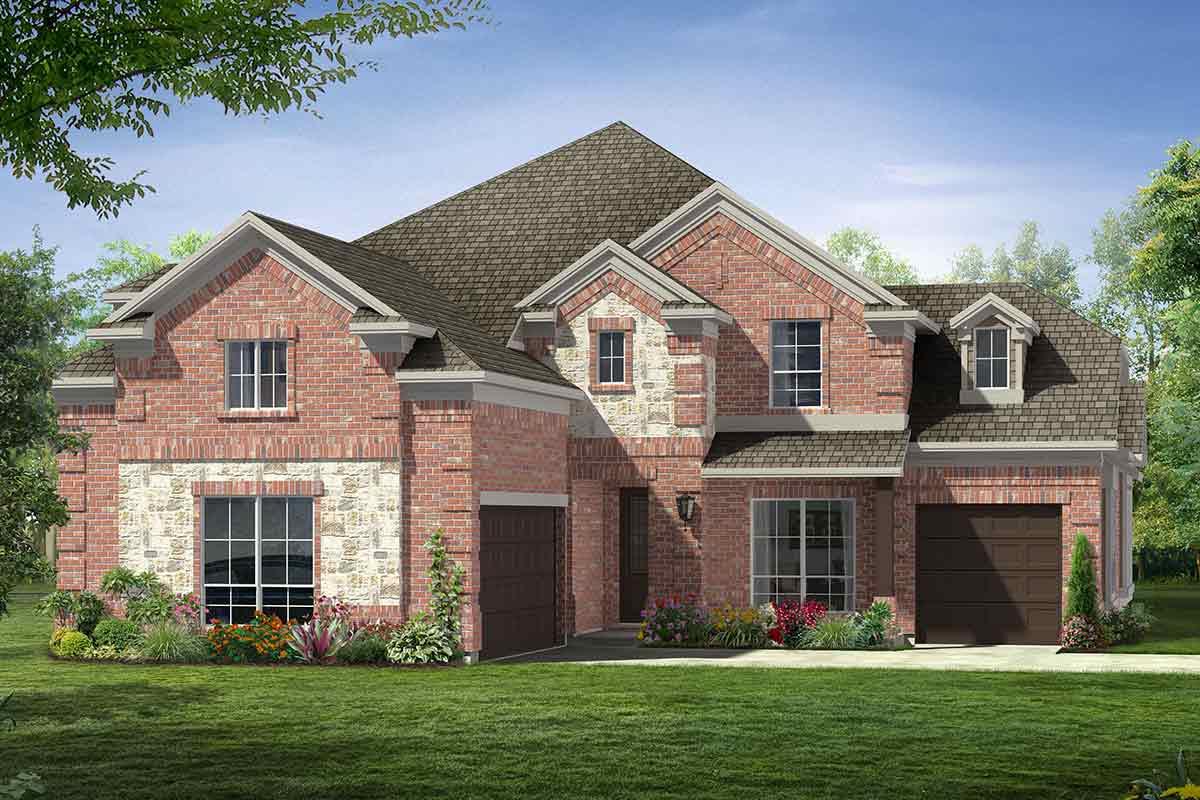
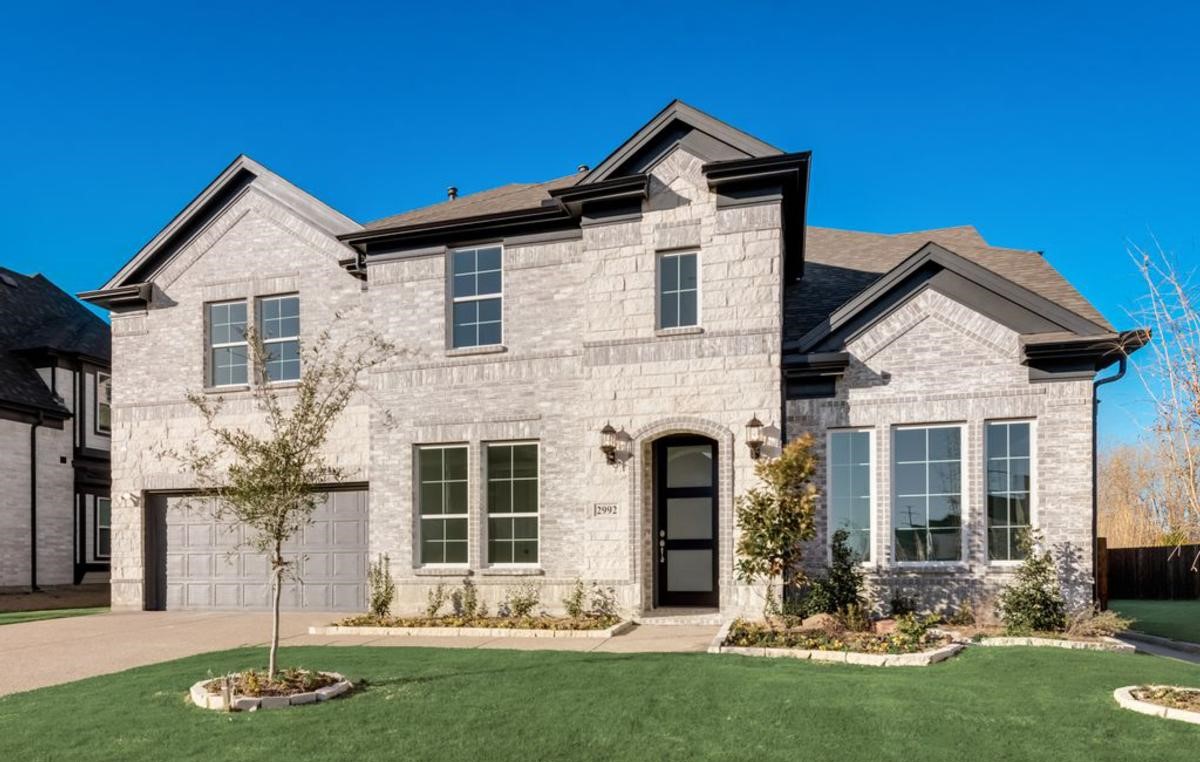
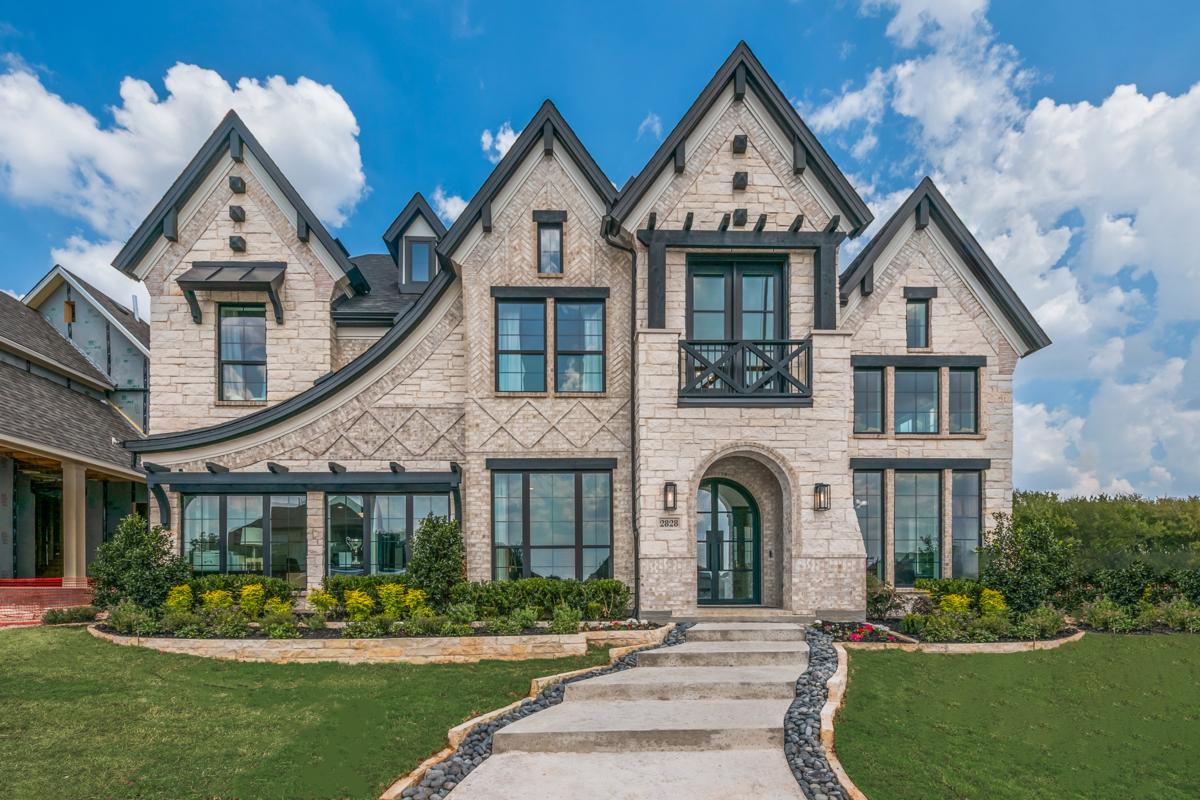
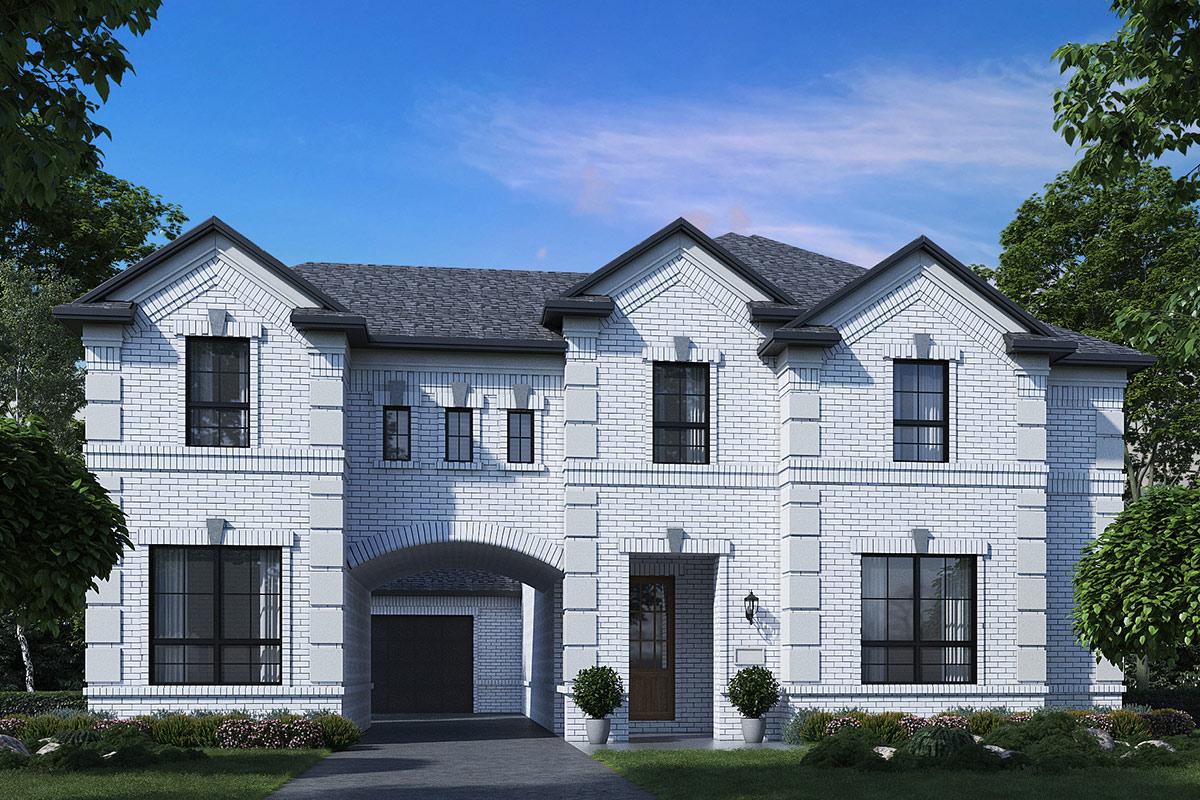
Project photo gallery
Click the large photo or a thumbnail to open the gallery viewer.
Is this your project?
Take control of your project page, add direct contact details, keep information updated, unlock performance insights, and increase visibility with agents and buyers actively looking for new construction homes.
Prices and features may vary and are subject to change. Photos are for illustrative purposes only. Legal disclaimers.