

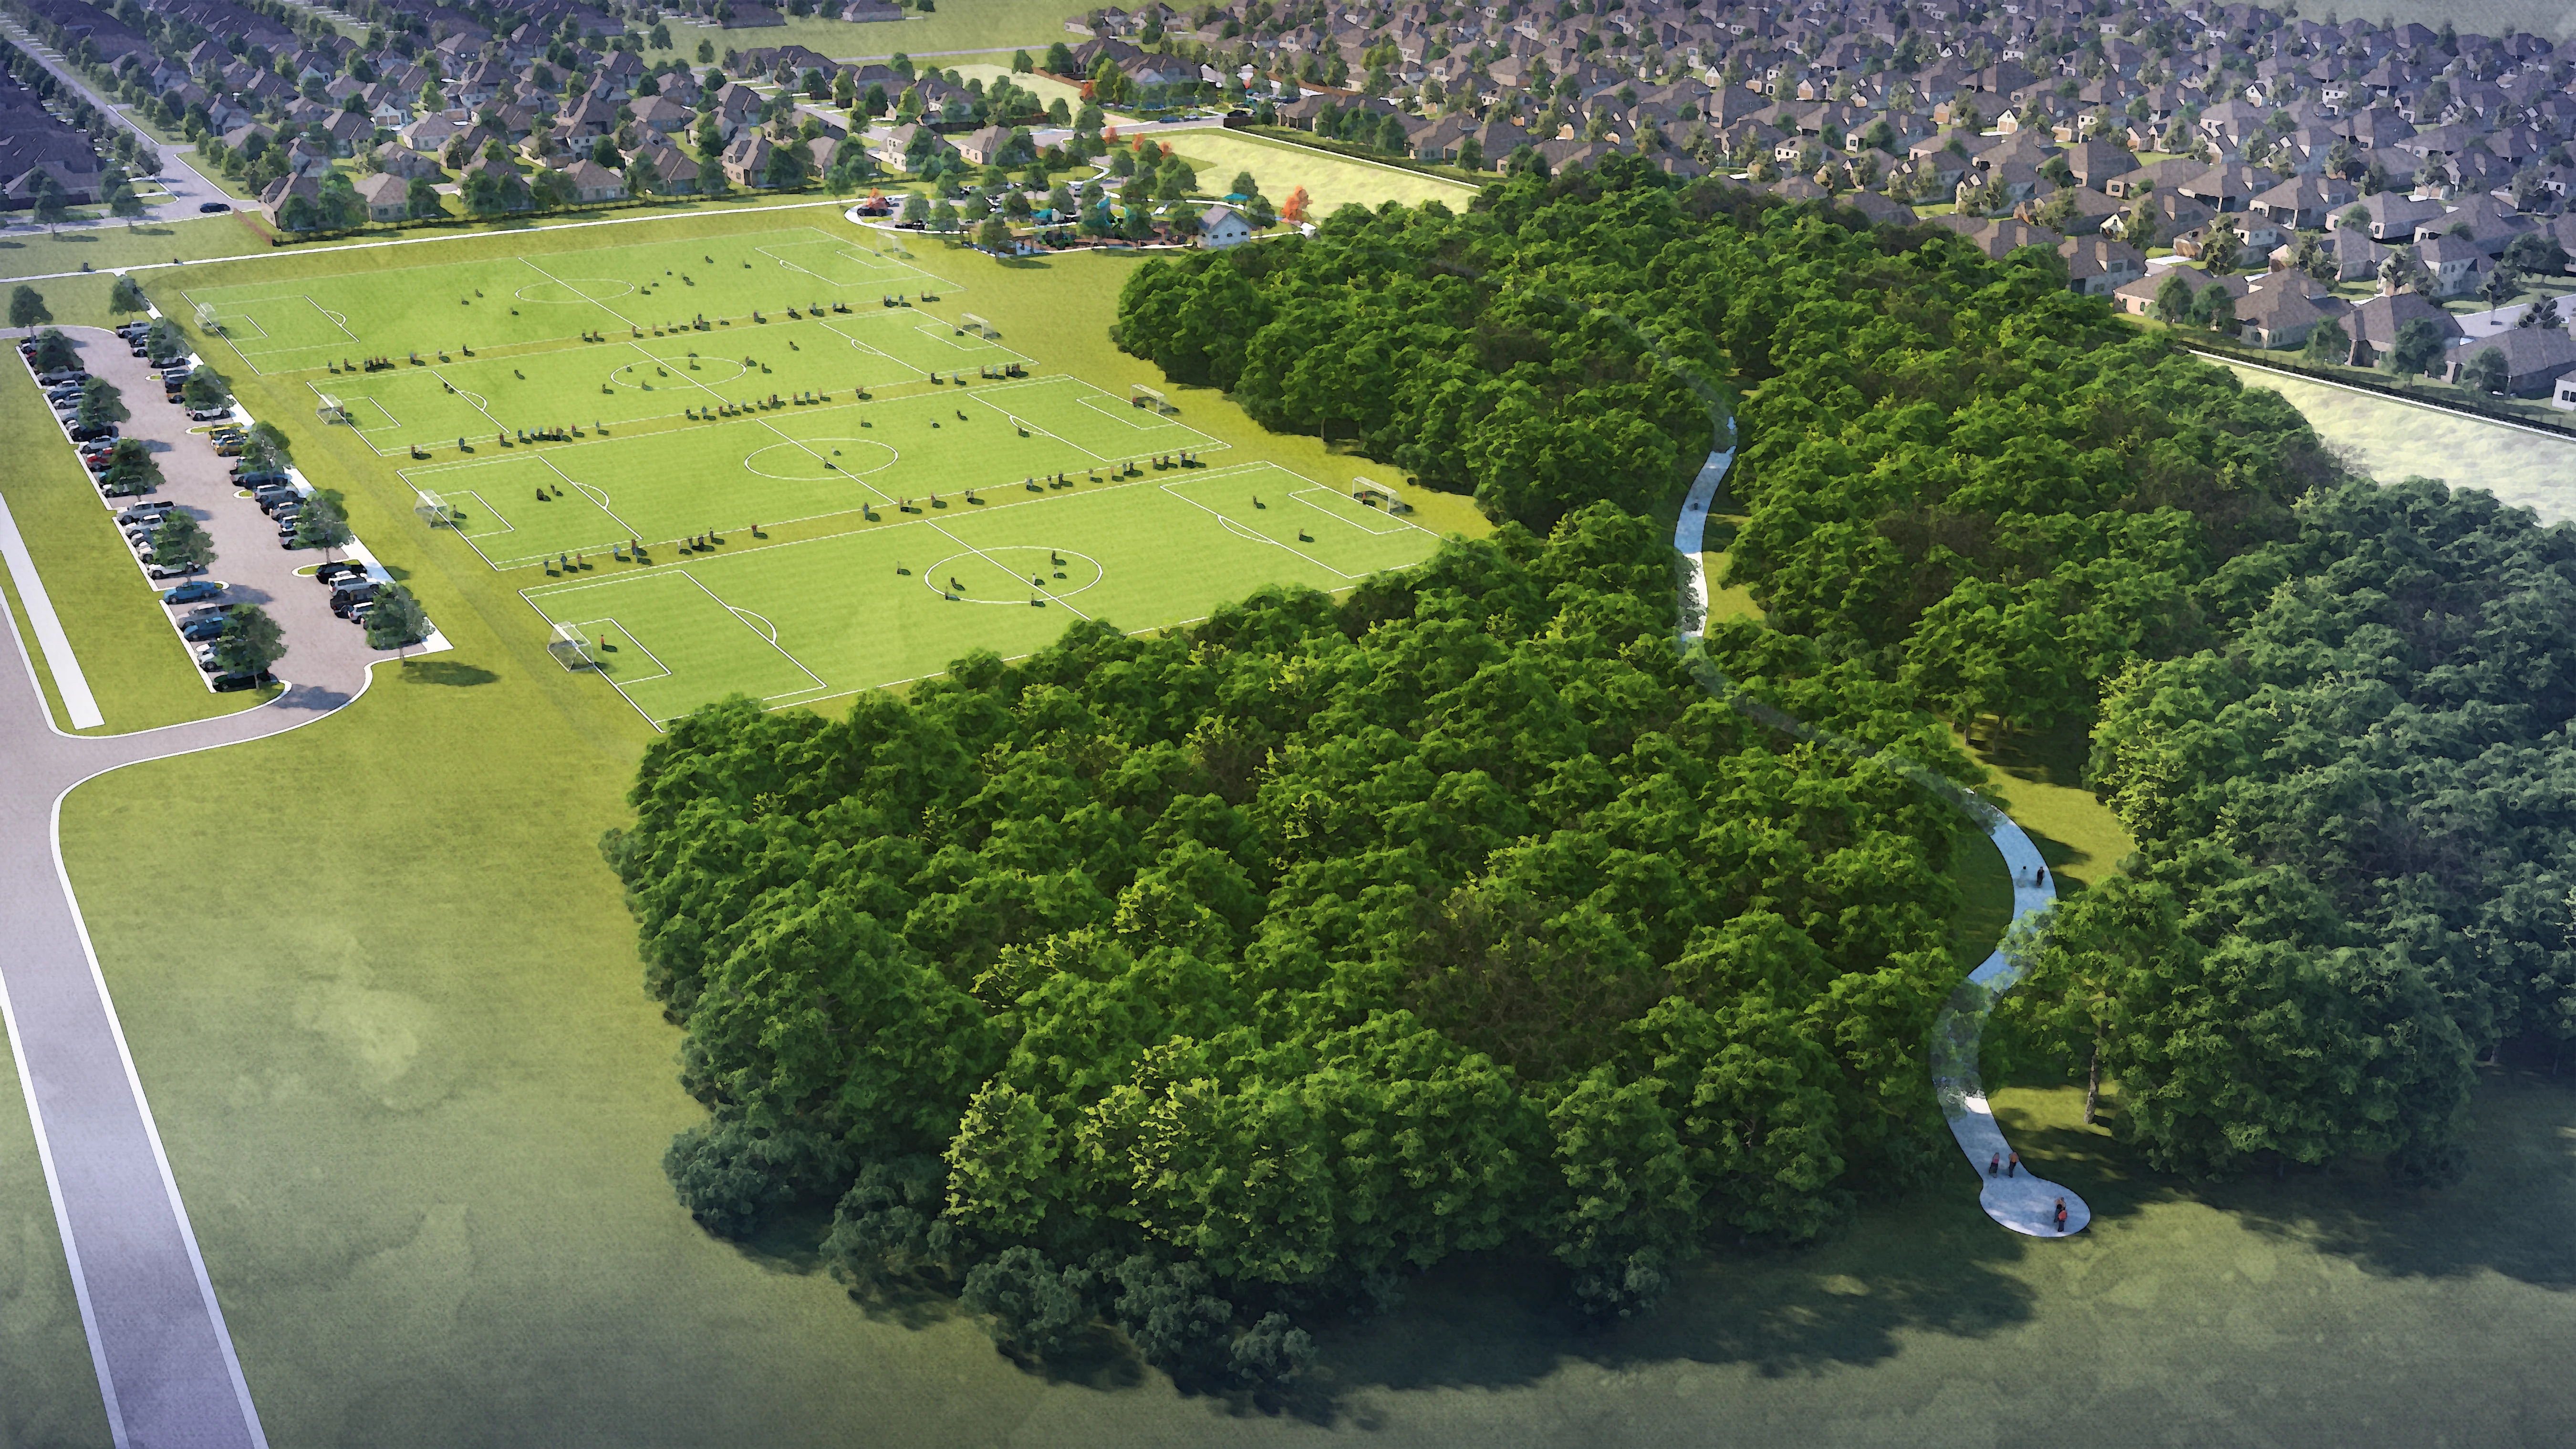
Parks at Foster Crossing

Discover the charm of Anna with Taylor Morrison's stunning project, Parks at Foster Crossing, featuring delightful amenities like a park, playground, swimming pool, and scenic walking/biking trails.
Experience the warmth and togetherness of a true hometown in Anna, TX. With no MUD/PID tax, Parks at Foster Crossing is the perfect spot to plant roots in this growing city. Kids will love being part of the Anna Independent School District, with great schools nearby. You'll also appreciate how close everything is – grocery stores, I-75, Hwy 5, and US-121 are just a quick drive away. Look forward to a planned resort-style pool, playground, and more! Plus, with tons of open space and a beautiful greenbelt, Parks at Foster Crossing blends right in with the natural beauty of the area.
- Choose from open-concept floor plans with spacious great rooms and modern kitchens.
- Customize your space with flex rooms. Need a home office? A creative craft space? A playroom for the kids? You decide.
- Whether you want to hang out or host guests, covered patios are the perfect spot.
- Head to nearby Downtown Melissa, Downtown Celina and Downtown McKinney Square to visit museums, historic sites or indulge in some unique shopping and dining.
- You’ll be close to everything! Kroger, Sprouts, Watters Creek Village, Stonebriar, Willow Bend, Allen Premium Outlets are all nearby.
Planned amenities
Exquisite amenities await new residents. You'll always have something to do near your new home.
- Greenbelt
- Park
- Playground
- Pool
- Trails
Amenities
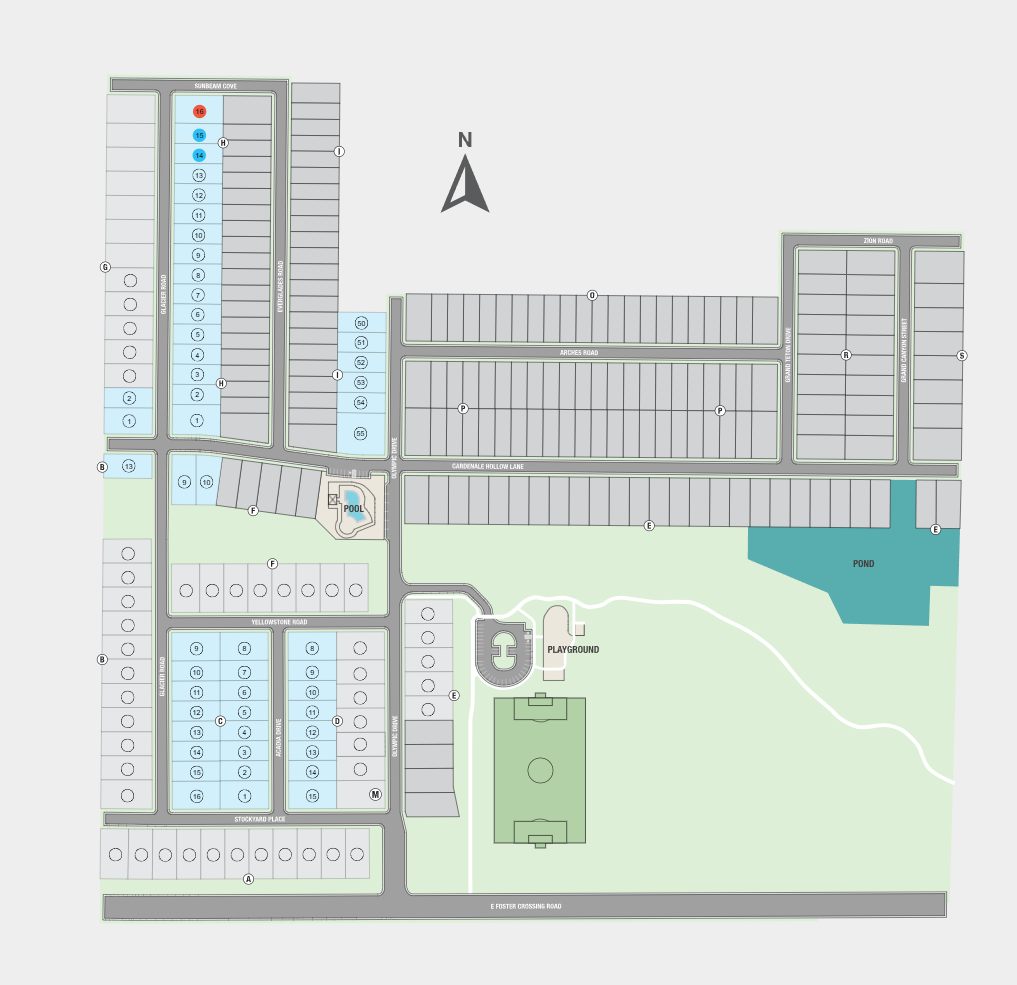
Site Plan
Home designs (7)
10 Quick Move-In lots across 5 plans — open Quick Move-In.
Carousel — use arrows to browse images for this design, or tap the photo to open the floor plan.
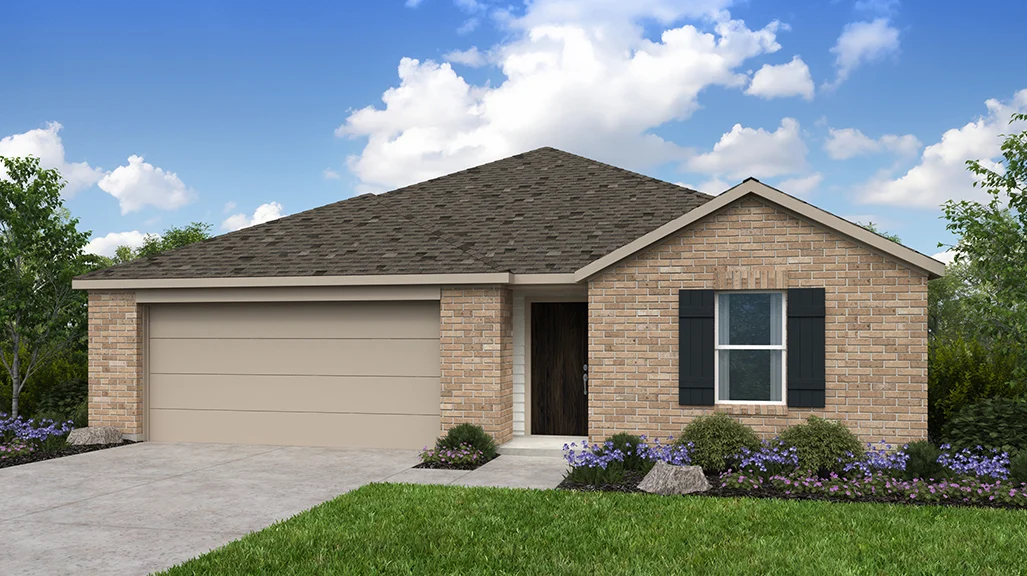
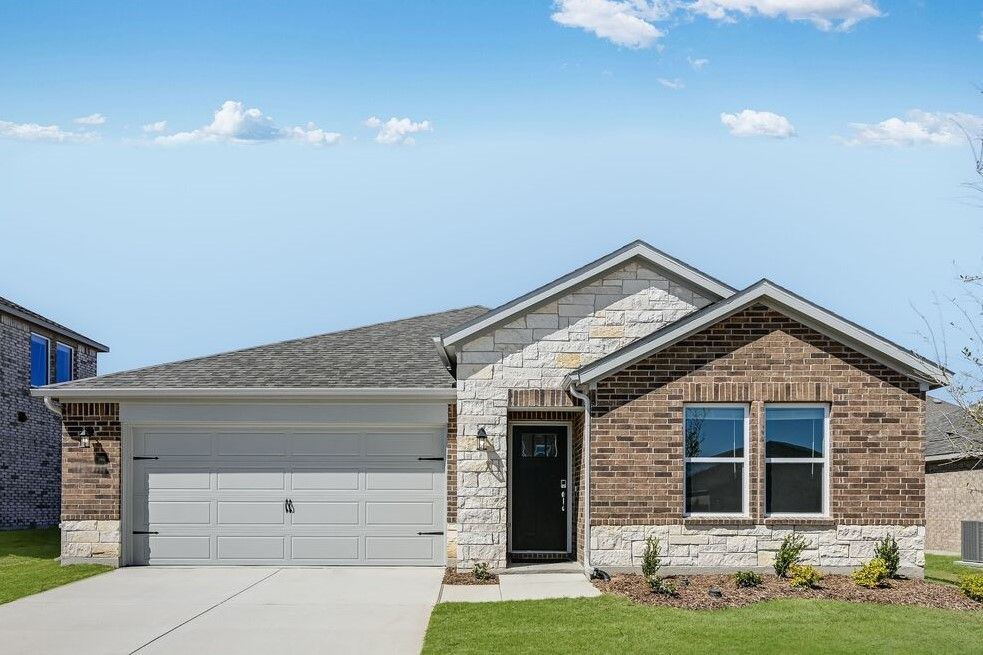
Quick Move-InElgin
From$321,8903 Beds2 Baths2 Car garage1,507+ sq ftSingle-family at Parks at Foster Crossing. 1 Quick Move-In home in this plan — ask the sales team about finishes and closing timelines.
Carousel — use arrows to browse images for this design, or tap the photo to open the floor plan.
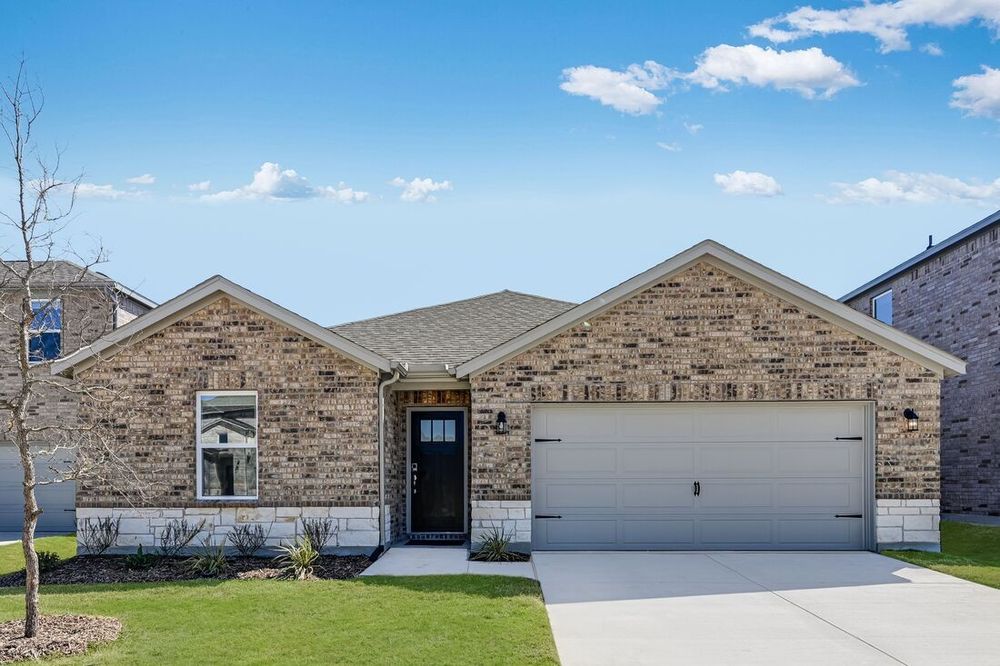
Quick Move-InHutto
From$331,8904 Beds2 Baths2 Car garage1,689+ sq ftSingle-family at Parks at Foster Crossing. 2 Quick Move-In homes in this plan — ask the sales team about finishes and closing timelines.
Carousel — use arrows to browse images for this design, or tap the photo to open the floor plan.
Ready to BuildKyle
From$350,4004 Beds2 Baths2 Car garage1,962+ sq ftFlex Room1st Floor Primary Suite1st Floor Guest Bedroom Discover the epitome of modern living in the Kyle floor plan. This one-story home highlights a gourmet kitchen seamlessly flowing into a casual dining area and great room ideal for relaxation and entertainment. With a flex room offering versatile functionality along with 3 secondary bedrooms, the Kyle floor plan offers luxury and comfort at every turn.
Carousel — use arrows to browse images for this design, or tap the photo to open the floor plan.
Quick Move-InCedar Park
From$392,8304 Beds3 Baths2 Car garage2,397+ sq ftSingle-family at Parks at Foster Crossing. 1 Quick Move-In home in this plan — ask the sales team about finishes and closing timelines.
Carousel — use arrows to browse images for this design, or tap the photo to open the floor plan.
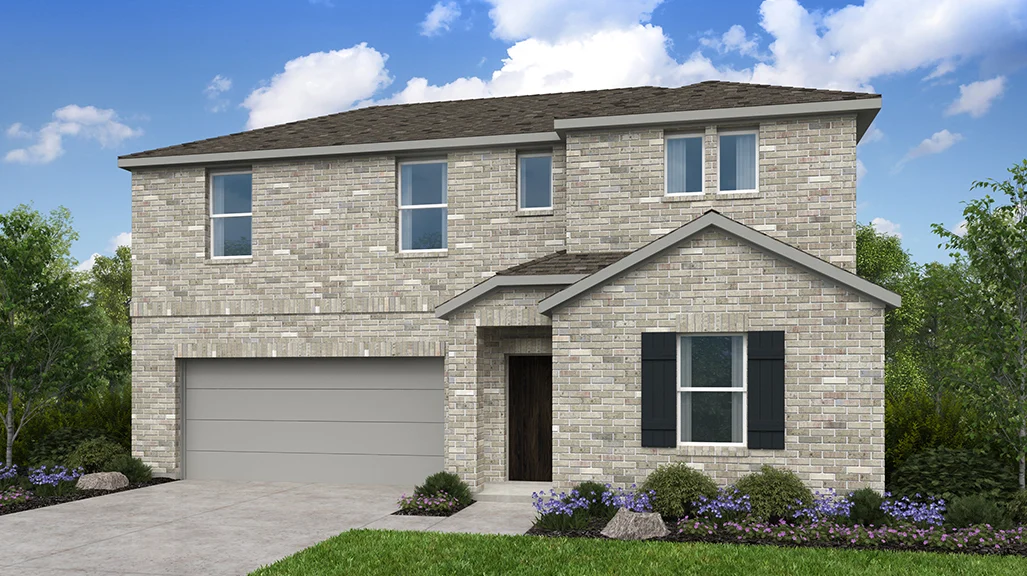
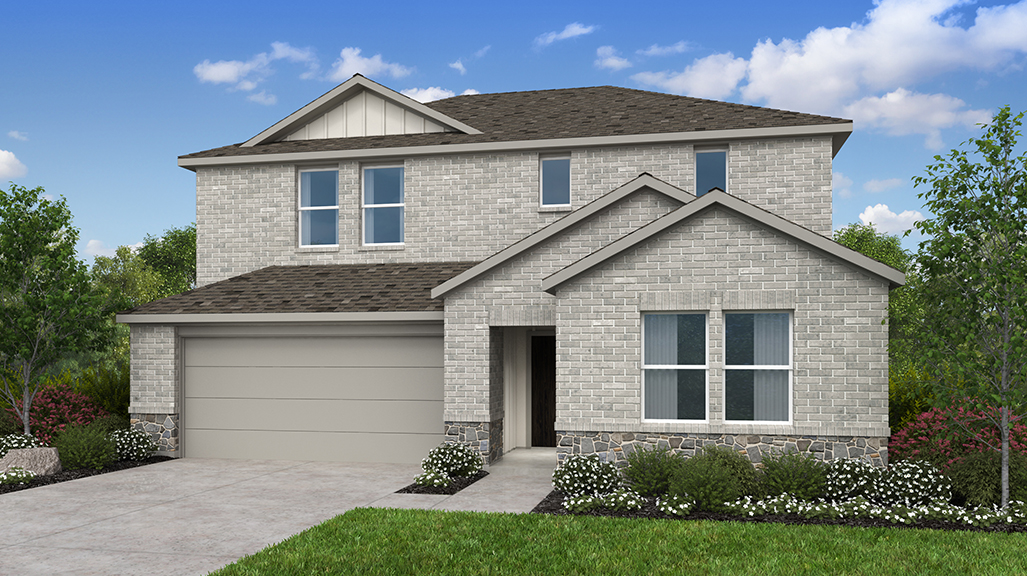
Ready to BuildLeander
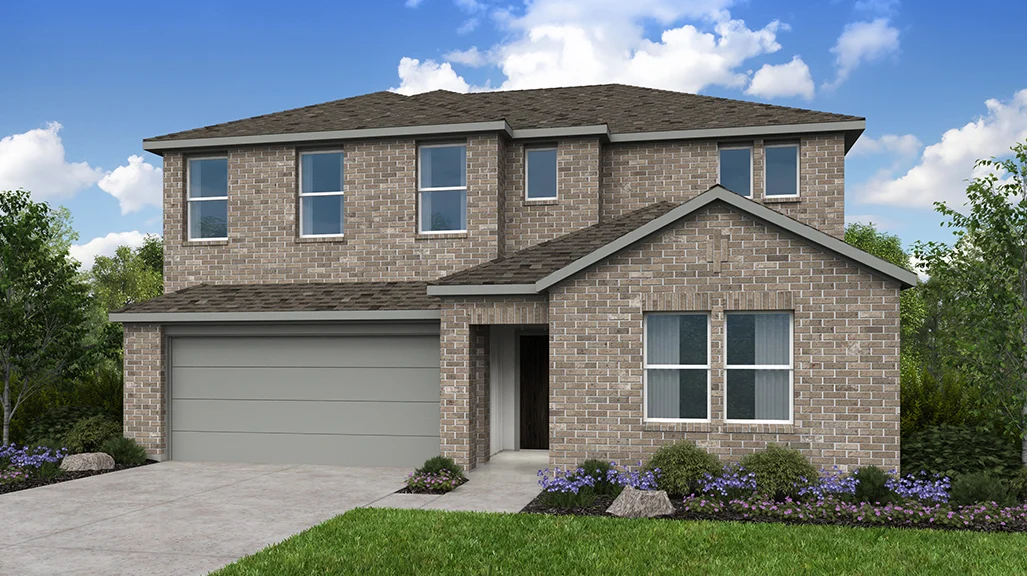
From$409,8105 Beds3 Baths2 Car garage2,593+ sq ftGame RoomTech Space1st Floor Primary Suite Experience the Leander floor plan: a blend of luxury and functionality. Enjoy a gourmet kitchen opening to the dining and large great room seamlessly connected for entertaining. Step out to the covered patio, head upstairs to the game room for endless fun.
Carousel — use arrows to browse images for this design, or tap the photo to open the floor plan.
Quick Move-InGeorgetown
From$416,2104 Beds3 Baths2 Car garage2,627+ sq ftSingle-family at Parks at Foster Crossing. 1 Quick Move-In home in this plan — ask the sales team about finishes and closing timelines.
Carousel — use arrows to browse images for this design, or tap the photo to open the floor plan.
Quick Move-InRound Rock
From$423,2705 Beds3 Baths2 Car garage2,931+ sq ftSingle-family at Parks at Foster Crossing. 1 Quick Move-In home in this plan — ask the sales team about finishes and closing timelines.
Panoramic Map
Media
Project photo gallery
Click the large photo or a thumbnail to open the gallery viewer.
Is this your project?
Take control of your project page, add direct contact details, keep information updated, unlock performance insights, and increase visibility with agents and buyers actively looking for new construction homes.
Prices and features may vary and are subject to change. Photos are for illustrative purposes only. Legal disclaimers.