Under Construction

Discover the vibrant lifestyle of Regency at Waterset in Apollo Beach, brought to life by Toll Brothers, featuring an array of amenities like a swimming pool, fitness center, and an active adult community.

The only active-adult community within the Waterset master plan, Regency at Waterset is a 55+ gated community in Apollo Beach, FL, offering low-maintenance living and luxury home designs in a vibrant setting with exclusive resort-style amenities.

  • Enjoy all the luxury and comfort of single-family and villa living in an established, vibrant community
  • Experience coastal living in Apollo Beach, located on the west coast of Florida offering easy access to beautiful beaches and the Gulf of Mexico
  • Minutes away from shopping, gourmet and casual dining, premier golf courses, and top medical facilities
  • Located near I-75 with convenient access to the many attractions of Tampa and Central Florida
  • Indulge in Florida's warm climate year-round

Discover the ideal blend of luxury and lifestyle at Regency at Waterset, the only 55+ low-maintenance community in the established Waterset master plan. Located in the popular South Shore area, this exclusive enclave for active adults delivers a private, gated setting and an array of amenities just for Regency residents. Featuring a dedicated Regency lifestyle director on site to curate a full social calendar of clubs, events, and activities, each day brings new opportunities to connect with neighbors and friends at this 55+ community in Apollo Beach, FL. Select from three collections of sophisticated home designs featuring distinctive architecture and premium options and create a space that reflects your taste and style in this destination for luxury living.


Amenities

Active Adult Community
Parking
Park
Swimming Pool
Fitness
Event / Meeting Spaces
Sports Fields
Pickleball
Tennis Courts
Playground
Gated Community
Clubhouse
Lake

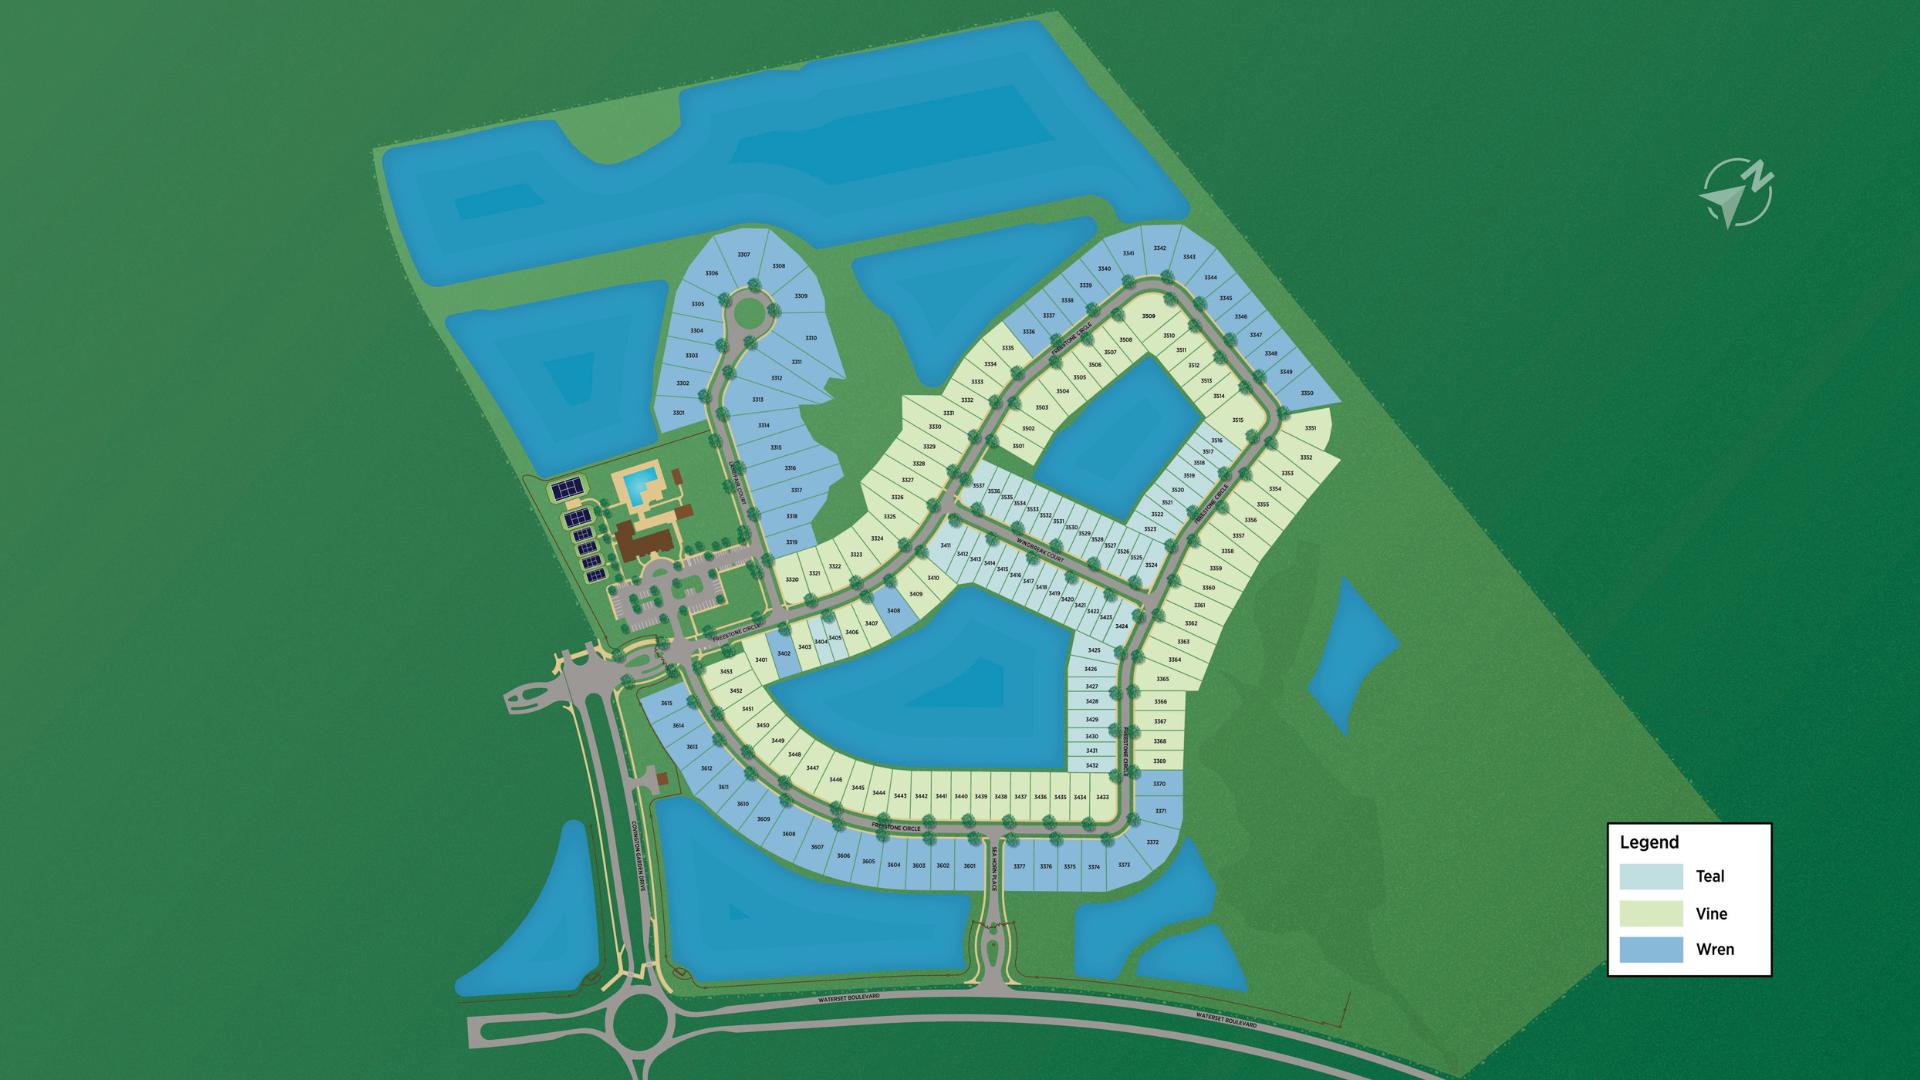
Site Plan

Regency at Waterset site plan

Collections (3)

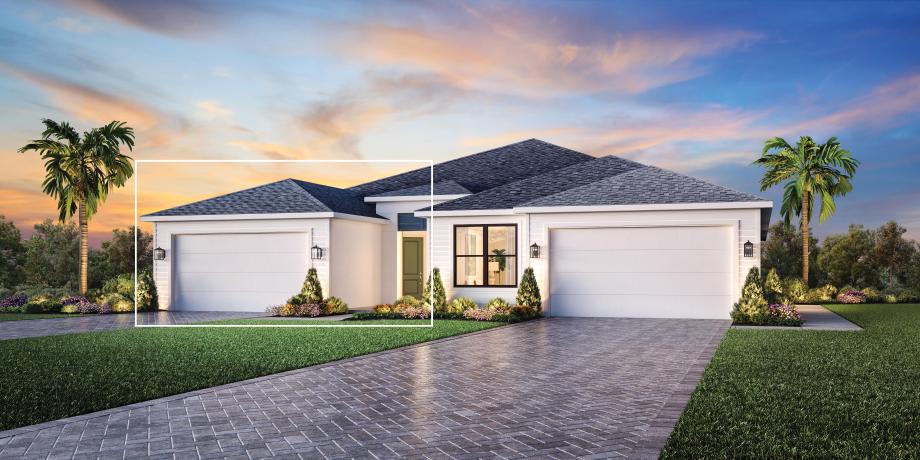
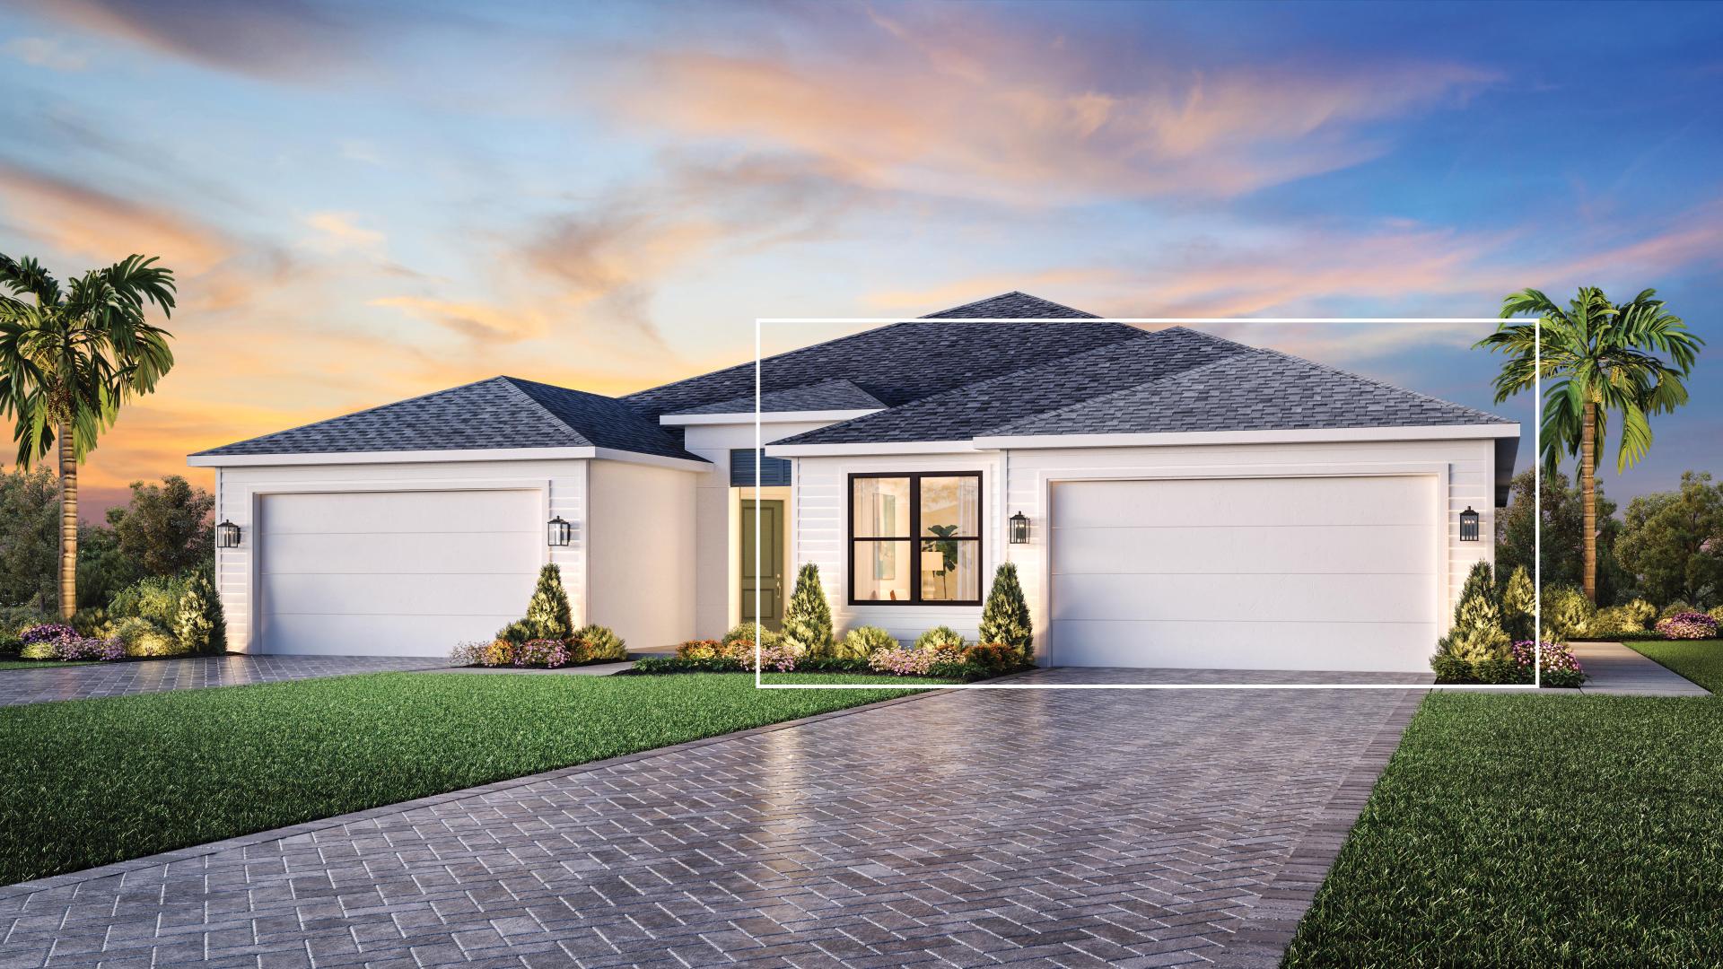
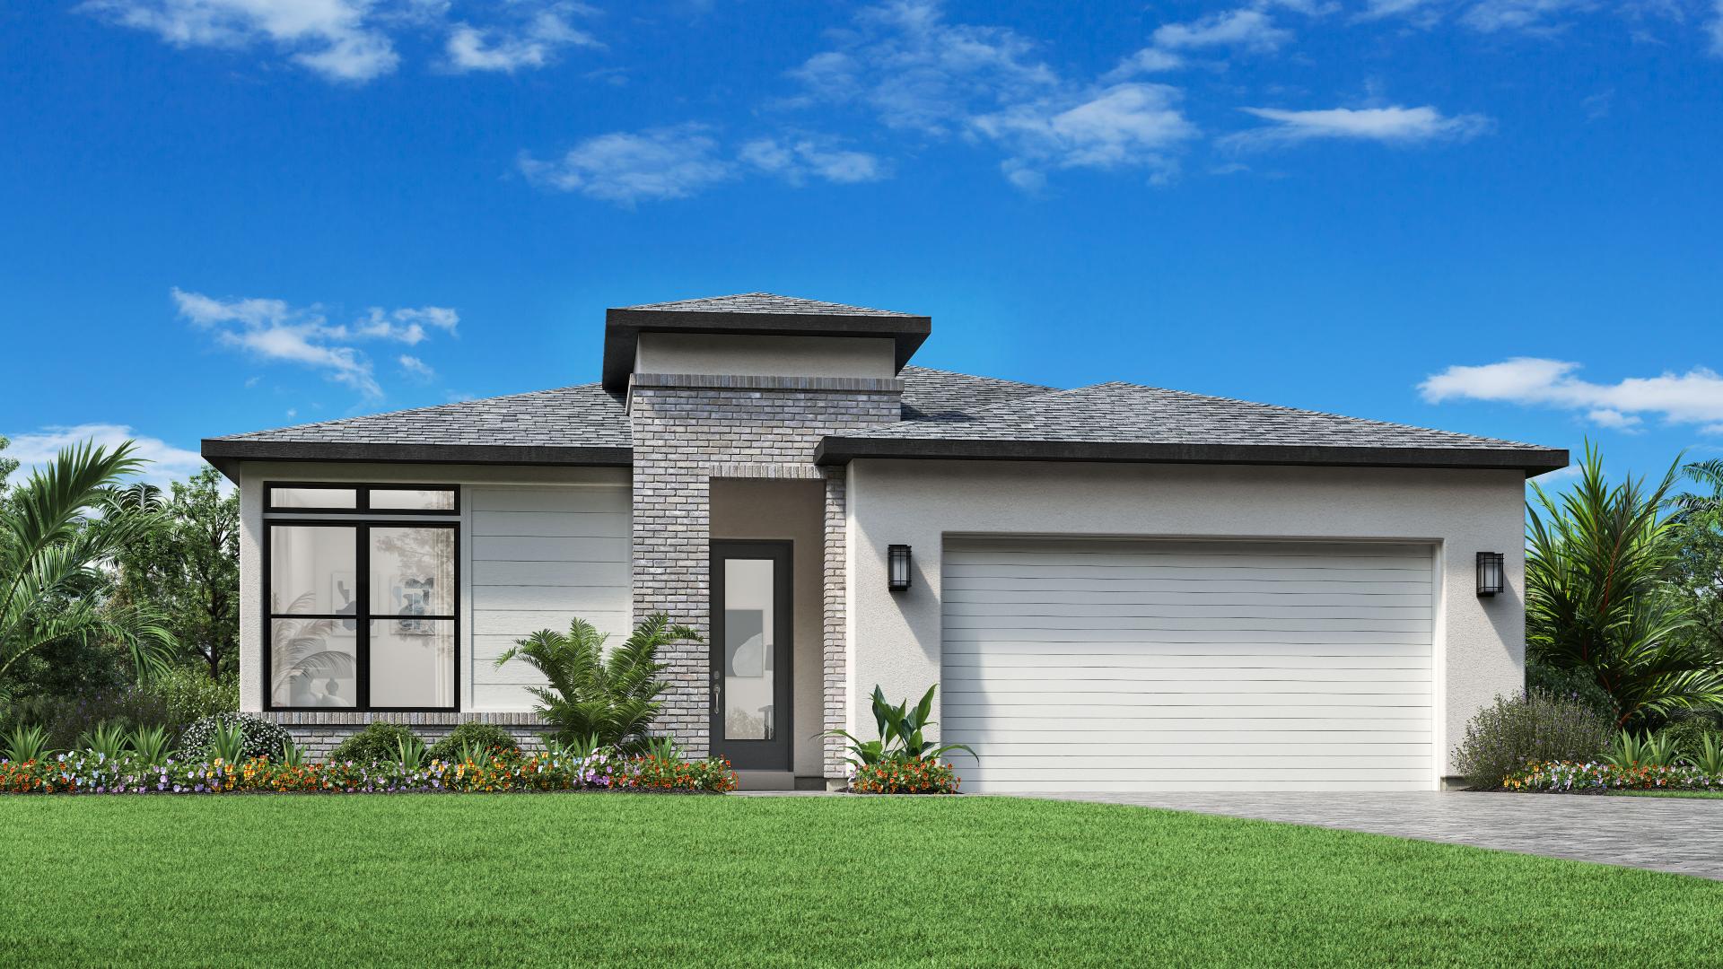
TEAL COLLECTION — collection image
$381,995+
1,601+ sq ft
Beds 2–3
Baths 2

TEAL COLLECTION

Regency at Waterset - Teal Collection is a 55+ gated community in Apollo Beach, FL, offering low-maintenance living, resort amenities, and luxury villa home designs ranging from 1,602 to 1,801 sq. ft. with 2-3 bedrooms and 2 bathrooms. New, thoughtfully designed homes ranging from 1,602 – 1,801 sq. ft. with 2-3 bedrooms and 2 full bathrooms Experience coastal living in Apollo Beach, located on the west coast of Florida offering easy access to beautiful beaches and the Gulf of Mexico Minutes away from shopping, gour

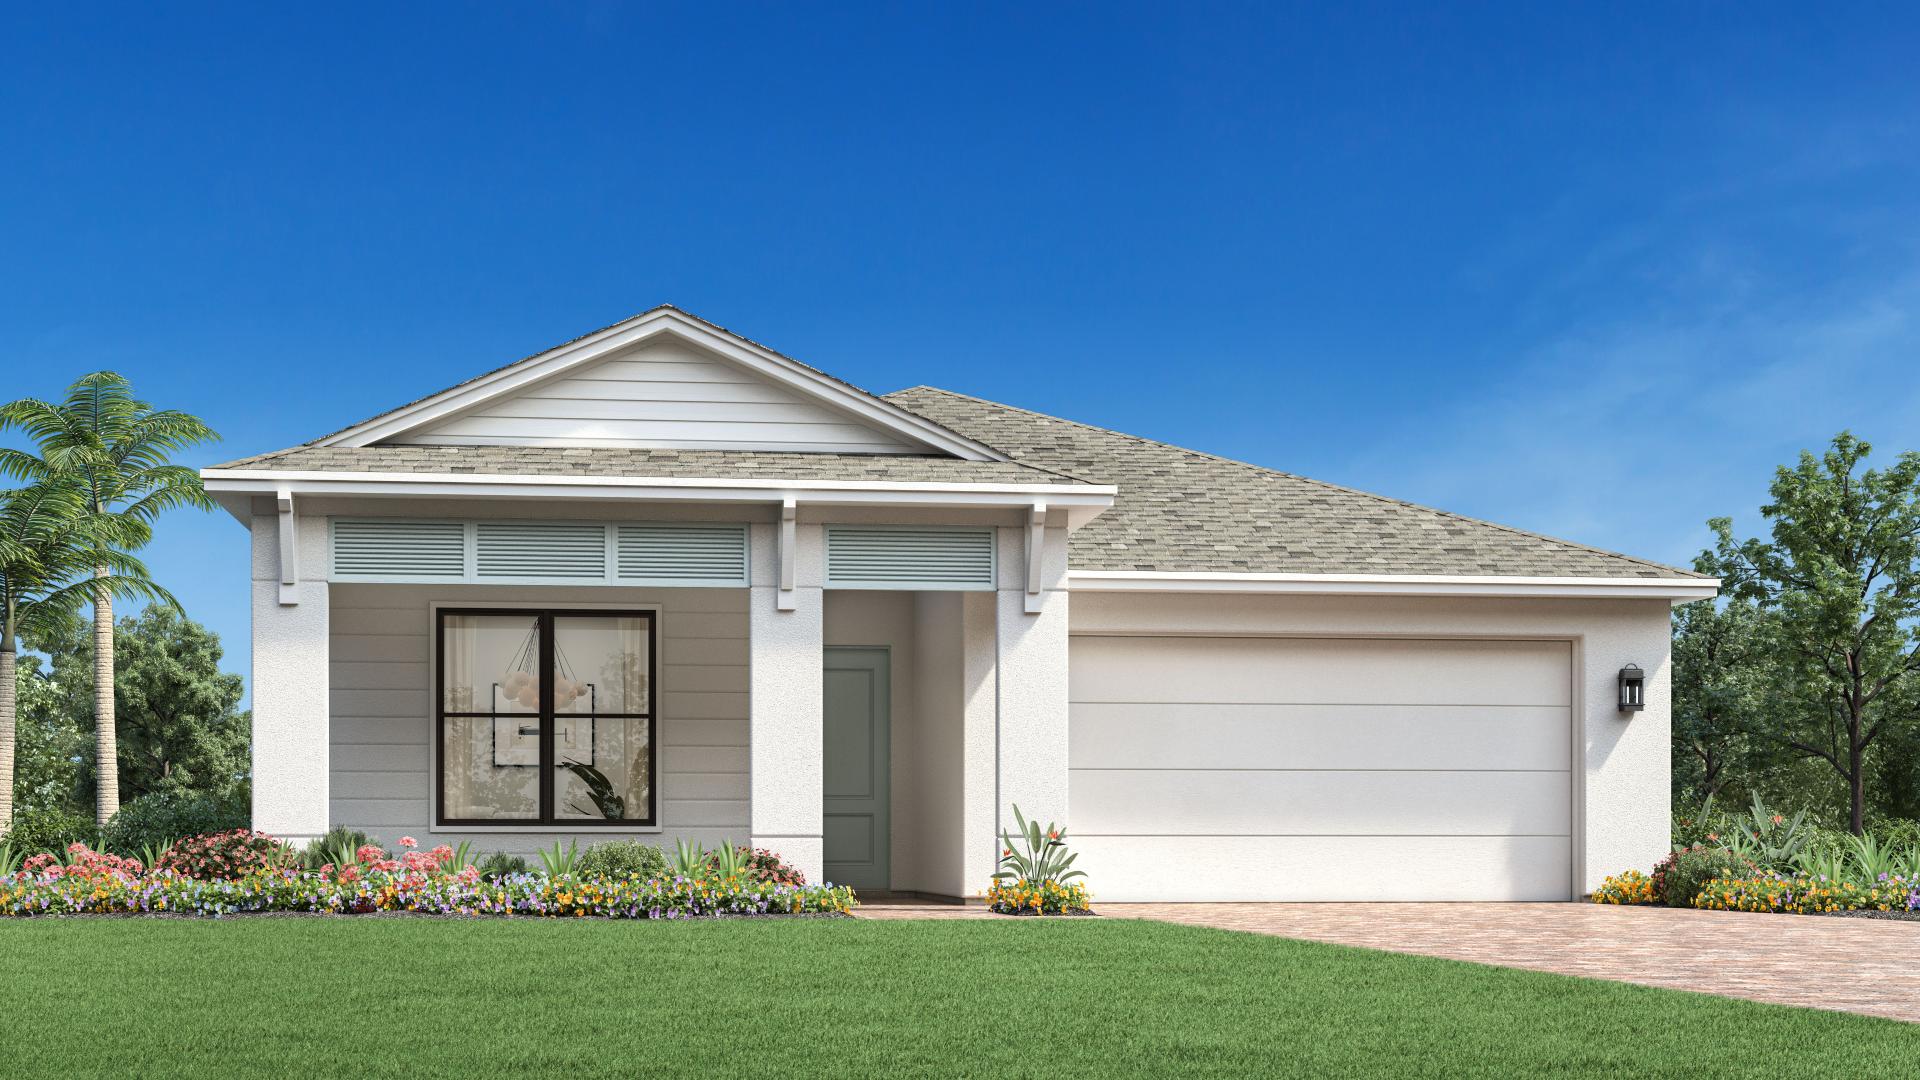
VINE COLLECTION — collection image
$481,995+
1,872+ sq ft
Beds 2–3
Baths 2

VINE COLLECTION

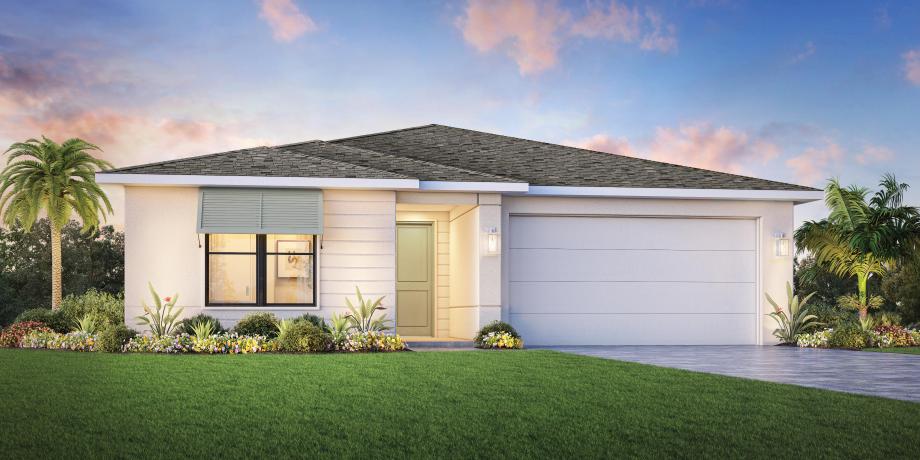
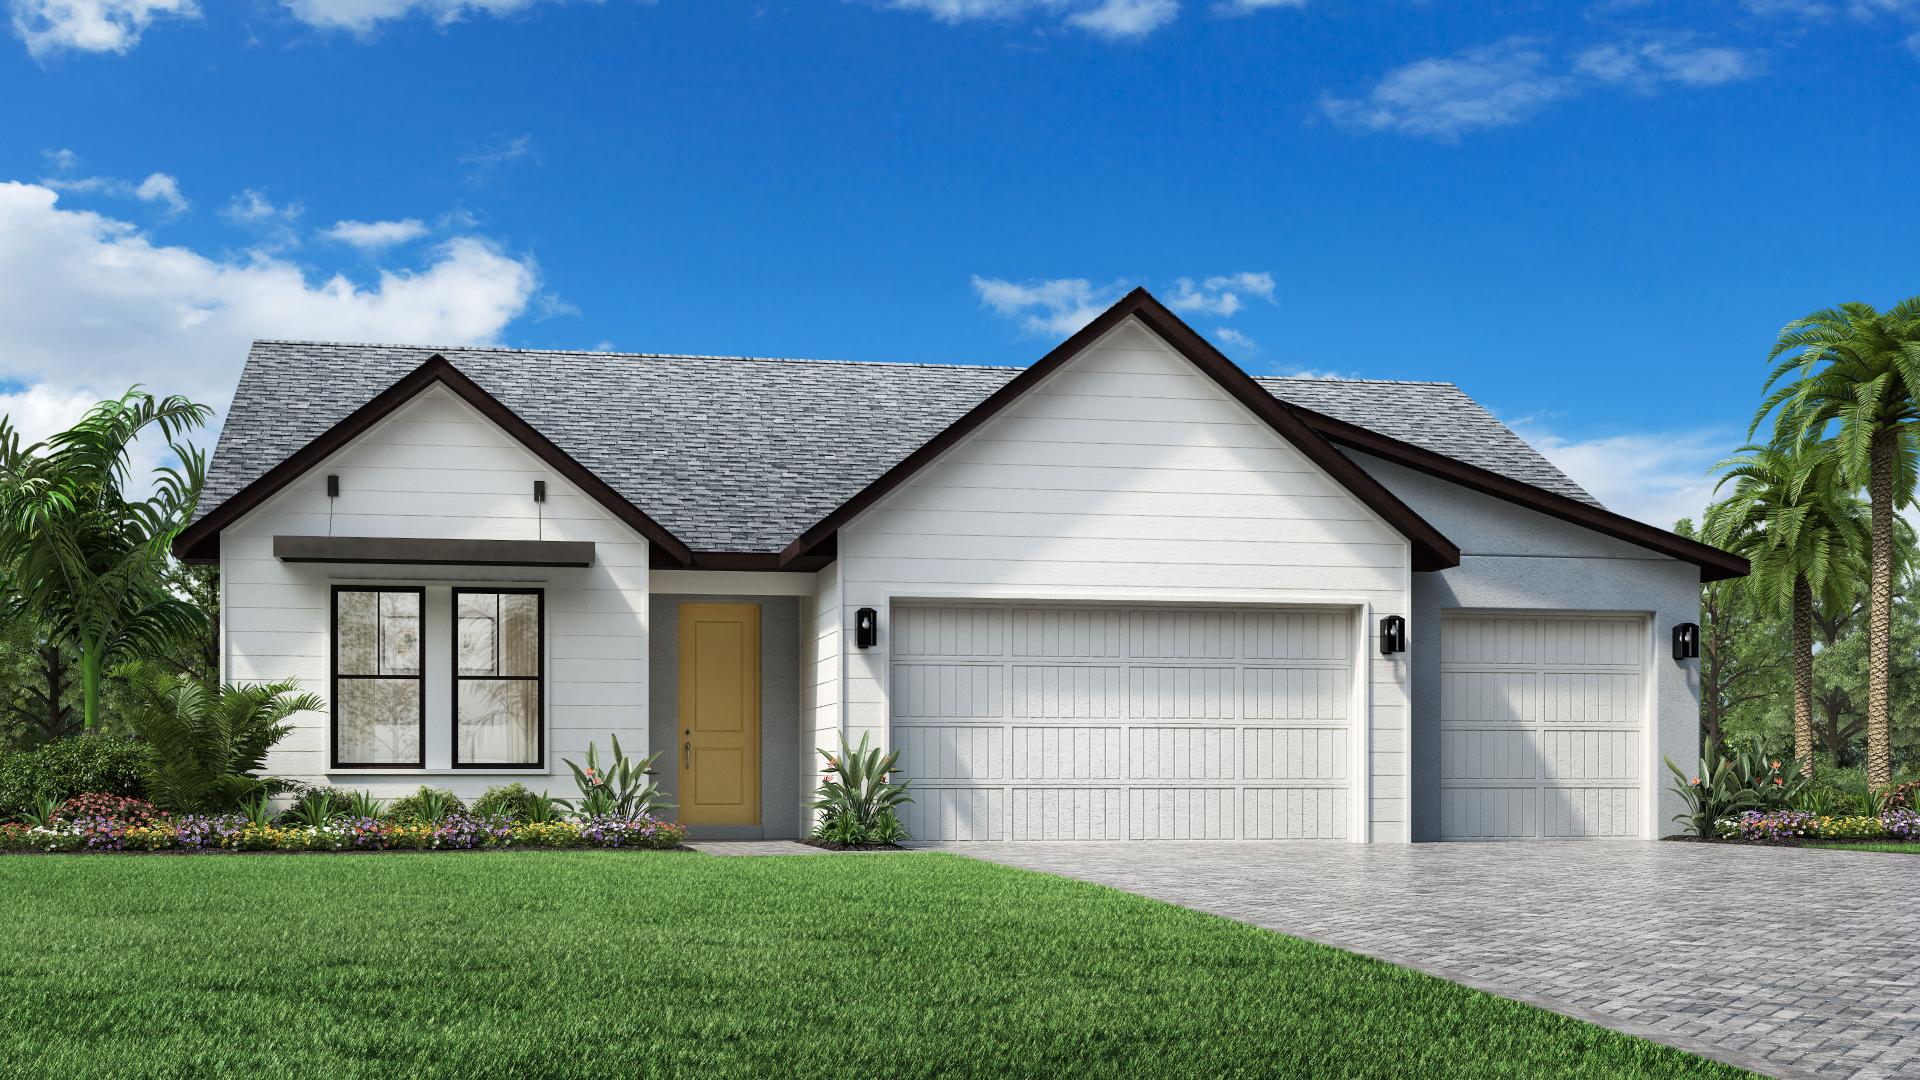
A premier 55+ gated community in Apollo Beach, FL, Regency at Waterset - Vine Collection offers low-maintenance living, resort amenities, and luxury single-family home designs ranging from 1,661 to 1,979 sq. ft. with 2 bedrooms and 2 bathrooms. New, uniquely designed homes ranging from 1,661 – 1,979 sq. ft. with 2 bedrooms and 2 full bathrooms Hundreds of designer options to personalize your home at the Toll Brothers Tampa Design Studio Minutes away from shopping, gourmet and casual dining, premier golf courses, an

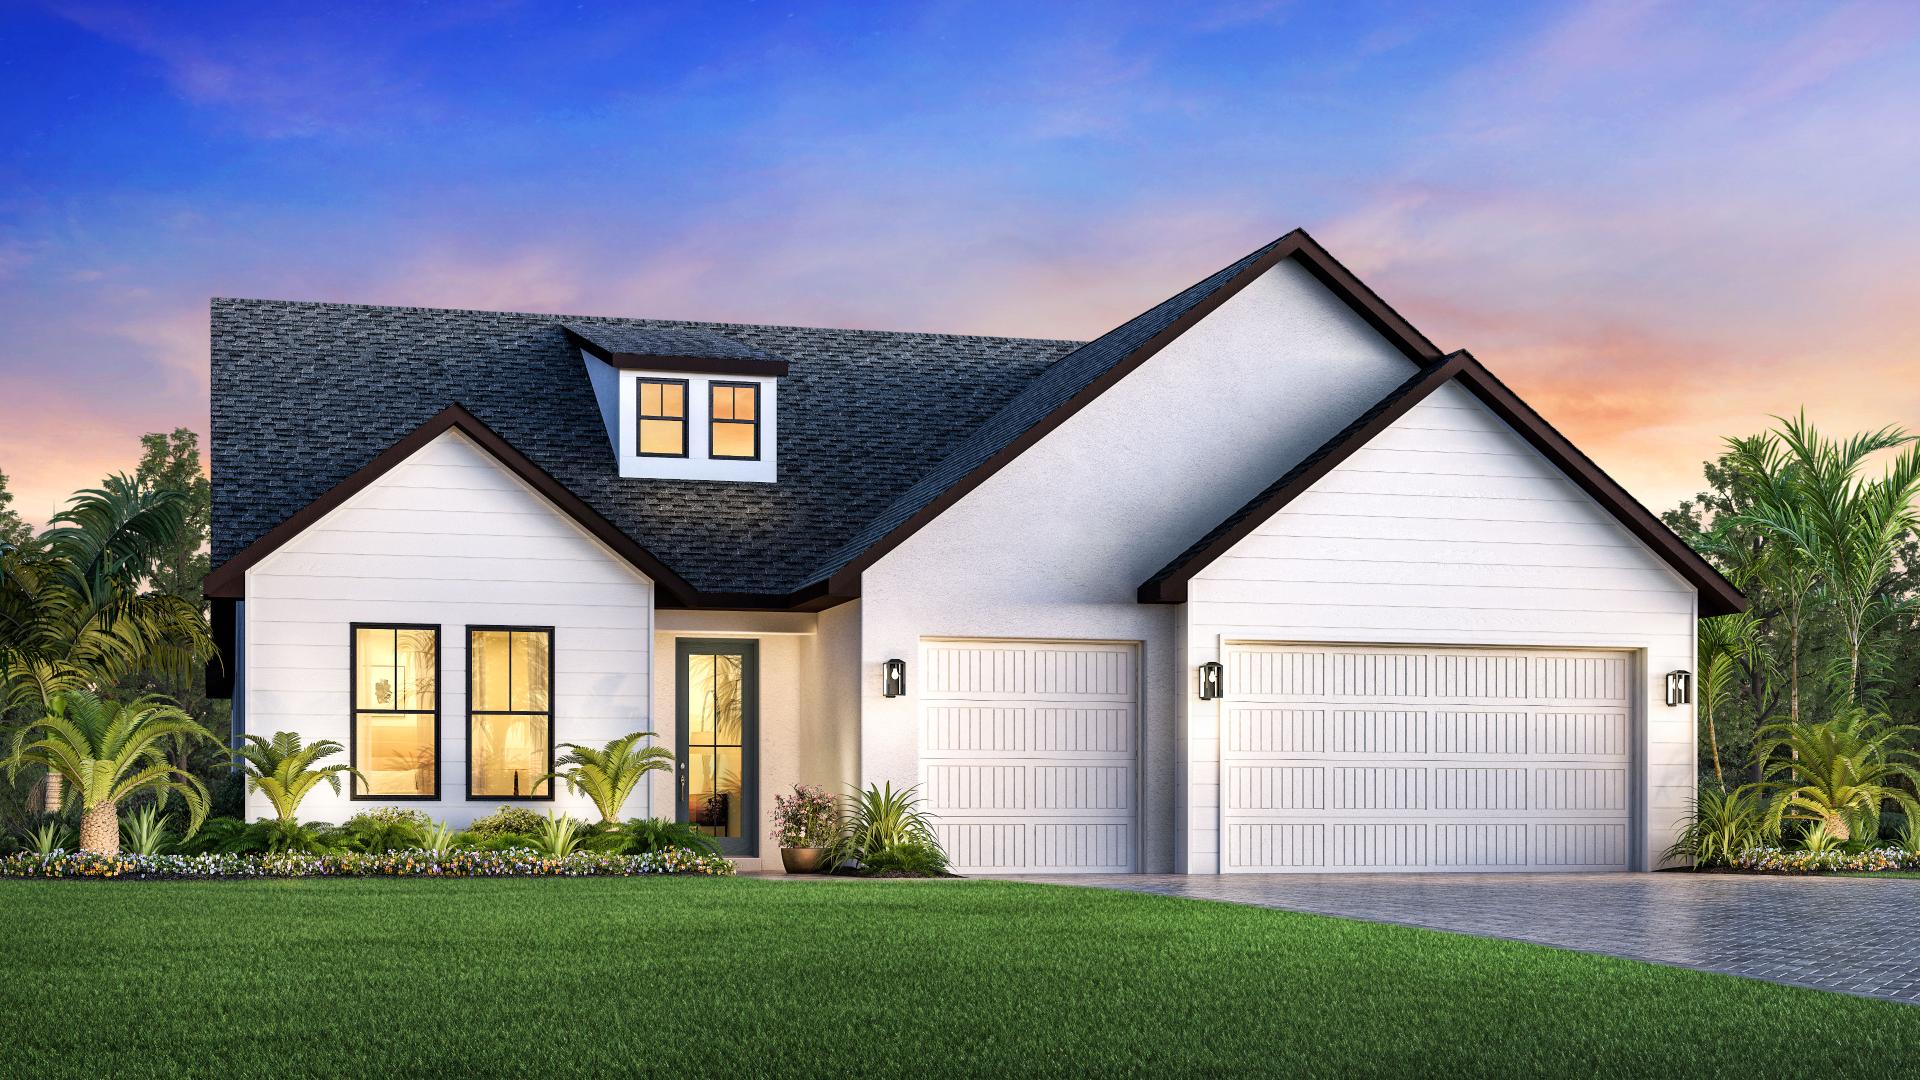
WREN COLLECTION — collection image
$622,995+
2,386+ sq ft
Beds 3–4
Baths 2–3.5

WREN COLLECTION

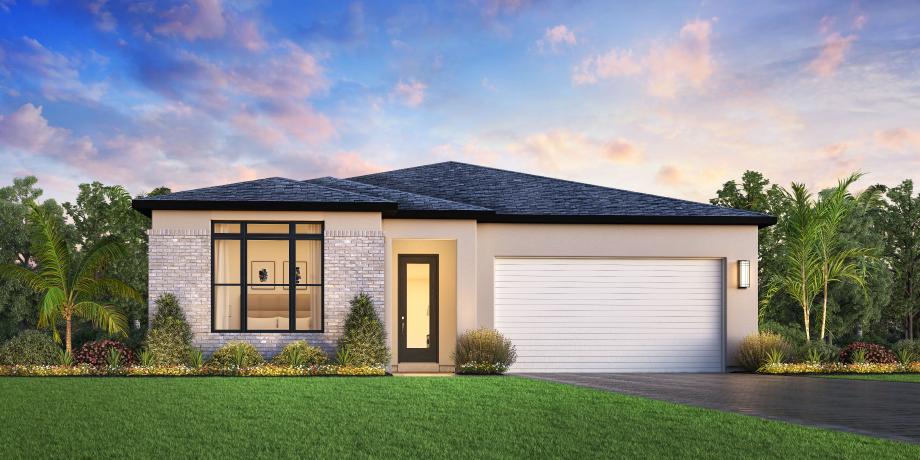
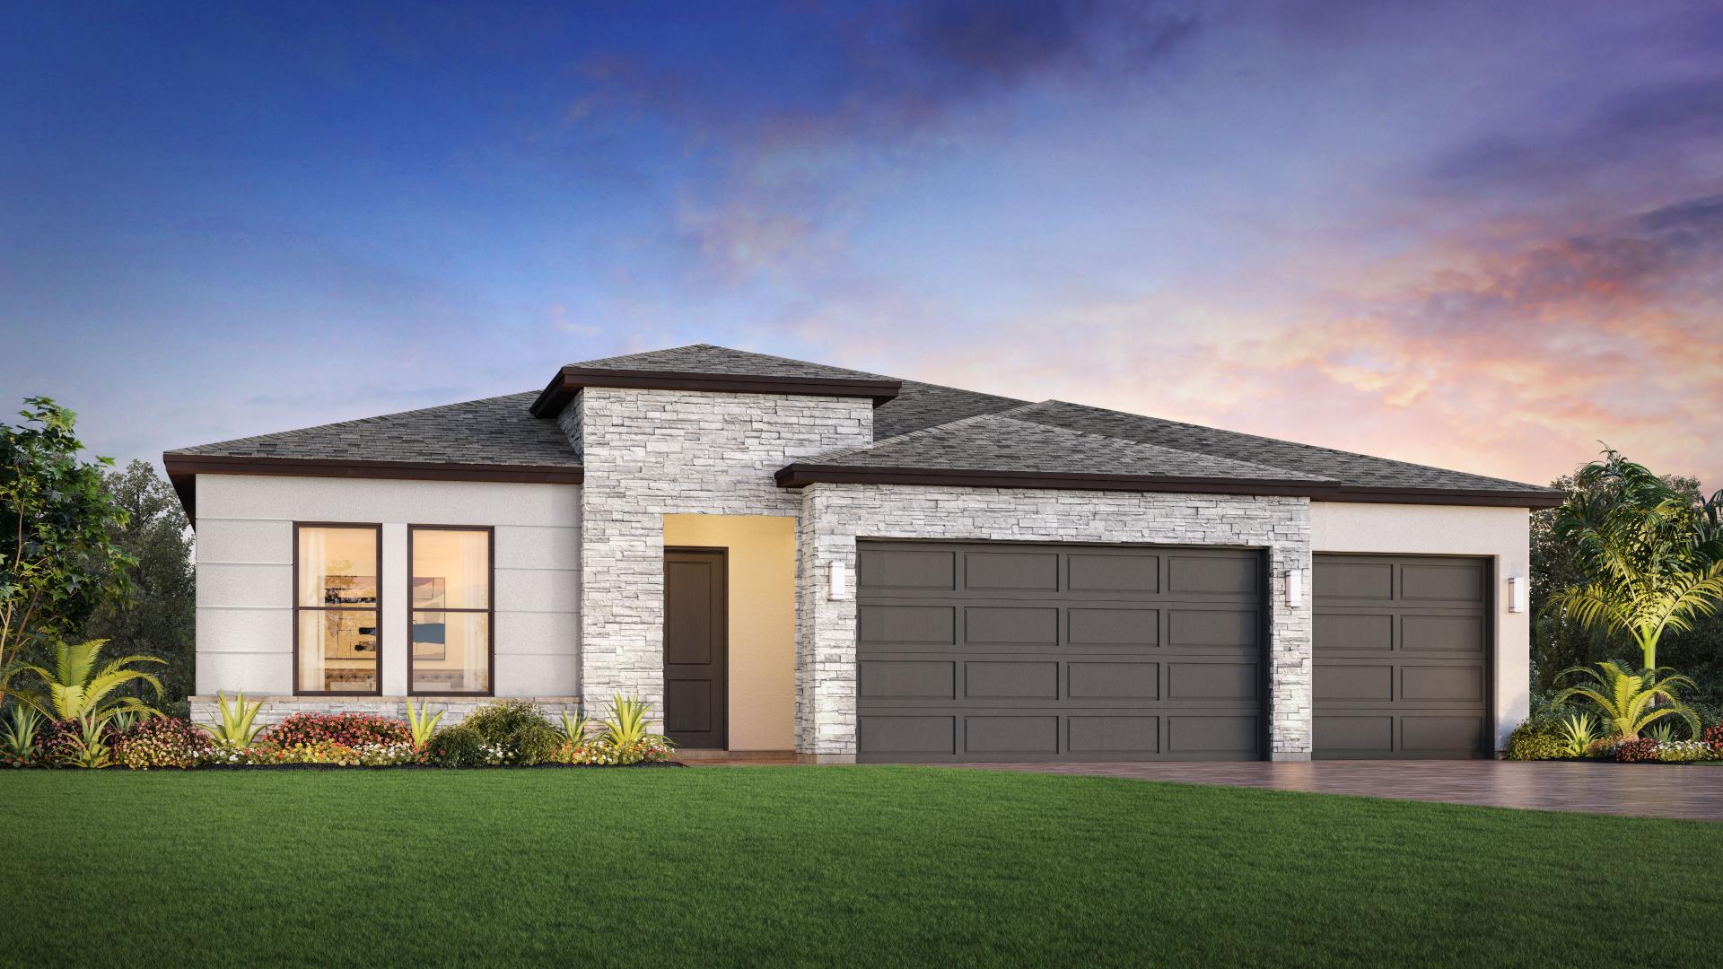
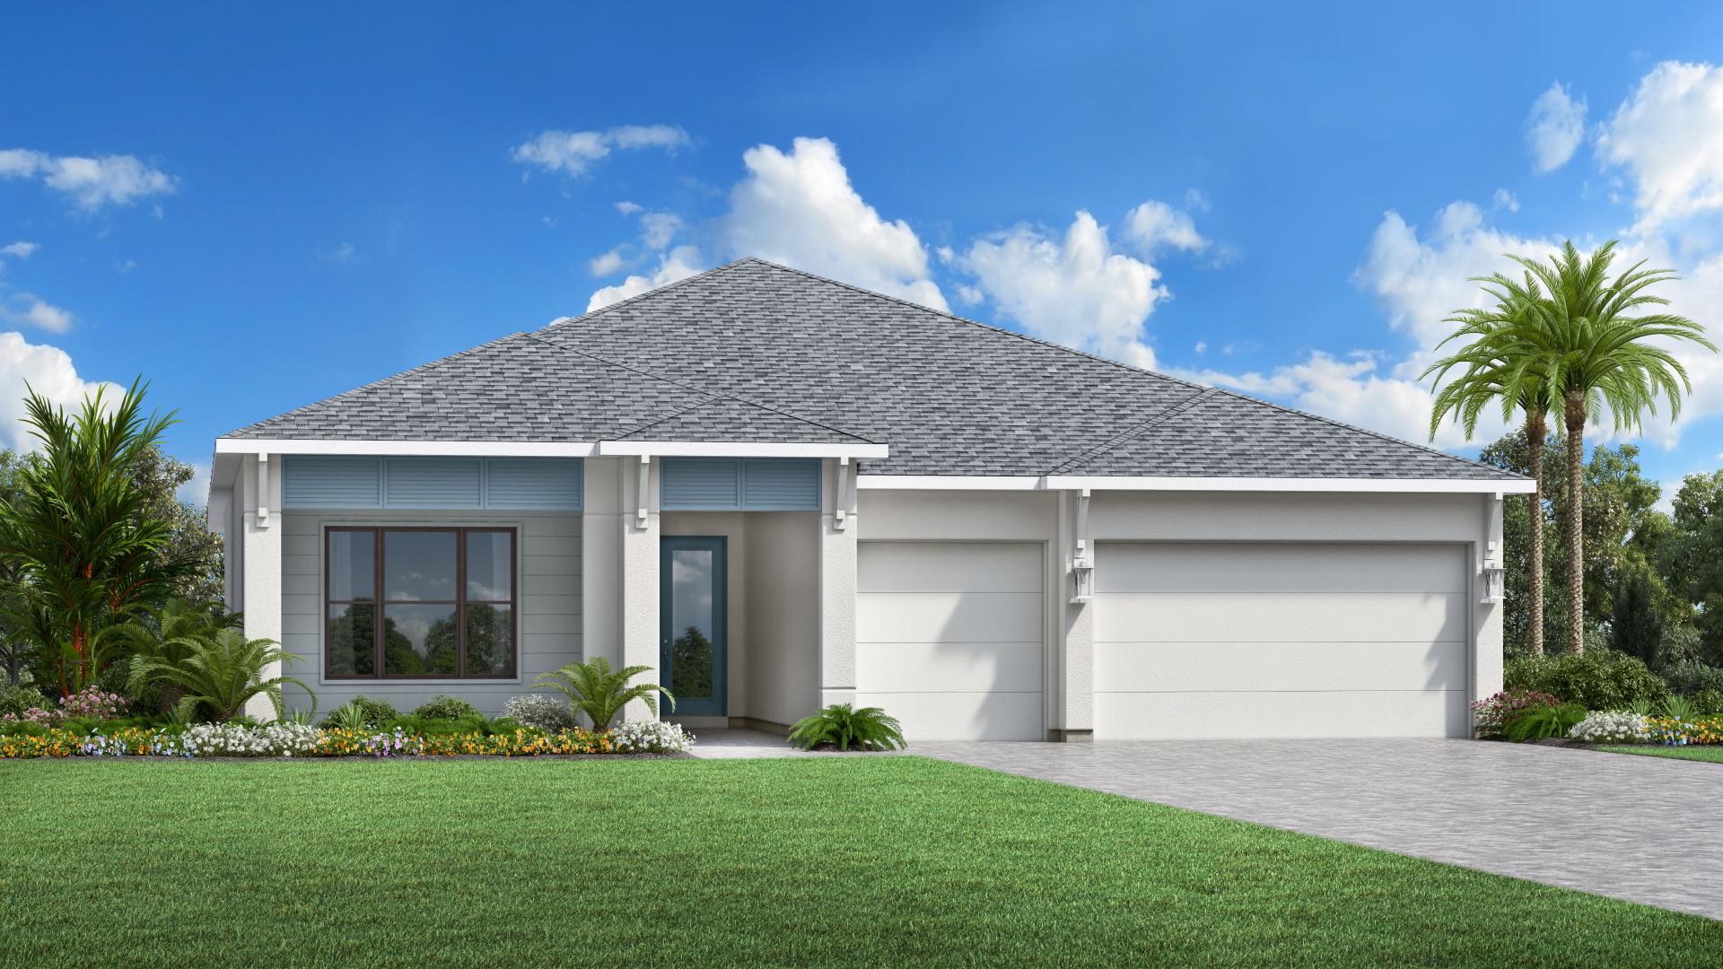
Set within a luxury 55+ gated community in Apollo Beach, FL, Regency at Waterset - Wren Collection offers low-maintenance living, resort amenities, and single-family home designs ranging from 2,261 to 2,596 sq. ft. with 2–3 bedrooms and 2 bathrooms. New, expansive home designs ranging from 2,261 to 2,596 sq. ft. with 2-3 bedrooms, 2.5-3 bathrooms, and 3-car garages Enjoy coastal living in the Southshore Area, located on the west coast of Florida offering easy access to beautiful beaches and the Gulf of Mexico Minut

1 / 2

Home designs (11)

10 Quick Move-In lots across 3 plans — open Quick Move-In.

  • Multi Family Home

    Carousel — use arrows to browse images for this design, or tap the photo to open the floor plan.

    Quick Move-In

    Dunlin

    From$381,995
    2 Beds2 Baths2 Car garage1,601+ sq ft

    Multi Family Home at Regency at Waterset. 3 Quick Move-In homes in this plan — ask the sales team about finishes and closing timelines.

    View floor plan
  • Multi Family Home

    Carousel — use arrows to browse images for this design, or tap the photo to open the floor plan.

    Quick Move-In

    Tern

    From$419,995
    3 Beds2 Baths2 Car garage1,801+ sq ft

    Multi Family Home at Regency at Waterset. 6 Quick Move-In homes in this plan — ask the sales team about finishes and closing timelines.

    View floor plan
  • Single-family

    Carousel — use arrows to browse images for this design, or tap the photo to open the floor plan.

    Ready to Build

    Sawgrass

    Inquire
    3 Beds2 Baths2.5 Car garage1,872+ sq ft

    Description Featuring an elegantly designed open-concept floor plan, the Sawgrass impresses with luxury appointments and thoughtful features. Upon entering through an inviting foyer, you're greeted by a seamlessly connected gourmet kitchen, a casual dining area, and a gorgeous great room. The well-appointed kitchen features a center island and a convenient pantry, perfect for meal preparation and casual dining. A covered lanai off the great room extends the living space and is ideal for seamless indoor-outdoor entertainment. The luxurious primary bedroom includes a spacious walk-in closet and a spa-like bath with a dual-sink vanity, a relaxing shower, and a private water closet. Two secondary bedrooms offer ample closet space and share a full hall bath, providing comfort and convenience. Other highlights include an everyday entry, a two-car garage, and additional garage storage. Home Design Highlights Open floor plan connects a gourmet kitchen, a casual dining area, and a sprawling great room for seamless daily living and entertaining Luxurious primary bedroom includes a spacious walk-in closet and a spa-like bath Covered lanai extends living space outdoors, perfect for indoor-outdoor entertaining

    View floor plan
  • Single-family

    Carousel — use arrows to browse images for this design, or tap the photo to open the floor plan.

    Ready to Build

    Razorbill

    From$481,995
    2–3 Beds2 Baths2 Car garage1,952+ sq ft

    The Razorbill home design encompasses unparalleled elegance and simplicity. With an open floor plan, it beautifully integrates the great room boasting a tray ceiling together with the casual dining area and a well-appointed kitchen featuring an island counter for additional workspace and walk-in pantry. A vast flex room accommodates numerous options from hobbies to work-from-home needs. Unwind in your luxurious primary suite accentuated with a tray ceiling or refresh yourself in the impressive bath equipped with dual sinks, private water closet, and grand shower before proceeding to your spacious walk-in closet. A centrally located laundry room provides everyday convenience within easy reach while outdoor living is perfected by a captivating lanai. Home design highlights Single story layout offers convenience for all stages of life Luxurious main floor owner’s suite featuring dual sinks with a knee space in primary bath Outdoor covered lanai is perfect for entertaining and expanding the living space outdoors

    View floor plan
  • Single-family

    Carousel — use arrows to browse images for this design, or tap the photo to open the floor plan.

    Ready to Build

    Schooner

    From$505,995
    3–4 Beds2–3.5 Baths2 Car garage2,156+ sq ft

    The sophisticated Schooner home design offers modern single-story living. A welcoming foyer draws visitors past a versatile flex room into the bright great room. Open to the lovely casual dining area and featuring a convenient island with breakfast bar, a pantry, and ample counter and cabinet space, the kitchen is equipped to prepare everything from midday snacks to holiday dinners. A gorgeous covered lanai offers the opportunity to enjoy fresh air year-round. The tranquil primary bedroom is enhanced by a roomy walk-in closet and a serene bath complete with a dual-sink vanity, a luxe shower, linen storage, and a private water closet. Toward the front of the home are two charming secondary bedrooms located just steps from a full hall bath. Additional desirable features of this home include a powder room, dedicated laundry space, and an everyday entry off the two-car garage. Home Design Highlights Beautiful covered lanai located just off main living area for breezy entertaining Tranquil primary bedroom features walk-in closet and serene bath Flex room and secondary bedrooms provide versatile living and entertaining space

    View floor plan
  • Single-family

    Carousel — use arrows to browse images for this design, or tap the photo to open the floor plan.

    Now Building

    Cove

    From$519,995
    3–4 Beds2–3.5 Baths2 Car garage2,257+ sq ft

    Single-family at Regency at Waterset. 1 home is now building — ask the sales team for timelines and personalization options.

    View floor plan
  • Single-family

    Carousel — use arrows to browse images for this design, or tap the photo to open the floor plan.

    Now Building

    Sandbar

    From$545,995
    3–4 Beds2–3.5 Baths2 Car garage2,500+ sq ft

    Single-family at Regency at Waterset. 1 home is now building — ask the sales team for timelines and personalization options.

    View floor plan
  • Single-family

    Carousel — use arrows to browse images for this design, or tap the photo to open the floor plan.

    Ready to Build

    Flora

    From$622,995
    3–4 Beds2–3.5 Baths3 Car garage2,386+ sq ft

    Gracious family living. The Flora's inviting covered entry and welcoming foyer gallery reveal the expansive great room and views to the desirable large covered lanai beyond. The well-designed kitchen overlooks a bright casual dining area, and is equipped with a large center island with breakfast bar, plenty of counter and cabinet space, and ample pantry. The stunning primary bedroom suite is highlighted by a generous walk-in closet and spa-like primary bath with dual-sink vanity, large luxe shower, linen storage, and private water closet. Secondary bedrooms feature roomy closets and shared full hall bath access. Additional highlights include a secluded flex room, convenient powder room, centrally located laundry, and additional storage. Home design highlights Open concept living space Primary bedroom suite with walk-in closet and private bath Covered lanai, flex room and secondary bedrooms with shared hall bath and convenient laundry and powder room

    View floor plan
  • Single-family

    Carousel — use arrows to browse images for this design, or tap the photo to open the floor plan.

    Ready to Build

    Sanderling

    From$640,995
    3–4 Beds2–3.5 Baths3 Car garage2,595+ sq ft

    Charming modern appointments. The Sanderling's inviting covered entry and welcoming foyer flow into the expansive great room and dining room, with views to the desirable large covered lanai beyond. The well-designed kitchen overlooks a bright casual dining area, and is equipped with a large center island with breakfast bar, plenty of counter and cabinet space, and huge pantry. The gracious primary bedroom suite is complete with an enormous walk-in closet and spa-like primary bath with dual vanities, large luxe shower, linen storage, and private water closet. Secondary bedrooms feature roomy closets and shared full hall bath access. Additional highlights include a secluded flex room, convenient powder room off the foyer, centrally located laundry, and additional storage. Home design highlights Kitchen overlooks the great room and dining space Primary bedroom suite with enormous walk-in closet and private bath Secondary bedrooms with shared hall bath, covered lanai, flex room and convenient powder room

    View floor plan
  • Single-family

    Carousel — use arrows to browse images for this design, or tap the photo to open the floor plan.

    Quick Move-In

    Dune

    From$655,995
    4 Beds3 Baths3 Car garage2,710+ sq ft

    Single-family at Regency at Waterset. 1 Quick Move-In home in this plan — ask the sales team about finishes and closing timelines.

    View floor plan
  • Single-family

    Carousel — use arrows to browse images for this design, or tap the photo to open the floor plan.

    Now Building

    Selby

    From$672,995
    4 Beds3.5 Baths3 Car garage2,828+ sq ft

    Single-family at Regency at Waterset. 1 home is now building — ask the sales team for timelines and personalization options.

    View floor plan

Media

Project photo gallery

Click the large photo or a thumbnail to open the gallery viewer.

Is this your project?

Take control of your project page, add direct contact details, keep information updated, unlock performance insights, and increase visibility with agents and buyers actively looking for new construction homes.

Grocery Stores

No nearby places found in this category.

Coffee Shops

No nearby places found in this category.

Restaurants

No nearby places found in this category.

Shopping

No nearby places found in this category.

Prices and features may vary and are subject to change. Photos are for illustrative purposes only. Legal disclaimers.