

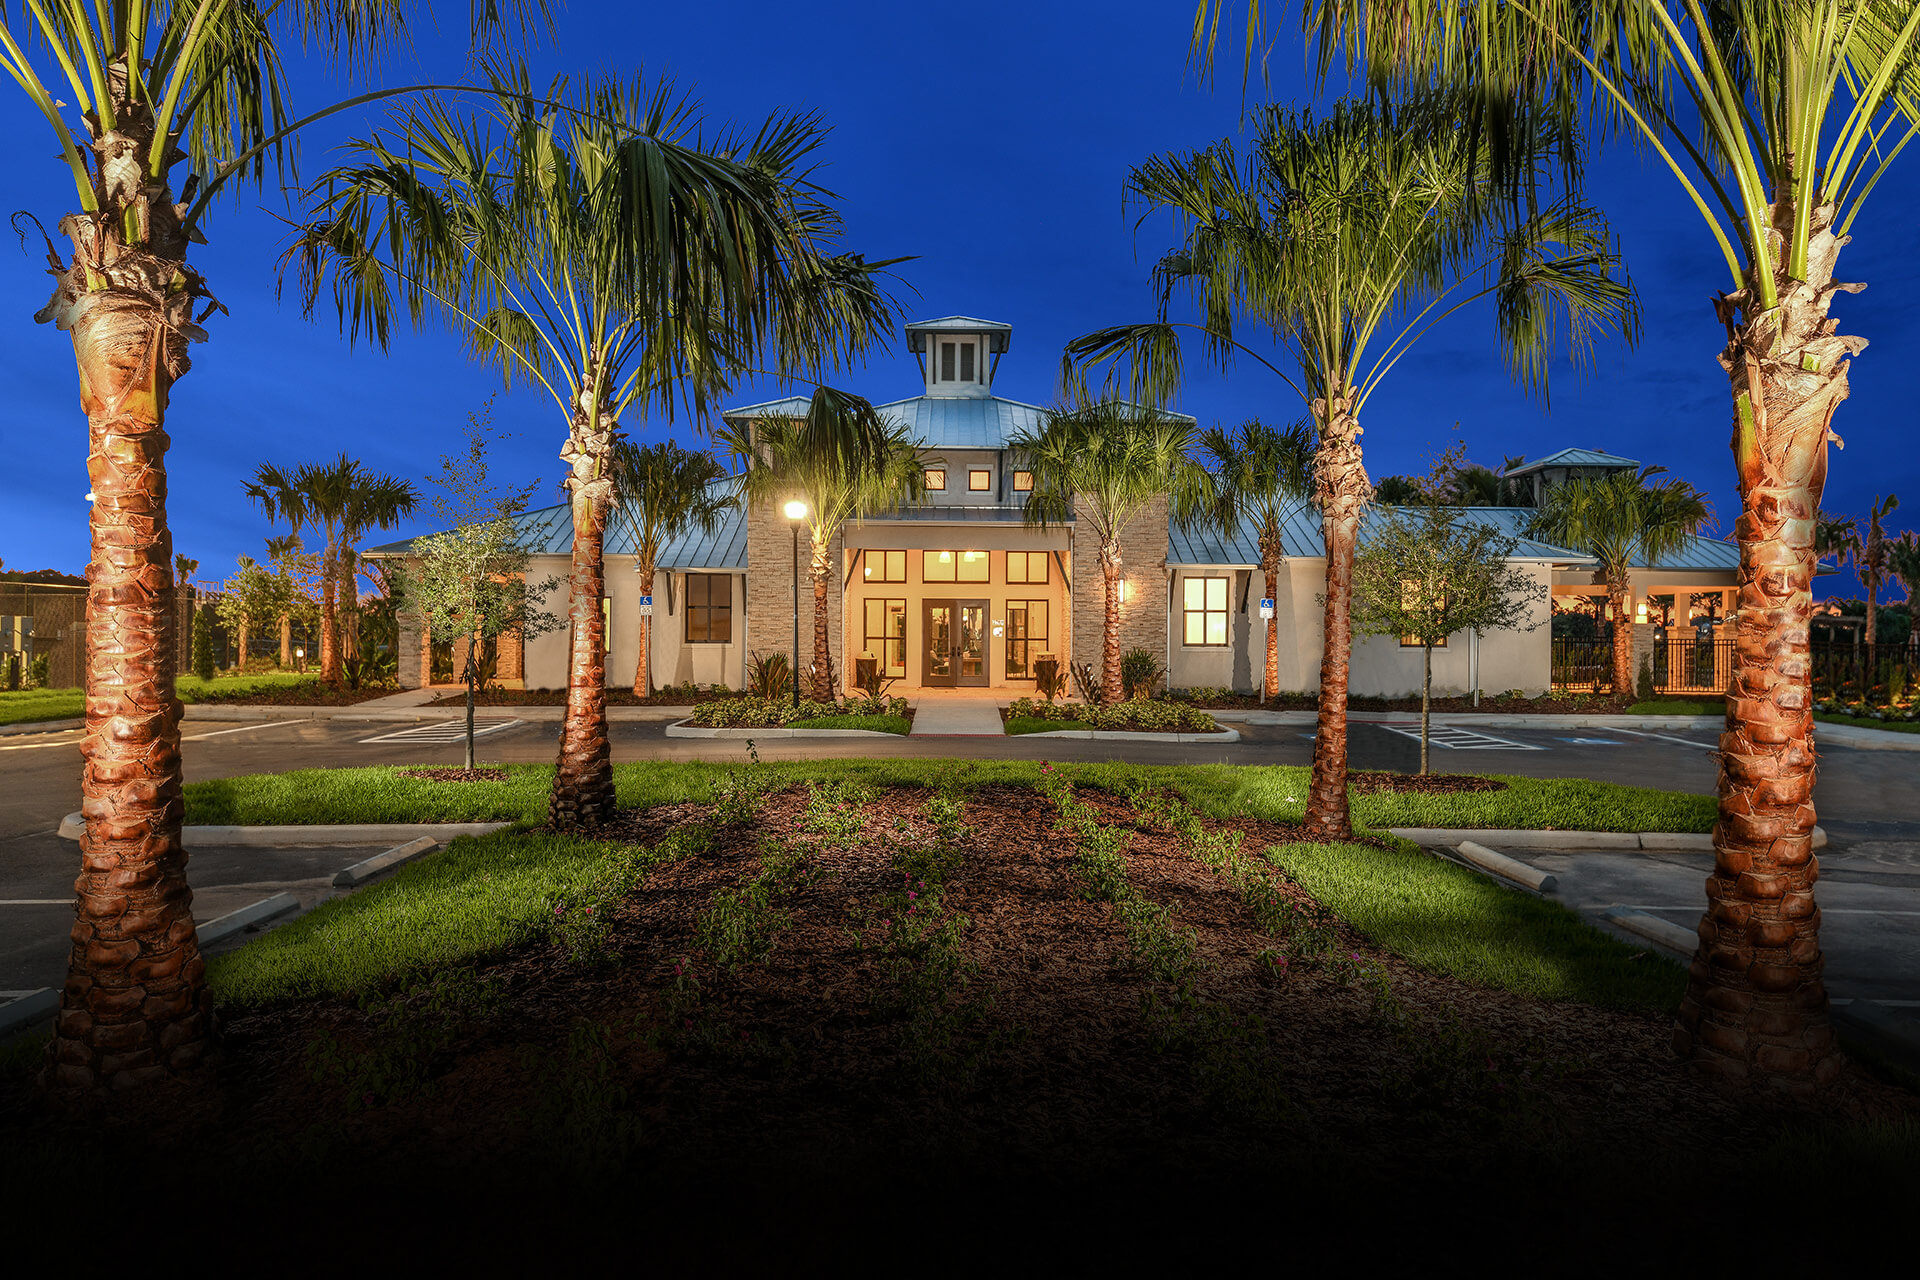
Waterset

Cardel Homes is bringing the Waterset project to life in the vibrant city of Apollo Beach, offering amenities such as parking, parks, walking/biking trails, playgrounds, and even wifi for residents to enjoy.
Resort-style living in the heart of Apollo Beach.
This master-planned community combines the great outdoors with luxurious resort-style amenities. Reconnect with nature, gather with friends and indulge in the finer things. Here in Waterset, it’s all waiting for you.
Featuring a perfect blend of nature and contemporary design, Waterset has raised the bar for excellence in community design.
Home to resort-style pools, two water slides, fitness center, sports courts and more, this state-of-the-art facility delivers the ultimate clubhouse experience just steps from home.s
All in a day’s play in Waterset.
The Lakeside
Water slides and pools and lake views, oh my! True to its name, Waterset sets the scene for a variety of water activities. Grill up a picnic, throw the ball for your pup or relax in hammocks all while taking in the lakeside view.
Community Pools
Workout or hangout, in Waterset, you can do it all poolside! Swim laps in the laned pool at The Landing or soak up the sun at the Waterset Club’s resort-style pool.
Fitness Centers
Waterset is home to, not one, but two fitness facilities! With both indoor and outdoor fitness stations and a variety of weights and cardio machines to choose from, working out has never been more convenient.
The Landing Club & Cafe
The Landing provides the perfect community social hub. Connect with neighbors while enjoying delicious bites and tasty beverages including a selection of coffee, beer and wine!
Parks & Trails
With 12 miles of trails that connect to the entire community, Waterset is your complete outdoor playground. Enjoy parks, open greenspace, jungle gyms for the little ones and more!
Amenities
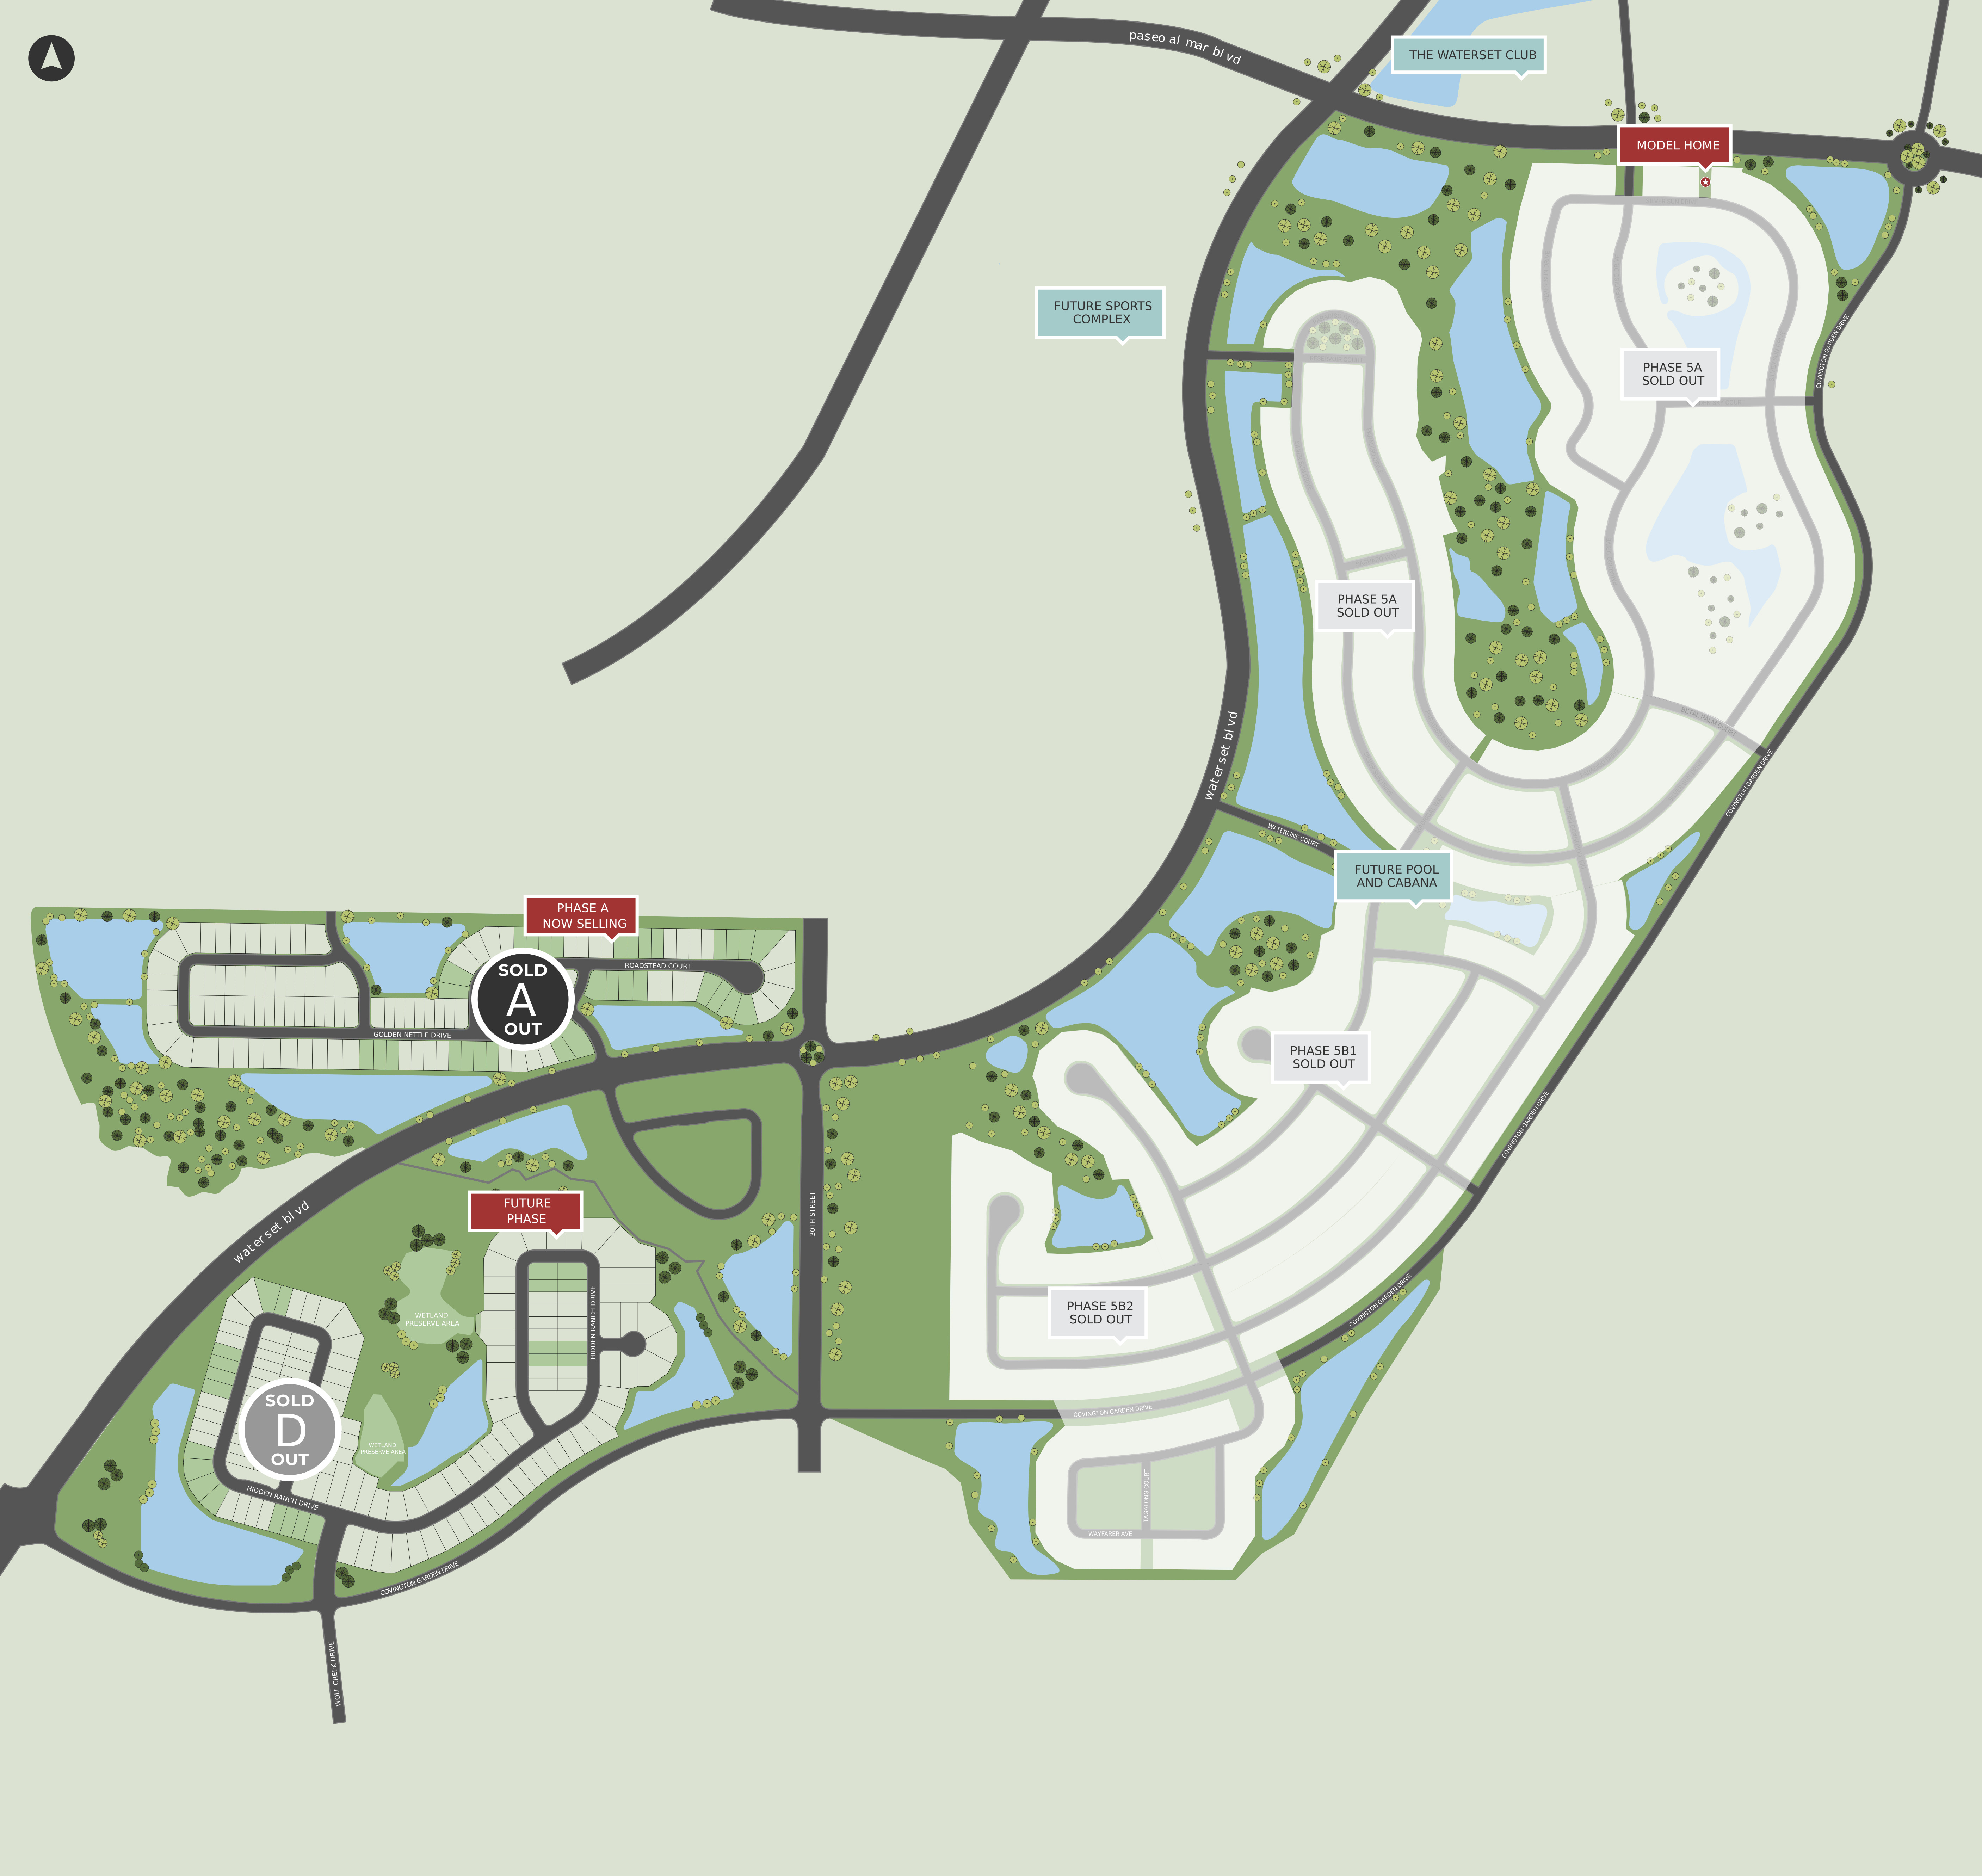
Site Plan
Home designs (7)
8 Quick Move-In lots across 2 plans — open Quick Move-In.
Carousel — use arrows to browse images for this design, or tap the photo to open the floor plan.
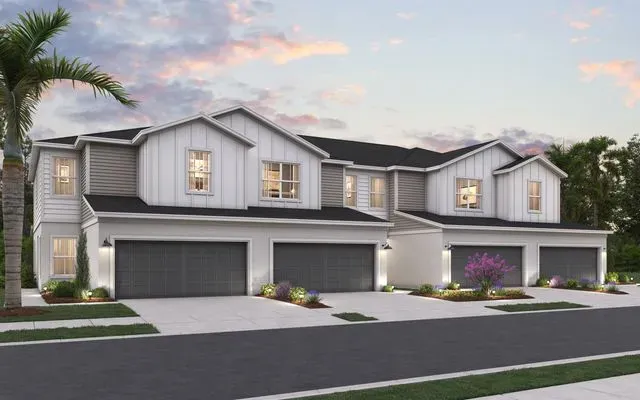
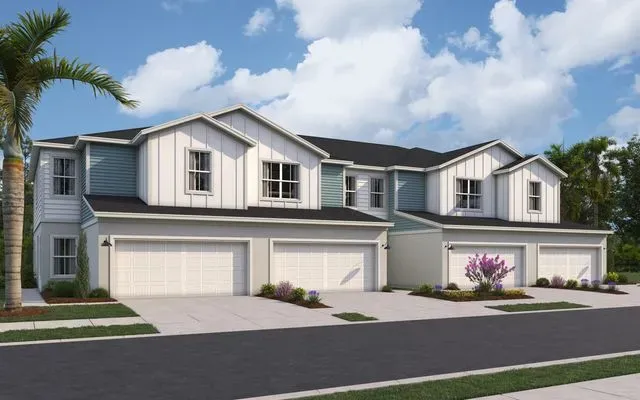
Quick Move-InThe Cambridge
Inquire3–5 Beds2.5–3 Baths2 Car garage1,897+ sq ftTownhome at Waterset. 4 Quick Move-In homes in this plan — ask the sales team about finishes and closing timelines.
Carousel — use arrows to browse images for this design, or tap the photo to open the floor plan.
Quick Move-InThe Oxford
Inquire3–4 Beds2.5 Baths2 Car garage1,784+ sq ftTownhome at Waterset. 4 Quick Move-In homes in this plan — ask the sales team about finishes and closing timelines.
Carousel — use arrows to browse images for this design, or tap the photo to open the floor plan.
Ready to BuildThe Brighton
From$479,9903–4 Beds2 Baths2 Car garage2,010+ sq ftSterling Series Specifications - 50' Lots Cardel’s building standards include features carefully chosen for their craftsman quality, functionality and enduring appeal. Each feature has been individually selected to enhance the value of your new home. Sterling Series Exclusive Features Endless combinations of exterior color design choices carefully planned for the community Landscaping packages designed to enhance your homes architecture 3cm granite countertops in kitchen and baths Elegant 42" Level 3 maple cabinetry with 2 1/4" crown molding and brushed nickel hardware in kitchen Level 3 maple cabinetry available in many stains for all baths Whirlpool 30" stainless-steel gas range Whirlpool stainless-steel dishwasher Whirlpool stainless-steel microwave installed over stove Undermount sink and pull-out faucet in kitchen Level 2 floor tile in all wet areas All closets have swing doors LED lighting in hallways and closets per plan Marble window sills 200 amp electrical service Crack suppressant coating applied under all floor tile Termite treatment on interior walls Radiant barrier Foam insulation at block walls to all living areas Low-Maintenance Exterior Appeal High-strength double-glazed low-e windows 30-year dimensional shingles Quality, maintenance-free vinyl soffits and aluminum fascia complete with aluminum drip edge Heavy-duty exterior weatherproof electrical outlets, minimum two per plan Heavy-duty exterior hose bibs, minimum two per plan Decorative coach lights on all floorplans Large lanais on most plans Coach lights on all lanais Exterior paints specially designed for Florida climates Fiberglass exterior doors on all homes Automatic irrigation system with multi-zones per guidelines Textured coatings to all front entries and lanai surfaces Stucco exterior finish Esthetic Details and Architectural Elegance Cardel designer assists clients with selection of all interior colors, upgrades and options exclusively at the Cardel Design Center Carefully designed exterior color schemes which allow you to personalize the details in a variety of ways while maintaining a high community standard Shaw Red Bud Classic carpet over 1/2" 6lb bonded cushion in balance of areas Luxurious shower and tub combinations Elongated toilets Elegant fixtures in all bathrooms Progress lighting throughout home Five ceiling fan pre-wires minimum per plan Elegant Decora switches throughout home Classique paneled interior doors for added visual appeal Schlage brushed nickel interior door hardware Quality Construction and Functional Details for Peace of Mind Every home is equipped with pest-control tubes installed in walls to provide unparalleled protection of your investment with easy access application panels located on the exterior of the home for your privacy High-quality interior and exterior door hardware for long life and security Fully-sealed protective vapor barrier-steel reinforced concrete foundation Structurally engineered roof trusses secured with high-strength galvanized steel hurricane straps for your peace of mind Durable CPVC water supply lines Exhaust fans in all bathrooms Free-sliding shelves in all closets for your convenience Masonry block wall construction with engineered poured concrete cells complete with steel reinforcement to perimeter masonry walls 2 year systems / 10 year limited warranty Washer and dryer hook-ups 1/2hp garage door opener Personable, friendly and expert project managers assigned to your build from the start of construction to the completion of your build. Personal attention extends through your service and warranty periods. Future-Ready Structured Wiring Hard-wired, high-quality smoke detectors complete with battery backup system for your personal safety, located inside and outside every bedroom and common area Kitchen Convenience that no home should be without Nickel hardware on cabinets Well-designed kitchen islands feature electrical outlets on two sides Cabinet design and placement to maximize storage and usable counterspace Convenient walk-in pantries High-capacity garbage disposal unit Stainless-steel dual compartment kitchen sink Quality MOEN Brantford faucets Water line to fridge location with shut-off valve Energy-Saving Features Highly efficient insulation products for ceiling and walls, Alfoil R-4.2 masonry block wall insulation, R-9 foam block fill, R-11 batt insulation for framed walls, R-38 fiberglass insulation for ceilings, radiant barrier, Polymaster foam insulation at block walls all living spaces Insulated ductwork throughout entire home for added comfort Rigid ductwork in garage for air handler Ridge or offset roof vents Custom designed heating systems for all homes High-efficiency air conditioning Programmable thermostat Floor plan(s) customizable, please contact us for further information.
Carousel — use arrows to browse images for this design, or tap the photo to open the floor plan.
Ready to BuildThe Northwood
From$499,9903–4 Beds2–3 Baths2 Car garage2,200+ sq ftSterling Series Specifications - 50' Lots Cardel’s building standards include features carefully chosen for their craftsman quality, functionality and enduring appeal. Each feature has been individually selected to enhance the value of your new home. Sterling Series Exclusive Features Endless combinations of exterior color design choices carefully planned for the community Landscaping packages designed to enhance your homes architecture 3cm granite countertops in kitchen and baths Elegant 42" Level 3 maple cabinetry with 2 1/4" crown molding and brushed nickel hardware in kitchen Level 3 maple cabinetry available in many stains for all baths Whirlpool 30" stainless-steel gas range Whirlpool stainless-steel dishwasher Whirlpool stainless-steel microwave installed over stove Undermount sink and pull-out faucet in kitchen Level 2 floor tile in all wet areas All closets have swing doors LED lighting in hallways and closets per plan Marble window sills 200 amp electrical service Crack suppressant coating applied under all floor tile Termite treatment on interior walls Radiant barrier Foam insulation at block walls to all living areas Low-Maintenance Exterior Appeal High-strength double-glazed low-e windows 30-year dimensional shingles Quality, maintenance-free vinyl soffits and aluminum fascia complete with aluminum drip edge Heavy-duty exterior weatherproof electrical outlets, minimum two per plan Heavy-duty exterior hose bibs, minimum two per plan Decorative coach lights on all floorplans Large lanais on most plans Coach lights on all lanais Exterior paints specially designed for Florida climates Fiberglass exterior doors on all homes Automatic irrigation system with multi-zones per guidelines Textured coatings to all front entries and lanai surfaces Stucco exterior finish Esthetic Details and Architectural Elegance Cardel designer assists clients with selection of all interior colors, upgrades and options exclusively at the Cardel Design Center Carefully designed exterior color schemes which allow you to personalize the details in a variety of ways while maintaining a high community standard Shaw Red Bud Classic carpet over 1/2" 6lb bonded cushion in balance of areas Luxurious shower and tub combinations Elongated toilets Elegant fixtures in all bathrooms Progress lighting throughout home Five ceiling fan pre-wires minimum per plan Elegant Decora switches throughout home Classique paneled interior doors for added visual appeal Schlage brushed nickel interior door hardware Quality Construction and Functional Details for Peace of Mind Every home is equipped with pest-control tubes installed in walls to provide unparalleled protection of your investment with easy access application panels located on the exterior of the home for your privacy High-quality interior and exterior door hardware for long life and security Fully-sealed protective vapor barrier-steel reinforced concrete foundation Structurally engineered roof trusses secured with high-strength galvanized steel hurricane straps for your peace of mind Durable CPVC water supply lines Exhaust fans in all bathrooms Free-sliding shelves in all closets for your convenience Masonry block wall construction with engineered poured concrete cells complete with steel reinforcement to perimeter masonry walls 2 year systems / 10 year limited warranty Washer and dryer hook-ups 1/2hp garage door opener Personable, friendly and expert project managers assigned to your build from the start of construction to the completion of your build. Personal attention extends through your service and warranty periods. Future-Ready Structured Wiring Hard-wired, high-quality smoke detectors complete with battery backup system for your personal safety, located inside and outside every bedroom and common area Kitchen Convenience that no home should be without Nickel hardware on cabinets Well-designed kitchen islands feature electrical outlets on two sides Cabinet design and placement to maximize storage and usable counterspace Convenient walk-in pantries High-capacity garbage disposal unit Stainless-steel dual compartment kitchen sink Quality MOEN Brantford faucets Water line to fridge location with shut-off valve Energy-Saving Features Highly efficient insulation products for ceiling and walls, Alfoil R-4.2 masonry block wall insulation, R-9 foam block fill, R-11 batt insulation for framed walls, R-38 fiberglass insulation for ceilings, radiant barrier, Polymaster foam insulation at block walls all living spaces Insulated ductwork throughout entire home for added comfort Rigid ductwork in garage for air handler Ridge or offset roof vents Custom designed heating systems for all homes High-efficiency air conditioning Programmable thermostat Floor plan(s) customizable, please contact us for further information.
Carousel — use arrows to browse images for this design, or tap the photo to open the floor plan.
Ready to BuildThe Southampton
From$514,9904–5 Beds3 Baths2 Car garage2,500+ sq ftSterling Series Specifications - 50' Lots Cardel’s building standards include features carefully chosen for their craftsman quality, functionality and enduring appeal. Each feature has been individually selected to enhance the value of your new home. Sterling Series Exclusive Features Endless combinations of exterior color design choices carefully planned for the community Landscaping packages designed to enhance your homes architecture 3cm granite countertops in kitchen and baths Elegant 42" Level 3 maple cabinetry with 2 1/4" crown molding and brushed nickel hardware in kitchen Level 3 maple cabinetry available in many stains for all baths Whirlpool 30" stainless-steel gas range Whirlpool stainless-steel dishwasher Whirlpool stainless-steel microwave installed over stove Undermount sink and pull-out faucet in kitchen Level 2 floor tile in all wet areas All closets have swing doors LED lighting in hallways and closets per plan Marble window sills 200 amp electrical service Crack suppressant coating applied under all floor tile Termite treatment on interior walls Radiant barrier Foam insulation at block walls to all living areas Low-Maintenance Exterior Appeal High-strength double-glazed low-e windows 30-year dimensional shingles Quality, maintenance-free vinyl soffits and aluminum fascia complete with aluminum drip edge Heavy-duty exterior weatherproof electrical outlets, minimum two per plan Heavy-duty exterior hose bibs, minimum two per plan Decorative coach lights on all floorplans Large lanais on most plans Coach lights on all lanais Exterior paints specially designed for Florida climates Fiberglass exterior doors on all homes Automatic irrigation system with multi-zones per guidelines Textured coatings to all front entries and lanai surfaces Stucco exterior finish Esthetic Details and Architectural Elegance Cardel designer assists clients with selection of all interior colors, upgrades and options exclusively at the Cardel Design Center Carefully designed exterior color schemes which allow you to personalize the details in a variety of ways while maintaining a high community standard Shaw Red Bud Classic carpet over 1/2" 6lb bonded cushion in balance of areas Luxurious shower and tub combinations Elongated toilets Elegant fixtures in all bathrooms Progress lighting throughout home Five ceiling fan pre-wires minimum per plan Elegant Decora switches throughout home Classique paneled interior doors for added visual appeal Schlage brushed nickel interior door hardware Quality Construction and Functional Details for Peace of Mind Every home is equipped with pest-control tubes installed in walls to provide unparalleled protection of your investment with easy access application panels located on the exterior of the home for your privacy High-quality interior and exterior door hardware for long life and security Fully-sealed protective vapor barrier-steel reinforced concrete foundation Structurally engineered roof trusses secured with high-strength galvanized steel hurricane straps for your peace of mind Durable CPVC water supply lines Exhaust fans in all bathrooms Free-sliding shelves in all closets for your convenience Masonry block wall construction with engineered poured concrete cells complete with steel reinforcement to perimeter masonry walls 2 year systems / 10 year limited warranty Washer and dryer hook-ups 1/2hp garage door opener Personable, friendly and expert project managers assigned to your build from the start of construction to the completion of your build. Personal attention extends through your service and warranty periods. Future-Ready Structured Wiring Hard-wired, high-quality smoke detectors complete with battery backup system for your personal safety, located inside and outside every bedroom and common area Kitchen Convenience that no home should be without Nickel hardware on cabinets Well-designed kitchen islands feature electrical outlets on two sides Cabinet design and placement to maximize storage and usable counterspace Convenient walk-in pantries High-capacity garbage disposal unit Stainless-steel dual compartment kitchen sink Quality MOEN Brantford faucets Water line to fridge location with shut-off valve Energy-Saving Features Highly efficient insulation products for ceiling and walls, Alfoil R-4.2 masonry block wall insulation, R-9 foam block fill, R-11 batt insulation for framed walls, R-38 fiberglass insulation for ceilings, radiant barrier, Polymaster foam insulation at block walls all living spaces Insulated ductwork throughout entire home for added comfort Rigid ductwork in garage for air handler Ridge or offset roof vents Custom designed heating systems for all homes High-efficiency air conditioning Programmable thermostat Floor plan(s) customizable, please contact us for further information.
Carousel — use arrows to browse images for this design, or tap the photo to open the floor plan.
Ready to BuildThe Windsor
From$554,9904–5 Beds2–3 Baths2 Car garage2,746+ sq ftSterling Series Specifications - 50' Lots Cardel’s building standards include features carefully chosen for their craftsman quality, functionality and enduring appeal. Each feature has been individually selected to enhance the value of your new home. Sterling Series Exclusive Features Endless combinations of exterior color design choices carefully planned for the community Landscaping packages designed to enhance your homes architecture 3cm granite countertops in kitchen and baths Elegant 42" Level 3 maple cabinetry with 2 1/4" crown molding and brushed nickel hardware in kitchen Level 3 maple cabinetry available in many stains for all baths Whirlpool 30" stainless-steel gas range Whirlpool stainless-steel dishwasher Whirlpool stainless-steel microwave installed over stove Undermount sink and pull-out faucet in kitchen Level 2 floor tile in all wet areas All closets have swing doors LED lighting in hallways and closets per plan Marble window sills 200 amp electrical service Crack suppressant coating applied under all floor tile Termite treatment on interior walls Radiant barrier Foam insulation at block walls to all living areas Low-Maintenance Exterior Appeal High-strength double-glazed low-e windows 30-year dimensional shingles Quality, maintenance-free vinyl soffits and aluminum fascia complete with aluminum drip edge Heavy-duty exterior weatherproof electrical outlets, minimum two per plan Heavy-duty exterior hose bibs, minimum two per plan Decorative coach lights on all floorplans Large lanais on most plans Coach lights on all lanais Exterior paints specially designed for Florida climates Fiberglass exterior doors on all homes Automatic irrigation system with multi-zones per guidelines Textured coatings to all front entries and lanai surfaces Stucco exterior finish Esthetic Details and Architectural Elegance Cardel designer assists clients with selection of all interior colors, upgrades and options exclusively at the Cardel Design Center Carefully designed exterior color schemes which allow you to personalize the details in a variety of ways while maintaining a high community standard Shaw Red Bud Classic carpet over 1/2" 6lb bonded cushion in balance of areas Luxurious shower and tub combinations Elongated toilets Elegant fixtures in all bathrooms Progress lighting throughout home Five ceiling fan pre-wires minimum per plan Elegant Decora switches throughout home Classique paneled interior doors for added visual appeal Schlage brushed nickel interior door hardware Quality Construction and Functional Details for Peace of Mind Every home is equipped with pest-control tubes installed in walls to provide unparalleled protection of your investment with easy access application panels located on the exterior of the home for your privacy High-quality interior and exterior door hardware for long life and security Fully-sealed protective vapor barrier-steel reinforced concrete foundation Structurally engineered roof trusses secured with high-strength galvanized steel hurricane straps for your peace of mind Durable CPVC water supply lines Exhaust fans in all bathrooms Free-sliding shelves in all closets for your convenience Masonry block wall construction with engineered poured concrete cells complete with steel reinforcement to perimeter masonry walls 2 year systems / 10 year limited warranty Washer and dryer hook-ups 1/2hp garage door opener Personable, friendly and expert project managers assigned to your build from the start of construction to the completion of your build. Personal attention extends through your service and warranty periods. Future-Ready Structured Wiring Hard-wired, high-quality smoke detectors complete with battery backup system for your personal safety, located inside and outside every bedroom and common area Kitchen Convenience that no home should be without Nickel hardware on cabinets Well-designed kitchen islands feature electrical outlets on two sides Cabinet design and placement to maximize storage and usable counterspace Convenient walk-in pantries High-capacity garbage disposal unit Stainless-steel dual compartment kitchen sink Quality MOEN Brantford faucets Water line to fridge location with shut-off valve Energy-Saving Features Highly efficient insulation products for ceiling and walls, Alfoil R-4.2 masonry block wall insulation, R-9 foam block fill, R-11 batt insulation for framed walls, R-38 fiberglass insulation for ceilings, radiant barrier, Polymaster foam insulation at block walls all living spaces Insulated ductwork throughout entire home for added comfort Rigid ductwork in garage for air handler Ridge or offset roof vents Custom designed heating systems for all homes High-efficiency air conditioning Programmable thermostat Floor plan(s) customizable, please contact us for further information.
Carousel — use arrows to browse images for this design, or tap the photo to open the floor plan.
Ready to BuildTHE MARGATE
From$589,9905 Beds4 Baths3 Car garage2,862+ sq ftSterling Series Specifications - 50' Lots Cardel’s building standards include features carefully chosen for their craftsman quality, functionality and enduring appeal. Each feature has been individually selected to enhance the value of your new home. Sterling Series Exclusive Features Endless combinations of exterior color design choices carefully planned for the community Landscaping packages designed to enhance your homes architecture 3cm granite countertops in kitchen and baths Elegant 42" Level 3 maple cabinetry with 2 1/4" crown molding and brushed nickel hardware in kitchen Level 3 maple cabinetry available in many stains for all baths Whirlpool 30" stainless-steel gas range Whirlpool stainless-steel dishwasher Whirlpool stainless-steel microwave installed over stove Undermount sink and pull-out faucet in kitchen Level 2 floor tile in all wet areas All closets have swing doors LED lighting in hallways and closets per plan Marble window sills 200 amp electrical service Crack suppressant coating applied under all floor tile Termite treatment on interior walls Low-Maintenance Exterior Appeal High-strength double-glazed low-e windows 30-year dimensional shingles Quality, maintenance-free vinyl soffits and aluminum fascia complete with aluminum drip edge Heavy-duty exterior weatherproof electrical outlets, minimum two per plan Heavy-duty exterior hose bibs, minimum two per plan Decorative coach lights on all floorplans Large lanais on most plans Exterior paints specially designed for Florida climates Fiberglass exterior doors on all homes Automatic irrigation system with multi-zones per guidelines Textured coatings to all front entries and lanai surfaces Stucco exterior finish Esthetic Details and Architectural Elegance Cardel designer assists clients with selection of all interior colors, upgrades and options exclusively at the Cardel Design Center Carefully designed exterior color schemes which allow you to personalize the details in a variety of ways while maintaining a high community standard Shaw Red Bud Classic carpet over 1/2" 6lb bonded cushion in balance of areas Luxurious shower and tub combinations Elongated toilets Elegant fixtures in all bathrooms Progress lighting throughout home Five ceiling fan pre-wires minimum per plan Elegant Decora switches throughout home Classique paneled interior doors for added visual appeal Schlage brushed nickel interior door hardware Quality Construction and Functional Details for Peace of Mind Every home is equipped with pest-control tubes installed in walls to provide unparalleled protection of your investment with easy access application panels located on the exterior of the home for your privacy High-quality interior and exterior door hardware for long life and security Fully-sealed protective vapor barrier-steel reinforced concrete foundation Structurally engineered roof trusses secured with high-strength galvanized steel hurricane straps for your peace of mind Durable CPVC water supply lines Exhaust fans in all bathrooms Free-sliding shelves in all closets for your convenience Masonry block wall construction with engineered poured concrete cells complete with steel reinforcement to perimeter masonry walls 2 year systems / 10 year limited warranty Washer and dryer hook-ups 1/2hp garage door opener Personable, friendly and expert project managers assigned to your build from the start of construction to the completion of your build. Personal attention extends through your service and warranty periods. Future-Ready Structured Wiring Hard-wired, high-quality smoke detectors complete with battery backup system for your personal safety, located inside and outside every bedroom and common area Kitchen Convenience that no home should be without Nickel hardware on cabinets Well-designed kitchen islands feature electrical outlets on two sides Cabinet design and placement to maximize storage and usable counterspace Convenient walk-in pantries High-capacity garbage disposal unit Stainless-steel dual compartment kitchen sink Quality MOEN Brantford faucets Water line to fridge location with shut-off valve Energy-Saving Features Highly efficient insulation products for ceiling and walls, Alfoil R-4.2 masonry block wall insulation, R-11 batt insulation for framed walls, R-38 fiberglass insulation for ceilings Insulated ductwork throughout entire home for added comfort Rigid ductwork in garage for air handler Ridge or offset roof vents Custom designed heating systems for all homes High-efficiency air conditioning Programmable thermostat
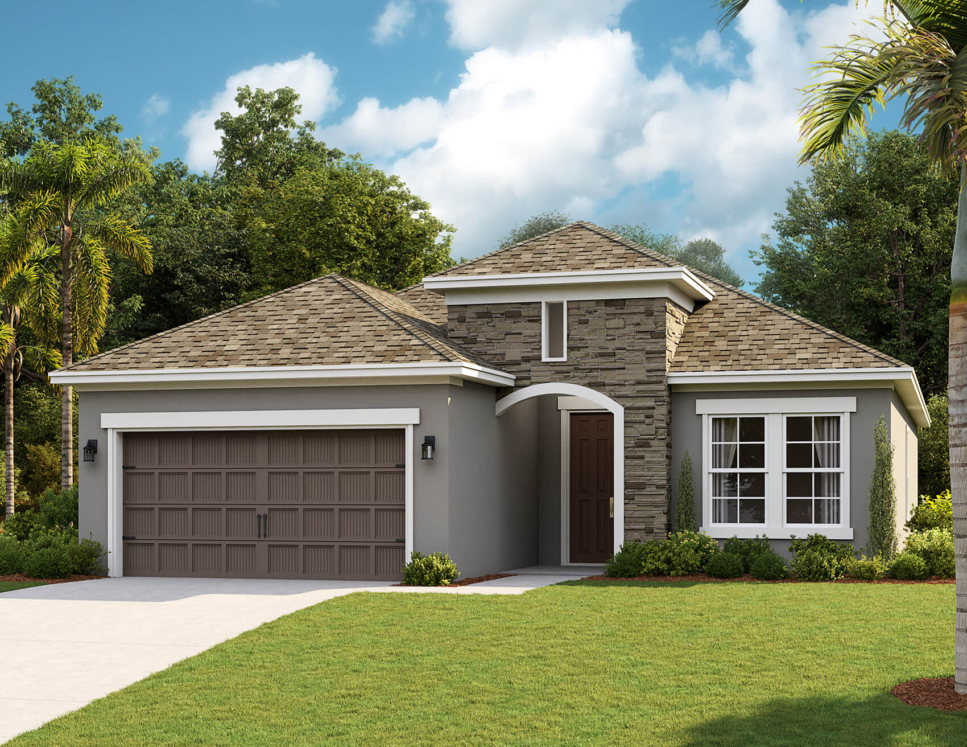
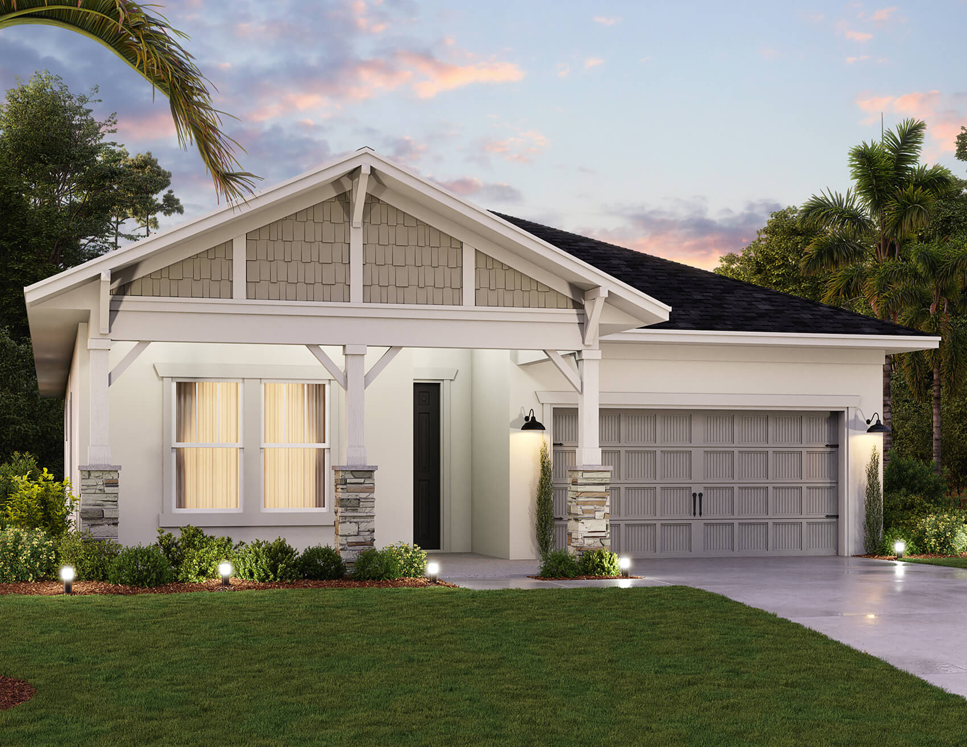
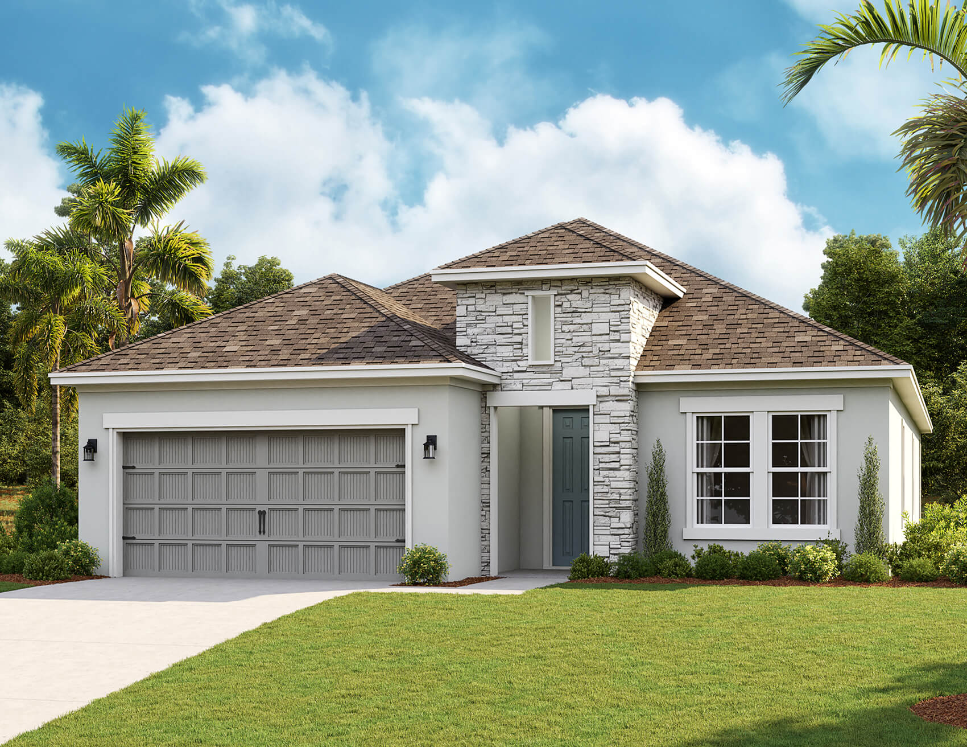
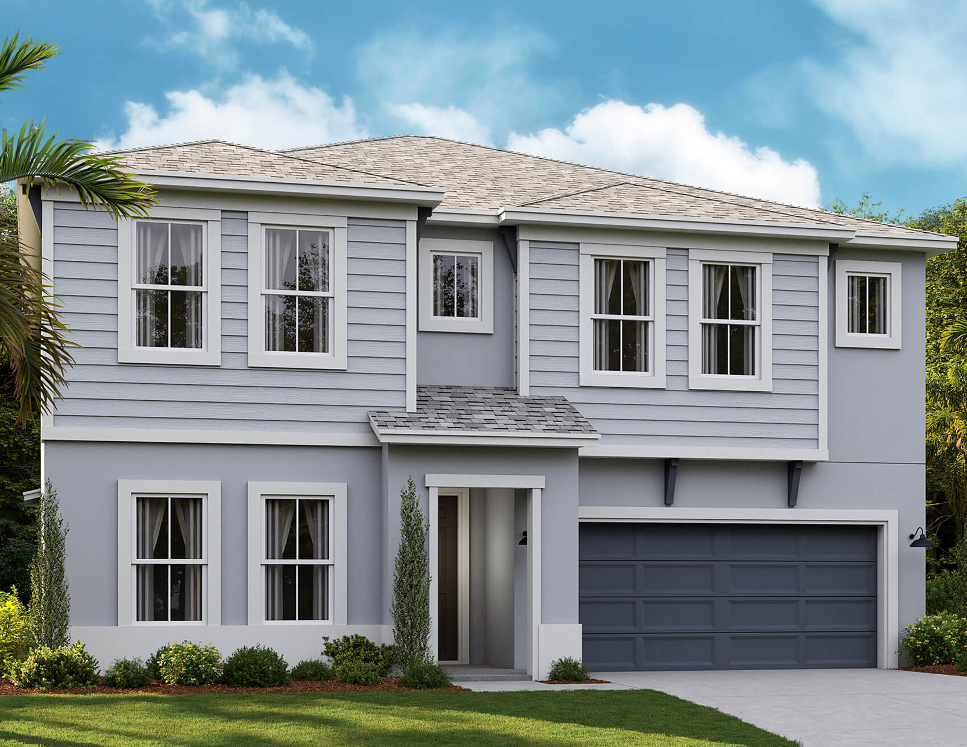
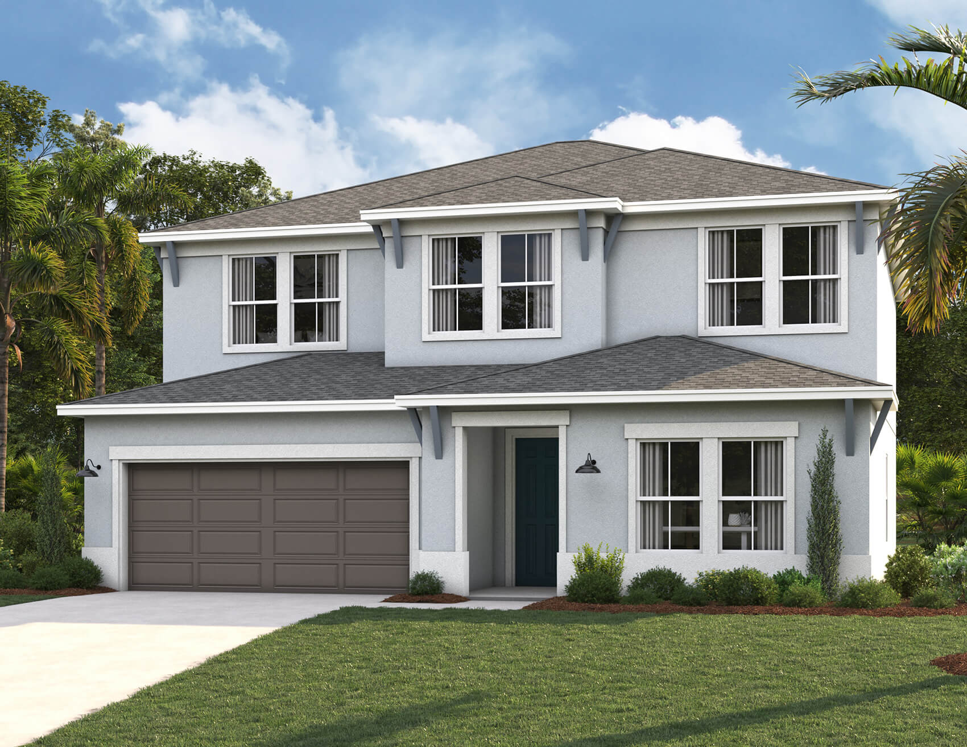
Media
Project photo gallery
Click the large photo or a thumbnail to open the gallery viewer.
Is this your project?
Take control of your project page, add direct contact details, keep information updated, unlock performance insights, and increase visibility with agents and buyers actively looking for new construction homes.
Prices and features may vary and are subject to change. Photos are for illustrative purposes only. Legal disclaimers.