

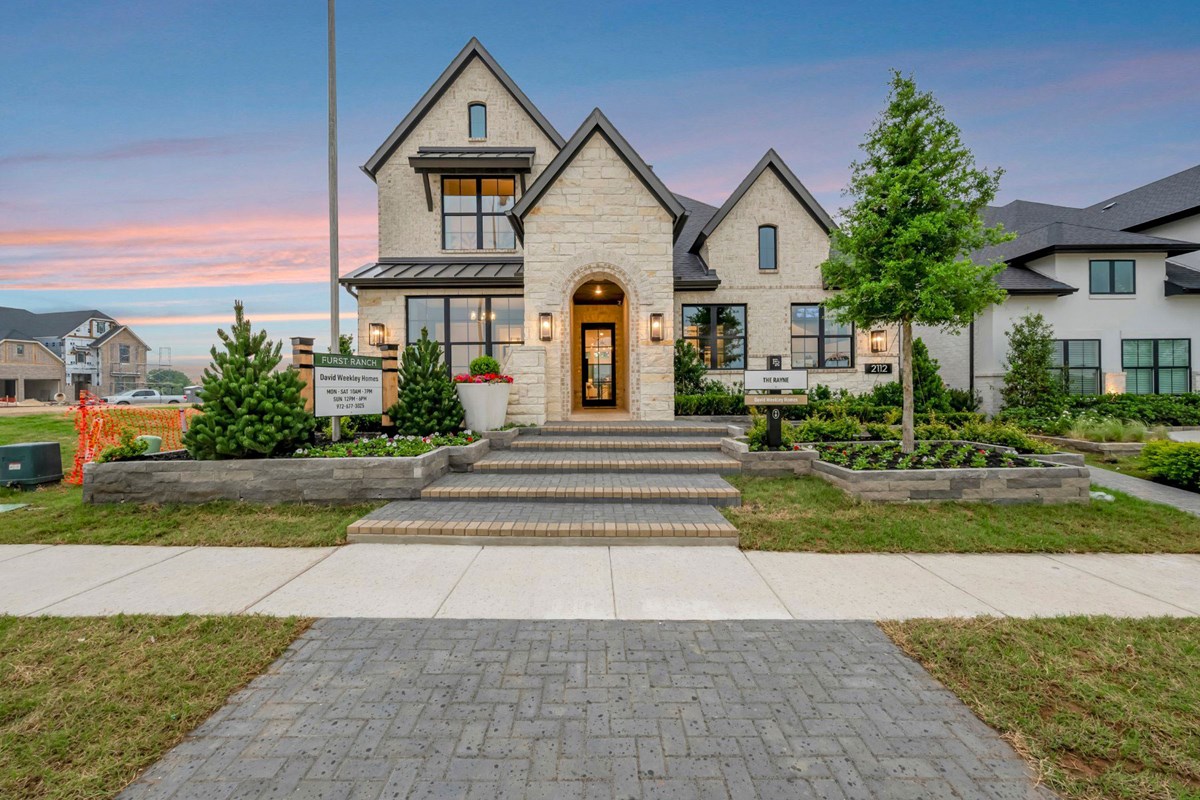
Furst Ranch

Discover the charm of Argyle with the exquisite Furst Ranch, brought to life by David Weekley Homes, featuring fantastic amenities like a park, golf course, and soccer field for your ultimate enjoyment!
Overview
Award-winning new homes from David Weekley Homes are coming soon to Furst Ranch! This master-planned community in Flower Mound, Texas, will feature our innovative floor plans situated on 50-foot homesites. In Furst Ranch, you’ll soon enjoy top-quality craftsmanship from a Dallas/Ft. Worth home builder known for giving you more, along with amazing amenities and outdoor recreation opportunities including:
- 97-acre Central Park with year-round events
- 20-acre Community Activities Center with recreation and socialization spaces
- Miles of walking and biking trails
- Golf course within 5 miles
- Nearby shopping, dining and entertainment
- Students attend Argyle ISD schools
Community Details
Amenities
- Community Center
- Emergency
- Entertainment
- Golf Course within 5 miles
- Green Belts
- Grocery
- Home Owners Association
- Hospital
- Local Shopping
- Master Planned
- Soccer
- Trails
Amenities
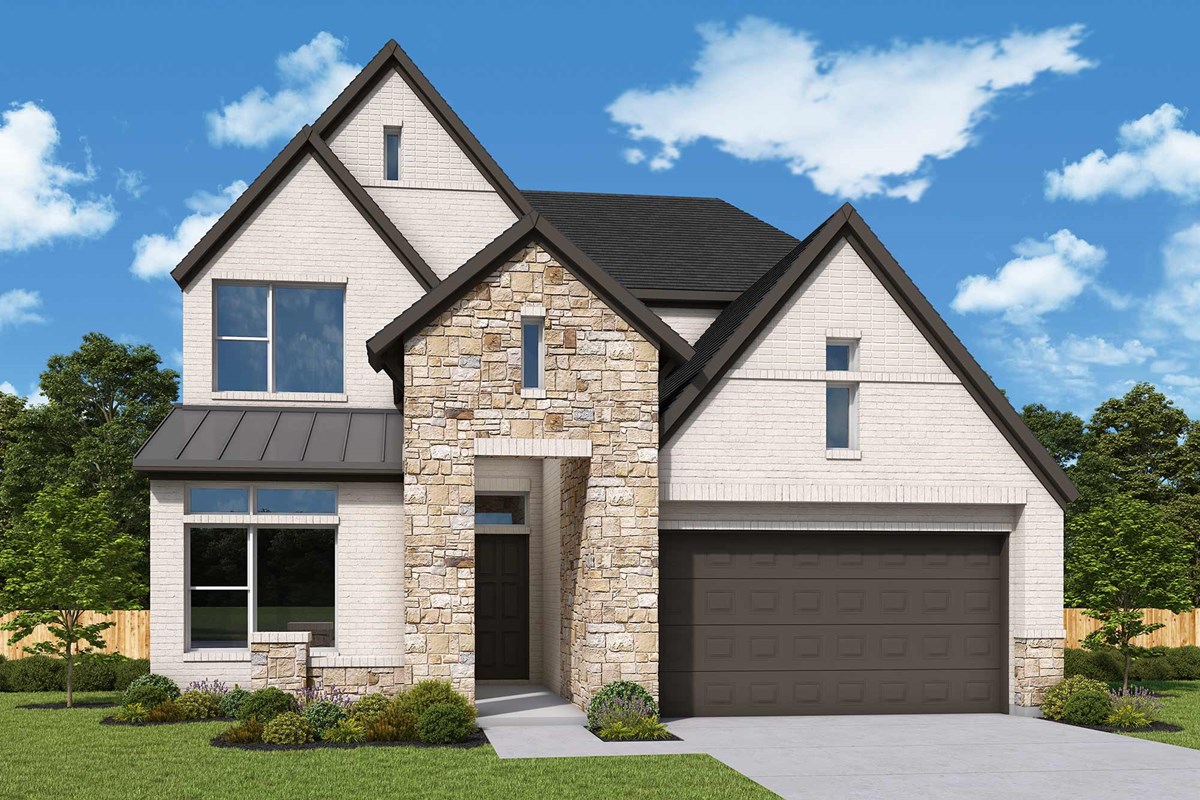
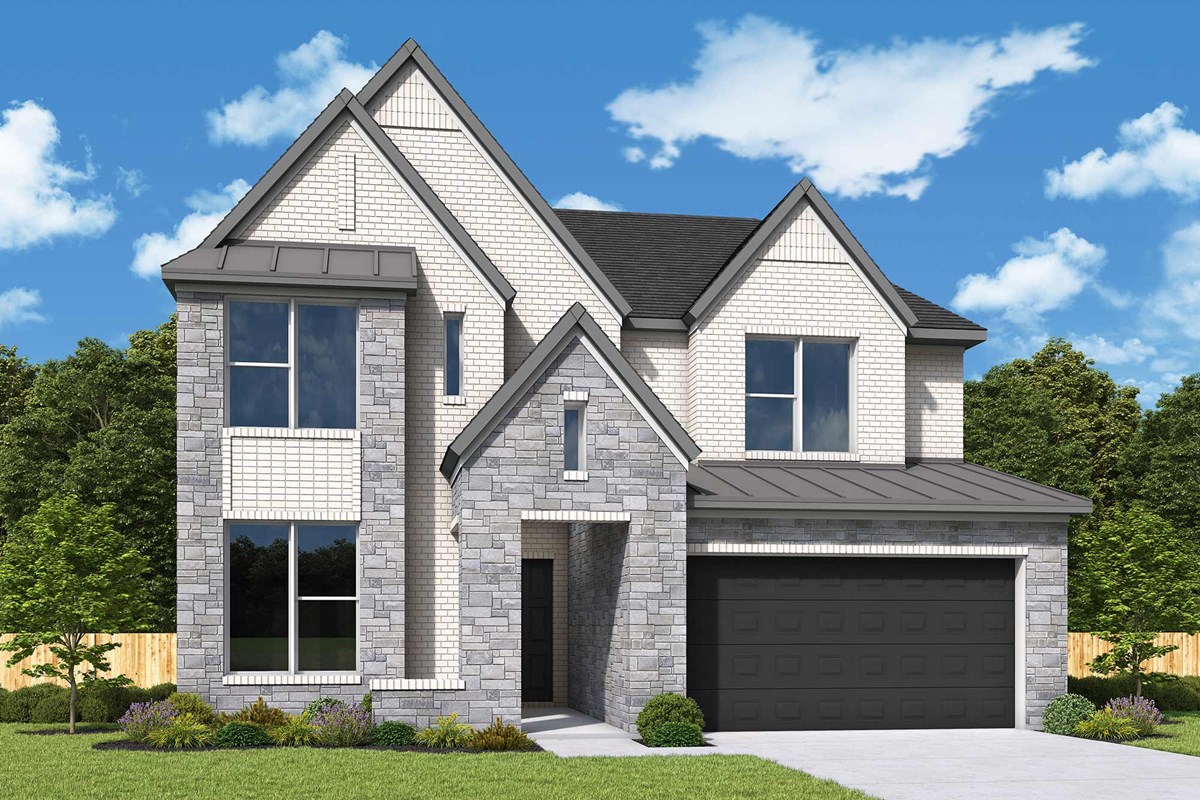
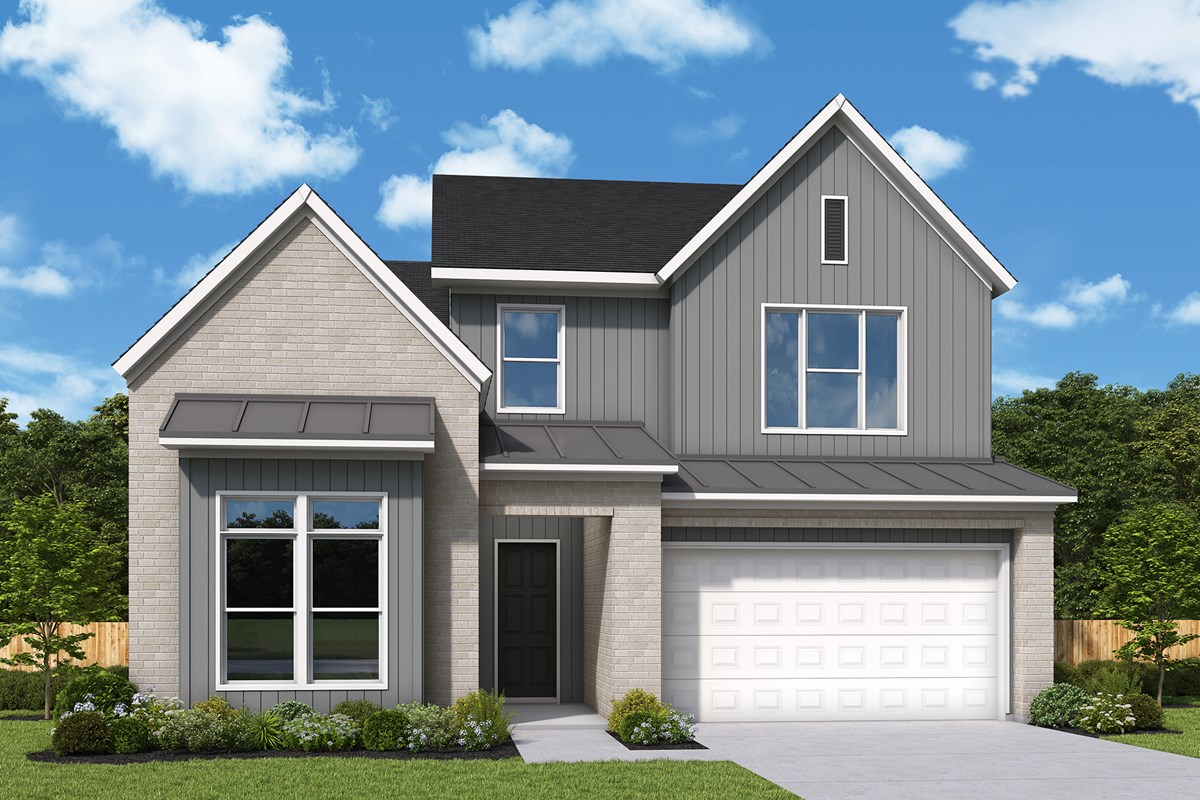
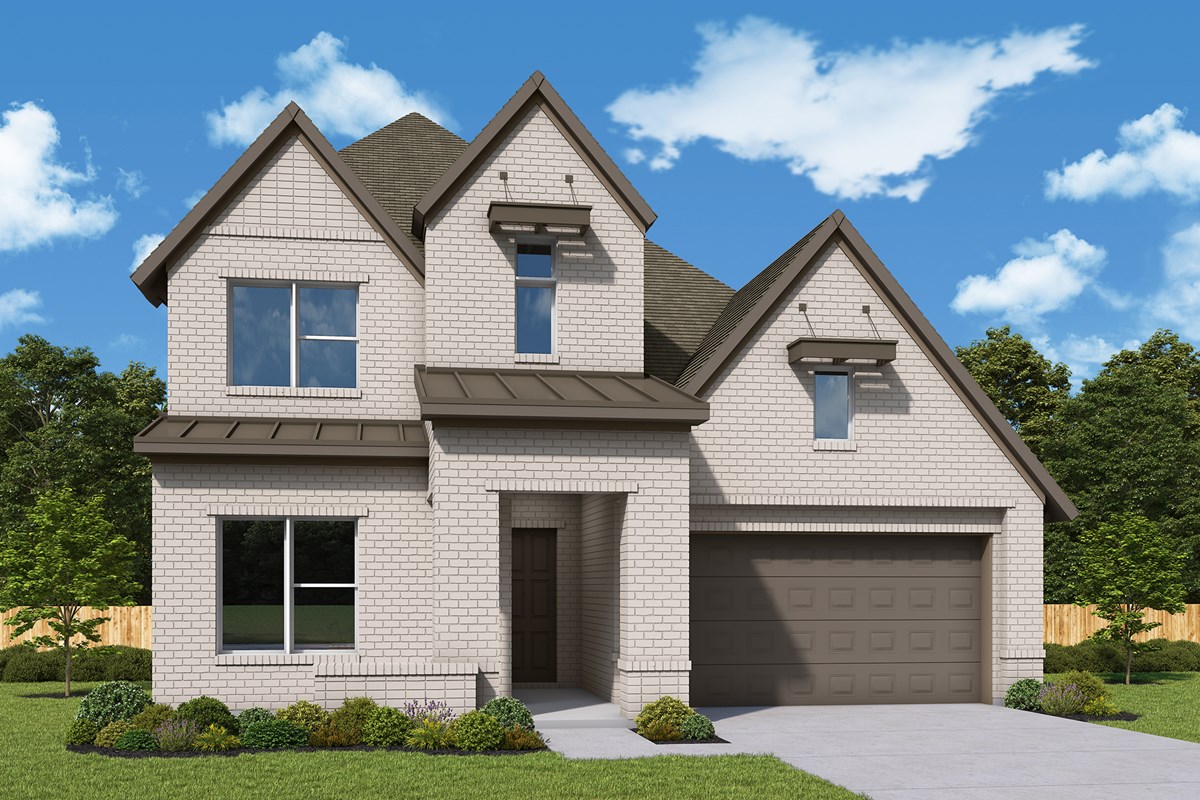
Home designs (9)
4 Quick Move-In lots across 3 plans — open Quick Move-In.
Carousel — use arrows to browse images for this design, or tap the photo to open the floor plan.
Quick Move-InThe Ariella
From$665,9903–4 Beds2.5–3.5 Baths3 Car garage2,235+ sq ftSingle-family at Furst Ranch. 1 Quick Move-In home in this plan — ask the sales team about finishes and closing timelines.
Carousel — use arrows to browse images for this design, or tap the photo to open the floor plan.
Ready to BuildThe Amelia
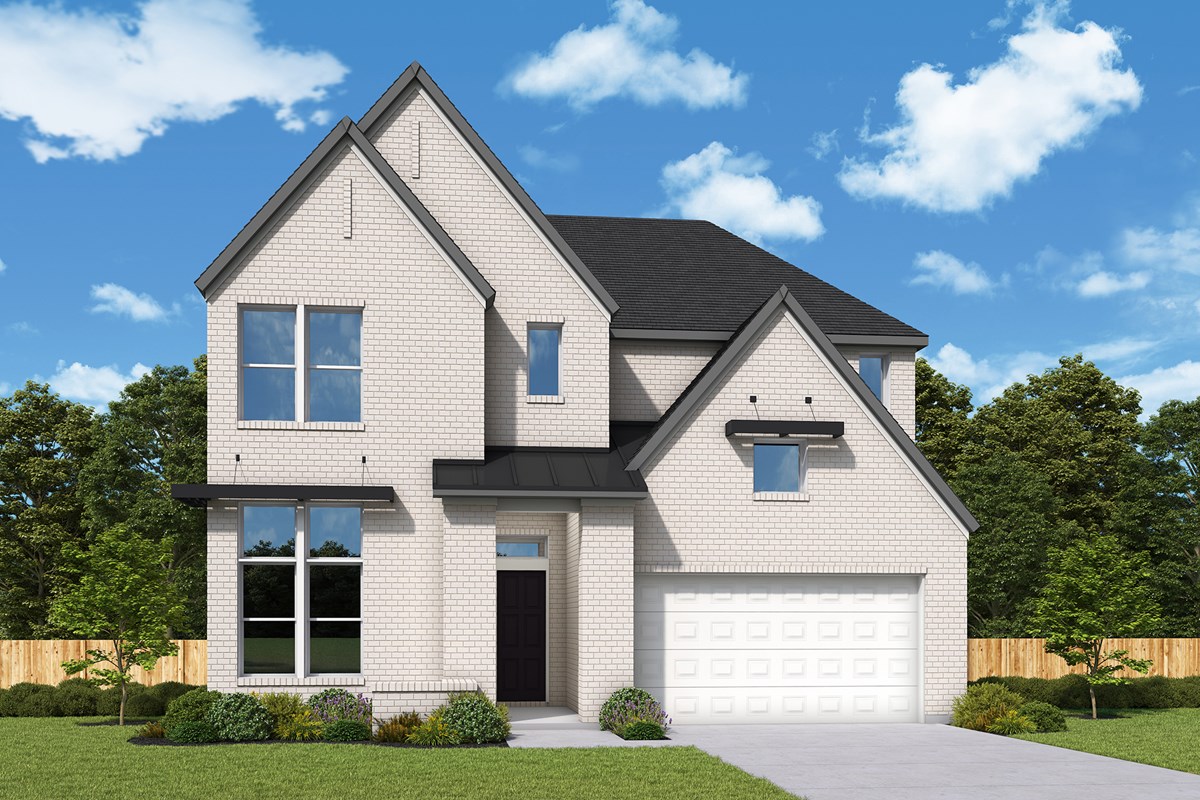
From$672,9903 Beds3.5 Baths2 Car garage2,374+ sq ftOverview Enhance your lifestyle with the spacious and sensational Amelia floor plan by David Weekley Homes in Furst Ranch. The expansive family and dining areas create a bright, open environment for everyday joys and special celebrations. A streamlined kitchen with a center island and abundant cabinetry maintains a strong visual connection throughout the heart of the home. A private study adds flexibility for focused productivity and creative pursuits. The Owner’s Retreat features an elegant Owner’s Bath with a double vanity, a soaking tub, separate shower and a walk-in closet. Secondary bedrooms are thoughtfully arranged to provide individual bathrooms and plenty of room to grow.
Carousel — use arrows to browse images for this design, or tap the photo to open the floor plan.
Quick Move-InThe Harold
From$680,9904 Beds3.5 Baths2 Car garage2,524+ sq ftSingle-family at Furst Ranch. 1 Quick Move-In home in this plan — ask the sales team about finishes and closing timelines.
Carousel — use arrows to browse images for this design, or tap the photo to open the floor plan.
Ready to BuildThe Kenneth
From$712,9904 Beds3 Baths3 Car garage3,006+ sq ftOverview Expert design enhances every room of The Kenneth floor plan by David Weekley Homes in Furst Ranch. The seamless transition between the covered porch, kitchen, family and dining areas creates a refined yet relaxed atmosphere for effortless everyday enjoyment. The first-floor study and upstairs retreat offer wonderful opportunities to craft your own home office, movie theater, family library, craft workshop or personal gym. The Owner’s Retreat provides a tranquil haven complemented by an Owner’s Bath with a soaking tub, separate shower and a large walk-in closet. Secondary bedrooms are expertly positioned to provide ample comfort and privacy for everyone.
Carousel — use arrows to browse images for this design, or tap the photo to open the floor plan.
Ready to BuildThe Liam
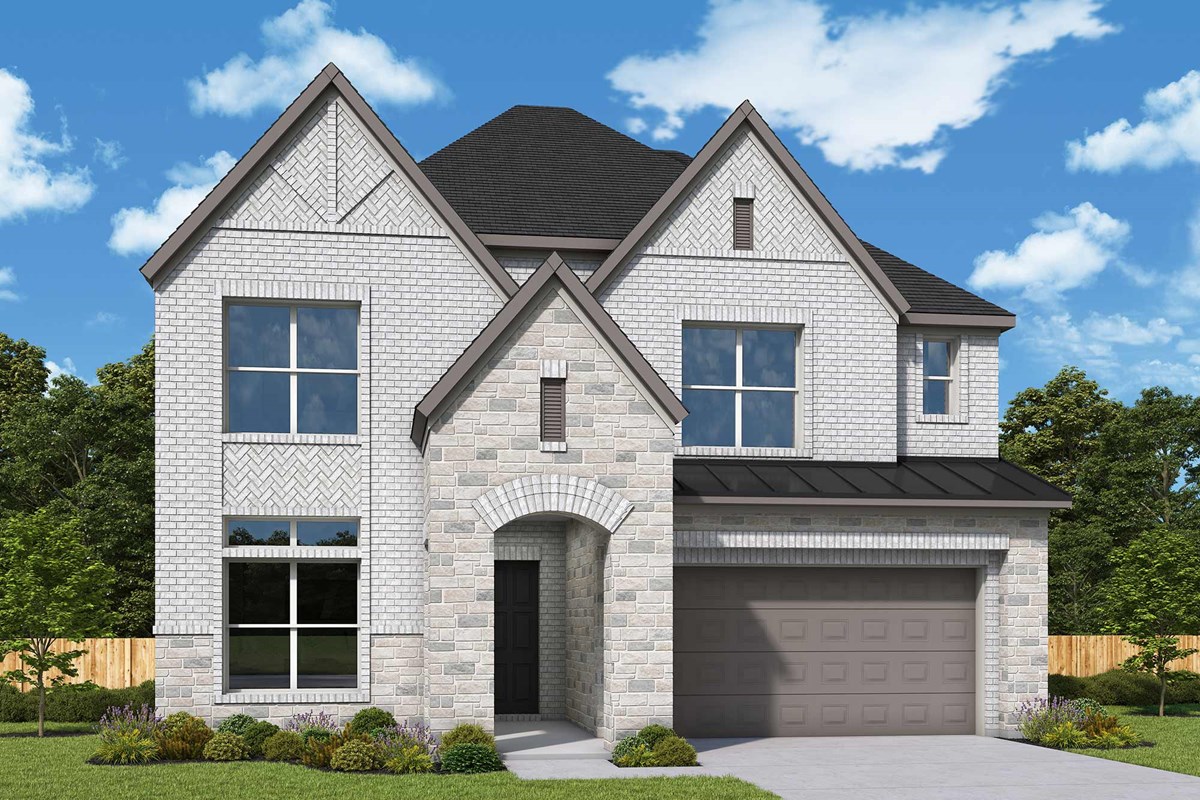
From$731,9905 Beds4 Baths4 Car garage3,221+ sq ftOverview Treat yourself to the home you’ve been dreaming of with The Liam floor plan by David Weekley Homes in Furst Ranch. The open layout of the family and dining spaces rest between the elegant staircase and serene covered porch, and fosters connection while maintaining an impressive sense of space and grandeur. A practical-meets-stylish kitchen showcases a culinary layout with a center island and a corner pantry, all overlooking the expansive gathering spaces. The dedicated study and open retreat at the top of the stairs enhances this home’s lifestyle possibilities. The Owner’s Retreat offers refined relaxation and includes an Owner’s Bath with a soaking tub, separate shower and walk-in closet. Additional bedrooms are spread out across both levels to optimize individual privacy, comfort and versatility when overnight guests arrive.
Carousel — use arrows to browse images for this design, or tap the photo to open the floor plan.
Quick Move-InThe Levi
From$731,9995 Beds4 Baths3 Car garage3,180+ sq ftSingle-family at Furst Ranch. 1 Quick Move-In home in this plan — ask the sales team about finishes and closing timelines.
Carousel — use arrows to browse images for this design, or tap the photo to open the floor plan.
Ready to BuildThe Rayne
From$746,9904 Beds4.5 Baths3 Car garage3,266+ sq ftOverview Coming home is the best part of every day with The Rayne floor plan by David Weekley Homes in Furst Ranch. The spacious family and dining areas align with soaring ceilings, grand windows and sprawling covered porch to create a light-filled and cohesive main level. The contemporary kitchen is nestled amid this space, making it easy to stay in the conversation while fixing snacks and crafting signature dishes. A private study and upstairs retreat provide lovely work and leisure options. The Owner’s Retreat delivers everyday luxury with an Owner’s Bath that includes a double vanity, a soaking tub, separate shower and a walk-in closet. Two guest suites and an additional bedroom grant residents optimal privacy and room to explore individual decorative styles.
Carousel — use arrows to browse images for this design, or tap the photo to open the floor plan.
Ready to BuildThe Remi
From$752,9905 Beds4.5 Baths3 Car garage3,472+ sq ftOverview Effortless style and livability inform every inch of The Remi floor plan by David Weekley Homes in Furst Ranch. Open gathering spaces create a natural flow between the family and dining areas while maintaining distinct zones for comfort and function. The kitchen’s oversized island and abundant storage support everyday ease with refined simplicity. A sprawling retreat and welcoming downstairs study offer great places to create the ideal special-purpose areas for your lifestyle. The Owner’s Retreat includes an Owner’s Bath with a soaking tub, separate shower and a spacious walk-in closet designed for convenience. A main level guest room and trio of upstairs bedrooms each offer unique features and individual appeal.
Carousel — use arrows to browse images for this design, or tap the photo to open the floor plan.
Ready to BuildThe Silverpoint
From$767,9905 Beds4.5 Baths2 Car garage3,784+ sq ftOverview The Silverpoint floor plan by David Weekley Homes blends timeless luxury with top-quality craftsmanship to create your new home in Furst Ranch. The expansive family and dining areas offer an airy elegance that supports connection, comfort and celebration. A contemporary kitchen with a prominent island and walk-in pantry maintains an efficient layout while preserving openness throughout the main level. A private study enhances the home’s flexibility for professional or personal pursuits. The Owner’s Retreat presents a serene escape complemented by a luxurious Owner’s Bath and a deluxe walk-in closet. A main-level bedroom includes an en suite bath while each of the upstairs bedrooms feature walk-in closets.
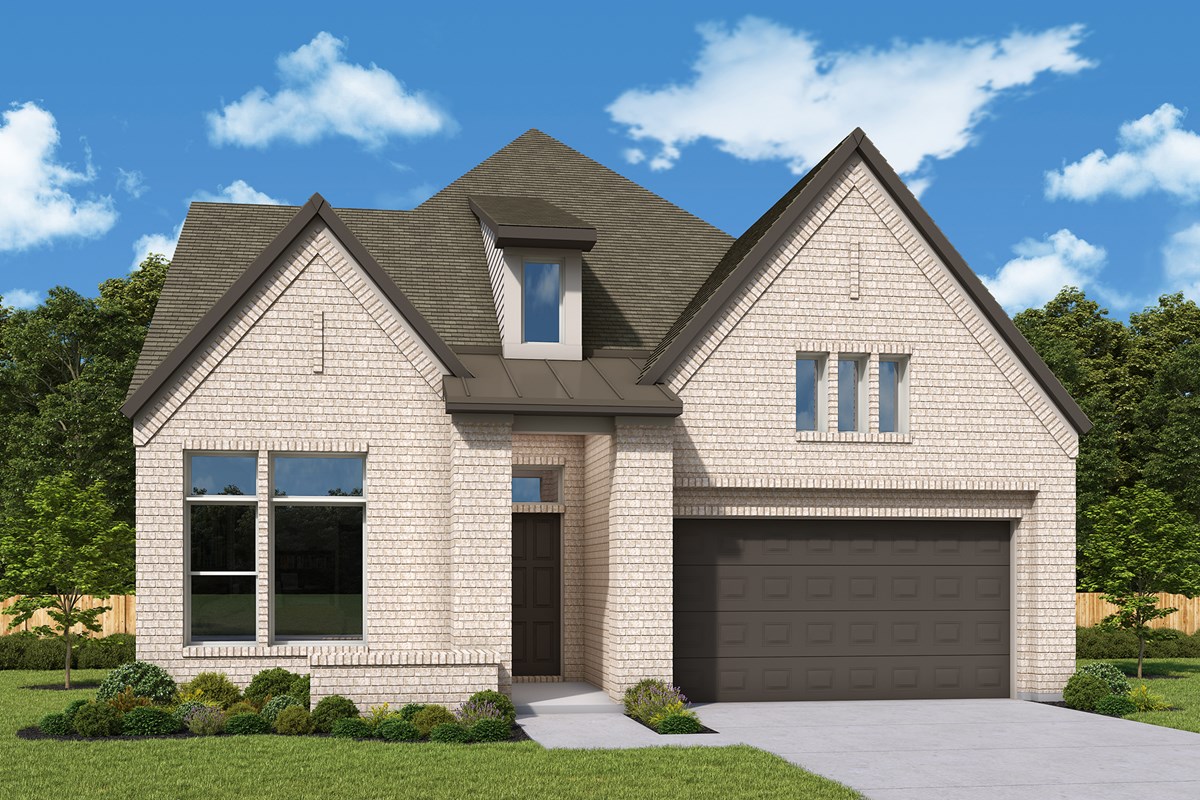
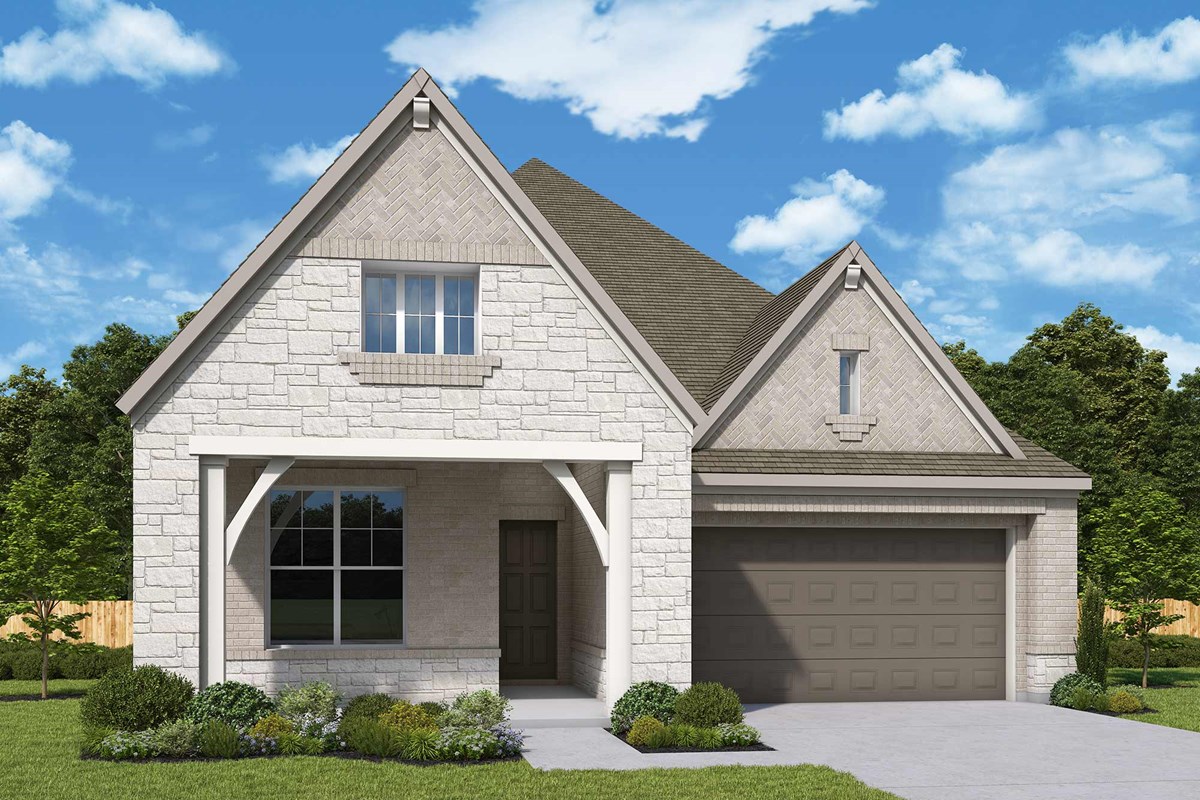
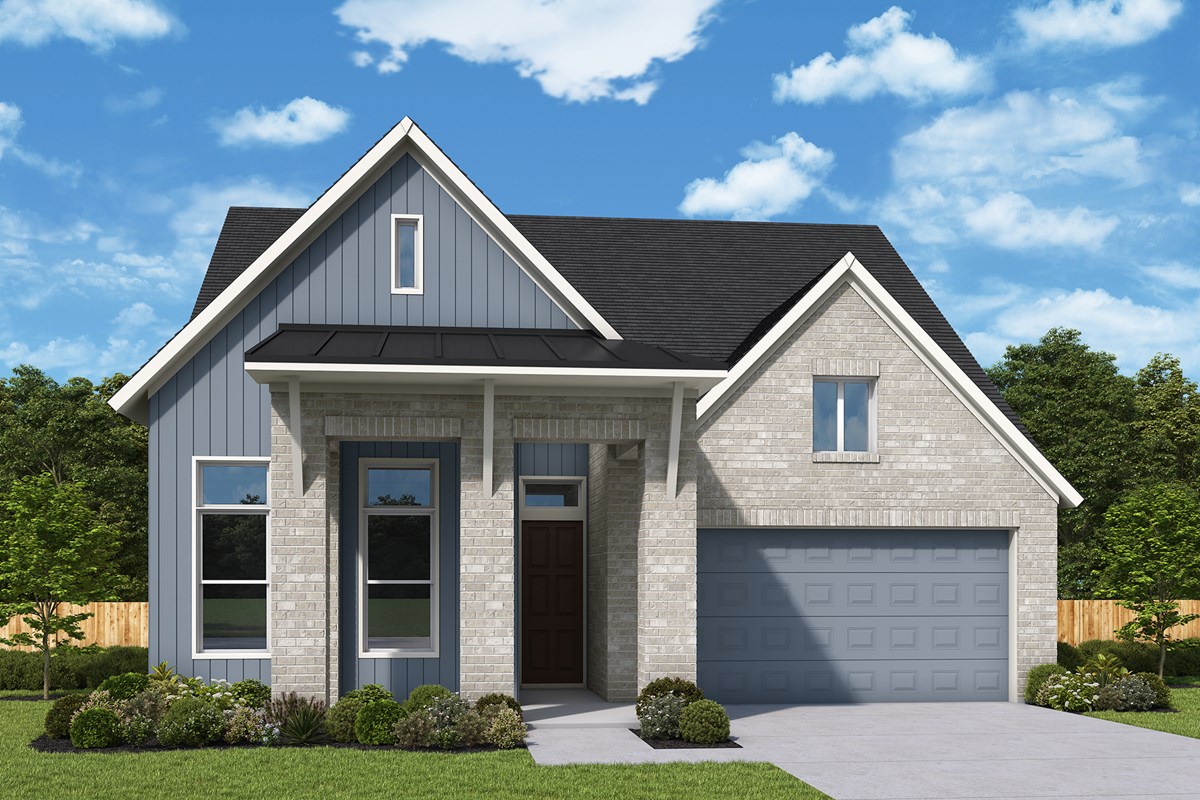
Media
Project photo gallery
Click the large photo or a thumbnail to open the gallery viewer.
Is this your project?
Take control of your project page, add direct contact details, keep information updated, unlock performance insights, and increase visibility with agents and buyers actively looking for new construction homes.
Prices and features may vary and are subject to change. Photos are for illustrative purposes only. Legal disclaimers.