

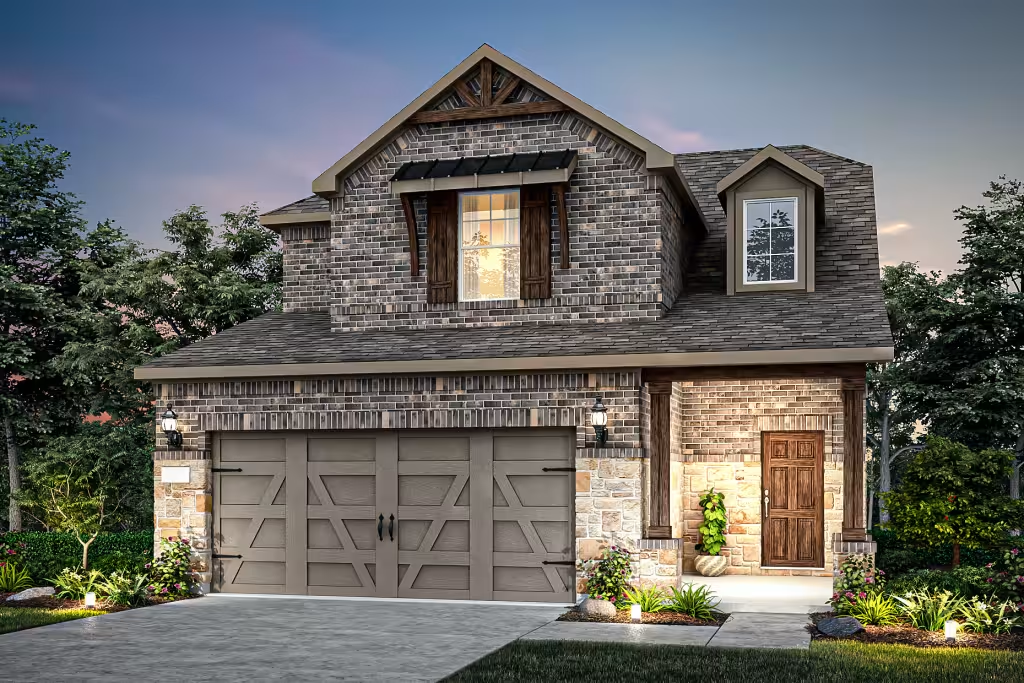
Ribbonwood

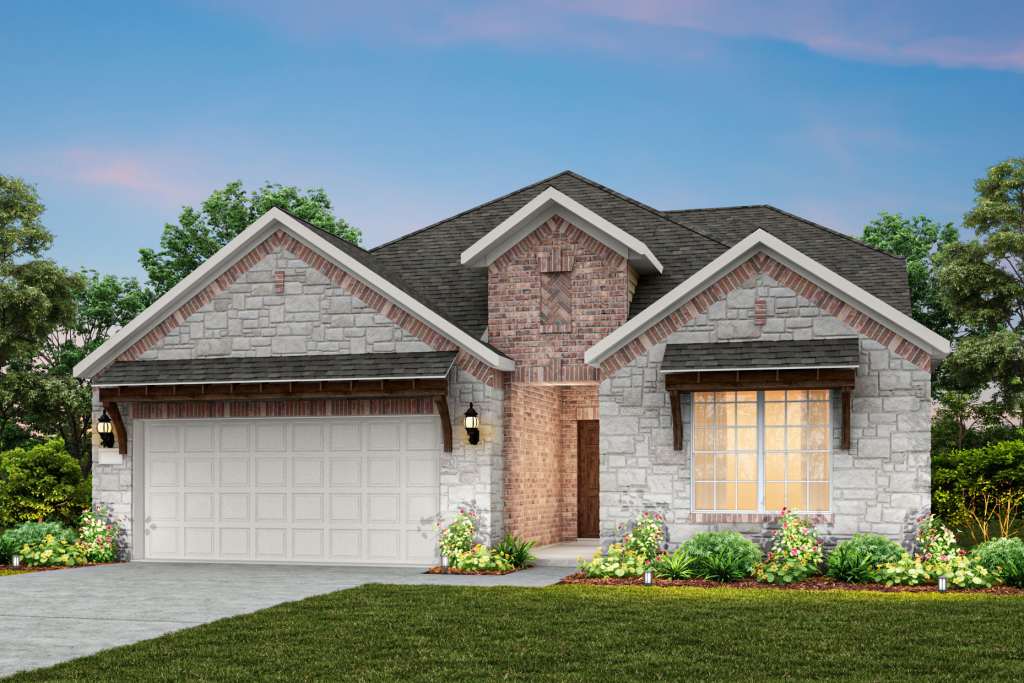
Discover the charm of Aubrey with Pulte Homes' stunning Ribbonwood project, featuring a delightful array of amenities including a park, parking, walking/biking trails, a swimming pool, and a playground!
Welcome to Ribbonwood, a serene retreat nestled in the heart of Aubrey, Texas. Ribbonwood offers the perfect blend of tranquility and convenience. Located within the highly acclaimed Aubrey ISD, just off FM 2931, this community is ideally situated, providing families with access to top-tier education and a close-knit neighborhood atmosphere. Ribbonwood is crafted for discerning families who seek both serenity and vibrant community life.
Neighborhood Features
- New construction homes
- Schools in Aubrey ISD
- Family friendly amenities include a pool and cabana, expansive green spaces, a playground, and walking trails
- Easy access to Hwy 380, the Dallas North Tollway, and I-35
- Close proximity to major employers
- A short drive to McKinney, Frisco, and Plano featuring a wide array of shopping and dining experiences
Amenities
Home designs (13)
7 Quick Move-In lots across 5 plans — open Quick Move-In.
Carousel — use arrows to browse images for this design, or tap the photo to open the floor plan.
Now BuildingCrested Butte
From$329,9903 Beds2.5 Baths2 Car garage1,704+ sq ftSingle-family at Ribbonwood. 1 home is now building — ask the sales team for timelines and personalization options.
Carousel — use arrows to browse images for this design, or tap the photo to open the floor plan.
Now BuildingMaroon
From$352,9903–4 Beds2.5–3 Baths2 Car garage2,118+ sq ftSingle-family at Ribbonwood. 1 home is now building — ask the sales team for timelines and personalization options.
Carousel — use arrows to browse images for this design, or tap the photo to open the floor plan.
Quick Move-InOuray
From$357,9903 Beds2.5 Baths2 Car garage2,184+ sq ftSingle-family at Ribbonwood. 1 Quick Move-In home in this plan — ask the sales team about finishes and closing timelines.
Carousel — use arrows to browse images for this design, or tap the photo to open the floor plan.
Quick Move-InArapaho
From$363,9903 Beds2 Baths2 Car garage1,679+ sq ftSingle-family at Ribbonwood. 1 Quick Move-In home in this plan — ask the sales team about finishes and closing timelines.
Carousel — use arrows to browse images for this design, or tap the photo to open the floor plan.
Quick Move-InBell
From$373,9903 Beds2 Baths2 Car garage1,798+ sq ftSingle-family at Ribbonwood. 1 Quick Move-In home in this plan — ask the sales team about finishes and closing timelines.
Carousel — use arrows to browse images for this design, or tap the photo to open the floor plan.
Now BuildingSan Luis
From$374,9903–4 Beds2.5–3 Baths2 Car garage2,451+ sq ftSingle-family at Ribbonwood. 1 home is now building — ask the sales team for timelines and personalization options.
Carousel — use arrows to browse images for this design, or tap the photo to open the floor plan.
Ready to BuildBlue Sky



From$394,9903 Beds2 Baths2 Car garage2,152+ sq ftThe traditional Blue Sky provides one level of easy living space for families, including a great room with optional fireplace and a sunny nook, plus covered rear patio. Culinary enthusiasts will love entertaining in the gourmet kitchen, and make smart use of an optional study or fourth bedroom for overnight or extended guest stays. It's in the Details The Blue Sky is a one-story plan that provides an open living space. The kitchen is equipped with a large island, granite countertops, and eat-in nook. Enjoy convenient access to the great room, which offers an abundance of natural light from the three windows lining the wall. Features Interior Daltile Ceramic 12” Tile in Foyer, Laundry Room, Kitchen, and Café, and all Bathrooms Staircases with Choice of Wrought Iron Spindles and Stained Handrail (per plan) Site-built mud bench (per plan) SHAW® Quality Carpet with 3/8” Pad Spacious Secondary Bedrooms Large Walk-in Closets Kichler® Brushed Nickel Lighting Fixtures 3 ¼” Baseboards (Pine) SCHLAGE® Door Hardware & Entry Handleset Ceiling Fans in Gathering Room and Owner’s Suite Secondary Bedrooms Blocked and Prewired for Fans SHERWIN-WILLIAMS® Interior Paint Rocker Light Switches Raised 2-Panel Interior Doors Smoke Detectors with Battery Backup Daltile Ceramic 12” Tile in Foyer, Laundry Room, Kitchen, Pulte Planning Center (per plan), and Café, and all Bathrooms Pulte Planning Center Base & Upper Cabinetry with 3cm Granite Desktop (per plan) The popular Blue Sky provides one level of easy living space for families, including a gathering room with optional fireplace and a sunny nook, plus covered rear patio. Culinary enthusiasts will love entertaining in the open gourmet island kitchen. Exterior Carriage Panel Garage Door 8' ThermaTru® 6-Panel Front Door Covered Back Patio (per plan) Brick Veneer Full Gutters and Downspouts Irrigation System with Rain Sensor Fully Sodded Front, Back and Side Yard Professionally Landscaped Front Yard Stained Wood Privacy Fence with Metal Posts Coach Lights (per plan) Painted Garage Interior SCHLAGE® Single Cylinder Deadbolt Lock on Front & Rear Exterior Doors Convenient Outdoor Faucets & Electrical Outlets Energy Tankless Water Heater Radiant Barrier Roof Sheathing HVAC System with Fresh Air Intake Insulation Package Includes: R13 Batt Insulation Installed in Exterior Walls, R22 Fiberglass Insulation in Sloped Ceilings, R38 Fiberglass Insulation in Attic Poly-Foam Sealant Around Doors, Windows, Exterior Penetrations and Foundation to Reduce Air Infiltration LED Lighting Throughout the Home (per plan) Low E Dual Paned Vinyl Windows Electric Dryer Hook Ups with Outside Vent Structural Engineered Post-Tension Foundations 30-Year Dimensional Roof Shingles PEX® Plumbing System Home Team Pest Defense® “TAEXX” System with Termite Pretreatment Tongue-n-Groove Subflooring, screwed and glued Smart Home Technology Smart Home Hub: Structured Wiring Panel Box Centrally Located to Serve as the Hub for Your Home’s Smart Network Smart Home Features: Ring Doorbell Camera, Wi-Fi Enabled Garage Door Opener, Wi-Fi Enabled Thermostat, and Smart Door Lock Upgraded CAT6 Wiring Infrastructure Throughout Home to Enhance Live Streaming and Internet Speed (locations vary per plan) Pre-wired with CAT6 Wireless Access Points (WAP) Strategically Located Kitchen 42” Timberlake Cabinetry with Crown Molding Whirlpool® Stainless Steel Appliances: Free standing Gas Range, Microwave Vented to Exterior, and Dishwasher Large Kitchen Islands Daltile Tile Backsplash in a Variety of Colors 8” Deep Undermount Stainless Steel Sink MOEN® Single Handle Faucet with Hand Spray High-Capacity Food Disposal 3cm Granite Countertops with Choice of Edge Profile Protection Plan 1-Year Builder Warranty 2-Year Plumbing, Electrical & HVAC 5-Year Coverage on Various Types of Water Infiltration and Internal Leaks 10-Year Limited Structural Warranty 30-Year Limited Manufacturer’s Warranty on Shingles Transferrable Bathrooms Comfort Height Timberlake Bath Vanity Cabinetry Silestone® Quartz Vanity with Undermount Sink(s) Double Bowl Vanities in Owner’s Bath MOEN® Plumbing Fixtures in a Polished Chrome Finish Pedestal Sink in Powder Bath (per plan) Elongated Commodes Deluxe Owner’s Bath Featuring a Spacious Walk-in Shower and Garden Tub (per plan) with a Daltile Tile Surround Daltile Ceramic Tile Surround in all Secondary Baths
Carousel — use arrows to browse images for this design, or tap the photo to open the floor plan.
Now BuildingPuma
From$422,9904 Beds2.5 Baths2 Car garage2,575+ sq ftSingle-family at Ribbonwood. 1 home is now building — ask the sales team for timelines and personalization options.
Carousel — use arrows to browse images for this design, or tap the photo to open the floor plan.
Quick Move-InHarvard
From$432,9903–4 Beds3 Baths2 Car garage2,647+ sq ftSingle-family at Ribbonwood. 1 Quick Move-In home in this plan — ask the sales team about finishes and closing timelines.
Carousel — use arrows to browse images for this design, or tap the photo to open the floor plan.
Quick Move-InSanford
From$441,9904–5 Beds2.5–4 Baths2 Car garage2,763+ sq ftSingle-family at Ribbonwood. 1 Quick Move-In home in this plan — ask the sales team about finishes and closing timelines.
Carousel — use arrows to browse images for this design, or tap the photo to open the floor plan.
Ready to BuildRainier
From$441,9904 Beds2.5 Baths2 Car garage2,781+ sq ftEnhanced by its downstairs owner’s suite with an elegant bath and walk-in closet, the Rainier illustrates the finest in modern living. Families will appreciate the home’s expansive great room adjoined by a sleek kitchen and large dining area. An optional fifth bedroom or study accommodates guest and resident needs, while an upstairs game room offers additional space for gatherings.
Carousel — use arrows to browse images for this design, or tap the photo to open the floor plan.
Ready to BuildSondra
From$453,9904 Beds2.5 Baths2 Car garage3,130+ sq ftThe two-story Sondra design offers style and practicality for families. Its thoughtful design features an interconnected great room and dining area with a convenient and comfortable first-floor owner’s suite. A spacious culinary kitchen is built for entertaining, and flex space or a covered patio allows you to dine al fresco. An upstairs game room is perfect for family time or a kids’ retreat. It's in the Details The Sondra's first floor owner’s suite is spacious and private, featuring a deluxe bath with soaking tub and separate shower, dual sinks, and a large walk-in closet. The open island kitchen overlooks the great room and features beautiful granite countertops and birch cabinets. Up to 6 bedrooms are available, with options for additional rooms on both floors. Features Kitchen 42” Timberlake Cabinetry with Crown Molding Whirlpool® Stainless Steel Appliances: Free standing Gas Range, Microwave Vented to Exterior, and Dishwasher Large Kitchen Islands Daltile Tile Backsplash in a Variety of Colors 8” Deep Undermount Stainless Steel Sink MOEN® Single Handle Faucet with Hand Spray High-Capacity Food Disposal 3cm Granite Countertops with Choice of Edge Profile Bathrooms Comfort Height Timberlake Bath Vanity Cabinetry Silestone® Quartz Vanity with Undermount Sink(s) Double Bowl Vanities in Owner’s Bath MOEN® Plumbing Fixtures in a Polished Chrome Finish Pedestal Sink in Powder Bath (per plan) Elongated Commodes Deluxe Owner’s Bath Featuring a Spacious Walk-in Shower and Garden Tub (per plan) with a Daltile Tile Surround Daltile Ceramic Tile Surround in all Secondary Baths Interior Daltile Ceramic 12” Tile in Foyer, Laundry Room, Kitchen, and Café, and all Bathrooms Staircases with Choice of Wrought Iron Spindles and Stained Handrail (per plan) Site-built mud bench (per plan) SHAW® Quality Carpet with 3/8” Pad Spacious Secondary Bedrooms Large Walk-in Closets Kichler® Brushed Nickel Lighting Fixtures 3 ¼” Baseboards (Pine) SCHLAGE® Door Hardware & Entry Handleset Ceiling Fans in Gathering Room and Owner’s Suite Secondary Bedrooms Blocked and Prewired for Fans SHERWIN-WILLIAMS® Interior Paint Rocker Light Switches Raised 2-Panel Interior Doors Smoke Detectors with Battery Backup Daltile Ceramic 12” Tile in Foyer, Laundry Room, Kitchen, Pulte Planning Center (per plan), and Café, and all Bathrooms Pulte Planning Center Base & Upper Cabinetry with 3cm Granite Desktop (per plan) The Sondra offers style and practicality for families. Its thoughtful design features an interconnected great room and dining area with a convenient and comfortable first-floor owner’s suite. A spacious culinary kitchen is built for entertaining. Protection Plan 1-Year Builder Warranty 2-Year Plumbing, Electrical & HVAC 5-Year Coverage on Various Types of Water Infiltration and Internal Leaks 10-Year Limited Structural Warranty 30-Year Limited Manufacturer’s Warranty on Shingles Transferrable Smart Home Technology Smart Home Hub: Structured Wiring Panel Box Centrally Located to Serve as the Hub for Your Home’s Smart Network Smart Home Features: Ring Doorbell Camera, Wi-Fi Enabled Garage Door Opener, Wi-Fi Enabled Thermostat, and Smart Door Lock Upgraded CAT6 Wiring Infrastructure Throughout Home to Enhance Live Streaming and Internet Speed (locations vary per plan) Pre-wired with CAT6 Wireless Access Points (WAP) Strategically Located Exterior Carriage Panel Garage Door 8' ThermaTru® 6-Panel Front Door Covered Back Patio (per plan) Brick Veneer Full Gutters and Downspouts Irrigation System with Rain Sensor Fully Sodded Front, Back and Side Yard Professionally Landscaped Front Yard Stained Wood Privacy Fence with Metal Posts Coach Lights (per plan) Painted Garage Interior SCHLAGE® Single Cylinder Deadbolt Lock on Front & Rear Exterior Doors Convenient Outdoor Faucets & Electrical Outlets Energy Tankless Water Heater Radiant Barrier Roof Sheathing HVAC System with Fresh Air Intake Insulation Package Includes: R13 Batt Insulation Installed in Exterior Walls, R22 Fiberglass Insulation in Sloped Ceilings, R38 Fiberglass Insulation in Attic Poly-Foam Sealant Around Doors, Windows, Exterior Penetrations and Foundation to Reduce Air Infiltration LED Lighting Throughout the Home (per plan) Low E Dual Paned Vinyl Windows Electric Dryer Hook Ups with Outside Vent Structural Engineered Post-Tension Foundations 30-Year Dimensional Roof Shingles PEX® Plumbing System Home Team Pest Defense® “TAEXX” System with Termite Pretreatment Tongue-n-Groove Subflooring, screwed and glued
Carousel — use arrows to browse images for this design, or tap the photo to open the floor plan.
Ready to BuildWheeler
From$462,9904 Beds2.5 Baths2 Car garage3,307+ sq ftThe two-story Wheeler is well suited for larger families. This multi-functional plan showcases a first-floor owner’s suite, an outdoor covered patio, expansive great room and charming gourmet kitchen. Nearby flex space or an optional study provides ideal space for a home office, and an additional private bedroom and full bath is perfect for hosting overnight guests.
Media





Project photo gallery
Click the large photo or a thumbnail to open the gallery viewer.
Prices and features may vary and are subject to change. Photos are for illustrative purposes only. Legal disclaimers.