

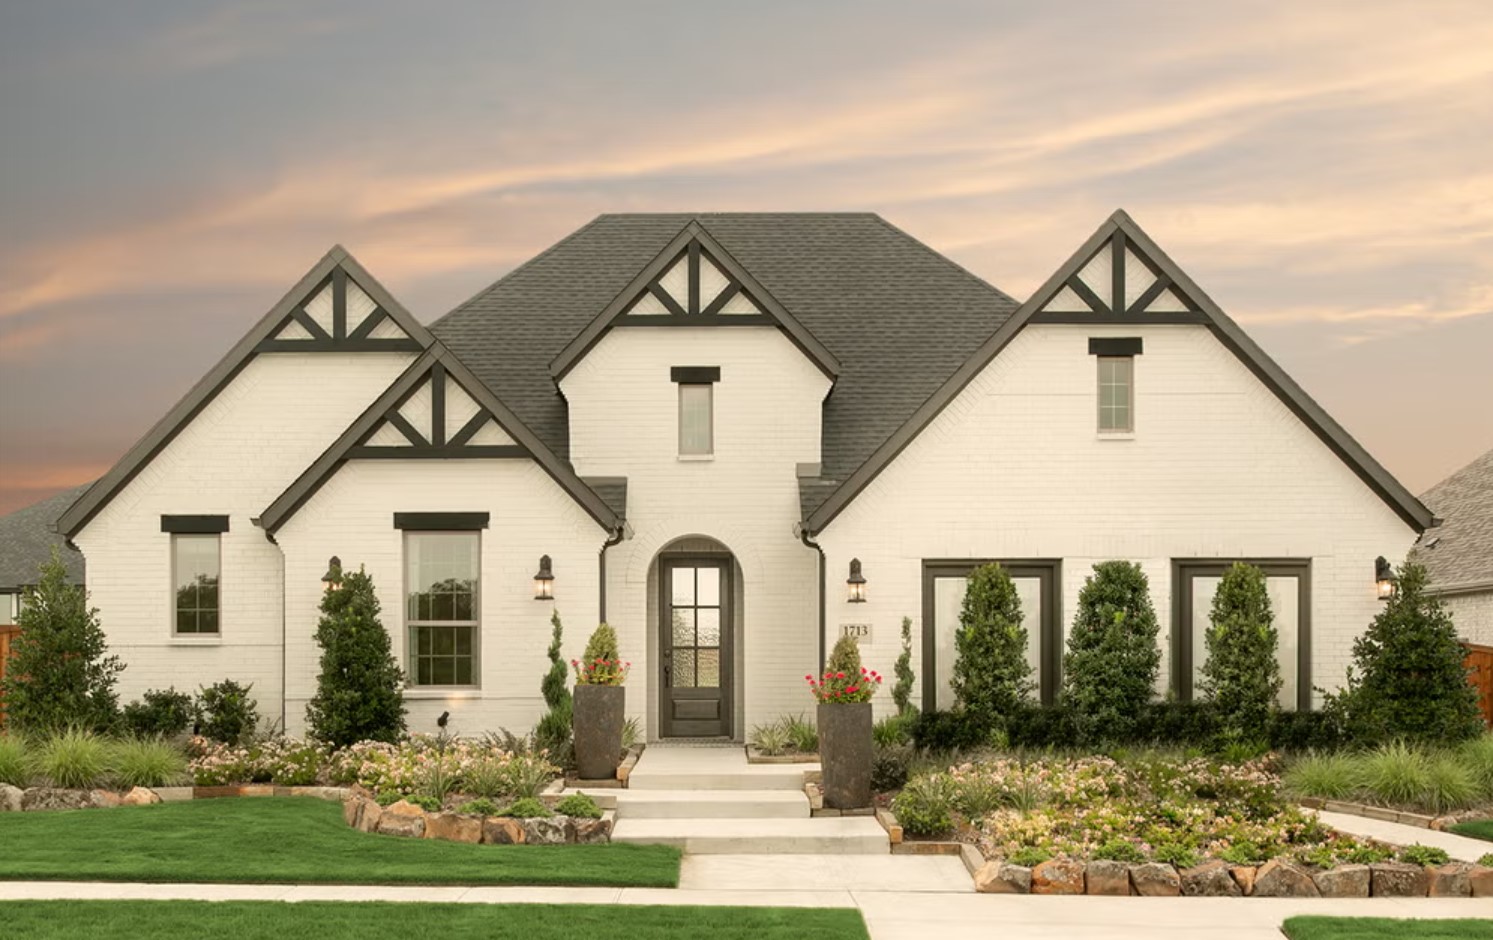
Sandbrock Ranch

Total Units
32
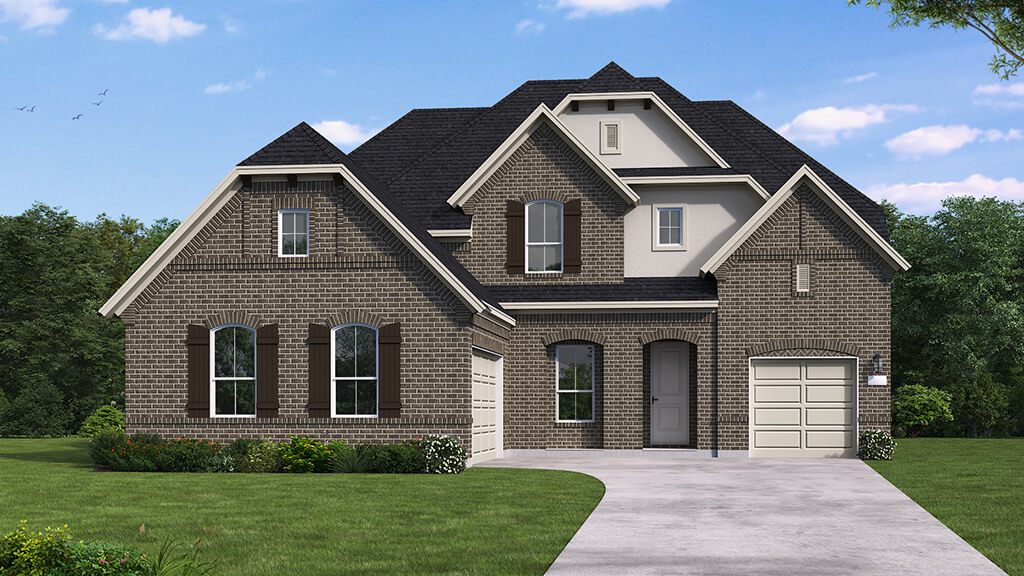
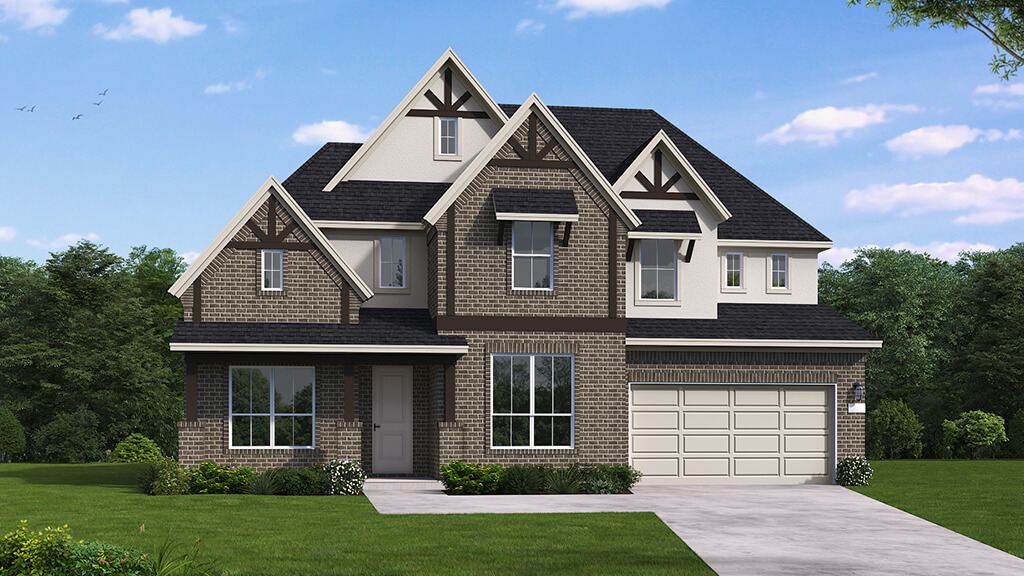
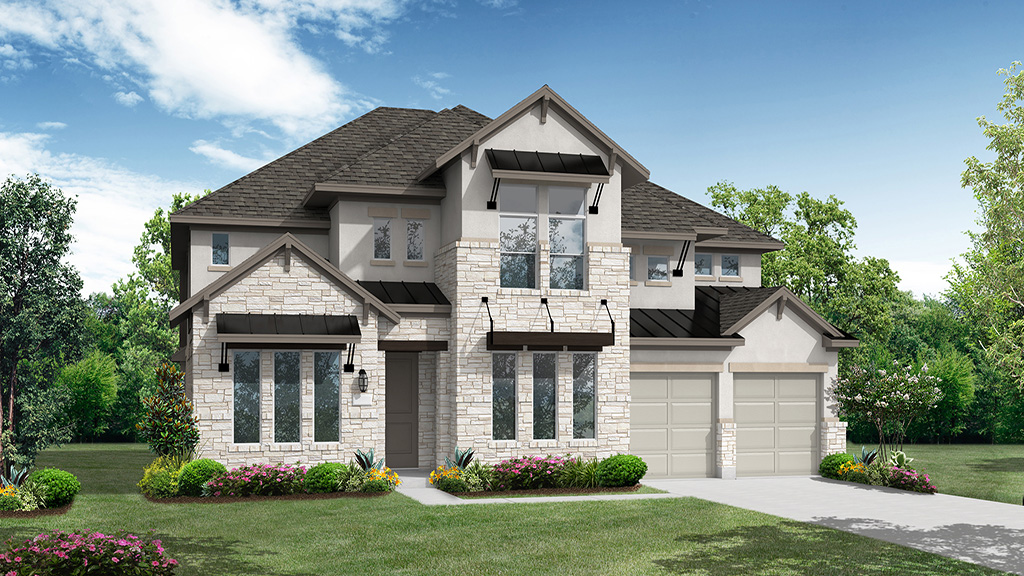
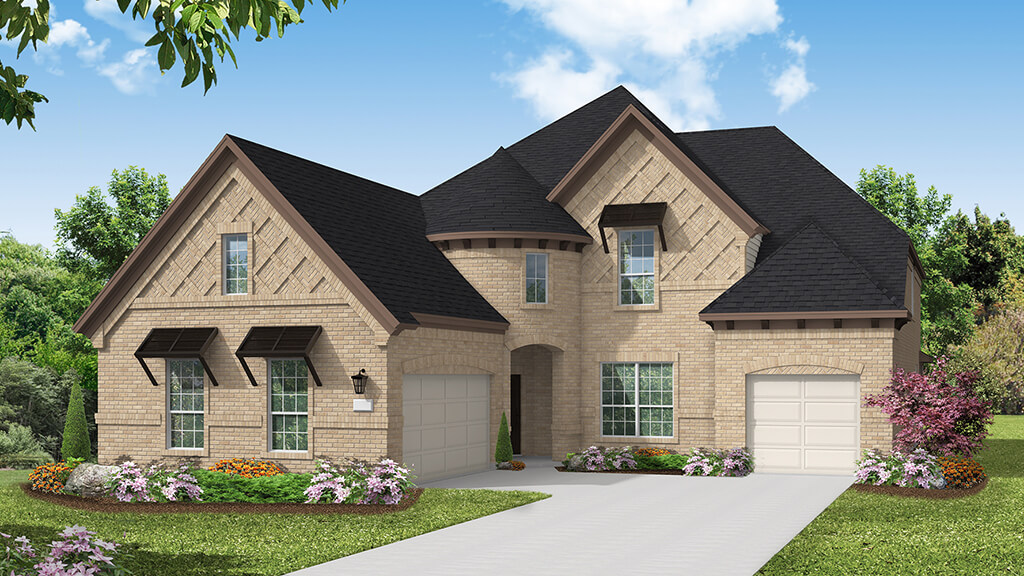
Discover the vibrant Sandbrock Ranch in Aubrey, brought to life by Coventry Homes, where you can enjoy fantastic amenities like a park, fitness center, swimming pool, and a water playground!
Community Highlights
- Carriage House: pool, splash pad, fitness center
- Full-time lifestyle director
- Easy access to shopping & dining
- Children's playscape & event lawn
- Recreation field & dog park
- Two stocked lakes, trails, 150 acres of green space
- Nearby Ray Roberts Lake, wineries, wildlife ranches
- The Tree House: interactive playground for all ages
- On-site Elementary School
Community Insights
Embrace exploration and connection at Sandbrock Ranch in Aubrey. Coventry Homes is now offering exceptional, eco-friendly designs in this laid-back 800-acre community designed for families to thrive. A central location just north of Dallas speeds you to work and play. Explore The Shops at Legacy in Plano, the Dallas Cowboys headquarters at The Star in Frisco and the craft beer district in Denton. Weekends can be spent enjoying the Dallas Zoo and the Perot Museum of Natural Science. Nature lovers can boat, hike and camp at Ray Roberts Lake State Park. Unique amenities characterize this family-friendly community. Climb to new heights at The Lookout, a multi-level treehouse with slides, play decks and beautiful views. The Carriage House amenity complex keeps residents active with a resort-style pool, splash pad and fitness center. Wooded trails meander past fishing lakes, the dog park, playgrounds and more. A full-time lifestyle director plans events throughout the year. Children thrive at Denton ISD schools, including Sandbrock Ranch Elementary located onsite. Visit Coventry Homes at Sandbrock Ranch today to learn more about stunning floor plans.
Amenities
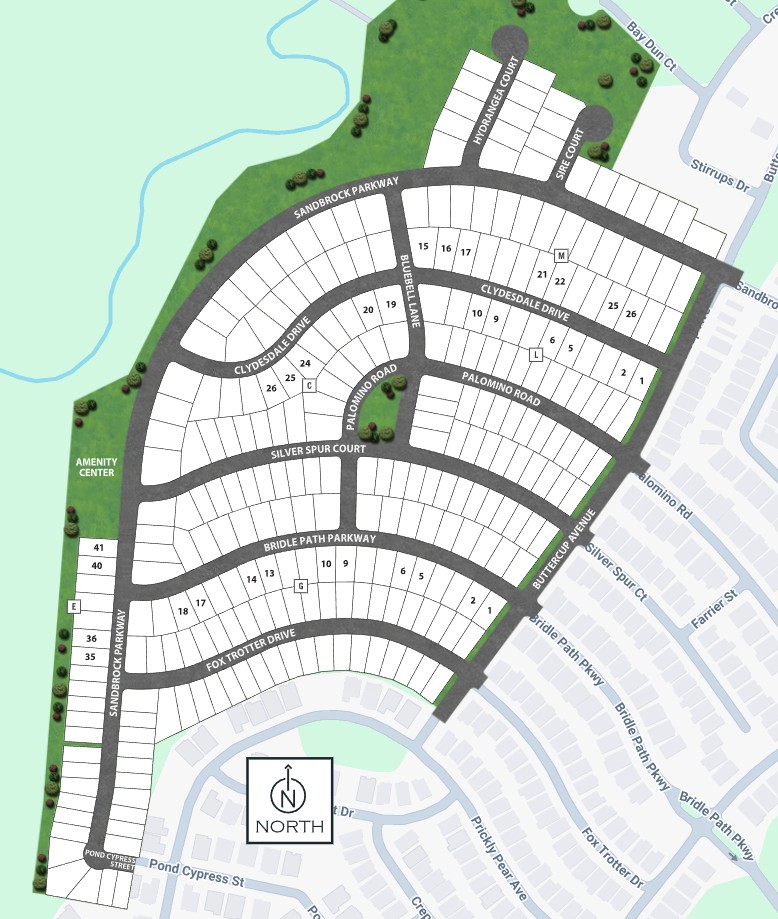
Site Plan
Home designs (10)
5 Quick Move-In lots across 4 plans — open Quick Move-In.
Carousel — use arrows to browse images for this design, or tap the photo to open the floor plan.
Ready to BuildEaston
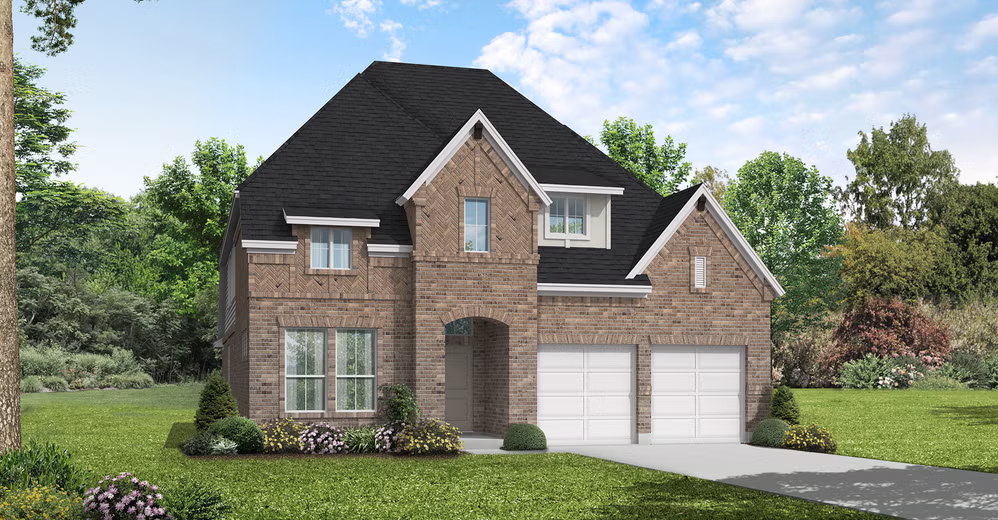
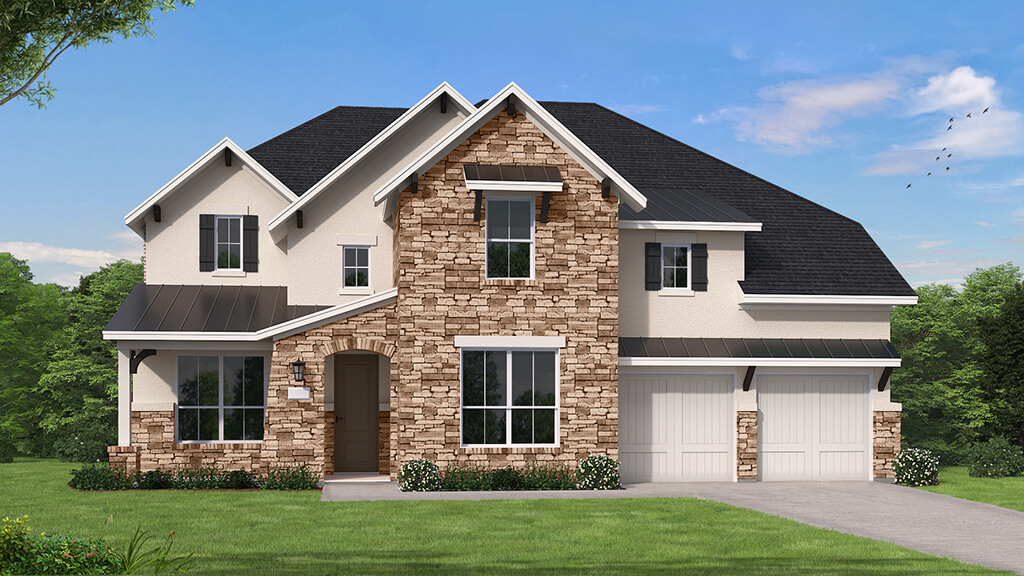
Inquire4 Beds3.5 Baths3 Car garage3,219+ sq ftBeautifully designed with both style and functionality in mind, this stunning two-story home featuring the Easton floor plan offers 3,219 square feet of thoughtfully crafted living space featuring 4 spacious bedrooms, 3.5-bathrooms, a dedicated media room, private home office, and a 3-car garage. Warm soft contemporary finishes create an inviting atmosphere throughout, blending timeless design with modern comfort in every room. The open and airy layout offers the perfect balance of everyday livability and effortless entertaining, while flexible spaces provide room to work, relax, and gather. Perfectly positioned right next to one of the community pools, this home also offers added convenience and an ideal location within the neighborhood.
Carousel — use arrows to browse images for this design, or tap the photo to open the floor plan.
Quick Move-InNewark
From$552,9904 Beds3.5 Baths3 Car garage2,898+ sq ftSingle-family at Sandbrock Ranch. 1 Quick Move-In home in this plan — ask the sales team about finishes and closing timelines.
Carousel — use arrows to browse images for this design, or tap the photo to open the floor plan.
Ready to BuildBremond
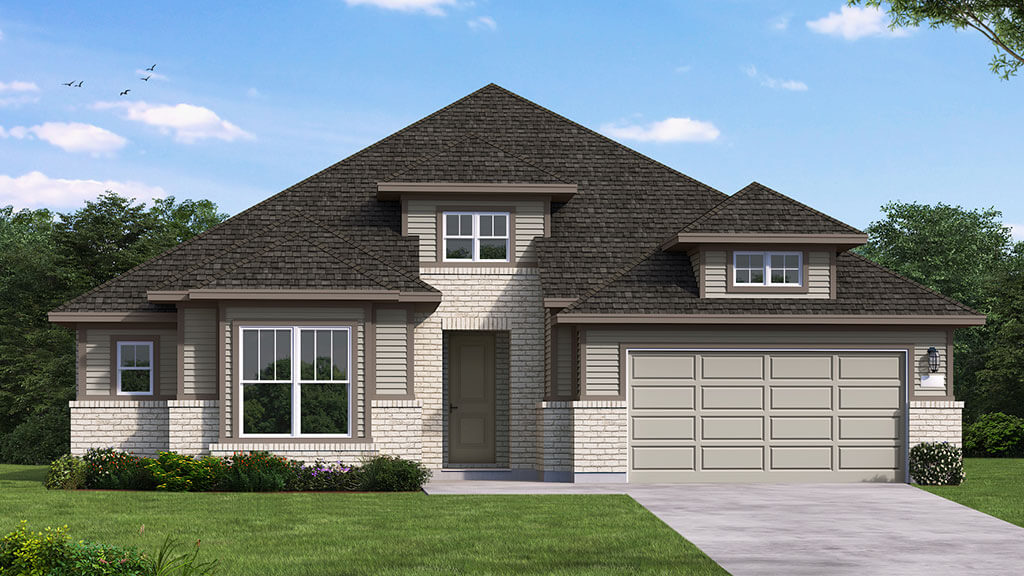
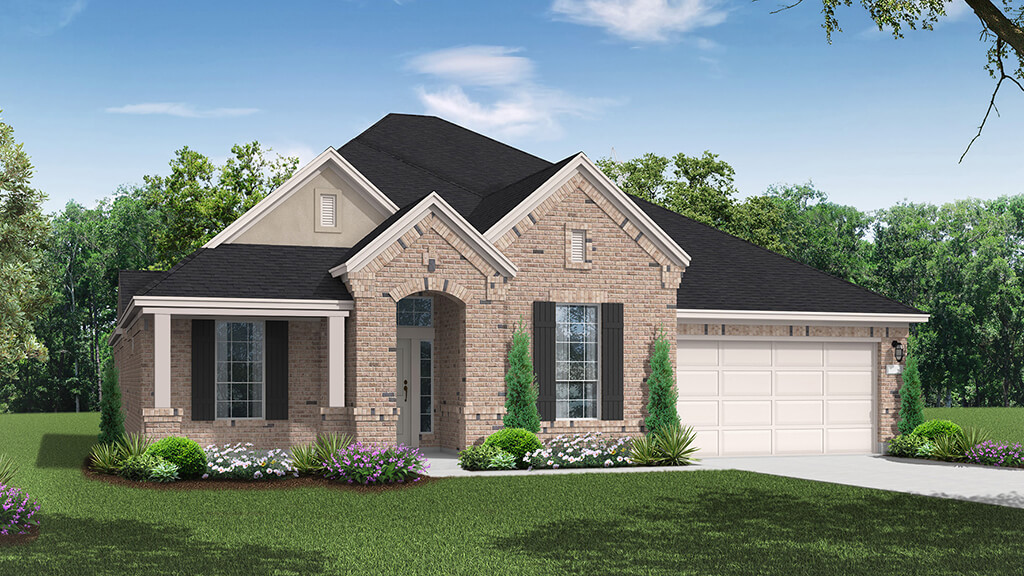
From$554,9904 Beds4 Baths3 Car garage2,932+ sq ftSUMMARY The Bremond floor plan is a thoughtfully crafted one-story home offering four bedrooms and four bathrooms, perfectly designed to cater to both style and function. This layout features a spacious open-concept living area that connects seamlessly to the kitchen, complete with a large island and plenty of counter space. Each bedroom is paired with its own bathroom, providing comfort and privacy for every member of the household. The primary suite includes a luxurious en-suite bath and a generously sized walk-in closet. With a three-car garage, the Bremond floor plan delivers practicality and sophistication in a home that’s built for living and entertaining.
Carousel — use arrows to browse images for this design, or tap the photo to open the floor plan.
Ready to BuildDouble Oak
From$559,9903 Beds2.5 Baths3 Car garage2,883+ sq ftSUMMARY The Double Oak floor plan offers a single-story design that combines comfort and elegance, featuring three bedrooms and two and a half bathrooms. This home includes a spacious open living area that flows into the dining space and a modern kitchen, complete with a large center island and ample storage. The primary suite boasts a private en-suite bathroom with dual vanities and a roomy walk-in closet, creating a serene retreat. With additional bedrooms thoughtfully positioned for privacy, this layout ensures versatility for families or guests. The three-car garage adds convenience, making the Double Oak a perfect blend of practicality and style.
Carousel — use arrows to browse images for this design, or tap the photo to open the floor plan.
Quick Move-InShepherd
From$570,9904 Beds3.5–4.5 Baths3 Car garage3,193+ sq ftSingle-family at Sandbrock Ranch. 1 Quick Move-In home in this plan — ask the sales team about finishes and closing timelines.
Carousel — use arrows to browse images for this design, or tap the photo to open the floor plan.
Ready to BuildEagle Mountain
From$579,9905 Beds3 Baths2 Car garage3,306+ sq ftSUMMARY The Eagle Mountain floor plan stands out as a thoughtfully designed two-story home, offering five spacious bedrooms and three bathrooms. Perfectly suited for growing families or those who enjoy hosting, this layout balances functionality with comfort. The main floor boasts an expansive open-concept living area, seamlessly connecting the kitchen, dining, and family room spaces to create an ideal environment for both daily living and entertaining. Upstairs, the design continues to impress with well-appointed bedrooms, including a luxurious primary suite featuring a private bathroom and ample closet space. The additional bedrooms provide flexibility for guest accommodations, home offices, or play areas. With a two-car garage included, the Eagle Mountain floor plan ensures practicality without sacrificing style. This home blends form and function effortlessly, making it a standout choice for modern living.
Carousel — use arrows to browse images for this design, or tap the photo to open the floor plan.
Quick Move-InClaude
From$621,9904–5 Beds3.5–4.5 Baths3 Car garage3,547+ sq ftSingle-family at Sandbrock Ranch. 1 Quick Move-In home in this plan — ask the sales team about finishes and closing timelines.
Carousel — use arrows to browse images for this design, or tap the photo to open the floor plan.
Quick Move-InHaskell II
From$624,9904 Beds4.5 Baths3 Car garage3,628+ sq ftSingle-family at Sandbrock Ranch. 1 Quick Move-In home in this plan — ask the sales team about finishes and closing timelines.
Carousel — use arrows to browse images for this design, or tap the photo to open the floor plan.
Ready to BuildHumble
From$636,9905 Beds4–4.5 Baths3 Car garage3,780+ sq ftSUMMARY The Humble floor plan offers an impressive two-story layout designed to accommodate growing families or those who love hosting guests. With five spacious bedrooms and four and a half bathrooms, this home ensures comfort and privacy for everyone. The three-car garage provides ample parking and storage space, catering to practical needs with style. The Humble floor plan balances shared and private living spaces beautifully, with an open-concept design that enhances connectivity on the main level. Upstairs, the thoughtfully designed bedrooms ensure peaceful retreats. This floor plan is ideal for creating lasting memories while embracing modern living.
Carousel — use arrows to browse images for this design, or tap the photo to open the floor plan.
Ready to BuildLockhart
From$640,9905 Beds4 Baths3 Car garage3,769+ sq ftSUMMARY The Lockhart floor plan presents an elegant single-story layout tailored for families seeking space, comfort, and modern convenience. With four bedrooms and three and a half bathrooms, this home combines thoughtful design with luxurious features. The heart of the home is the open-concept living area, where the kitchen, dining space, and family room blend effortlessly, creating an inviting environment for both entertaining and everyday life. The private primary suite is a standout feature, offering a peaceful retreat complete with a spa-inspired bathroom and a spacious walk-in closet. The additional three bedrooms are strategically placed to ensure privacy while providing generous accommodations for family members or guests. A three-car garage enhances functionality, providing ample room for vehicles, storage, or a hobby space. Designed with an eye for detail and practicality, the Tuscola floor plan embodies the perfect balance of style and substance in a one-story design.
Media
Project photo gallery
Click the large photo or a thumbnail to open the gallery viewer.
Is this your project?
Take control of your project page, add direct contact details, keep information updated, unlock performance insights, and increase visibility with agents and buyers actively looking for new construction homes.
Prices and features may vary and are subject to change. Photos are for illustrative purposes only. Legal disclaimers.