

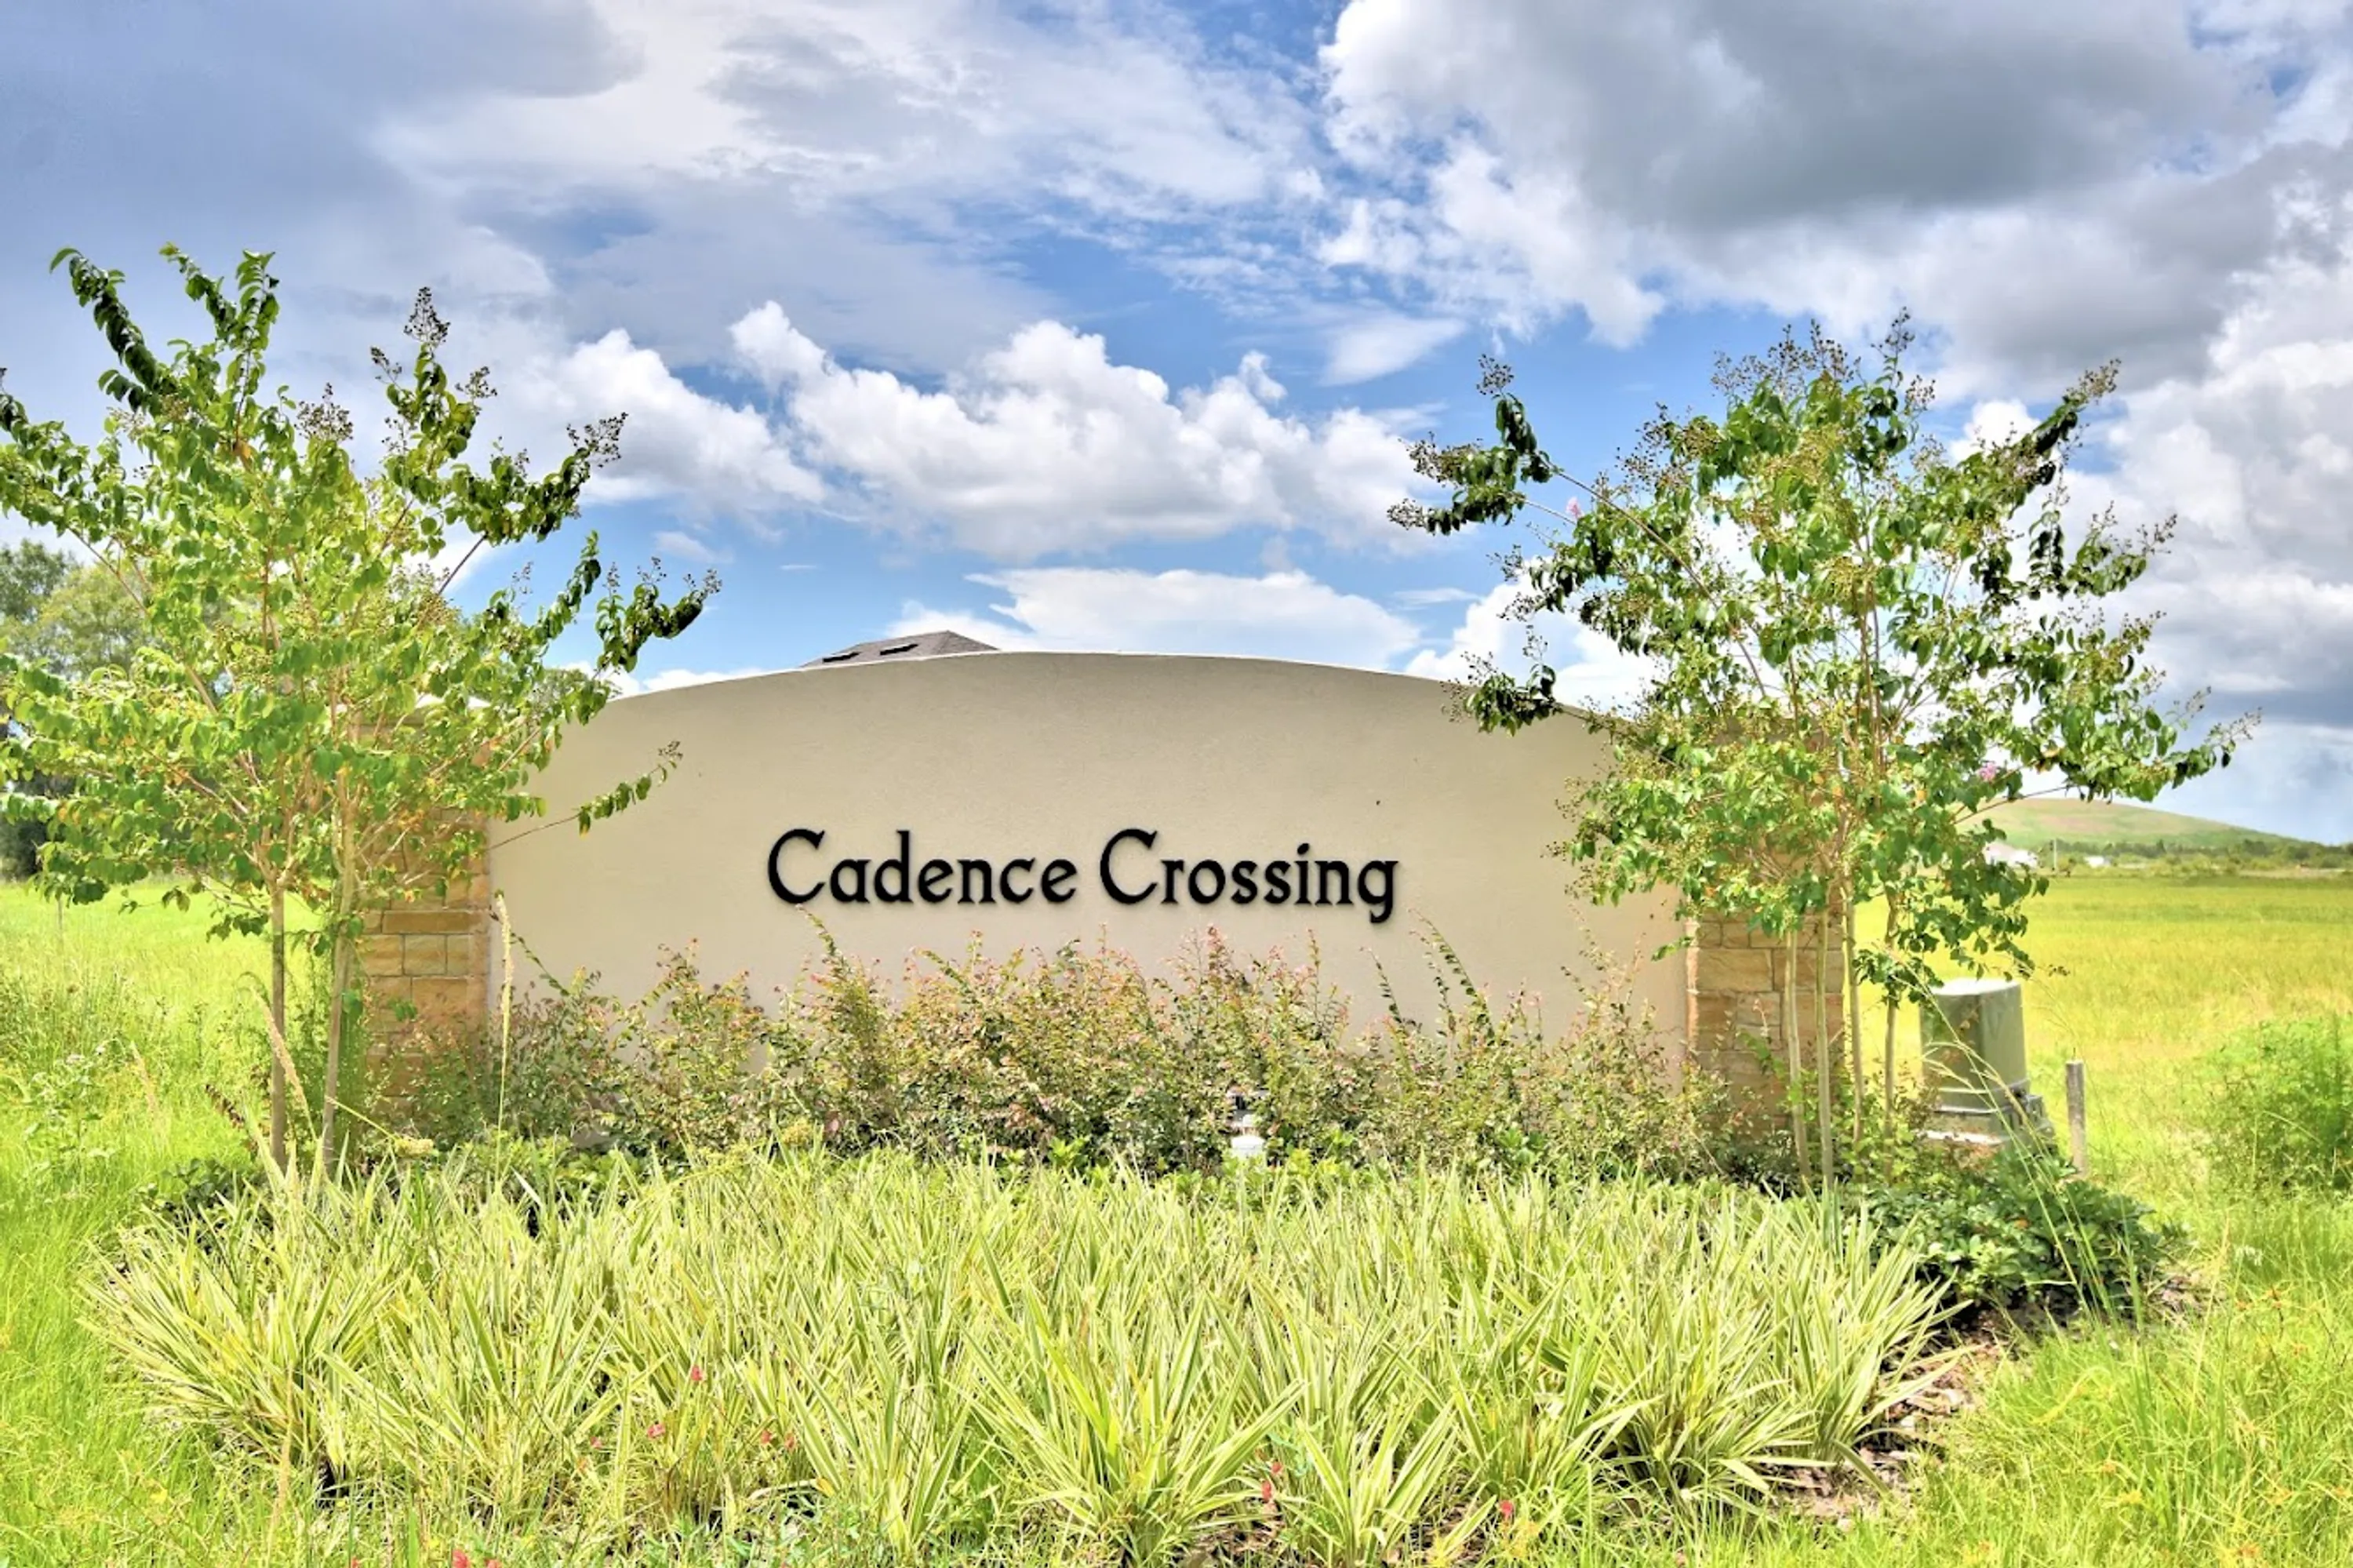
Cadence Crossing

Discover the charm of Cadence Crossing in Auburndale, brought to life by the renowned Adams Homes!
ABOUT CADENCE CROSSING
Cadence Crossing is located on the well-traveled K-Ville Road which will lead you to Hwy 92, 540, Hwy 98, and I-4 all within 15 minutes less. These travel arteries can get you to Lakeland, Auburndale, and Winter Haven within 15 minutes or less. You truly will enjoy an easy commute to these cities when you buy real estate in K-Ville where there are never-ending things to do!
Cadence Crossing will offer oversized lots with the average lot size 80 x 140 or larger. Due to the larger lot size, this will allow us to build our larger traditional homes ranging from 1970 sq ft to 300 all single story. All lots will back up to no rear neighbors or will back to a wooded area adding the charm and privacy of this community.
Top-rated 4 to 5-star schools in Auburndale Florida are zoned for Cadence Crossing. The following schools as well as charter schools are as follows: Auburndale Central Elementary, Walter Caldwell Elementary, Stambaugh Middle, and Auburndale Senior High School.
Amenities
Home designs (8)
10 Quick Move-In lots across 4 plans — open Quick Move-In.
Carousel — use arrows to browse images for this design, or tap the photo to open the floor plan.
Quick Move-InPlan 2265
Inquire4 Beds3 Baths2 Car garage2,265+ sq ftSingle-family at Cadence Crossing. 1 Quick Move-In home in this plan — ask the sales team about finishes and closing timelines.
Carousel — use arrows to browse images for this design, or tap the photo to open the floor plan.
Quick Move-InPlan 2330
Inquire4 Beds2 Baths2 Car garage2,330+ sq ftSingle-family at Cadence Crossing. 3 Quick Move-In homes in this plan — ask the sales team about finishes and closing timelines.
Carousel — use arrows to browse images for this design, or tap the photo to open the floor plan.
Quick Move-InPlan 2200
Inquire4 Beds3 Baths2 Car garage2,200+ sq ftSingle-family at Cadence Crossing. 1 Quick Move-In home in this plan — ask the sales team about finishes and closing timelines.
Carousel — use arrows to browse images for this design, or tap the photo to open the floor plan.
Now BuildingPlan 2169
Inquire4 Beds2 Baths2 Car garage2,169+ sq ftSingle-family at Cadence Crossing. 2 homes are now building — ask the sales team for timelines and personalization options.
Carousel — use arrows to browse images for this design, or tap the photo to open the floor plan.
Now BuildingPlan 1970
Inquire3 Beds2 Baths2 Car garage1,970+ sq ftSingle-family at Cadence Crossing. 2 homes are now building — ask the sales team for timelines and personalization options.
Carousel — use arrows to browse images for this design, or tap the photo to open the floor plan.
Quick Move-InPlan 1755
Inquire4 Beds2 Baths2 Car garage1,755+ sq ftSingle-family at Cadence Crossing. 2 Quick Move-In homes in this plan — ask the sales team about finishes and closing timelines.
Carousel — use arrows to browse images for this design, or tap the photo to open the floor plan.
Ready to BuildPlan 2508
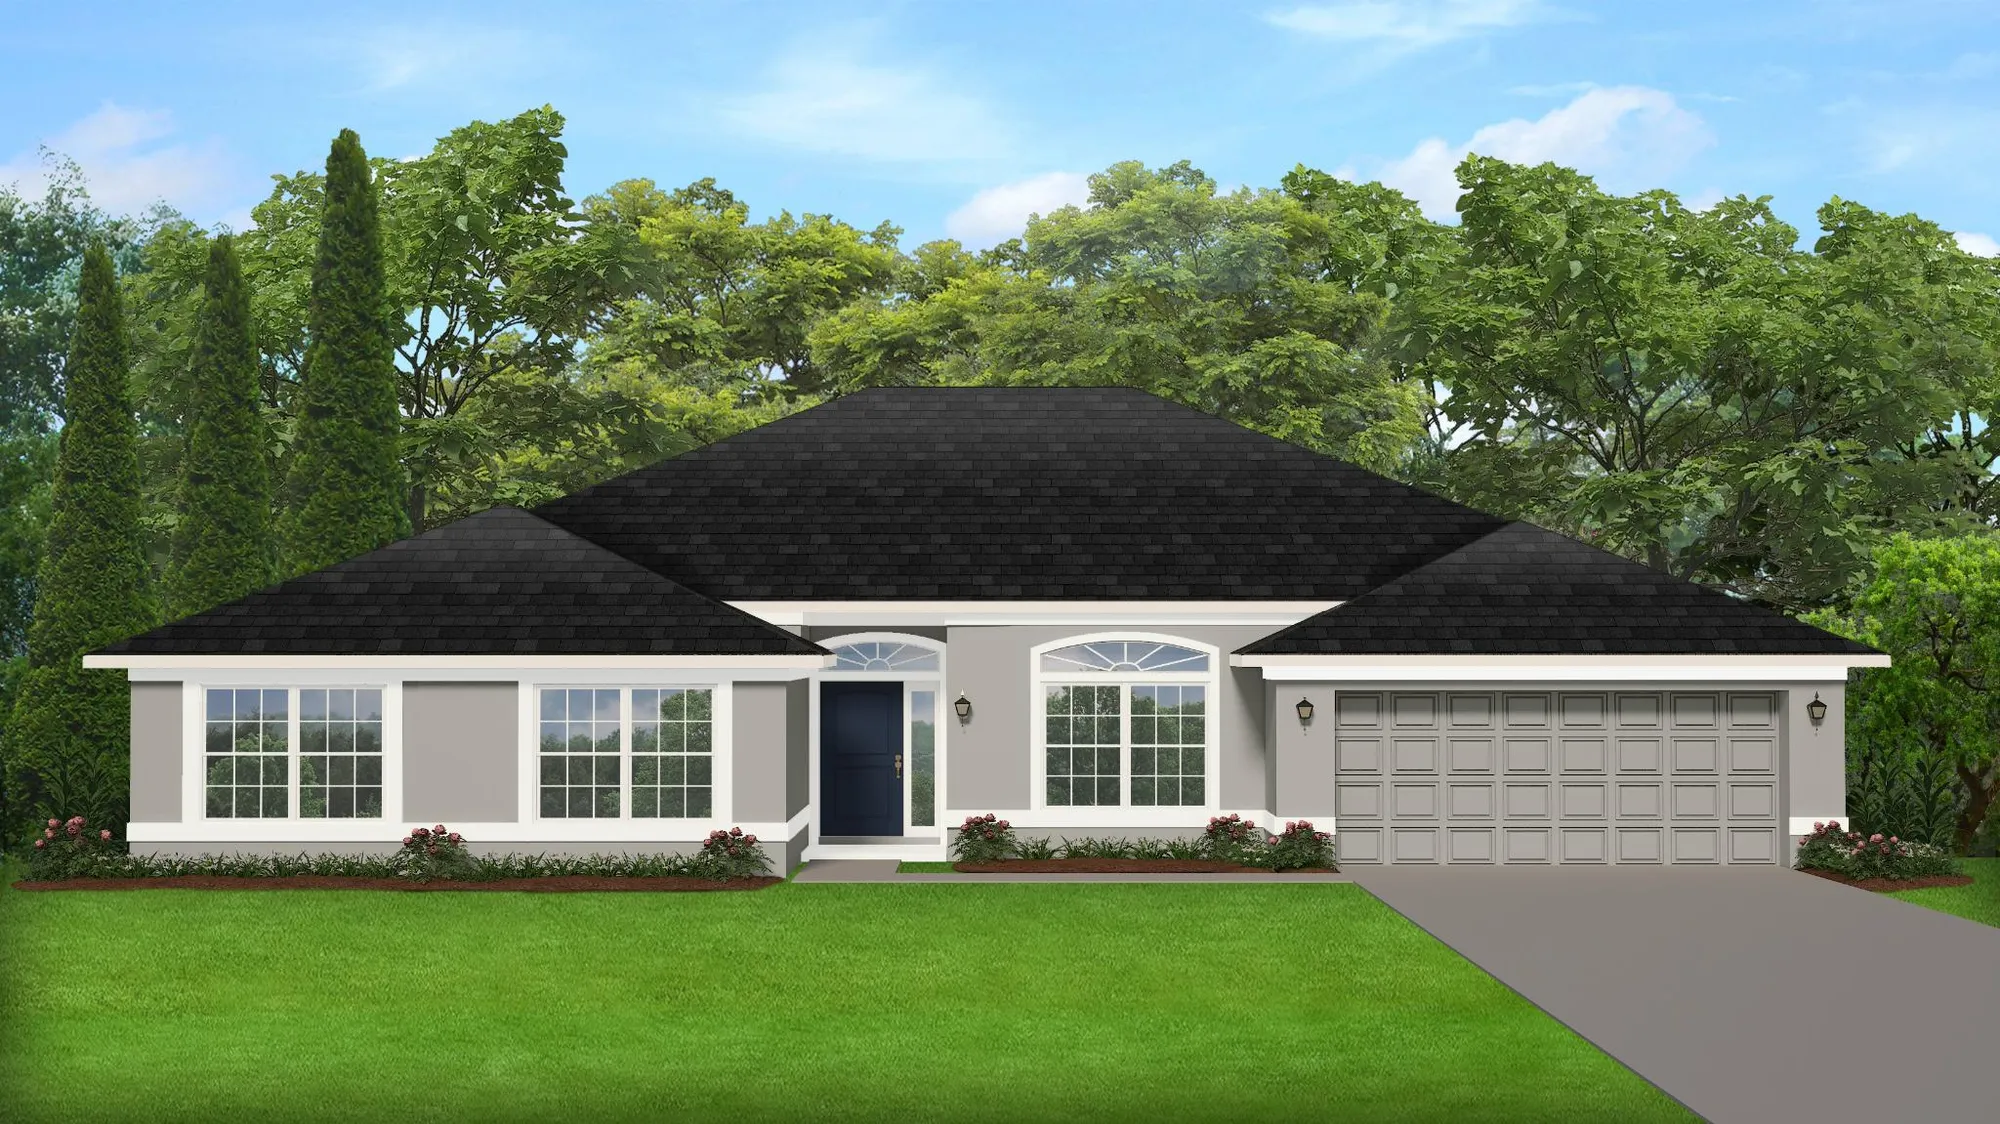
Inquire4 Beds3 Baths2–3 Car garage2,508+ sq ftABOUT THIS PLAN The 2508 floorplan by Adams Homes is a spacious and well-designed home that offers both style and functionality. With 4 bedrooms and 3 baths, this floorplan provides ample space for comfortable living. The front of the home is where you can enjoy formal living and dining rooms that sit on either side of the foyer. From there, move further into the home to find the oversized family room that then leads into the kitchen and breakfast nook. Those who enjoy cooking will fall in love with the modern appliance, ample counter space, and storage pantry. The master suite sits off of the family room and will offer the homeowner a peaceful space to get away from the stresses of the day. The dual vanities and walk-in closet ensure your personal space is prioritized. There is also direct access from the master to the lanai to provide an opportunity to relax outside as well. The three additional bedrooms and two bathrooms complete the other side of the home and can appreciate the proximity to the laundry room. The 2508 floorplan also includes a two-car garage, providing secure parking and additional storage space for your vehicles and belongings. Don’t wait to make turn this floorplan into your dream home.
Carousel — use arrows to browse images for this design, or tap the photo to open the floor plan.
Ready to BuildPlan 3000
Inquire4 Beds3 Baths2 Car garage3,000+ sq ftABOUT THIS PLAN The 3000-floor plan by Adams Homes is an exquisite embodiment of luxury, style, and functionality. This spacious single-story home offers an impressive 3,000 square feet of living space, providing ample room for both relaxation and entertainment. With 4 bedrooms and 3 baths, this home is perfect for growing families or those who desire plenty of space to accommodate guests. The open-concept design seamlessly connects the main living areas, creating a sense of flow and openness. The heart of the home is the stunning gourmet kitchen, complete with top-of-the-line appliances, custom cabinetry, a center island, and a walk-in pantry. This culinary haven is perfect for creating delicious meals and gathering with loved ones. Adjacent to the kitchen is the spacious family room, where you can relax and unwind while enjoying the warmth of a cozy fireplace. The large windows flood the room with natural light, creating an inviting and welcoming atmosphere. The family room seamlessly transitions to the outdoor living area, where you can enjoy al fresco dining or simply bask in the beauty of your surroundings. The master suite sanctuary boasts a spacious bedroom with tray ceilings, room for a sitting area, and a lavish master bathroom. Pamper yourself in the spa-like bath, featuring dual vanities, a soaking tub, a walk-in shower, and 2 sizable walk-in closets. The additional three bedrooms are located down the hall from the master back towards the front of the home. This thoughtful layout provides privacy and comfort for every member of the household. Adams Homes is committed to constructing homes with energy-efficient features, and the 3000 floorplan is no exception. Experience the epitome of luxury living with the 3000 floorplan by Adams Homes.
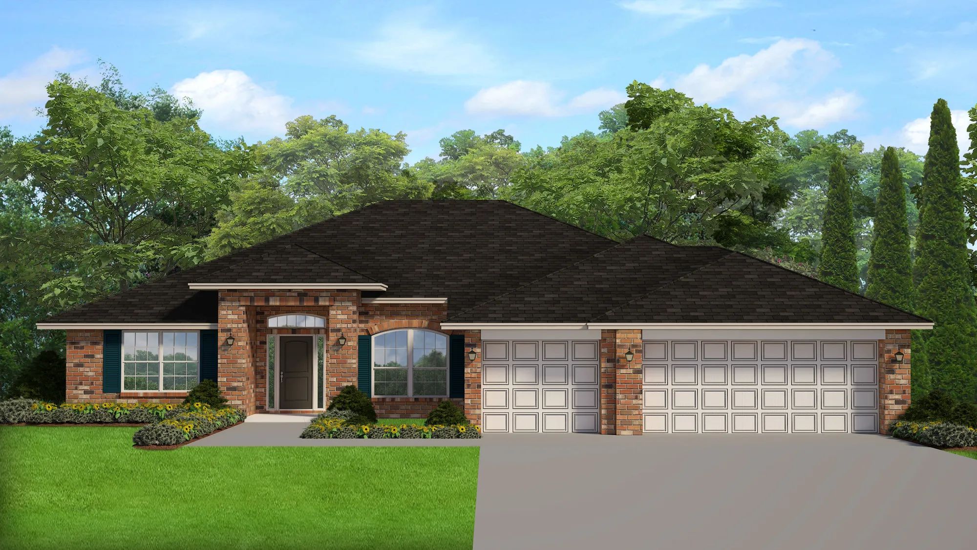
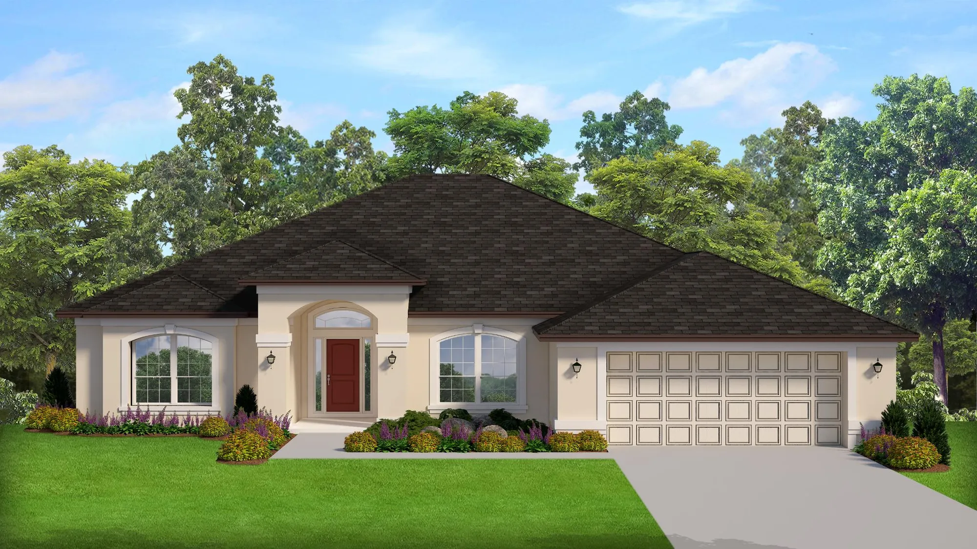
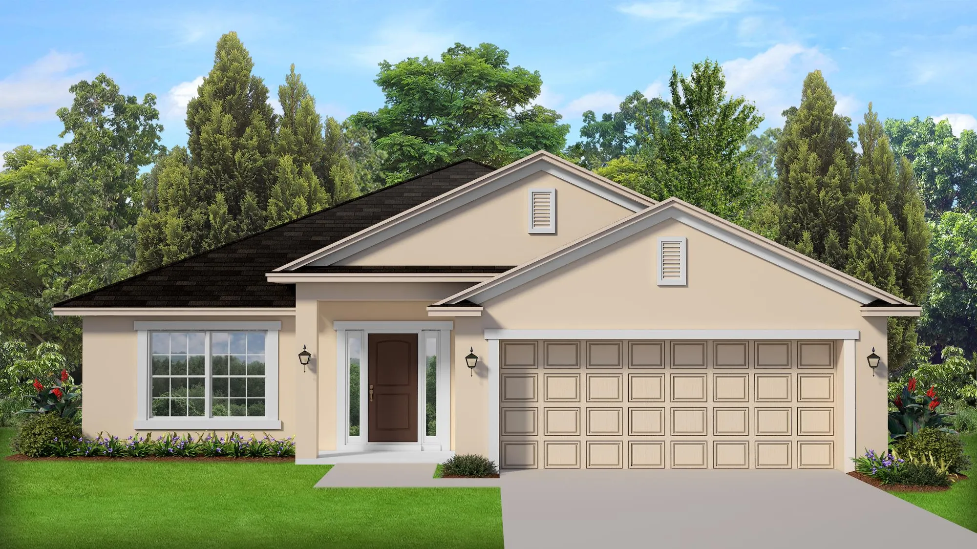
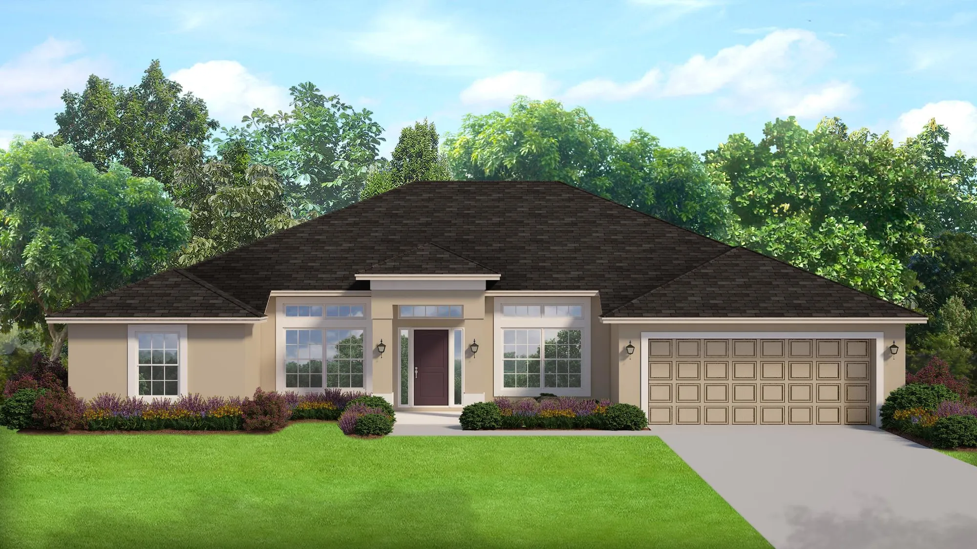
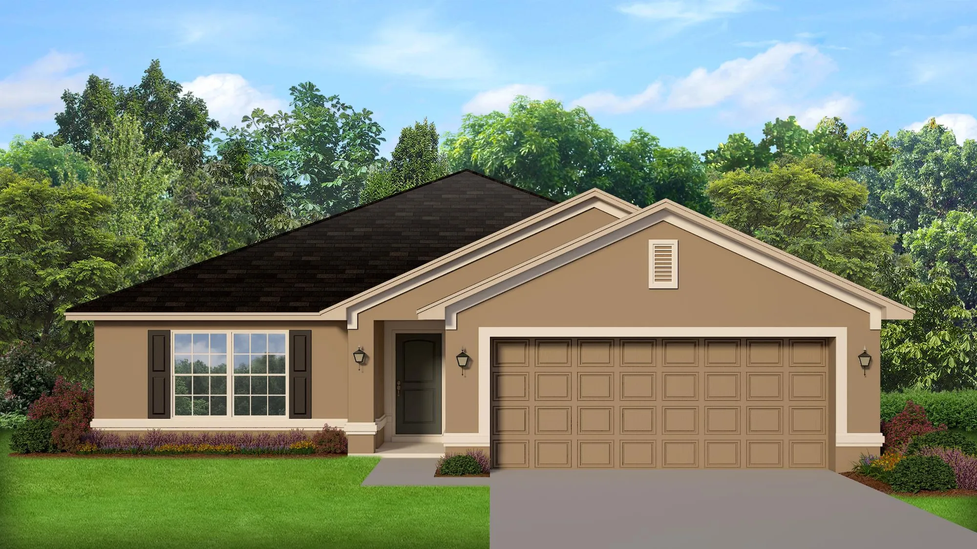
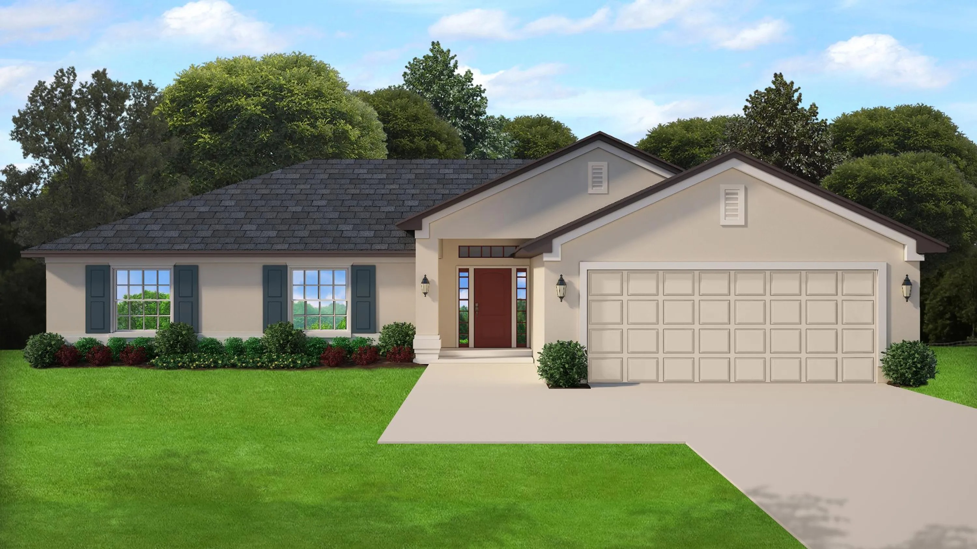
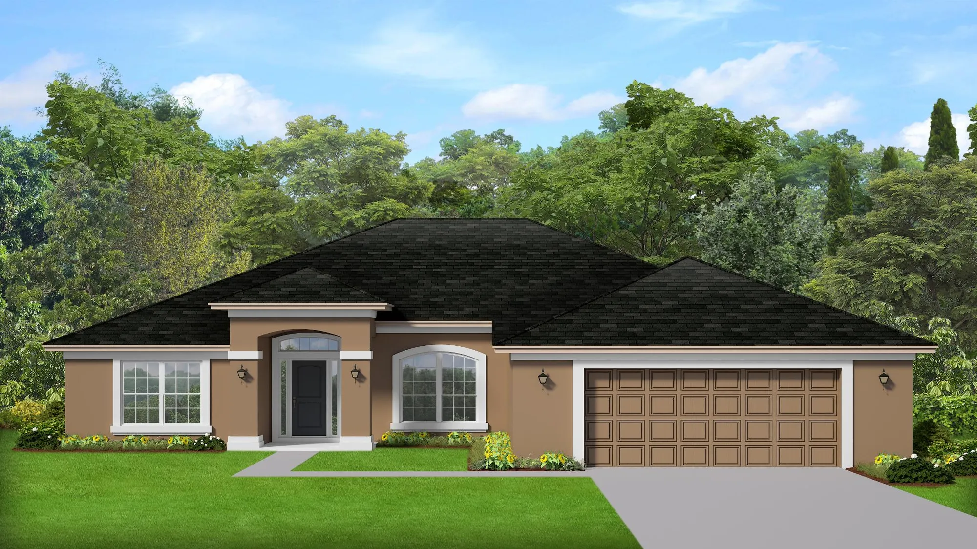
Media
Project photo gallery
Click the large photo or a thumbnail to open the gallery viewer.
Is this your project?
Take control of your project page, add direct contact details, keep information updated, unlock performance insights, and increase visibility with agents and buyers actively looking for new construction homes.
Prices and features may vary and are subject to change. Photos are for illustrative purposes only. Legal disclaimers.