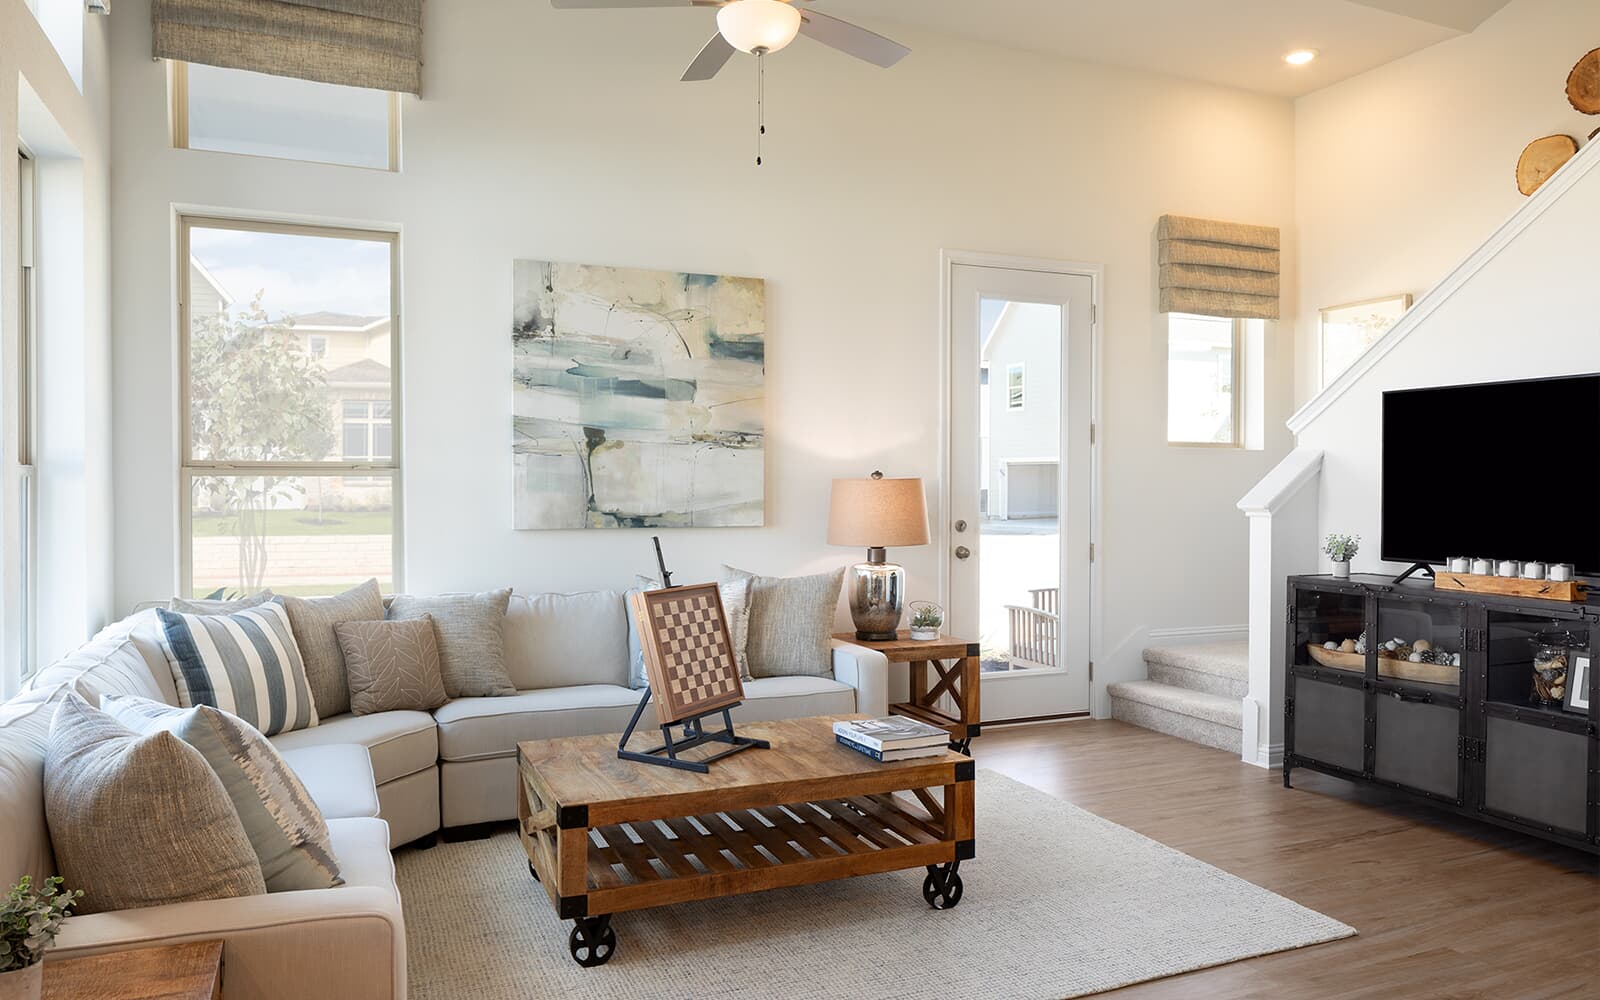
Under Construction

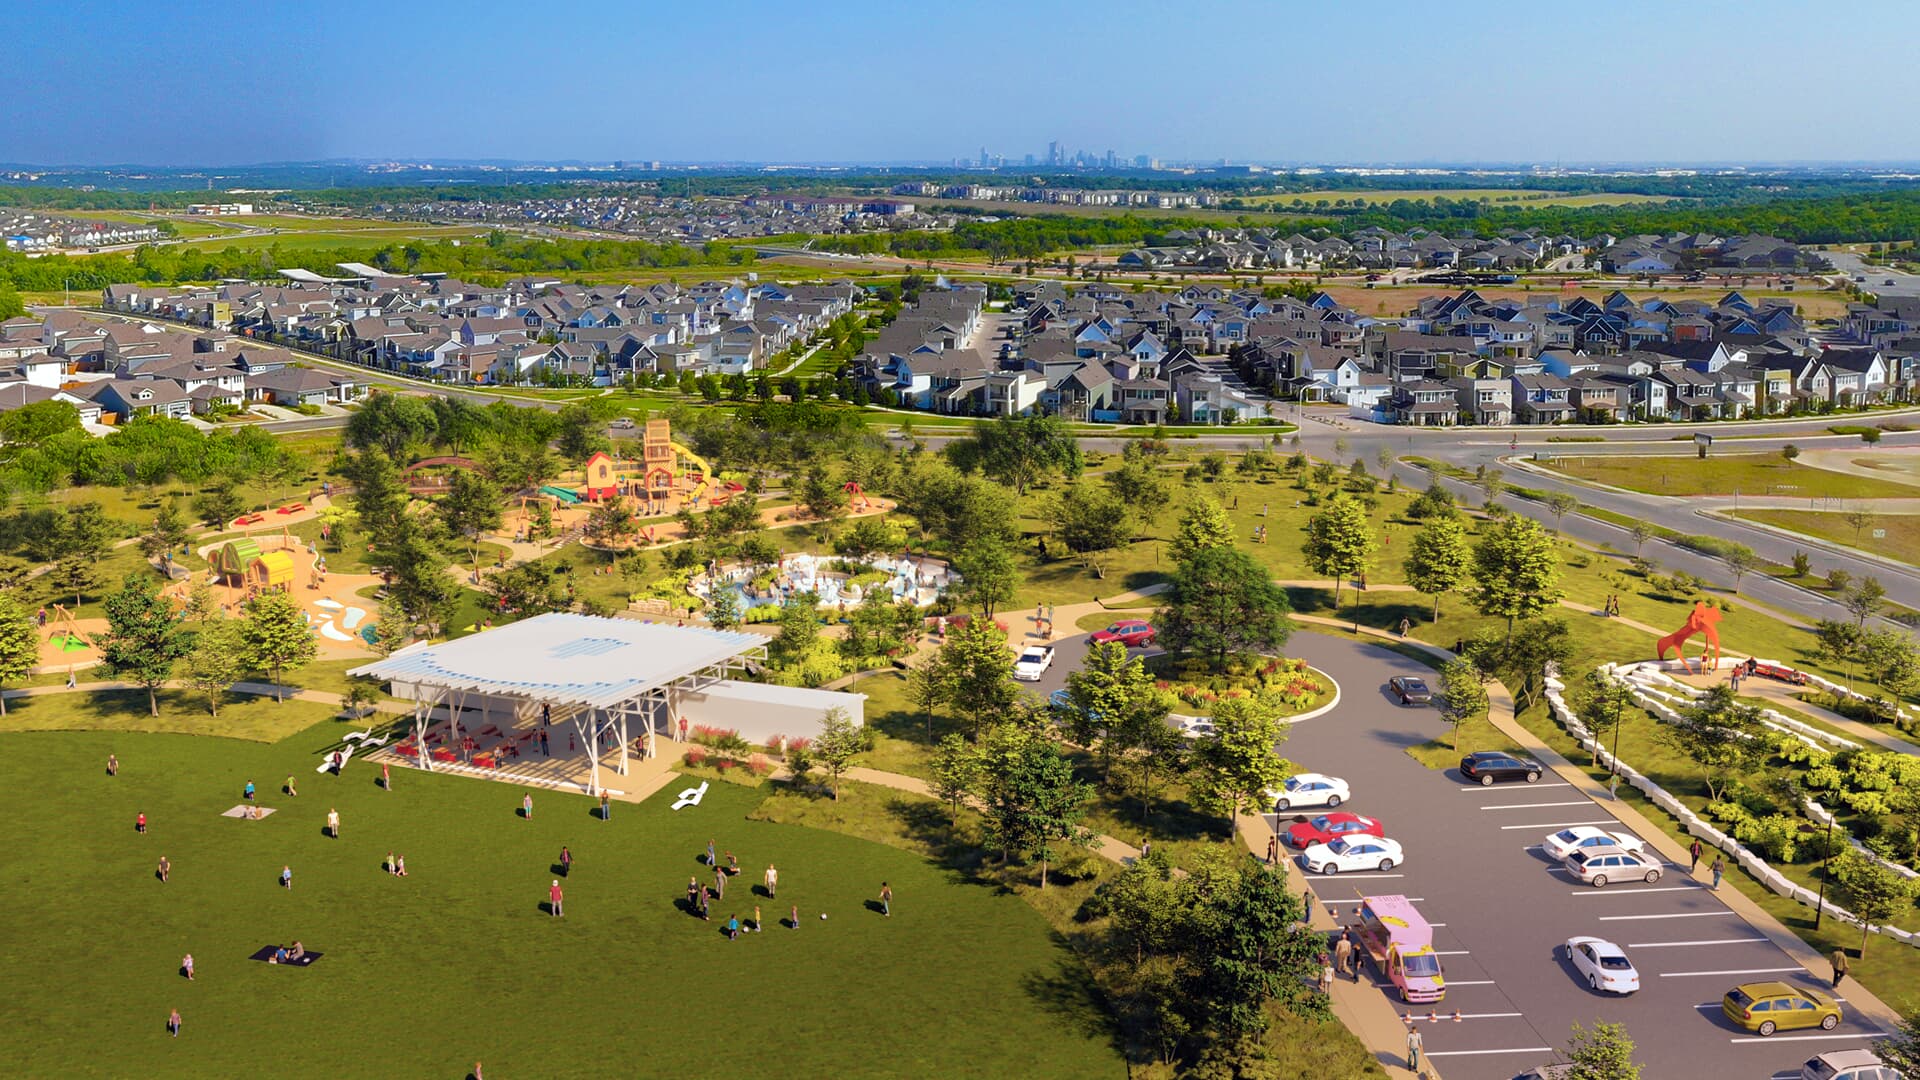
Discover the vibrant community of Easton Park in Austin, brought to life by Brookfield Residential, where you can enjoy a plethora of amenities including walking and biking trails, a refreshing swimming pool, lush parks, convenient parking, and a state-of-the-art fitness center.

About the community

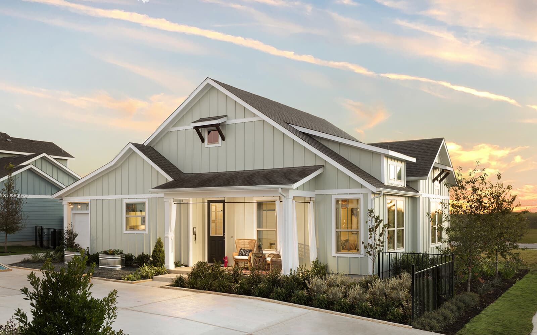
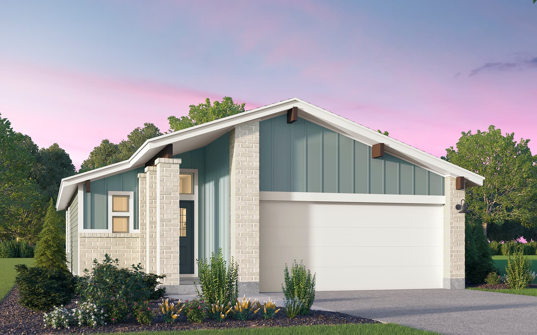
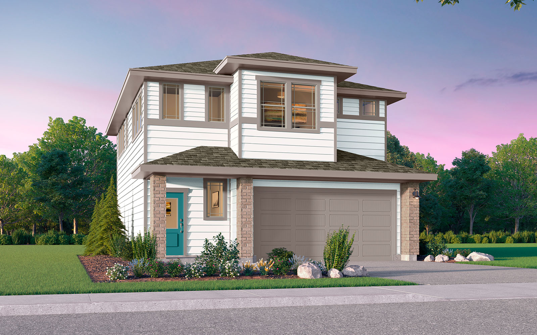
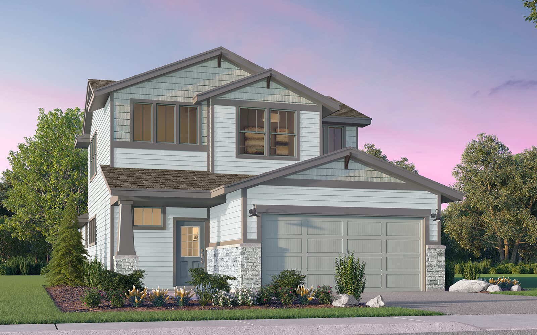
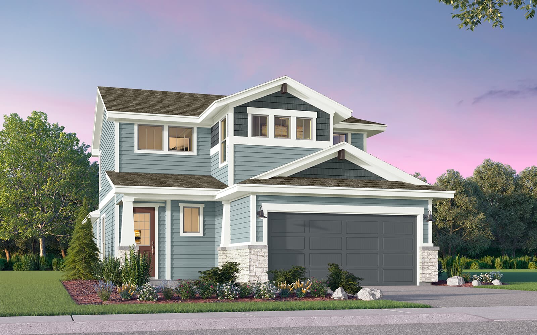
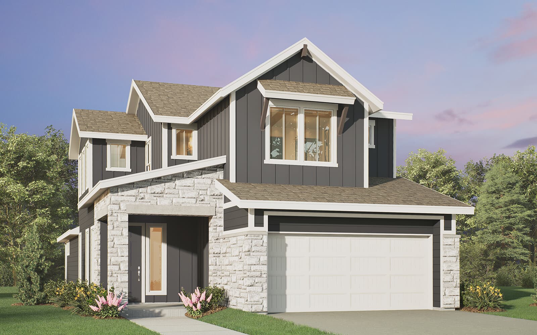
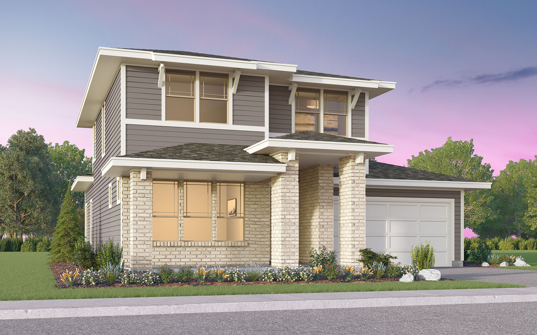
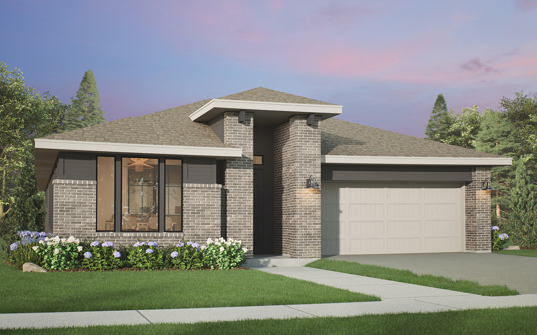
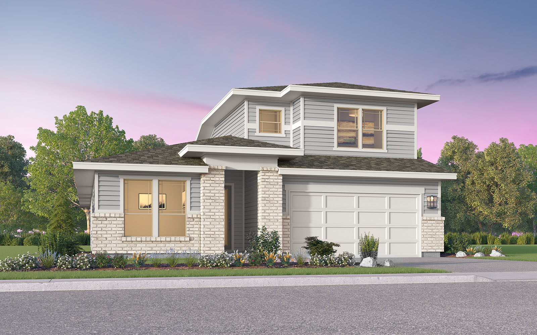
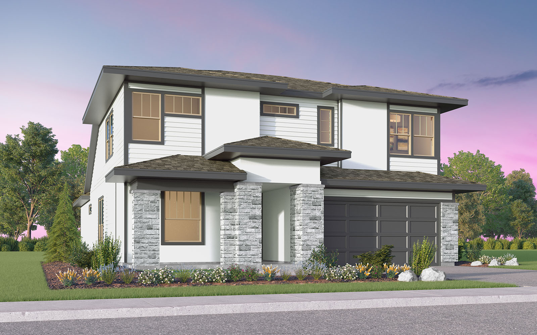
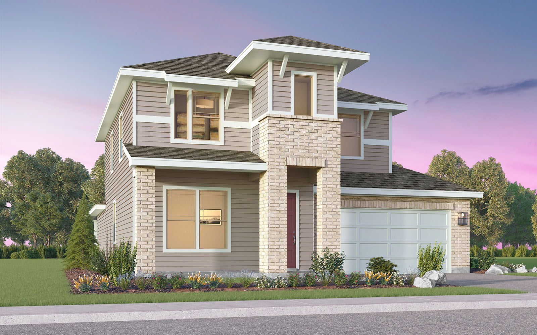
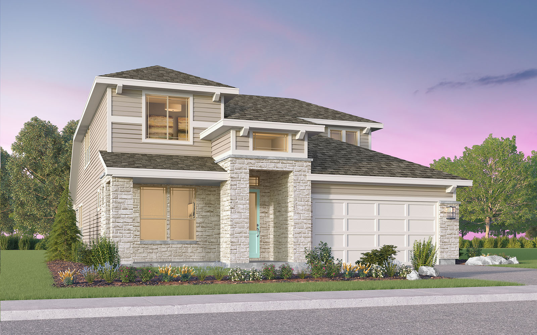
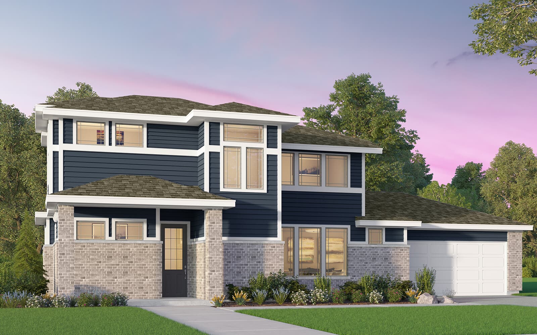
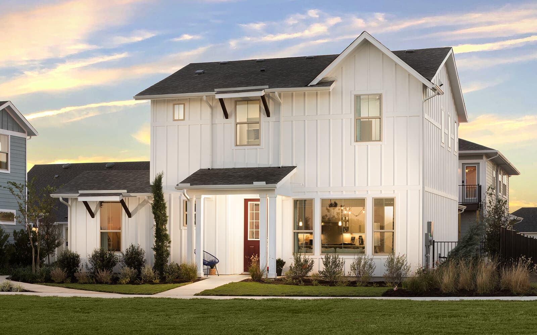
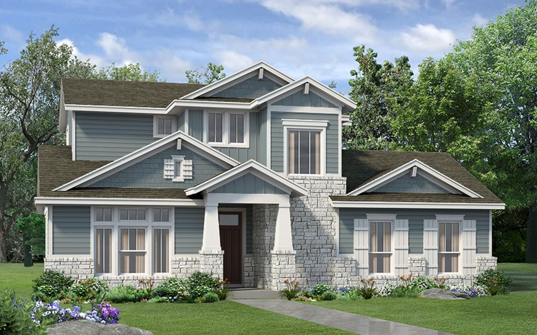
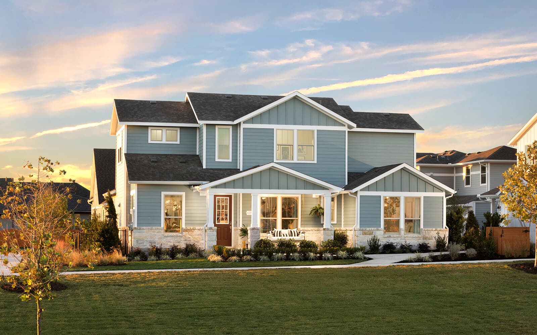
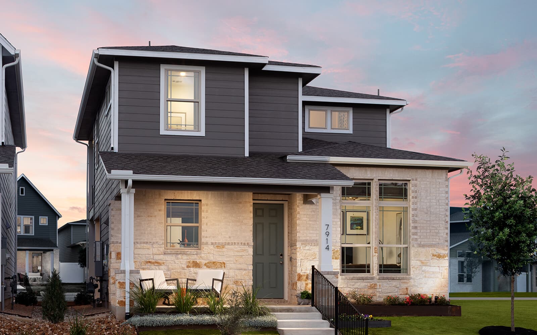
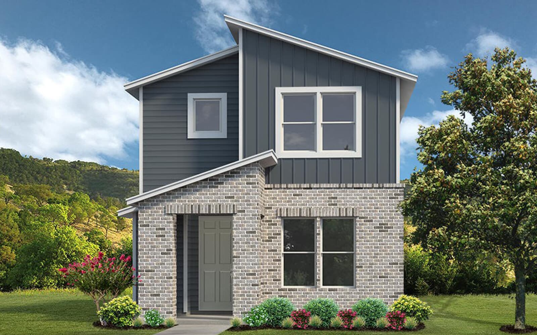
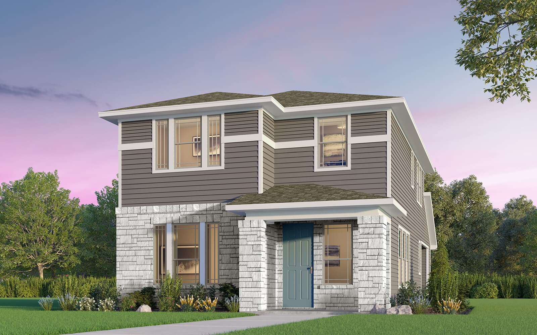
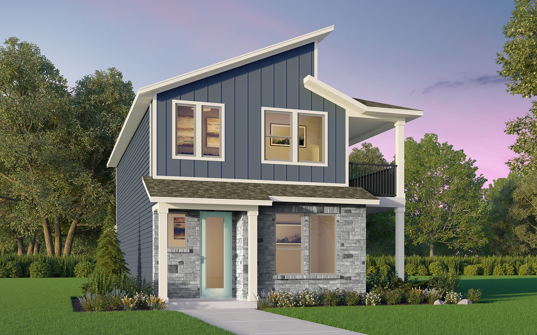
Whether you’re looking for a traditional single-family home with a big yard or a more modern urban home with a smaller footprint, you can find your home with Brookfield Residential at Easton Park. You’ll find dynamic floor plans ranging from 1,410 - 2,997 sq. ft., with multiple exterior styles available for each plan, including Modern Farmhouse, Hill Country, Mid-century, and Prairie. Inviting front porches, colorful touches, perfectly sized homes, and work-from-home spaces make these houses ideal.

This exceptional master-planned community is 2,300 acres of pure Austin living – connecting residents via parks, exceptional amenities, and a true neighborhood atmosphere. Residents have easy access to multiple parks and trails, an onsite elementary school, and The Union – a gorgeous amenity center with resort-style pool and club-style workout facility. Just 12 miles from downtown, the neighborhood offers the perfect location for those wanting to be close to the big city while also enjoying plenty of downtime and endless activities right outside their back door. Come see for yourself why everyone is talking about Easton Park!

Get to know Easton Park

The Union

Located in the heart of Easton Park, The Union is the community´s 14,000 square foot amenity center. The Union captures the funk and flavor of Austin with a resort style pool, a club style fitness center, event space, outdoor fire pits and music jam station!

Resort Style Pool
Club Style Fitness Center
Yoga Lawn
Billiards
Jam Station
Event Space & Courtyard
Outdoor Fireplaces
Conference Room and Meeting Spaces

Parks and Trails

Our colecction of greens are inspired by some of the most well known parks around the world, all with an Austin edge. Easton park is the smart palce to stake your claim in the Austin lifestyle. Over the course of multiple phases, residents will experience numerous communitty parks inteconected with a walking and biking trails sistem

Bryant Park
Knob Hill
Kieke Park
Discovery Park
Miles of Trails

Amenities

Walking Trails
Swimming Pool
Park
Parking
Fitness
Clubhouse
Playground

Interactive Site Plan

Collections (3)

Urban Courtyard Collection — collection image
$368,990+
1,465+ sq ft
Beds 2–4
Baths 2–3

Urban Courtyard Collection

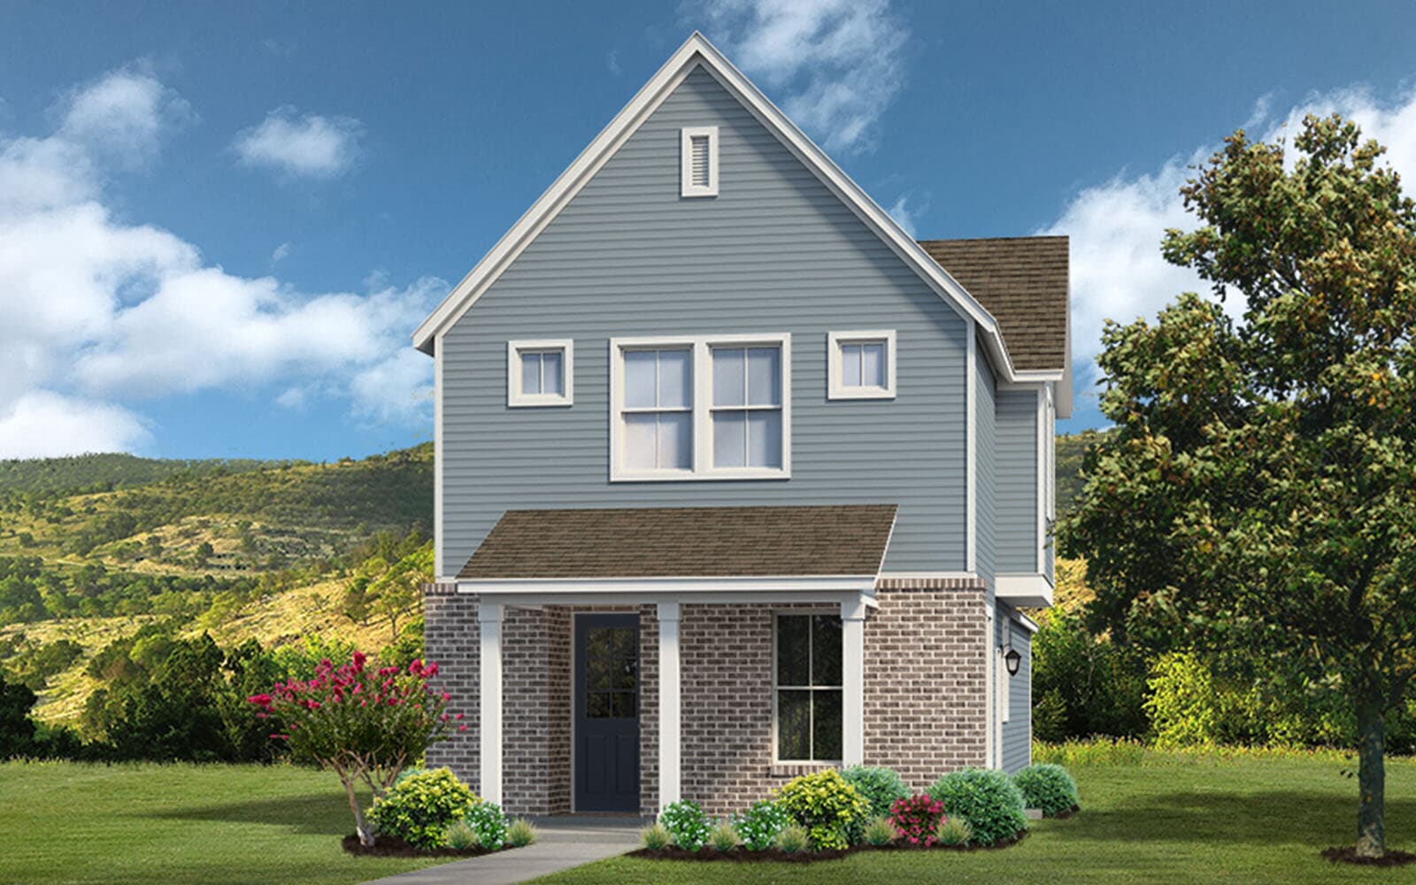
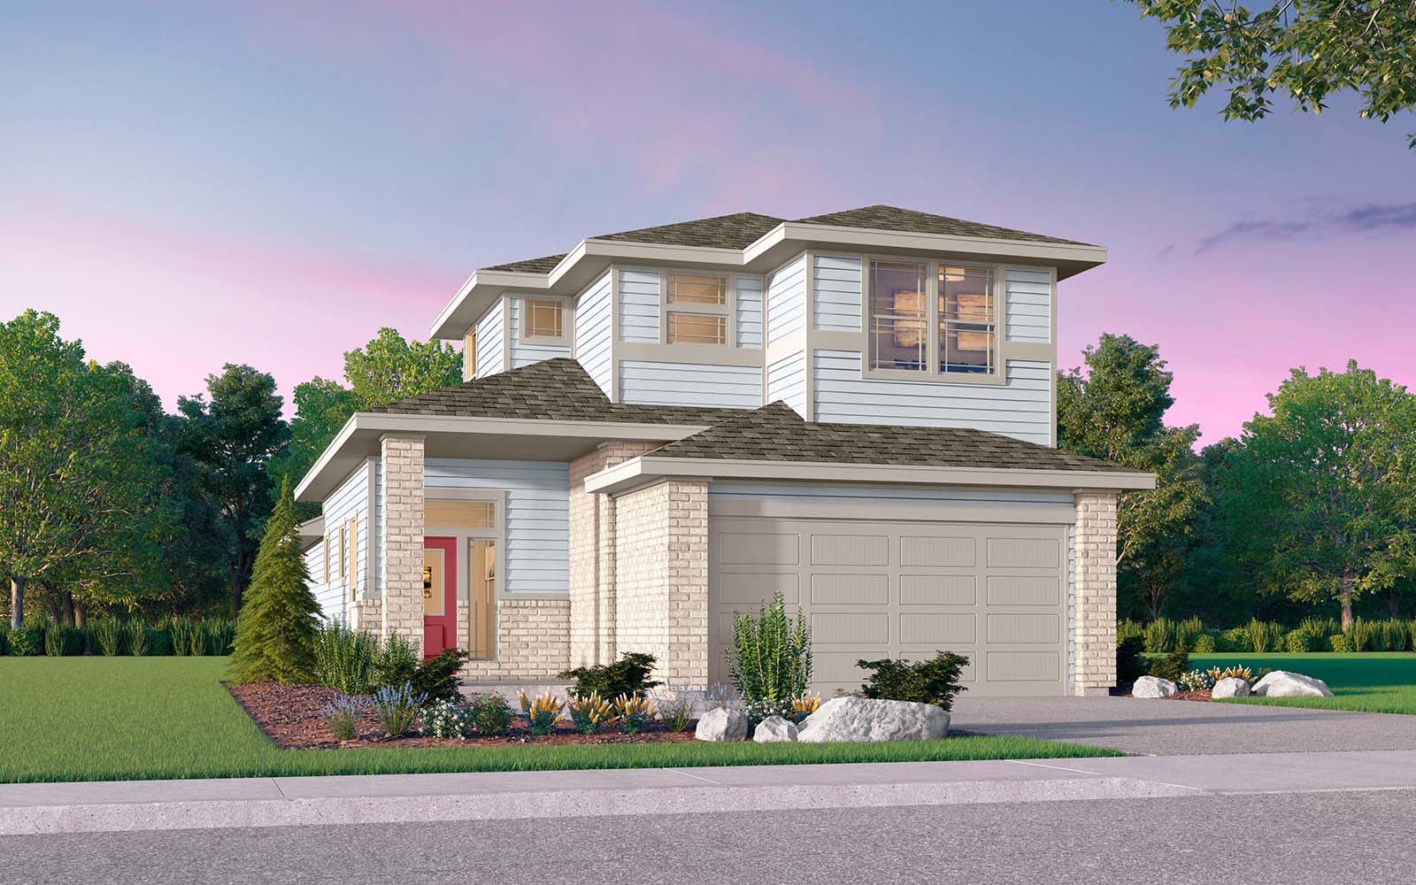
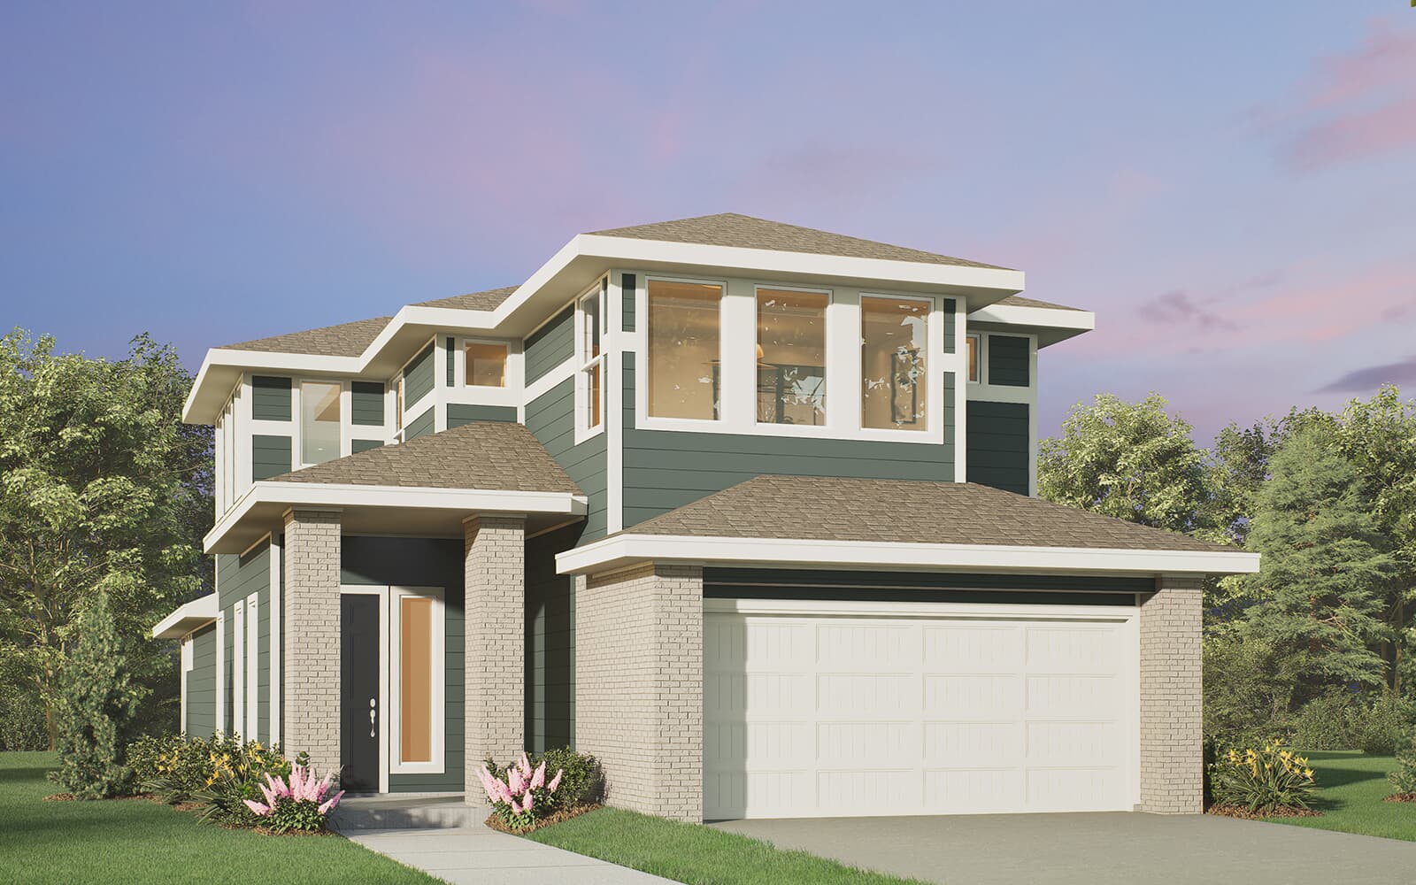
Our Urban Courtyard Homes are designed for community-centered living, with a shared drive and courtyard area. They offer an ideal mix of efficiency, style, and the perfect front porches for friends. Find your own piece of Austin in Easton Park! Easton Park is located Southeast of Downtown and is a 2,300-acre community rooted in the best of local culture. The Urban Courtyard Homes exemplify the best of master-planned living shaped by a thoughtful view of community. These smartly designed 2 - 3 bedroom homes give hom

Urban Homes — collection image
$297,990+
1,098+ sq ft
Beds 2–3
Baths 2–3

Urban Homes

Explore this collection for available plans and elevations.

Traditional Collection — collection image
$380,000+
1,410+ sq ft
Beds 3–4
Baths 2–4

Traditional Collection

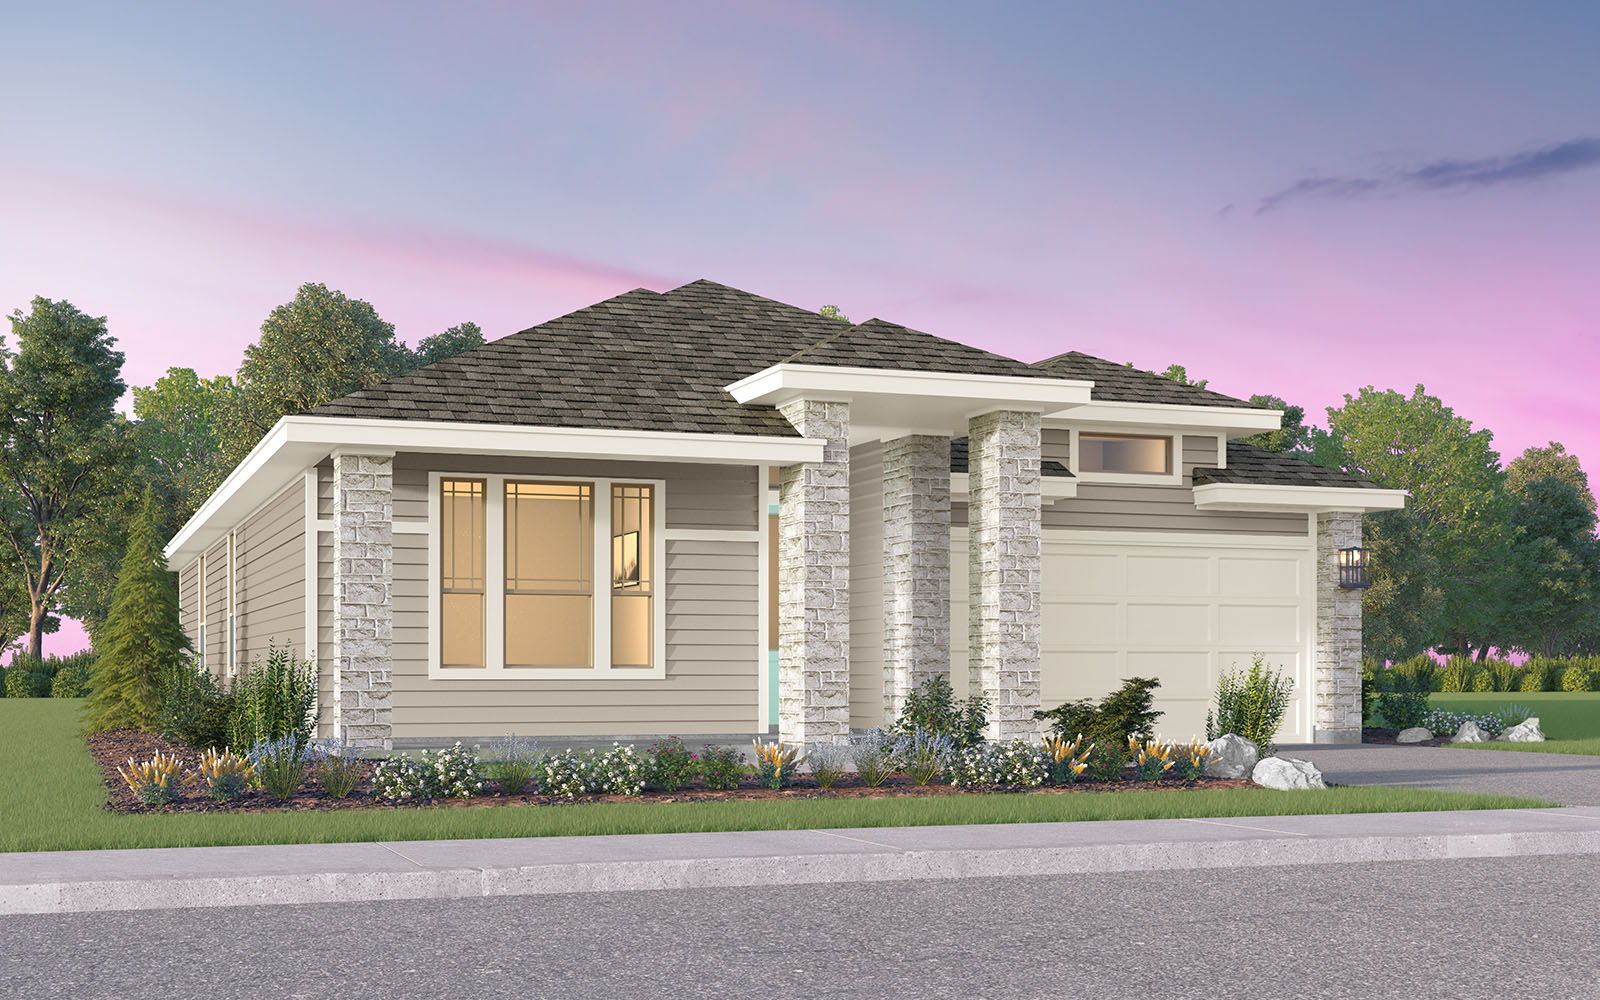
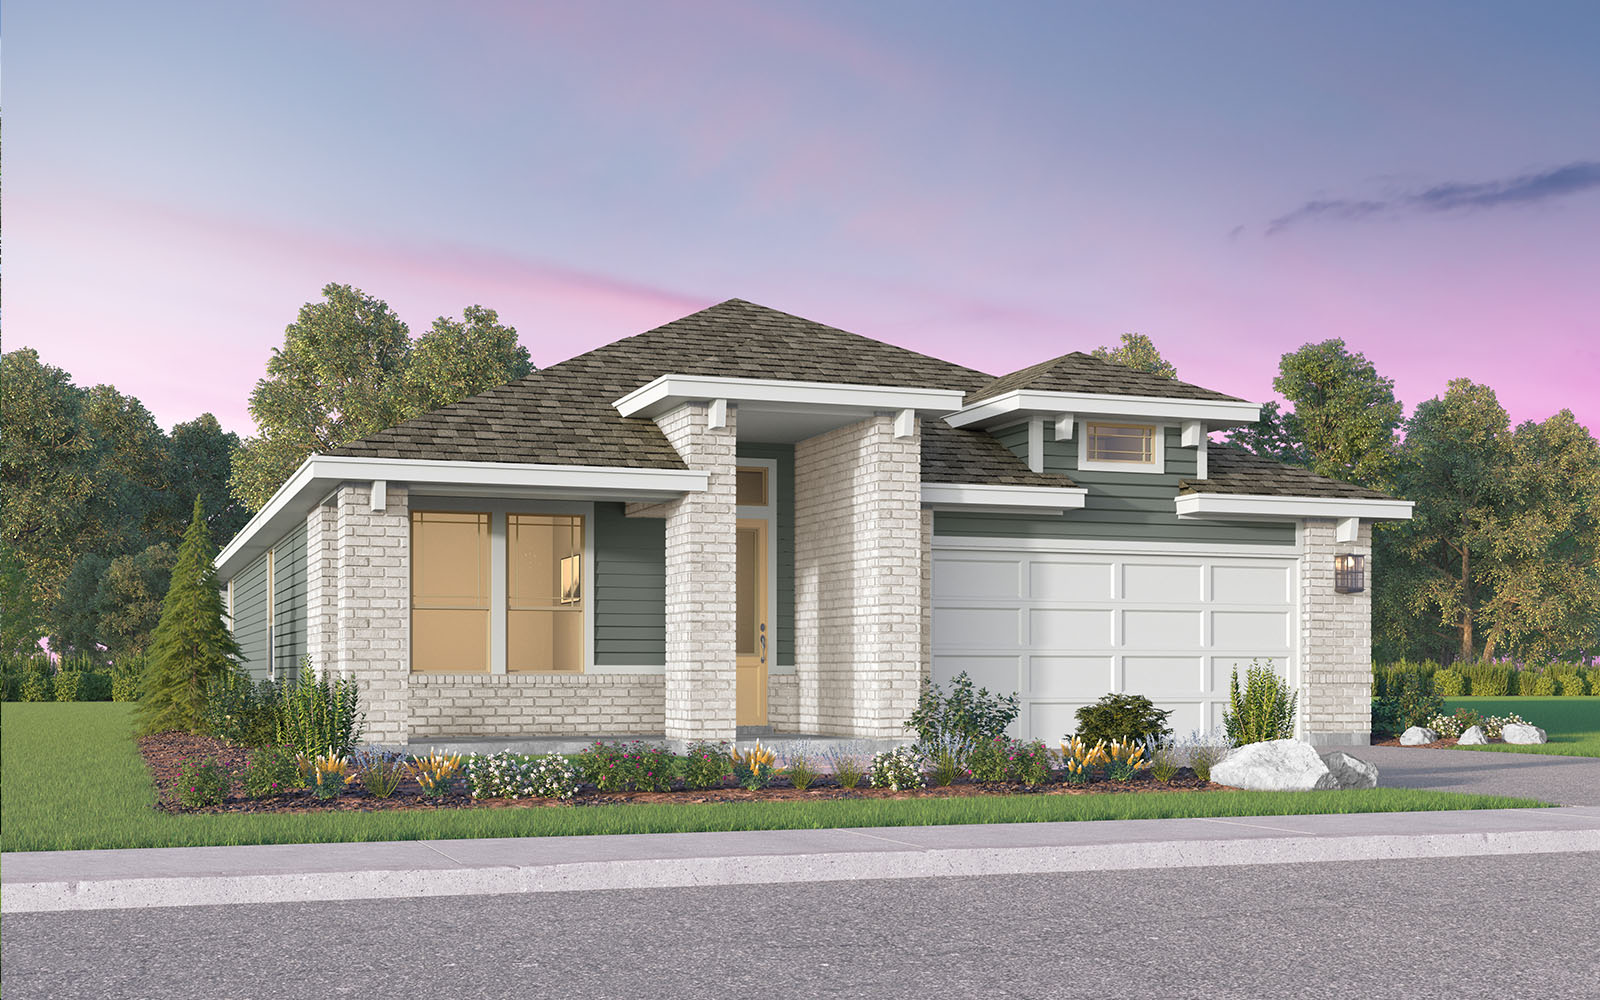
You will find Brookfield Residential's traditional single-family homes on 40 and 50-ft lots throughout Easton Park. Discover these charming homes in modern farmhouse, mid-century, and prairie styles. Find your balance at Easton Park. Located in burgeoning Southeast Austin, Easton Park’s 2,300-acre community is rooted in the best of local culture and offers residents impressive modern amenities. Just 12 miles from downtown, the neighborhood offers the perfect location for those wanting to be close to the big city, w

1 / 2

Home designs (34)

3 Quick Move-In lots across 1 plan — open Quick Move-In.

  • Single-family

    Carousel — use arrows to browse images for this design, or tap the photo to open the floor plan.

    Ready to Build

    Oakwood

    From$380,000
    3 Beds2 Baths2 Car garage1,410+ sq ft

    Step into the charming Oakwood floorplan, where comfort and convenience meet in perfect harmony. This delightful single-story home boasts 3 bedrooms and 2 baths, as well as a handy pocket study. The bright and airy layout is designed to maximize space and flow, with a stunning kitchen featuring a center island that opens seamlessly to the dining area and family room, making it the perfect place for gatherings and relaxation. The primary bedroom is a true oasis, with two separate closets providing ample storage and organization. Come experience the easy elegance of the Oakwood floorplan! Floor plan(s) customizable, please contact us for further information.

    View floor plan
  • Single-family

    Carousel — use arrows to browse images for this design, or tap the photo to open the floor plan.

    Ready to Build

    Beal

    From$399,000
    3 Beds3 Baths2 Car garage1,736+ sq ft

    Experience the ultimate in family living with the Beal, a sprawling 3-bedroom home that offers ample space for everyone to spread out and relax. The expansive kitchen opens to a generous family room and dining area, creating a warm and inviting atmosphere perfect for hosting gatherings of all sizes. Retreat to the second-story primary bedroom, where an abundance of natural light illuminates the space through large windows. Relax in the luxurious garden tub or get organized with ease in the spacious walk-in closet. Discover the perfect blend of comfort and style with the Beal. Floor plan(s) customizable, please contact us for further information.

    View floor plan
  • Single-family

    Carousel — use arrows to browse images for this design, or tap the photo to open the floor plan.

    Ready to Build

    Endicott

    From$417,000
    3 Beds3 Baths2 Car garage1,827+ sq ft

    Guests enter through an elegant hallway to find a stunning two-story great room with cathedral windows. This 3 bedroom, 2.5 bathroom home feels like a sanctuary with tons of natural light. The home was designed to feature public-facing spaces downstairs, with all bedrooms on the second floor. The gallery-style railing overlooks the living area below. Don't miss the huge closets throughout, from the ample walk-in pantry in the kitchen to the large closets in each bedroom. Another smart feature is the upstairs utility room, so you never have to carry laundry up and down the stairs. The short distance from the garage to the kitchen makes it easy to carry in groceries. Choose to add the optional butler's pantry in the pass-through for added storage.

    View floor plan
  • Single-family

    Carousel — use arrows to browse images for this design, or tap the photo to open the floor plan.

    Ready to Build

    Quincy

    From$423,000
    3 Beds3 Baths2 Car garage1,971+ sq ft

    Experience the Quincy, one of our most expansive floorplans, that welcomes you with a generously sized front porch. Step inside and discover the entertaining haven with the seamless integration of the open-concept kitchen, dining, and family rooms. Retreat to the primary bedroom, complete with a spacious walk-in closet conveniently connected to the utility room. Upstairs, multiple bedrooms await to accommodate the needs of your entire family.

    View floor plan
  • Single-family

    Carousel — use arrows to browse images for this design, or tap the photo to open the floor plan.

    Ready to Build

    Lewis

    From$437,000
    4 Beds4 Baths2 Car garage2,104+ sq ft

    Step onto the front porch of the Lewis and feel the warmth of coming home. This expansive 4 bedroom, 3.5 bath haven invites you to indulge in effortless living. The airy kitchen, adorned with natural light and a cozy eat-in dining area that opens to the family room is perfect for gatherings. The primary bedroom, located on the first floor, is an ideal retreat. Ascend to the second floor and discover three generously sized bedrooms and two full baths, making it an idyllic space for family and guests. Take advantage of the optional built-in upstairs, perfect for a homework haven or creative workspace. With its abundant space and welcoming ambiance, the Lewis plan offers a place for everyone to call home.

    View floor plan
  • Single-family

    Carousel — use arrows to browse images for this design, or tap the photo to open the floor plan.

    Ready to Build

    Cambridge

    From$455,000
    4 Beds3 Baths2 Car garage2,274+ sq ft

    Enter the Cambridge through a long entryway, with a pocket office located conveniently off the foyer for utmost privacy and efficiency. The open concept design flows seamlessly from the family room to the kitchen, perfect for entertaining guests. Enjoy a tranquil escape on the covered back patio, the ideal setting for hosting intimate gatherings. The primary closet is ideal, boasting an oversized space and direct access to the laundry room, making daily chores a breeze. Venture upstairs to discover a cozy loft at the top of the steps, leading to three cozy bedrooms and a full bathroom. Make your dream home a reality and secure the Cambridge today! Floor plan(s) customizable, please contact us for further information.

    View floor plan
  • Single-family

    Carousel — use arrows to browse images for this design, or tap the photo to open the floor plan.

    Ready to Build

    Chapman

    From$475,000
    4 Beds4 Baths2 Car garage2,372+ sq ft

    With a dramatic two-story great room awash in natural light from high windows, the Chapman is perfect for entertaining. You'll find the Primary Bedroom and den downstairs, plus 3 additional bedrooms upstairs, providing the perfect separation of public and private areas and ensuring everyone has their own space. The Primary Bedroom features a huge closet that connects to the utility room, making laundry a snap and keeping it out of sight.

    View floor plan
  • Single-family

    Carousel — use arrows to browse images for this design, or tap the photo to open the floor plan.

    Ready to Build

    Drake

    From$477,990
    3 Beds3 Baths2 Car garage2,126+ sq ft

    Step inside and feel the warmth of the Drake plan's welcoming front porch. Once inside, you'll be drawn to the expansive open-concept family room that seamlessly blends the kitchen, dining, and living areas - creating a perfect space to entertain family and friends. The foyer leads to two bedrooms that share a full bath, while the flex space offers a versatile area that could serve as a home office, study or even a fourth bedroom. Retreat to the primary bedroom, boasting a spacious walk-in closet, luxurious double vanity, and the option to relax and unwind in a garden tub. And when it's time to enjoy the outdoors, enjoy the inviting backyard from your covered patio. Floor plan(s) customizable, please contact us for further information.

    View floor plan
  • Single-family

    Carousel — use arrows to browse images for this design, or tap the photo to open the floor plan.

    Ready to Build

    Mills

    From$487,179
    3 Beds3 Baths2 Car garage2,110+ sq ft

    Welcome to your dream home, the single-story Mills plan. This modern and sophisticated layout was designed to simultaneously give you a comfortable and functional living experience. As you enter the home, you'll be immediately impressed by the spacious and airy layout. The kitchen boasts a large center island, perfect for preparing meals and entertaining guests. The walk-in pantry provides ample storage space, while the alcove dining area is the ideal spot for intimate meals with family. The Mills plan also features a convenient pocket office just off the kitchen, providing a quiet and productive environment that is perfect for tackling your to-do list. The primary bedroom is an oasis with a generously sized walk-in closet and a dual vanity. With the option to add a garden tub, you can take your relaxation to the next level and create a spa-like retreat. Step outside and enjoy your morning coffee under the solace of your covered patio or use your backyard to host a Texas barbeque with friends. With the option to further enhance your outdoor living experience with an extended front porch and back patio, you can create a space that is sure to impress. Floor plan(s) customizable, please contact us for further information.

    View floor plan
  • Single-family

    Carousel — use arrows to browse images for this design, or tap the photo to open the floor plan.

    Ready to Build

    Ellis

    From$494,990
    3 Beds3 Baths2 Car garage2,357+ sq ft

    If you enjoy making a dramatic entrance, you'll love the grand two-story foyer of the Ellis. This 3 bedroom, 2.5 bathroom home offers a flexible den close to the entry that can also be configured as an optional fourth bedroom. Once you enter the open-concept living area, the kitchen is centered around a large island, perfect for gathering the family for cozy breakfasts and homework time. Between the kitchen and garage, the walk-in pantry and drop-zone gives you plenty of storage space for snacks as well as bags and backpacks. Upstairs offers a large open loft area that can be used as a second living area or play room, as well as two additional bedrooms.

    View floor plan
  • Single-family

    Carousel — use arrows to browse images for this design, or tap the photo to open the floor plan.

    Ready to Build

    Eckerd

    From$499,990
    3–5 Beds3 Baths2 Car garage2,436+ sq ft

    Welcome to the Eckerd floor plan, where you'll be greeted by a lovely front porch that sets the tone for the warm and inviting atmosphere of the home. Upon entering, you'll immediately feel the spaciousness of the two-story layout that effortlessly blends an open concept with a highly function design. As you walk past the flex space, prepare to be captivated by the primary bedroom that boasts a stunning en-suite bathroom complete with a garden tub, a refreshing shower, and a generously sized walk-in closet that's perfect for your storage needs. Ascend the stairs to find two bedrooms and an upstairs loft. If you're looking to maximize space, suit your needs with optional 4th and 5th bedrooms. Whether you're entertaining guests or spending time with family, the Eckerd floorplan offers a versatile living space that adapts to your every need.

    View floor plan
  • Single-family

    Carousel — use arrows to browse images for this design, or tap the photo to open the floor plan.

    Ready to Build

    Pomeroy

    From$505,990
    3–4 Beds3 Baths2 Car garage2,201+ sq ft

    Welcome to the Pomeroy, a thoughtfully designed single-story home with 3 bedrooms, 2.5 bathrooms, and a 2-car garage. The open-concept layout connects the spacious family room, dining area, and kitchen, creating a seamless flow ideal for entertaining. The primary suite features a spacious bedroom and bathroom with a large walk-in closet. Two secondary bedrooms share a full bath, while a dedicated study offers flexibility for remote work or creative pursuits.

    View floor plan
  • Single-family

    Carousel — use arrows to browse images for this design, or tap the photo to open the floor plan.

    Ready to Build

    Occidental

    From$529,990
    3 Beds4 Baths2 Car garage2,687+ sq ft

    The Occidental's large front porch greets you as you walk in this stunning home. With 3 bedrooms, a flex room, and 2.5 bathrooms downstairs there is plenty of room for everyone. Add the optional 4th bedroom to the upstairs living space to have a quiet getaway from the rest of the home. A low-maintenance backyard and covered patio are an added bonus and perfect for those who crave outdoor living! Floor plan(s) customizable, please contact us for further information.

    View floor plan
  • Single-family

    Carousel — use arrows to browse images for this design, or tap the photo to open the floor plan.

    Ready to Build

    Claremont

    From$546,990
    4 Beds3 Baths2 Car garage2,874+ sq ft

    Welcome to the Claremont. This gorgeous two-story home features 4 bedrooms and 3 baths with a study and a game room. A large, open-concept kitchen and family room are a focal point of this house and the breathtaking windows allow plenty of natural light. Need more bedrooms? The Claremont has you covered. There are additional layout options to the upstairs that add an extra bed and full bath. Come and visit our Claremont model to see this stunning floorplan for yourself! Floor plan(s) customizable, please contact us for further information.

    View floor plan
  • Single-family

    Carousel — use arrows to browse images for this design, or tap the photo to open the floor plan.

    Ready to Build

    Randolph

    From$548,990
    4 Beds3 Baths2 Car garage2,959+ sq ft

    Looking for a home that has it all? The Randolph plan boasts 4 bedrooms and 3 baths as standard. From its stunning curb appeal to the moment you step inside, you'll be impressed by the grandeur of this plan. At almost 3,000 square feet, there's plenty of space for the whole family to spread out and have a place to call their own. With an upstairs office and a downstairs flex room, there's even enough space for everyone to take their work and school video calls at the same time. The large and open family room is perfect for hosting gatherings and entertaining guests. Whether you're throwing a dinner party or just enjoying a movie night with the family, this room has everything you need to make your home the center of attention. With its spacious design and thoughtful layout, the Randolph is the perfect choice for anyone looking for a home that's both functional and beautiful. Floor plan(s) customizable, please contact us for further information.

    View floor plan
  • Single-family

    Carousel — use arrows to browse images for this design, or tap the photo to open the floor plan.

    Ready to Build

    Sienna

    From$552,990
    4 Beds3 Baths2 Car garage2,975+ sq ft

    The Siena is a showstopper with its unique floorplan. From the towering ceilings in the family room to the spacious extended, optional covered patio, this home has everything you need. The primary bedroom features separate double vanities with a large walk-in closet that connects to the utility room so you won't ever have to lug laundry from one end of the house to the other. With a beautiful front porch and a covered rear patio, you have plenty of space to relax outside and enjoy the Texas weather. Come say hello and take a tour of this amazing floorplan!

    View floor plan
  • Single-family

    Carousel — use arrows to browse images for this design, or tap the photo to open the floor plan.

    Ready to Build

    Langston

    Inquire
    2 Beds2 Baths2 Car garage1,465+ sq ft

    Introducing the charming and adorable Langston floorplan! This single-story home is the perfect blend of style and functionality, boasting just the right amount of space for easy living. Featuring 2 bedrooms and 2 bathrooms, this home is perfect for those seeking a cozy and intimate atmosphere. The open family room is perfect for entertaining guests or simply enjoying quality time with loved ones, while the two separate covered porches provide the ideal space for outdoor relaxation. With its charming features and attention to detail, it's the perfect place to call home. Discover the beauty and tranquility of the Langston today! Floor plan(s) customizable, please contact us for further information.

    View floor plan
  • Single-family

    Carousel — use arrows to browse images for this design, or tap the photo to open the floor plan.

    Ready to Build

    Columbia

    Inquire
    3 Beds3 Baths2 Car garage1,894+ sq ft

    The Columbia is bright and airy, with an open-concept living area that gets natural light from three sides. Guests enter this 3-bedroom, 2.5-bath home from the wide front porch and are greeted by the elegant tray ceiling. In the kitchen, a walk-in pantry keeps staples out of sight, and a private covered patio is the perfect spot for morning coffee. Just off the dining room, a separate den with double doors keeps work out of sight. The downstairs Primary bedroom seems larger due to the elegant tray ceiling, and one of our favorite features in this home is the Primary closet: it's connected to the laundry room to make laundry more efficient! Don't miss the downstairs powder room or the extra storage space in the garage. Upstairs, you'll find 2 additional bedrooms and a full bath, as well as an open loft area with a separate storage closet. Floor plan(s) customizable, please contact us for further information.

    View floor plan
  • Single-family

    Carousel — use arrows to browse images for this design, or tap the photo to open the floor plan.

    Ready to Build

    Allen

    Inquire
    3 Beds3 Baths2 Car garage1,610+ sq ft

    Discover the Allen floorplan with its striking exterior and bright & breezy design. Step into the heart of the home and be captivated by the beautiful kitchen, complete with a centrally-located island perfect for entertaining guests or preparing a culinary masterpiece. Whether you need a quiet space to work from home or a cozy guest room, the flexible downstairs room provides endless possibilities. Tucked away stairs lead you to the primary bedroom, ensuring maximum privacy and tranquility. With stunning exteriors that exude sophistication and style, this home is sure to impress. Plan your visit now and experience the Allen floorplan - a true gem that offers an ideal balance of comfort and elegance. Floor plan(s) customizable, please contact us for further information.

    View floor plan
  • Single-family

    Carousel — use arrows to browse images for this design, or tap the photo to open the floor plan.

    Ready to Build

    Bryan

    Inquire
    3 Beds3 Baths2 Car garage1,658+ sq ft

    This home has curb appeal for days! The Bryan plan offers ample space for those seeking a 3 bedroom, 2.5 bathroom two-story home, and is designed with your family's needs in mind. The open concept design seamlessly blends the living, dining, and kitchen areas, creating an expansive space that's perfect for entertaining. If you're in need of some quiet time, the primary suite is located on the main floor offering privacy and relaxation. The luxurious ensuite bathroom features a spacious shower, a double vanity, and plenty of storage space. Upstairs, you'll find two additional bedrooms and a loft space that's perfect for a home office, play area, or media room. The added loft space provides additional room for relaxation and play, making this the perfect family sanctuary. Floor plan(s) customizable, please contact us for further information.

    View floor plan
  • Single-family

    Carousel — use arrows to browse images for this design, or tap the photo to open the floor plan.

    Ready to Build

    Dickinson

    Inquire
    3 Beds3 Baths2 Car garage2,054+ sq ft

    Discover the epitome of modern living in the Dickinson floorplan! Boasting over 2,000 sq. ft. of living space, this stunning home has been thoughtfully designed to maximize functionality and style. The open kitchen, dining, and family room create an inviting atmosphere, perfect for entertaining and creating memories with loved ones. Retreat to the luxurious downstairs primary bedroom for a moment of relaxation or enjoy the cozy loft area upstairs for some much-needed downtime. Two additional well-appointed bedrooms complete this fabulous home, making it the perfect oasis for families of all sizes. Come and experience the ultimate in comfort and sophistication in the Dickinson floorplan. Floor plan(s) customizable, please contact us for further information.

    View floor plan
  • Single-family

    Carousel — use arrows to browse images for this design, or tap the photo to open the floor plan.

    Ready to Build

    Heritage

    From$368,990
    2 Beds3 Baths2 Car garage1,657+ sq ft

    The perfect home for those who love to entertain - the Heritage floorplan is the ultimate combination of comfort and style! Boasting a grand kitchen, private covered patio, charming front porch and open family room, this two-story beauty is sure to leave a lasting impression. Whether you're hosting a dinner party or enjoying a cozy night in with loved ones, the open and inviting layout of this home is perfect for any occasion. The downstairs flex space offers a versatile area that's perfect for overnight guests or as a private work-from-home area. With its charming features and attention to detail, this floorplan is unforgettable. From the stunning curb appeal to the spacious and inviting interior, it's the perfect place to call home. Discover the beauty and comfort of this magnificent two-story and start entertaining in style! Floor plan(s) customizable, please contact us for further information.

    View floor plan
  • Single-family

    Carousel — use arrows to browse images for this design, or tap the photo to open the floor plan.

    Ready to Build

    Lander

    From$374,000
    3 Beds3 Baths2 Car garage1,580+ sq ft

    Welcome to this stunning two-story floorplan that's designed with your lifestyle in mind! Featuring a spacious primary bedroom downstairs and two additional bedrooms upstairs, the Lander is perfectly suited for families of all sizes. The addition of a flex space offers even more versatility, providing the perfect place for a work-from-home area or a cozy second living space. But that's not all - the covered front porch and patio provide the perfect setting for enjoying the great outdoors. Whether you're sipping your morning coffee or unwinding after a long day, the beauty and tranquility of the outdoors are never far away. This home is truly a haven for those who crave both comfort and convenience. From its spacious interior to its stunning exterior, it's the perfect place to call home. Floor plan(s) customizable, please contact us for further information.

    View floor plan
  • Single-family

    Carousel — use arrows to browse images for this design, or tap the photo to open the floor plan.

    Ready to Build

    Hartwick

    From$397,990
    3 Beds3 Baths2 Car garage2,071+ sq ft

    With 3 bedrooms and 2.5 baths, the Hartwick is the perfect home base for a busy family. Guests enter into a beautiful living area with optional tray ceilings. Next to the foyer, the flexible den could be used as a home office or media room. Tucked away on the first floor, the secluded Primary suite offers an optional tray ceiling as well as a connection from the closet to the utility room to make laundry a breeze. Families with young children will love the powder bath right by the garage, perfect for washing hands when you get home from school or running errands. Don't miss the covered patio off the kitchen. Upstairs, you'll find two additional bedrooms separated by a generous loft perfect for a playroom or gameroom. Two storage closets keep linens, games, or seasonal decor tucked out of sight.

    View floor plan
  • Single-family

    Carousel — use arrows to browse images for this design, or tap the photo to open the floor plan.

    Ready to Build

    Hendrix

    From$414,990
    4 Beds3 Baths2 Car garage2,054+ sq ft

    Want an upstairs Primary retreat? The Hendrix puts the Primary bedroom on the second level with two additional bedrooms, perfect for families with smaller kids. The open upstairs loft overlooking the living area below makes a great playroom or home office. Don't miss the convenient upstairs laundry room, with an optional door connecting to the large Primary walk-in closet. Downstairs, you'll love how easy it is to carry groceries in from the garage! The two-story great room is full of natural light from the multiple windows. The covered porch opens on to the dining area, making it a great spot to have your morning coffee. The fourth bedroom is located downstairs – use it as a home office or guest space.

    View floor plan
  • Single-family

    Carousel — use arrows to browse images for this design, or tap the photo to open the floor plan.

    Ready to Build

    Lane

    From$417,055
    4 Beds3 Baths2 Car garage2,101+ sq ft

    The Lane's two-story great room is full of natural light. Our favorite feature might be the elegant entryway, which opens on to a view of the covered patio – the perfect spot to create your own lush outdoor retreat. Open to the loft area above, the two-story open concept living area is a great spot for entertaining. The door from the garage opens right onto the kitchen, so it's easy to put groceries away. The fourth bedroom is located downstairs, ideal for a quiet home office or guest retreat. Take the discreet stairs up to the second open floor loft area, a good spot for a second living area, playroom, or homework station. The Primary bedroom is upstairs, close to the two other bedrooms with the loft in between for some privacy. The upstairs utility room keeps laundry out of sight.

    View floor plan
  • Single-family

    Carousel — use arrows to browse images for this design, or tap the photo to open the floor plan.

    Ready to Build

    Berkley

    Inquire
    2 Beds3 Baths2 Car garage1,456+ sq ft

    The separate living spaces in this lovely Berkley plan are ideal for those who want to spread out. The open concept family, dining and kitchen combo make for a lovely downstairs living area, while the covered porch outside is great for entertaining. Cuddle up for a movie in the upstairs loft space or retreat to the 2 separate upstairs bedrooms. This is a simply lovely and livable plan! Floor plan(s) customizable, please contact us for further information.

    View floor plan
  • Single-family

    Carousel — use arrows to browse images for this design, or tap the photo to open the floor plan.

    Ready to Build

    Charter

    Inquire
    3 Beds3 Baths2 Car garage1,717+ sq ft

    With 3 bedrooms and 3 full baths, the Charter gives you full functionality in an efficient footprint. This 2-story Urban Home feels like a treehouse, with the open concept kitchen, living, and dining area upstairs. A walk-in pantry gives you plenty of space for storage. The huge second-story balcony lets in ample natural light and becomes a second living area for enjoying sunsets. Downstairs, the Primary bedroom offers a quiet oasis for sleep, with entry to a private covered patio that's the perfect spot for morning yoga or coffee. Floor plan(s) customizable, please contact us for further information.

    View floor plan
  • Single-family

    Carousel — use arrows to browse images for this design, or tap the photo to open the floor plan.

    Quick Move-In

    Lexington

    From$297,990
    2 Beds3 Baths2 Car garage1,098+ sq ft

    Single-family at Easton Park. 1 Quick Move-In home in this plan — ask the sales team about finishes and closing timelines.

    View floor plan
  • Single-family

    Carousel — use arrows to browse images for this design, or tap the photo to open the floor plan.

    Ready to Build

    Beckfield

    From$309,990
    2 Beds3 Baths2 Car garage1,192+ sq ft

    If ease of living is high on your list, this home is the one for you! Low-maintenance and stylish, the open concept living downstairs features great kitchen space, a center island, sliding glass door to the outdoor space, and two bedrooms, bathrooms, plus utility space upstairs. Floor plan(s) customizable, please contact us for further information.

    View floor plan
  • Single-family

    Carousel — use arrows to browse images for this design, or tap the photo to open the floor plan.

    Ready to Build

    Georgetown

    From$331,148
    2 Beds3 Baths2 Car garage1,373+ sq ft

    This sleek urban home is all about outdoor living. With a sliding glass door that allows you to open the family room to the outdoor covered patio, enjoy entertaining friends before you head out for the night! With 2 bedrooms, 2.5 baths, 2 car garage and low-maintenance features, you will love calling this plan home! Floor plan(s) customizable, please contact us for further information.

    View floor plan
  • Single-family

    Carousel — use arrows to browse images for this design, or tap the photo to open the floor plan.

    Ready to Build

    Temple

    From$334,990
    2 Beds2 Baths2 Car garage1,437+ sq ft

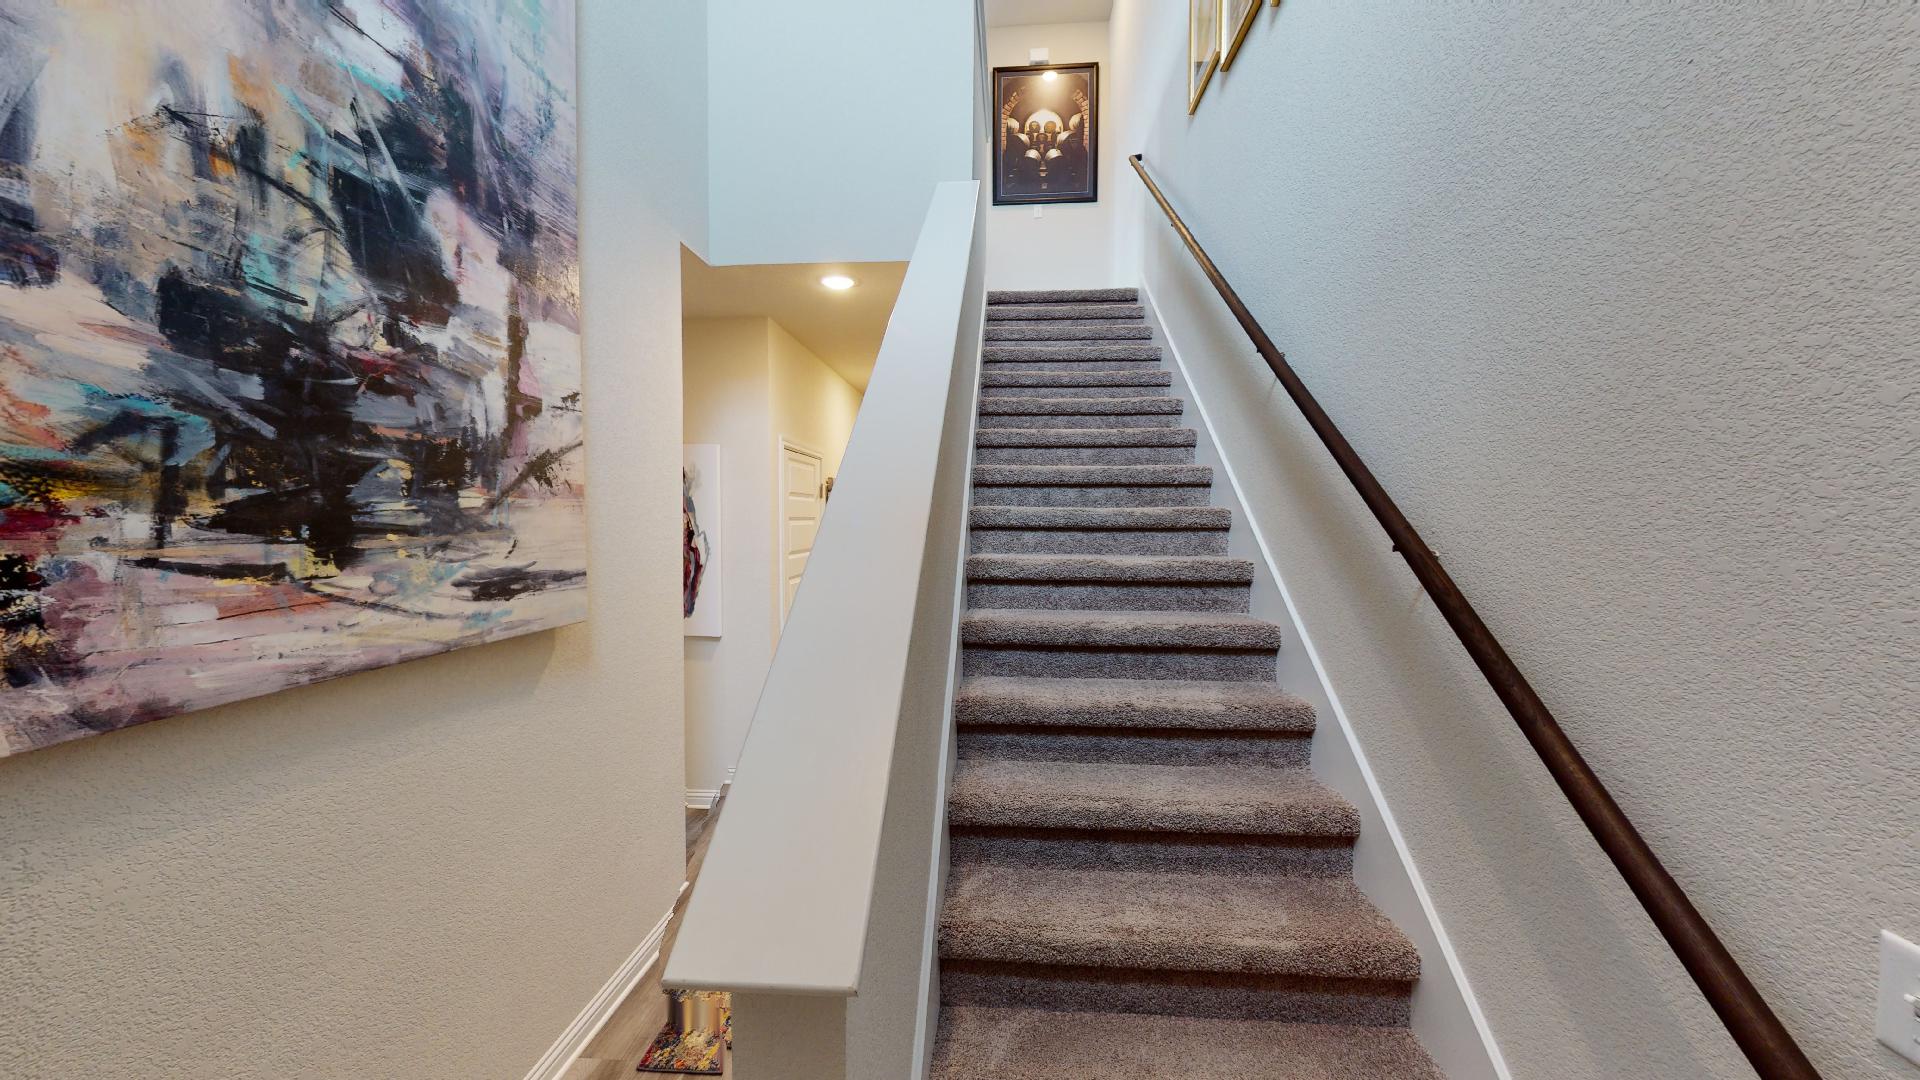
    Add a touch of uniqueness to your home with this reverse living floor plan. Enjoy the privacy of the primary bedroom located downstairs while taking in the open space upstairs, perfect for entertaining and relaxation. A versatile second bedroom upstairs offers a cozy retreat for guests or can be transformed into an inspiring hobby room. Enjoy the charming details of an optional quaint balcony off the dining room and the expansive optional wraparound porch, which are just some of the features that make this home remarkable. Floor plan(s) customizable, please contact us for further information.
    View floor plan
  • Single-family

    Carousel — use arrows to browse images for this design, or tap the photo to open the floor plan.

    Ready to Build

    Pratt

    From$341,990
    3 Beds3 Baths2 Car garage1,719+ sq ft

    A defined entryway makes the Pratt a joy for entertaining. This 3-bedroom, 2.5-bath Urban Home does a fantastic job of separating public and private spaces. From the wide front porch, guests are greeted in the open-concept great room. A walk-in pantry makes great use of the space under the stairs. Don't miss the private covered patio just off the kitchen, a great spot for checking email or enjoying drinks after work. Upstairs, you'll find the Primary bedroom with a huge walk-in closet, as well as 2 additional bedrooms and another full bath. An upstairs laundry room keeps laundry out of sight and means fewer trips up and down the stairs. Floor plan(s) customizable, please contact us for further information.

    View floor plan
  • Single-family

    Carousel — use arrows to browse images for this design, or tap the photo to open the floor plan.

    Ready to Build

    Brooklyn

    From$378,750
    3 Beds3 Baths2 Car garage1,562+ sq ft

    A show-stopper in Easton Park, this Brooklyn plan is not to be missed. Wonderful curb appeal, an inviting side porch, an airy downstairs living, great storage, a rear-entry garage, and 3 upstairs bedrooms makes this the ideal plan for those looking for ease, comfort and location all in one beautiful home! Floor plan(s) customizable, please contact us for further information.

    View floor plan

Media

Project photo gallery

Click the large photo or a thumbnail to open the gallery viewer.

Is this your project?

Take control of your project page, add direct contact details, keep information updated, unlock performance insights, and increase visibility with agents and buyers actively looking for new construction homes.

Grocery Stores

No nearby places found in this category.

Coffee Shops

No nearby places found in this category.

Restaurants

No nearby places found in this category.

Shopping

No nearby places found in this category.

Prices and features may vary and are subject to change. Photos are for illustrative purposes only. Legal disclaimers.