Under Construction

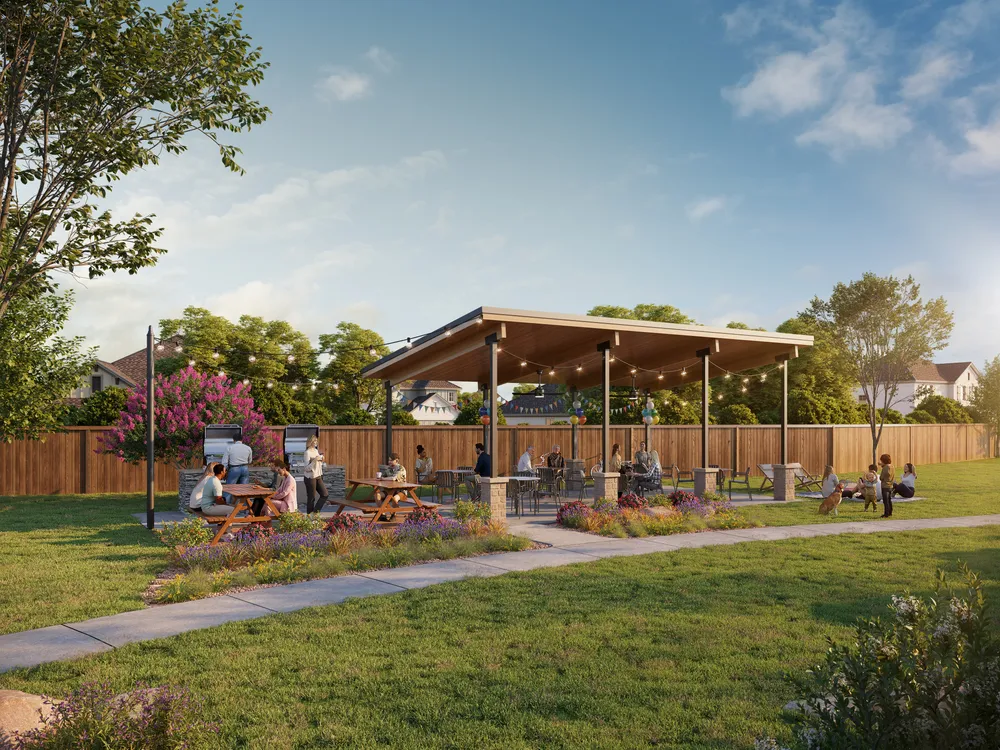
Discover the vibrant charm of Austin with Trophy Signature Homes' stunning project, Evelyn, featuring an array of amenities including a park, playground, swimming pool, and sports fields for the ultimate lifestyle experience.

Discover Evelyn

Starting in the mid $300's Austin, TX | Coming Soon | April 2026

Discover Evelyn, a new home community in northeast Austin that offers the perfect balance of peaceful suburban charm and urban accessibility. Conveniently located just a stone's throw away from Hwy 290, Evelyn provides a quick and easy commute to downtown Austin or the Domain, putting work, entertainment, and culture within reach. You’re also just minutes from major employers like Samsung, 3M, General Motors and Applied Materials. For outdoor enthusiasts, Walnut Creek Metropolitan Park is nearby, offering scenic beauty and endless opportunities to enjoy hiking and biking trails. Inside the community, residents enjoy a variety of amenities designed to enhance everyday life. Take a dip in the resort-style pool, gather with neighbors to socialize at the sport courts, or enjoy a peaceful walk through beautifully landscaped green spaces. Evelyn isn’t just a place to live, it’s a place to grow, connect, and thrive. Come explore the possibilities and experience the best of Austin living in a community built for today and tomorrow.


Community Features

  • Resort Style Pool
  • Children's Pool Area
  • Playground
  • Event Lawn
  • Sport Courts
  • Acclaimed Manor ISD

Amenities

Park
Parking
Playground
Swimming Pool
Sports Fields
Water Playground

Collections (4)

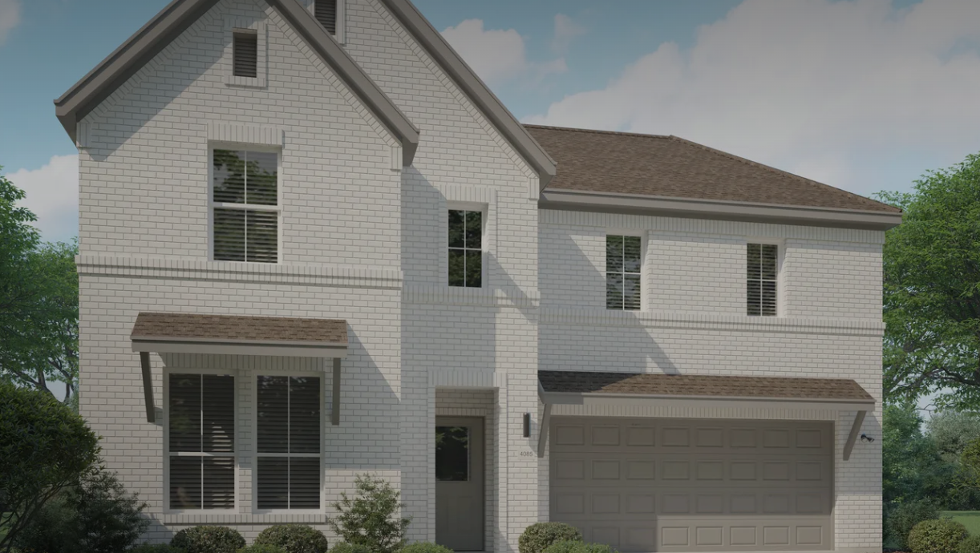
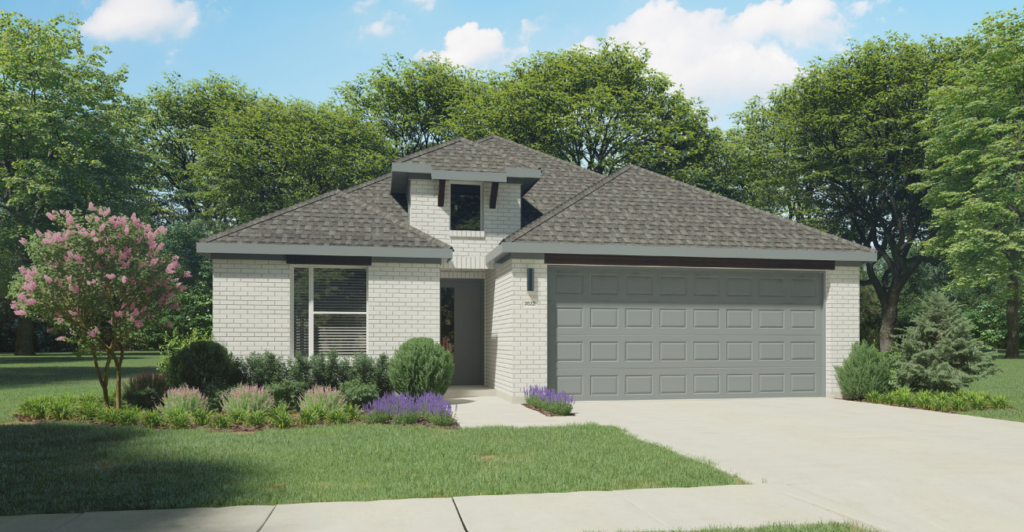
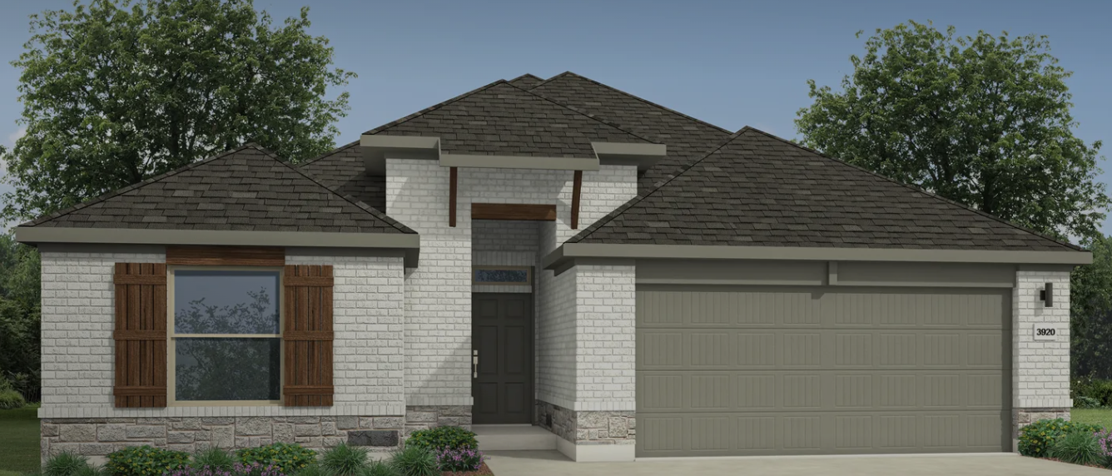
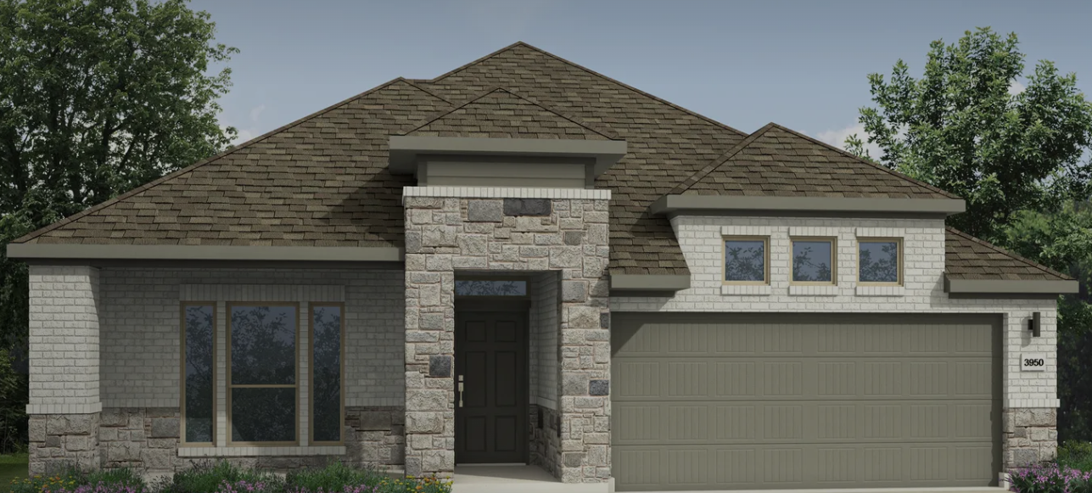
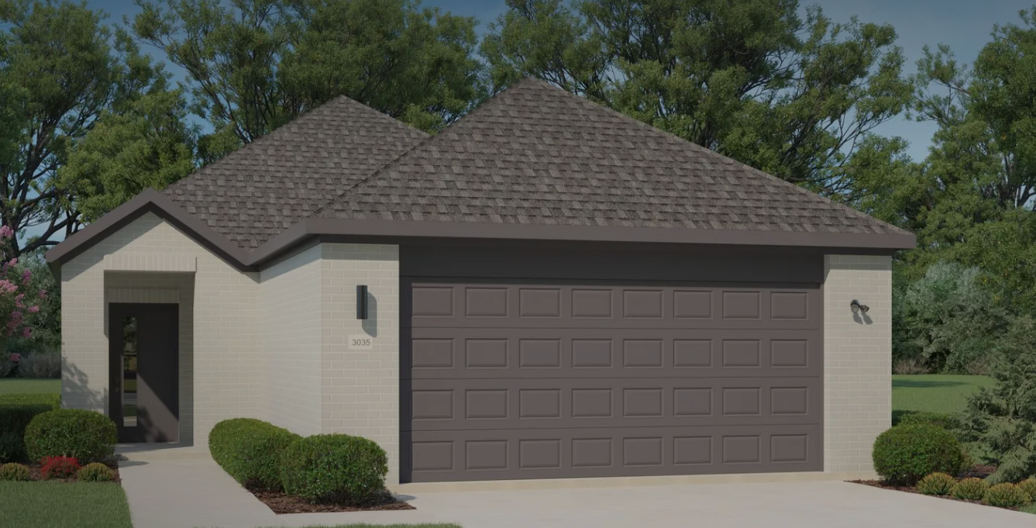
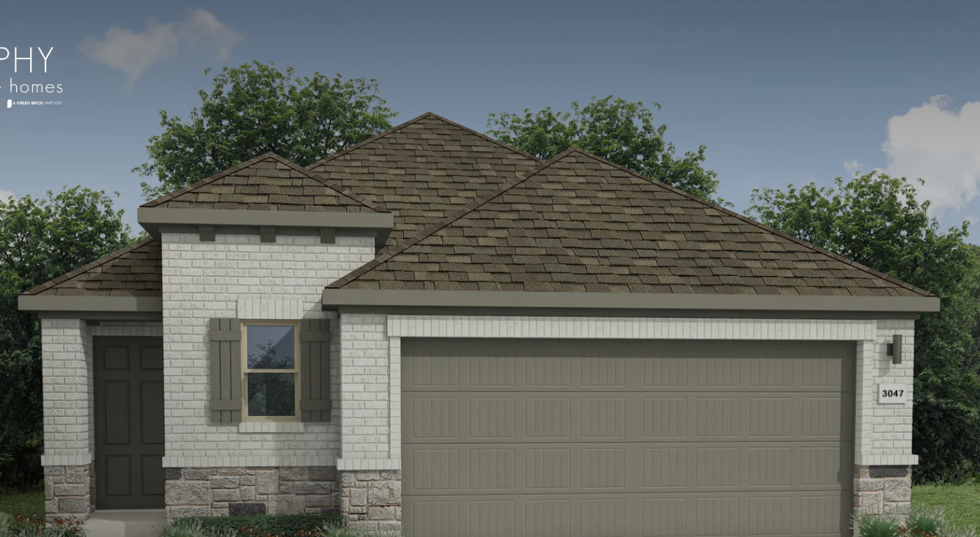
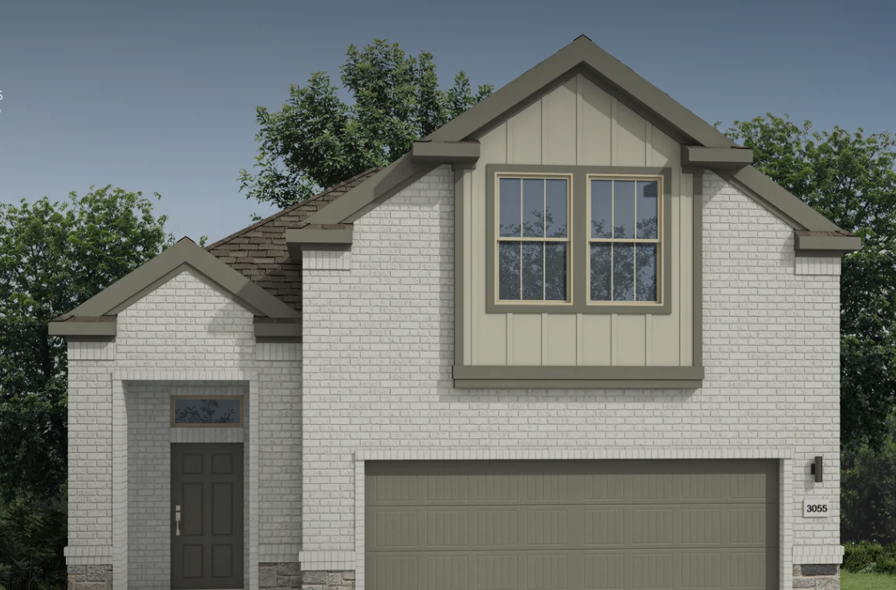
Texas Tree Series - Lot 40 — collection image
$339,990+
1,288+ sq ft
Beds 3–4
Baths 2–3.5

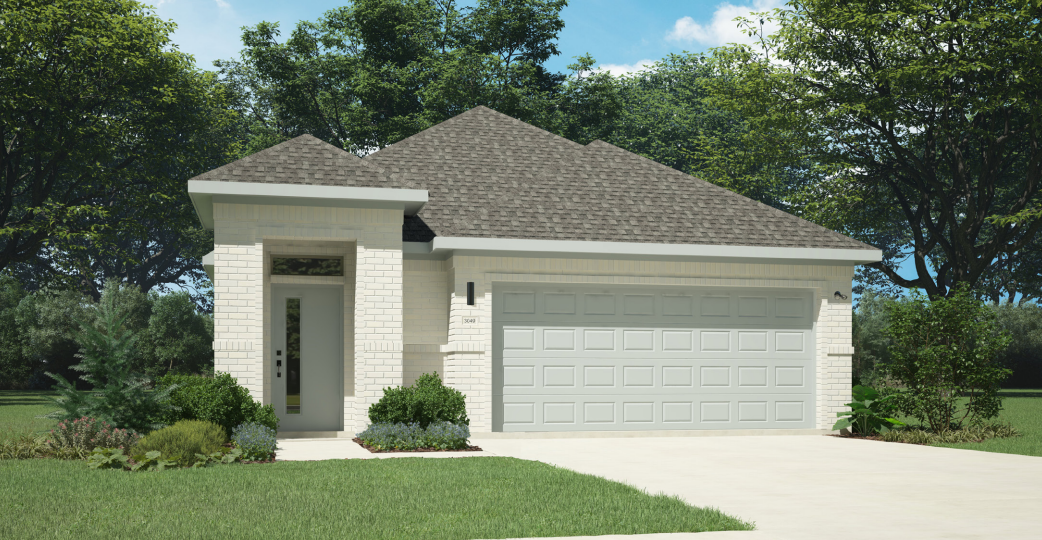
Texas Tree Series - Lot 40

Discover Evelyn, a new home community in northeast Austin that offers the perfect balance of peaceful suburban charm and urban accessibility. Conveniently located just a stone's throw away from Hwy 290, Evelyn provides a quick and easy commute to downtown Austin or the Domain, putting work, entertainment, and culture within reach. You're also just minutes from major employers like Samsung, 3M, General Motors and Applied Materials. For outdoor enthusiasts, Walnut Creek Metropolitan Park is nearby, offering scenic be

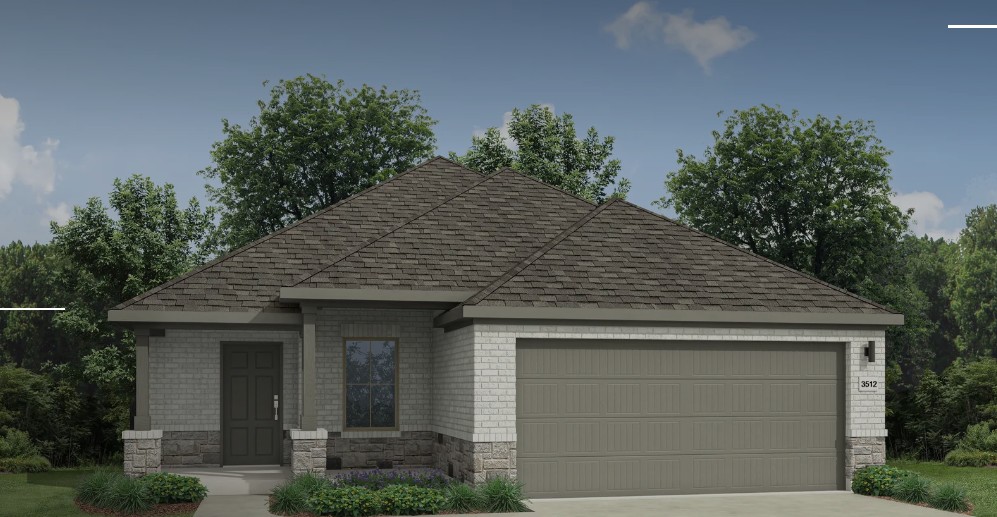
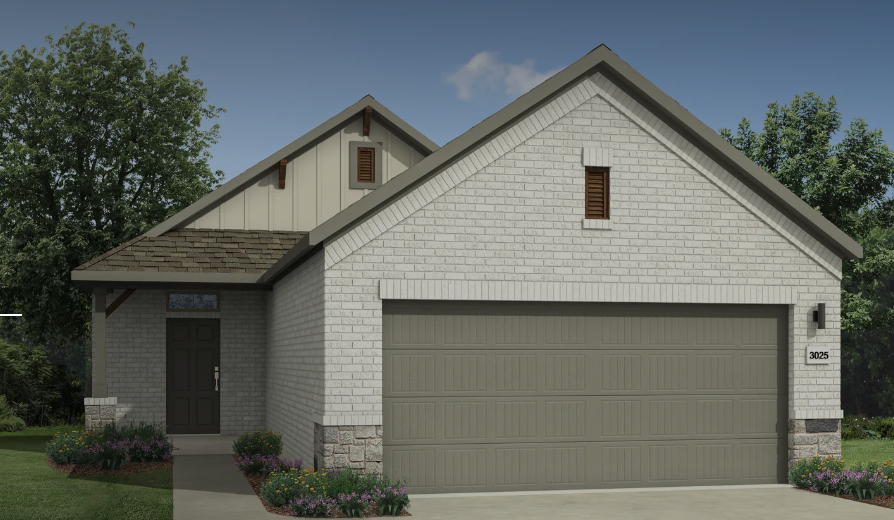
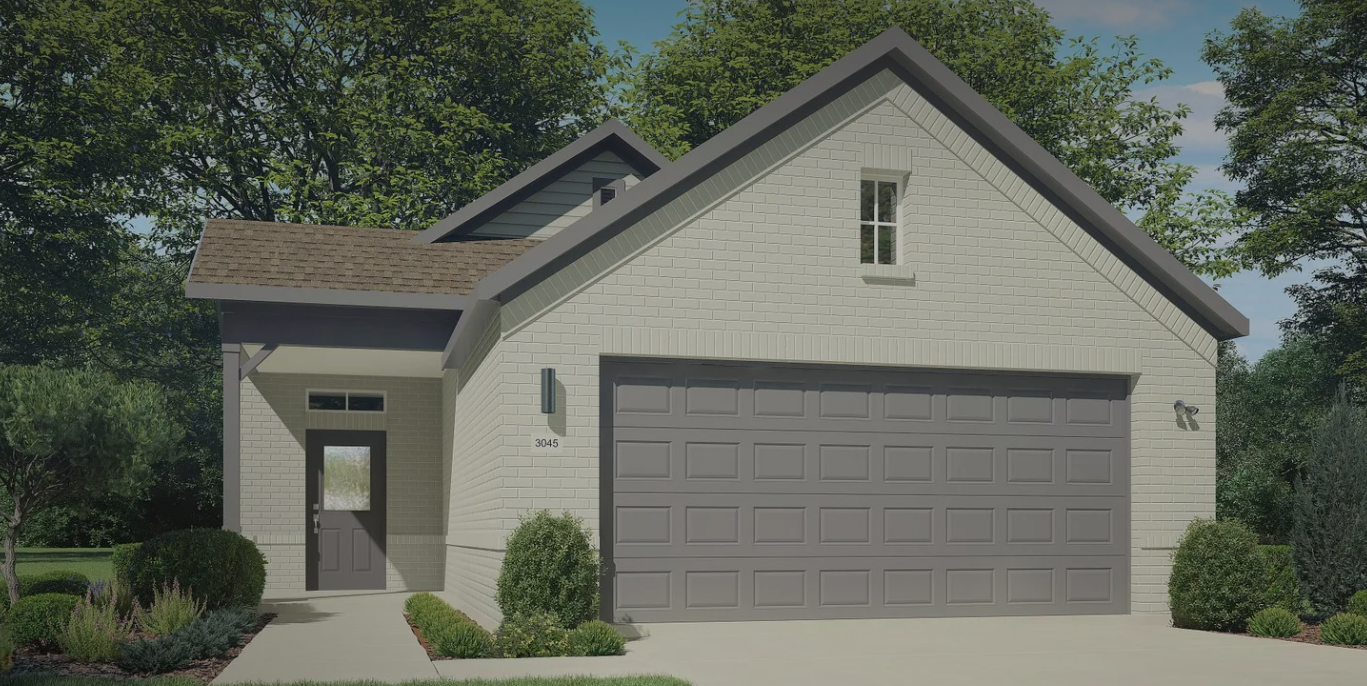
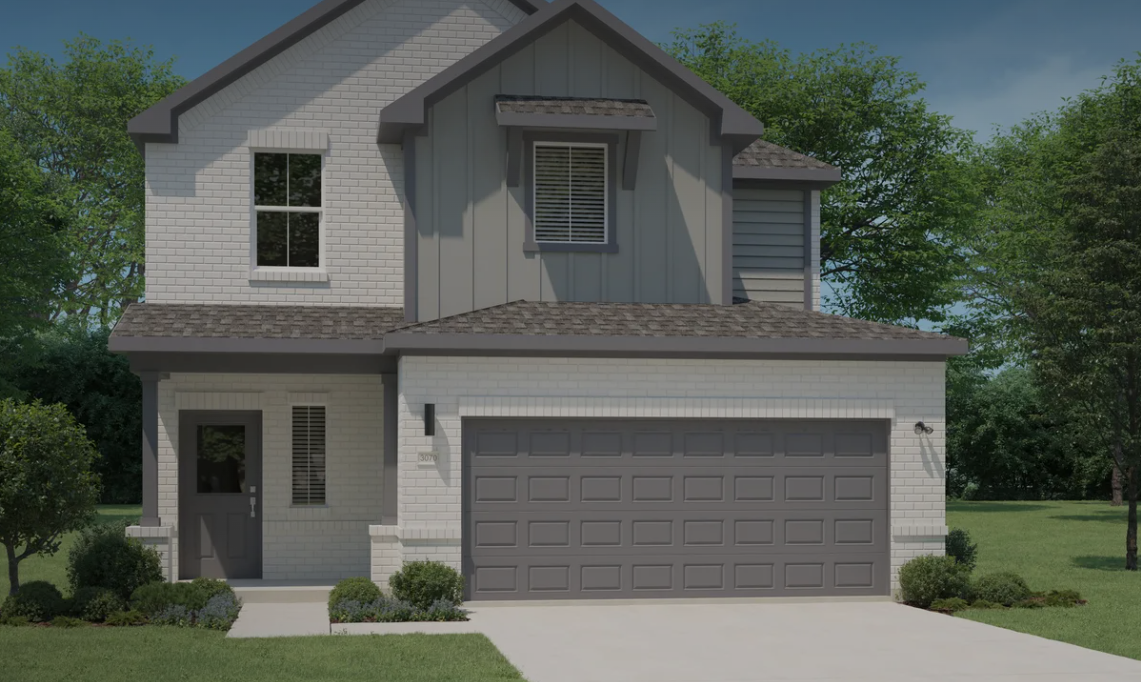
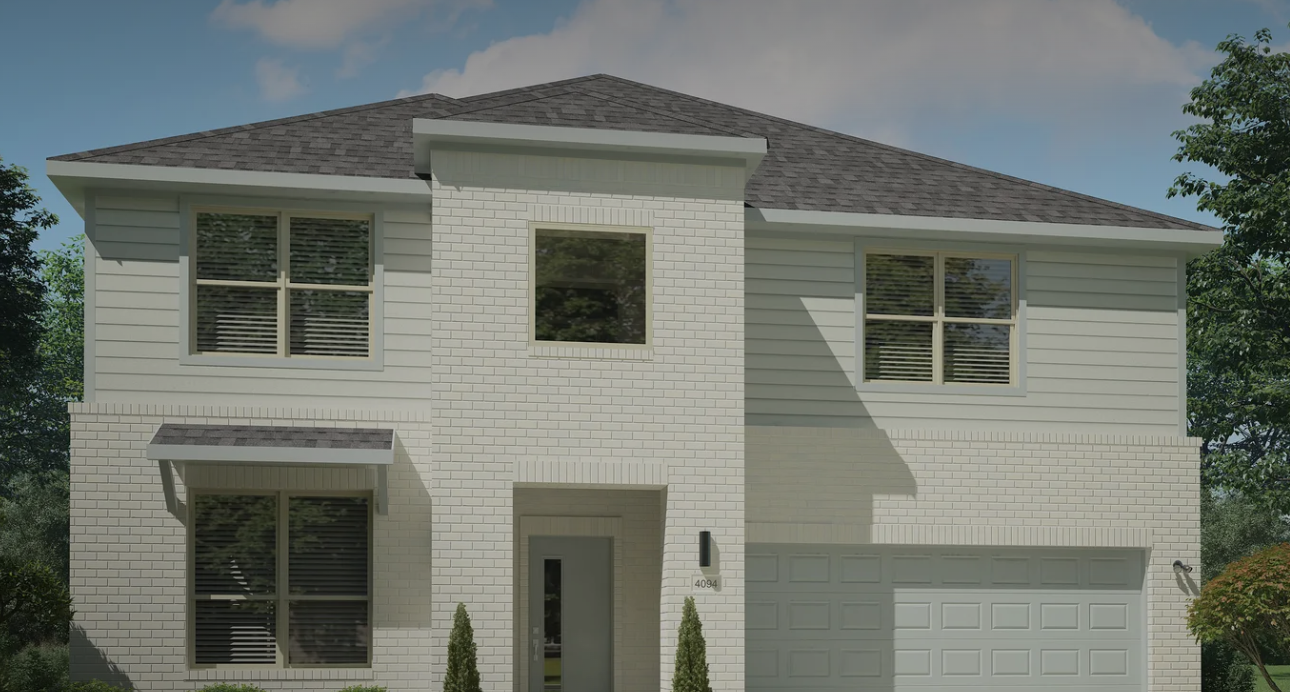
Gem Series - Lot 45 — collection image
$379,990+
1,790+ sq ft
Beds 3–4
Baths 2–2.5

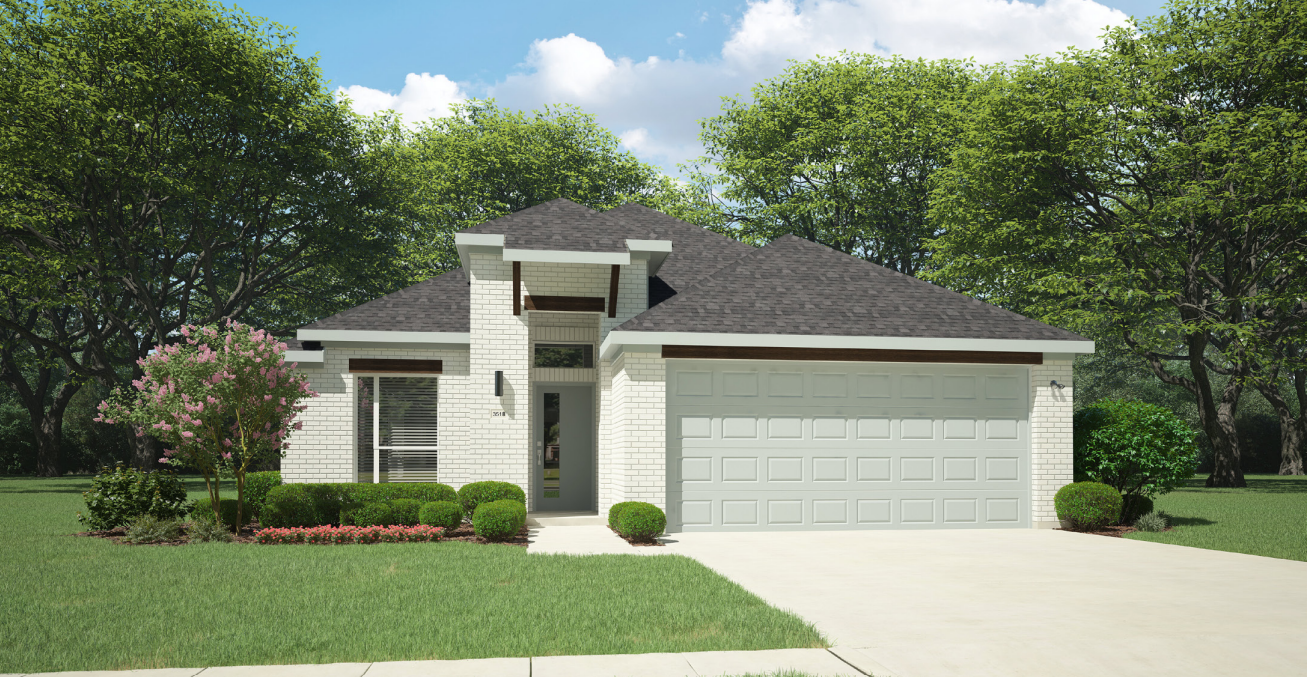
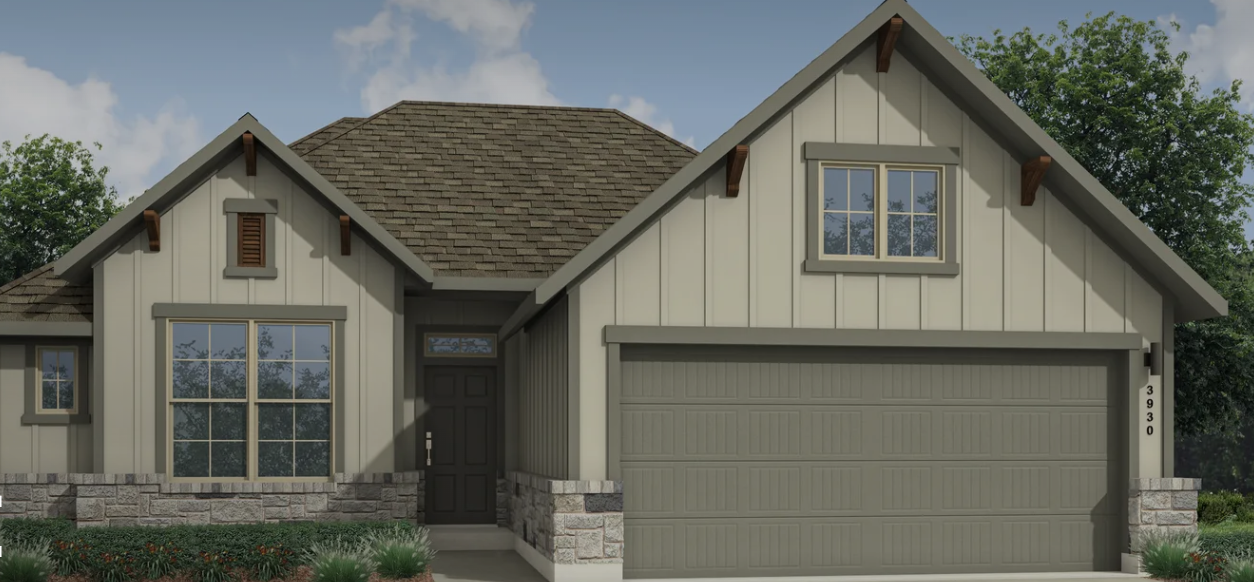
Gem Series - Lot 45

Discover Evelyn, a new home community in northeast Austin that offers the perfect balance of peaceful suburban charm and urban accessibility. Conveniently located just a stone's throw away from Hwy 290, Evelyn provides a quick and easy commute to downtown Austin or the Domain, putting work, entertainment, and culture within reach. You're also just minutes from major employers like Samsung, 3M, General Motors and Applied Materials. For outdoor enthusiasts, Walnut Creek Metropolitan Park is nearby, offering scenic be

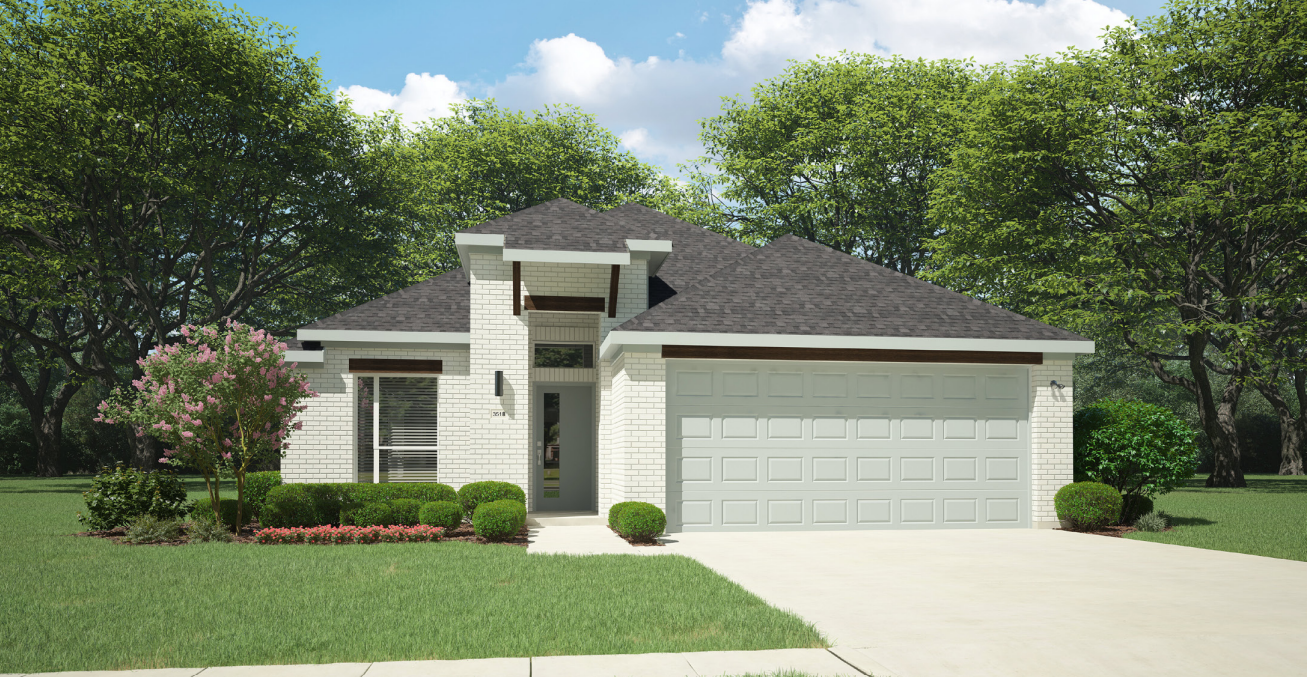
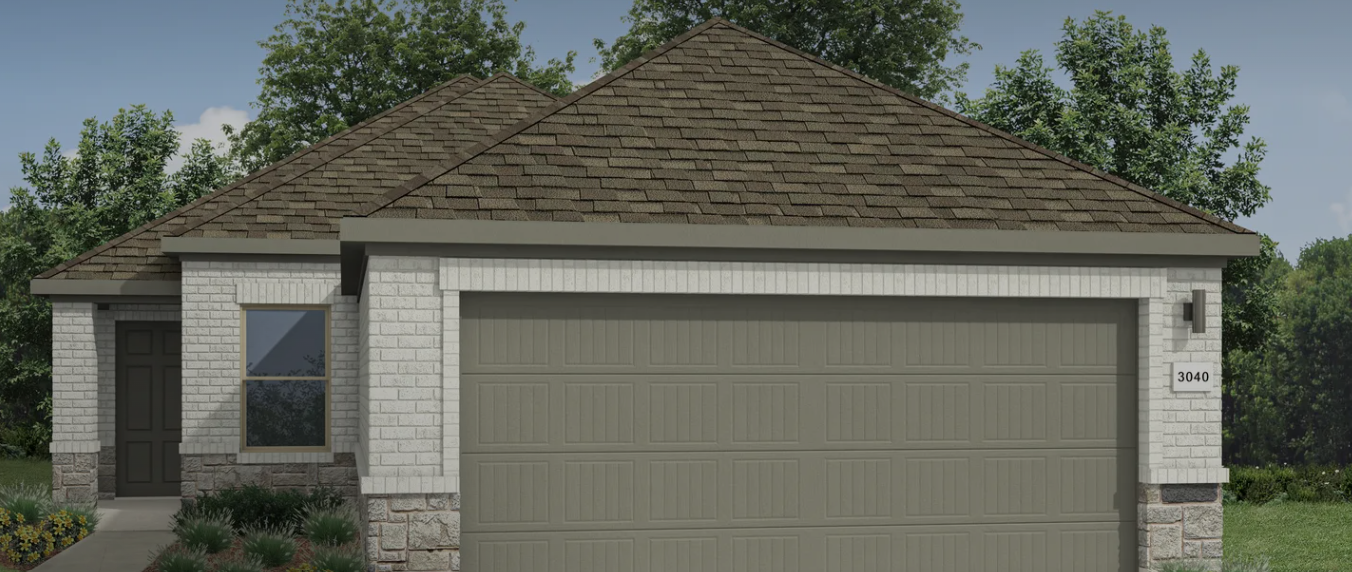
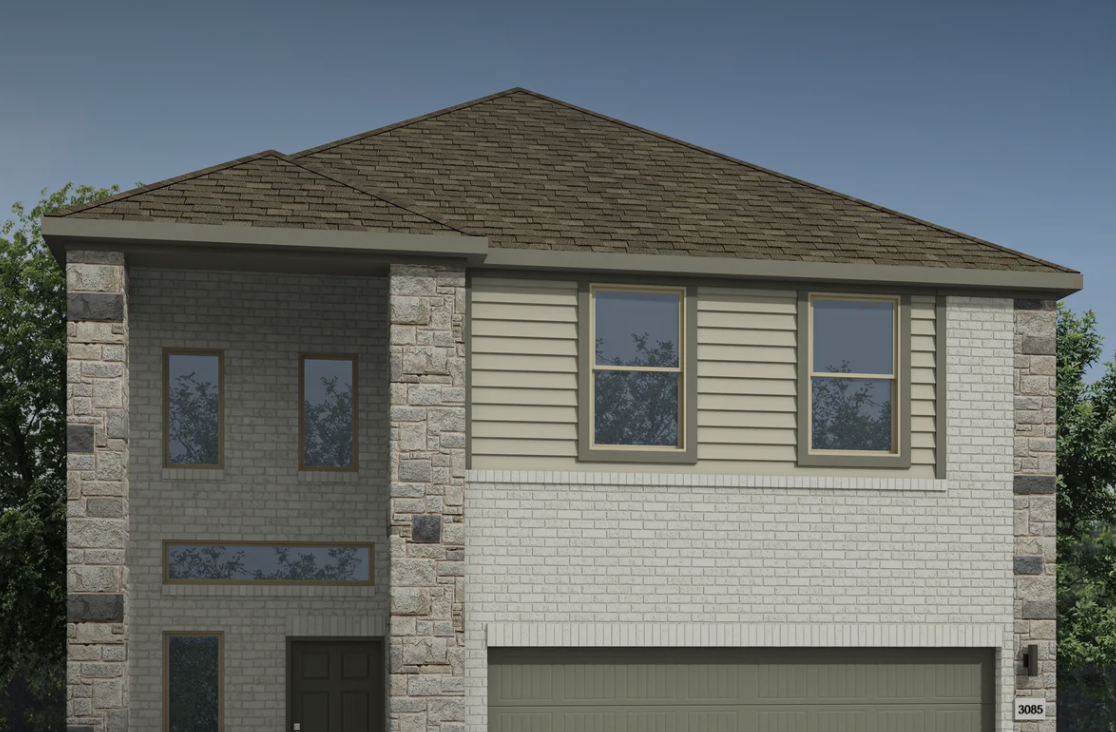
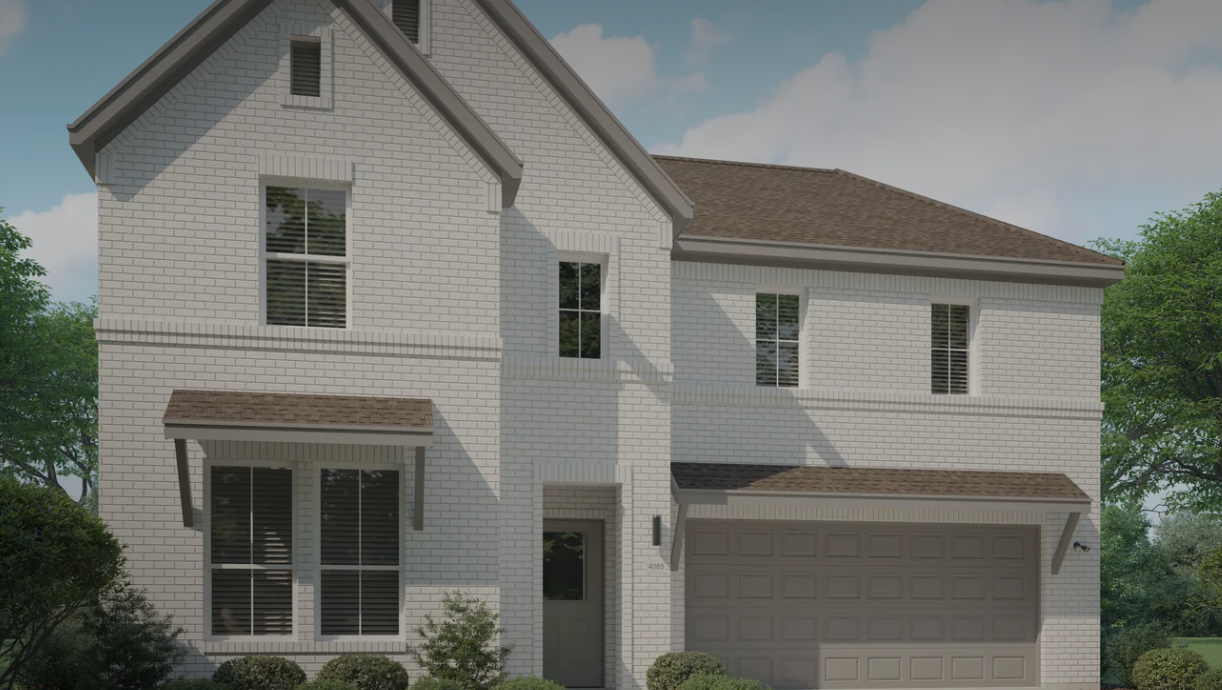
River Series - Lot 50 — collection image
$404,990+
1,461+ sq ft
Beds 3–5
Baths 2–3

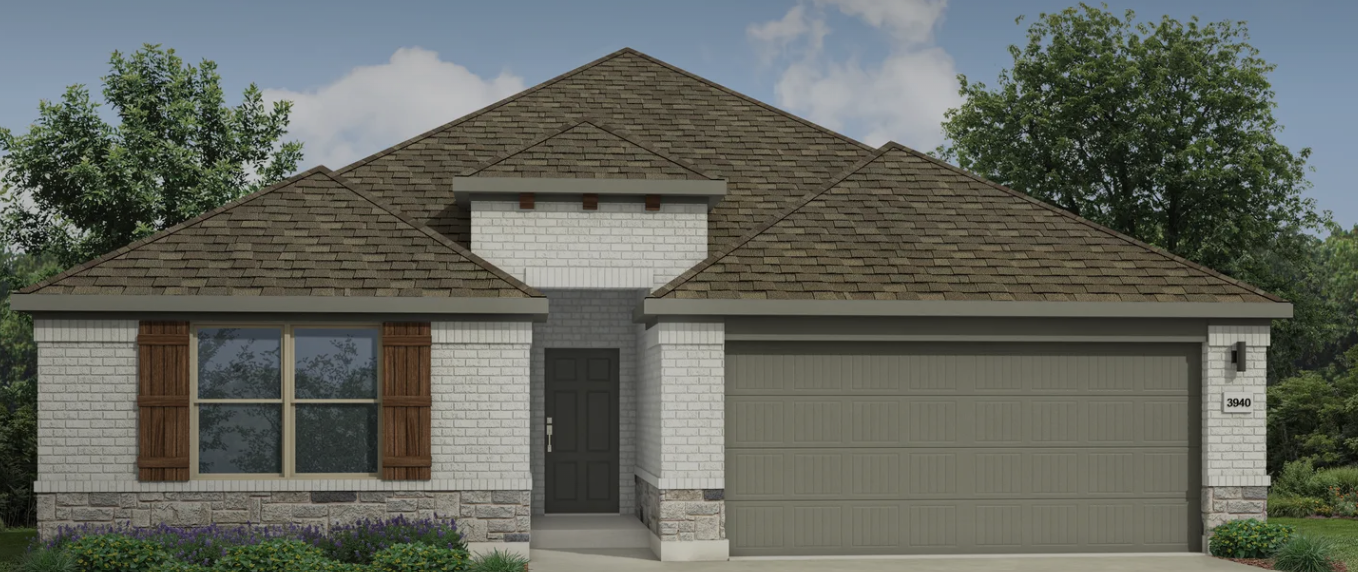
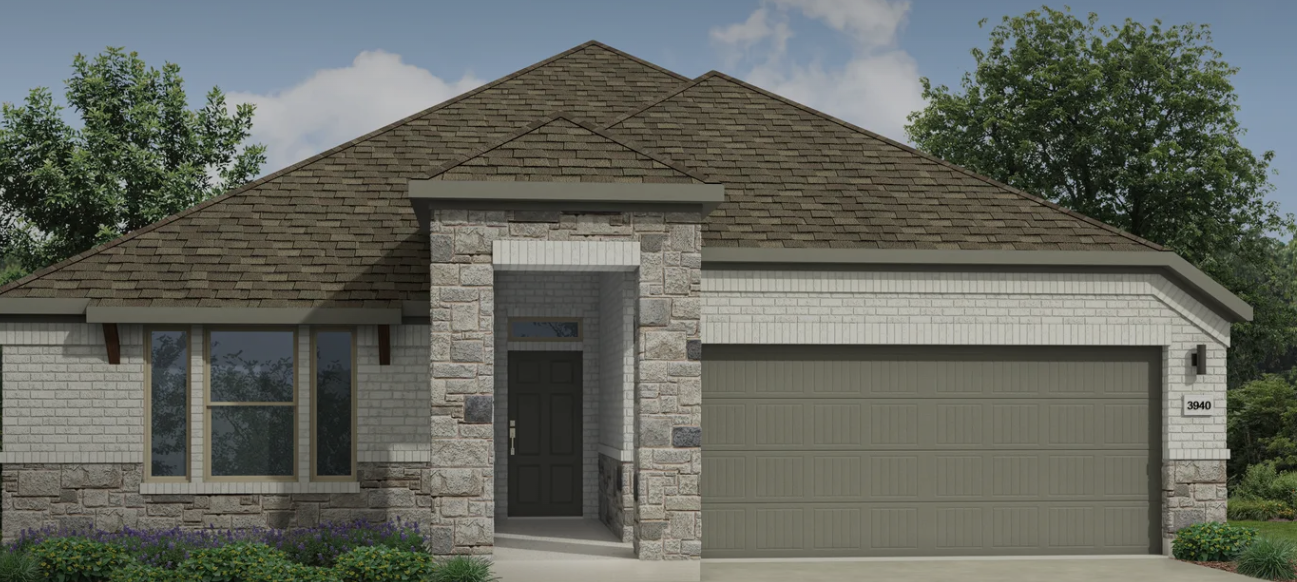
River Series - Lot 50

Discover Evelyn, a new home community in northeast Austin that offers the perfect balance of peaceful suburban charm and urban accessibility. Conveniently located just a stone's throw away from Hwy 290, Evelyn provides a quick and easy commute to downtown Austin or the Domain, putting work, entertainment, and culture within reach. You're also just minutes from major employers like Samsung, 3M, General Motors and Applied Materials. For outdoor enthusiasts, Walnut Creek Metropolitan Park is nearby, offering scenic be

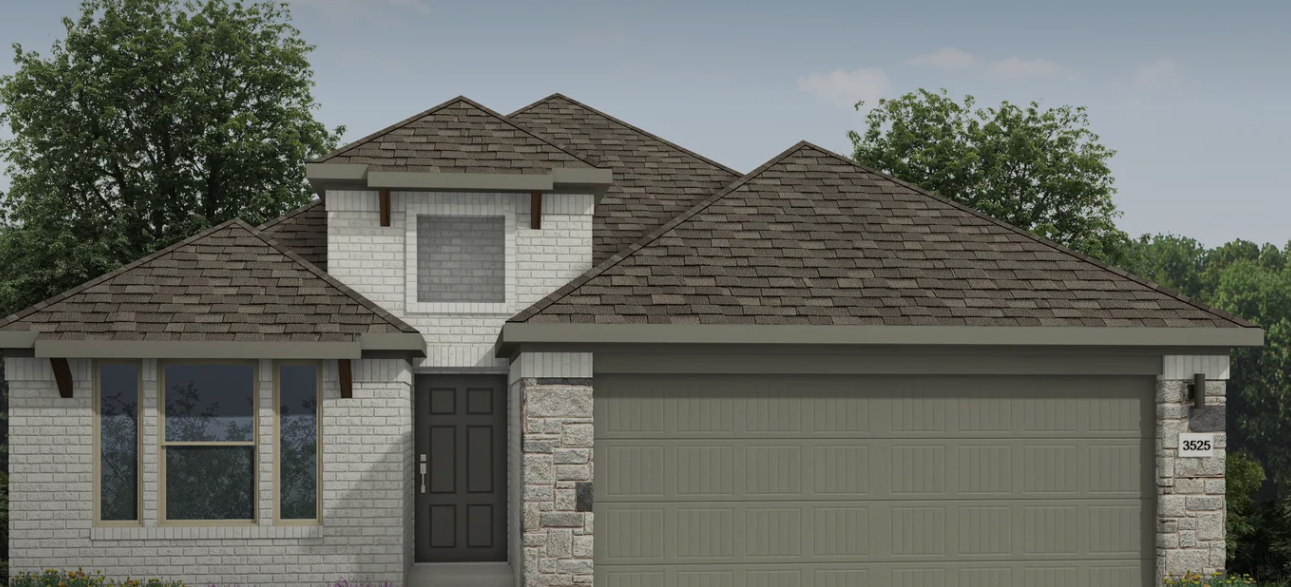
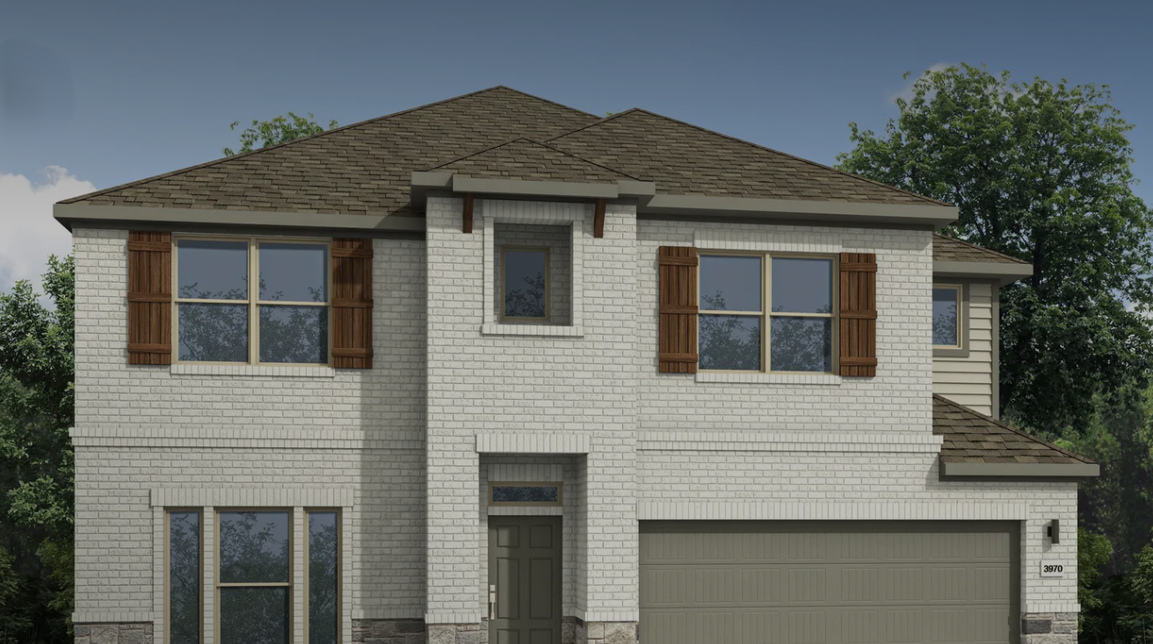
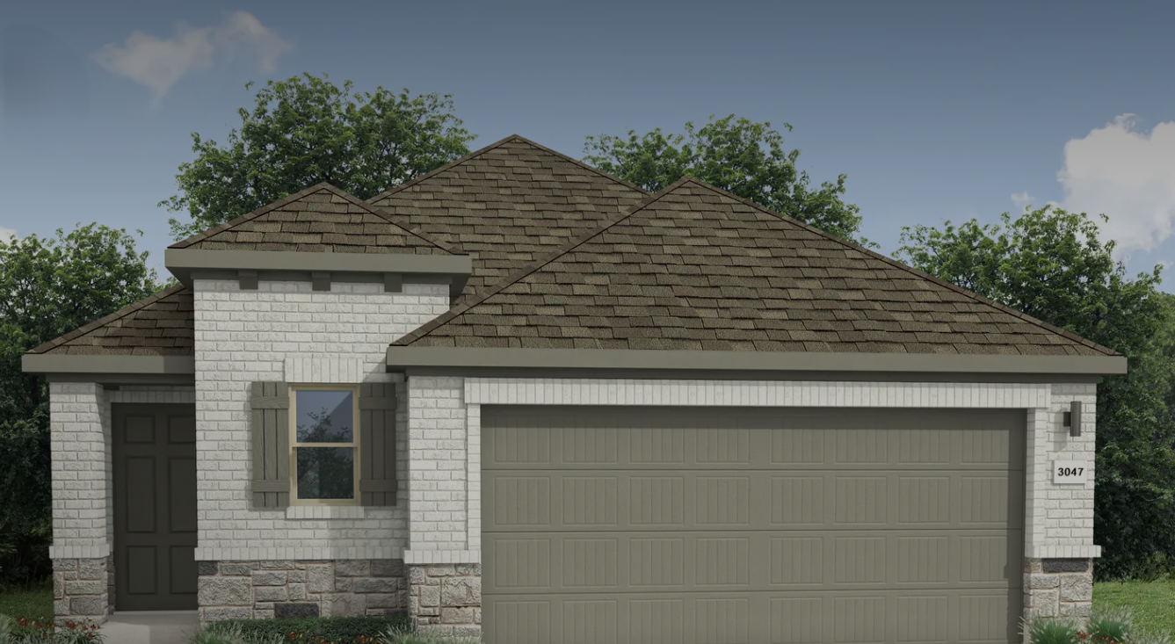
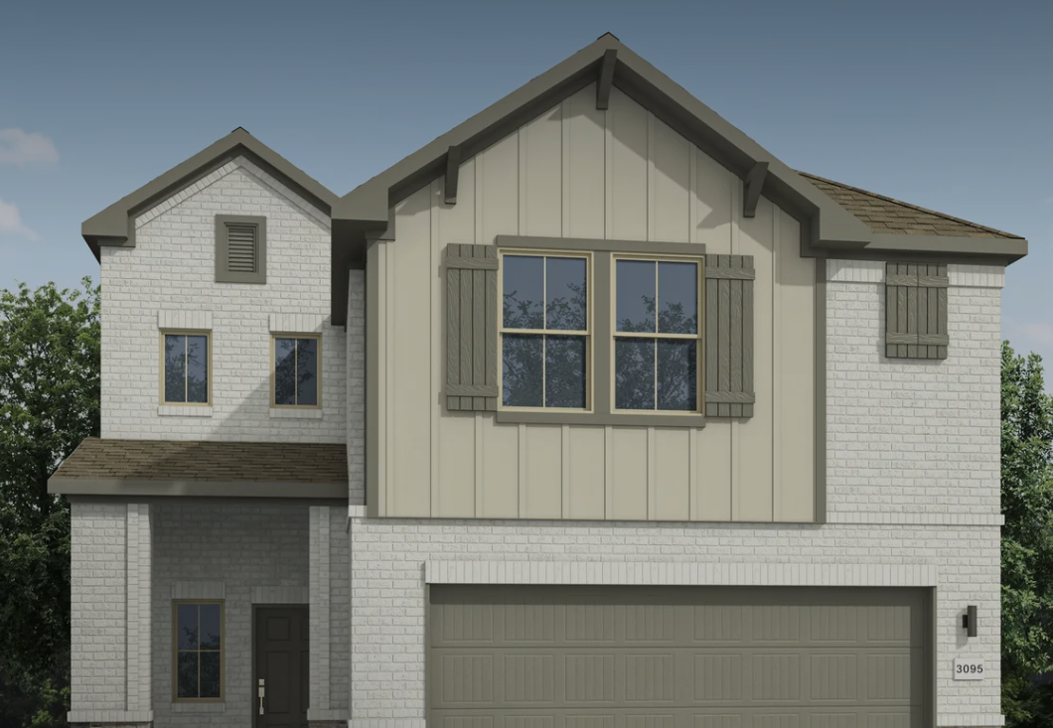
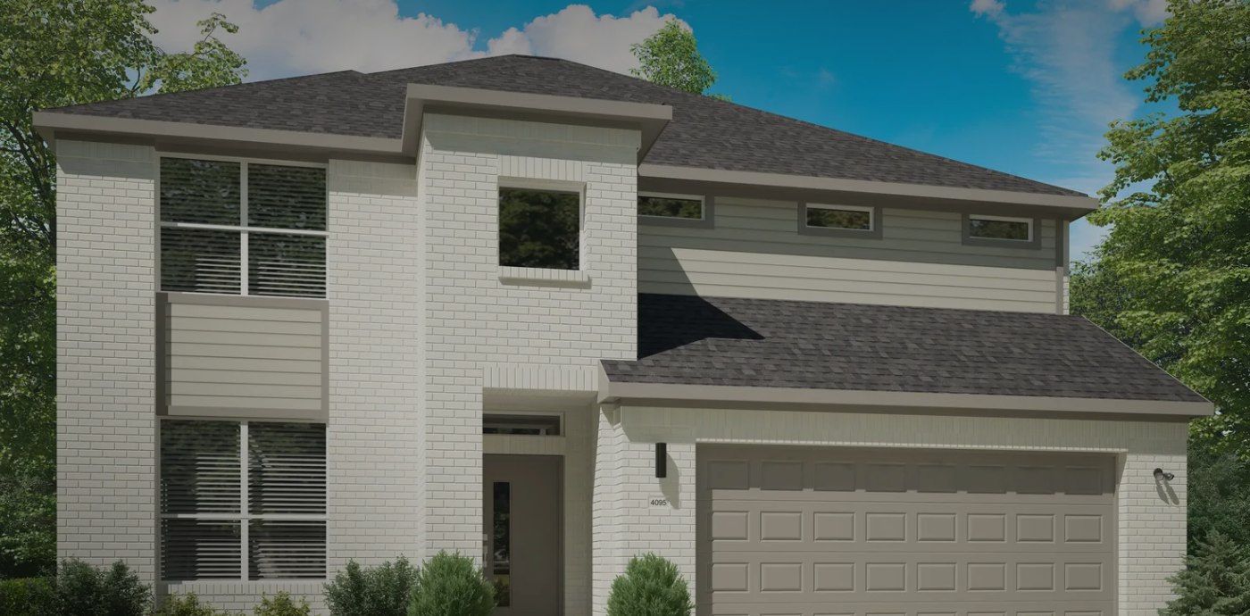
Trophy Series - Lot 50 — collection image
$489,990+
2,669+ sq ft
Beds 4–5
Baths 3–4

Trophy Series - Lot 50

Discover Evelyn, a new home community in northeast Austin that offers the perfect balance of peaceful suburban charm and urban accessibility. Conveniently located just a stone's throw away from Hwy 290, Evelyn provides a quick and easy commute to downtown Austin or the Domain, putting work, entertainment, and culture within reach. You're also just minutes from major employers like Samsung, 3M, General Motors and Applied Materials. For outdoor enthusiasts, Walnut Creek Metropolitan Park is nearby, offering scenic be

1 / 2

Home designs (27)

9 Quick Move-In lots across 4 plans — open Quick Move-In.

  • Single-family

    Carousel — use arrows to browse images for this design, or tap the photo to open the floor plan.

    Ready to Build

    The Amber II

    From$379,990
    3 Beds2 Baths2 Car garage1,615+ sq ft

    Single-family layout at Evelyn. Explore elevations, included features, and personalization options with our sales team.

    View floor plan
  • Single-family

    Carousel — use arrows to browse images for this design, or tap the photo to open the floor plan.

    Quick Move-In

    The Turquoise

    From$389,990
    3 Beds2 Baths2 Car garage1,790+ sq ft

    Single-family at Evelyn. 1 Quick Move-In home in this plan — ask the sales team about finishes and closing timelines.

    View floor plan
  • Single-family

    Carousel — use arrows to browse images for this design, or tap the photo to open the floor plan.

    Quick Move-In

    The Diamond

    From$404,990
    3 Beds2 Baths2 Car garage1,840+ sq ft

    Single-family at Evelyn. 2 Quick Move-In homes in this plan — ask the sales team about finishes and closing timelines.

    View floor plan
  • Single-family

    Carousel — use arrows to browse images for this design, or tap the photo to open the floor plan.

    Ready to Build

    The Quartz

    From$404,990
    4 Beds2 Baths2 Car garage1,885+ sq ft

    Plan Description It's crystal clear that the Quartz appeals to everyone. This popular single-story plan shines because of the great room. The layout allows you to simultaneously keep your eyes on architects constructing forts and others prepping for the big debate tournament. While they work, you can play in your extravagant open kitchen. There's plenty of counterspace for rolling out pizza dough. Set the toppings on the island and let the chefs get to work. The spacious primary suite can be your personal haven. Set up the adjacent study nook as a drop zone for everyone. The guest suite is nestled next to a full bath with dual sinks perfect for weekend guests!

    View floor plan
  • Single-family

    Carousel — use arrows to browse images for this design, or tap the photo to open the floor plan.

    Ready to Build

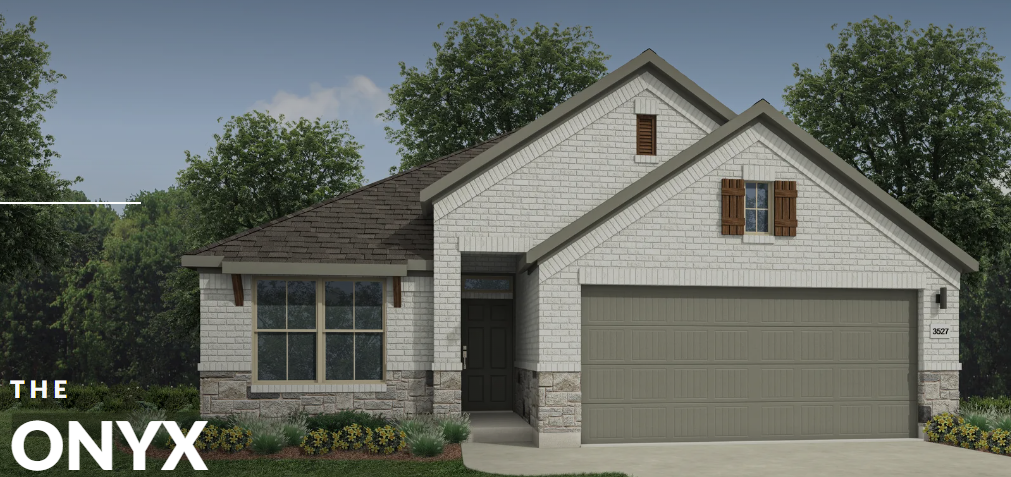
    Onyx

    From$412,990
    4 Beds3 Baths2 Car garage1,922+ sq ft

    Plan Description This four-bedroom, three-bathroom single-story residence delivers the elevated lifestyle you have earned. The open-concept family room flows seamlessly into the breakfast area and kitchen, creating an expansive space where morning routines and weekend dinner parties feel equally at home. The kitchen anchors it all with a substantial island, bar seating for guests, quartz countertops and modern finishes that speak to a refined, discerning eye. The primary suite is a true sanctuary and offers a generous walk-in closet and a spa-inspired bath designed to help you recharge after long days. Three additional bedrooms adapt to your life as it evolves, whether that means a dedicated home office, a guest suite for visiting friends or a creative space entirely your own. And when the workday ends, the covered patio becomes a natural extension of your living space—a quiet place to unwind or host with ease.

    View floor plan
  • Single-family

    Carousel — use arrows to browse images for this design, or tap the photo to open the floor plan.

    Now Building

    The Pearl

    From$429,990
    4 Beds3.5 Baths2 Car garage2,138+ sq ft

    Single-family at Evelyn. 1 home is now building — ask the sales team for timelines and personalization options.

    View floor plan
  • Single-family

    Carousel — use arrows to browse images for this design, or tap the photo to open the floor plan.

    Ready to Build

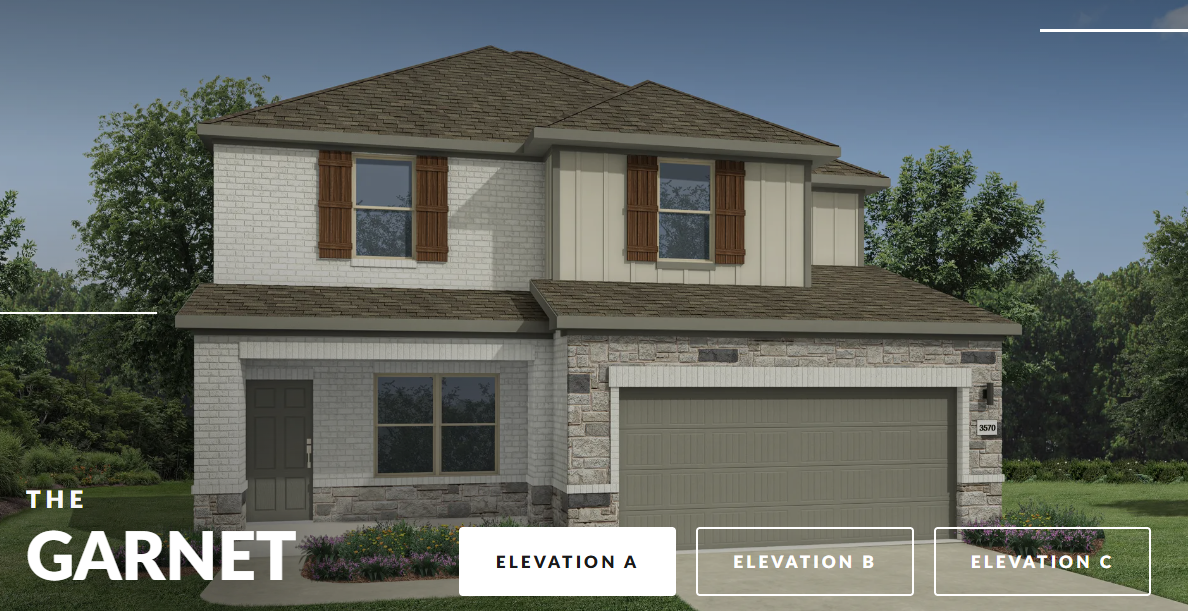
    The Garnet

    From$445,990
    4 Beds3.5 Baths2 Car garage2,558+ sq ft

    Single-family layout at Evelyn. Explore elevations, included features, and personalization options with our sales team.

    View floor plan
  • Single-family

    Carousel — use arrows to browse images for this design, or tap the photo to open the floor plan.

    Ready to Build

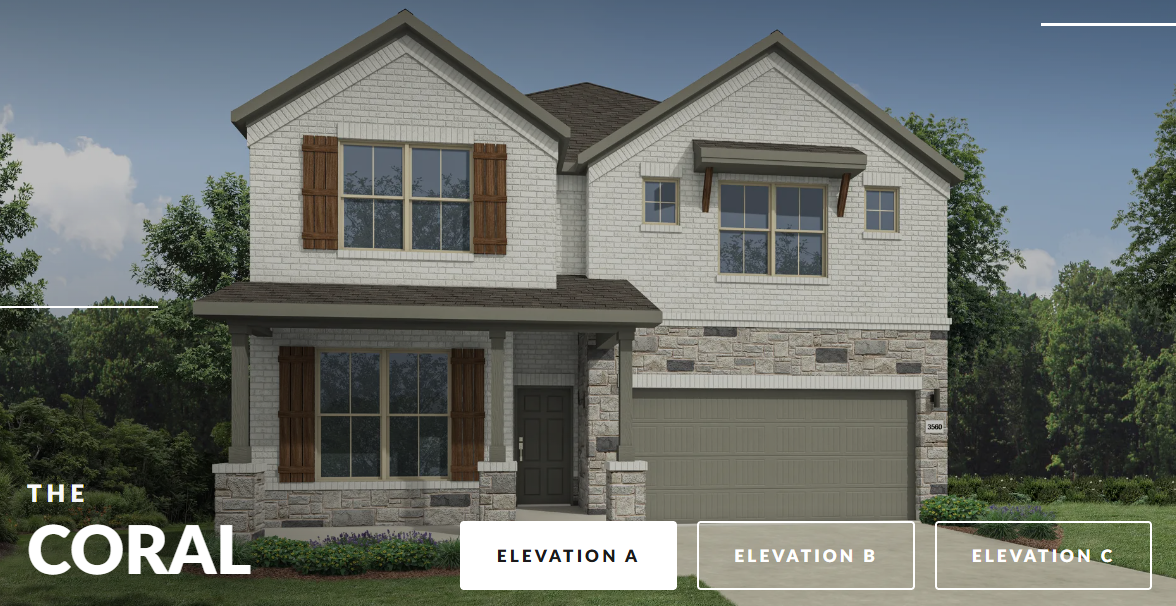
    Coral

    From$478,990
    5 Beds4 Baths2 Car garage2,974+ sq ft

    Plan Description Welcome to the Coral. From the moment you step inside, the open-concept kitchen, breakfast nook and family room flow together, creating one seamless gathering place. Picture Friday nights where friends spill from the island barstools to the sofa, laughter drifting through the room. Your primary suite sits quietly at the rear, a personal retreat with a spa-inspired bath and spacious walk-in closet. Need a home office or a cozy guest room? The downstairs bedroom flexes to fit whatever your season of life calls for. Step out to the covered patio, a breezy space made for morning coffee, string lights and slow evenings under open sky. Upstairs the generous game room and media room are your playground for tournament nights, movie marathons or a lively crowd. Every corner adapts to your rhythm, whether you are hosting, working, unwinding or dreaming up your next chapter. Thoughtful layouts, natural light and flexible spaces come together in harmony, creating a home that feels effortless and genuinely yours.

    View floor plan
  • Single-family

    Carousel — use arrows to browse images for this design, or tap the photo to open the floor plan.

    Quick Move-In

    The Colorado

    From$404,990
    3 Beds2 Baths2 Car garage1,687+ sq ft

    Single-family at Evelyn. 1 Quick Move-In home in this plan — ask the sales team about finishes and closing timelines.

    View floor plan
  • Single-family

    Carousel — use arrows to browse images for this design, or tap the photo to open the floor plan.

    Ready to Build

    The Sabine

    From$409,990
    4 Beds3 Baths2 Car garage1,764+ sq ft

    Plan Description The Sabine floor plan is an exceptional combination of spaciousness and intelligent design, perfect for a growing household. Featuring four generously sized bedrooms and two full baths, this home offers ample room and comfort for everyone. At its heart is an open kitchen, designed to be both functional and a central gathering space. This seamless connection to the main living areas creates an inviting atmosphere with a natural flow, ensuring both privacy and connectivity. The Sabine is crafted to provide a harmonious living experience, blending functionality with a welcoming feel.

    View floor plan
  • Single-family

    Carousel — use arrows to browse images for this design, or tap the photo to open the floor plan.

    Ready to Build

    The Nueces

    From$424,990
    2 Beds2 Baths2 Car garage1,965+ sq ft

    Plan Description Smart single-story living with space to grow, this 3-bedroom, 2.5-bath home with a dedicated study offers the comfort, function, and sought after modern layout. The kitchen features a large island, ample counter space, and a layout that keeps you connected while cooking, dining, or entertaining. You’ll love how the breakfast area opens toward the optional covered patio, giving you a natural spot for morning coffee, weekend grilling, or relaxing outdoors. The private primary suite is thoughtfully tucked away and offers a spacious bedroom, while a separate study gives you flexible space for working from home, homework, hobbies, or a quiet retreat.

    View floor plan
  • Single-family

    Carousel — use arrows to browse images for this design, or tap the photo to open the floor plan.

    Ready to Build

    The Pecos

    From$435,990
    4 Beds3 Baths2 Car garage2,120+ sq ft

    Plan Description The Pecos floor plan is a masterclass in comfort and versatility, offering abundant space for every lifestyle. With four welcoming bedrooms and three full baths, this home is designed to accommodate and impress. The thoughtfully arranged layout ensures a natural and graceful flow between living areas, creating an expansive yet inviting atmosphere. The Pecos provides an elevated living experience, combining generous proportions with a keen eye for functionality and modern appeal.

    View floor plan
  • Single-family

    Carousel — use arrows to browse images for this design, or tap the photo to open the floor plan.

    Now Building

    The Trinity

    From$472,990
    4 Beds3 Baths2 Car garage2,504+ sq ft

    Single-family at Evelyn. 1 home is now building — ask the sales team for timelines and personalization options.

    View floor plan
  • Single-family

    Carousel — use arrows to browse images for this design, or tap the photo to open the floor plan.

    Ready to Build

    The Lavaca

    From$482,990
    5 Beds3 Baths2 Car garage2,716+ sq ft

    Single-family layout at Evelyn. Explore elevations, included features, and personalization options with our sales team.

    View floor plan
  • Single-family

    Carousel — use arrows to browse images for this design, or tap the photo to open the floor plan.

    Ready to Build

    The Ash

    From$339,990
    3 Beds2 Baths2 Car garage1,202+ sq ft

    Plan Description The Ash is designed to cultivate serenity. The front porch entices you to drink coffee al fresco in the mornings before heading indoors for breakfast. There's plenty of counterspace in the kitchen for you to spread out and chop some veggies for the perfect frittata. You have most of the day free, so why not use that extra time to exercise in the home gym you set up in one of the three bedrooms? Afterward, curl up with your favorite book in the generously sized family room. Guests are coming over for dinner later, but for now you have all the time in the world!

    View floor plan
  • Single-family

    Carousel — use arrows to browse images for this design, or tap the photo to open the floor plan.

    Ready to Build

    The Birch

    From$349,990
    3 Beds2 Baths2 Car garage1,288+ sq ft

    Plan Description The birch tree represents new beginnings and what better place to start anew than with a floor plan bearing the same name? Invite new neighbors over for a housewarming party featuring stuffed mushrooms. The secret ingredient is the gourmet kitchen you used to make them in. There’s plenty of room to entertain in the airy great room, but with the patio door open, guests can enjoy fresh air. When conversation turns to work, take them to see the bedroom you converted into a home office. The spacious closet is perfect for storing supplies. After the party, snuggle with your spouse in the lovely primary suite. You made some great new friends today.

    View floor plan
  • Single-family

    Carousel — use arrows to browse images for this design, or tap the photo to open the floor plan.

    Ready to Build

    The Cedar

    From$359,990
    3 Beds2 Baths2 Car garage1,487+ sq ft

    Plan Description Put down roots in the elegant Cedar. The single-story floor plan feels spacious and welcoming with a lofty foyer and cheery great room. Put tiny artists to work drawing the lush trees dotting your backyard while you put the finishing touches on turkey sandwiches. Cutting them into kite shapes was an inspired idea. They can eat at the beautiful kitchen island before going out to play on the patio. At the end of the day, they can bed down in the secondary bedrooms while you take a warm shower in your lavish primary suite.

    View floor plan
  • Single-family

    Carousel — use arrows to browse images for this design, or tap the photo to open the floor plan.

    Now Building

    The Spruce

    From$369,990
    4 Beds2 Baths2 Car garage1,526+ sq ft

    Single-family at Evelyn. 1 home is now building — ask the sales team for timelines and personalization options.

    View floor plan
  • Single-family

    Carousel — use arrows to browse images for this design, or tap the photo to open the floor plan.

    Ready to Build

    The Pecan II

    From$369,990
    3 Beds2 Baths2 Car garage1,612+ sq ft

    Plan Description Just as the majestic pecan tree is long-lived, the Pecan II floor plan promises to stand the test time, providing happy memories for years to come. The three-bedroom design is artful with a large living area where you can relax after work or build the ultimate sandwich in the gourmet kitchen. The bread was freshly baked in the oven this morning. There is just enough time before bed to work on your Downward Dog in the yoga room you created in one of the bedrooms. Feeling stress-free, It's time to hop in the walk-in shower before curling up in the sitting area of your stunning primary suite with your favorite book!

    View floor plan
  • Single-family

    Carousel — use arrows to browse images for this design, or tap the photo to open the floor plan.

    Now Building

    The Cypress

    From$374,990
    4 Beds3 Baths2 Car garage1,648+ sq ft

    Single-family at Evelyn. 1 home is now building — ask the sales team for timelines and personalization options.

    View floor plan
  • Single-family

    Carousel — use arrows to browse images for this design, or tap the photo to open the floor plan.

    Quick Move-In

    The Magnolia

    From$405,990
    4 Beds2.5 Baths2 Car garage2,025+ sq ft

    Single-family at Evelyn. 1 Quick Move-In home in this plan — ask the sales team about finishes and closing timelines.

    View floor plan
  • Single-family

    Carousel — use arrows to browse images for this design, or tap the photo to open the floor plan.

    Now Building

    The Oak

    From$419,990
    4 Beds2.5 Baths2 Car garage2,299+ sq ft

    Single-family at Evelyn. 3 homes are now building — ask the sales team for timelines and personalization options.

    View floor plan
  • Single-family

    Carousel — use arrows to browse images for this design, or tap the photo to open the floor plan.

    Ready to Build

    The Willow

    From$435,990
    4 Beds3.5 Baths2 Car garage2,470+ sq ft

    Plan Description The flexible Willow is everything you want in a home. An oversized study allows you to make quick work of office duties. Or convert one of the upstairs bedrooms into your office and turn the downstairs study into the ultimate bar. Set up an island with bar stools, stock up on liquor and invite guests to sip martinis. Drinks in hand, they can meander over to the beautiful family room, backlit by a wall of windows. Entertain younger guests upstairs in the game room. After the party, sip a glass of wine in the primary suite seating area before turning in.

    View floor plan
  • Single-family

    Carousel — use arrows to browse images for this design, or tap the photo to open the floor plan.

    Now Building

    The Elm II

    From$439,990
    5 Beds3 Baths2 Car garage2,563+ sq ft

    Single-family at Evelyn. 1 home is now building — ask the sales team for timelines and personalization options.

    View floor plan
  • Single-family

    Carousel — use arrows to browse images for this design, or tap the photo to open the floor plan.

    Ready to Build

    The Winters

    From$489,990
    5 Beds3 Baths2 Car garage3,042+ sq ft

    Plan Description The Winters plan is tailored to fulfill your requirements currently and for the long term. With five bedrooms, everyone enjoys their own space, accompanied by three bathrooms for added convenience. Impress your guests as you entertain at the central island in the kitchen, seamlessly flowing into the breakfast nook and family room. Meanwhile, guests can enjoy their own entertainment in the game room and media room. The primary suite boasts an outstanding walk-in closet for added luxury!

    View floor plan
  • Single-family

    Carousel — use arrows to browse images for this design, or tap the photo to open the floor plan.

    Ready to Build

    The Claret

    From$489,990
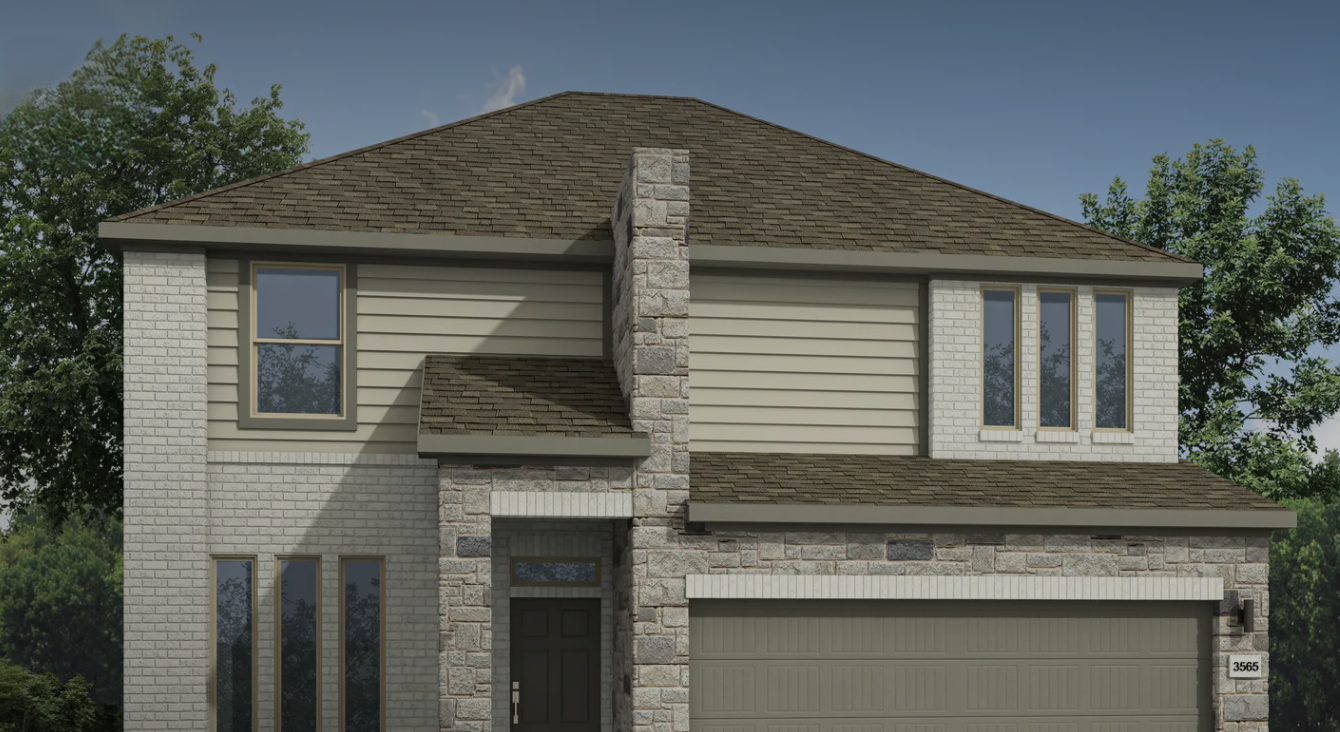
    4 Beds3 Baths2 Car garage2,669+ sq ft

    Plan Description Spacious and superior, the Claret boasts everything you could want in a home and more. The four-bedroom design is sure to be the go-to home for holiday dinners with a family room large enough to provide ample seating. Your guests will be impressed by the spectacular gourmet kitchen and dining area. Entertain at the center island so everyone can mingle. Direct guests upstairs to bound about in the game room or enjoy movies in the media room. A home office, cordial primary suite, and covered patio add to the allure.

    View floor plan
  • Single-family

    Carousel — use arrows to browse images for this design, or tap the photo to open the floor plan.

    Now Building

    The Wimbledon

    From$549,990
    5 Beds4 Baths2 Car garage3,630+ sq ft

    Single-family at Evelyn. 1 home is now building — ask the sales team for timelines and personalization options.

    View floor plan

Media

Project photo gallery

Click the large photo or a thumbnail to open the gallery viewer.

Is this your project?

Take control of your project page, add direct contact details, keep information updated, unlock performance insights, and increase visibility with agents and buyers actively looking for new construction homes.

Grocery Stores

No nearby places found in this category.

Coffee Shops

No nearby places found in this category.

Restaurants

No nearby places found in this category.

Shopping

No nearby places found in this category.

Prices and features may vary and are subject to change. Photos are for illustrative purposes only. Legal disclaimers.