

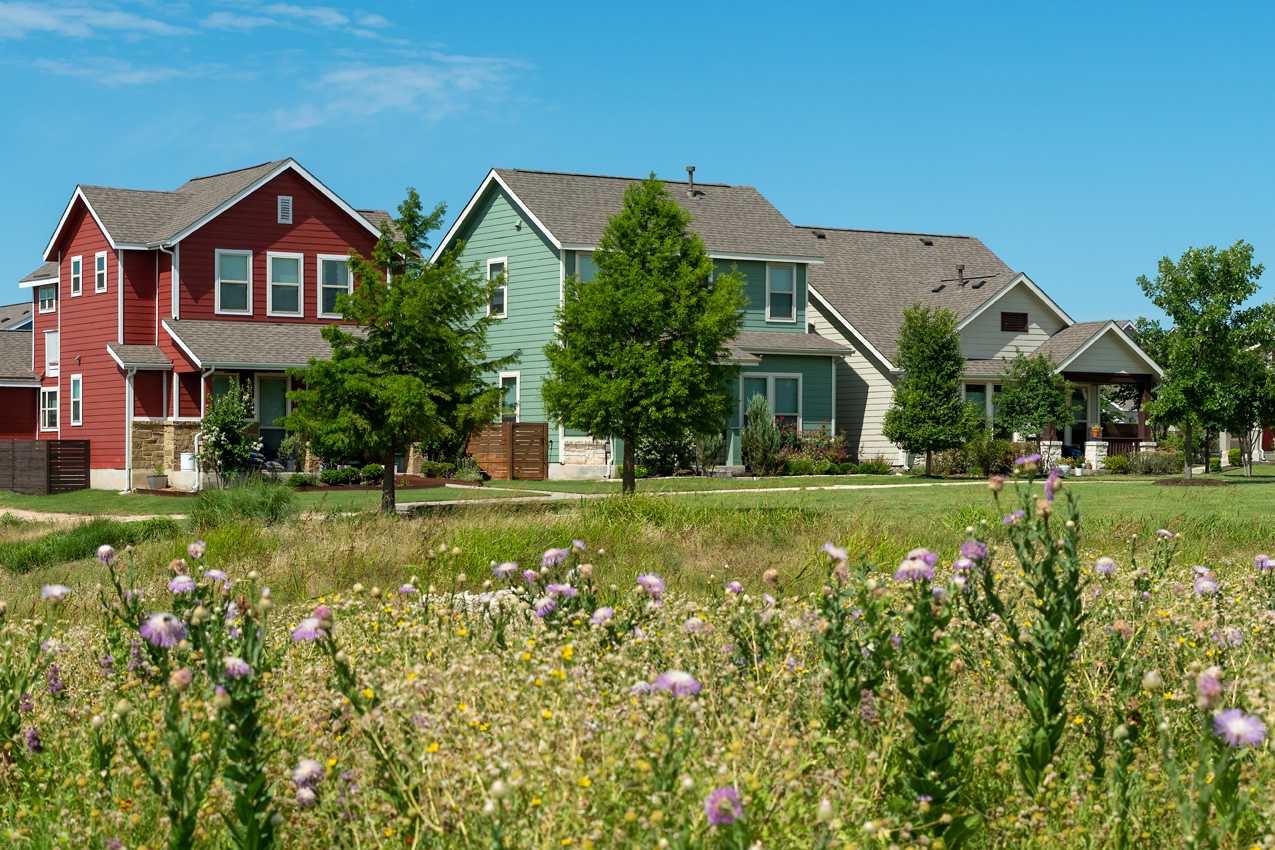
Goodnight Ranch

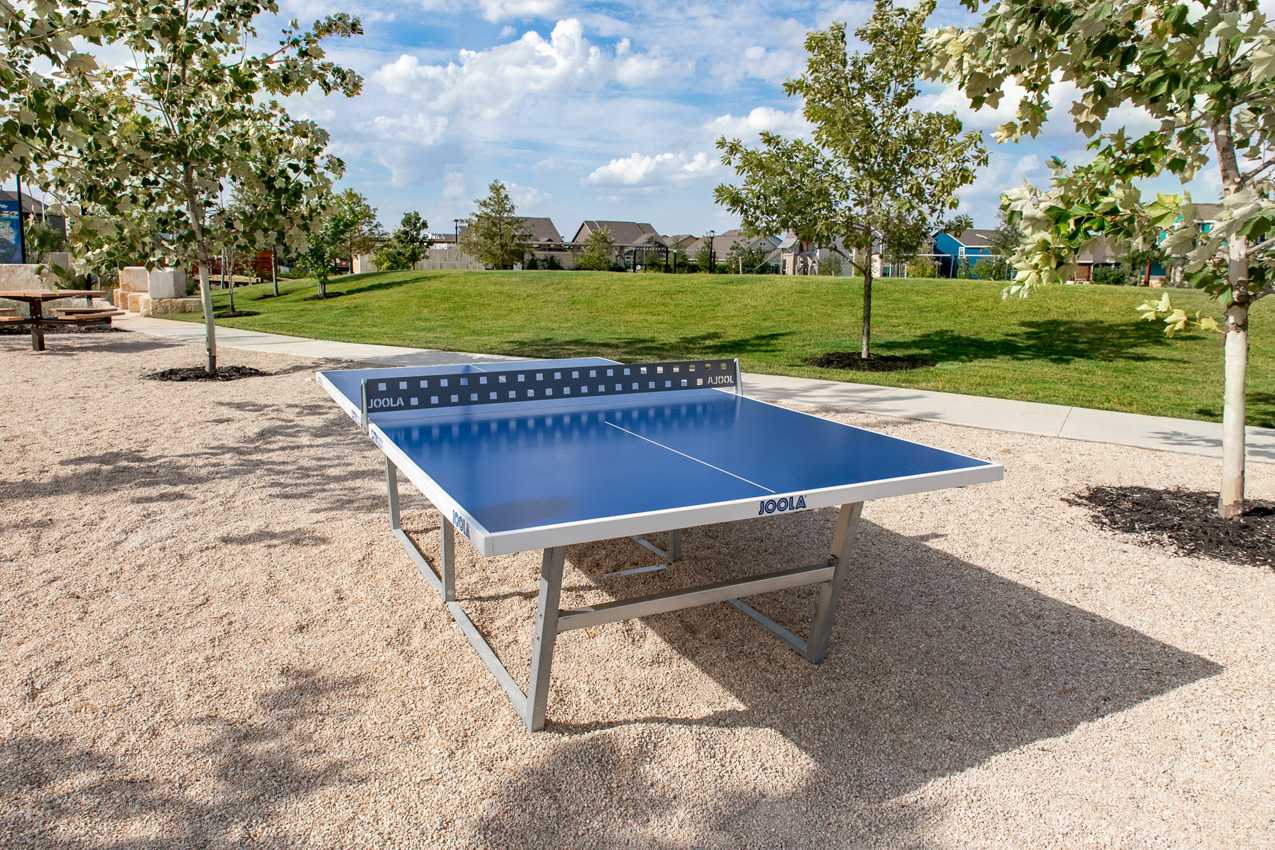
Discover the vibrant community of Goodnight Ranch in Austin, brought to life by Highland Homes, where you can enjoy fantastic amenities like a park, playground, swimming pool, and even a water park!
Model Now Open
Discover a vibrant master-planned community in South Austin designed for comfort and connection. Enjoy two resort-style amenity centers, onsite schools, and over 120 acres of green space with parks, lakes, and pickleball courts. Year-round events like food trucks, markets, and live music create a lively atmosphere. At its heart, “The Ramble” offers dining, retail, and services. With access to Onion Creek Park and close proximity to shopping and the airport, it blends lifestyle, convenience, and outdoor living.
Amenities
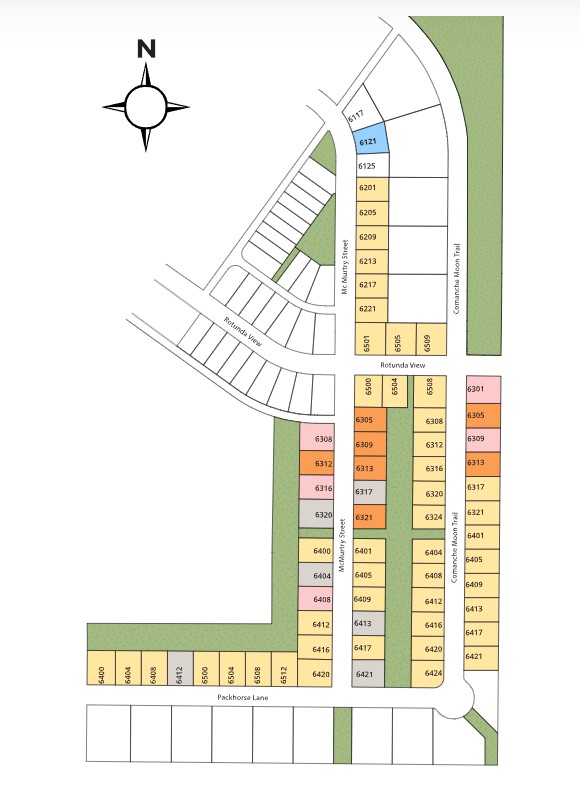
Site Plan
Home designs (7)
4 Quick Move-In lots across 3 plans — open Quick Move-In.
Carousel — use arrows to browse images for this design, or tap the photo to open the floor plan.
Quick Move-InJennings Plan
From$499,9904 Beds2 Baths2 Car garage1,967+ sq ftSingle-family at Goodnight Ranch. 1 Quick Move-In home in this plan — ask the sales team about finishes and closing timelines.
Carousel — use arrows to browse images for this design, or tap the photo to open the floor plan.
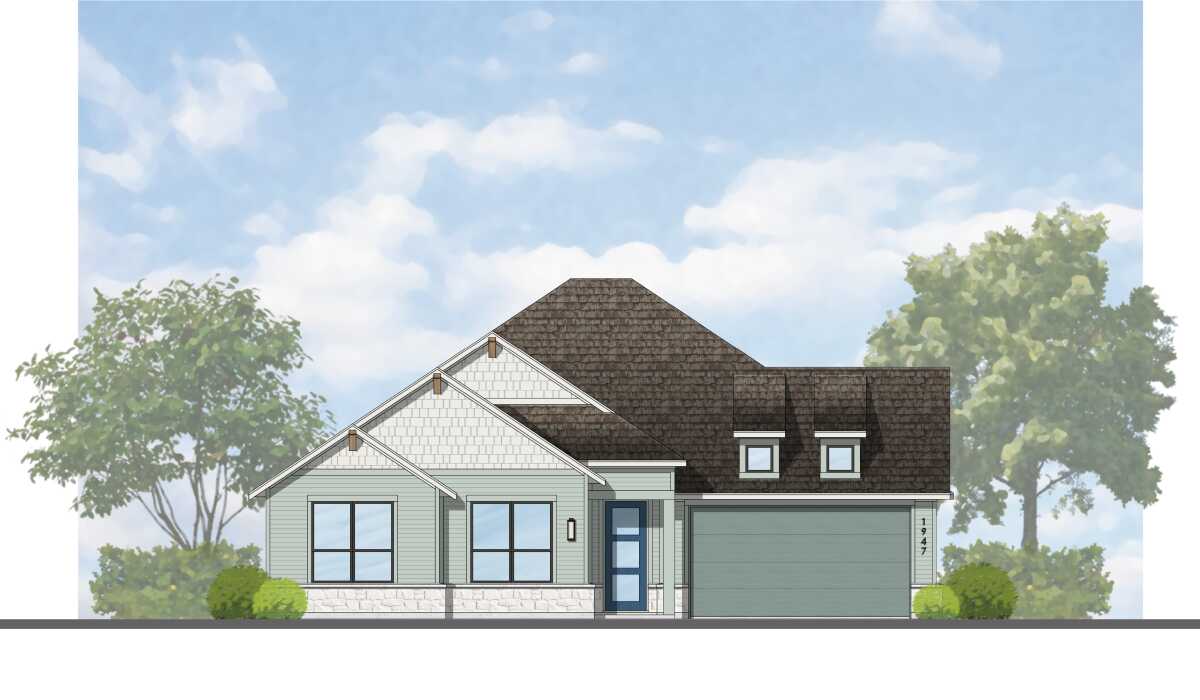
Ready to BuildAutry Plan
From$508,9903 Beds2 Baths2 Car garage1,949+ sq ftSingle-family layout at Goodnight Ranch. Explore elevations, included features, and personalization options with our sales team.
Carousel — use arrows to browse images for this design, or tap the photo to open the floor plan.
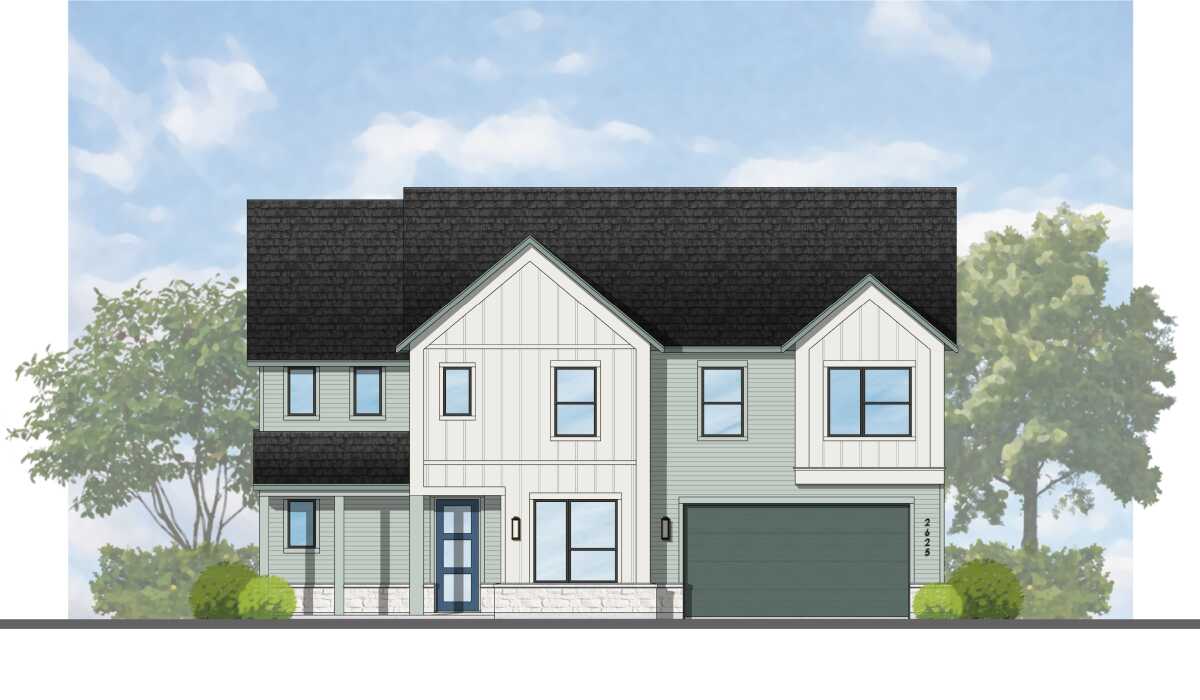
Quick Move-InVaughan Plan
From$565,9904 Beds3–4 Baths2 Car garage2,625+ sq ftSingle-family at Goodnight Ranch. 1 Quick Move-In home in this plan — ask the sales team about finishes and closing timelines.
Carousel — use arrows to browse images for this design, or tap the photo to open the floor plan.
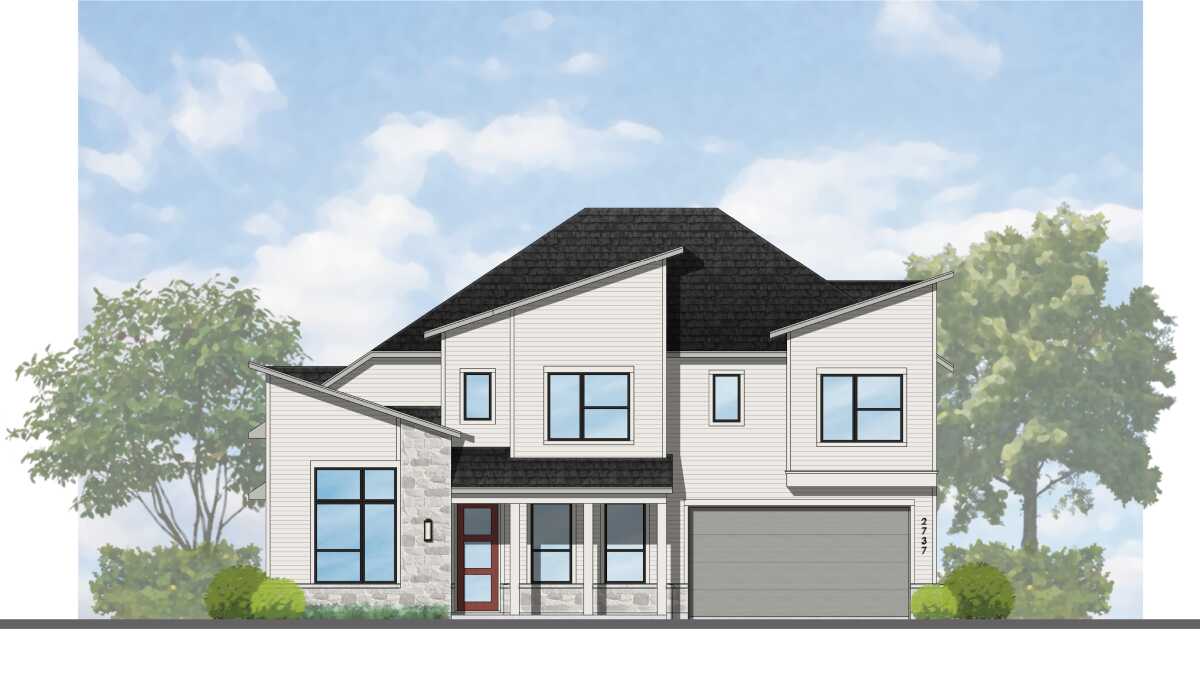
Ready to BuildNelson Plan
From$566,9904 Beds3–4.5 Baths2 Car garage2,747+ sq ftSingle-family layout at Goodnight Ranch. Explore elevations, included features, and personalization options with our sales team.
Carousel — use arrows to browse images for this design, or tap the photo to open the floor plan.
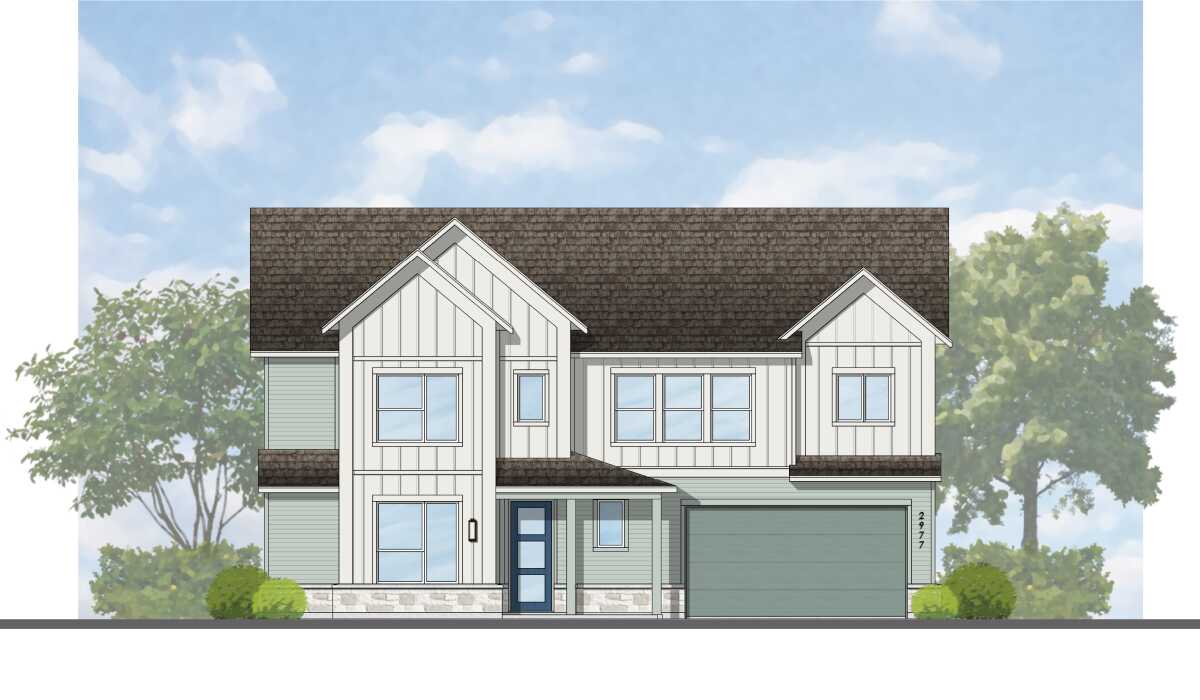
Ready to BuildRogers Plan
From$570,9904 Beds4.5 Baths2 Car garage2,977+ sq ftSingle-family layout at Goodnight Ranch. Explore elevations, included features, and personalization options with our sales team.
Carousel — use arrows to browse images for this design, or tap the photo to open the floor plan.
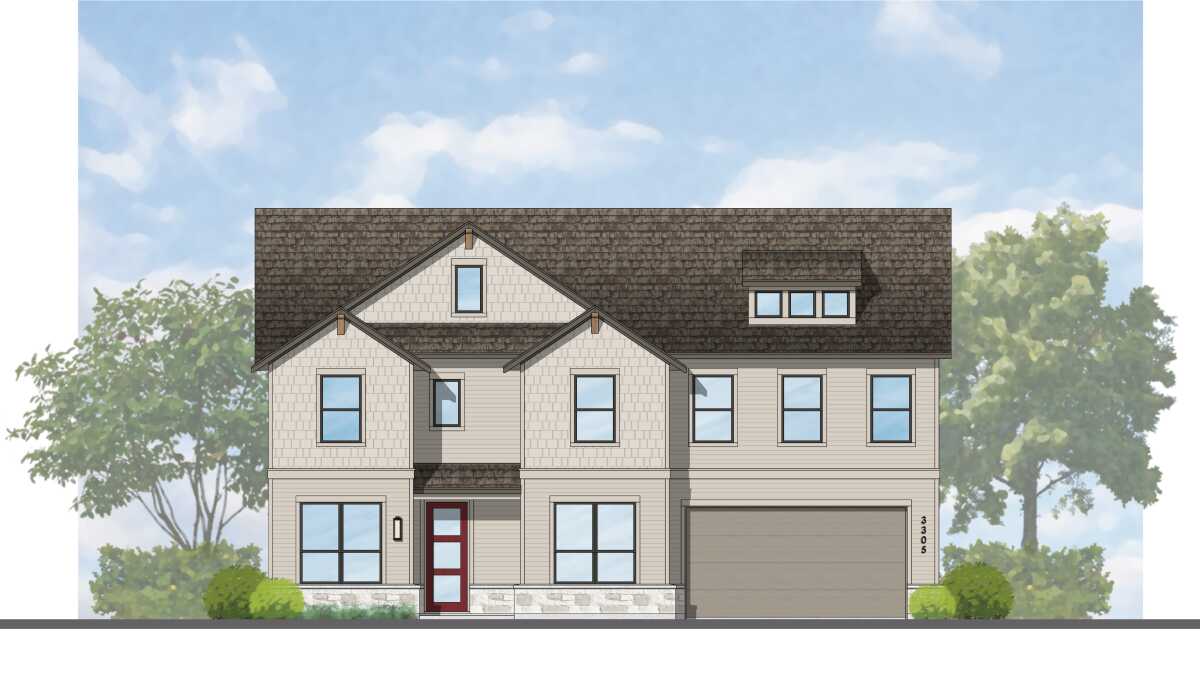
Quick Move-InTucker Plan
From$587,9905 Beds4–5 Baths2 Car garage3,305+ sq ftSingle-family at Goodnight Ranch. 1 Quick Move-In home in this plan — ask the sales team about finishes and closing timelines.
Carousel — use arrows to browse images for this design, or tap the photo to open the floor plan.
Ready to BuildStrait Plan
From$600,9905 Beds4–5.5 Baths2 Car garage3,215+ sq ftSingle-family layout at Goodnight Ranch. Explore elevations, included features, and personalization options with our sales team.
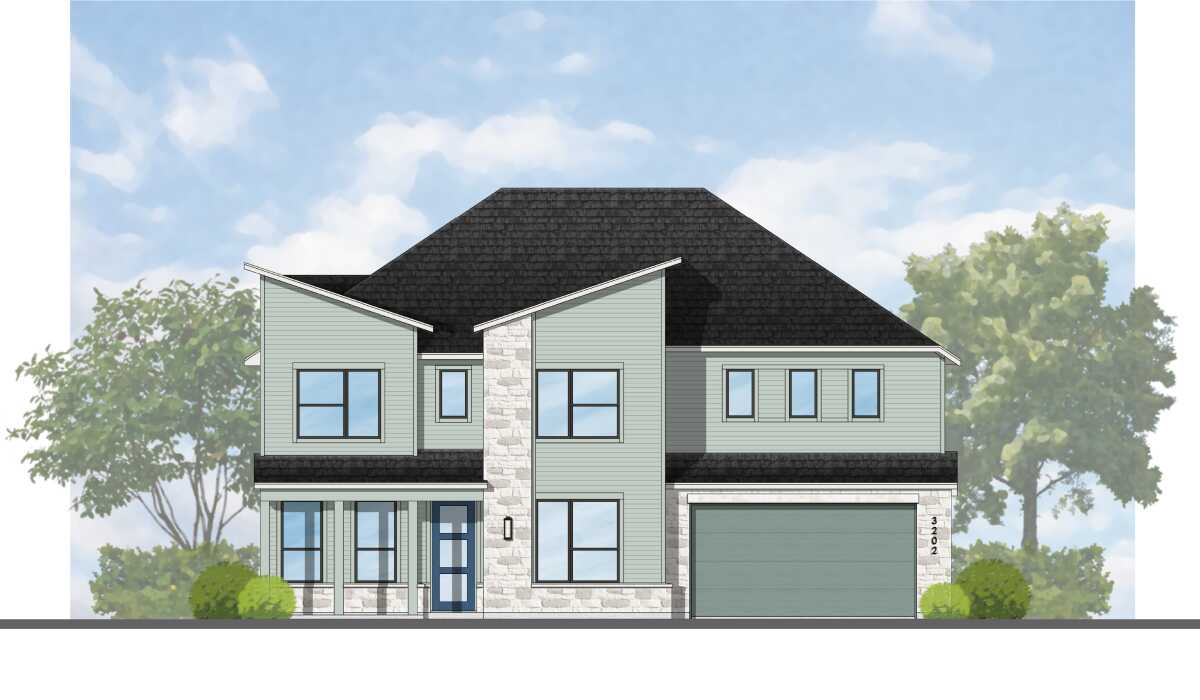
Media
Project photo gallery
Click the large photo or a thumbnail to open the gallery viewer.
Is this your project?
Take control of your project page, add direct contact details, keep information updated, unlock performance insights, and increase visibility with agents and buyers actively looking for new construction homes.
Prices and features may vary and are subject to change. Photos are for illustrative purposes only. Legal disclaimers.