

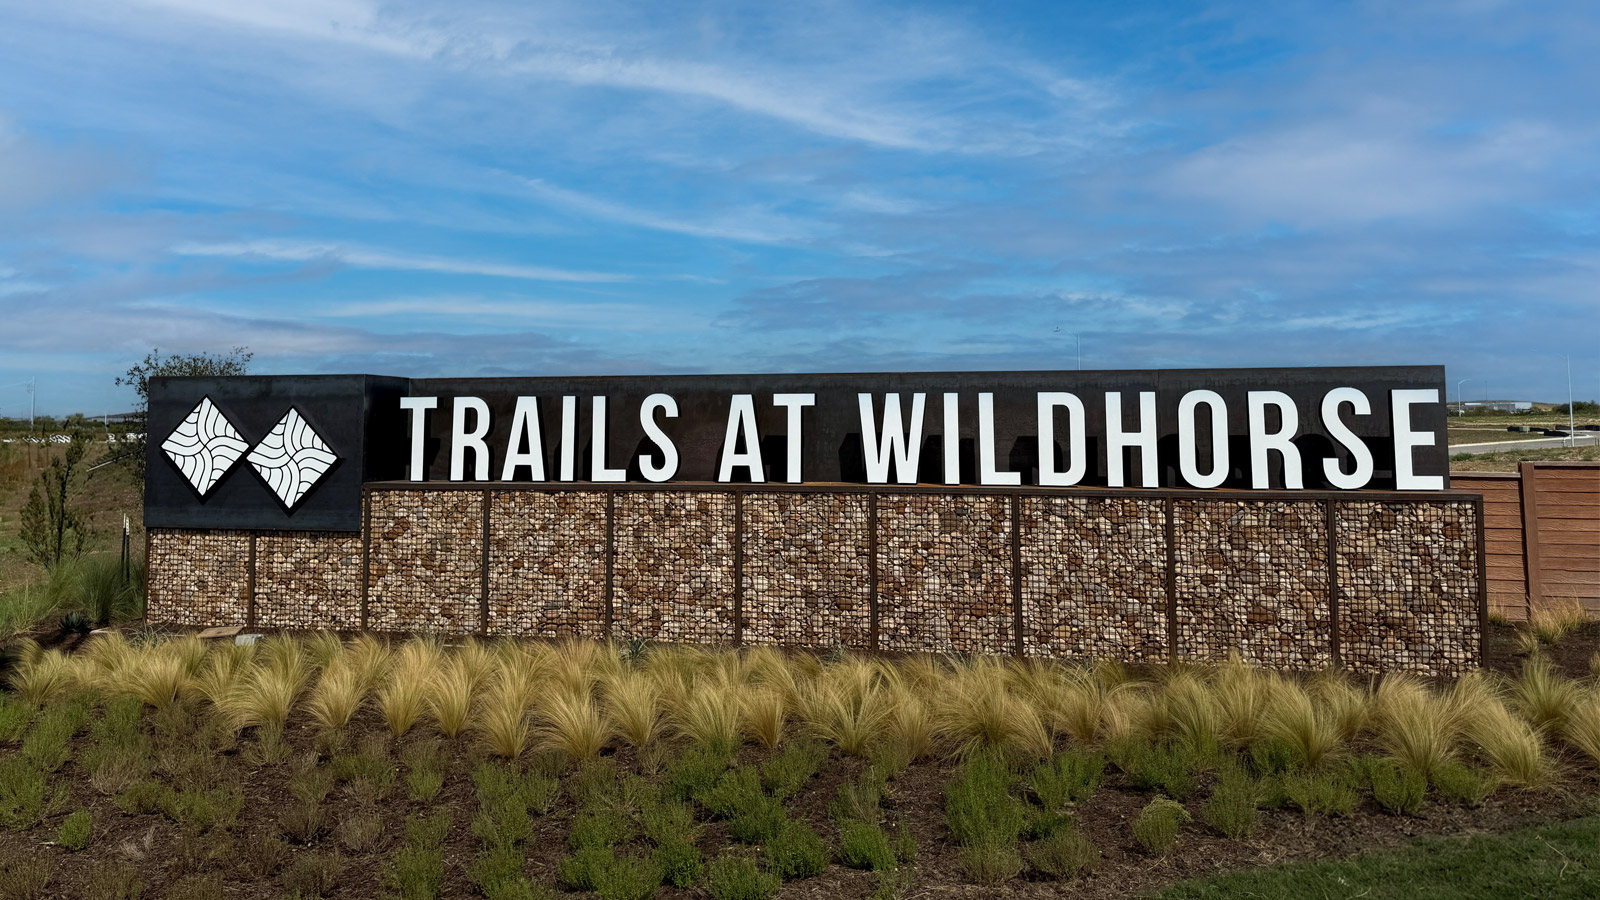
Trails at Wildhorse

Discover the vibrant Trails at Wildhorse in Austin, brought to life by DR Horton, featuring fantastic amenities like a walking/biking trail, swimming pool, clubhouse, fitness center, and park for your ultimate lifestyle enjoyment.
About our community
Introducing Trails at Wildhorse, our new home community in Austin, TX. This community offers gorgeous contemporary style, single-family homes.
Situated off HWY 130 and 290 in East Austin, this community offers convenient access to major roadways. Just 15 minutes from the University of Texas and downtown Austin packed with restaurants, shopping, and entertainment. You’re also just minutes away from the town of Manor or Walter E. Long Metropolitan Park.
Amenities
Home designs (11)
18 Quick Move-In lots across 11 plans — open Quick Move-In.
Carousel — use arrows to browse images for this design, or tap the photo to open the floor plan.
Quick Move-InThe Anderson
From$325,9903 Beds2 Baths2 Car garage1,332+ sq ftSingle-family at Trails at Wildhorse. 1 Quick Move-In home in this plan — ask the sales team about finishes and closing timelines.
Carousel — use arrows to browse images for this design, or tap the photo to open the floor plan.
Quick Move-InThe Caden
From$350,9903 Beds2 Baths2 Car garage1,597+ sq ftSingle-family at Trails at Wildhorse. 2 Quick Move-In homes in this plan — ask the sales team about finishes and closing timelines.
Carousel — use arrows to browse images for this design, or tap the photo to open the floor plan.
Quick Move-InThe Forest
From$360,9904 Beds2 Baths2 Car garage1,714+ sq ftSingle-family at Trails at Wildhorse. 3 Quick Move-In homes in this plan — ask the sales team about finishes and closing timelines.
Carousel — use arrows to browse images for this design, or tap the photo to open the floor plan.
Quick Move-InThe Gaven
From$365,9904 Beds2 Baths2 Car garage1,779+ sq ftSingle-family at Trails at Wildhorse. 2 Quick Move-In homes in this plan — ask the sales team about finishes and closing timelines.
Carousel — use arrows to browse images for this design, or tap the photo to open the floor plan.
Quick Move-InThe Harris
From$370,9904 Beds2.5 Baths2 Car garage1,822+ sq ftSingle-family at Trails at Wildhorse. 2 Quick Move-In homes in this plan — ask the sales team about finishes and closing timelines.
Carousel — use arrows to browse images for this design, or tap the photo to open the floor plan.
Quick Move-InThe Mitchell
From$400,9904 Beds3 Baths2 Car garage2,265+ sq ftSingle-family at Trails at Wildhorse. 2 Quick Move-In homes in this plan — ask the sales team about finishes and closing timelines.
Carousel — use arrows to browse images for this design, or tap the photo to open the floor plan.
Quick Move-InThe Nicole
From$414,9904 Beds3 Baths2 Car garage2,472+ sq ftSingle-family at Trails at Wildhorse. 1 Quick Move-In home in this plan — ask the sales team about finishes and closing timelines.
Carousel — use arrows to browse images for this design, or tap the photo to open the floor plan.
Quick Move-InThe Irvine
From$421,9904 Beds2 Baths2 Car garage1,809+ sq ftSingle-family at Trails at Wildhorse. 1 Quick Move-In home in this plan — ask the sales team about finishes and closing timelines.
Carousel — use arrows to browse images for this design, or tap the photo to open the floor plan.
Quick Move-InThe Kingston
From$434,9904 Beds2 Baths2 Car garage2,031+ sq ftSingle-family at Trails at Wildhorse. 2 Quick Move-In homes in this plan — ask the sales team about finishes and closing timelines.
Carousel — use arrows to browse images for this design, or tap the photo to open the floor plan.
Quick Move-InThe Lakeway
From$446,9904 Beds3 Baths2 Car garage2,034+ sq ftSingle-family at Trails at Wildhorse. 1 Quick Move-In home in this plan — ask the sales team about finishes and closing timelines.
Carousel — use arrows to browse images for this design, or tap the photo to open the floor plan.
Quick Move-InThe Naples
From$460,9904 Beds3 Baths2 Car garage2,298+ sq ftSingle-family at Trails at Wildhorse. 1 Quick Move-In home in this plan — ask the sales team about finishes and closing timelines.
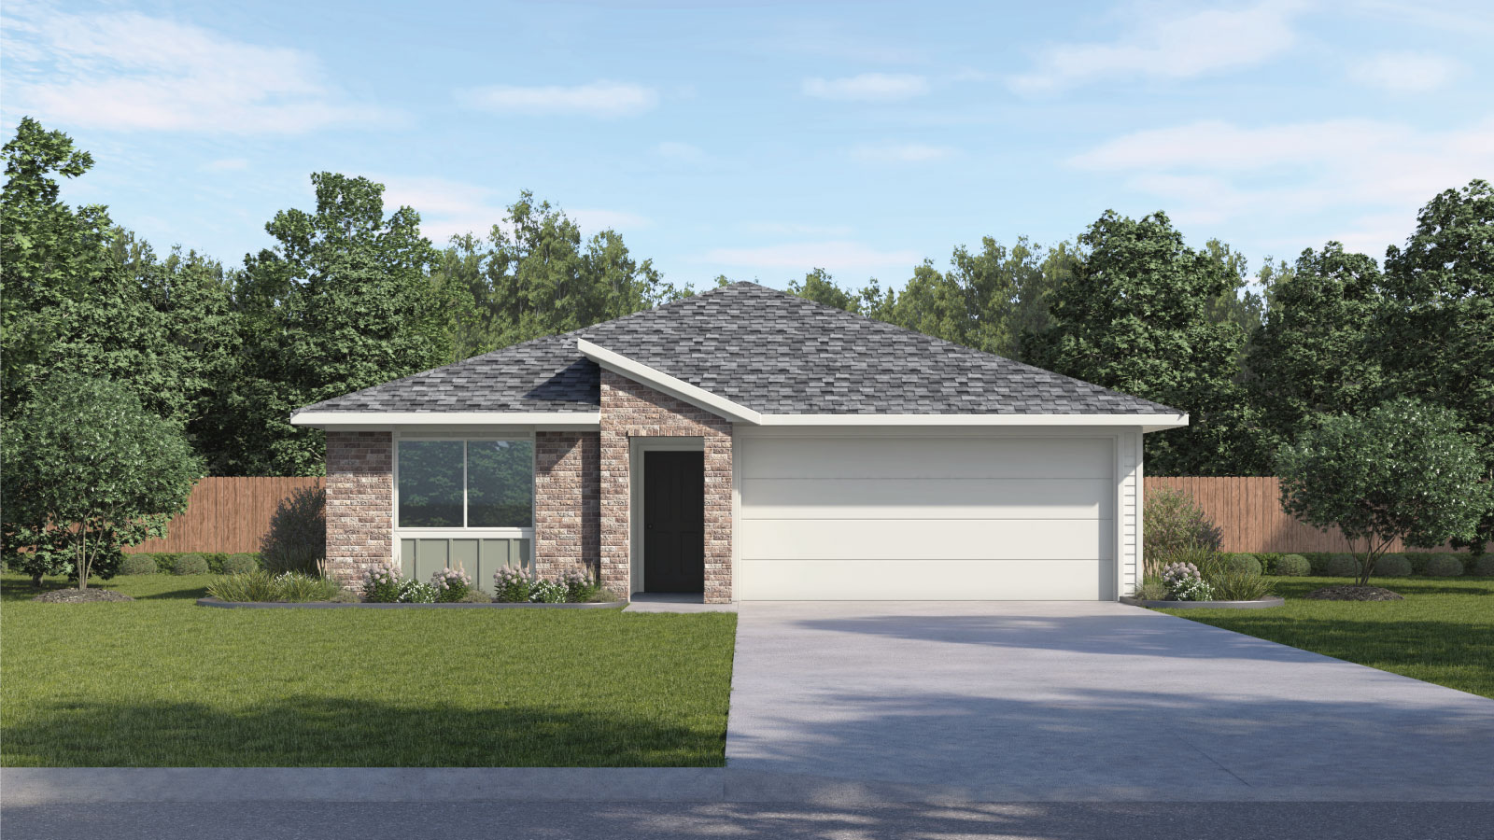
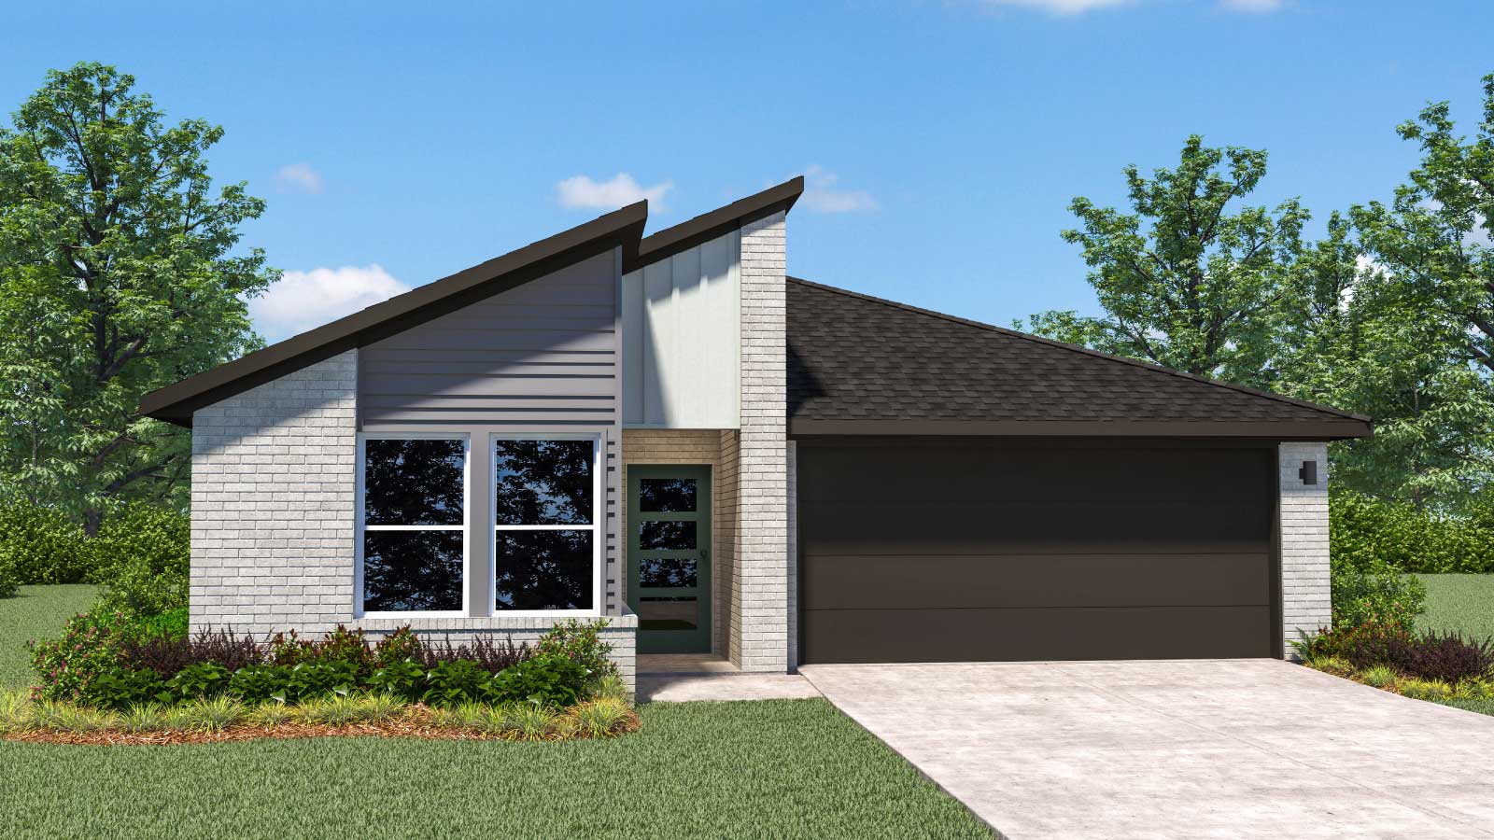
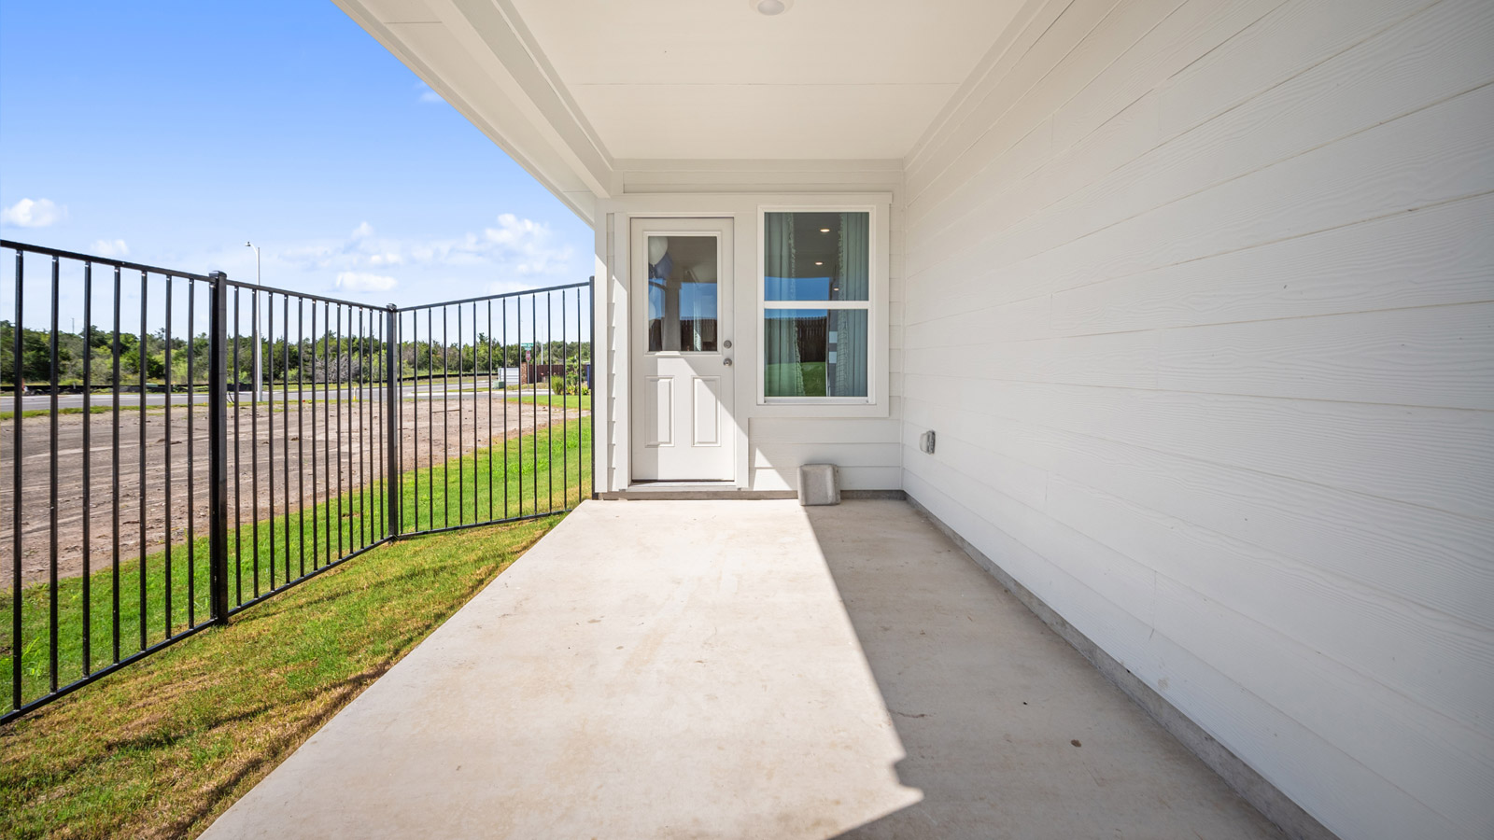
Media
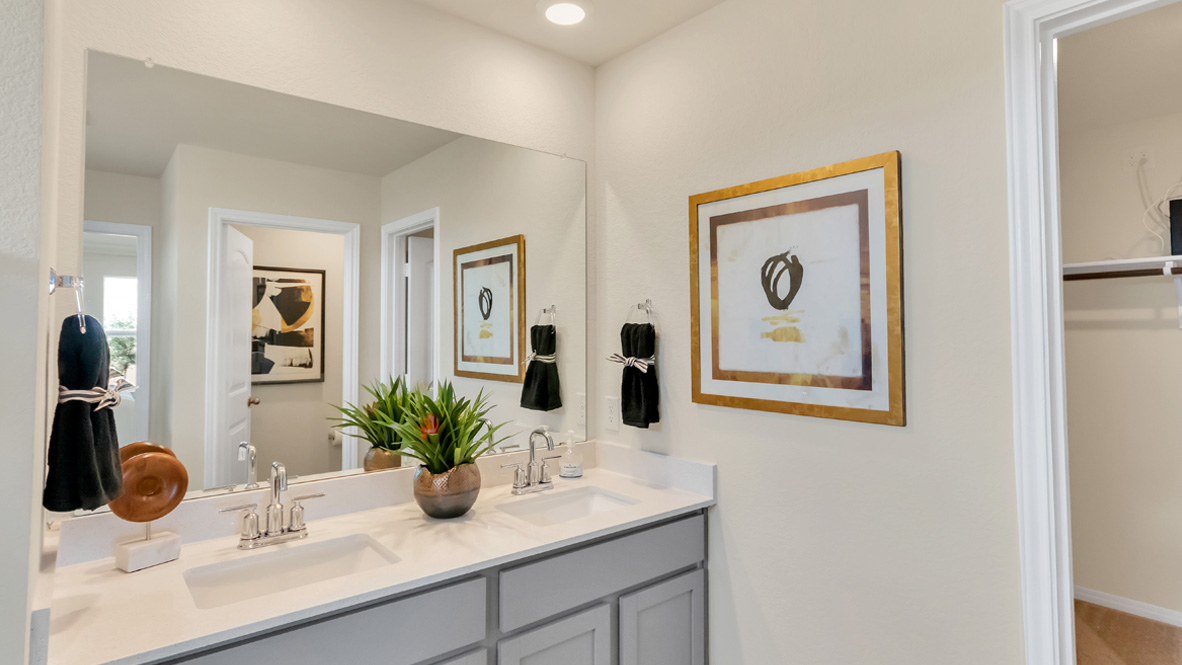
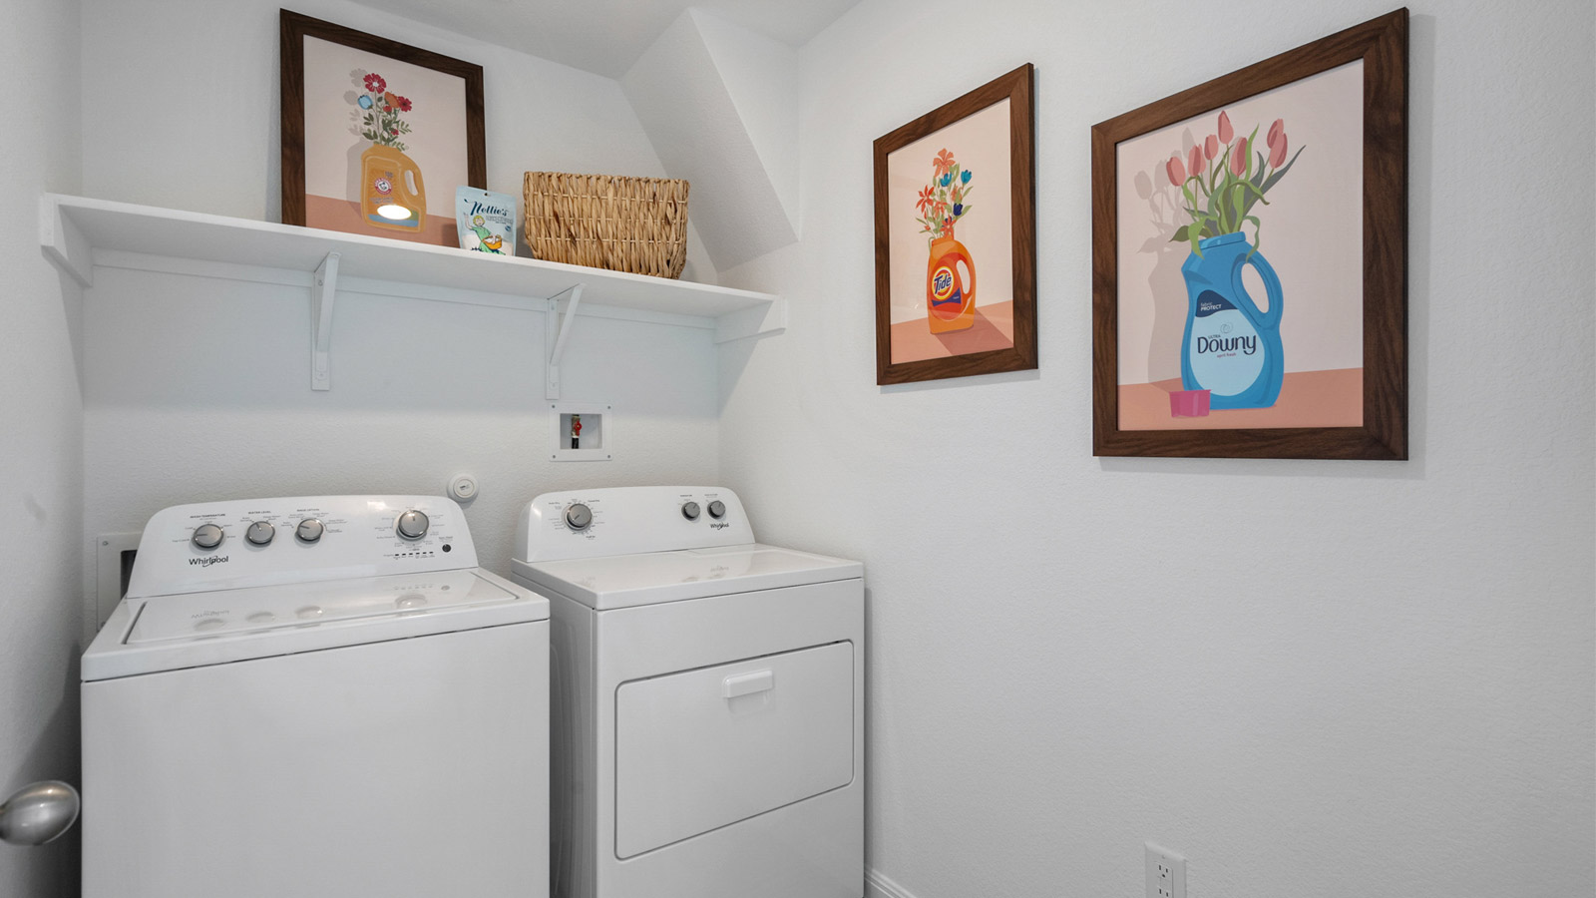
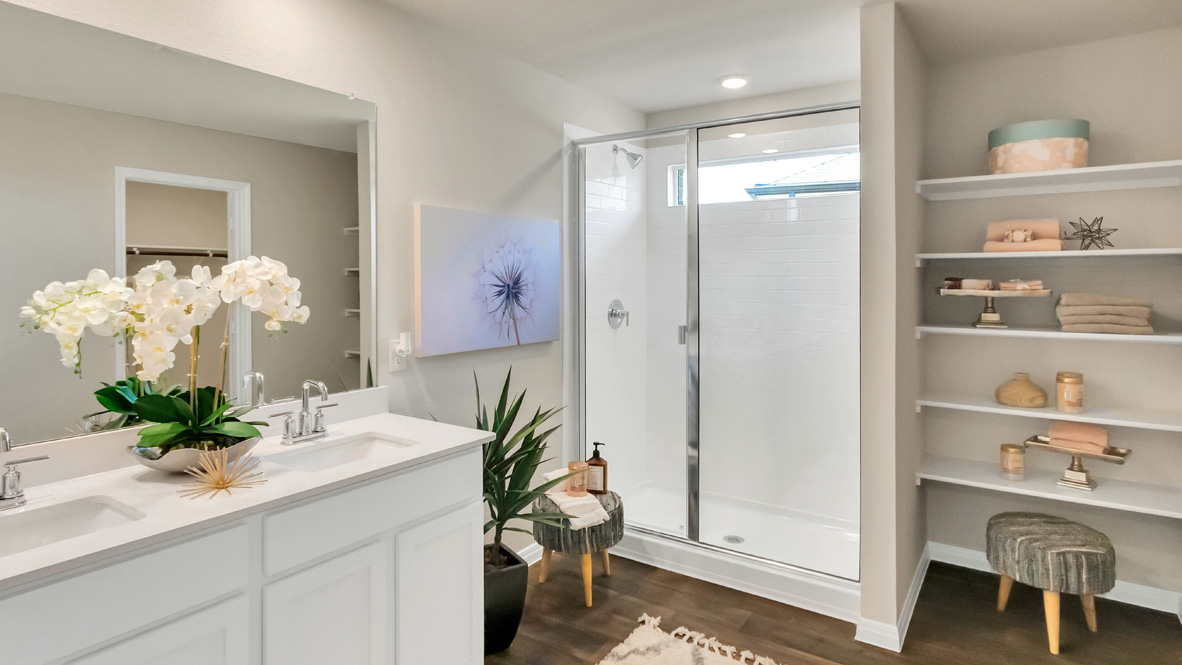
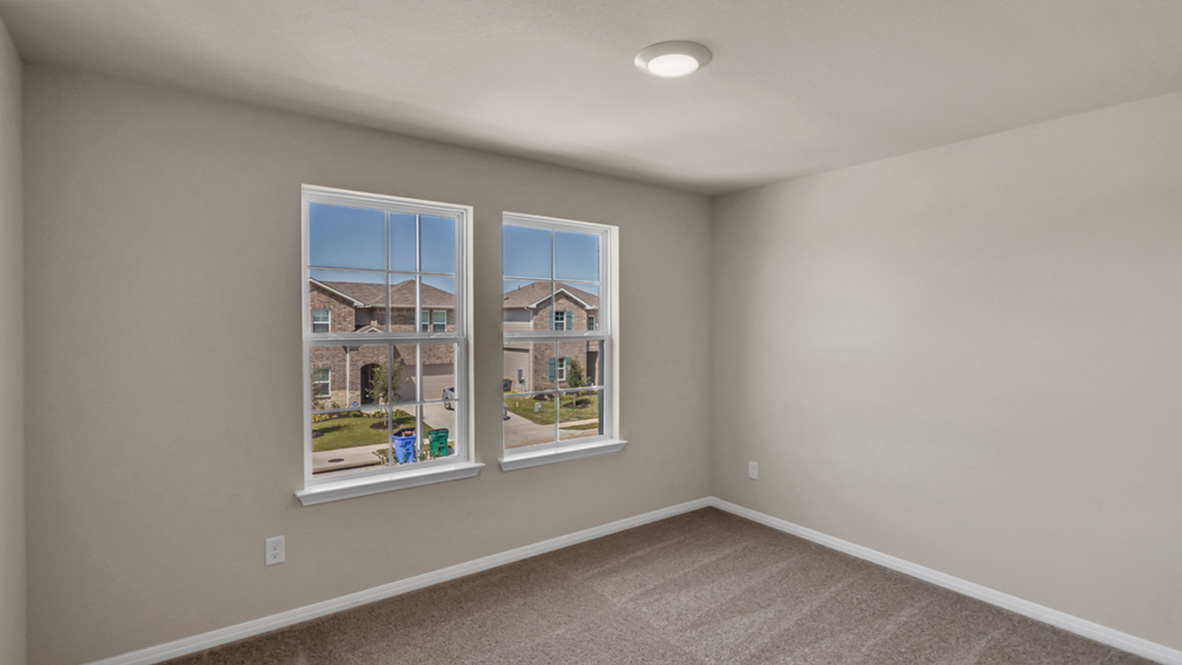
Project photo gallery
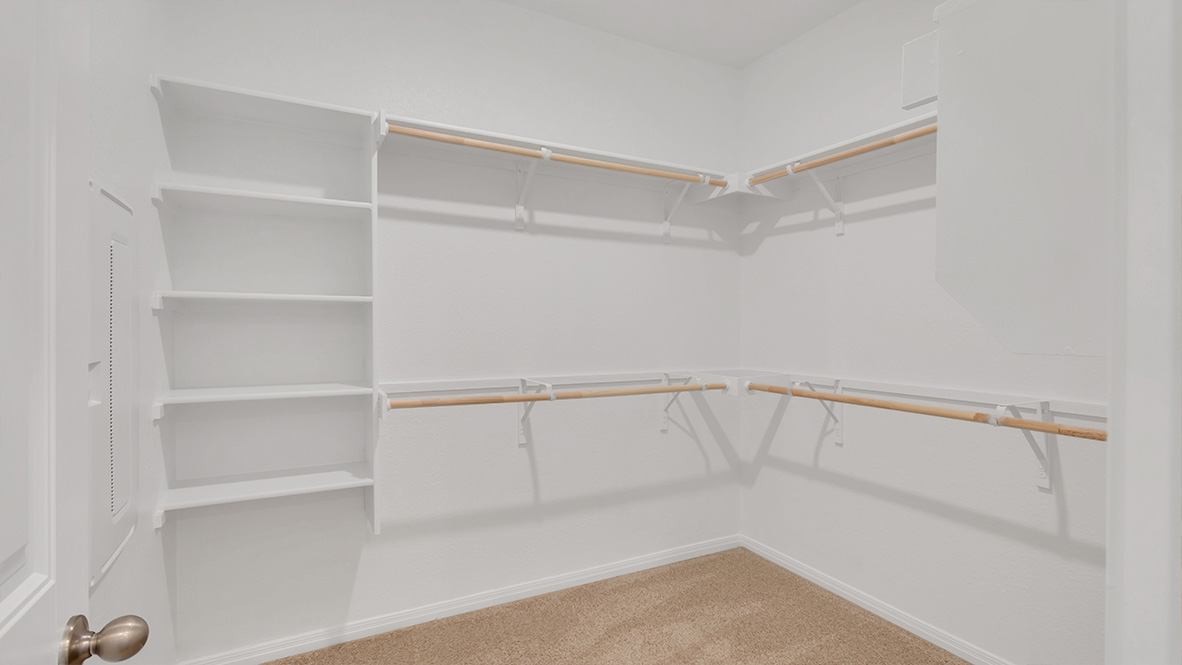
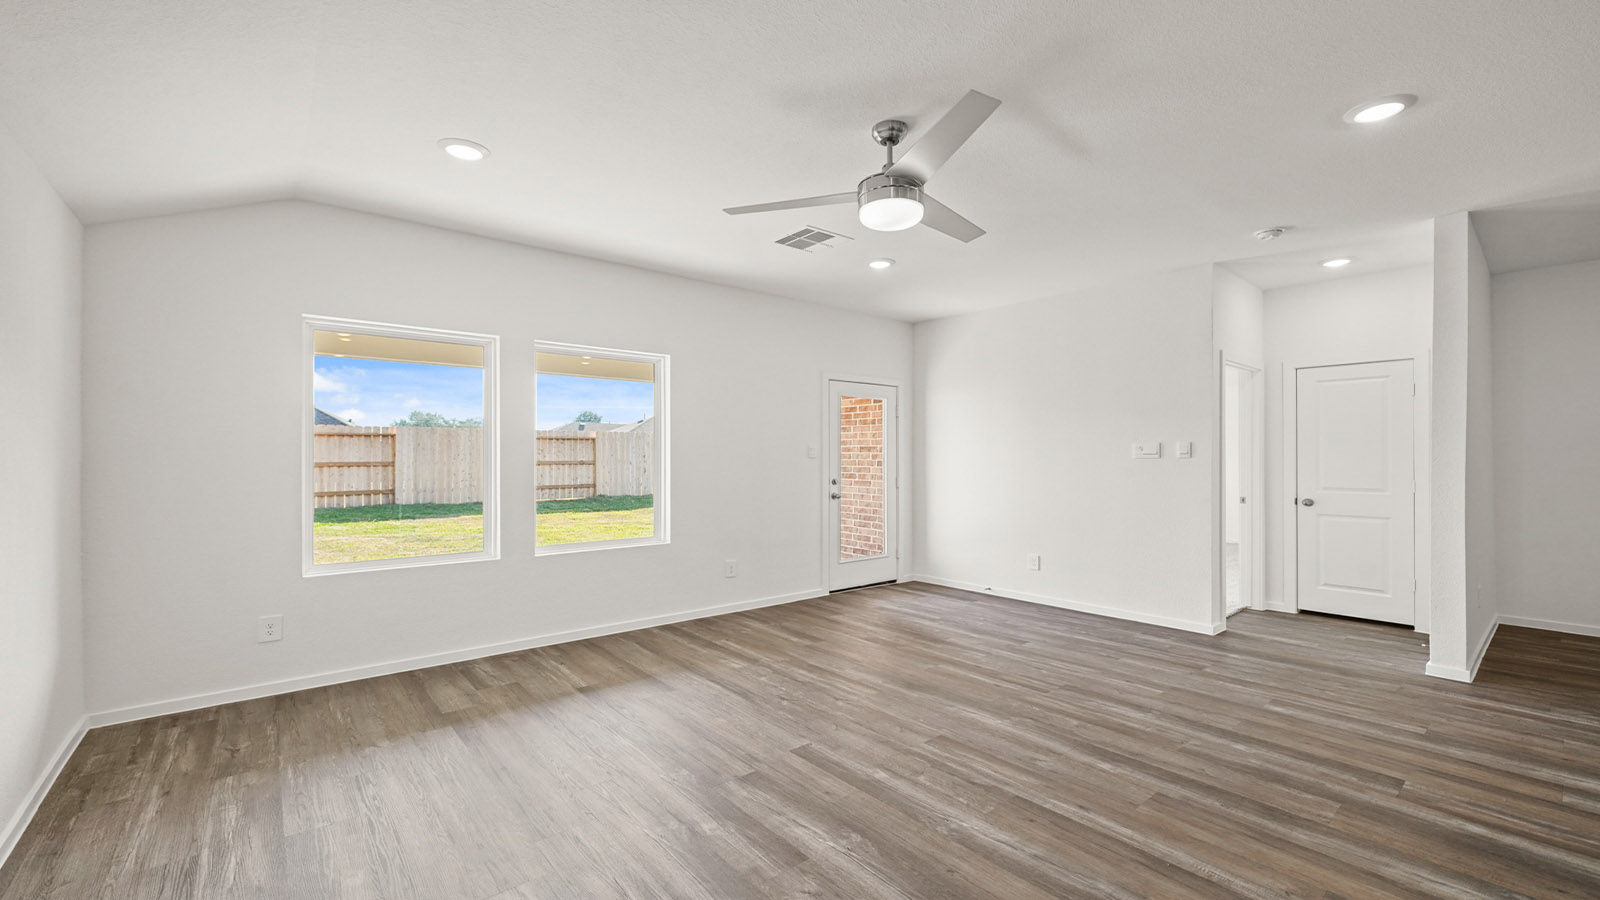
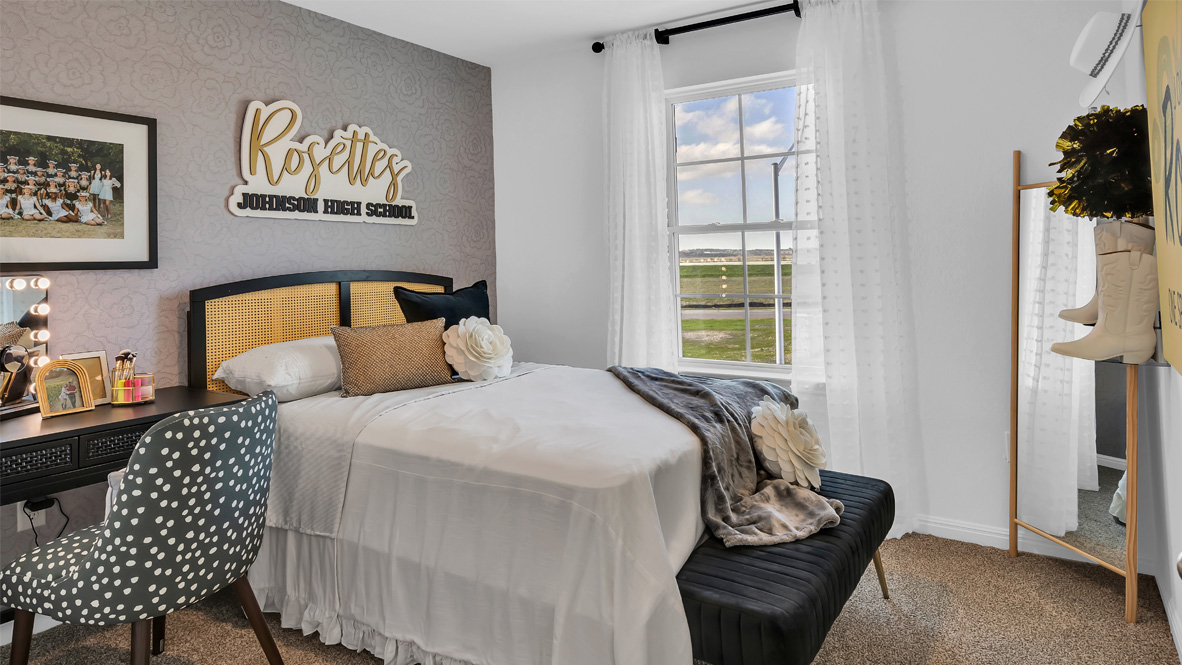
Click the large photo or a thumbnail to open the gallery viewer.
Prices and features may vary and are subject to change. Photos are for illustrative purposes only. Legal disclaimers.