

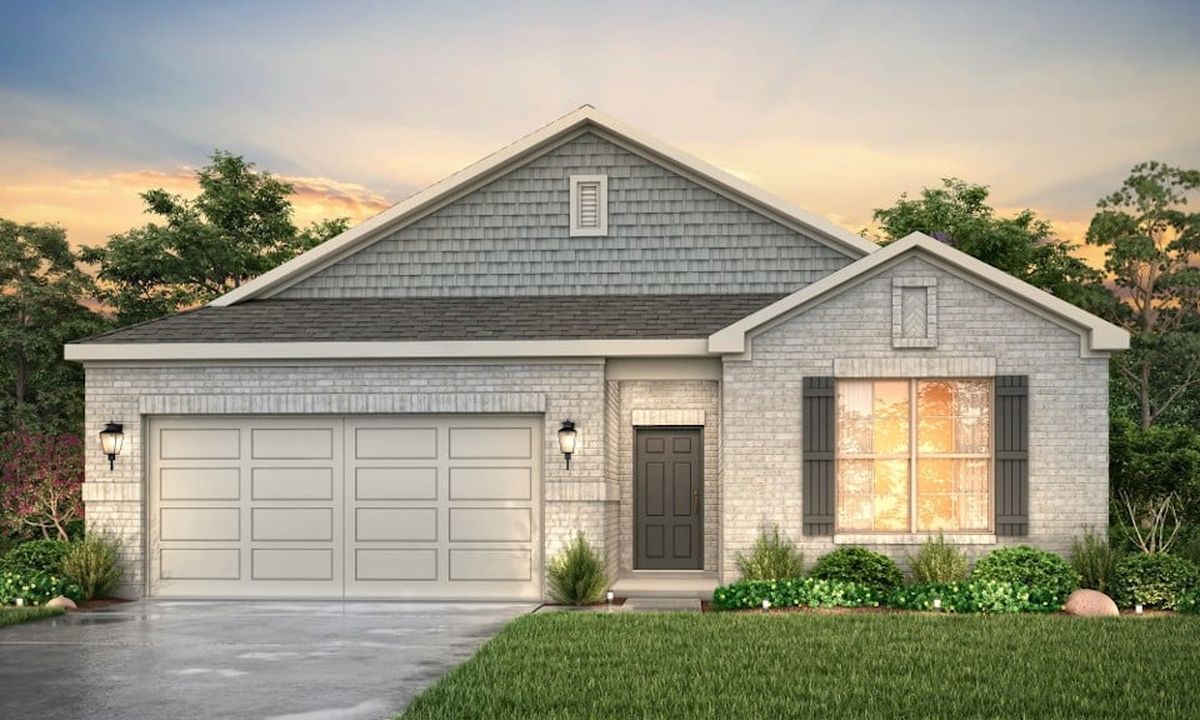
Valor Park

Discover the vibrant Valor Park in Bay City, brought to life by Century Communities, where you can enjoy fantastic amenities like a park, parking, tennis courts, and a refreshing swimming pool!
Overview
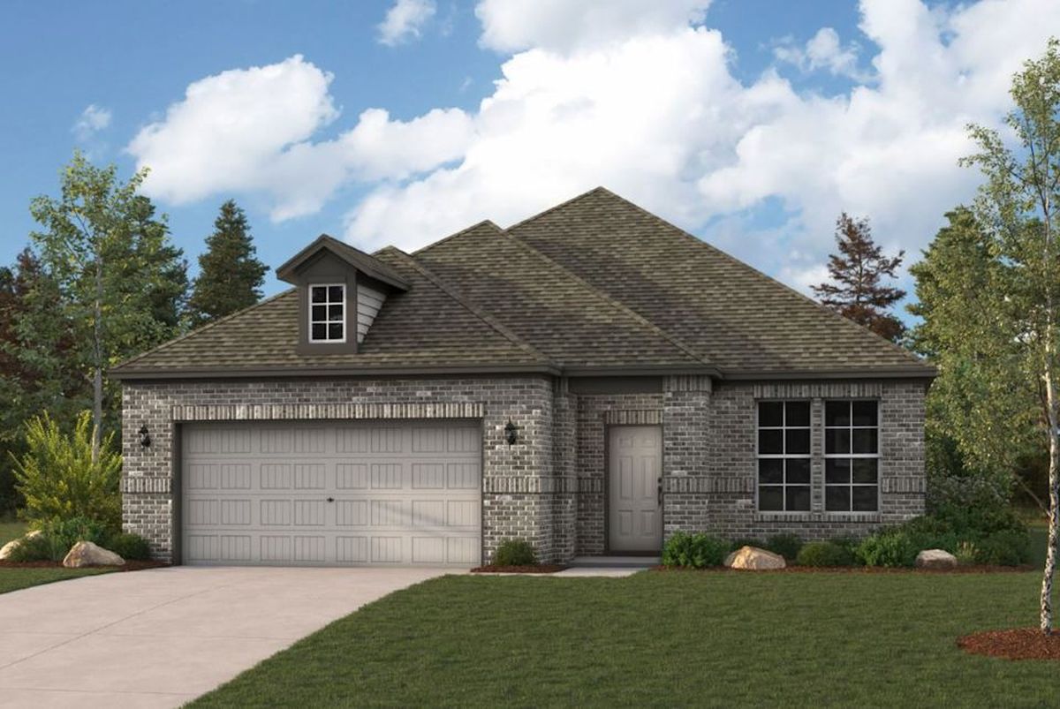
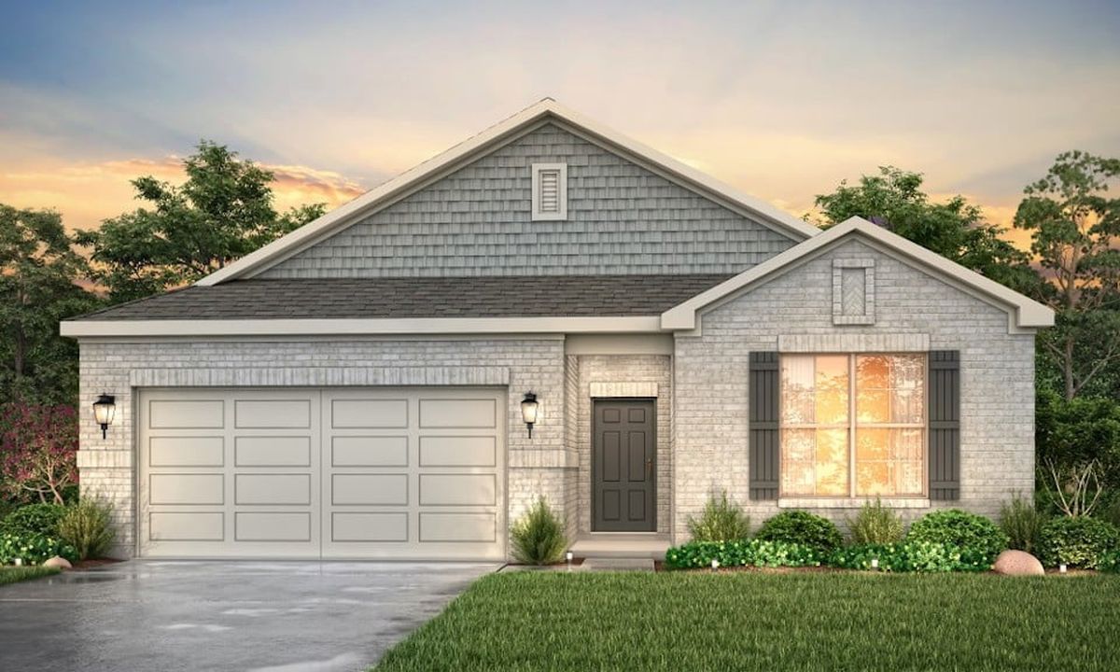
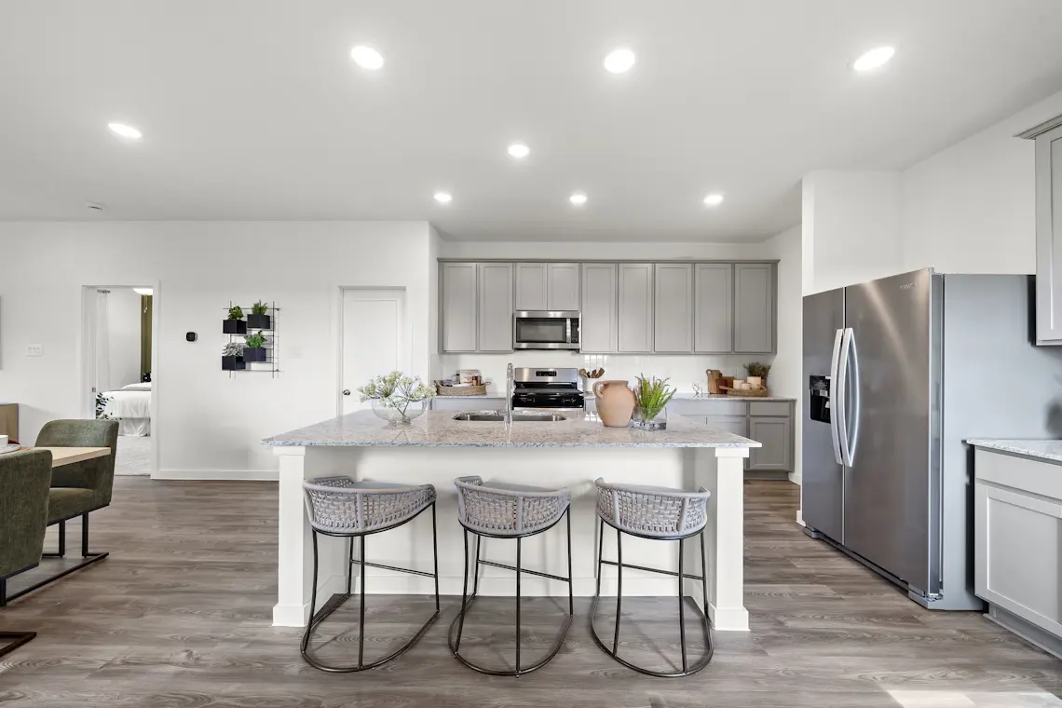
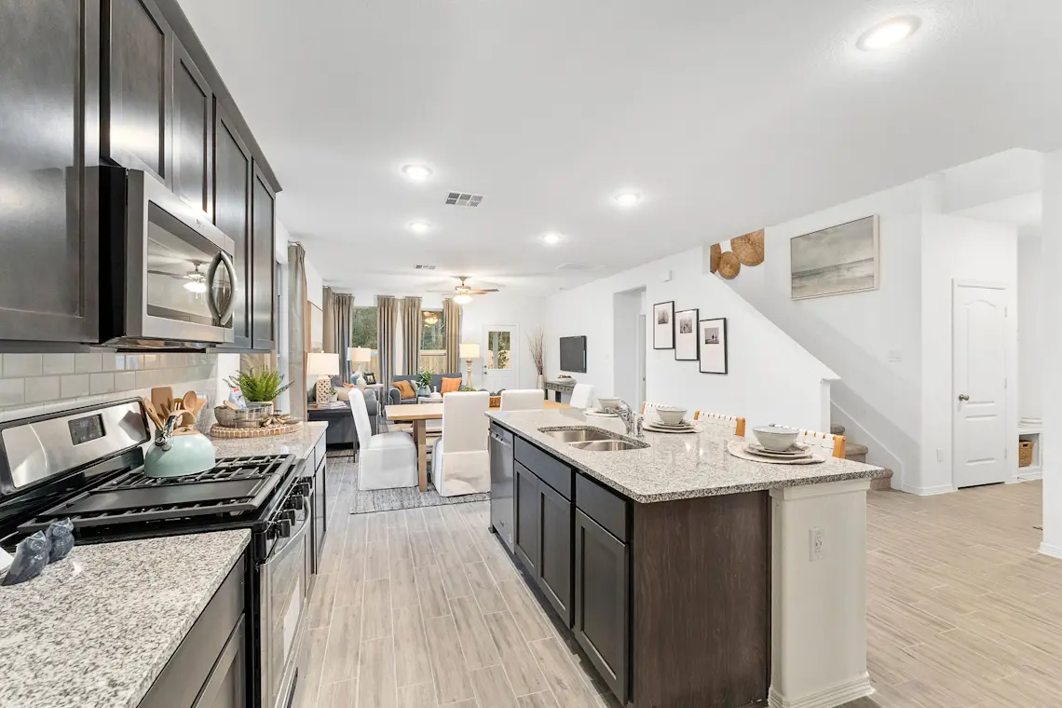
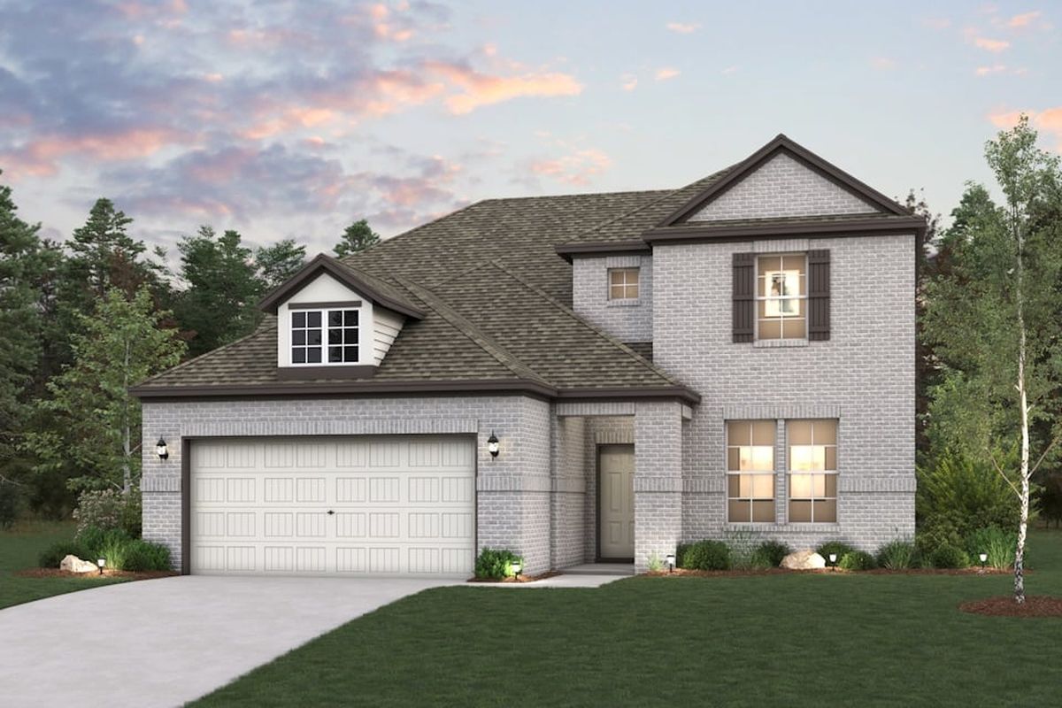
Is excited to introduce new construction homes for sale in Bay City, TX, at Valor Park 50'. Showcasing seven exceptional one- and two-story floor plans on 50' lots, this neighborhood boasts stylish homes complete with open layouts and modern features. Valor Park offers a serene, welcoming environment near schools, parks, and shopping centers, and a short commute to employers like Tenaris, Matagorda Regional Medical Center, and South Texas Project Electric Generating Station. It’s the perfect place to put down roots!
Amenities
Home designs (10)
5 Quick Move-In lots across 3 plans — open Quick Move-In.
Carousel — use arrows to browse images for this design, or tap the photo to open the floor plan.
Quick Move-InBARNETT
From$239,9903 Beds2 Baths2 Car garage1,446+ sq ftSingle-family at Valor Park. 2 Quick Move-In homes in this plan — ask the sales team about finishes and closing timelines.
Carousel — use arrows to browse images for this design, or tap the photo to open the floor plan.
Ready to BuildSUTHERLAND
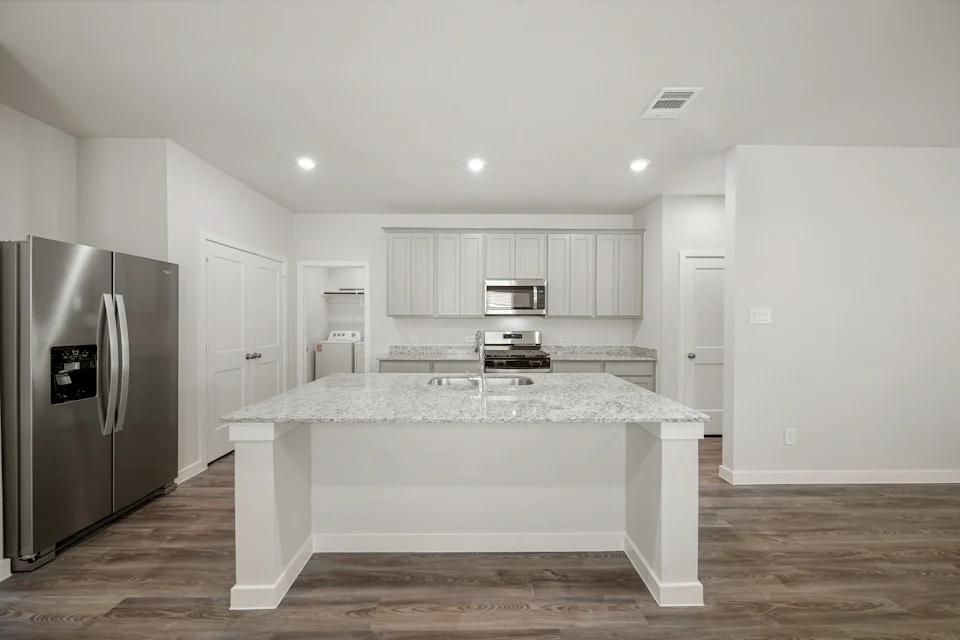
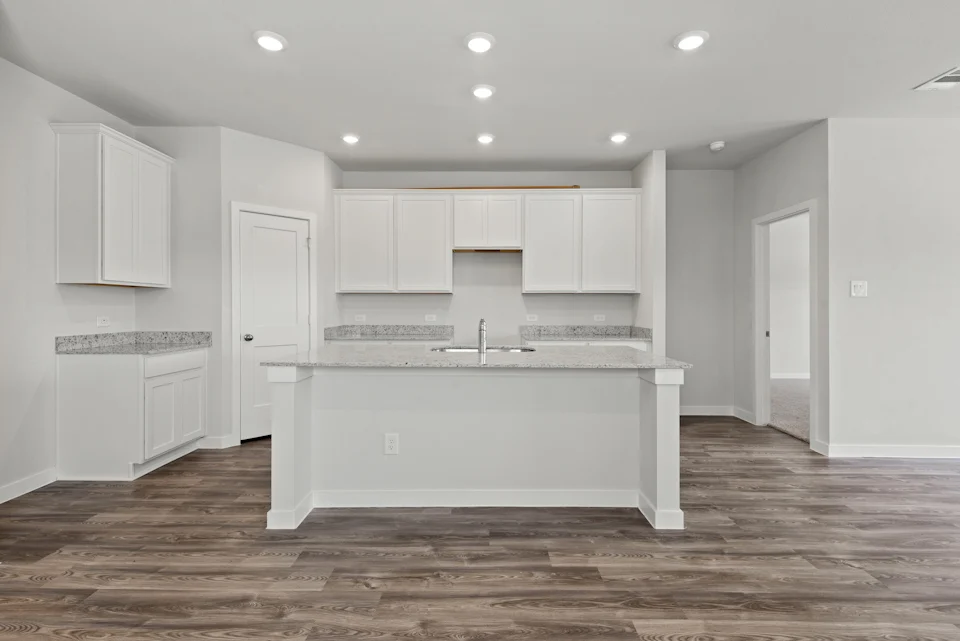
From$246,9903 Beds2 Baths2 Car garage1,508+ sq ftOverview Meet the Sutherland! This single-story plan boasts an open-concept layout on the main floor, with an airy great room overlooking a dining area and a kitchen with a wraparound counter. Whether you’re having guests over for a gathering or just kicking back and relaxing, it’s an ideal floor plan for comfortable everyday living. When you’re ready to rest, you’ll find the serene primary suite, featuring a walk-in closet and a luxurious private bath with a walk-in shower and dual vanities. Two additional bedrooms offer roomy, relaxing spaces, and a delightful covered patio provides a great place to relax in the fresh outdoor air.
Carousel — use arrows to browse images for this design, or tap the photo to open the floor plan.
Ready to BuildCABOT
From$247,9904 Beds2 Baths2 Car garage1,684+ sq ftOverview With 1,684 square feet, the Cabot plan is a functional design with a modern touch.The functional use of space makes the Cabot easy to live in, but the modern open design makes it fun too! Combined formals and a peninsula kitchen create a central living area, promoting togetherness. Yet a private primary suite located in the back of the home, separate from the other secondary bedrooms, still offers the privacy everyone needs. Options include a covered patio, perfect for summer grilling.
Carousel — use arrows to browse images for this design, or tap the photo to open the floor plan.
Quick Move-InLEXINGTON
From$259,9904 Beds2.5 Baths2 Car garage1,785+ sq ftSingle-family at Valor Park. 1 Quick Move-In home in this plan — ask the sales team about finishes and closing timelines.
Carousel — use arrows to browse images for this design, or tap the photo to open the floor plan.
Ready to BuildHAMPTON
From$274,9904 Beds2.5 Baths2 Car garage2,003+ sq ftOverview The Hampton two-story home is an open-concept floor plan featuring the primary suite privately situated on the first floor, while the secondary bedrooms are on the second floor. The gourmet island kitchen overlooks the great room and the dining room, creating a spacious entertaining area. And the upstairs gameroom offers a secondary entertainment space for the home.
Carousel — use arrows to browse images for this design, or tap the photo to open the floor plan.
Ready to BuildCHAMPLAIN
From$274,9903 Beds2 Baths3 Car garage1,786+ sq ftOverview The single-story Champlain plan boasts an open, inviting central layout, with a spacious great room overlooking a dining area and a kitchen with a center island and built-in pantry. The primary suite is adjacent, showcasing a walk-in closet and private bath with dual vanities and a walk-in shower. Two secondary bedrooms each offer a walk-in closet. You’ll also find a private study in this plan. 2-bay garage included. Options: Covered patio
Carousel — use arrows to browse images for this design, or tap the photo to open the floor plan.
Quick Move-InBRAZOS
From$294,9904 Beds3 Baths3 Car garage2,012+ sq ftSingle-family at Valor Park. 2 Quick Move-In homes in this plan — ask the sales team about finishes and closing timelines.
Carousel — use arrows to browse images for this design, or tap the photo to open the floor plan.
Ready to BuildBRISTOL
From$299,9905 Beds2.5 Baths2 Car garage2,439+ sq ftOverview The two-story Bristol floor plan is the answer for the home buyer looking for a spacious home to meet their needs. The primary suite is privately situated on the first floor, separate from the secondary bedrooms in the home. The 5th bedroom is also located on the first floor, offering flexibility in how to use the space - if not an additional bedroom, a home office or nursery are some ideas that come to mind! Combined formals with an island kitchen make the Bristol a modern open-concept design that is so popular with today's home buyer. And the upstairs gameroom offers a secondary entertainment space for the home.
Carousel — use arrows to browse images for this design, or tap the photo to open the floor plan.
Ready to BuildMEDINA
From$308,9904 Beds2.5 Baths2 Car garage2,472+ sq ftOverview The Medina floorplan features a study just off of the foyer providing a private area for working at home or studying. The island kitchen is adjacent to the dining area and great room - perfect for entertaining! The primary suite is located on the first floor with a large walk-in closet. Upstairs is a loft with a walk-in closet, 3 spacious bedrooms and an unfinished storage room.
Carousel — use arrows to browse images for this design, or tap the photo to open the floor plan.
Ready to BuildLASSEN
From$329,9903–4 Beds2.5–3 Baths3 Car garage2,447+ sq ftOverview The two-story Lassen floor plan opens with an inviting porch entry that leads past private study and a powder room. An impressive open kitchen with a center island is adjacent, and flows into a dining area and an airy great room, creating the perfect space for entertaining and everyday living. The owner’s suite is conveniently located on the main level, and offers a walk-in closet and a private bath with dual vanities and a walk-in shower. Upstairs, there are two bedrooms and a bath, as well as a versatile loft space. Options: Fourth bedroom in lieu of loft Fifth bedroom in lieu of study Covered patio
Media
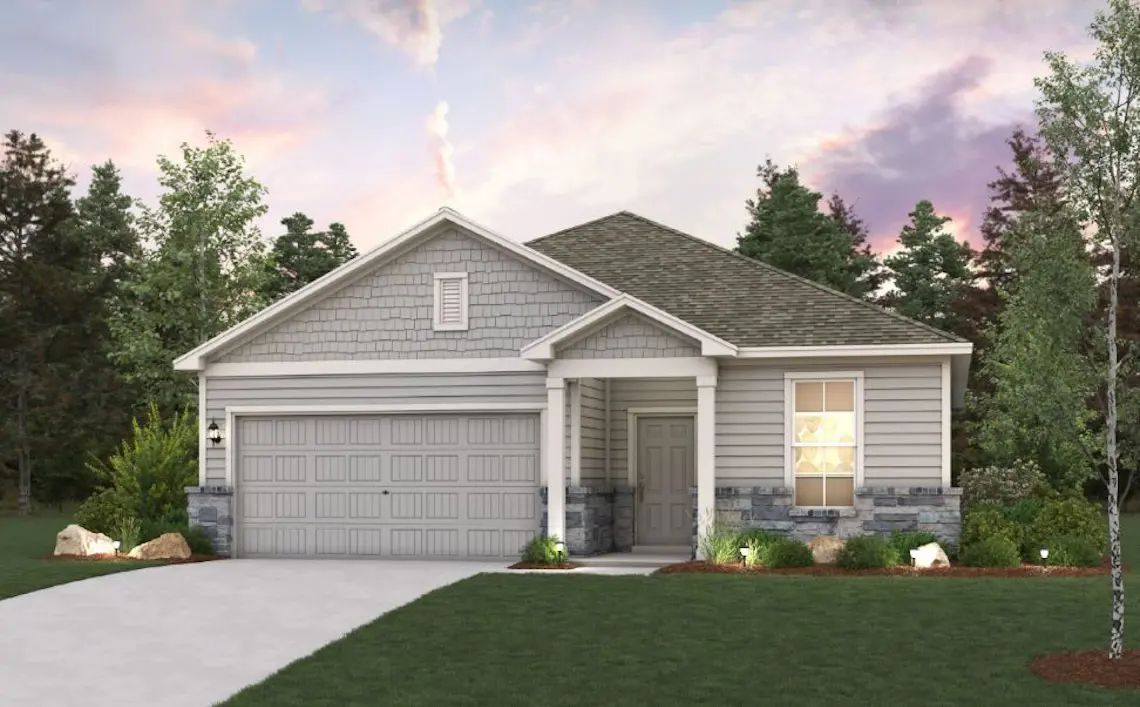
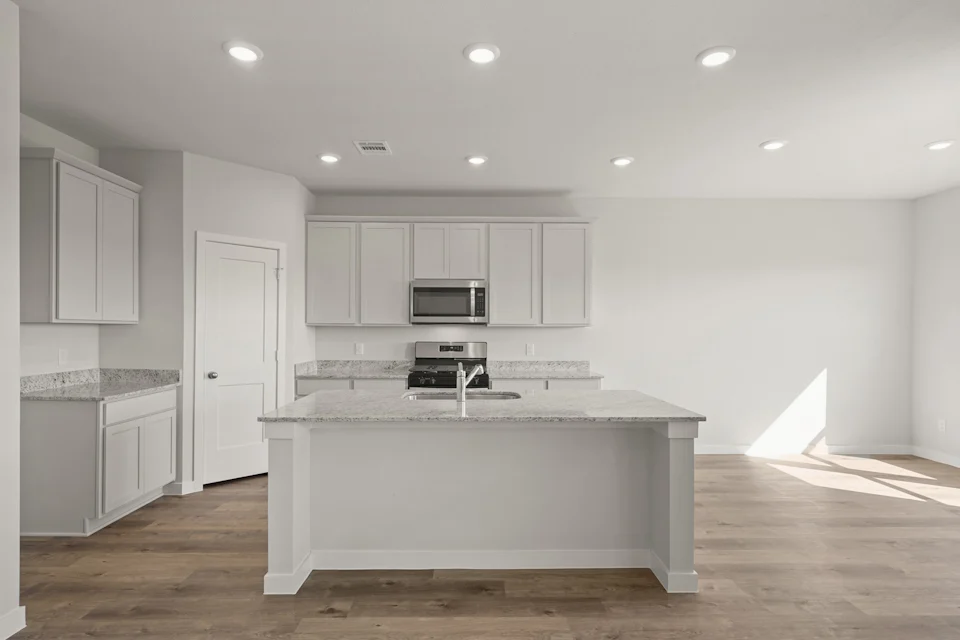
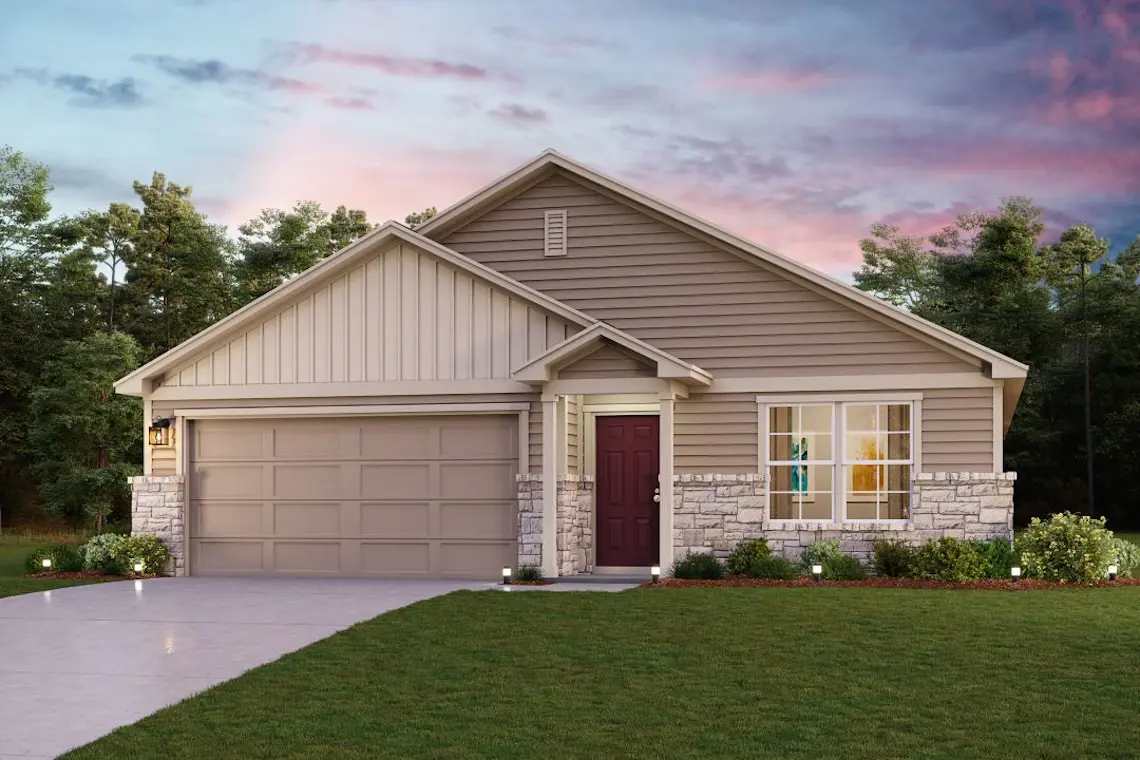
Project photo gallery
Click the large photo or a thumbnail to open the gallery viewer.
Is this your project?
Take control of your project page, add direct contact details, keep information updated, unlock performance insights, and increase visibility with agents and buyers actively looking for new construction homes.
Prices and features may vary and are subject to change. Photos are for illustrative purposes only. Legal disclaimers.