

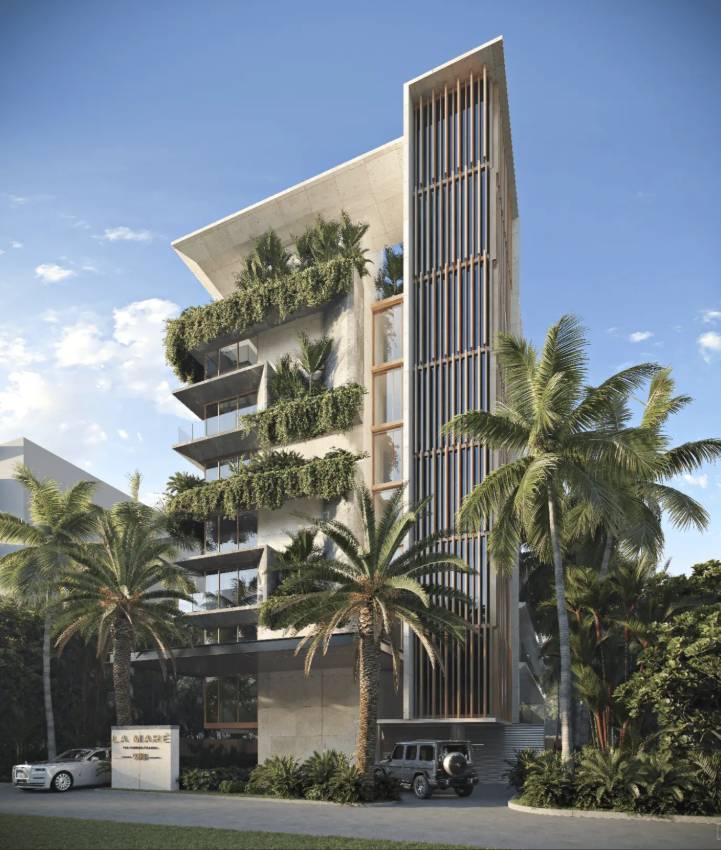
La Maré Signature Collection
Floors
8
Total Units
9
Exp completion
2026
Discover the luxurious La Maré Signature Collection in Bay Harbor Islands, brought to life by Regency Development Group, featuring stunning amenities like a swimming pool, park, and parking for your ultimate comfort.
A TRANQUIL ESCAPE RIGHT AT HOME
La Maré Residences offer an exclusive collection of boutique luxury condominiums in Bay Harbor Islands, Miami. With spacious layouts, waterfront views, and refined design, these new residences deliver timeless elegance and a lifestyle of coastal serenity.
Skillfully crafted by renowned designers Kobi Karp Architecture and interiors by Debora Aguiar Arquitetos.
The Signature Collection is a beautiful, glass-clad modern building designed by Kobi Karp with a soft, natural palette in the interior created by Debora Aguiar that features an exclusive collection of just 9 residences.
- ONLY 9 EXCLUSIVE FLOW-TROUGH UNITS
- LARGE FLOOR PLANS
- BOAT SLIPS
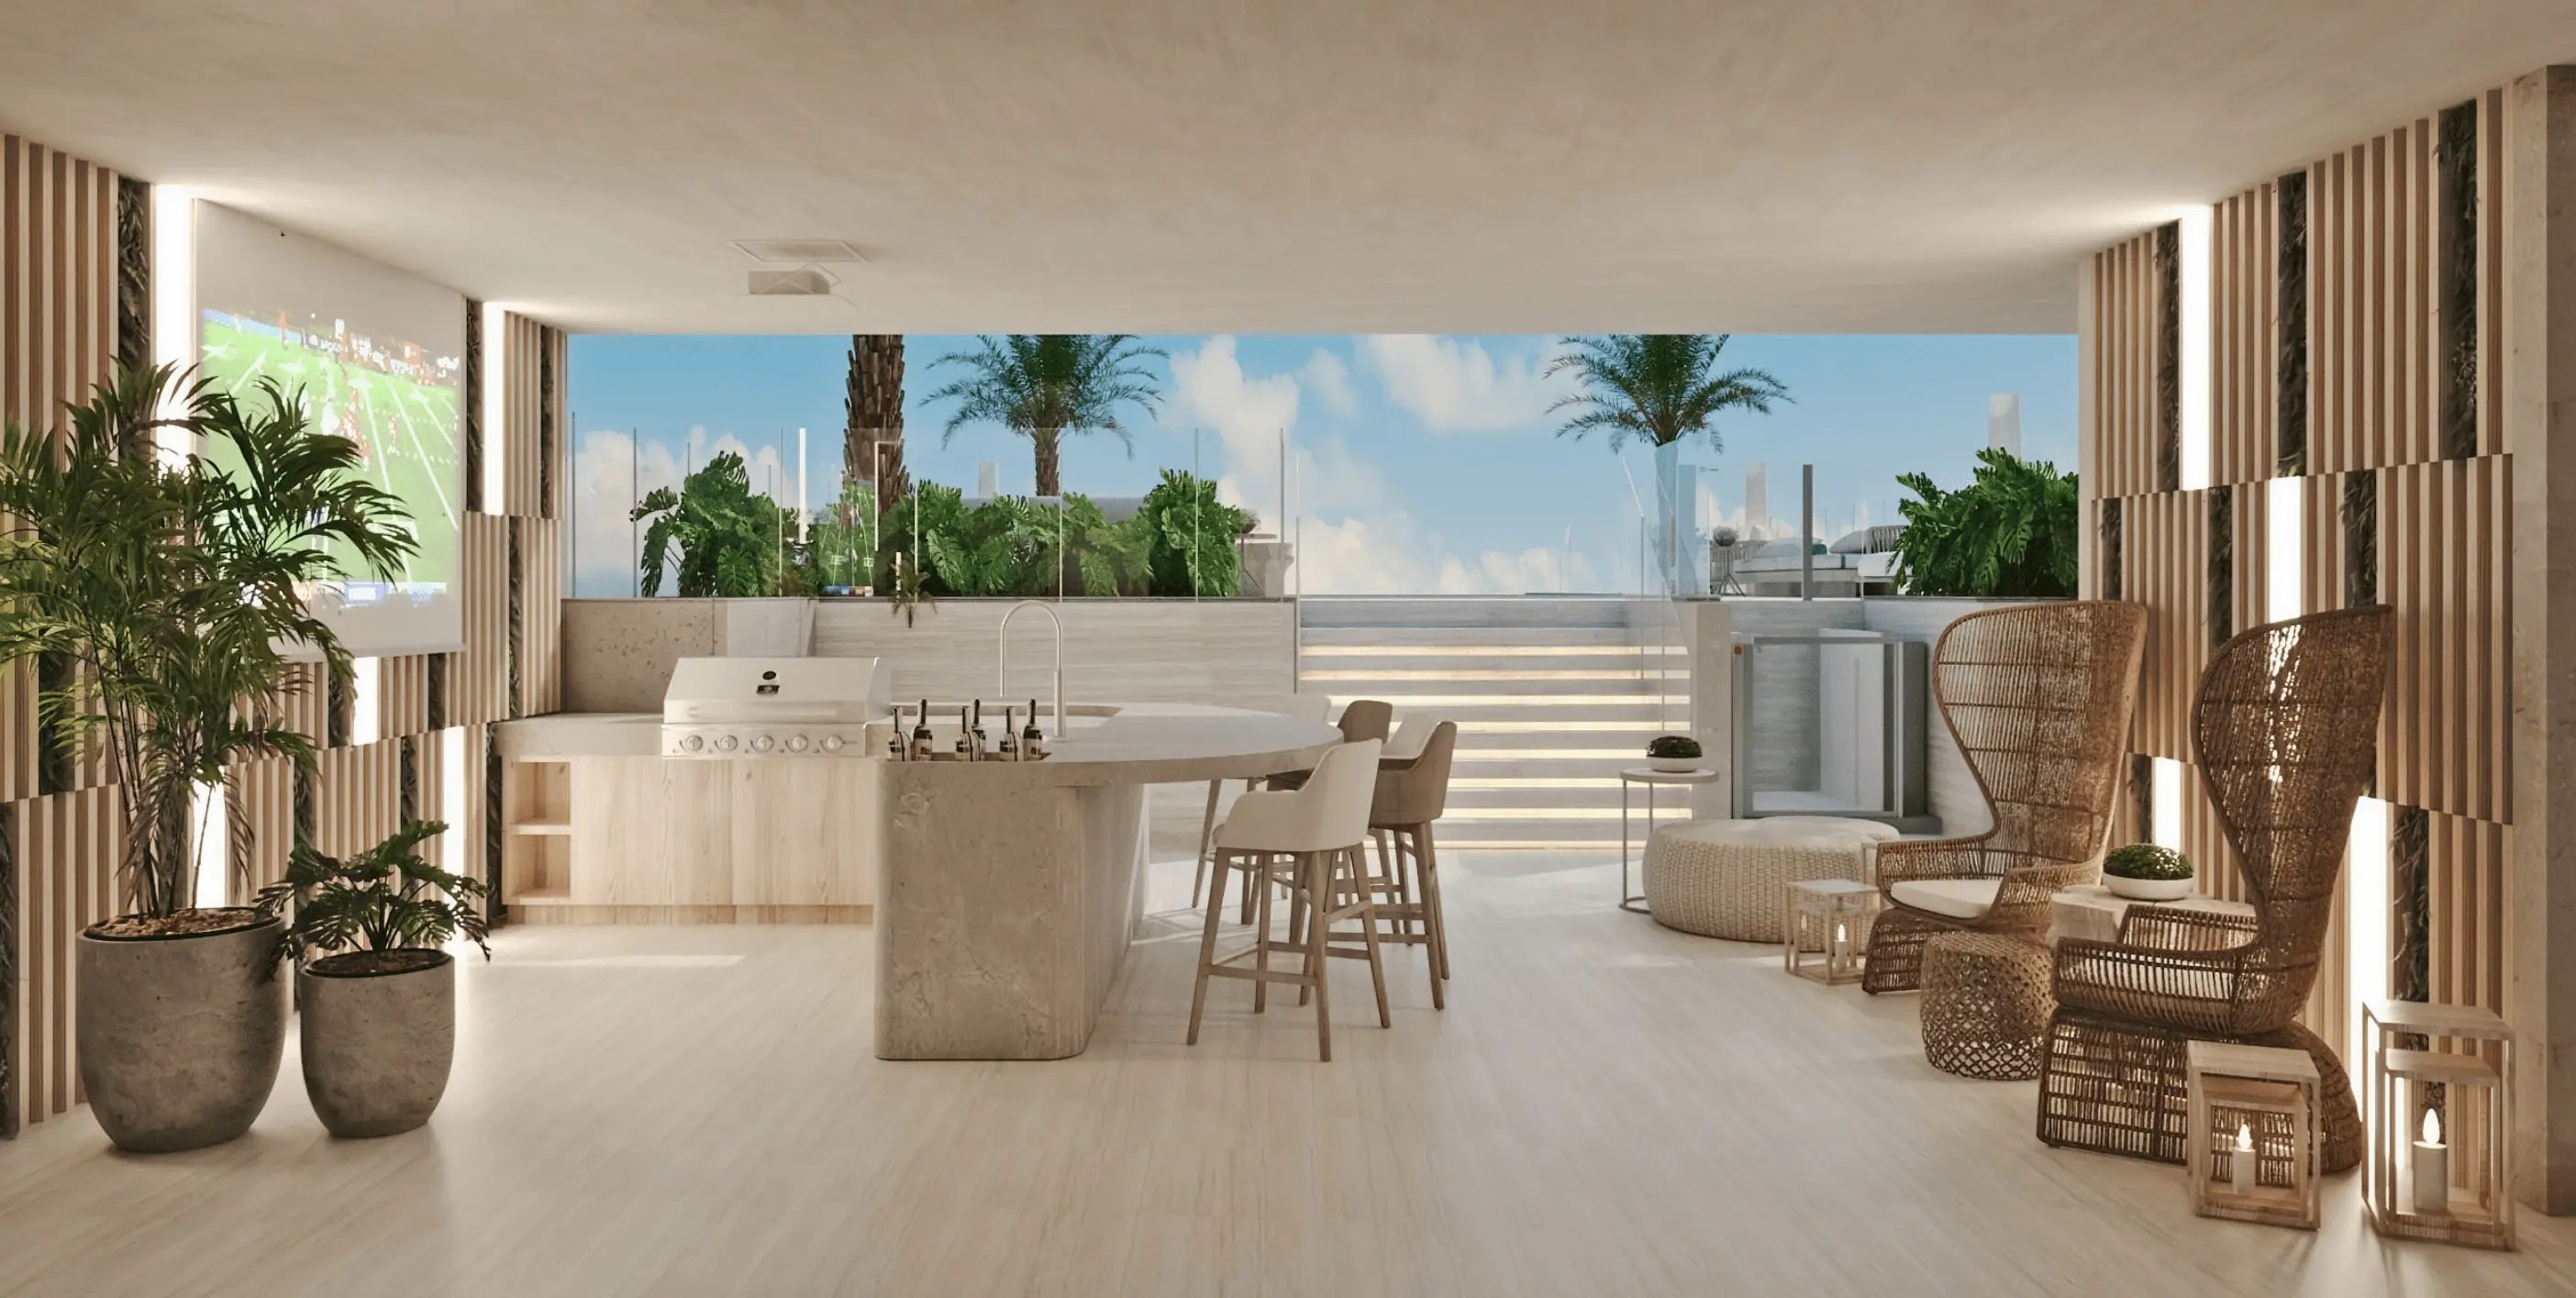
- ROOFTOP POOL DECK
One of Miami’s best kept secrets, Bay Harbor Islands is a unique neighborhood that has it all––it is charming, walkable, on the water, and has a laid-back elegance you won’t find anywhere else.
The park-like surroundings and serene character of this community make it feel like a private island, while just moments away to Miami Beach, downtown Miami as well as Bal Harbour Shops, for access to a full range of Miami’s world-class dining, entertainment, shopping, and more.
Units will include 2,200-square-foot, three-bedroom floor plans, and 4,300-square-foot, four-bedroom floor plans. Condos start at $2.9 million and range up to $6.3 million.
At La Maré, the lifestyle is as curated as the residences. Spacious interiors, designer elements, and water-inspired design principles create an environment that is both luxurious and tranquil. Enjoy island living with elevated comfort, custom finishes, and refined amenities.
SERVICE & AMENITIES
Signature Collection
- Bayfront outdoor space with landscaping, and lounge areas
- Wine cellar
- Great room for friends and family enjoyment
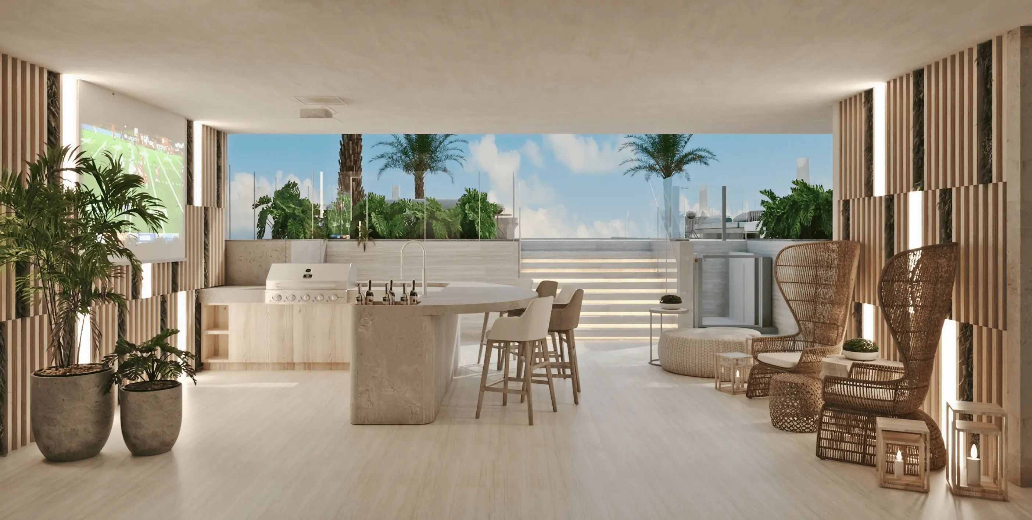
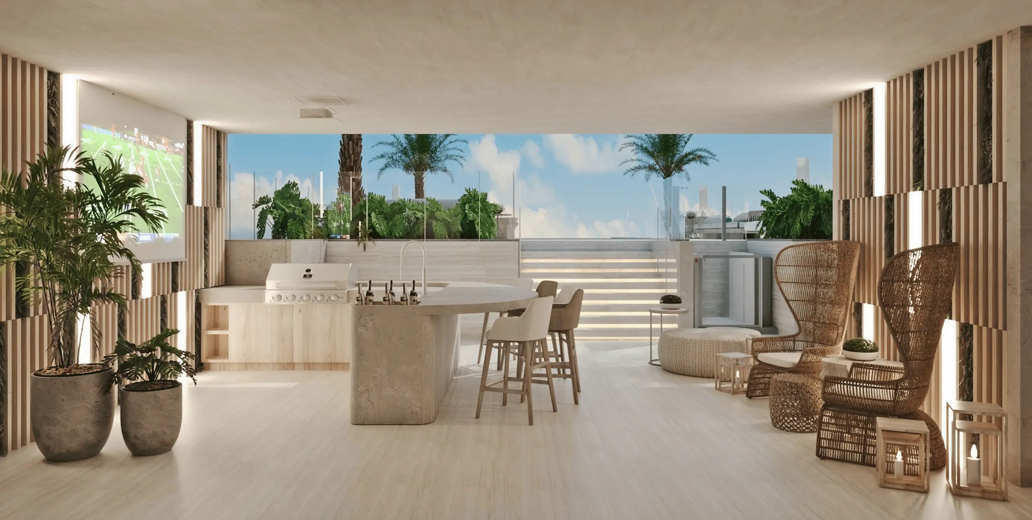
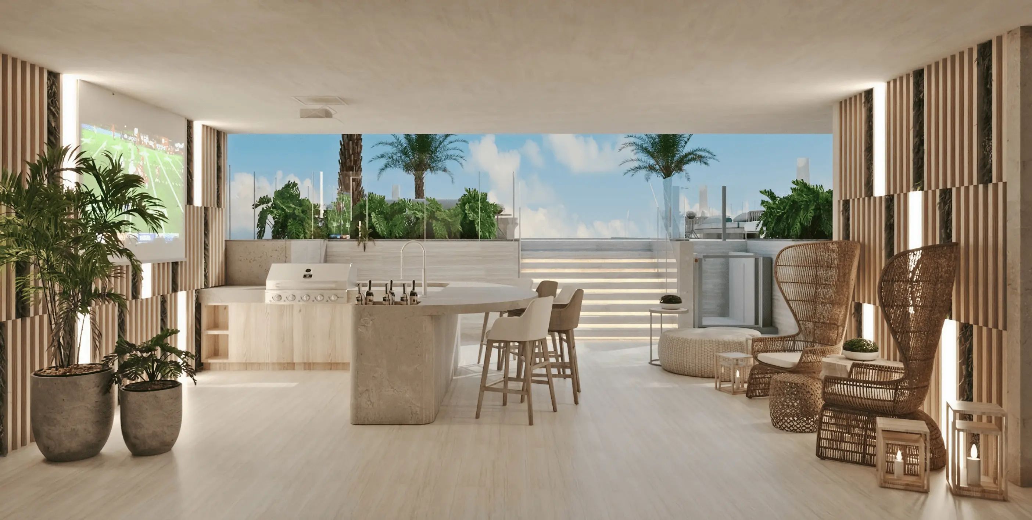
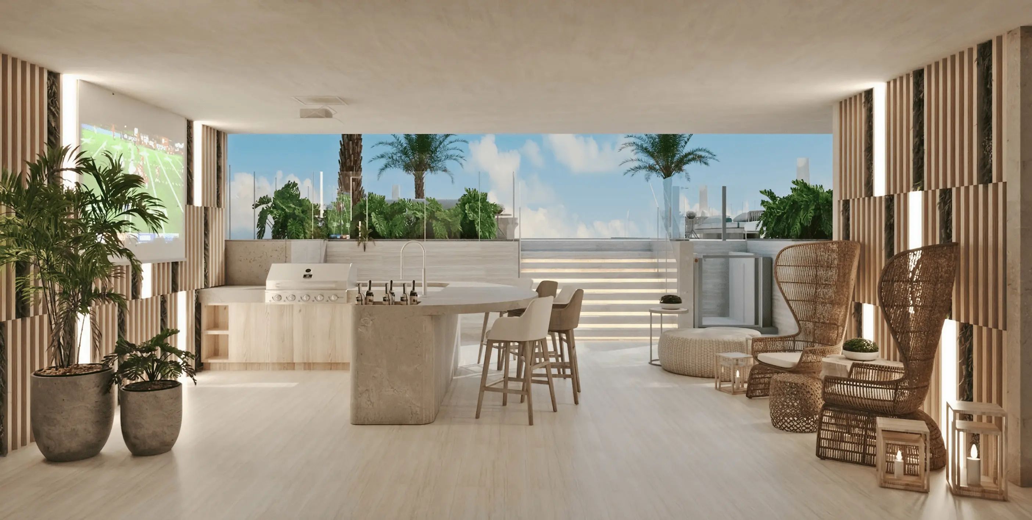
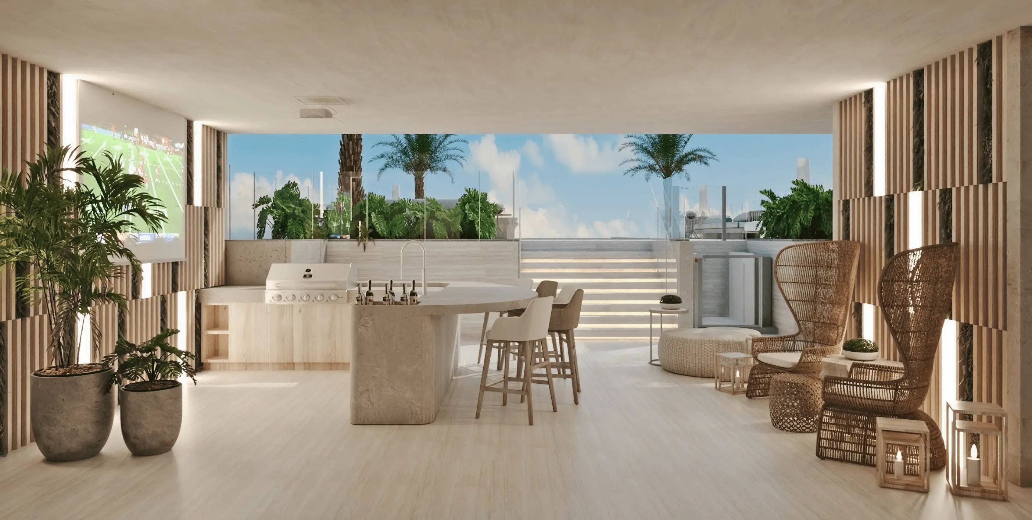
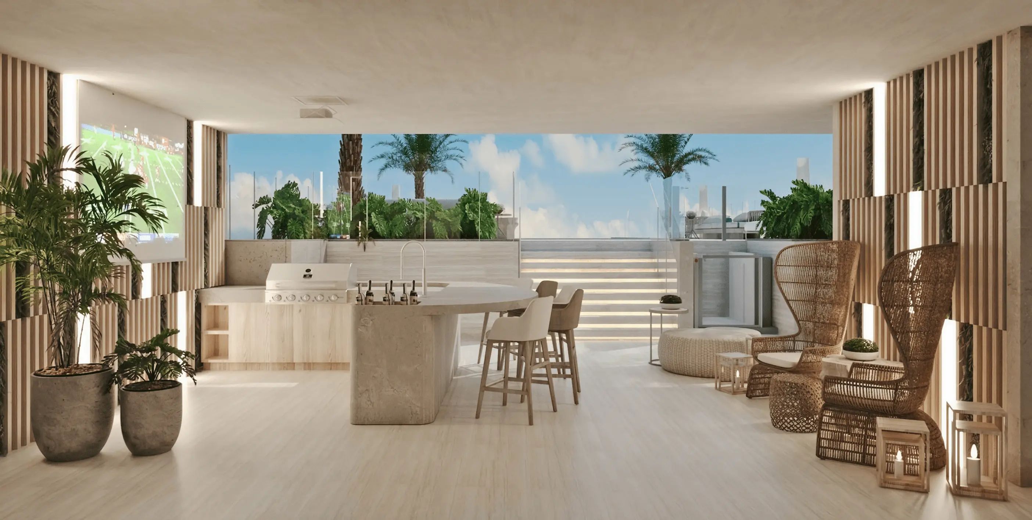
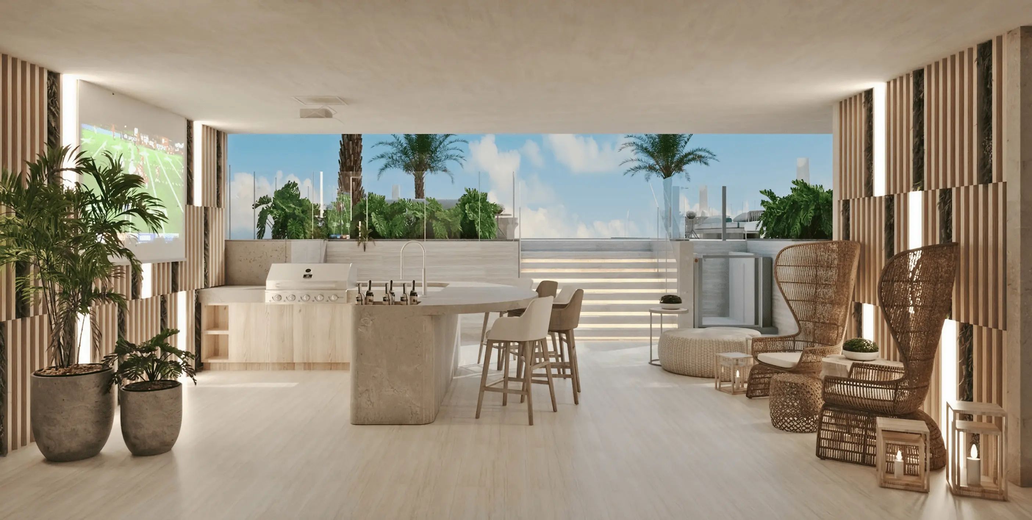
- Landscaped resort-like rooftop pool deck with pool, jacuzzi, lounge chairs, daybeds, outdoor kitchen, and bar/lounge
- Private boat slips available for residents
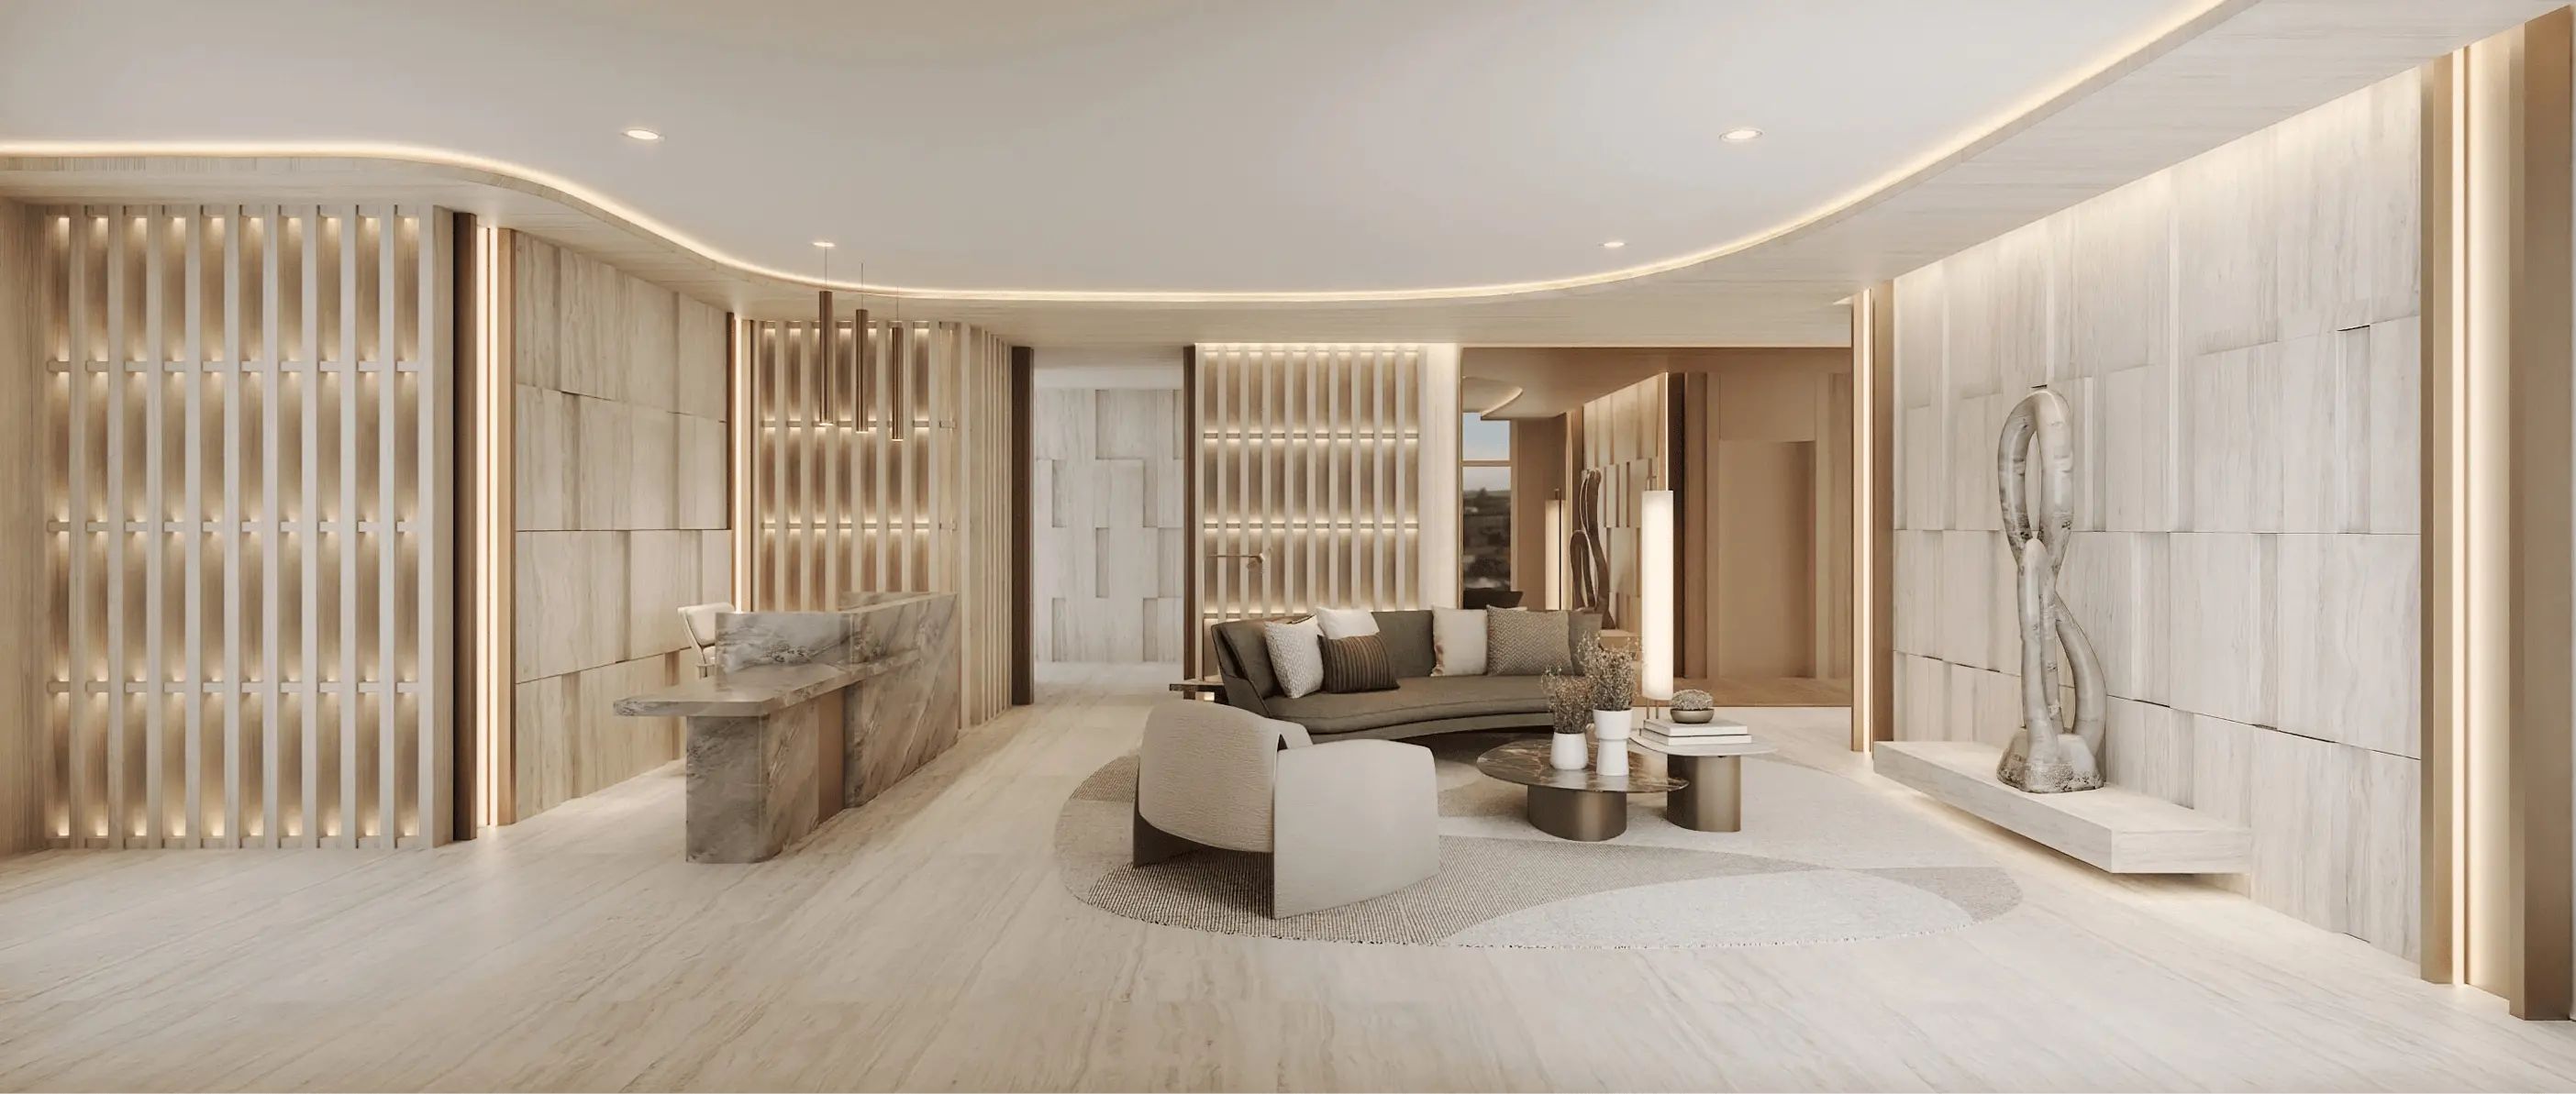
- Welcoming entry lobby and lounge
- Semi-private and private elevators bring residents directly to their homes with key-lock system
- Convenient private storage rooms for each residence
- Secured parking garage with ample parking
Amenities
Site Plan
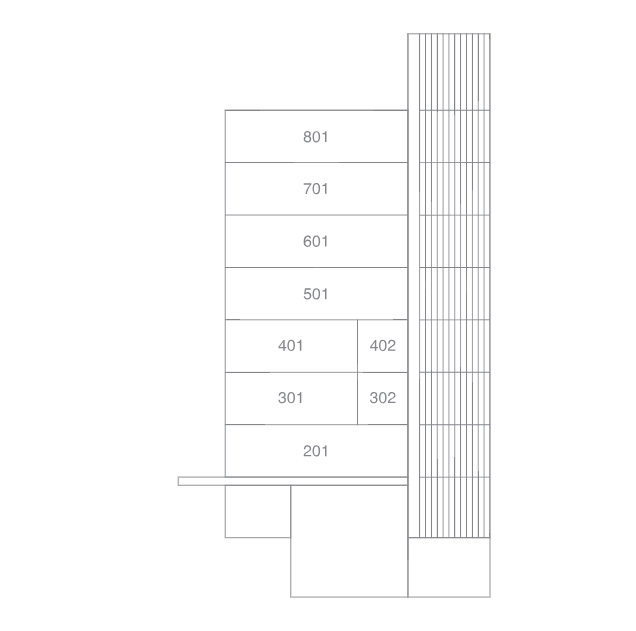
Floor plans (9)
Carousel — use arrows to browse images for this design, or tap the photo to open the floor plan.
Residence 201
Inquire3 Beds3.5 Baths3,975+ sq ftSPECIFICATIONS 3 BEDROOMS 3 BATHROOMS 1 DEN 1 POWDER ROOM INTERIOR 3,245 SF EXTERIOR 700 SF TOTAL 3,975 SF
Carousel — use arrows to browse images for this design, or tap the photo to open the floor plan.
Residence 301
Inquire3 Beds3.5 Baths2,655+ sq ftSPECIFICATIONS 3 BEDROOMS 3 BATHROOMS 1 POWDER ROOM INTERIOR 2,263 SF EXTERIOR 392 SF TOTAL 2,655 SF
Carousel — use arrows to browse images for this design, or tap the photo to open the floor plan.
Residence 302
Inquire3 Beds3.5 Baths2,628+ sq ftSPECIFICATIONS 3 BEDROOMS 3 BATHROOMS 1 POWDER ROOM INTERIOR 2,235 SF EXTERIOR 393 SF TOTAL 2,628 SF
Carousel — use arrows to browse images for this design, or tap the photo to open the floor plan.
Residence 401
Inquire3 Beds3.5 Baths2,627+ sq ftSPECIFICATIONS 3 BEDROOMS 3 BATHROOMS 1 POWDER ROOM INTERIOR 2,170 SF EXTERIOR 457 SF TOTAL 2,627 SF
Carousel — use arrows to browse images for this design, or tap the photo to open the floor plan.
Residence 402
Inquire3 Beds3.5 Baths2,628+ sq ftSPECIFICATIONS 3 BEDROOMS 3 BATHROOMS 1 POWDER ROOM INTERIOR 2,141 SF EXTERIOR 487 SF TOTAL 2,628 SF
Carousel — use arrows to browse images for this design, or tap the photo to open the floor plan.
Residence 501
Inquire4 Beds4.5 Baths5,395+ sq ftSPECIFICATIONS 4 BEDROOMS 4 BATHROOMS 1 POWDER ROOM INTERIOR 4,276 SF EXTERIOR 1,119 SF TOTAL 5,395 SF
Carousel — use arrows to browse images for this design, or tap the photo to open the floor plan.
Residence 601
Inquire4 Beds4.5 Baths4,885+ sq ftSPECIFICATIONS 4 BEDROOMS 4 BATHROOMS 1 POWDER ROOM INTERIOR 3,868 SF EXTERIOR 1,017 SF TOTAL 4,885 SF
Carousel — use arrows to browse images for this design, or tap the photo to open the floor plan.
Residence 701
Inquire4 Beds4.5 Baths4,885+ sq ftSPECIFICATIONS 4 BEDROOMS 4 BATHROOMS 1 POWDER ROOM INTERIOR 3,868 SF EXTERIOR 1017 SF TOTAL 4,885 SF
Carousel — use arrows to browse images for this design, or tap the photo to open the floor plan.
Residence 801
Inquire4 Beds4.5 Baths4,885+ sq ftSPECIFICATIONS 4 BEDROOMS 4 BATHROOMS 1 POWDER ROOM INTERIOR 3,868 SF EXTERIOR 1,017 SF TOTAL 4,885 SF
Media
Project photo gallery
Click the large photo or a thumbnail to open the gallery viewer.
Is this your project?
Take control of your project page, add direct contact details, keep information updated, unlock performance insights, and increase visibility with agents and buyers actively looking for new construction homes.
Prices and features may vary and are subject to change. Photos are for illustrative purposes only. Legal disclaimers.