

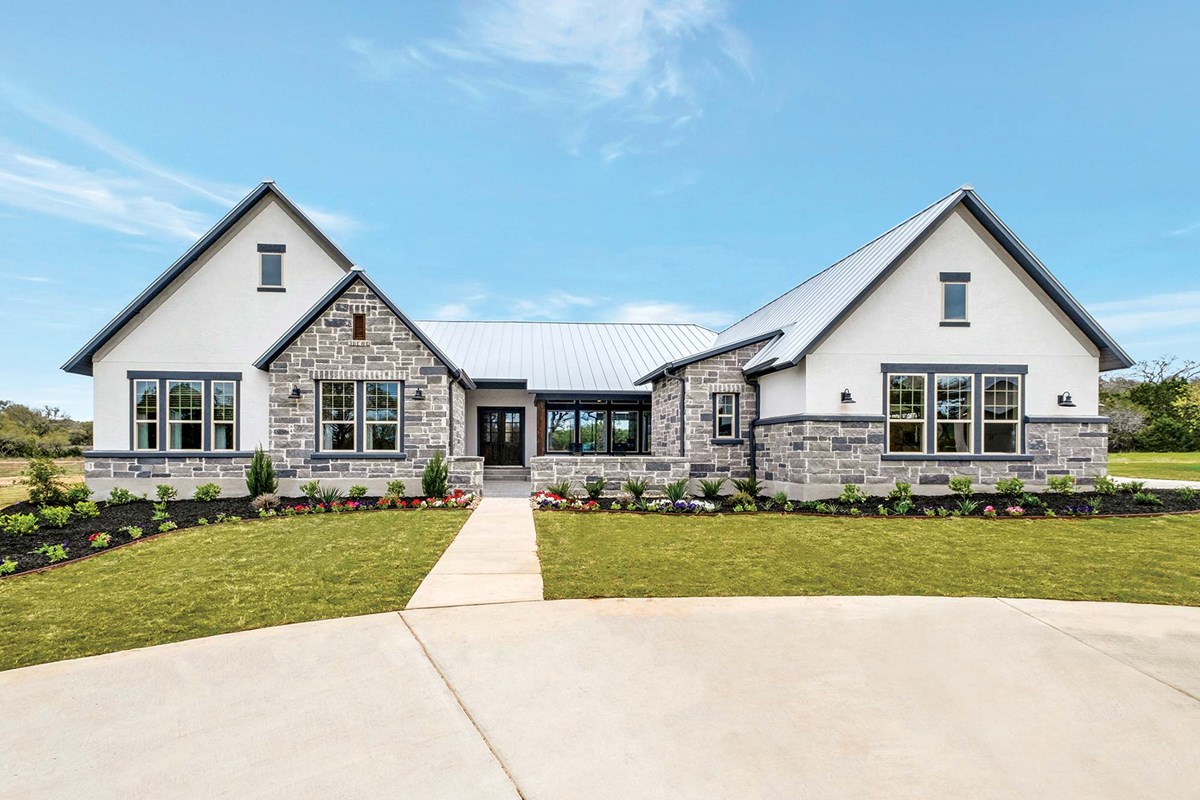
Gateway Village

Discover the charm of Gateway Village in Bedford, crafted by the renowned David Weekley Homes, complete with delightful amenities like a park, parking, and a vending area!
Overview
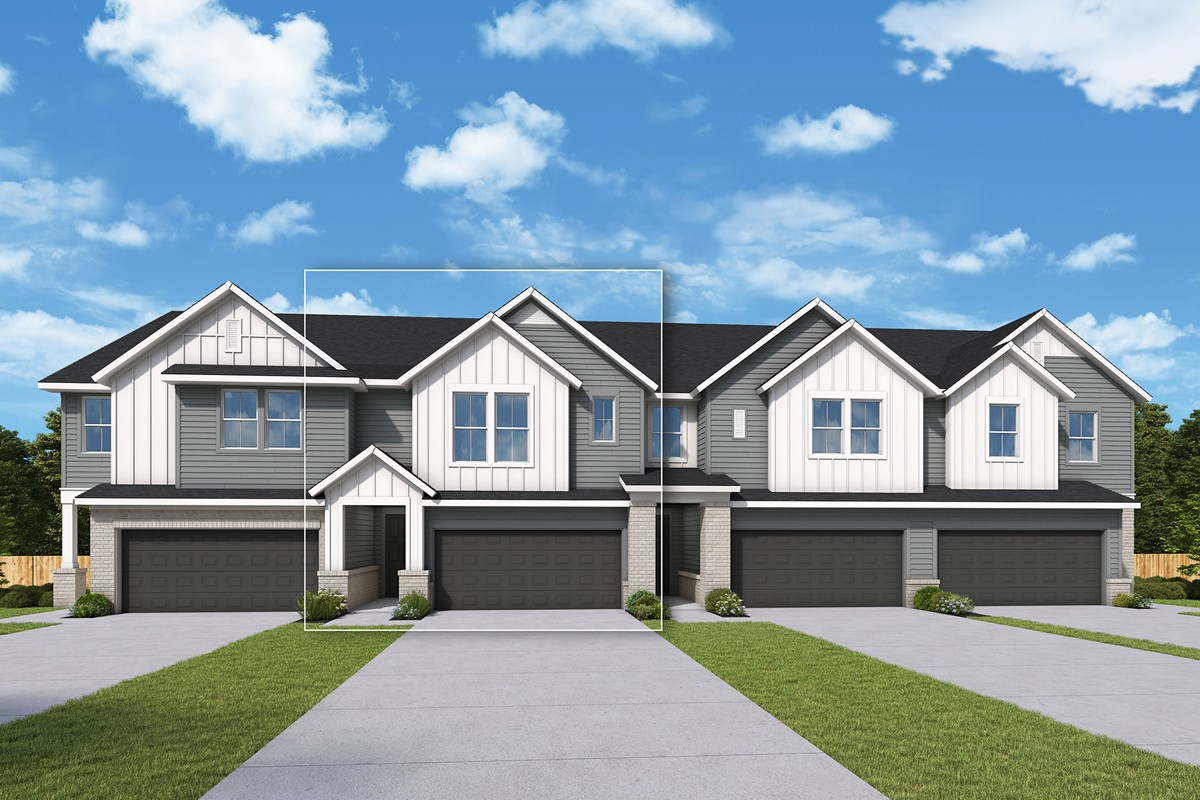
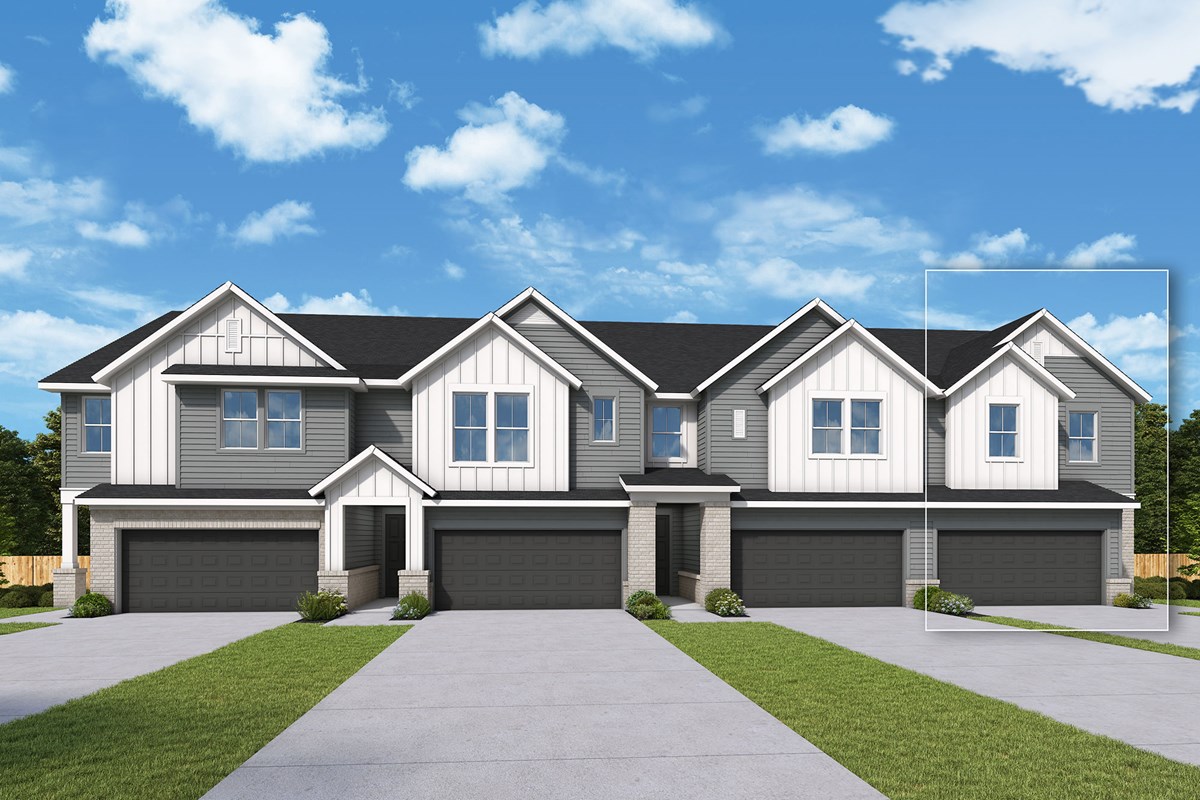
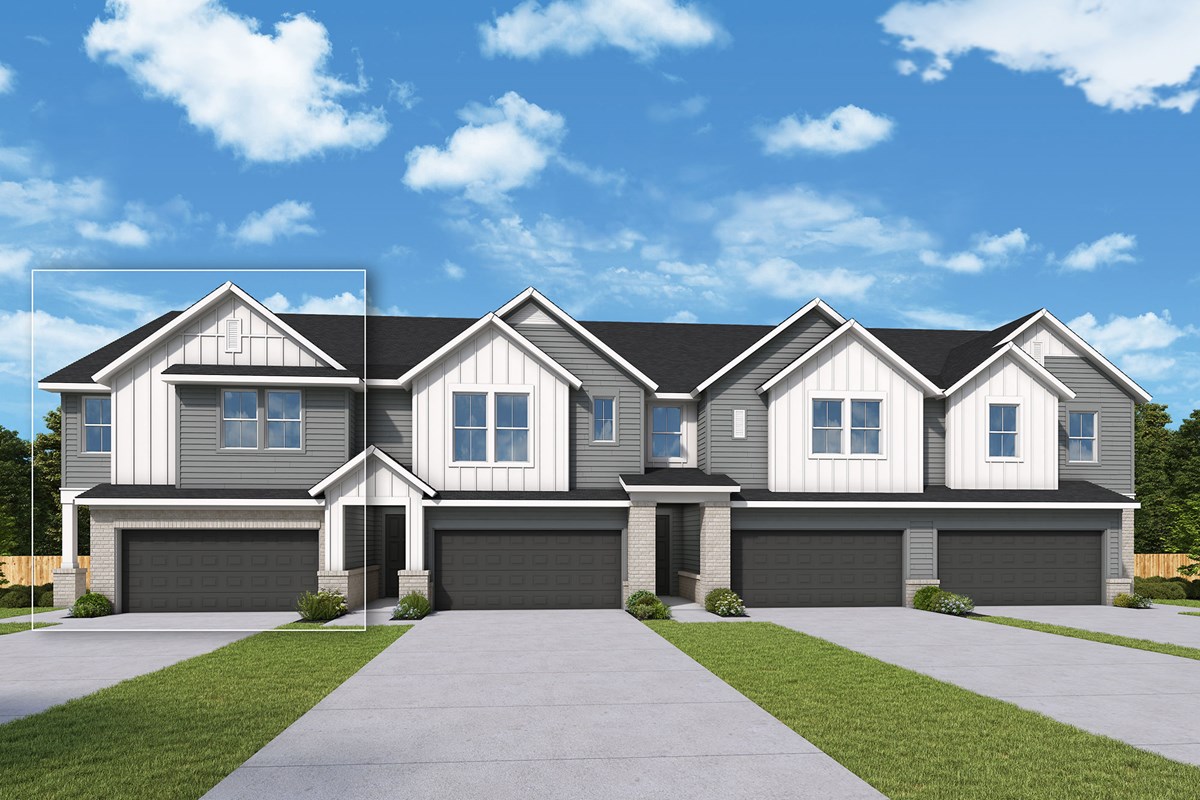
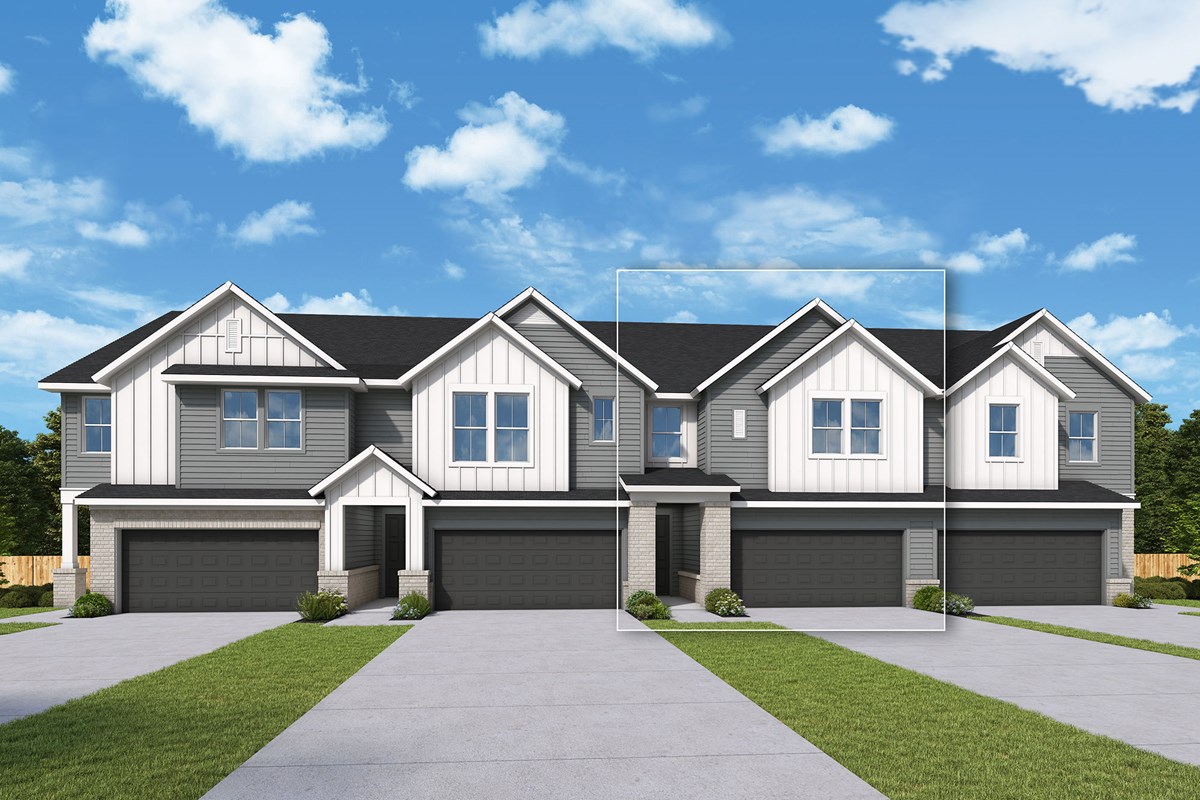
New two-story townhomes from David Weekley Homes are coming soon to Gateway Village! Soon, you can embrace the lifestyle you’ve been dreaming of in this vibrant Bedford, Texas, community featuring a variety of innovative, open-concept townhomes. Here, you’ll soon enjoy the best in Design, Choice and Service from a Dallas/Ft. Worth home builder known for giving you more, as well as:
- Open-concept rear-entry and front-entry floor plans
- Proximity to shopping, dining and entertainment
- Students attend highly regarded Hurst-Euless-Bedford ISD schools
Community Details
Amenities
- Entertainment
- Grocery
Amenities
Home designs (4)
No Quick Move-In lots in these results; each plan's pill reflects primary availability from listings.
Carousel — use arrows to browse images for this design, or tap the photo to open the floor plan.
Ready to BuildThe Connerton
From$421,9902–3 Beds2.5 Baths2 Car garage1,996+ sq ftOverview The Connerton floor plan by David Weekley Homes in Gateway Village mixes elegant style with innovative design to offer a surprisingly spacious and capable townhome lifestyle. An open study, secondary bedroom and full bath rest on the first floor, creating a great place for overnight guests, growing residents or home offices. From the private balcony to the streamlined kitchen, the spacious and sunny main level offers a delightful place to relax, socialize, celebrate and build the life you’ve been dreaming of. The Owner’s Retreat presents a restful environment with a well-designed Owner’s Bath and a large walk-in closet.
Carousel — use arrows to browse images for this design, or tap the photo to open the floor plan.
Ready to BuildThe Theo
From$428,9903 Beds2.5 Baths2 Car garage2,098+ sq ftOverview Purposeful design based on today’s lifestyle drives The Theo floor plan by David Weekley Homes in Gateway Village. The family and dining areas overlook the covered porch and form a bright, connected environment supporting daily comfort and hosting special occasions. The tasteful kitchen centers on a functional and stylish island while providing a streamlined layout for the resident chef. An upstairs retreat creates a lovely space for watch parties, game nights, homework and any variety of hobbies. The Owner’s Retreat introduces a quiet place to unwind with a well-appointed Owner’s Bath and walk-in closet. Secondary bedrooms provide accommodations suitable for guests and individual decorative styles.
Carousel — use arrows to browse images for this design, or tap the photo to open the floor plan.
Ready to BuildThe Riverplace
From$429,9903 Beds2.5 Baths2 Car garage2,161+ sq ftOverview The Riverplace floor plan by David Weekley Homes in Gateway Village emphasizes practicality and optimized space balanced with an expert focus on easy, adaptable style. The front door opens onto an inviting view of the open and sunny living spaces overlooking the quiet porch. An oversized corner pantry and a style-meets-function design lets the kitchen serve as a brilliant heart of this home. The top-level Owner’s Retreat offers superb comforts with an en suite Owner’s Bath and a walk-in closet. Two junior bedrooms rest beyond the upstairs retreat, granting everyone ample privacy and opportunities to let their personal style shine.
Carousel — use arrows to browse images for this design, or tap the photo to open the floor plan.
Ready to BuildThe Silas
From$431,9903 Beds2.5 Baths2 Car garage2,201+ sq ftOverview Clean lines and elegant comforts in The Silas floor plan by David Weekley Homes in Gateway Village allow this home to live beyond its square footage. The family and dining areas create a welcoming sight for guests and a refreshing atmosphere to return to at the end of a busy day. Overlooking these sunny gathering spaces, the kitchen offers a streamlined layout equally suited to simple meals and holiday feasts. A handy retreat rests at the top of the stairs, presenting a lovely setting for a home office, media library or game room. The Owner’s Retreat features a contemporary en suite bath and a walk-in closet, making it easy to get up on the right side of the bed. Two junior bedrooms share a full bath on the upper level.
Media
Project photo gallery
Click the large photo or a thumbnail to open the gallery viewer.
Is this your project?
Take control of your project page, add direct contact details, keep information updated, unlock performance insights, and increase visibility with agents and buyers actively looking for new construction homes.
Prices and features may vary and are subject to change. Photos are for illustrative purposes only. Legal disclaimers.