

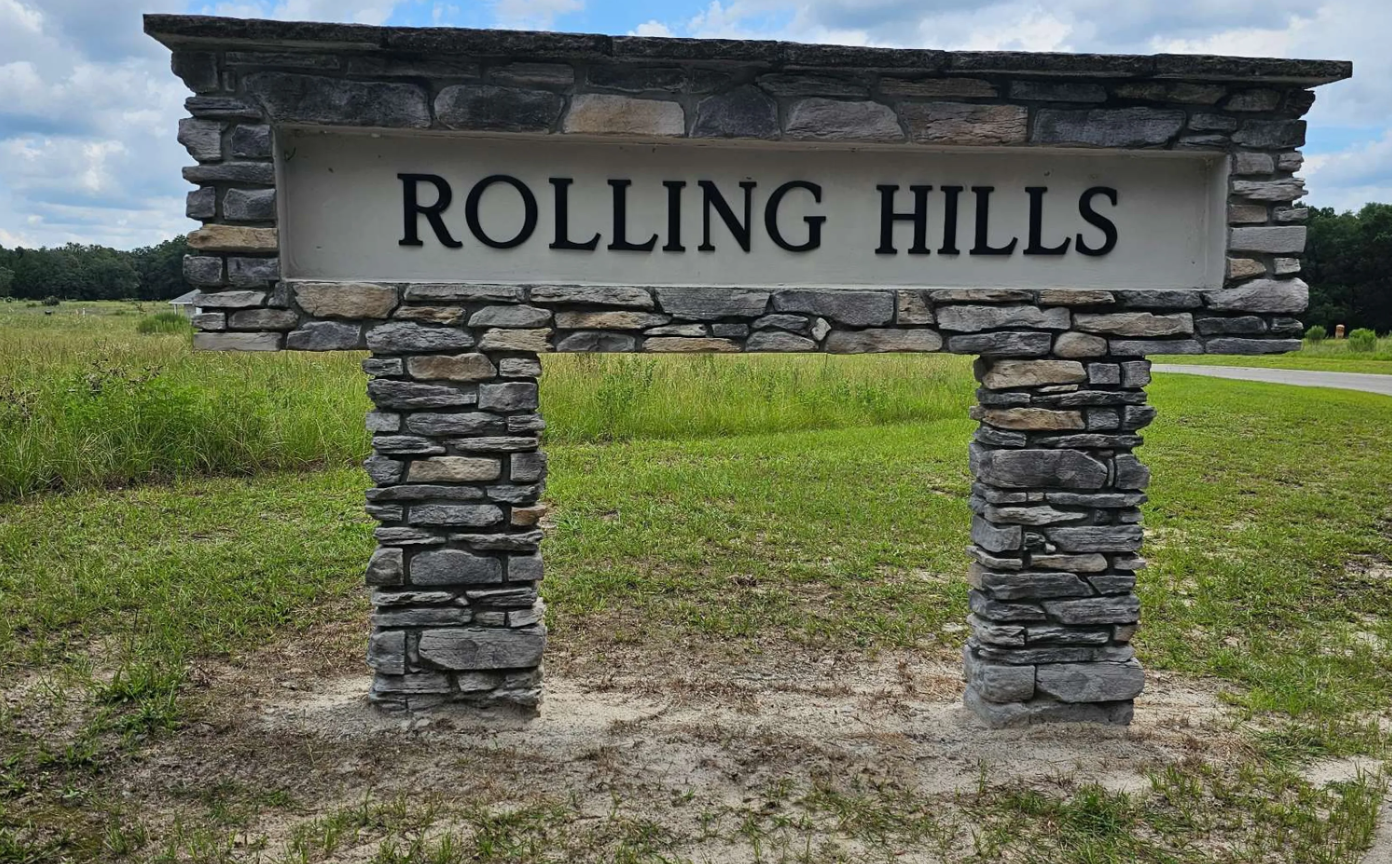
Rolling Hills

Experience the charm of Bell city with Adams Homes' latest project, Rolling Hills, offering amenities like Parking, Park, and Playground for a comfortable and fun-filled lifestyle.
ABOUT ROLLING HILLS
If you're in the market for a new home, you'll definitely want to check out the newly built houses in Bell, Florida!
The Rolling Hills community is more than just a collection of homes; it's a community where neighbours become friends. Residents often come together for social gatherings, community events, and celebrations, creating a strong and supportive community spirit that is both welcoming and inclusive. One of the appealing aspects of Bell is its tranquil and laid-back atmosphere. Take the opportunity to relax, unwind, and enjoy the slower pace of life in this charming rural community.
A variety of home designs will ensure satisfaction with spacious living areas, modern appliances, and elegant finishes. Proud to present an affordable price point while keeping the company’s commitment to quality construction. While building your new home we have also kept energy efficiency in mind to save you money in the long run.
Bell and the surrounding area are home to many small farms and agricultural businesses. Visit local farms for U-pick experiences, farm tours, and to purchase fresh produce and homemade goods. You can also explore farmers markets to support local farmers and artisans. Keep an eye out for local events and festivals happening in and around Bell. Gilchrist County hosts various community events throughout the year, including the Watermelon Festival and the Bell Christmas Parade. These events offer a chance to immerse yourself in the local culture and enjoy live music, arts and crafts, and local food.
Amenities
Home designs (6)
1 Quick Move-In lot across 1 plan — open Quick Move-In.
Carousel — use arrows to browse images for this design, or tap the photo to open the floor plan.
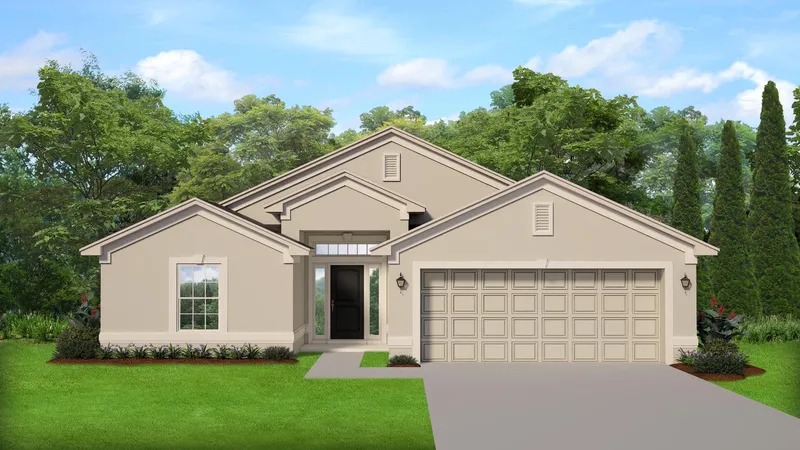
Ready to BuildPlan 1635
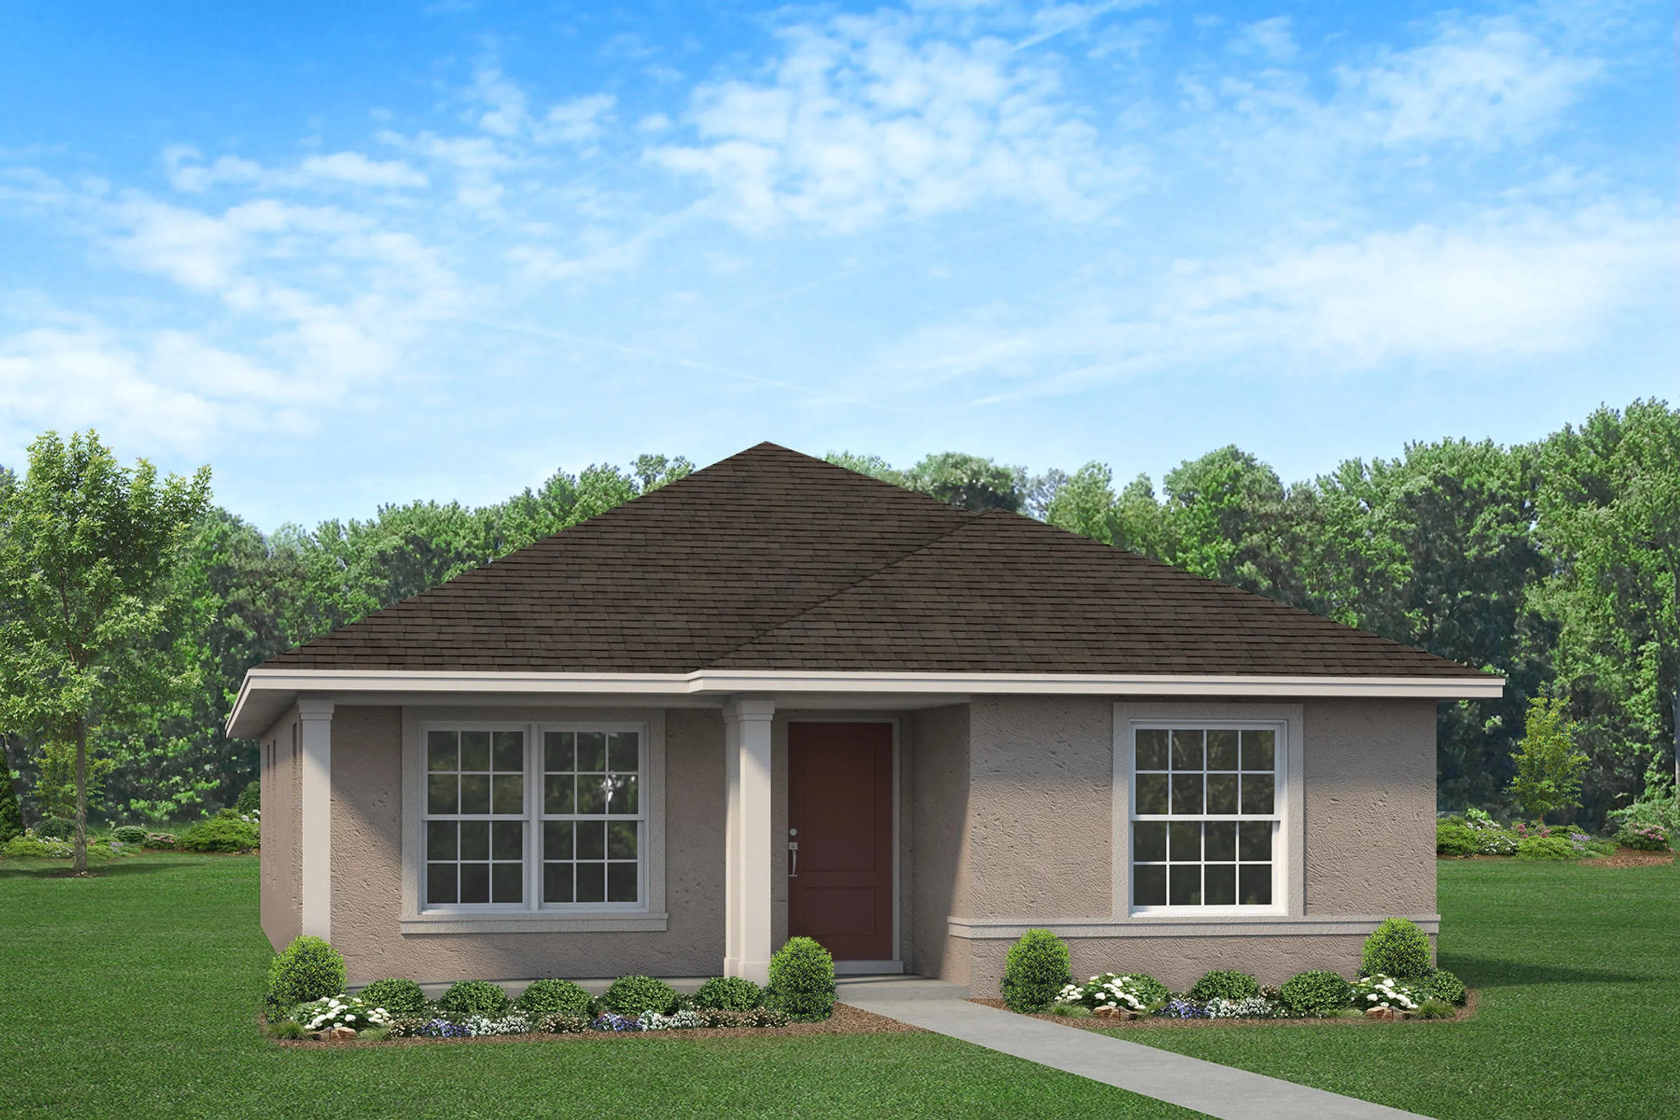
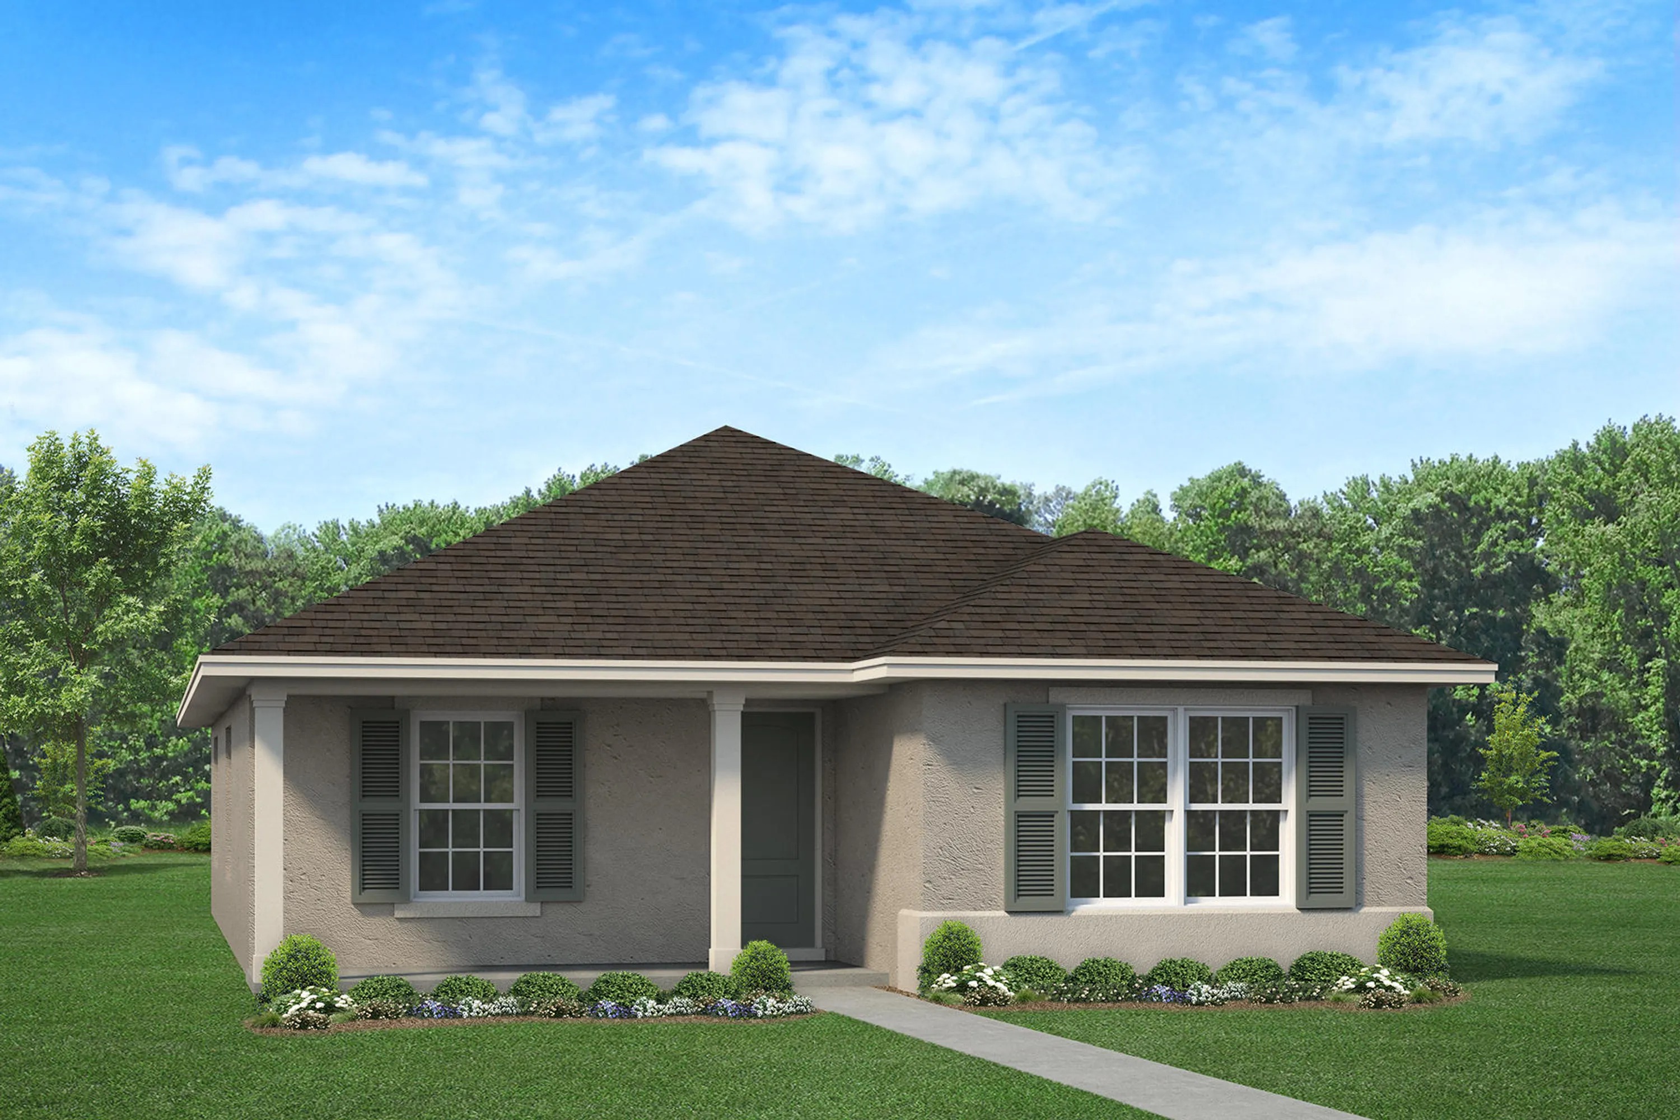
Inquire4 Beds2 Baths2 Car garage1,635+ sq ftAbout This Plan Welcome to the captivating 1635 floorplan by Adams Homes. This carefully crafted design offers a harmonious balance of comfort and style, providing a space that you'll be proud to call home. Step inside and be greeted by a spacious living area that sets the stage for relaxation and entertainment. The open-concept design seamlessly connects the living room, dining area, and kitchen, creating a versatile and inviting atmosphere for gatherings with loved ones. The kitchen features modern appliances, ample cabinet space, and a convenient breakfast bar, making it a delightful space for culinary creations. The master suite offers a private sanctuary, complete with a walk-in closet and a luxurious en-suite bathroom, providing a tranquil retreat after a long day. Two additional bedrooms provide flexibility, whether for family members, guests, or a home office. The 1635 floorplan also includes a covered patio, extending your living space outdoors and offering a perfect spot to enjoy the outdoors. With Adams Homes' commitment to craftsmanship and attention to detail, this home radiates quality and elegance. Embrace the charm and functionality of the 1635 floorplan and make it your own, creating a space that perfectly suits your lifestyle and brings joy to everyday living.
Carousel — use arrows to browse images for this design, or tap the photo to open the floor plan.
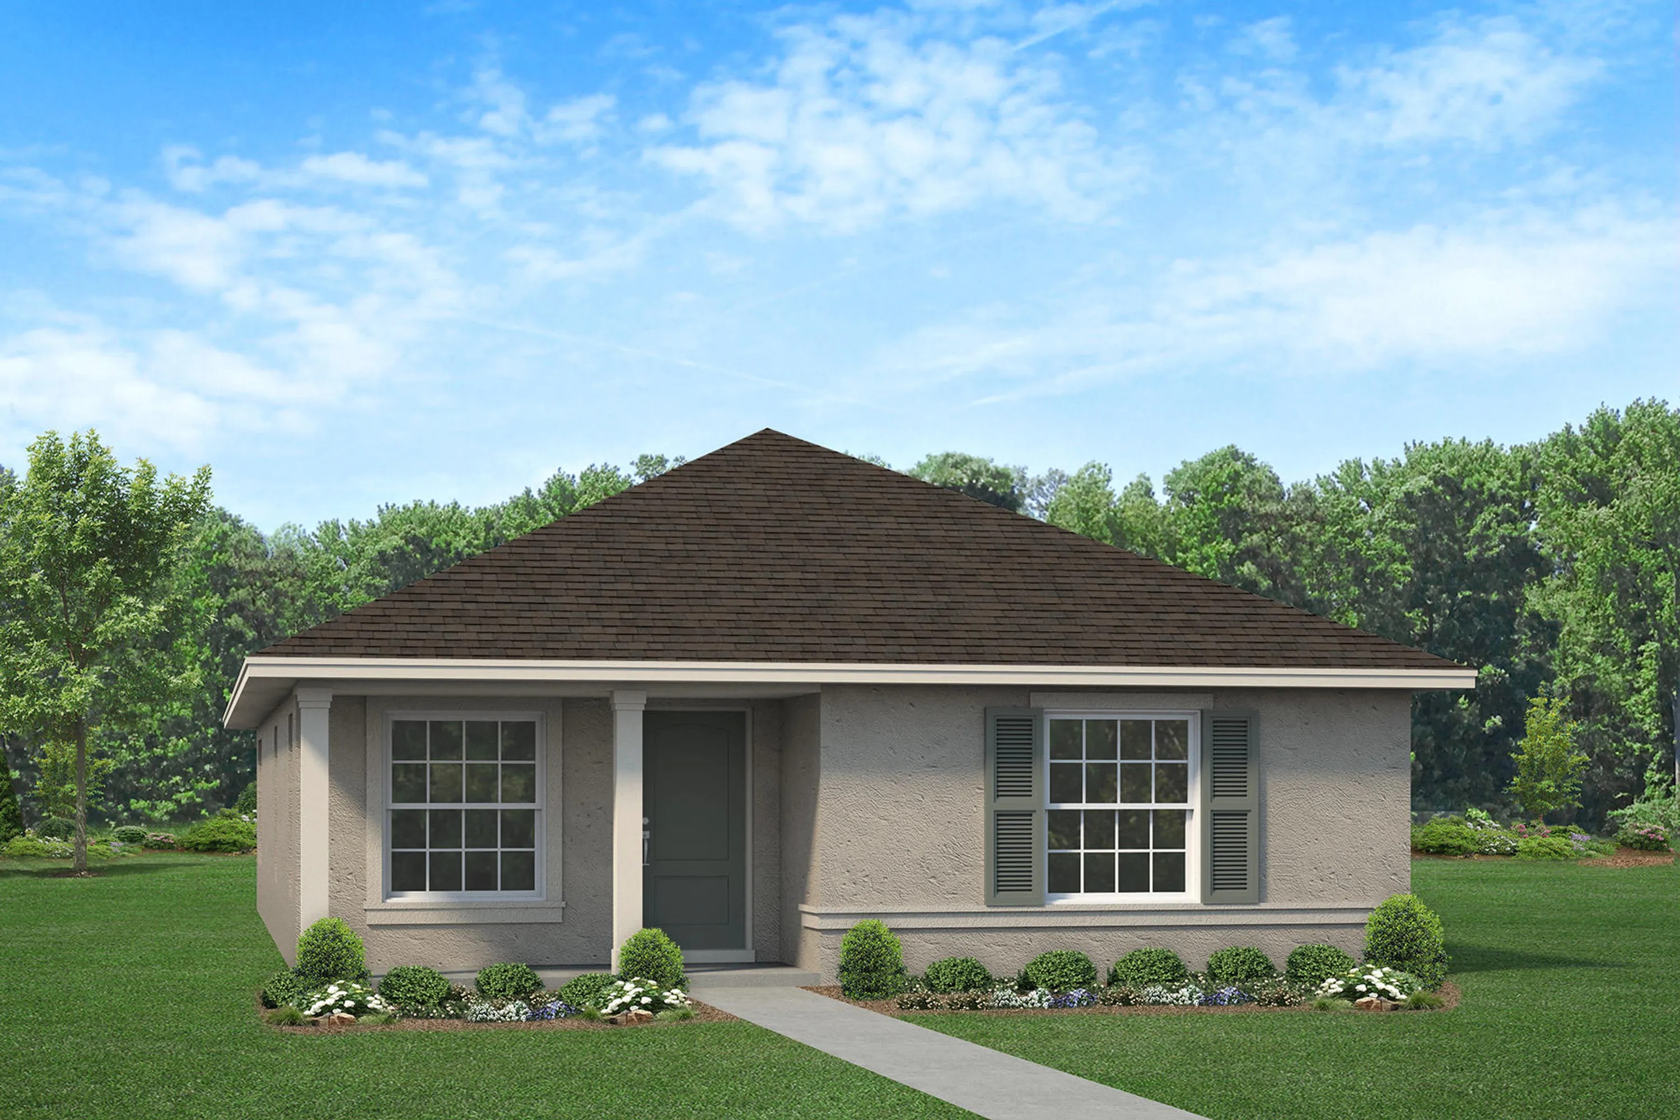
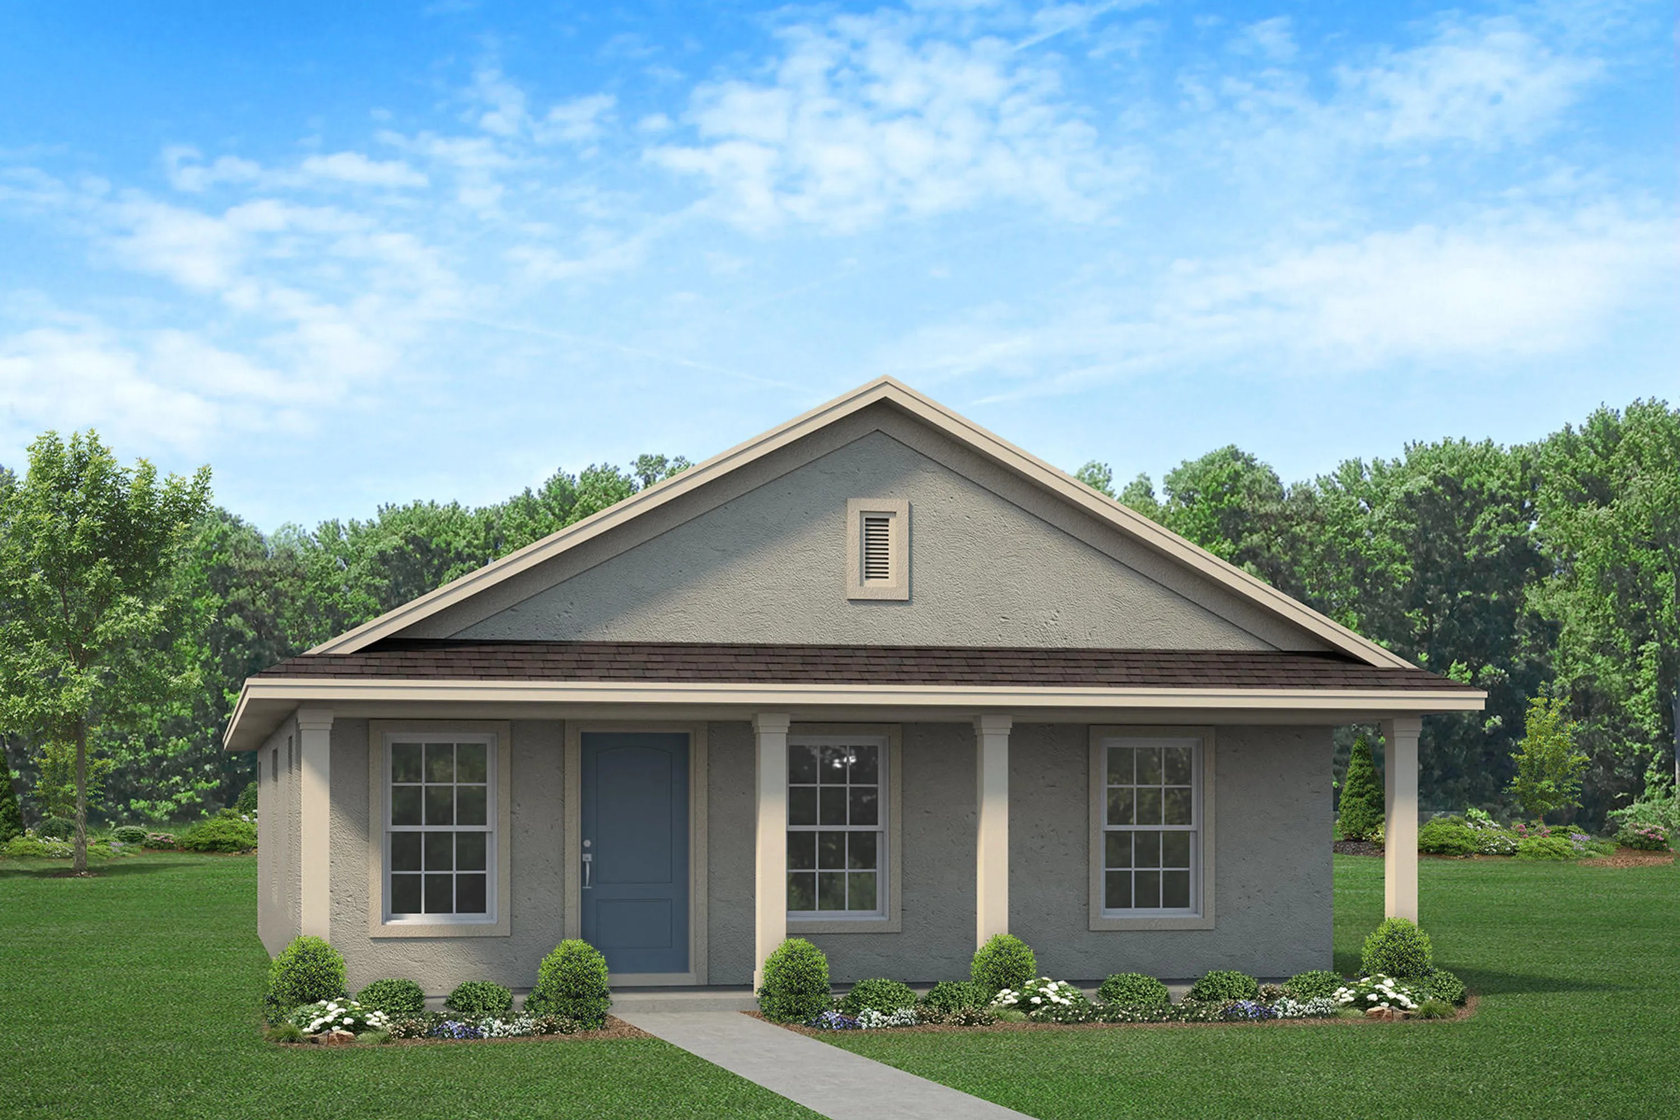
Quick Move-InPlan 1539
Inquire3 Beds2 Baths1,539+ sq ftSingle-family at Rolling Hills. 1 Quick Move-In home in this plan — ask the sales team about finishes and closing timelines.
Carousel — use arrows to browse images for this design, or tap the photo to open the floor plan.
Ready to BuildPlan 1309
Inquire3 Beds2 Baths1,309+ sq ftABOUT THIS PLAN Discover the beauty and functionality of the 1309 floor plan. This well-designed layout offers a cozy and practical space that effortlessly combines comfort and style. Step inside and be welcomed by a spacious living area that provides a warm and inviting atmosphere for relaxation and entertainment. The open-concept design seamlessly connects the living room, dining area, and kitchen, allowing for seamless flow and interaction. The kitchen boasts modern appliances, ample cabinet space, and convenient pantry storage, making meal preparation a breeze. The master suite offers a peaceful retreat, complete with a well-appointed en-suite bathroom and a spacious walk-in closet, providing ample storage. Two additional bedrooms offer flexibility, whether for accommodating family members, and guests, or creating a home office or hobby space. The 1309 floorplan also includes a covered patio, extending your living space outdoors and providing a delightful area for outdoor relaxation or gatherings. With commitment to quality craftsmanship and attention to detail, this home radiates comfort and sophistication. Embrace the charm and functionality of the 1309 floorplan and make it your own, creating a space that perfectly suits your lifestyle and offers a cozy and inviting ambiance.
Carousel — use arrows to browse images for this design, or tap the photo to open the floor plan.
Ready to BuildPlan 1418
Inquire3 Beds2 Baths1,418+ sq ftABOUT THIS PLAN Introducing the 1418 floor plan. This home combines a modern home with a well-designed layout that will make any growing family, or empty nester comfortable. Upon entering the home, you will find yourself in a welcoming foyer that opens up into the main living area. The kitchen is conveniently located in between the dining room and family room, making entertaining or family dinner a breeze. The master suite offers a private retreat, complete with a spacious closet and a luxurious en-suite bathroom, providing a tranquil sanctuary. The additional two bedrooms have easy access to a well-appointed bathroom and are able to easily convert into a home office or hobby space. The 1418 floor plan would be perfect for someone looking to downsize or a first-time homebuyer.
Carousel — use arrows to browse images for this design, or tap the photo to open the floor plan.
Ready to BuildPlan 1478
Inquire3 Beds2 Baths1,478+ sq ftABOUT THIS PLAN Welcome the charming 1478 floor plan brought to you. This single-story home maximizes every square foot and creates an atmosphere that is stylish and functional. Step inside and be greeted by a foyer that leads you into the main living area. The open-concept design seamlessly connects the living room, dining area, and kitchen, allowing for easy flow and interaction. The kitchen features modern appliances, ample cabinet space, and a convenient breakfast bar, making meal preparation a breeze. The master suite is thoughtfully placed in the back of the home and gives the homeowner their own private space complete with a walk-in closet. The ensuite bathroom boasts a dual vanity and a large soaking tub to enjoy after a long day. Two additional bedrooms offer versatility, whether for accommodating family members, and guests, or creating a home office or hobby space. The 1478 floorplan also includes a covered patio, extending your living space outdoors and providing a perfect spot for enjoying the fresh air or hosting outdoor gatherings. Experience the charm and functionality of this home design and create your dream home!
Carousel — use arrows to browse images for this design, or tap the photo to open the floor plan.
Ready to BuildPlan 1777
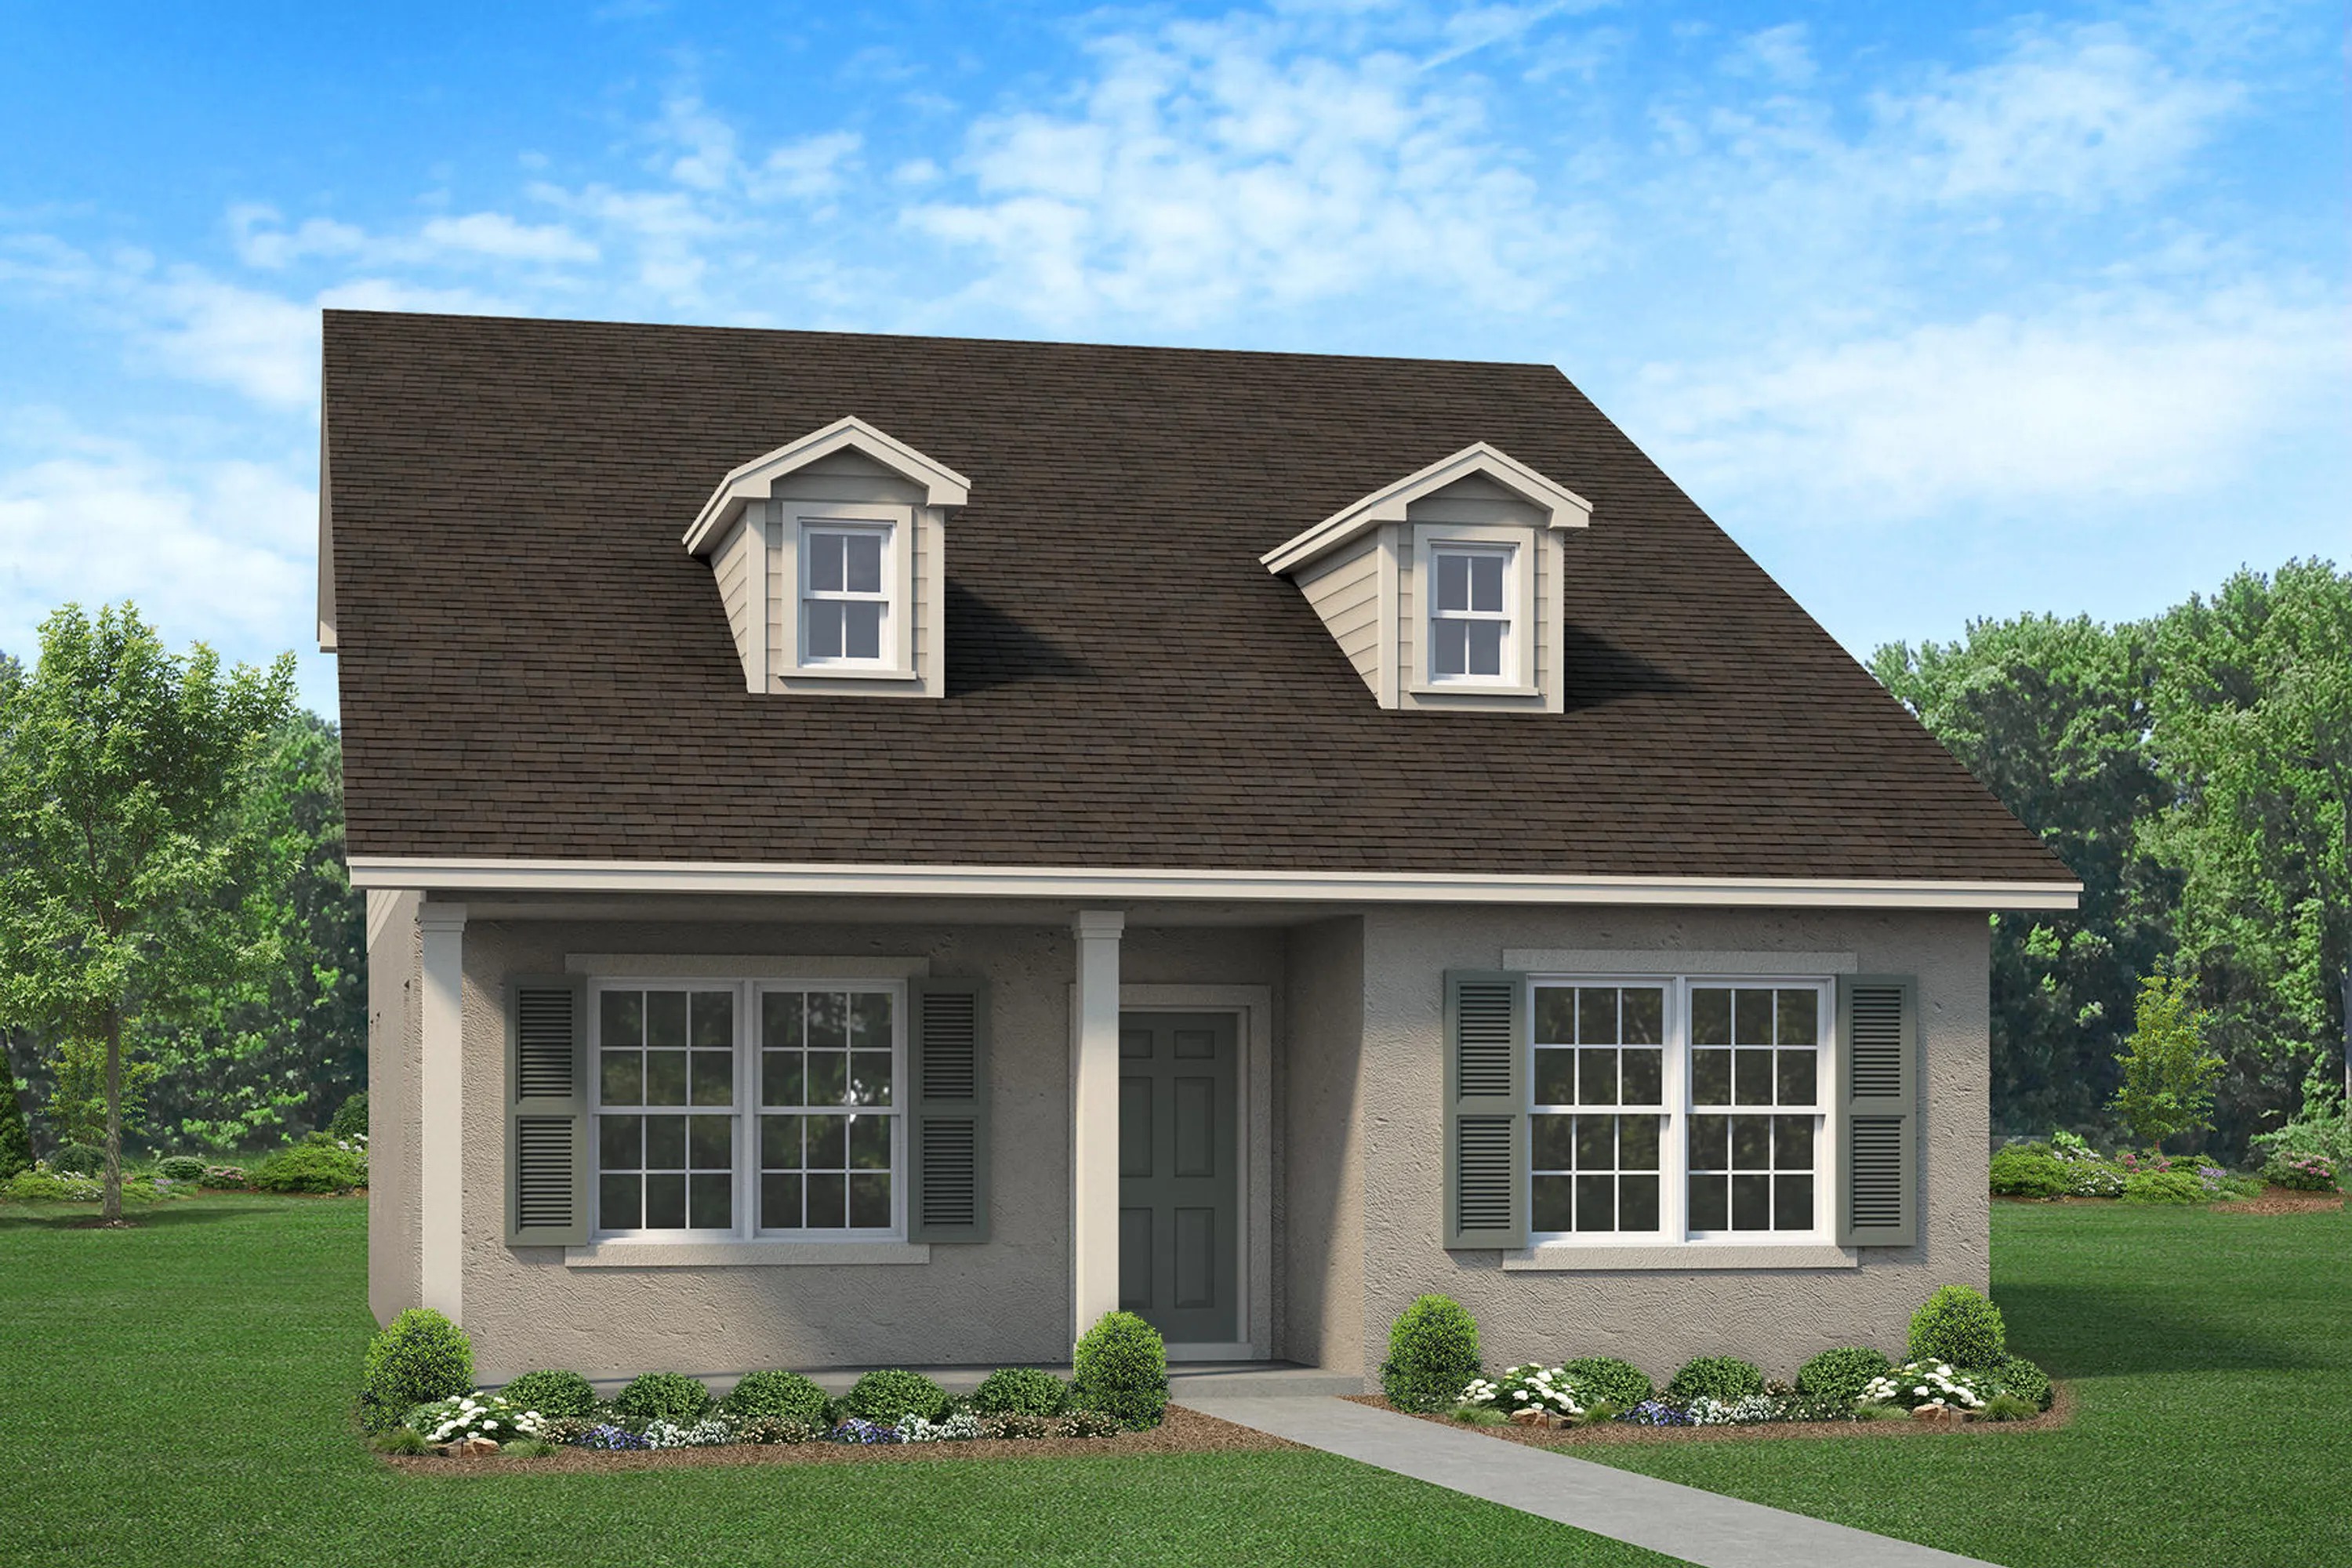
Inquire3 Beds2 Baths1,777+ sq ftABOUT THIS PLAN The 1777 floorplan is an exquisite home design that embodies modern elegance and thoughtful functionality. With three bedrooms and two bathrooms, this two-story home offers a spacious and comfortable living space for families of all sizes. Upon entering the home, you'll be greeted by a grand foyer that sets the stage for the exceptional design that lies ahead. The open-concept layout seamlessly connects the kitchen, dining area, and living room, creating a warm and inviting atmosphere perfect for both entertaining guests and everyday living. The kitchen is a chef's delight, featuring high-end appliances, ample cabinet space, and a large pantry, providing all the tools and space needed for cooking. The living room serves as a central gathering space, providing plenty of room for relaxation, entertainment, and quality time with loved ones. The master suite is located upstairs, boasting a spacious bedroom, a walk-in closet, and a luxurious ensuite bathroom complete with double vanities, and a soaking tub. The two additional bedrooms are thoughtfully placed downstairs, offering versatility for accommodating family members, and guests, or creating a home office or hobby space. Convenience is key in the 1777 floor plan, with features such as a designated laundry room conveniently located near the bedrooms for ease of use and organization. The concrete patio out back extends your living area outside and provides a space to relax or host gatherings.
Media
Project photo gallery
Click the large photo or a thumbnail to open the gallery viewer.
Is this your project?
Take control of your project page, add direct contact details, keep information updated, unlock performance insights, and increase visibility with agents and buyers actively looking for new construction homes.
Prices and features may vary and are subject to change. Photos are for illustrative purposes only. Legal disclaimers.