

Skyview

Total Units
99
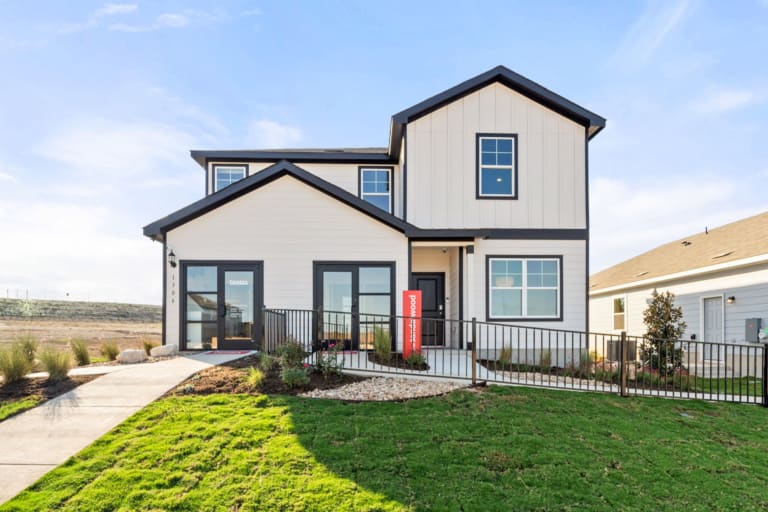
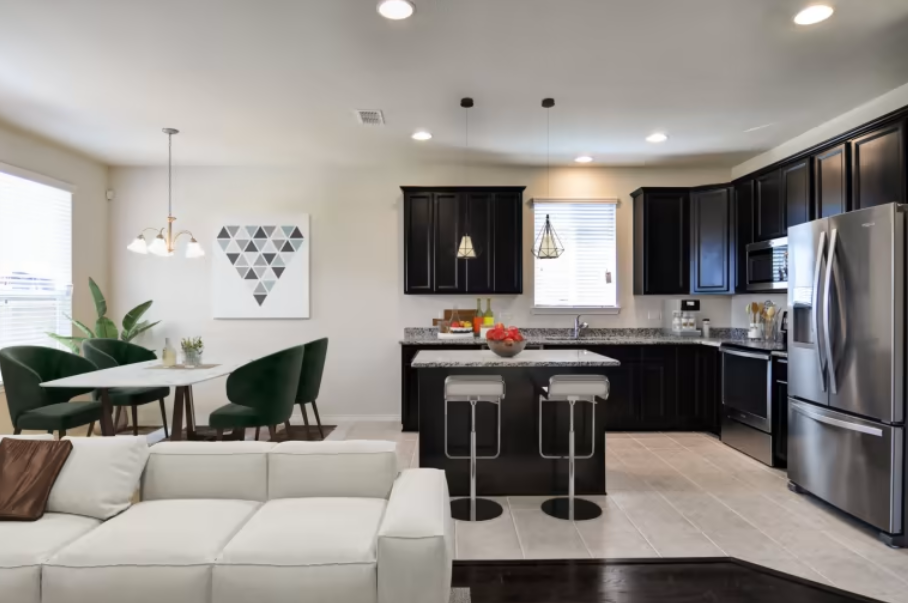
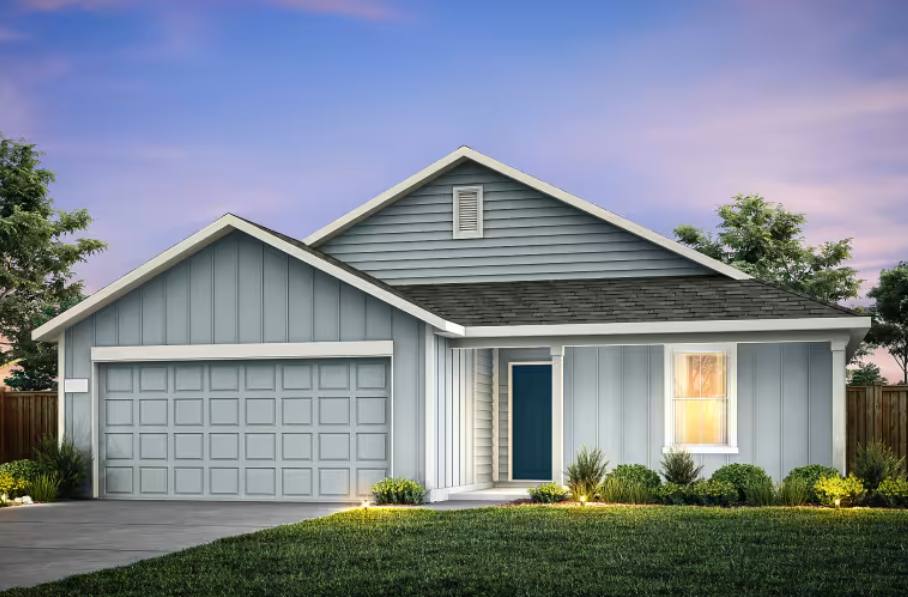
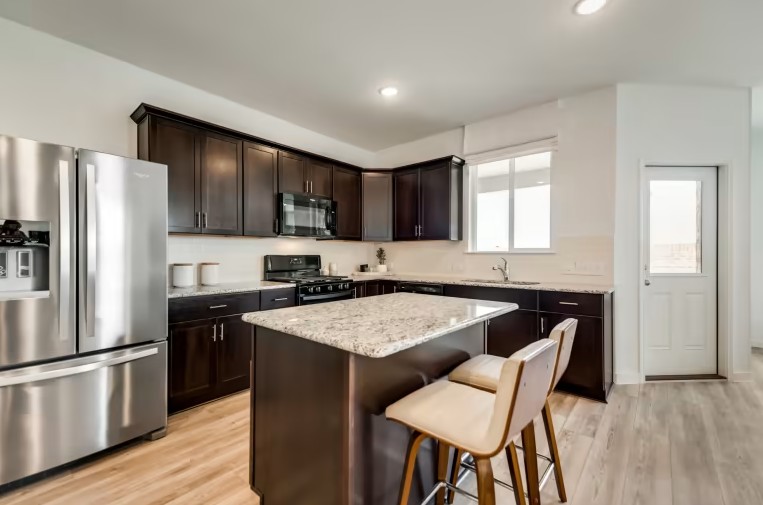
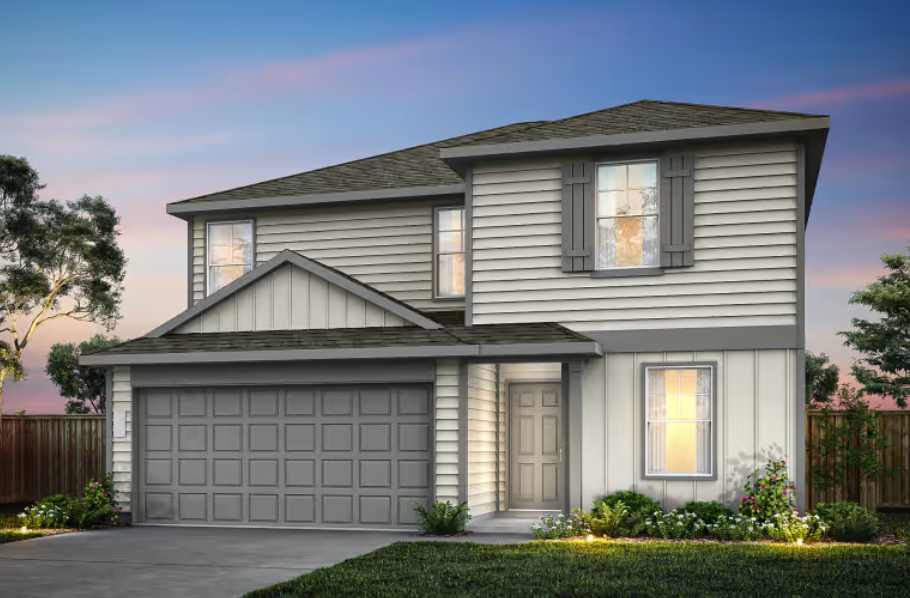
Discover the stunning Skyview project by Centex in the vibrant city of Belton, complete with fantastic amenities like parking and a beautiful park!
Conveniently located off I-35, Skyview in Belton, Texas, offers the most affordable new homes in the Greater Austin Area. With short commute times and a welcoming small-town atmosphere, it provides a high quality of lifestyle. Skyview features affordable floor plans with open and flexible living spaces to suit every lifestyle.
Neighborhood Features
- Outdoor Pavilion
- Open Green Space
- Picnic Tables
- Quick Access to I-35 & 14
Amenities
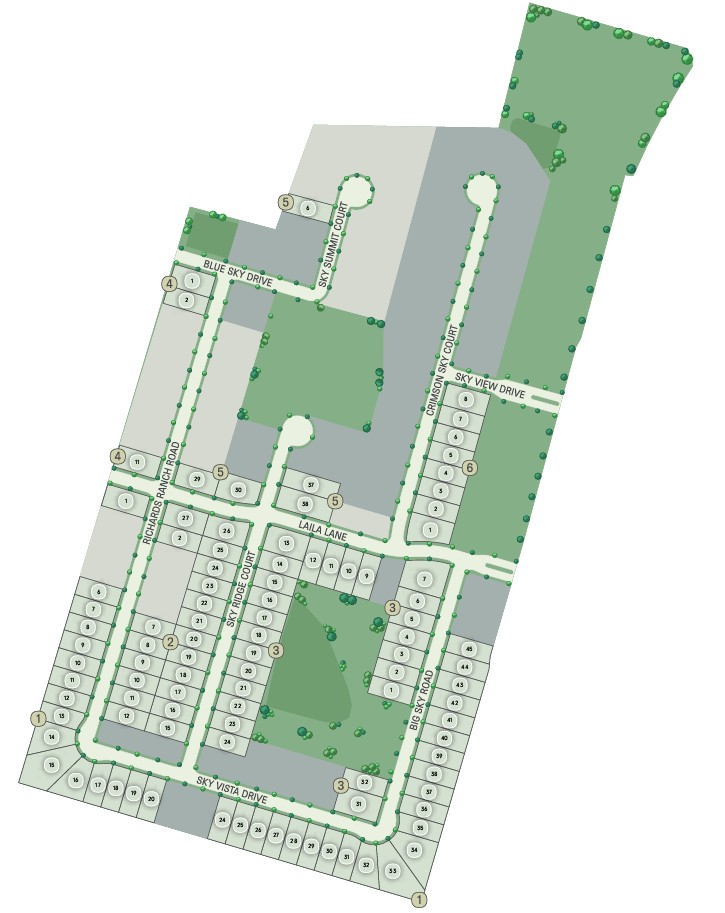
Site Plan
Home designs (9)
5 Quick Move-In lots across 4 plans — open Quick Move-In.
Carousel — use arrows to browse images for this design, or tap the photo to open the floor plan.
Quick Move-InSerenada
From$259,9903 Beds2 Baths2 Car garage1,394+ sq ftSingle-family at Skyview. 1 Quick Move-In home in this plan — ask the sales team about finishes and closing timelines.
Carousel — use arrows to browse images for this design, or tap the photo to open the floor plan.
Quick Move-InMorgan
From$299,3813 Beds2 Baths2 Car garage1,702+ sq ftSingle-family at Skyview. 1 Quick Move-In home in this plan — ask the sales team about finishes and closing timelines.
Carousel — use arrows to browse images for this design, or tap the photo to open the floor plan.
Quick Move-InRayburn
From$301,4653 Beds2 Baths2 Car garage1,584+ sq ftSingle-family at Skyview. 1 Quick Move-In home in this plan — ask the sales team about finishes and closing timelines.
Carousel — use arrows to browse images for this design, or tap the photo to open the floor plan.
Ready to BuildEastgate
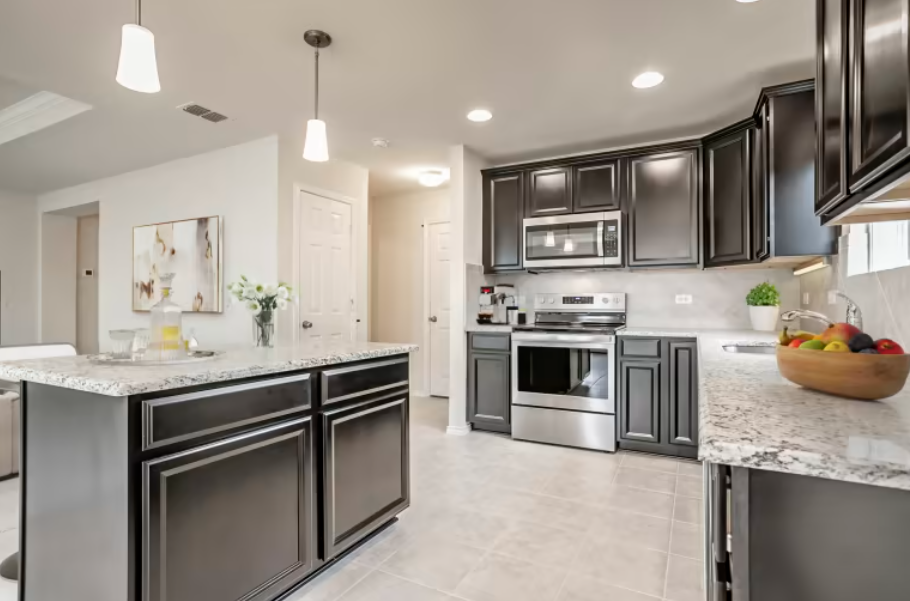
From$312,9904 Beds3 Baths2 Car garage1,898+ sq ftIt's in the Details The Eastgate is known for its bright, airy floor plan—including a spacious kitchen that flows into a large great room, ideal for entertaining. The open flow kitchen features elegant granite countertops, adding style and durability. Home Features Interior Flex Space with Optional Study or Bedroom Gathering Area with Optional Fireplace Private Owner's Suite with Walk-in Closet Large Kitchen with Optional Island Overlooking Dining Area Laundry Room Off Garage Entrance As you step through the front door of the comfortable and versatile Eastgate, you will be greeted by open living space and a large kitchen. Flex space at the front of the home can be configured as a fourth bedroom with its own bath, or as a study.
Carousel — use arrows to browse images for this design, or tap the photo to open the floor plan.
Ready to BuildKenedy
From$313,9903 Beds2 Baths2 Car garage1,943+ sq ftIt's in the Details The open single-story Kenedy floor plan features an expansive Café area and optional covered patio perfect for entertaining, while also offering a private owner's suite with flexible bathroom layouts. Home Features Interior Two Secondary Bedrooms Off Foyer Laundry Room Off Garage Entrance Private Owner's Bath with Large Walk-in Closet The Killeen offers enviable space on a single-story layout. The owners wing provides a quiet retreat as it is set apart from the sprawling entertaining space that includes a gathering room and large café area. Use flex space as a study or playroom. Flex Space with Optional Bedroom Open Concept Gathering Area & Kitchen Separate Cafe Area Off Kitchen
Carousel — use arrows to browse images for this design, or tap the photo to open the floor plan.
Quick Move-InSandalwood
From$321,7154 Beds3 Baths2 Car garage2,070+ sq ftSingle-family at Skyview. 2 Quick Move-In homes in this plan — ask the sales team about finishes and closing timelines.
Carousel — use arrows to browse images for this design, or tap the photo to open the floor plan.
Ready to BuildDinero
From$329,9904 Beds2.5 Baths2 Car garage2,285+ sq ftIt's in the Details The Dinero impresses with a first floor study, private owner's suite, and spacious kitchen overlooking the gathering room, while the second floor features space away from it all. Enjoy three secondary rooms for kids and guests plus a separate loft area that can be the perfect game room. Home Features Interior Upstairs loft. First-floor owner’s suite Owner's Bedroom Walk-in closet
Carousel — use arrows to browse images for this design, or tap the photo to open the floor plan.
Ready to BuildEnloe
From$344,9905 Beds3 Baths2 Car garage2,466+ sq ftIt's in the Details The Enloe's first floor entry features a study that flows into the gathering room overlooking the kitchen and café. Head upstairs to three secondary bedrooms and a large game room, perfect for game and movie nights. Home Features Interior Upstairs loft offers Downstairs Guest Suite Kitchen Kitchen with island and cafe area
Carousel — use arrows to browse images for this design, or tap the photo to open the floor plan.
Ready to BuildMesilla
From$361,9904 Beds3 Baths2 Car garage2,598+ sq ftIt's in the Details The Mesilla's first floor bedroom and full bath are perfect for overnight guests. The open plan first floor is ideal for entertaining. Home Features Interior First Floor Study First Floor Bedroom Second Floor Owner's Suite Second Floor Laundry Room Foyer Opens up to Dining Room Spacious Kitchen & Gathering Room Upstairs Game Room with Optional Bedroom The dual level Mesilla allows for both privacy and socialization. Mom and Dad can unwind in their upstairs owner’s suite, then enjoy family time in the nearby game room. Downstairs use the flex space as a home office or playroom for the kids.
Media
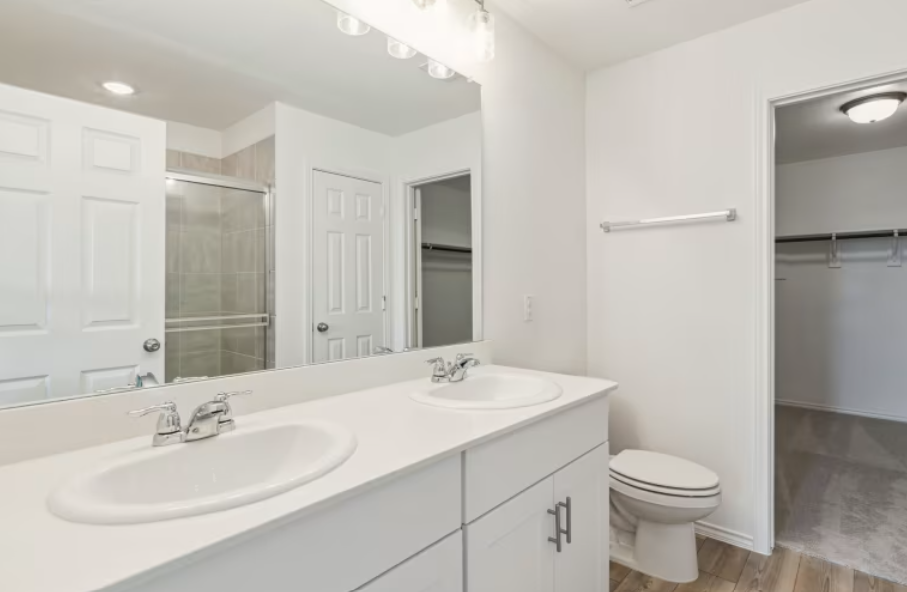
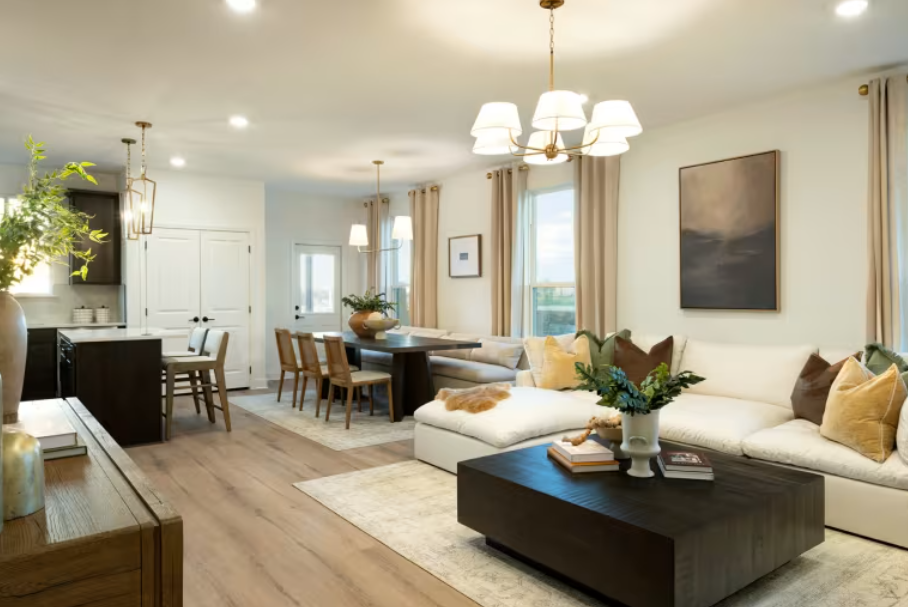
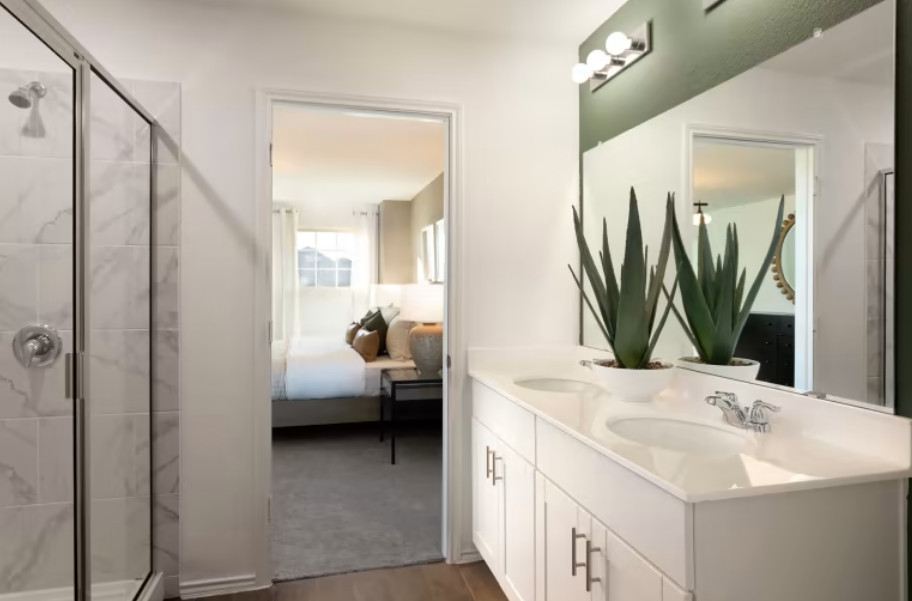
Project photo gallery
Click the large photo or a thumbnail to open the gallery viewer.
Is this your project?
Take control of your project page, add direct contact details, keep information updated, unlock performance insights, and increase visibility with agents and buyers actively looking for new construction homes.
Prices and features may vary and are subject to change. Photos are for illustrative purposes only. Legal disclaimers.