

Creekside Ranch

Discover the charm of Creekside Ranch in Blue Ridge, brought to life by DR Horton, where you can enjoy delightful amenities like a park and convenient parking.
About our community
Amenities
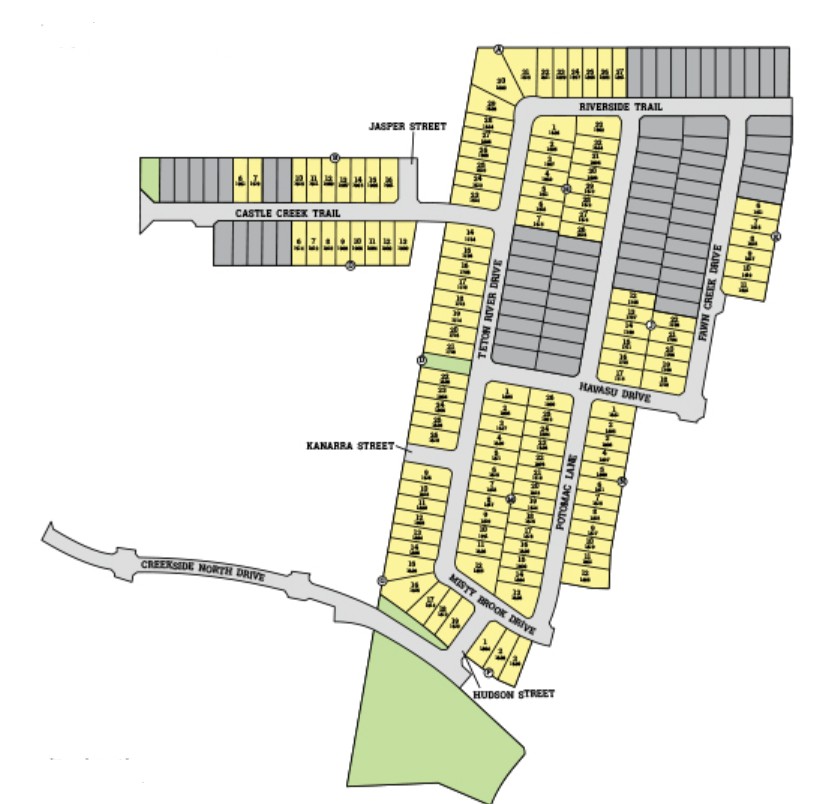
Site Plan
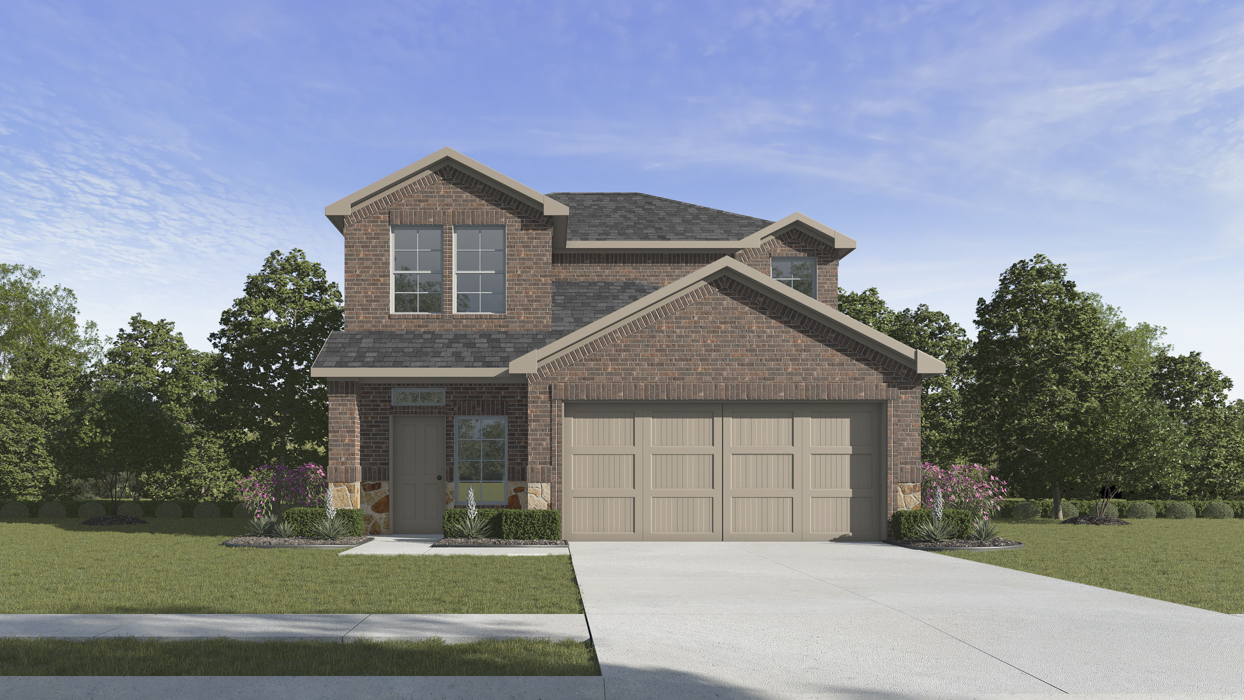
Home designs (14)
11 Quick Move-In lots across 10 plans — open Quick Move-In.
Carousel — use arrows to browse images for this design, or tap the photo to open the floor plan.
Quick Move-InAtlanta Plan
From$264,9903 Beds2 Baths2 Car garage1,192+ sq ftSingle-family at Creekside Ranch. 1 Quick Move-In home in this plan — ask the sales team about finishes and closing timelines.
Carousel — use arrows to browse images for this design, or tap the photo to open the floor plan.
Quick Move-InBarton Plan
From$270,9903 Beds2 Baths2 Car garage1,319+ sq ftSingle-family at Creekside Ranch. 1 Quick Move-In home in this plan — ask the sales team about finishes and closing timelines.
Carousel — use arrows to browse images for this design, or tap the photo to open the floor plan.
Ready to BuildAmber Plan
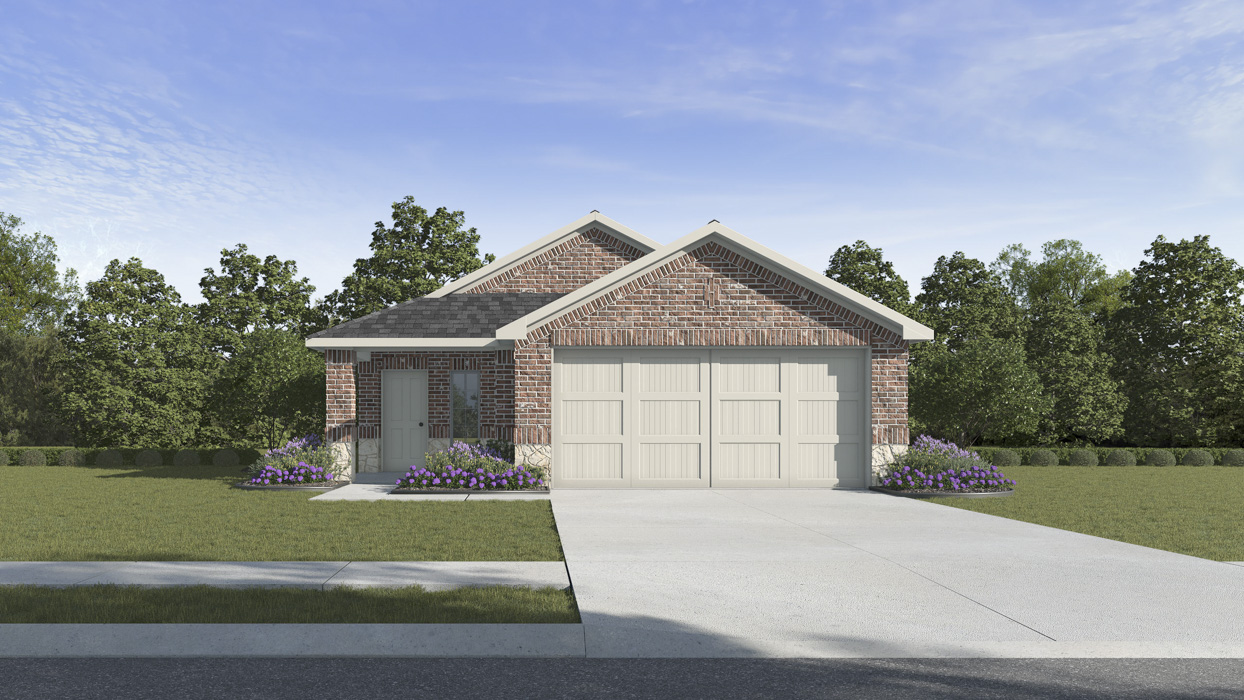
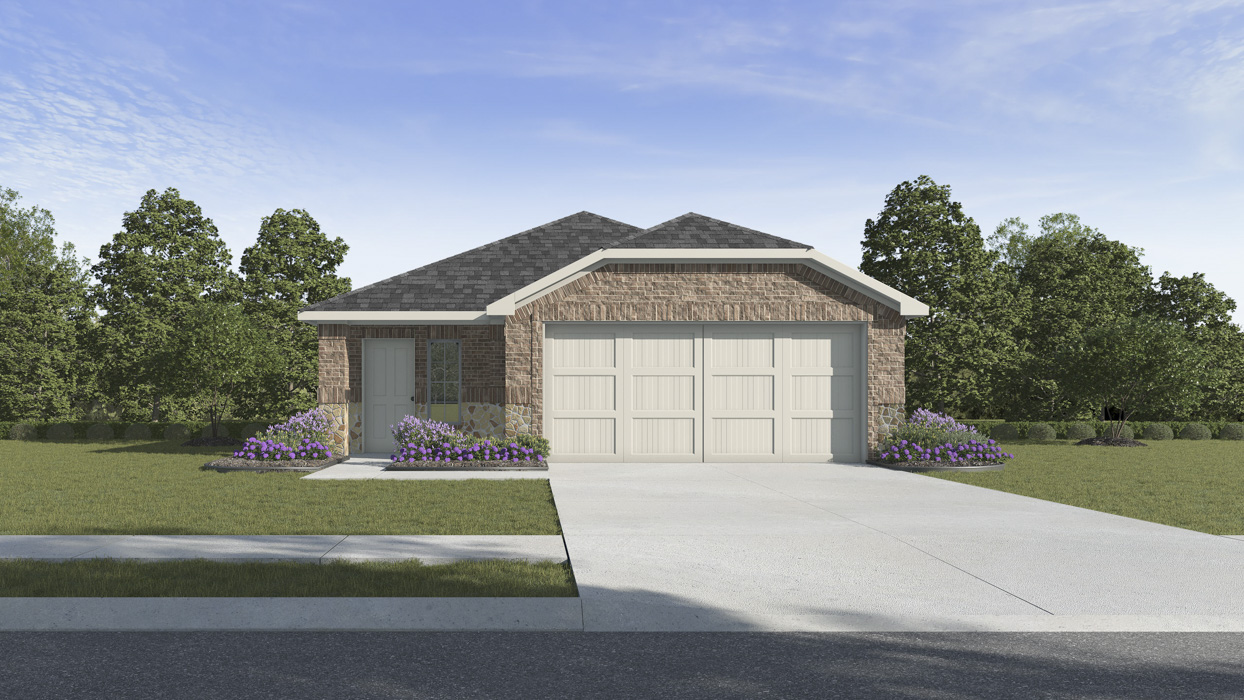
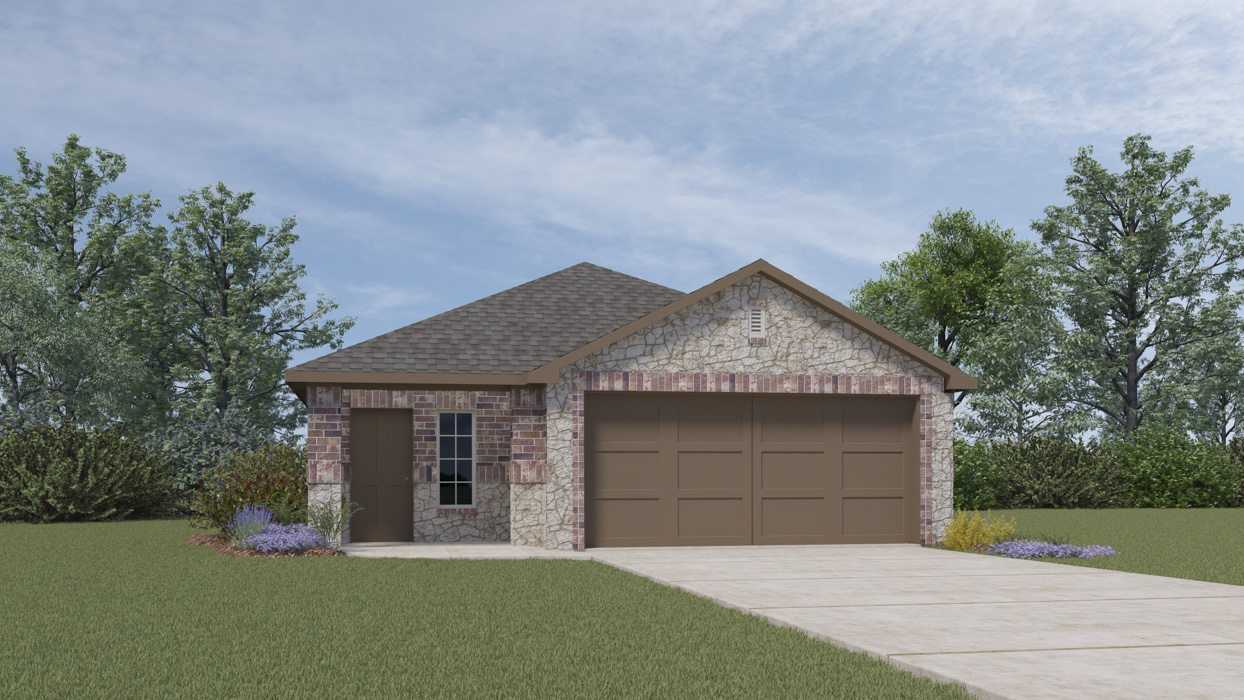
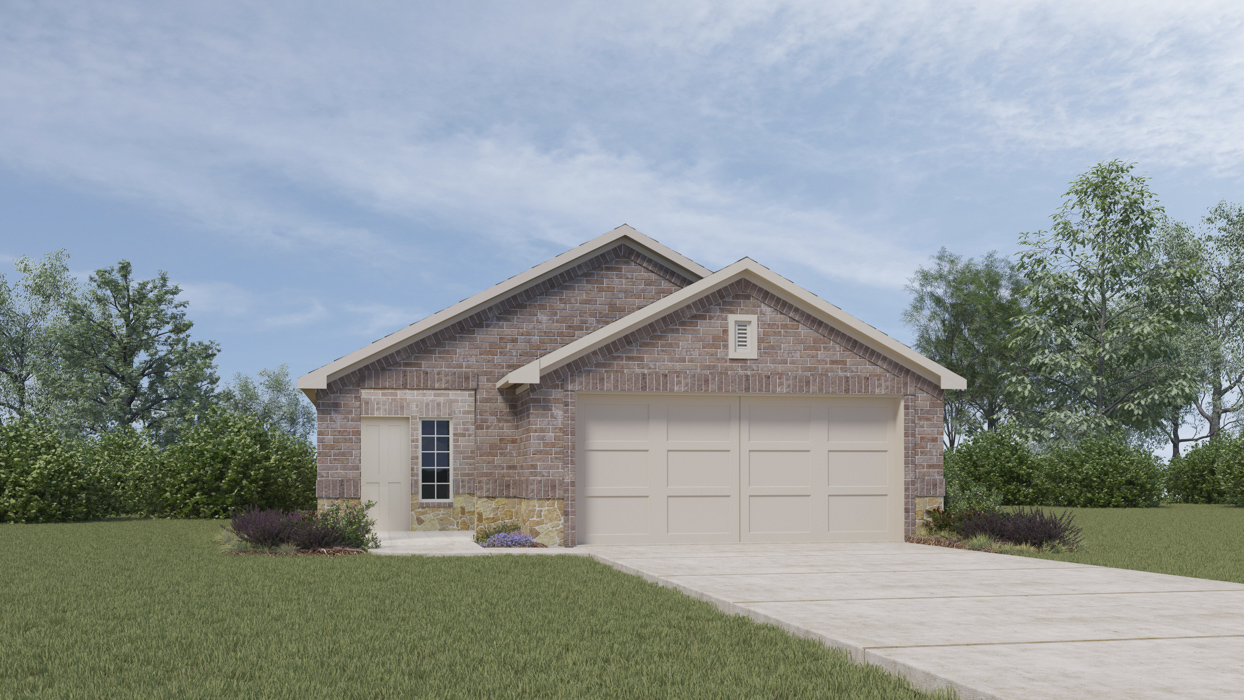
From$277,9903 Beds2 Baths2 Car garage1,352+ sq ftAbout this floorplan The Amber Plan in the Community of Creekside Ranch in Blue Ridge, TX offers a comfortable and efficient layout with three bedrooms and two bathrooms. At Creekside Ranch, The Amber offers full brick with beautiful stone elevations. A spacious covered front porch is a standout feature, providing a beautiful entry to the home and perfect for an outdoor sitting area. An open concept living area creates a seamless flow between the island kitchen, dining, and living spaces, perfect for family activities and entertaining. The well-equipped kitchen includes stainless steel range and dishwasher, ample counter space, and storage including a spacious corner pantry. The primary bedroom features an en-suite bathroom and walk-in closet. A covered patio provides a perfect space to relax outdoors. Practical design combined with modern amenities creates a comfortable and welcoming home. Photos shown here may not depict the specified home and features. Elevations, exterior/ interior colors, options, available upgrades that require an additional charge, and standard features will vary in each community and subject change without notice.
Carousel — use arrows to browse images for this design, or tap the photo to open the floor plan.
Quick Move-InCaprock Plan
From$280,9903 Beds2 Baths2 Car garage1,481+ sq ftSingle-family at Creekside Ranch. 1 Quick Move-In home in this plan — ask the sales team about finishes and closing timelines.
Carousel — use arrows to browse images for this design, or tap the photo to open the floor plan.
Ready to BuildBrooke Plan
From$281,9903 Beds2 Baths2 Car garage1,460+ sq ftAbout this floorplan The Brooke Plan in the community of Creekside Ranch in Blue Ridge, TX. The Brooke Plan offers a comfortable and efficient layout. This home features 3 well-proportioned bedrooms and 2 bathrooms provide ample space for family members or guests. Two full bathrooms offer convenience and privacy. An open concept living area creates a seamless flow between the island kitchen, dining, and living spaces, perfect for family activities and entertaining. The well-equipped kitchen includes a gas range, ample counter space, and storage. The primary bedroom features an en-suite bathroom, providing a private retreat. The Brooke Plan combines practical design with modern amenities to create a comfortable and welcoming home. Photos shown here may not depict the specified home and features. Elevations, exterior/ interior colors, options, available upgrades that require an additional charge, and standard features will vary in each community and subject change without notice.
Carousel — use arrows to browse images for this design, or tap the photo to open the floor plan.
Quick Move-InDavis Plan
From$282,9903 Beds2.5 Baths2 Car garage1,489+ sq ftSingle-family at Creekside Ranch. 1 Quick Move-In home in this plan — ask the sales team about finishes and closing timelines.
Carousel — use arrows to browse images for this design, or tap the photo to open the floor plan.
Quick Move-InCaroline Plan
From$285,9903 Beds2 Baths2 Car garage1,558+ sq ftSingle-family at Creekside Ranch. 1 Quick Move-In home in this plan — ask the sales team about finishes and closing timelines.
Carousel — use arrows to browse images for this design, or tap the photo to open the floor plan.
Ready to BuildOlive Plan
From$291,9903 Beds2 Baths2 Car garage1,599+ sq ftAbout this floor plan The Olive Plan in the Community of Creekside Ranch in Blue Ridge, TX offers a comfortable and efficient layout with three bedrooms and two bathrooms. At Creekside Ranch, The Olive offers full brick with beautiful stone elevations. An open concept living area creates a seamless flow between the island kitchen, dining, and living spaces, perfect for family activities and entertaining. The well-equipped kitchen includes stainless steel range and dishwasher, ample counter space, and storage. The primary bedroom features an en-suite bathroom and walk-in closet. A covered patio provides a perfect space to relax outdoors. Practical design combined with modern amenities creates a comfortable and welcoming home. Photos shown here may not depict the specified home and features. Elevations, exterior/ interior colors, options, available upgrades that require an additional charge, and standard features will vary in each community and subject change without notice.
Carousel — use arrows to browse images for this design, or tap the photo to open the floor plan.
Quick Move-InFranklin Plan
From$292,9905 Beds2.5 Baths2 Car garage1,917+ sq ftSingle-family at Creekside Ranch. 1 Quick Move-In home in this plan — ask the sales team about finishes and closing timelines.
Carousel — use arrows to browse images for this design, or tap the photo to open the floor plan.
Quick Move-InFlorence Plan
From$317,9903 Beds2.5 Baths2 Car garage1,931+ sq ftSingle-family at Creekside Ranch. 1 Quick Move-In home in this plan — ask the sales team about finishes and closing timelines.
Carousel — use arrows to browse images for this design, or tap the photo to open the floor plan.
Quick Move-InGrace Plan
From$320,9904 Beds2.5 Baths2 Car garage2,011+ sq ftSingle-family at Creekside Ranch. 2 Quick Move-In homes in this plan — ask the sales team about finishes and closing timelines.
Carousel — use arrows to browse images for this design, or tap the photo to open the floor plan.
Quick Move-InHanna Plan
From$327,9904 Beds2.5 Baths2 Car garage2,133+ sq ftSingle-family at Creekside Ranch. 1 Quick Move-In home in this plan — ask the sales team about finishes and closing timelines.
Carousel — use arrows to browse images for this design, or tap the photo to open the floor plan.
Quick Move-InJasmine Plan
From$329,9904 Beds2.5 Baths2 Car garage2,272+ sq ftSingle-family at Creekside Ranch. 1 Quick Move-In home in this plan — ask the sales team about finishes and closing timelines.
Carousel — use arrows to browse images for this design, or tap the photo to open the floor plan.
Ready to BuildRyleigh Plan
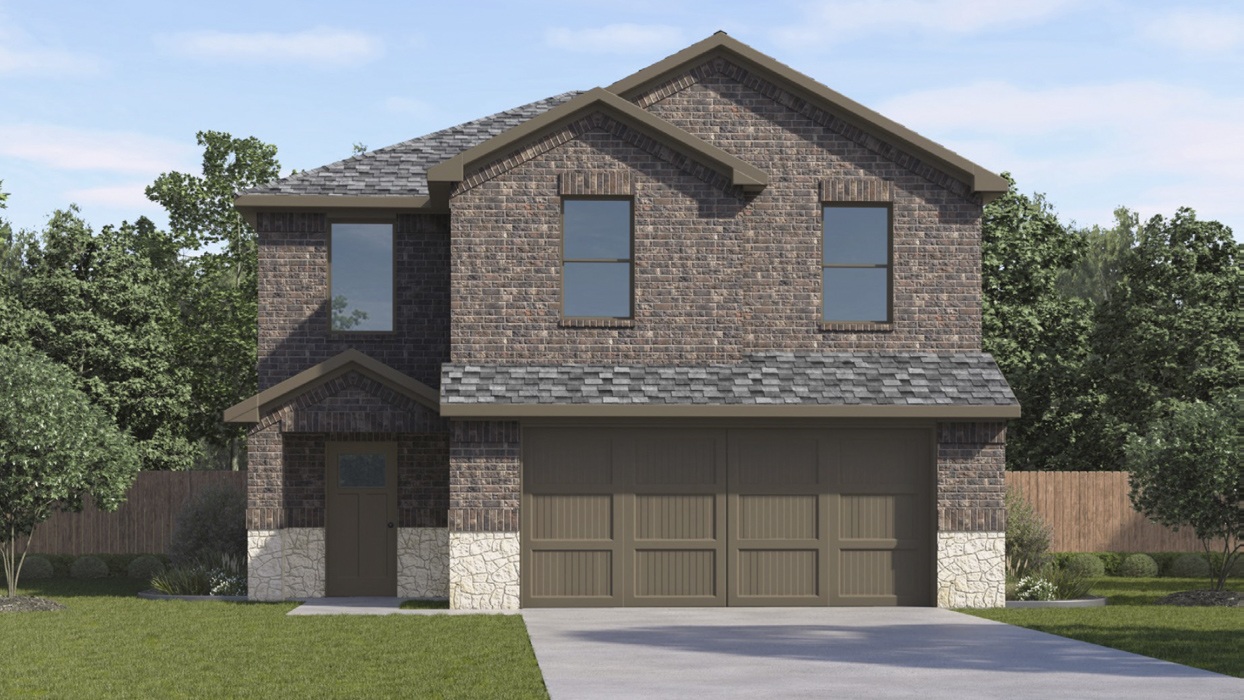
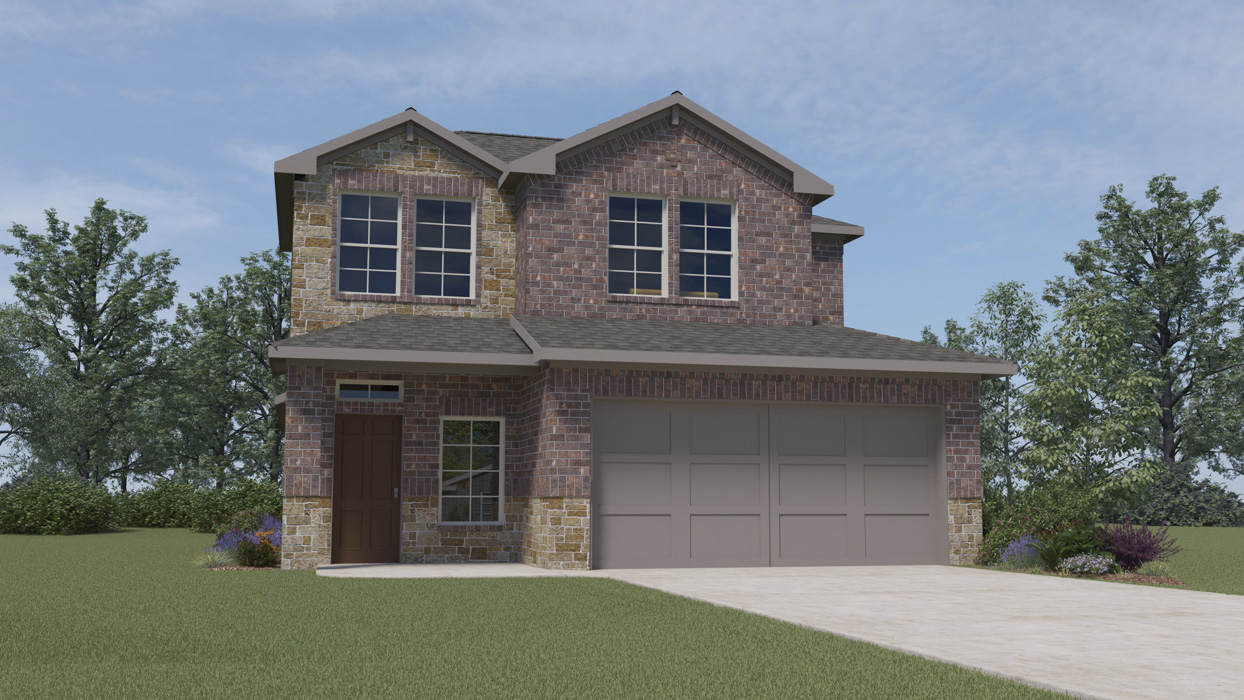
From$338,9904 Beds2.5 Baths2 Car garage2,404+ sq ftAbout this floor plan The Ryleigh Plan in the Community of Creekside Ranch in Blue Ridge, TX is a charming two-story floorplan perfect for those looking for space and comfort. This home features four bedrooms, two full bathrooms, a powder bath and a game room spread across a thoughtfully designed living space. At Creekside Ranch, The Ryleigh offers full brick with beautiful stone elevations. The main floor showcases an open concept living area creating a seamless flow between the island kitchen, dining and living spaces, perfect for family activities and entertaining. The well-equipped kitchen includes stainless steel range and dishwasher, ample counter space, and storage. The primary bedroom is located on the main floor and features an en-suite bathroom and walk-in closet. A covered patio provides a perfect space to relax outdoors. The second floor provides three additional bedrooms with spacious closets, a full bathroom and a spacious game room. Practical design combined with modern amenities creates a comfortable and welcoming home. Photos shown here may not depict the specified home and features. Elevations, exterior/ interior colors, options, available upgrades that require an additional charge, and standard features will vary in each community and subject change without notice.
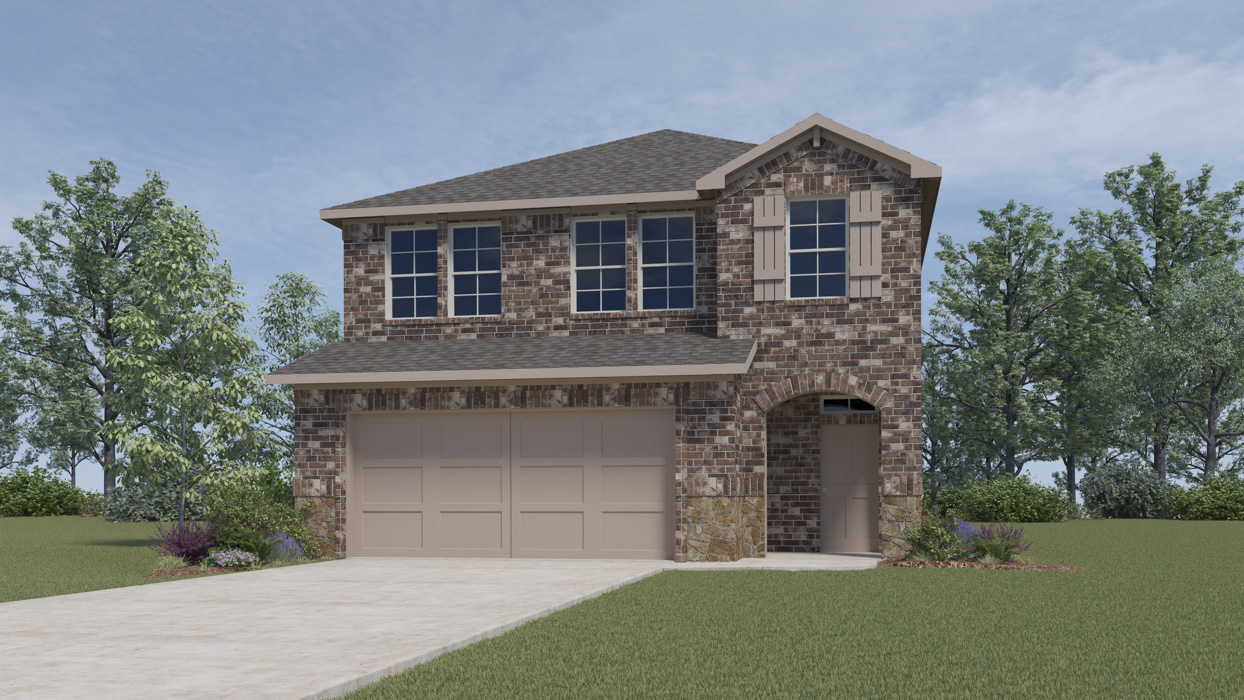
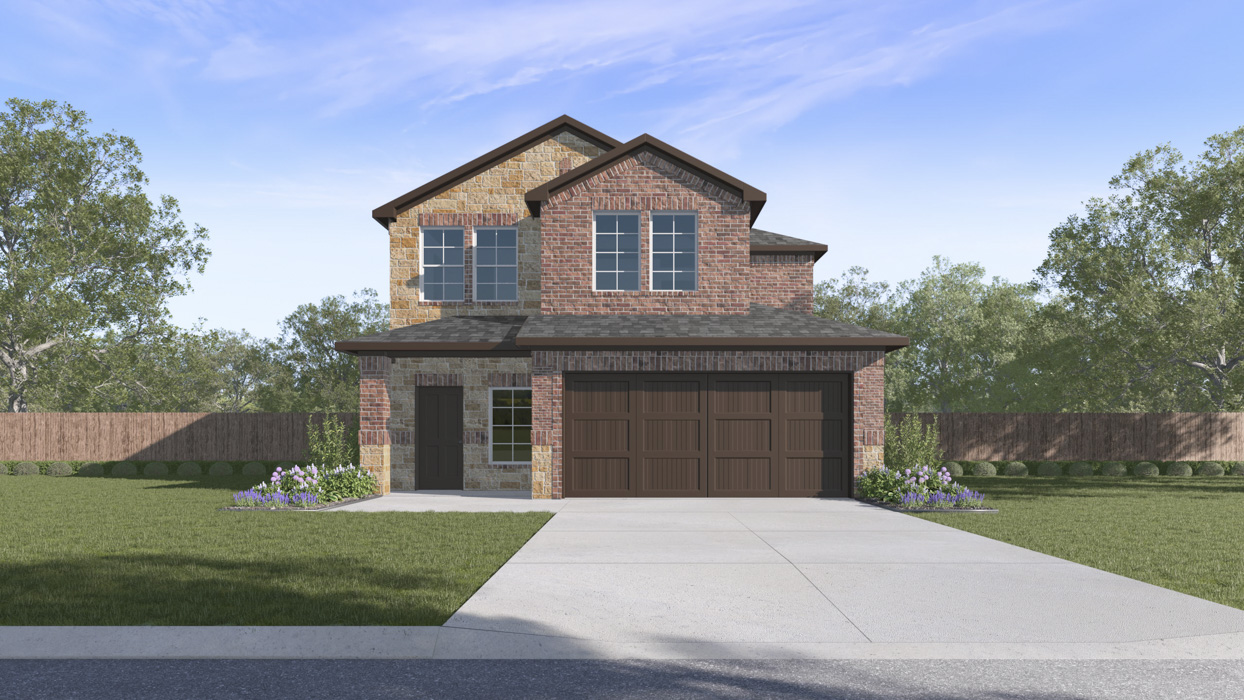
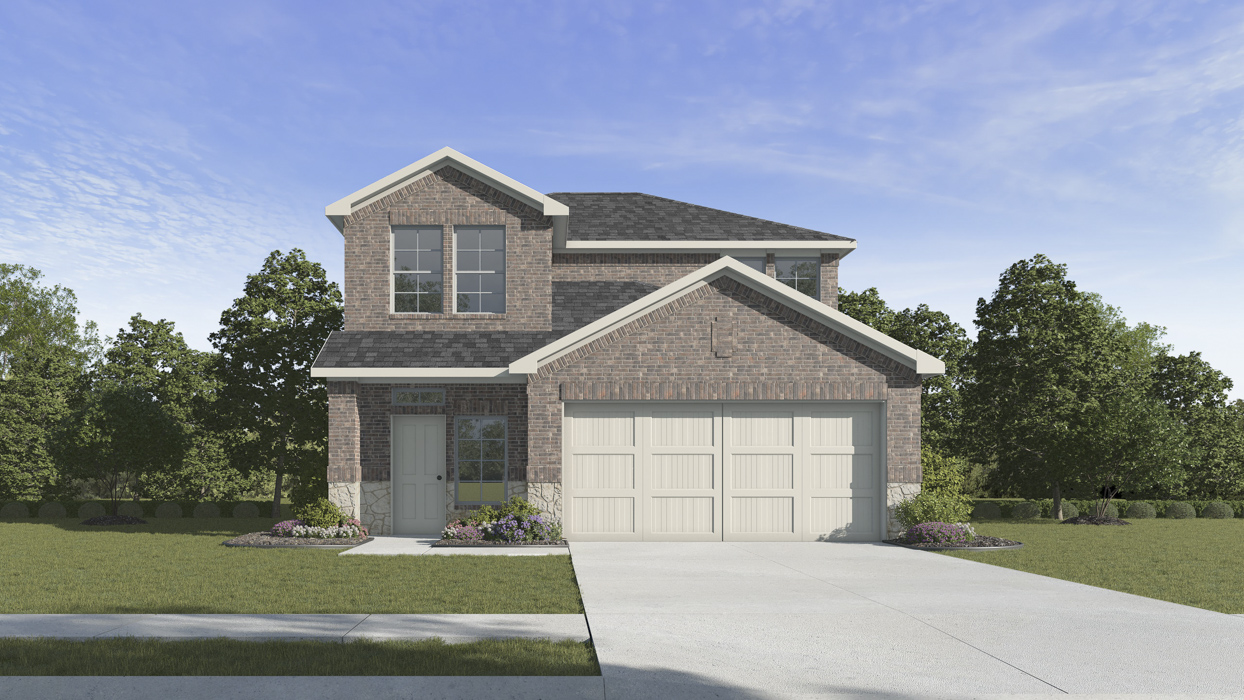
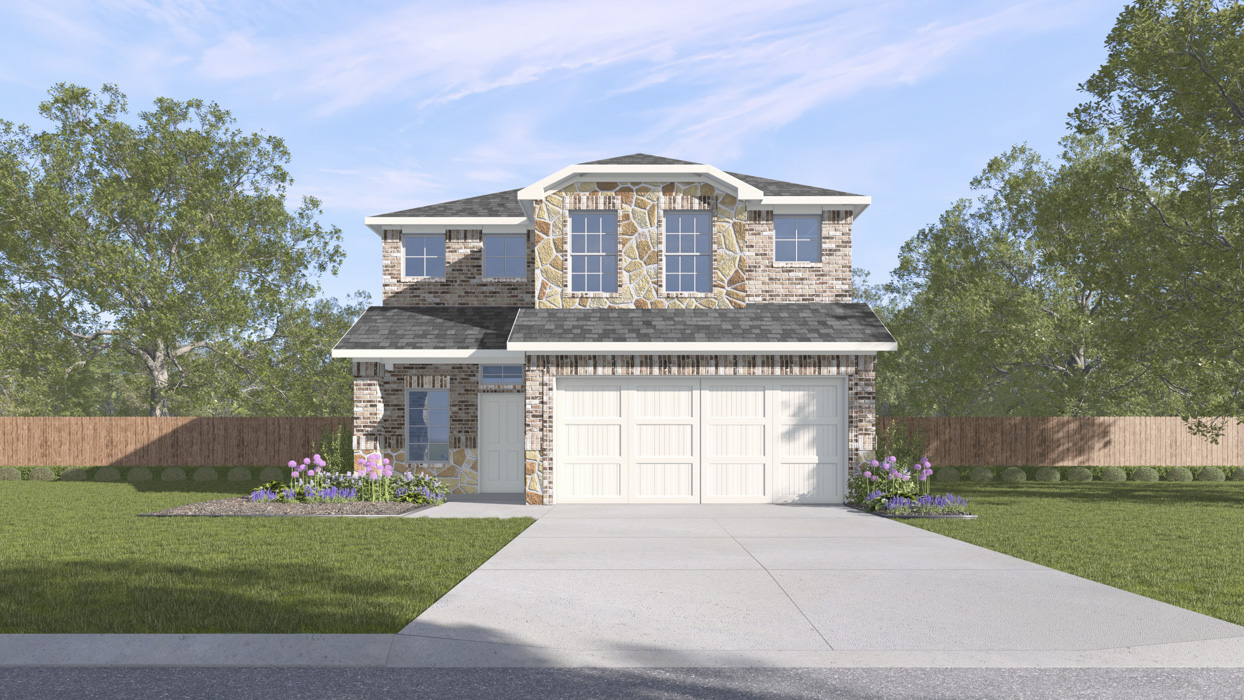
Media
Project photo gallery
Click the large photo or a thumbnail to open the gallery viewer.
Prices and features may vary and are subject to change. Photos are for illustrative purposes only. Legal disclaimers.