

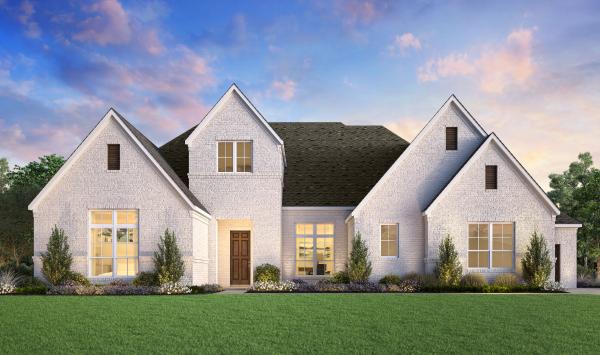
George's Ranch

Discover the charm of Boerne with Toll Brothers' stunning project, George's Ranch, featuring delightful amenities like a park and convenient parking.
Why You Will Love This Community
- Six exceptional home designs
- Bright, airy floor plans and options including lofts, offices, and flex rooms
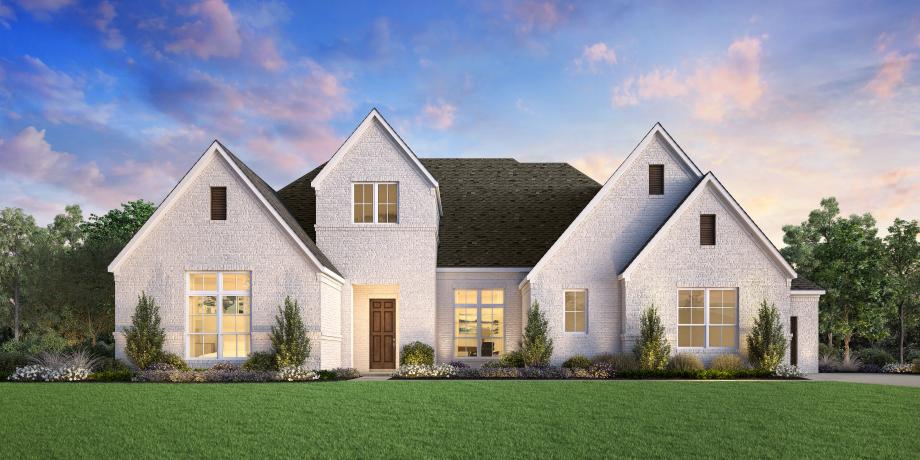
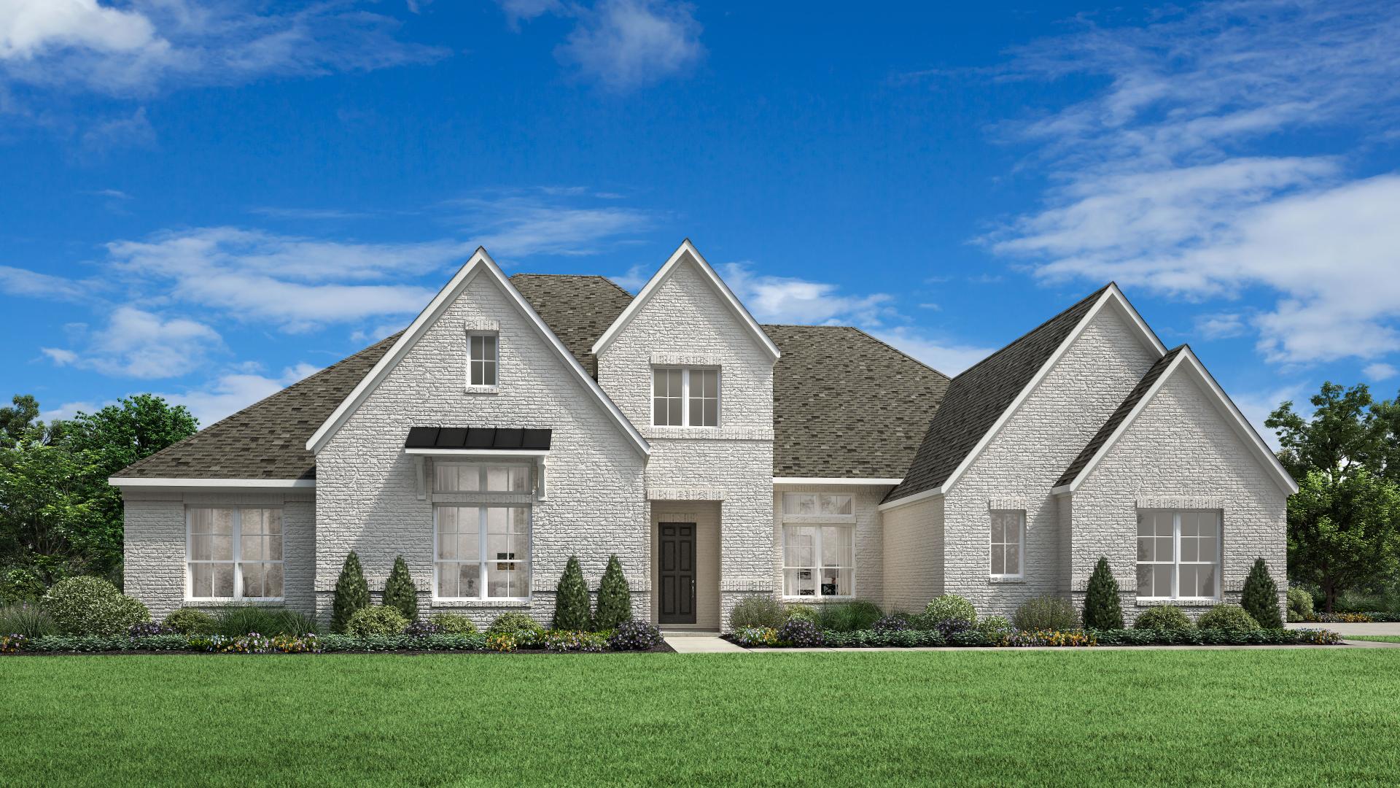
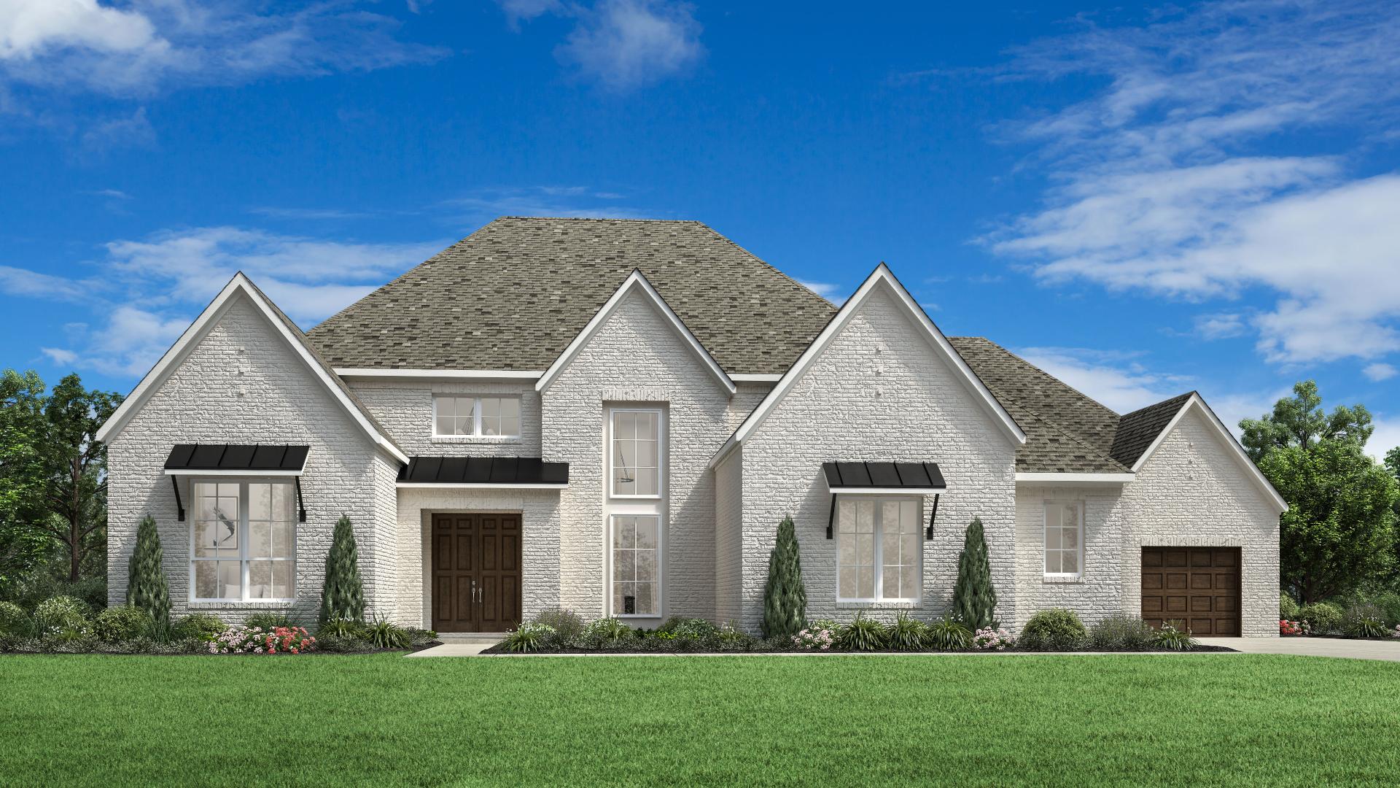
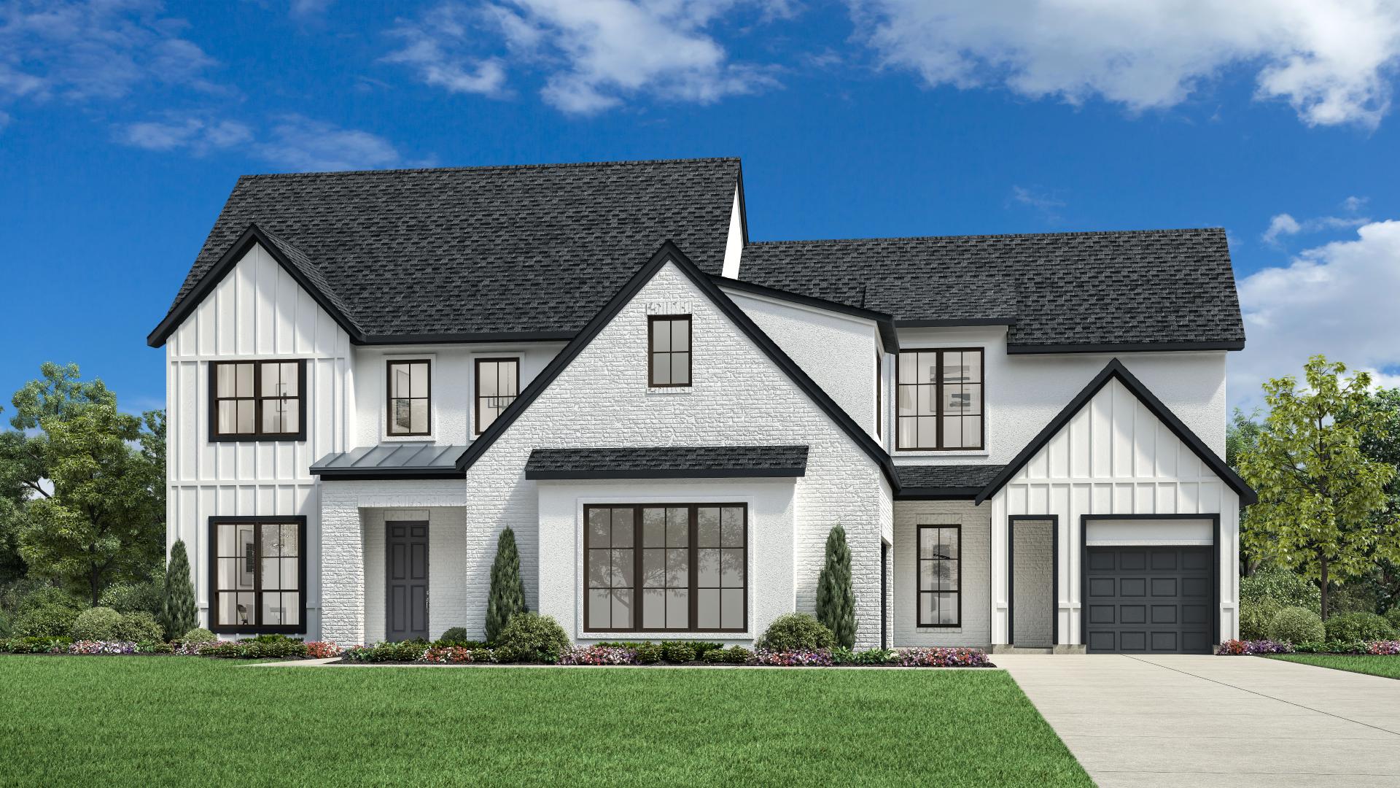
- Distinctive architecture with Classic, Modern Farmhouse, Hill Country and Transitional exterior designs
- Assignment to Cibolo Creek Elementary, Voss Middle, and Champions High School
- Minutes from shopping, fine dining, and entertainment in Boerne
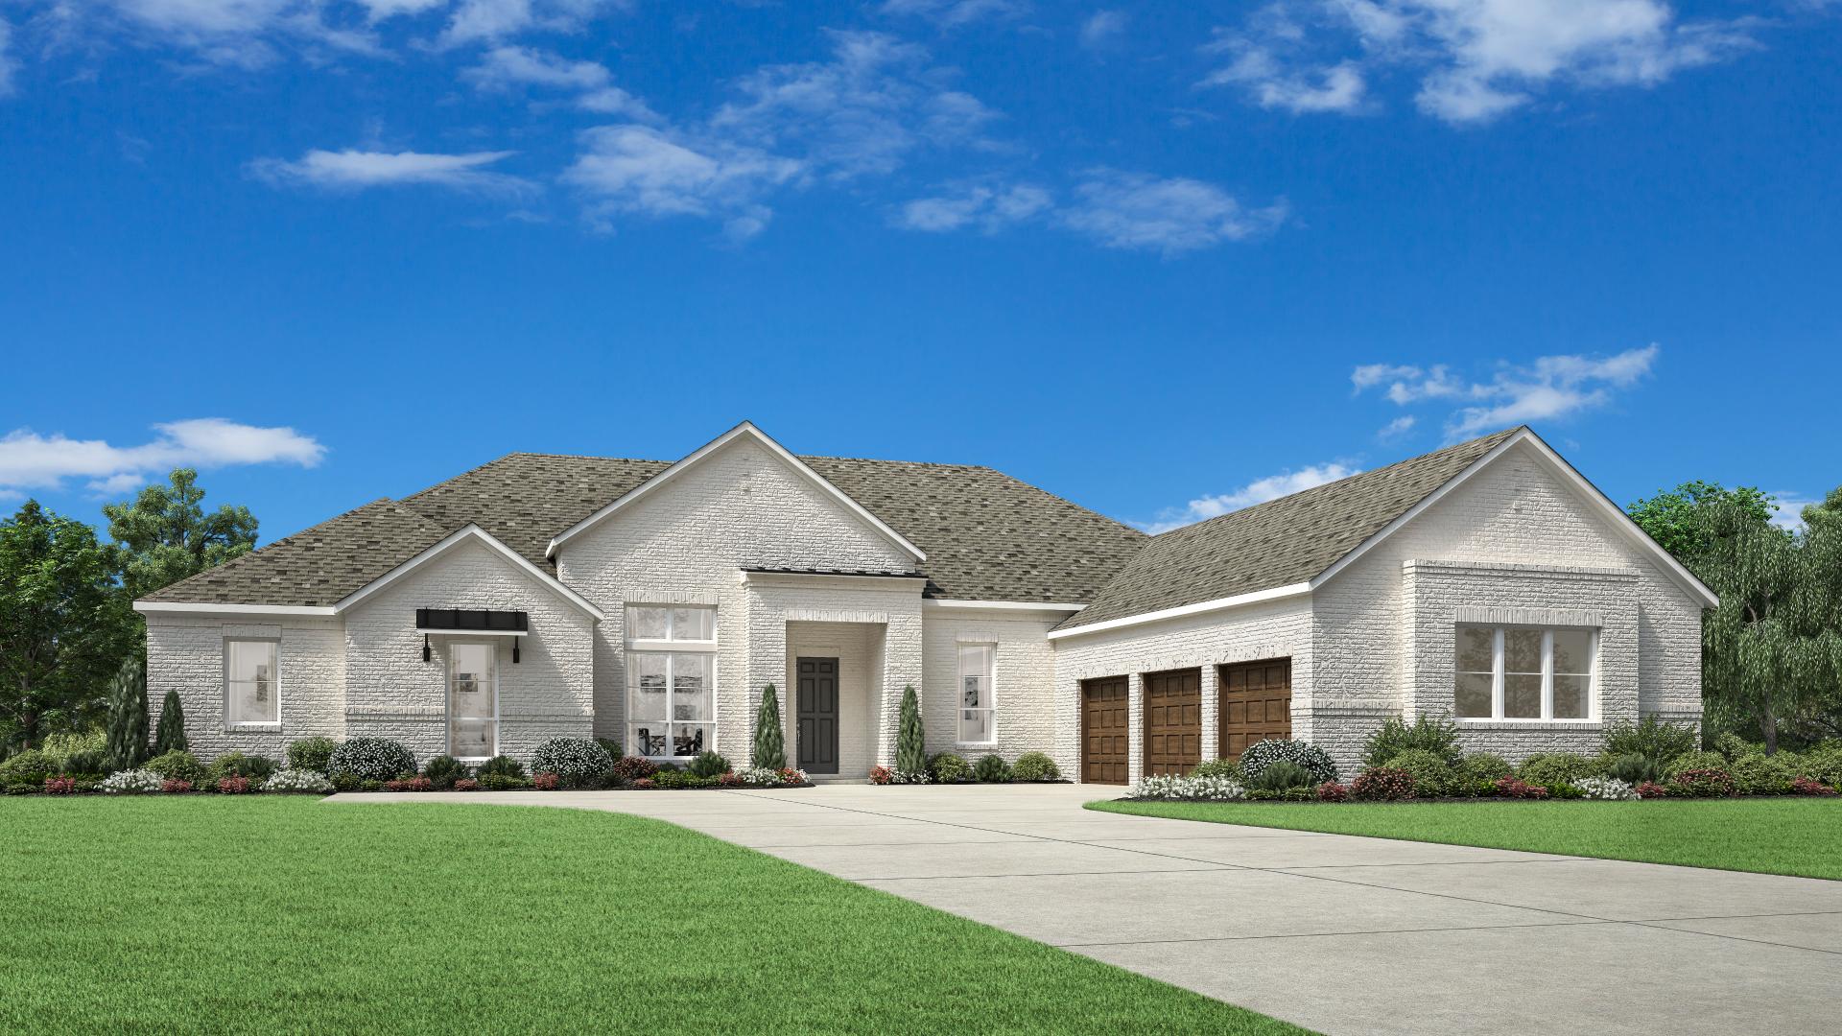
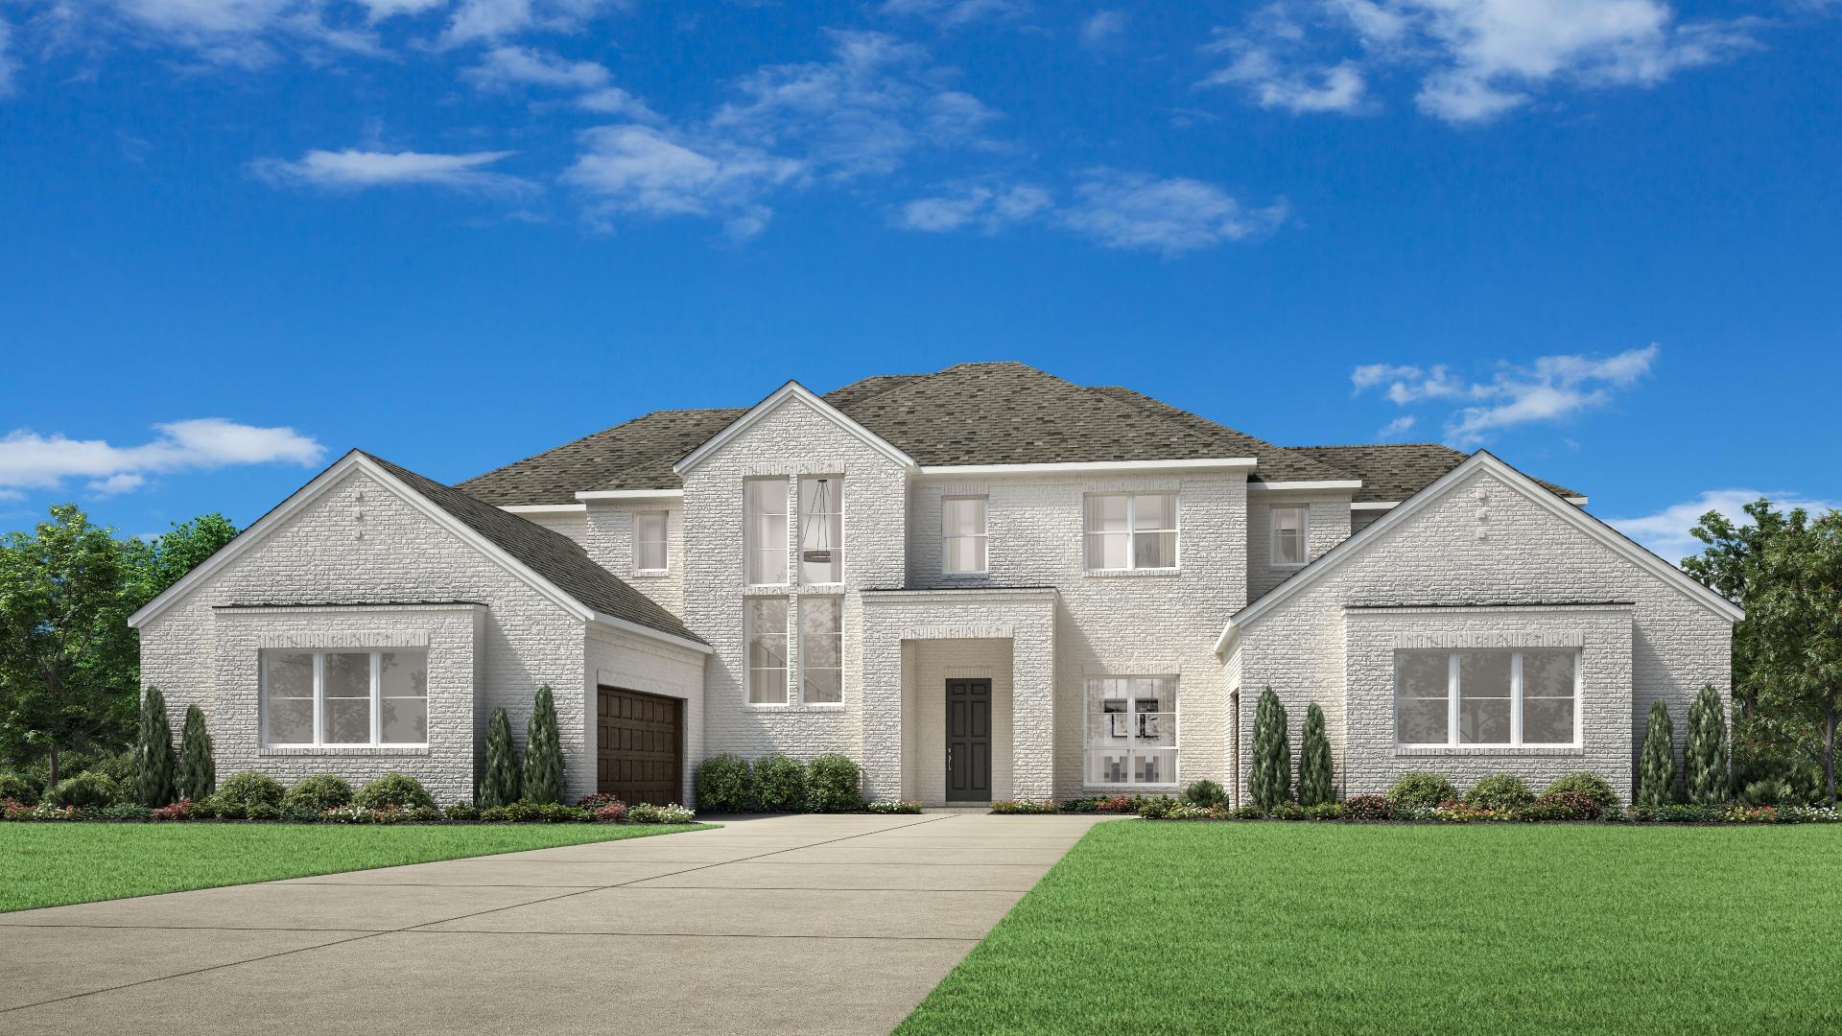
Small-town charm meets big-time comfort at George’s Ranch, offering new construction homes in Boerne, TX. This tranquil community features one-acre home sites and an array of expansive single- and two-story home designs ranging from 3,198 to 5,300 square feet with 4 to 5 bedrooms, 4.5 to 6.5 bathrooms, and 3- to 4-car garages. These elegant home designs also showcase chic architecture, bright and airy interiors, stylish outdoor living spaces, and many desirable options including lofts, offices, and flex rooms. Located within the esteemed Boerne Independent School District, this peaceful enclave is a wonderful opportunity to own a serene piece of Texas Hill Country while remaining close to everyday conveniences, exciting recreation, and San Antonio.
Amenities
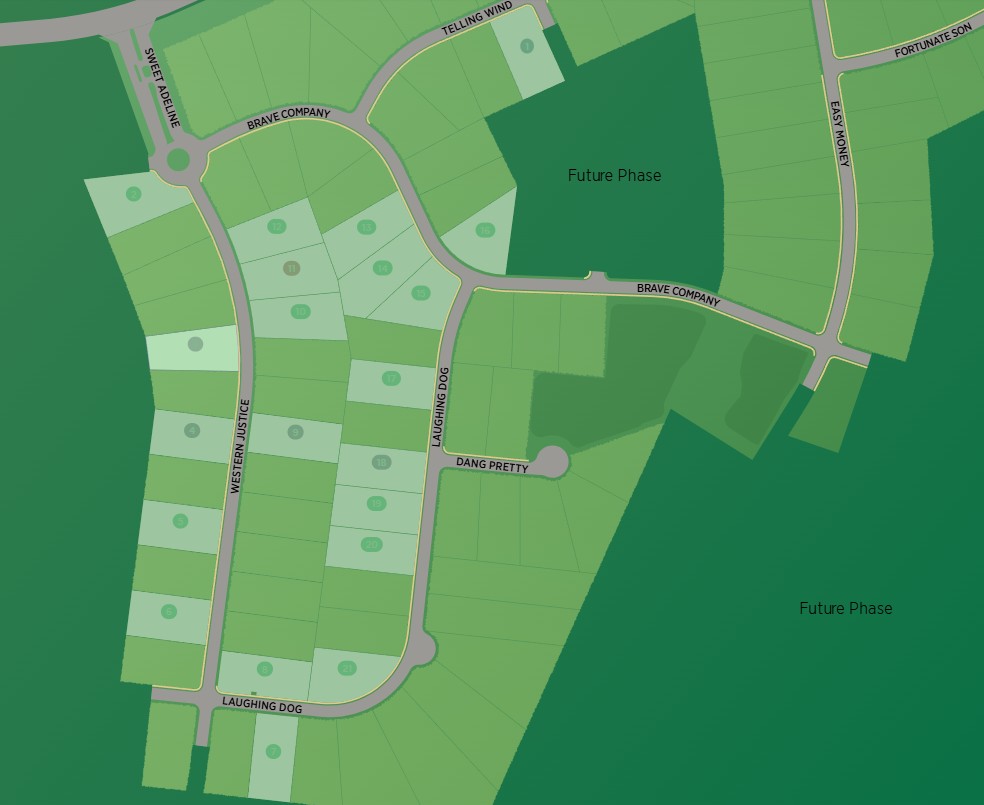
Site Plan
Home designs (6)
2 Quick Move-In lots across 2 plans — open Quick Move-In.
Carousel — use arrows to browse images for this design, or tap the photo to open the floor plan.
Ready to BuildTalia
From$919,9954 Beds4.5 Baths3–4 Car garage3,205+ sq ftThe Talia home design leaves a lasting impression with its expertly designed single-level layout. As you enter through a welcoming foyer, you are greeted by the stunning main living area enhanced with an elegant cathedral ceiling. The great room offers a cozy fireplace and overlooks a casual dining area as well as an expansive covered patio beyond. The kitchen is a chef's dream, featuring plenty of counter and cabinet space, a spacious walk-in pantry, and a large center island. The primary bedroom suite is a true retreat, highlighted by a cathedral ceiling, a generous walk-in closet, and a spa-inspired private bath complete with dual vanities, a freestanding tub, a luxurious shower, and a private water closet. Three secondary bedrooms, two with walk-in closets, each feature their own private bath. Additional highlights of the Talia include a private office, a convenient everyday entry, a powder room, easily accessible laundry, and ample storage space. Home Design Highlights Great room with cathedral ceiling and cozy fireplace serves as the heart of the home Elegant primary suite boasts cathedral ceiling, spa-like private bath, and spacious walk-in closet Private office and expansive covered patio provide exciting entertaining and living possibilities
Carousel — use arrows to browse images for this design, or tap the photo to open the floor plan.
Ready to BuildUdella
From$964,9954 Beds4.5 Baths3–4 Car garage3,795+ sq ftThe Udella home design exudes luxury and style within its expertly designed floor plan. Upon entering through an extended foyer hallway, you are greeted by the stunning main living space, featuring cathedral ceilings throughout. Overlooking a casual dining area, the great room offers a fireplace and presents views of the expansive covered patio beyond. The kitchen is well-crafted, offering a walk-in pantry and a large center island. The secluded primary bedroom suite is enhanced by a cathedral ceiling, dual walk-in closets, and an elegant private bath with dual vanities, a freestanding tub, walk-in linen storage, a private water closet, and a lavish shower with a drying area. Secondary bedrooms are located off the foyer, each offering a walk-in closet and private bath. A private office and media room provide versatile living and entertaining opportunities. Also featured in the Udella is a convenient everyday entry, easily accessible laundry, and a powder room. Home Design Highlights Expansive great room is central to casual dining area, kitchen, and covered patio, ideal for effortless entertaining Office and media room add versatile living and entertaining opportunities Primary bedroom suite boasts cathedral ceilings, dual walk-in closets, and opulent private bath
Carousel — use arrows to browse images for this design, or tap the photo to open the floor plan.
Quick Move-InViren
From$994,9954 Beds4.5 Baths3–4 Car garage3,991+ sq ftSingle-family at George's Ranch. 1 Quick Move-In home in this plan — ask the sales team about finishes and closing timelines.
Carousel — use arrows to browse images for this design, or tap the photo to open the floor plan.
Ready to BuildWinry
From$1,004,9954 Beds4.5 Baths3 Car garage4,206+ sq ftThe Winry showcases luxury and comfort within its spacious, single-level floor plan. Upon entry, you are greeted by an extended foyer hallway with a tray ceiling that leads into the open-concept main living area. The heart of the home features a great room that overlooks a casual dining area and an expansive outdoor covered patio. The beautiful kitchen is expertly designed with a walk-in pantry, a versatile workspace, a center island, as well as a butler pantry that connects to a formal dining room. The primary bedroom suite is a true retreat, complete with a cathedral ceiling, a generous walk-in closet, and an elegant private with dual vanities, a spa-like shower, a freestanding tub, and a private water closet. Three secondary bedrooms are sizable, each featuring a walk-in closet and a private bath. A large flex room, adjacent media room, and private office provide additional space for relaxing and entertaining. Also offered in the Winry is easily accessible laundry, a convenient everyday entry, and a powder room off the foyer. Home Design Highlights Formal and casual dining areas are accessible to kitchen and great room, ideal for everyday living and entertaining Versatile spaces include an office, flex room, and media room, offering flexible living and entertaining options Luxurious primary bedroom suite features cathedral ceiling, spa-like private bath, and generous walk-in closet
Carousel — use arrows to browse images for this design, or tap the photo to open the floor plan.
Quick Move-InXander
From$1,044,9955 Beds4–5 Baths3 Car garage4,558+ sq ftSingle-family at George's Ranch. 1 Quick Move-In home in this plan — ask the sales team about finishes and closing timelines.
Carousel — use arrows to browse images for this design, or tap the photo to open the floor plan.
Ready to BuildYovanni
From$1,109,9955 Beds5.5–6.5 Baths3–4 Car garage5,205+ sq ftThe Yovanni offers an impressive blend of luxury and style within its expansive two-story floor plan. The heart of the home is a stunning two-story great room that is central to a formal dining room and an expansive covered patio. Overlooking a casual dining area, the gourmet kitchen is a chef's dream, offering a center island, a large walk-in pantry, and a butler pantry that conveniently connects to the formal dining room. The spacious primary bedroom suite is secluded off the main living space, highlighted by an elegant cathedral ceiling, dual walk-in closets, and a spa-inspired private bath complete with separate vanities, a luxurious shower, a freestanding tub, and a private water closet. A versatile loft is the focal point of the second floor, central to a media room and three secondary bedrooms, each with a walk-in closet and private bath. An additional bedroom suite can be found off the kitchen, offering a walk-in closet and private bath as well. Also featured in the Yovanni is a large flex room, a private office, powder rooms on the first and second floor, easily accessible laundry, and an everyday entry. Home Design Highlights Two-story great room seamlessly connects to formal and casual dining areas, creating ideal entertaining opportunities First-floor primary bedroom suite equipped with cathedral ceiling, dual walk-in closets, and spa-inspired private bath Abundant living and entertaining possibilities with second-floor loft, media room, office, and flex room
Media
Project photo gallery
Click the large photo or a thumbnail to open the gallery viewer.
Is this your project?
Take control of your project page, add direct contact details, keep information updated, unlock performance insights, and increase visibility with agents and buyers actively looking for new construction homes.
Prices and features may vary and are subject to change. Photos are for illustrative purposes only. Legal disclaimers.