

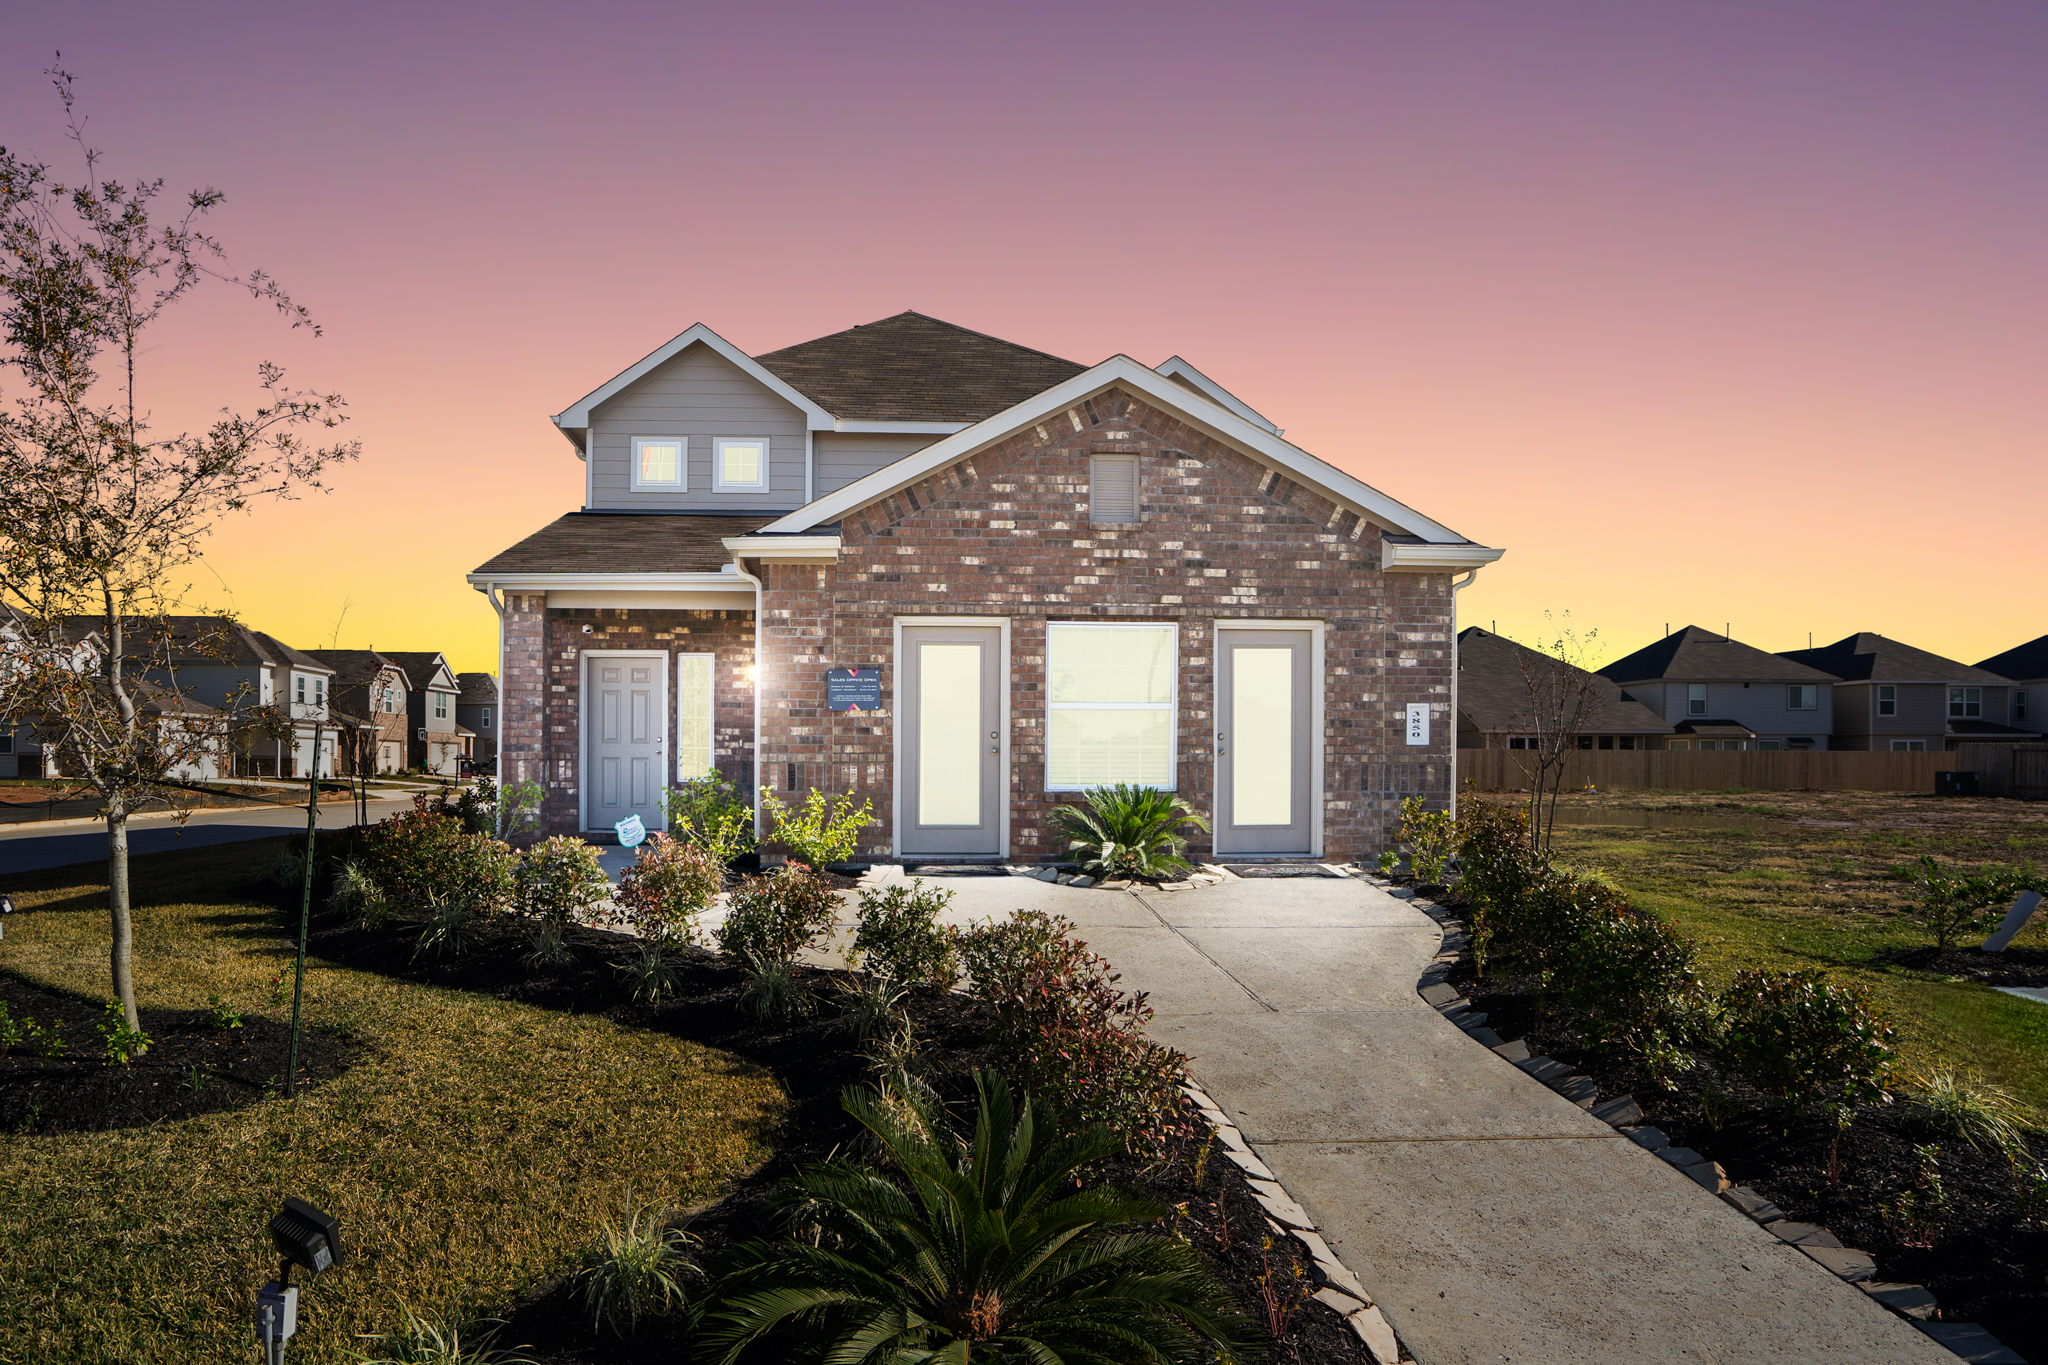
Bluestem

Total Units
52
Discover the charm of Rhome with Legend Homes' stunning Bluestem project, featuring top-notch amenities like a clubhouse, playground, and a gated community for your ultimate comfort and enjoyment.
New Model Home Now Open!
Scenic and serene, Bluestem features new homes in a 356-acre master-planned community that’s designed for peace of mind — a place to gather, unwind, and reconnect with what matters most. Only a short drive from Katy and I-10, this community makes living easy with nearby access to shopping and entertainment destinations for ordinary and extraordinary moments in your life.
Community Features
- Community park
- Planned greenspace
- Zoned to Royal ISD
- Innovative home designs with open concept floorplans
- Closing cost assistance available
Amenities
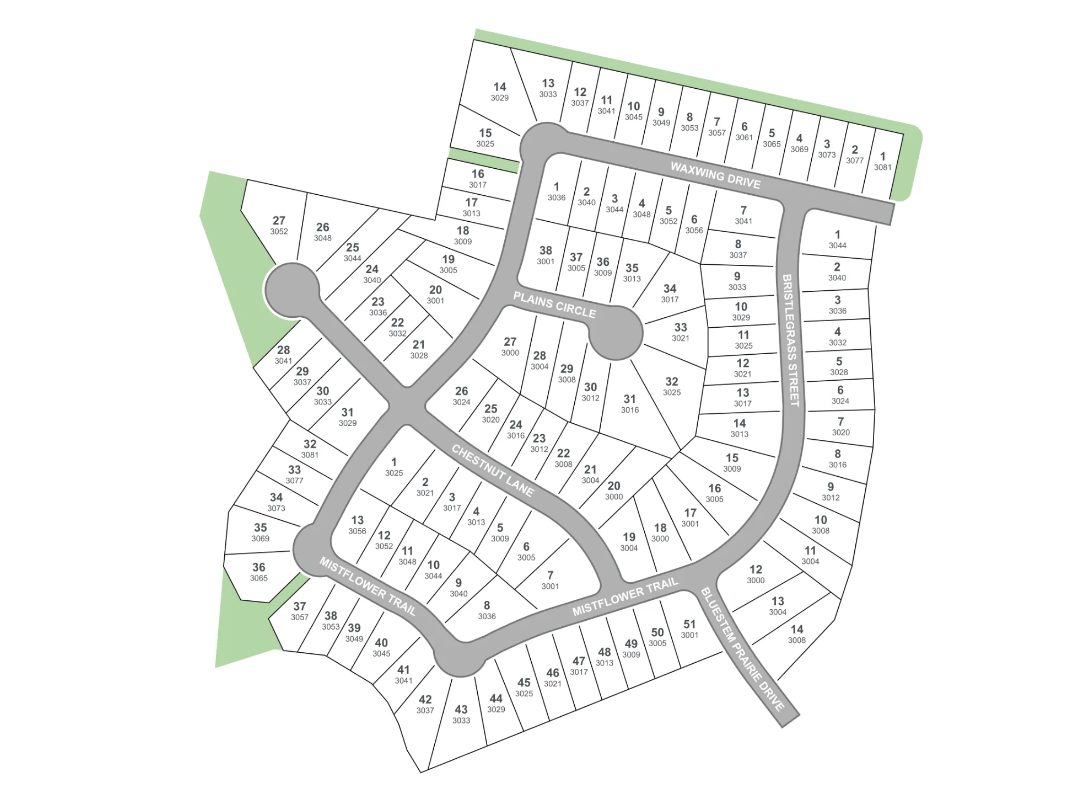
Site Plan
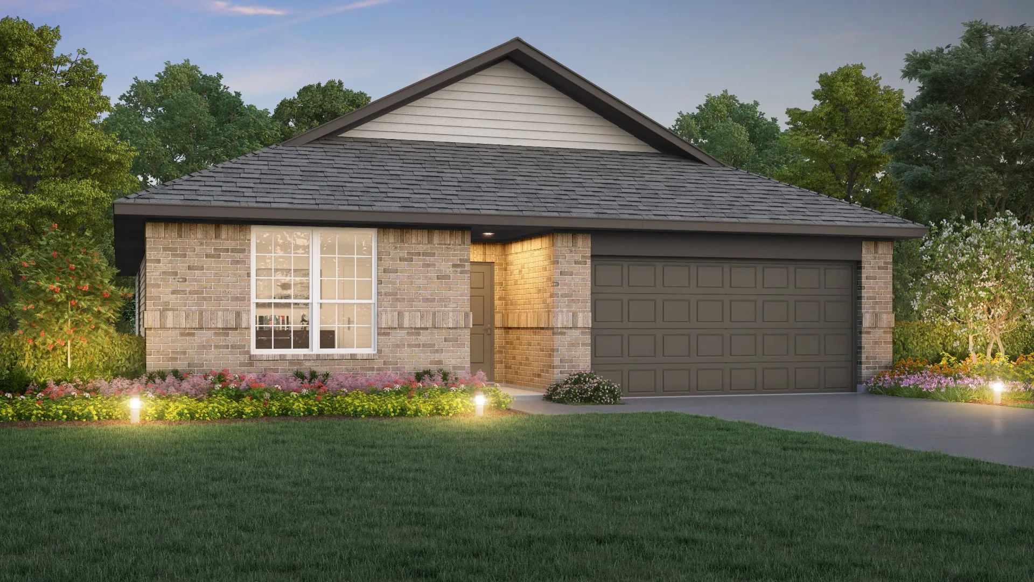
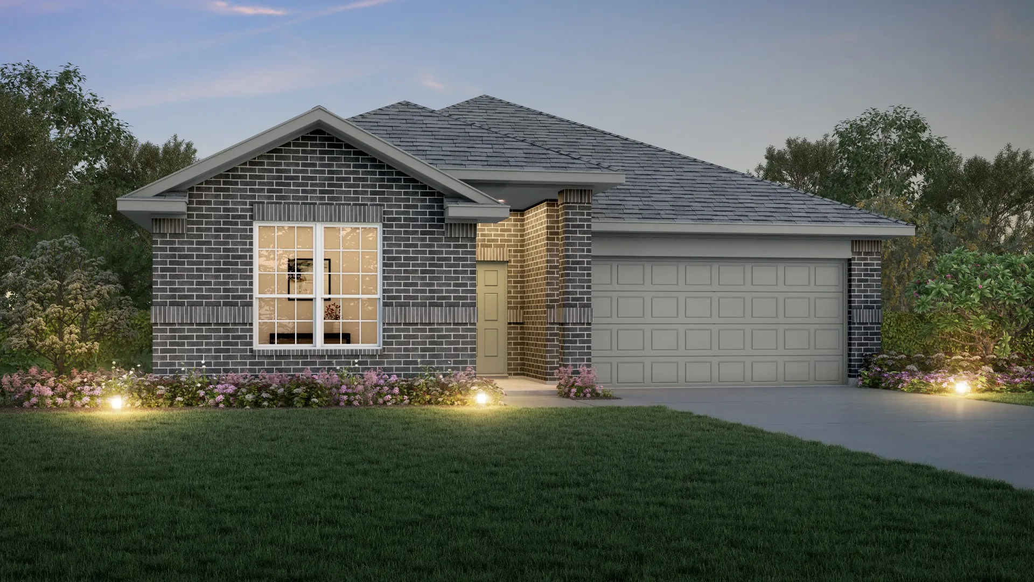
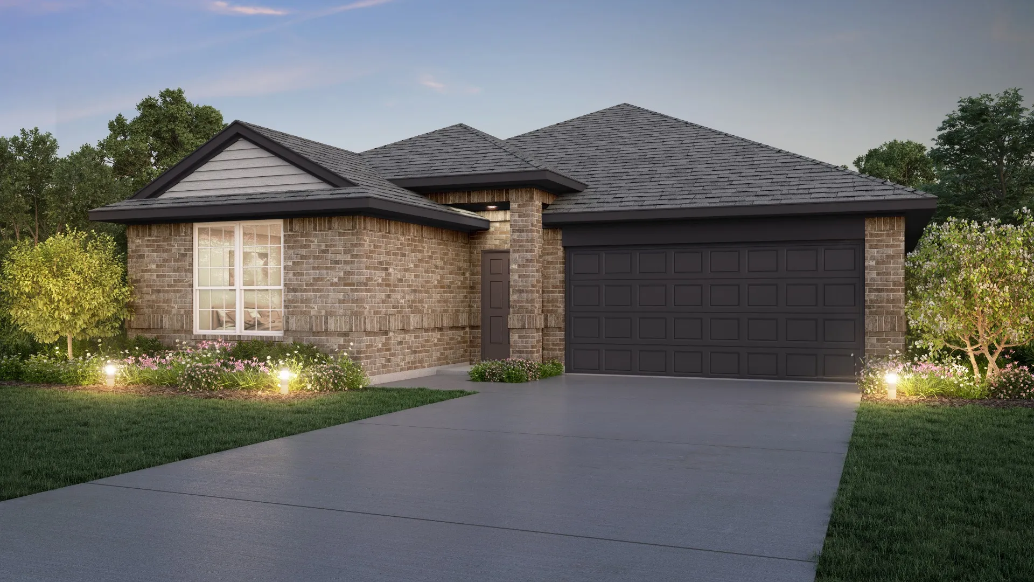
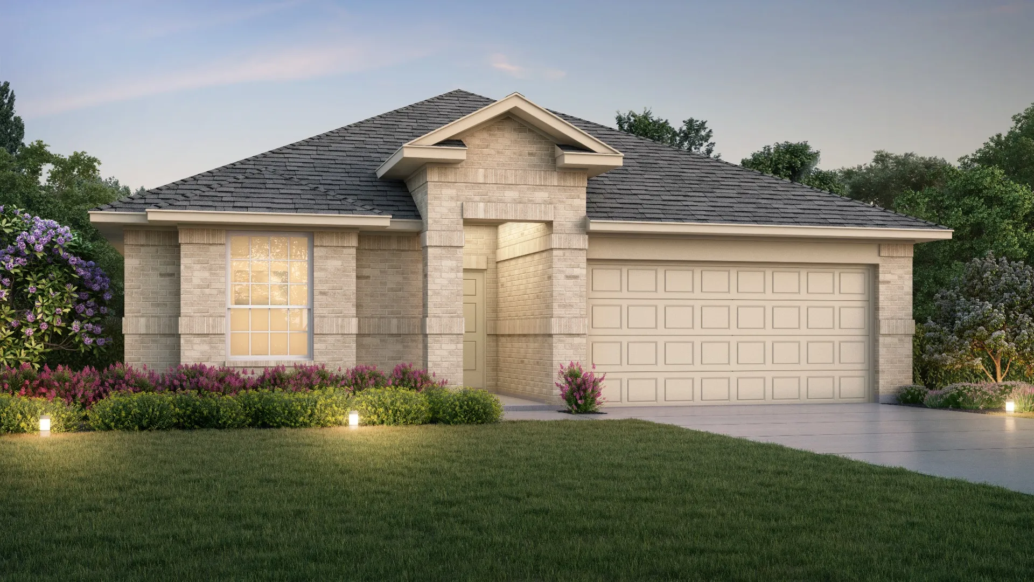
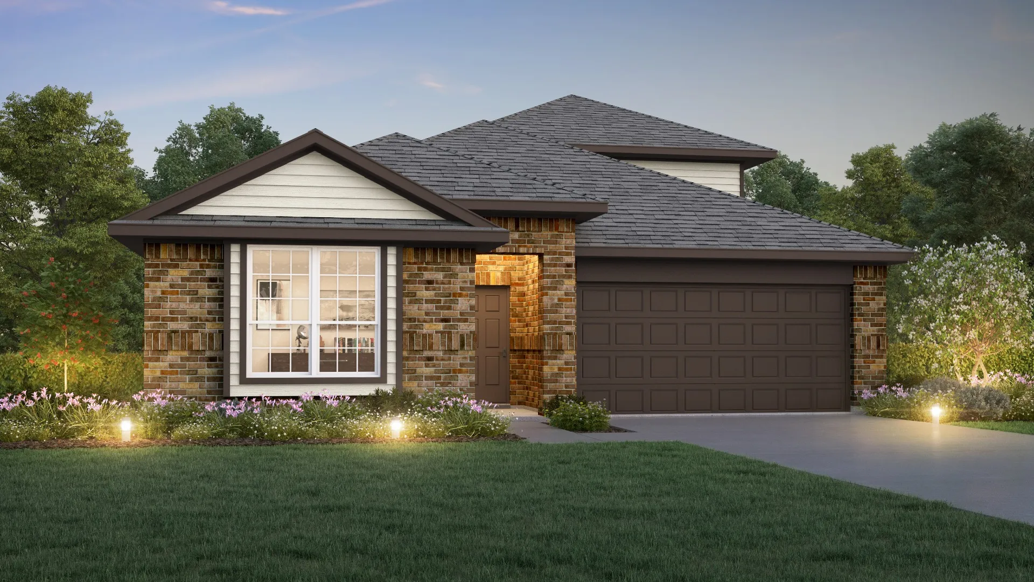
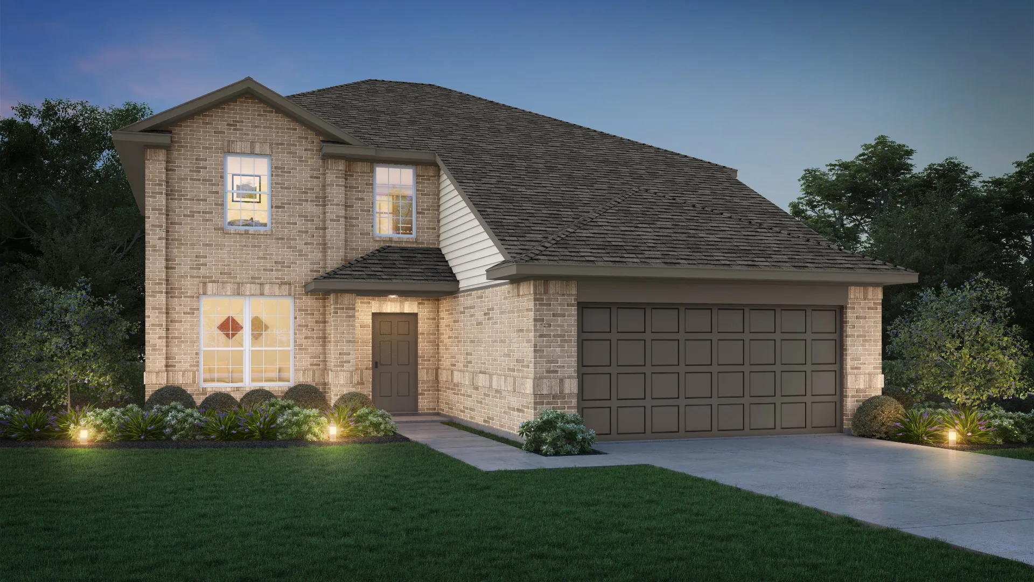
Home designs (10)
22 Quick Move-In lots across 8 plans — open Quick Move-In.
Carousel — use arrows to browse images for this design, or tap the photo to open the floor plan.
Quick Move-InThe Pearl
From$290,9903 Beds2 Baths2 Car garage1,898+ sq ftSingle-family at Bluestem. 2 Quick Move-In homes in this plan — ask the sales team about finishes and closing timelines.
Carousel — use arrows to browse images for this design, or tap the photo to open the floor plan.
Quick Move-InThe Kirby
From$295,9903–4 Beds2–3.5 Baths2 Car garage1,920+ sq ftSingle-family at Bluestem. 1 Quick Move-In home in this plan — ask the sales team about finishes and closing timelines.
Carousel — use arrows to browse images for this design, or tap the photo to open the floor plan.
Quick Move-InThe Benbrook
From$304,9903–4 Beds2 Baths2 Car garage1,961+ sq ftSingle-family at Bluestem. 1 Quick Move-In home in this plan — ask the sales team about finishes and closing timelines.
Carousel — use arrows to browse images for this design, or tap the photo to open the floor plan.
Quick Move-InThe Highlands
From$317,9903–4 Beds2.5–3.5 Baths2 Car garage2,050+ sq ftSingle-family at Bluestem. 1 Quick Move-In home in this plan — ask the sales team about finishes and closing timelines.
Carousel — use arrows to browse images for this design, or tap the photo to open the floor plan.
Ready to BuildThe Landry
From$330,9903–5 Beds2–3.5 Baths2 Car garage2,422+ sq ftThe Landry plan is a unique and spacious 1-story home with 3 bedrooms, 2.5 bathrooms, and an open-concept living, kitchen, and dining area. This floorplan features a covered patio, an oversized pantry, a kitchen island with bar seating, a large family room, a dedicated laundry room, and a 2-car garage. The primary suite includes a walk-in closet with ample space connected to a private bathroom. The Landry also features a downstairs flex space and a second-floor bonus room, both ideal for use as an office, playroom, or nursery. The powder bathroom is also located upstairs.
Carousel — use arrows to browse images for this design, or tap the photo to open the floor plan.
Quick Move-InThe Summit
From$334,9904 Beds3.5 Baths2 Car garage2,436+ sq ftSingle-family at Bluestem. 1 Quick Move-In home in this plan — ask the sales team about finishes and closing timelines.
Carousel — use arrows to browse images for this design, or tap the photo to open the floor plan.
Quick Move-InThe Lakewood
From$339,9903–5 Beds2.5–5.5 Baths2 Car garage2,602+ sq ftSingle-family at Bluestem. 1 Quick Move-In home in this plan — ask the sales team about finishes and closing timelines.
Carousel — use arrows to browse images for this design, or tap the photo to open the floor plan.
Quick Move-InThe Hawthorn
From$344,9904–5 Beds3.5–4.5 Baths2 Car garage2,669+ sq ftSingle-family at Bluestem. 1 Quick Move-In home in this plan — ask the sales team about finishes and closing timelines.
Carousel — use arrows to browse images for this design, or tap the photo to open the floor plan.
Quick Move-InThe Campbell
From$351,9904–5 Beds3.5 Baths2 Car garage2,705+ sq ftSingle-family at Bluestem. 1 Quick Move-In home in this plan — ask the sales team about finishes and closing timelines.
Carousel — use arrows to browse images for this design, or tap the photo to open the floor plan.
Ready to BuildThe Oakdale
From$359,9904–5 Beds3.5–4.5 Baths2 Car garage2,946+ sq ftHome Details The Oakdale plan is a very spacious 2-story home with 4 bedrooms, 3.5 bathrooms, and an open-concept living, kitchen, and dining area. This floorplan features an oversized pantry, a kitchen island with bar seating, a large family room, a dedicated laundry room, and a 2-car garage. All bedrooms are upstairs, with the primary suite including a walk-in closet with ample space connected to a private bathroom. The Oakdale also features a downstairs flex space ideal for use as an office, playroom, or nursery. Features Island Kitchen Flex room Primary suite upstairs Game room Walk-in closet in primary suite
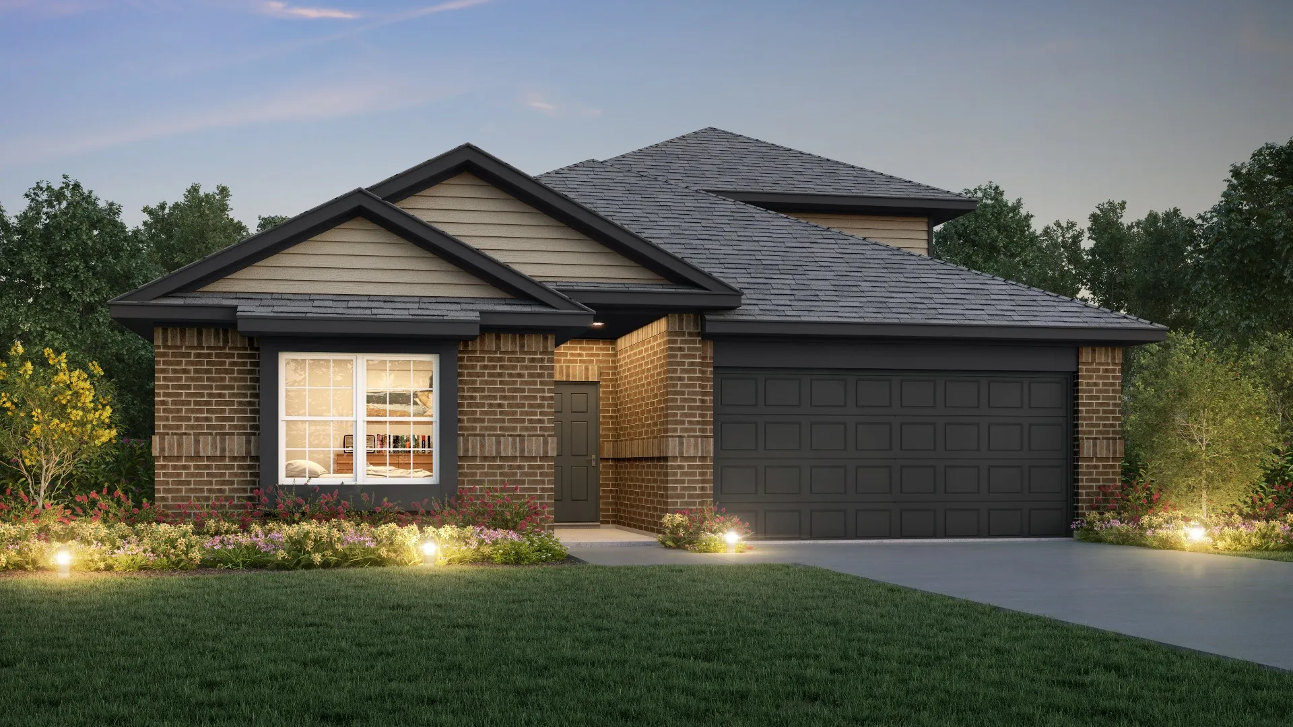
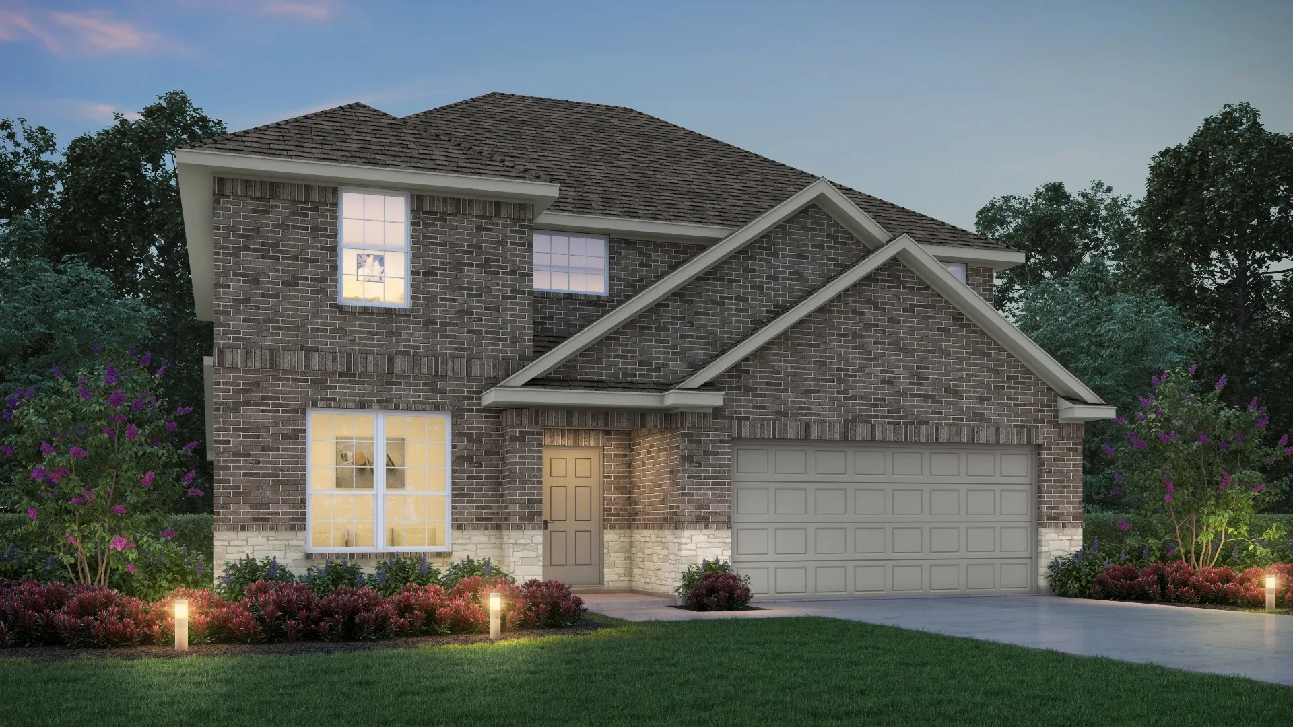
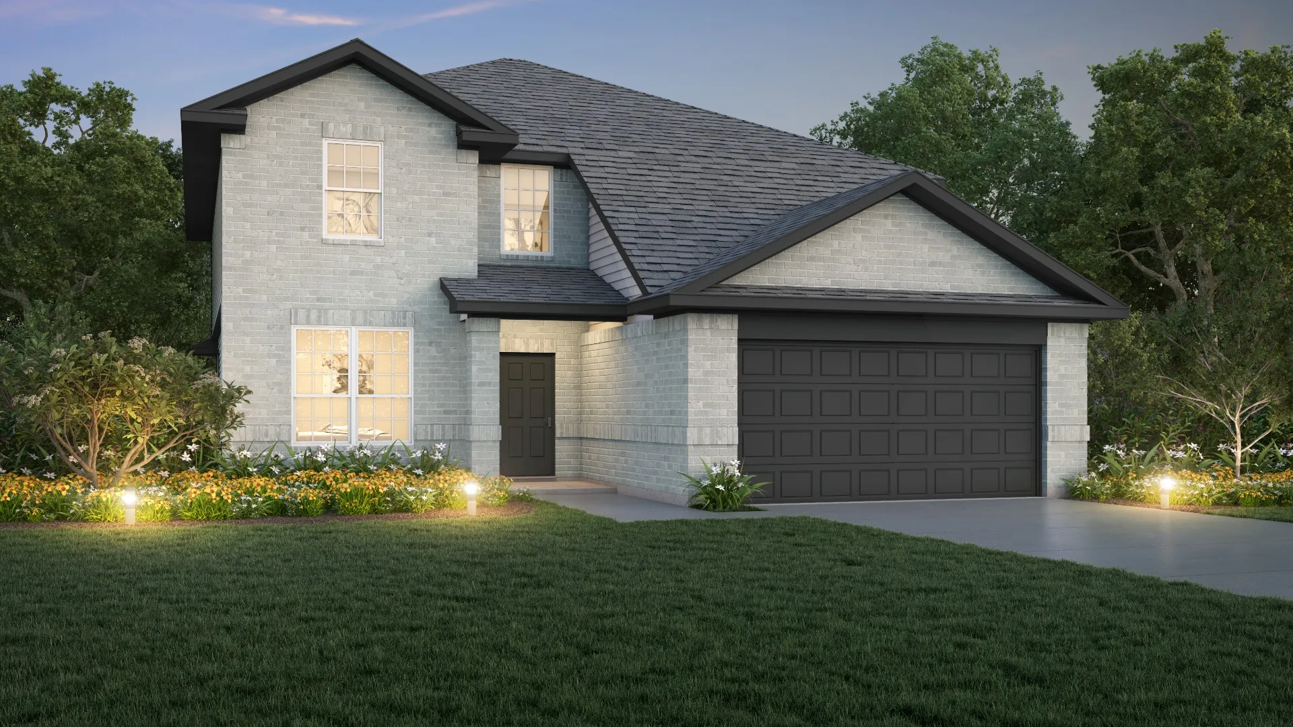
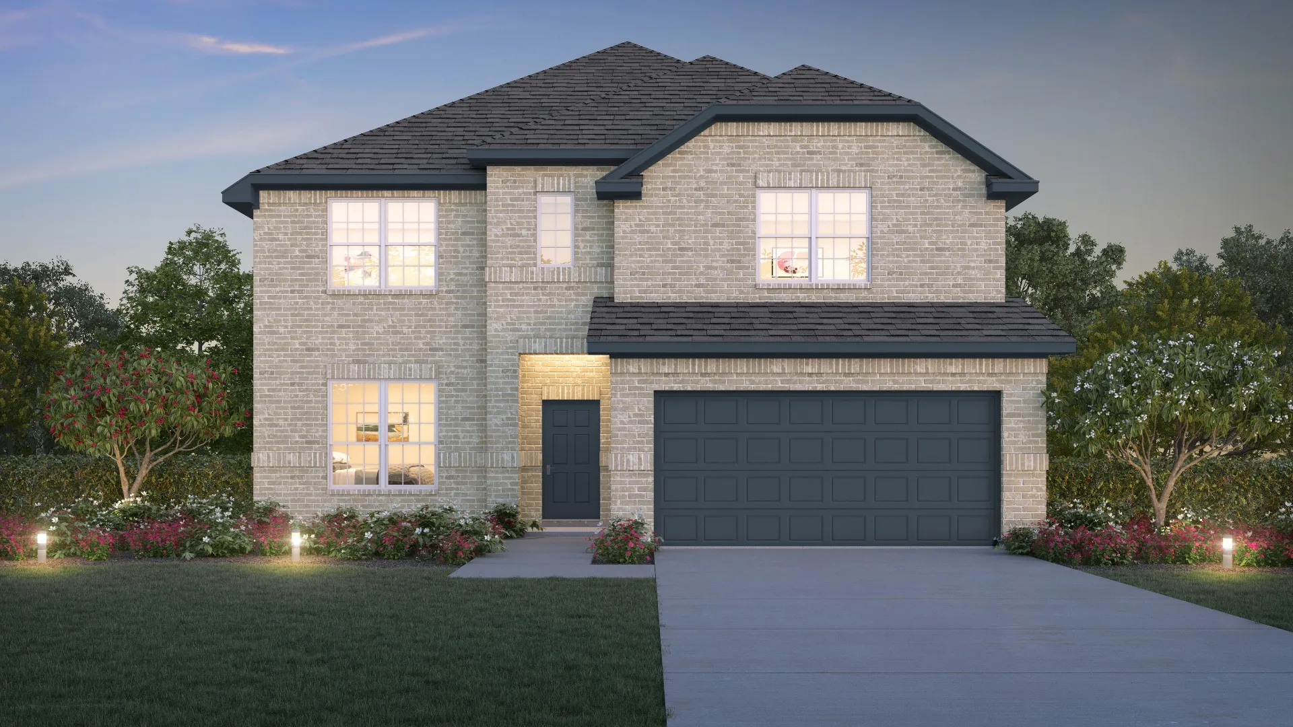
Media
Project photo gallery
Click the large photo or a thumbnail to open the gallery viewer.
Is this your project?
Take control of your project page, add direct contact details, keep information updated, unlock performance insights, and increase visibility with agents and buyers actively looking for new construction homes.
Prices and features may vary and are subject to change. Photos are for illustrative purposes only. Legal disclaimers.