

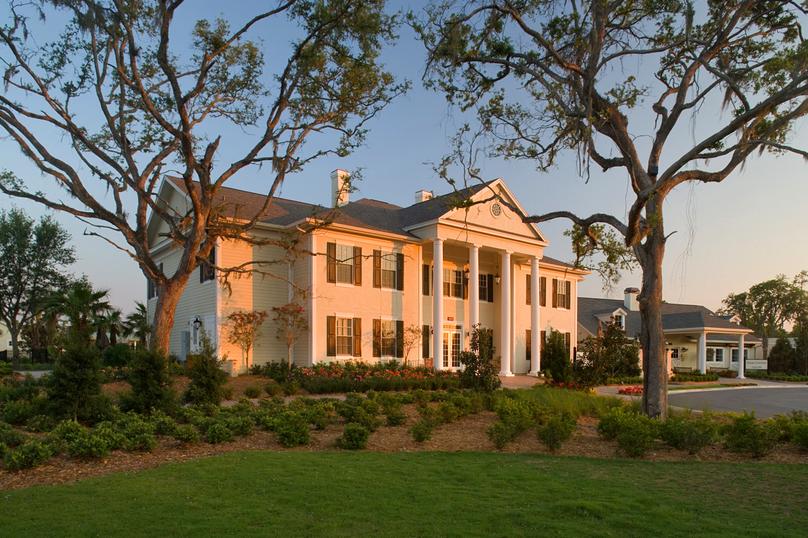
Southern Hills

Discover the charm of Brooksville with Terrata Homes' stunning Southern Hills project, featuring an array of amenities including a park, parking, golf course, clubhouse, and a refreshing swimming pool.
Southern Hills is where the good life comes easy. Set among the rolling hills and surrounded by nature, you'll discover a scenic, amenity-rich community with one of the top 100 residential courses in the United States. Beyond golf, Southern Hills offers a host of resort-style amenities. Take a dip in the pristine pool, pick up a quick game of tennis, or take in the stunning views as you take a leisurely stroll along the paths that wind throughout the neighborhood. With Terrata Homes you will find an exclusive lineup of four floor plans that were meticulously crafted to create a home that's as beautiful as it is functional. From open-concept living spaces to state-of-the-art kitchens and luxurious master suites, we've thought of everything to make your life here truly exceptional.
A Golf Course Masterpiece
The Southern Hills golf course is breathtaking in its beauty, ingenious in its design, and masterful in its ability to challenge and delight golfers of all skill levels. The private 18-hole Pete Dye Signature Golf Course is rated by Golf Week as one of the top 100 residential courses in the United States. Wide course corridors, expansive landing areas and natural buffers framing each hole combine to elevate the game to new heights.
A Truly Unique Lifestyle
At Southern Hills, life isn't just lived; it's celebrated amidst rolling hills, meticulously crafted homes, and the embrace of a vibrant community. This is where luxury meets everyday living. With the allure of a breathtaking clubhouse, a Pete Dye Signature Golf Course, a world-class fitness center, sports courts and a resort-style pool, Southern Hills isn't your typical neighborhood. Welcome home to Southern Hills – where every day you can live your best life.
Neighborhood Features at Southern Hills
- Private 18-Hole Pete Dye Signature Golf Course
- Six-Hole Par Three Course
- PGA Managed Pro Shop
- Resort-Style Clubhouse
- Fine and Casual Dining
- Swimming Pool
- Poolside Tiki Bar
- Har-Tru Tennis Courts
- Pickleball Courts
- Fitness Center
- Community Events
- Gated Entrance
- Walking Trails
- Open Green Space
- Beautiful Views
- Easy Access to Tampa
- Exceptional Area Parks
- Nearby Dining
- Nearby Shopping
Authentic Southern Charm
Southern Hills is nestled in the welcoming town of Brooksville. Here, time seems to slow down, and the community thrives on a genuine sense of neighborly warmth. As you stroll through the heart of downtown, historic buildings and quaint storefronts welcome you inside. The pace of life here is unhurried, encouraging residents to enjoy life's simple pleasures. Main Street is home to charming boutiques, cafes, and local shops lining the streets. The streets come alive with the laughter of children playing in parks, and the local parks themselves are havens for picnics, leisurely walks, and community gatherings.
Amenities
Home designs (3)
No Quick Move-In lots in these results; each plan's pill reflects primary availability from listings.
Carousel — use arrows to browse images for this design, or tap the photo to open the floor plan.
Ready to BuildHarbour
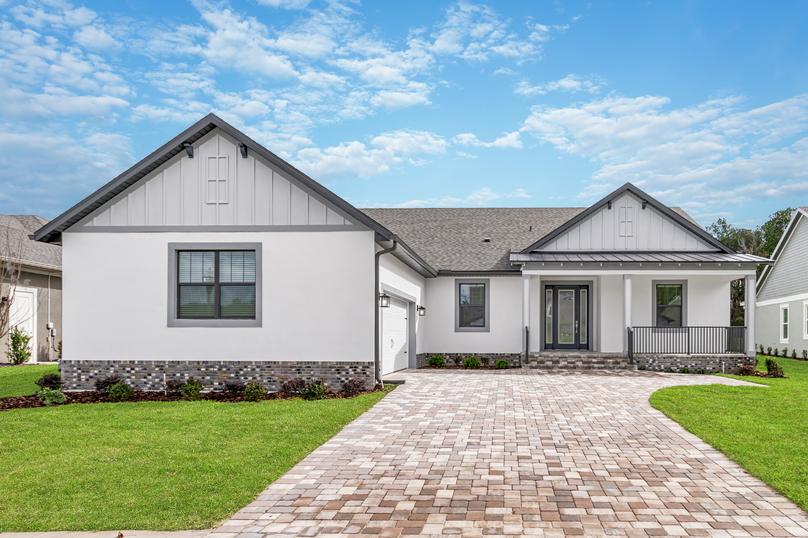
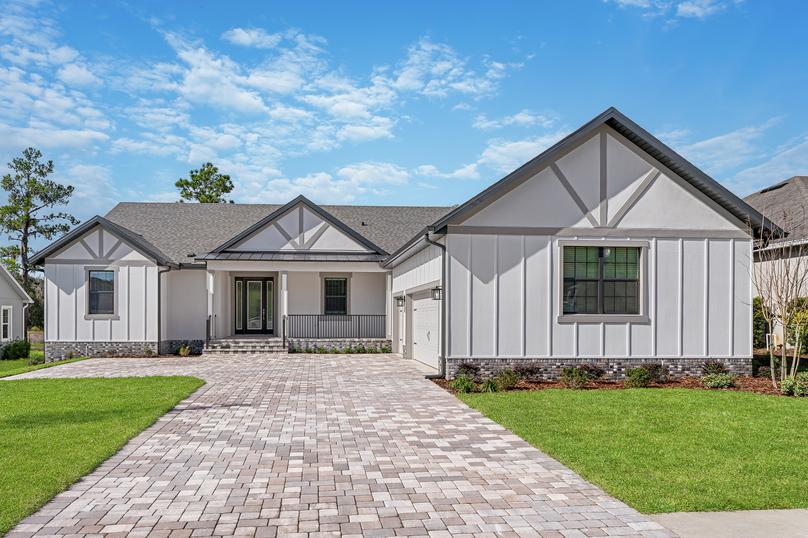
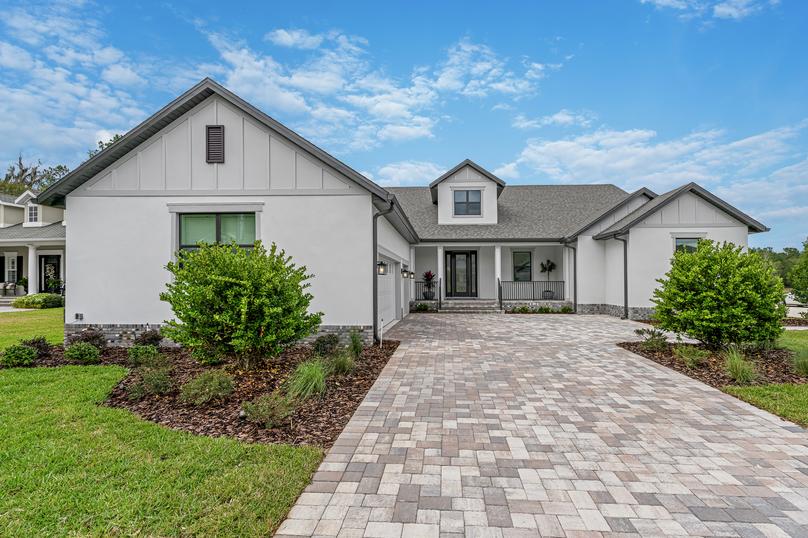
From$599,9004 Beds3.5 Baths2 Car garage2,535+ sq ftDiscover the Harbour Floor Plan Imagine walking into the home of your dreams, a stunning single-story, 4-bedroom, 3.5-bath masterpiece. The foyer welcomes you into the home and leads you into the expansive, open family room with located directly off the fully equipped kitchen and dining area. The private master retreat is tucked on one side of the home providing a private escape to unwind at the end of the day. Every corner of the Harbour is designed for comfort, functionality, and style, making it the perfect place to call home. Home at Last The Harbour showcases an incredible layout allowing you to easily flow from room to room. The heart of this remarkable home is the main living area, where the family room, dining room and the fully loaded kitchen come together to create a space that's truly the heart and soul of this property. Whether you're watching a movie, sharing stories, or just unwinding at the end of the day, the family room is designed for relaxation and making memories. Adjacent to the family room, the dining room sets the stage for family meals and celebrations. It's a place where conversations flow as effortlessly as the layout. The kitchen is a chef's paradise with quartz countertops, stainless steel kitchen appliances and an abundance of storage. Live the Good Life Covered front porch Single-story floor plan Open layout Private den Spacious family room Covered outdoor living area with kitchen Finished two-car garage Floor Plan Features Single-story floor plan Stainless steel kitchen appliances Quartz countertops Oversized kitchen island Modern tile backsplash 42" upper cabinets with crown molding Open dining area Private den Large family room Master retreat Ceiling fans throughout Covered outdoor living space with kitchen Finished two-car garage Laundry room with linen closet Welcoming covered front porch Professional front yard landscaping A Relaxing Master Retreat As you step into the master bedroom, you'll immediately notice the spaciousness and the abundance of natural light. The room is designed with a perfect blend of tranquility and elegance, providing an inviting atmosphere for relaxation. A highlight of the master bedroom are the two sizable walk-in closets. With plenty of space for all your clothing and accessories, you'll find it easy to keep everything in its place. Whether you're getting ready for the day or winding down for the night, this master bedroom is your private retreat. It's a space where you can recharge and prepare for whatever the day might bring.
Carousel — use arrows to browse images for this design, or tap the photo to open the floor plan.
Ready to BuildSawgrass
From$685,9004 Beds3.5 Baths3 Car garage2,731+ sq ftDiscover the Sawgrass Floor Plan Welcome to the epitome of fantastic living! The four-bedroom, three-and-a-half-bath Sawgrass floor plan is not your average home. It's a haven of good times and great memories waiting to happen. The fully loaded kitchen is like a playground for your inner chef complete with stainless steel kitchen appliances and a breakfast bar. For when you need something more formal, the adjacent dining room is where you can show off your hosting skills and indulge in a touch of sophistication. This home is all about creating laughter, hosting gatherings and living life to the fullest. So, whether you're throwing a party or having a relaxing night in this home is your canvas for unforgettable fun. A Place for All Life's Moments This thoughtfully crafted home seamlessly blends comfort, style and functionality, making it an ideal retreat for modern living. Whether you're hosting a dinner party, relaxing with your family, or enjoying the outdoor space, this home has everything you need to create lasting memories. Designed For You Covered front porch Chef-ready kitchen with stainless steel appliances Luxury vinyl plank flooring Private den Covered outdoor living area with kitchen Impressive master bedroom with two walk-in closets Floor Plan Features Split floor plan Chef-inspired kitchen Stainless steel kitchen appliances Quartz countertops Modern tile backsplash Breakfast bar in the kitchen 42" upper cabinets with crown molding Spacious den Private master retreat Three guest bedrooms Large laundry room Ceiling fans throughout Covered front porch Covered outdoor living area with kitchen Finished 3-car garage Professionally designed front yard landscaping Upgraded Outdoor Living The covered outdoor kitchen and living space of the Sawgrass is a true oasis that seamlessly extends your living area outdoors. This inviting space is designed to provide comfort and versatility, making it perfect for various activities and relaxation. Imagine a cozy seating arrangement with comfortable chairs and perhaps a coffee table where you can sip your favorite beverage while enjoying the fresh air. You could also set up a dining area with tables and chairs for outdoor meals and barbecues.
Carousel — use arrows to browse images for this design, or tap the photo to open the floor plan.
Ready to BuildBridgewater
From$729,9004 Beds3.5 Baths3 Car garage3,119+ sq ftDiscover the Bridgewater Floor Plan The Bridgewater is a stunning single-story home located in the incredible neighborhood of Southern Hills! This four-bedroom home combines modern elegance with practical design. Highlights include a dream kitchen with quartz countertops and stainless steel appliances, a spacious covered outdoor living area with a kitchen, and a large master suite. Additional highlights include three secondary bedrooms, a private den, and a large laundry room with garage access. This home offers the perfect blend of comfort and style, creating a welcoming space for you and your family to enjoy. Incredible Living is Here This meticulously designed single-story home strikes a perfect balance between practicality and style. It's a haven for families, offering not just a well-designed kitchen and outdoor living space but also a private master suite, spacious bedrooms, and entertaining areas that cater to your every need. The Bridgewater Checks All the Boxes Single-story home Split floor plan Huge family room Large den Fully loaded kitchen Private master retreat Walk-in closets throughout Covered outdoor living area with kitchen Finished three-car garage Floor Plan Features Single-story home Split floor plan Chef-ready kitchen Stainless steel kitchen appliances Quartz countertops Modern tile backsplash Kitchen island 42" upper cabinets with crown molding Large dining area Impressive family room Master suite with two walk-in closets Luxury vinyl plank flooring Covered front porch Covered outdoor living area with kitchen Finished three-car garage Professionally designed front yard landscaping The Heart of the Home Just beyond the foyer, you'll find a kitchen that's a culinary dream come true. It's adorned with sparkling quartz countertops that not only look elegant but provide ample space for meal prep. The pristine white cabinets not only add a touch of sophistication but offer plenty of storage. The centerpiece is a generously sized island, perfect for casual dining or serving as a gathering point for family and friends.
Media
Project photo gallery
Click the large photo or a thumbnail to open the gallery viewer.
Is this your project?
Take control of your project page, add direct contact details, keep information updated, unlock performance insights, and increase visibility with agents and buyers actively looking for new construction homes.
Prices and features may vary and are subject to change. Photos are for illustrative purposes only. Legal disclaimers.