

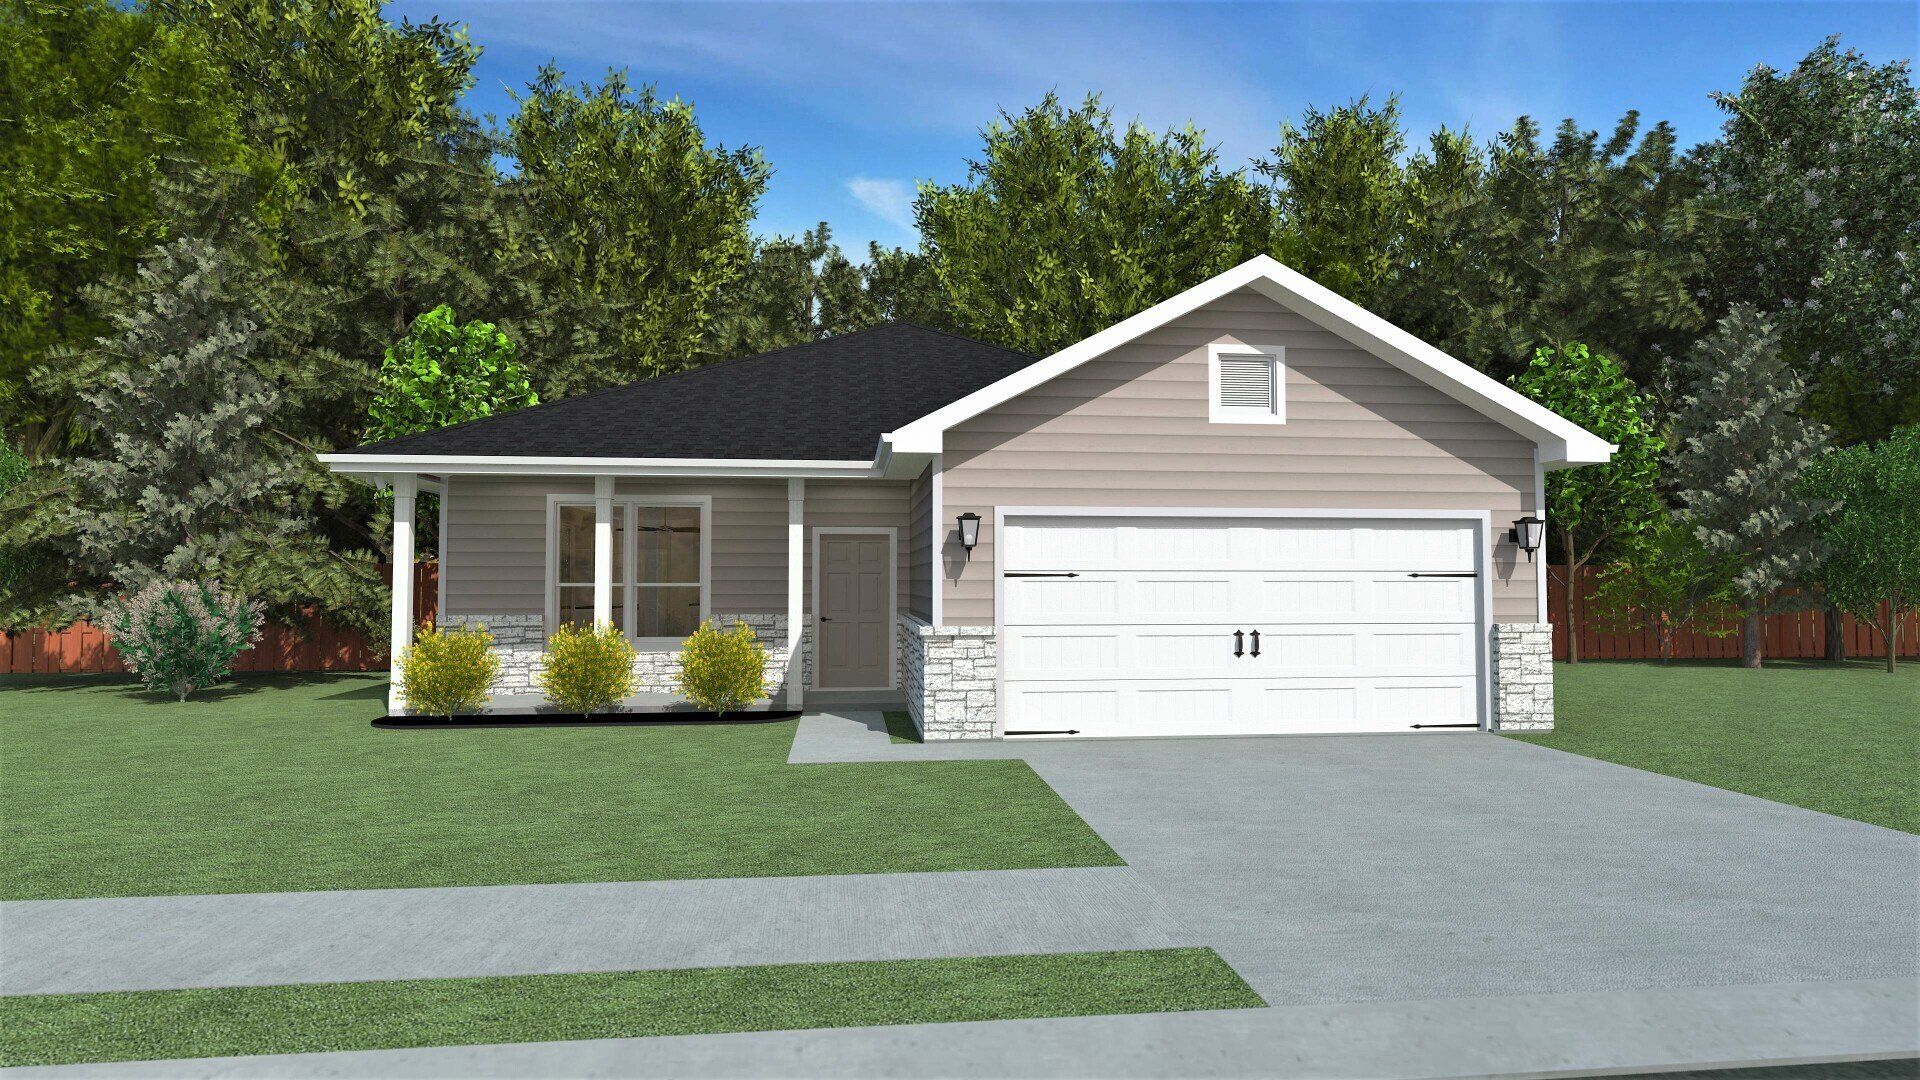
Sage Meadow

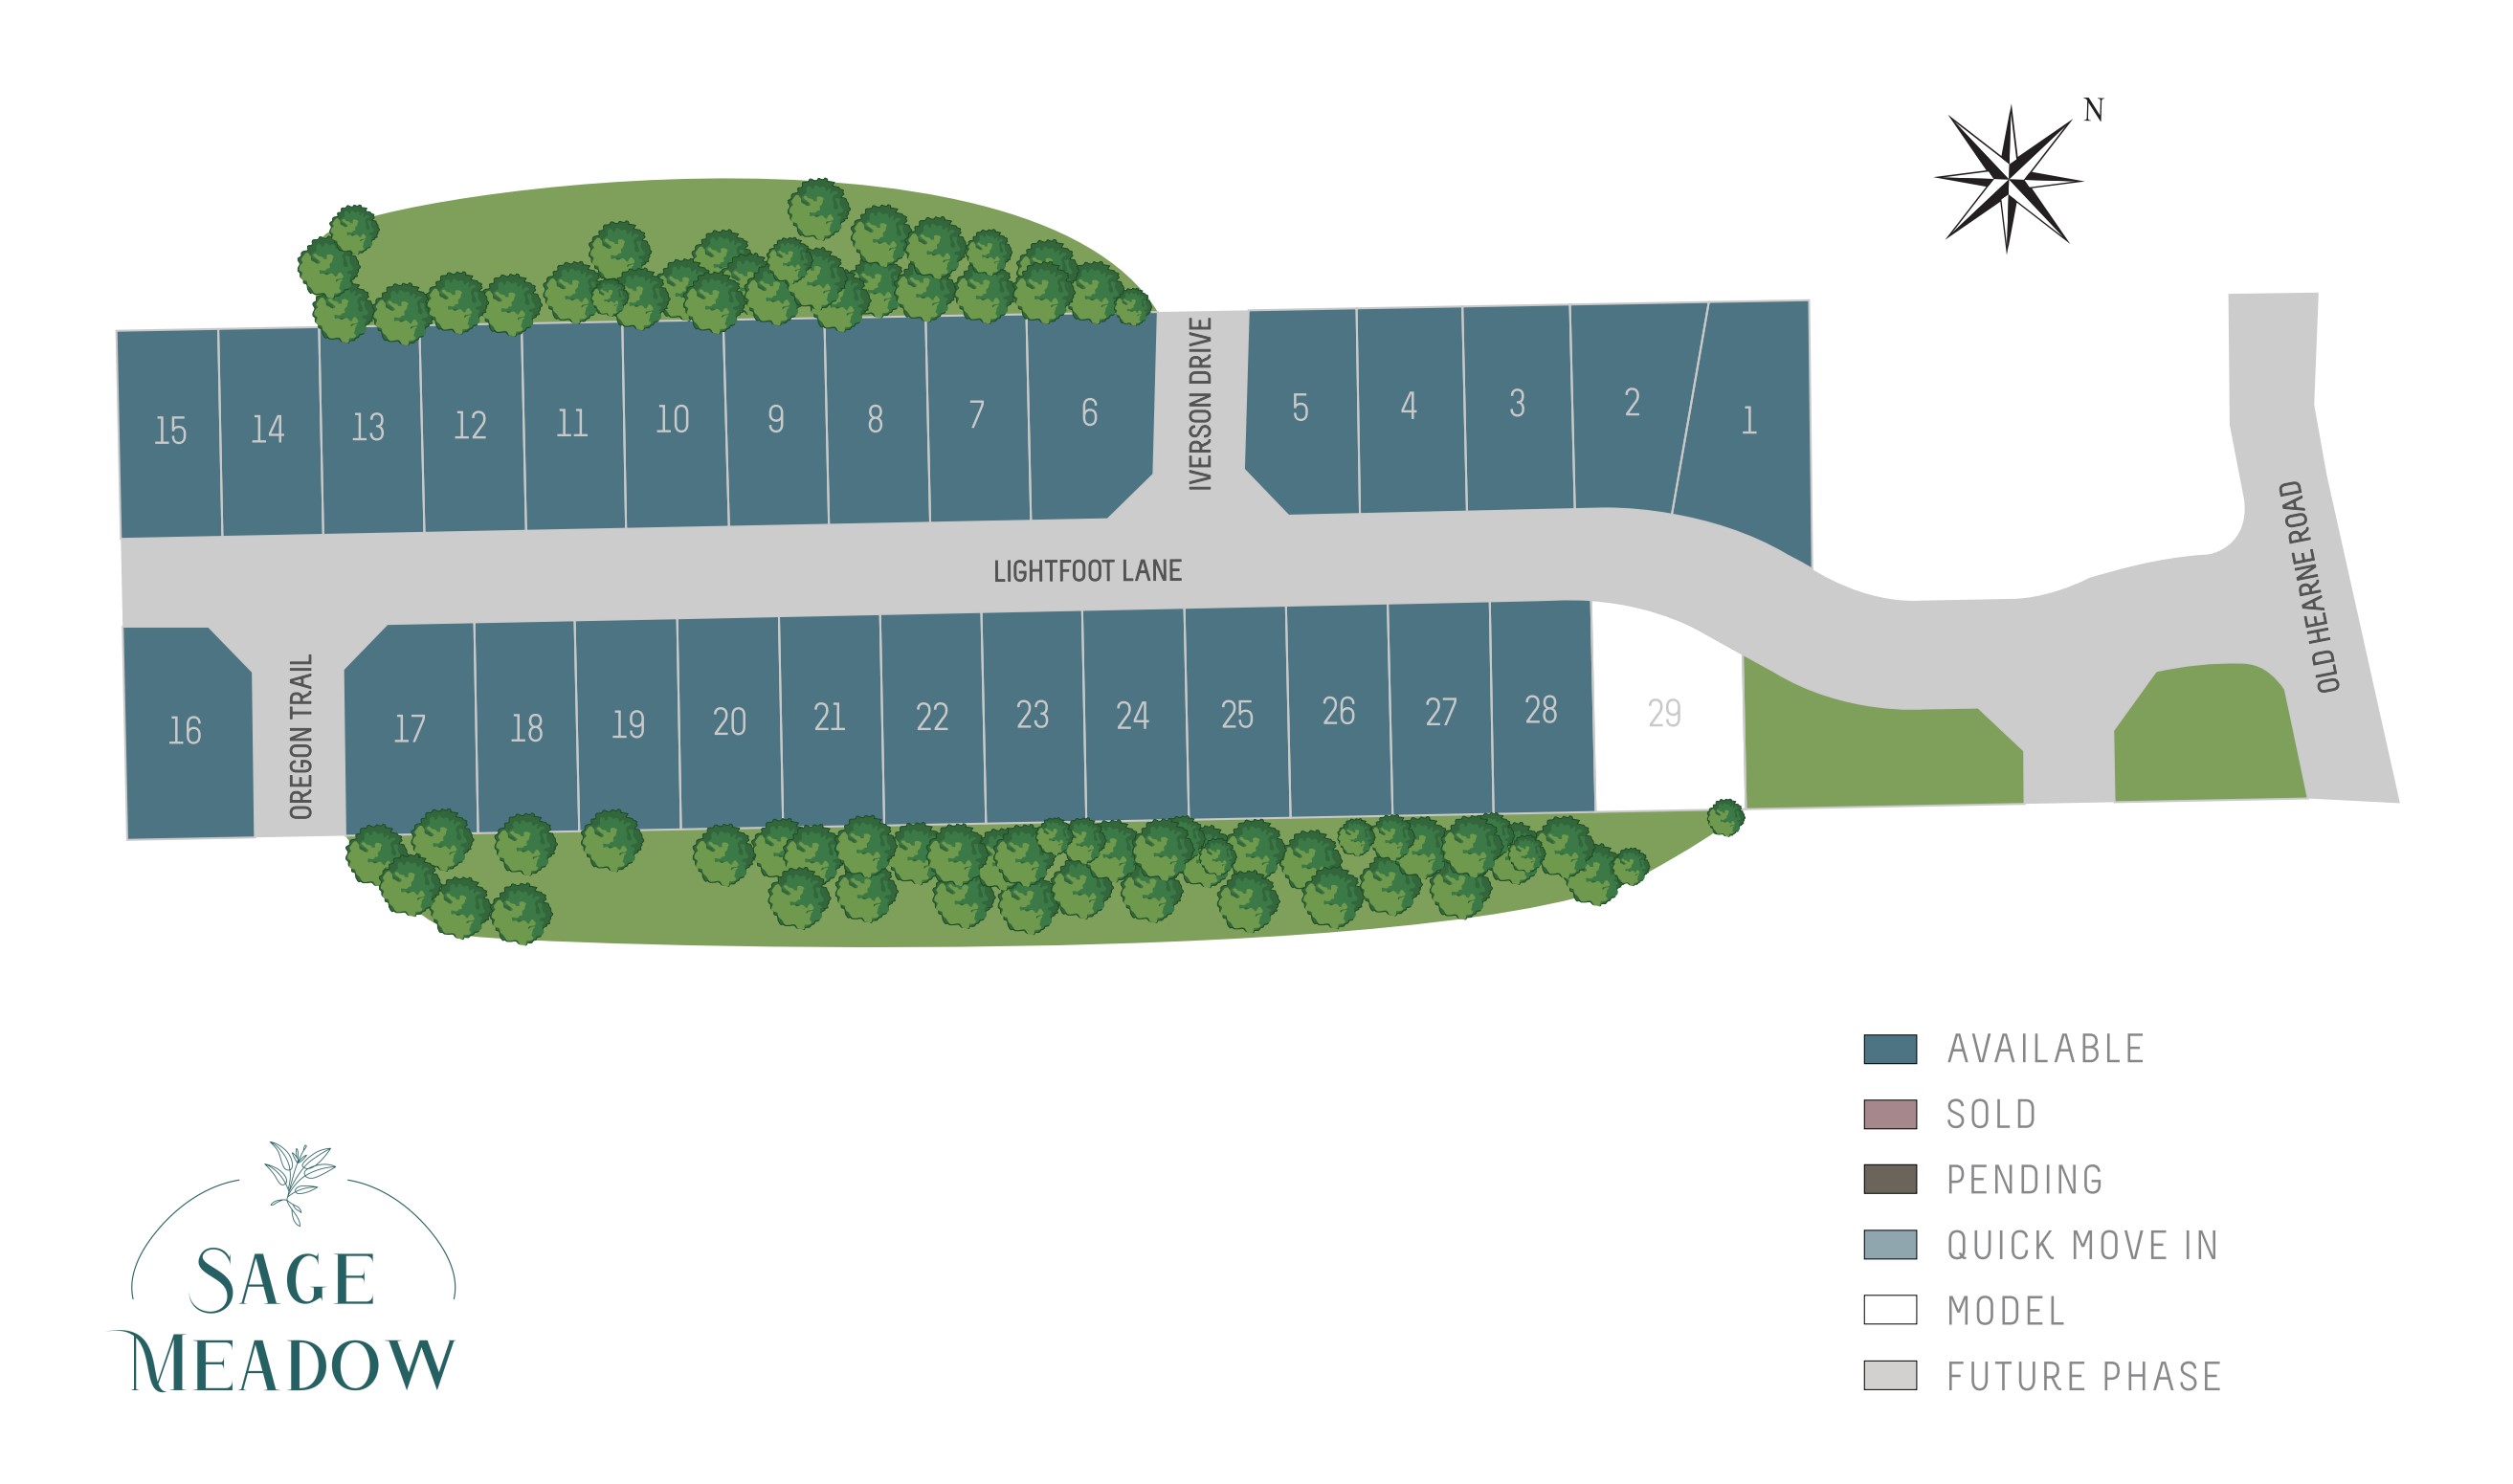
Total Units
28
Discover the charm of Sage Meadow in Bryan, crafted by NewPhase Home Builders, where you can enjoy delightful amenities like parking and a beautiful park!
YOU pick your floor plan
You get to pick from our floor plan library & choose your elevation design for each floor plan!
YOU pick your selections
There's nothing like designing your dream home in our design studio with your own dedicated design team, Ryan & Melissa O'Bannon! Let the fun begin!
Amenities
Site Plan
Home designs (13)
3 Quick Move-In lots across 3 plans — open Quick Move-In.
Carousel — use arrows to browse images for this design, or tap the photo to open the floor plan.
Ready to BuildAydon
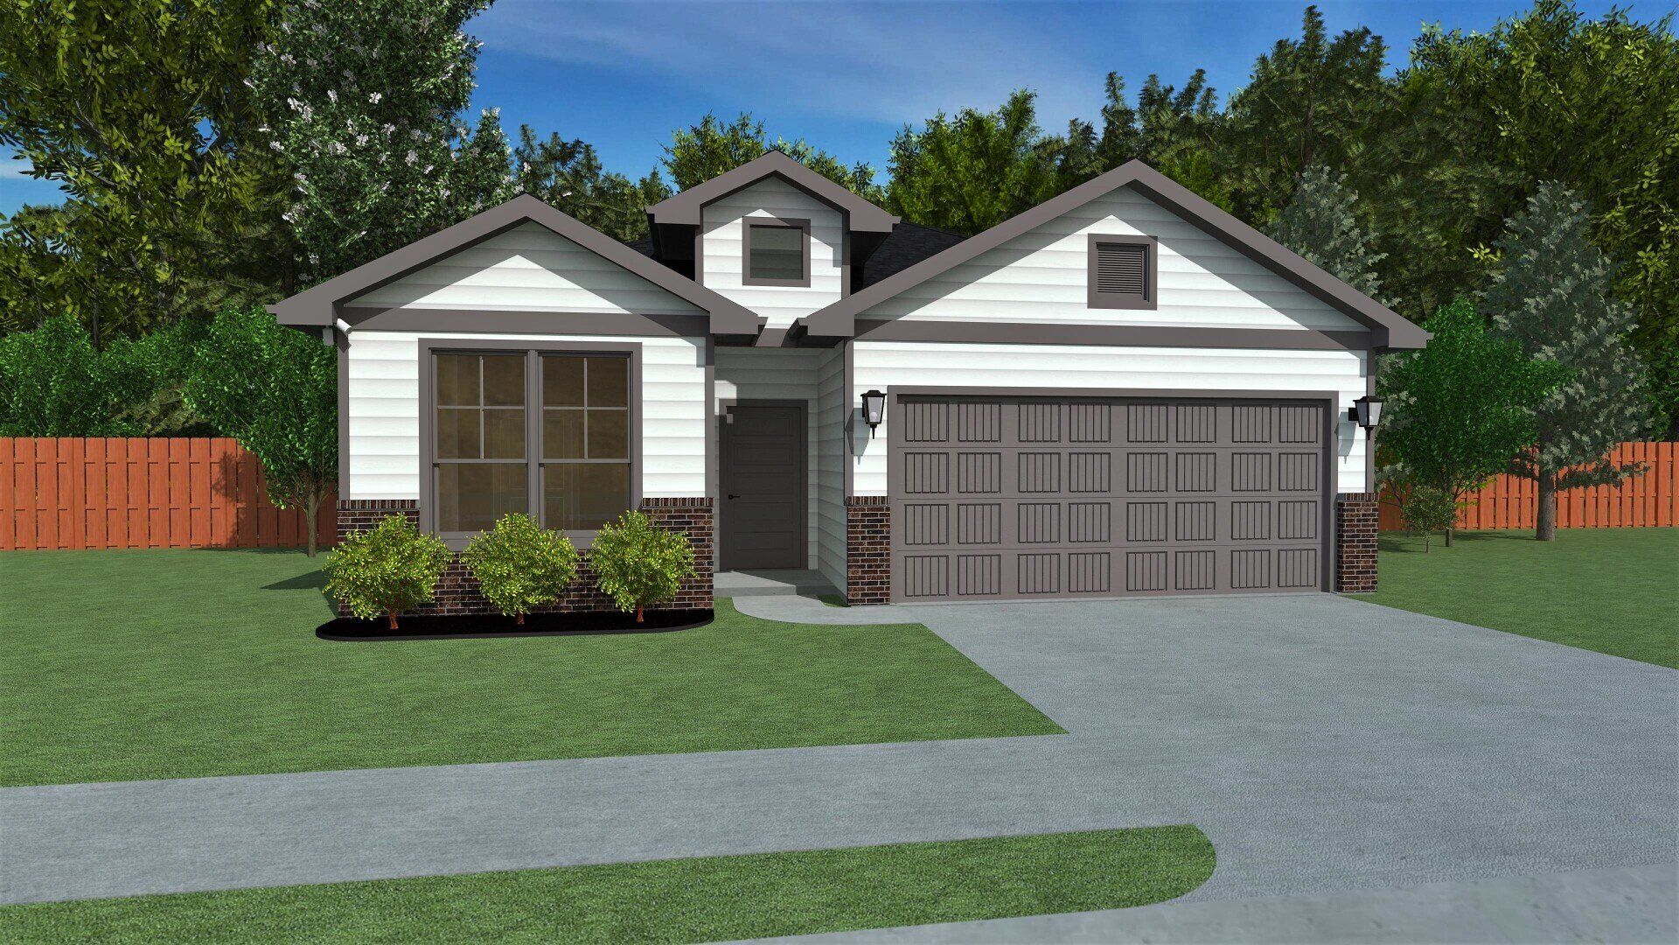
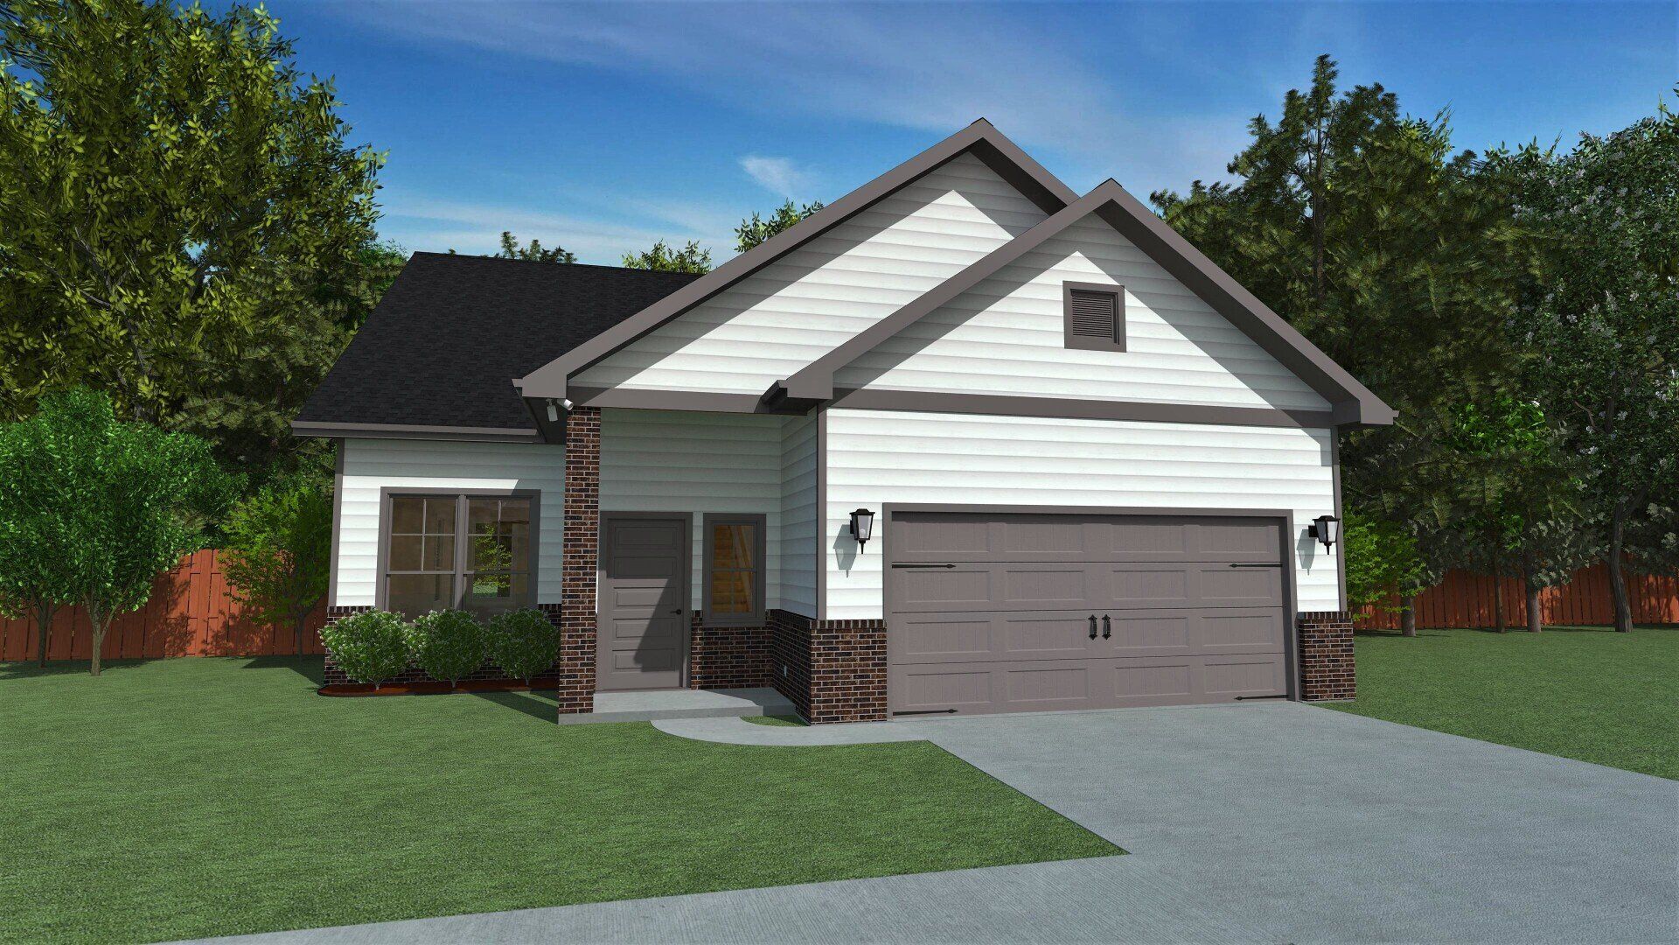
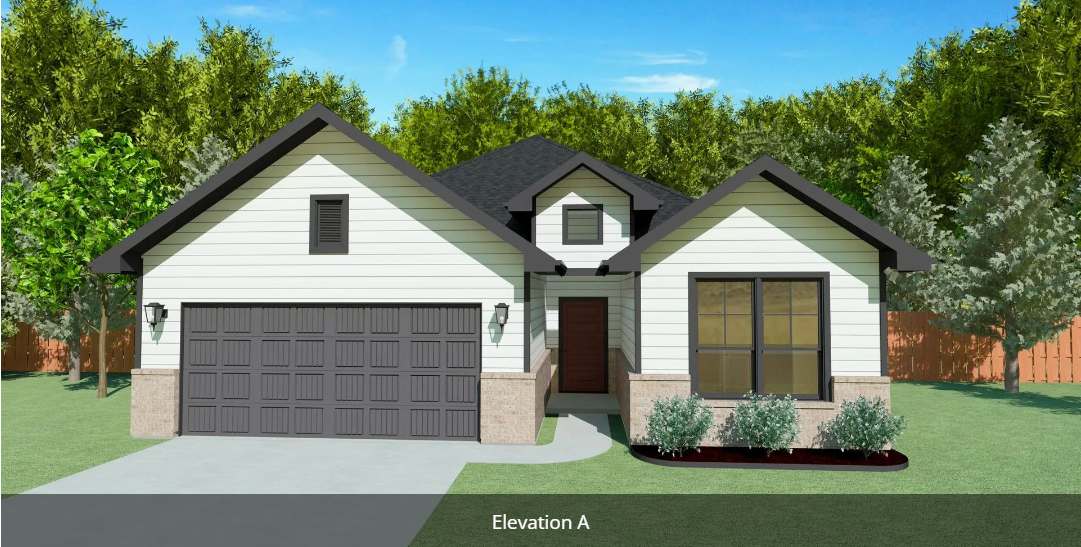
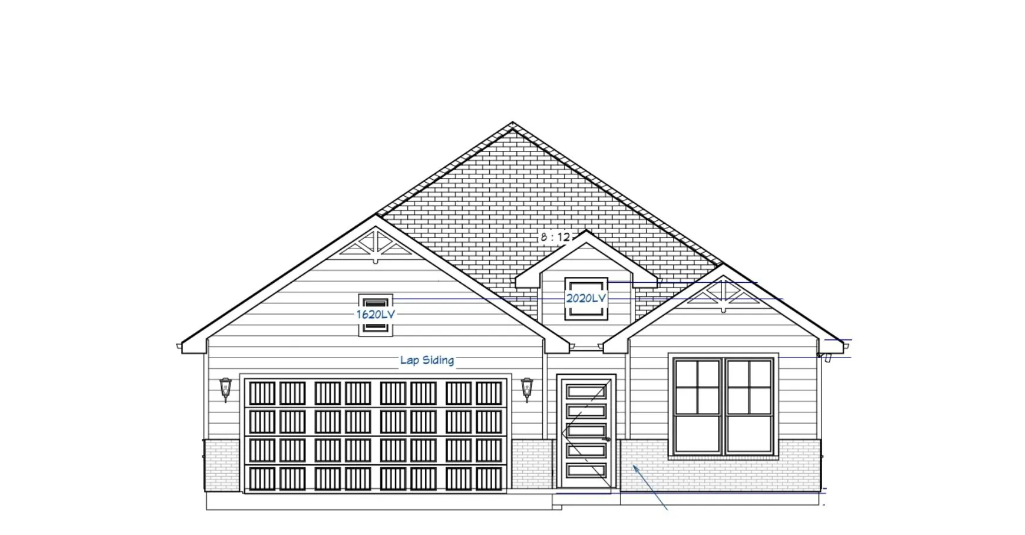
From$200,0003 Beds2 Baths2 Car garage1,253+ sq ftThe Aydon is a plan that has everything you could need, in an efficient use of space while not sacrificing any functionality or design. The exterior is stunning with a large front porch, a fully sodded yard, and a sprinkler system. Updated fixtures, granite counter tops, stainless steel appliances, beautiful vinyl wood plank flooring, custom cabinetry and selections that are customizable to fit any budget make this home a dream. With the primary bedroom tucked away in the rear of the house, you will have your own private get away. The option to upgrade the tub/shower combination for a luxurious super shower will make this the bathroom of your dreams. Other details that make this home special are the oversized walk-in closet, ample kitchen cabinet storage, primary bedroom and bathroom that are secluded, large living area and open concept layout. Pick from our complimentary pre-designed selection packages or mix and match to create your own style at our in-house design studio. You are sure to find the style that is perfect for you.
Carousel — use arrows to browse images for this design, or tap the photo to open the floor plan.
Ready to BuildActon
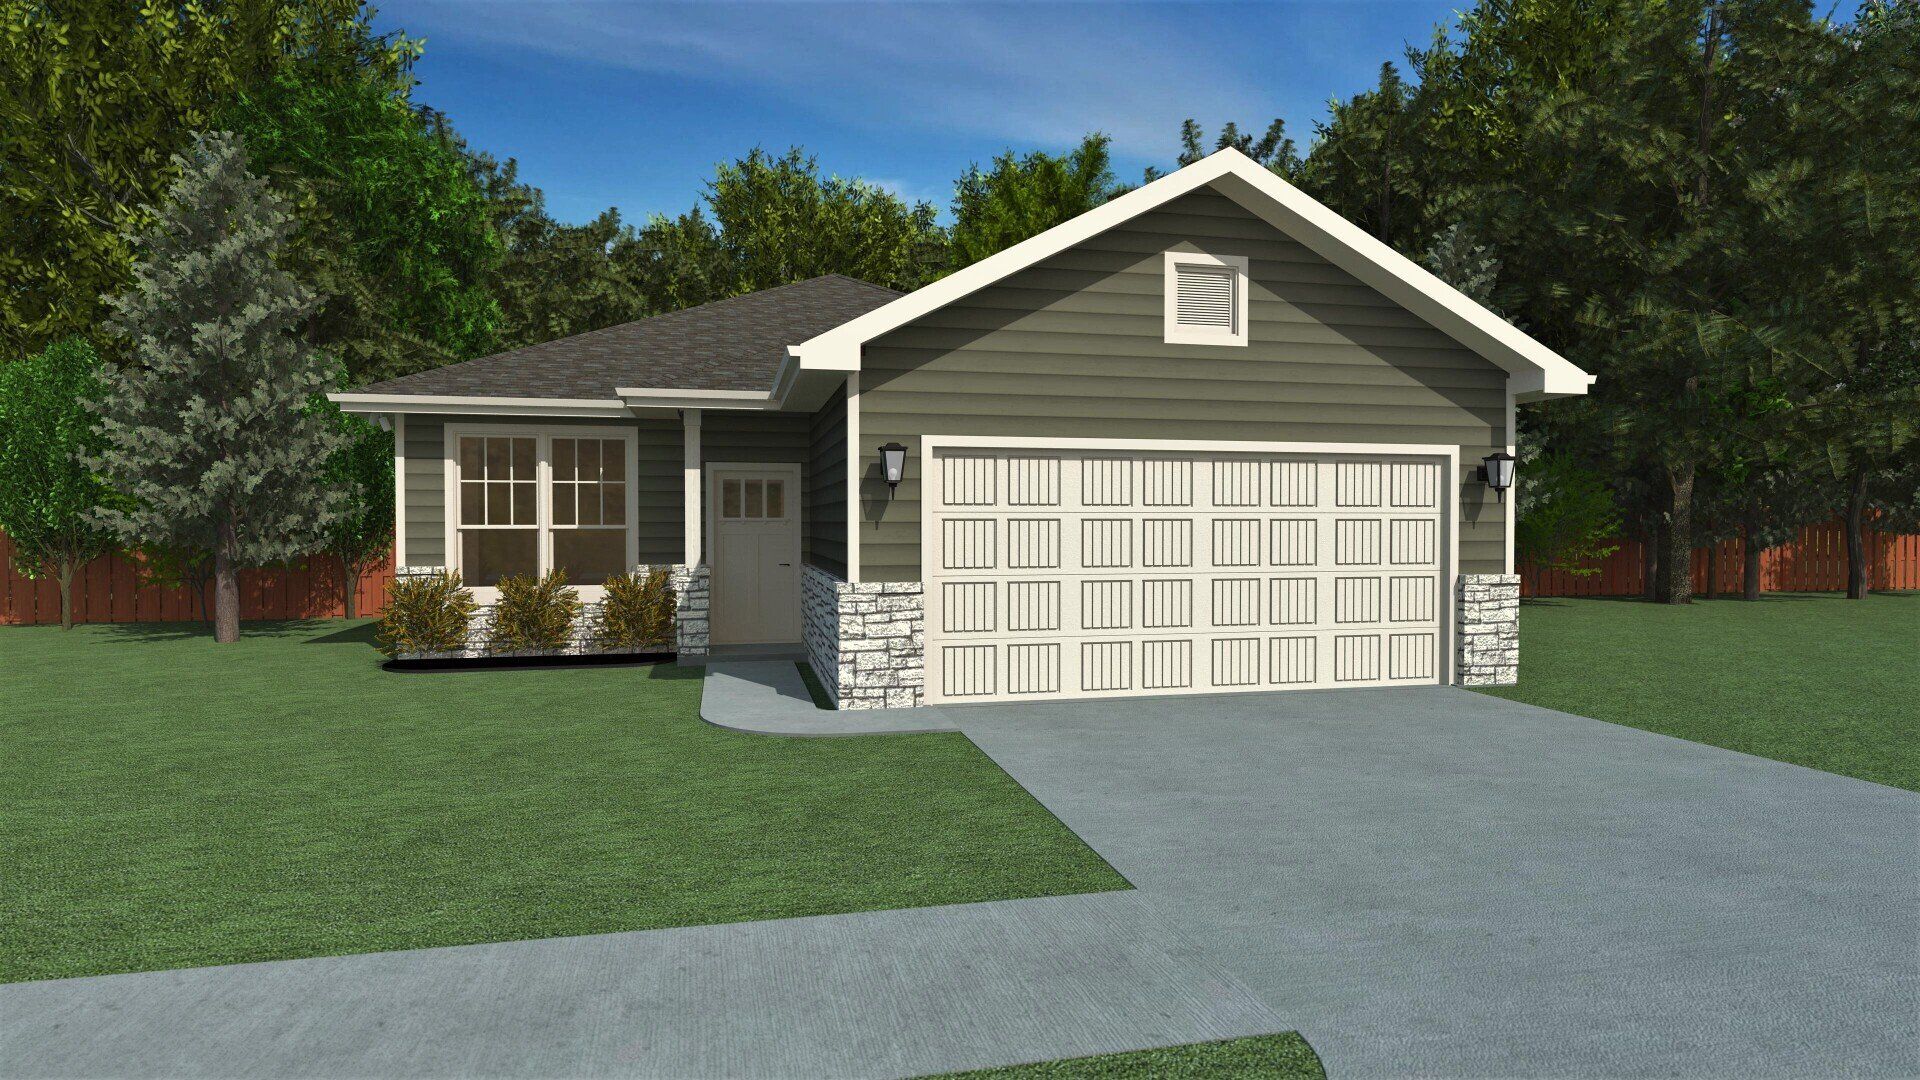
From$200,0003 Beds2 Baths2 Car garage1,258+ sq ftFLOOR PLAN DETAILS The Acton plan offers a spacious open concept layout that is great for entertaining and family gatherings. Upon entering the home, you will be stunned by the luxury vinyl plank flooring throughout the main areas. Leading into the kitchen, you will see high-end granite countertops, spacious island, custom hand-crafted cabinetry, and high-efficiency appliances. The primary bedroom is fit for a king sized bed, and comes with an extremely spacious walk-in closet. The primary ensuite features granite countertops, custom cabinetry, the option to upgrade to a double vanity, and a tub/shower combination with wall tile. This plan also includes the option to upgrade to a luxurious super shower with a tile surround! The exterior is beautifully designed with a brick wainscot and your choice of trim and siding colors. Hand pick all of your selections and upgrades at our in-house design studio!
Carousel — use arrows to browse images for this design, or tap the photo to open the floor plan.
Quick Move-InAshton
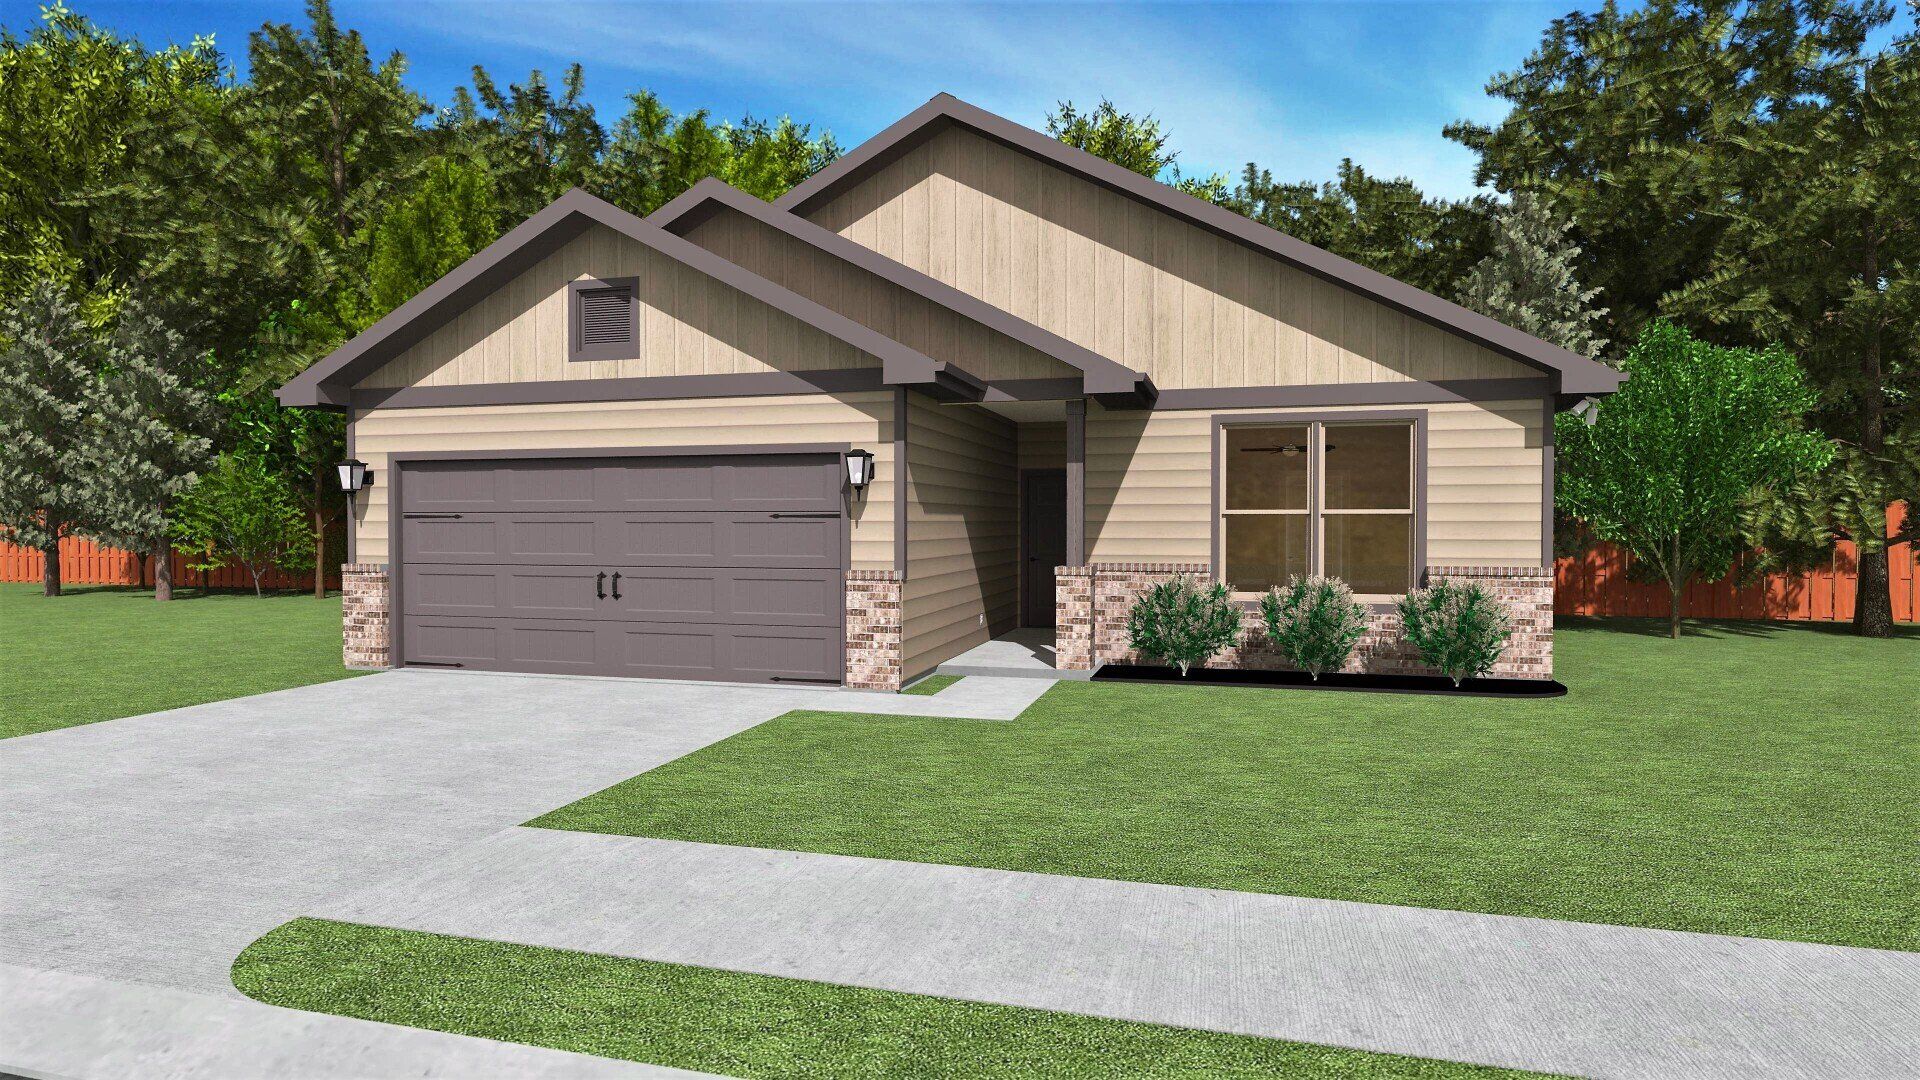
From$200,0003 Beds2 Baths2 Car garage1,261+ sq ftSingle-family at Sage Meadow. 1 Quick Move-In home in this plan — ask the sales team about finishes and closing timelines.
Carousel — use arrows to browse images for this design, or tap the photo to open the floor plan.
Ready to BuildBerkeley
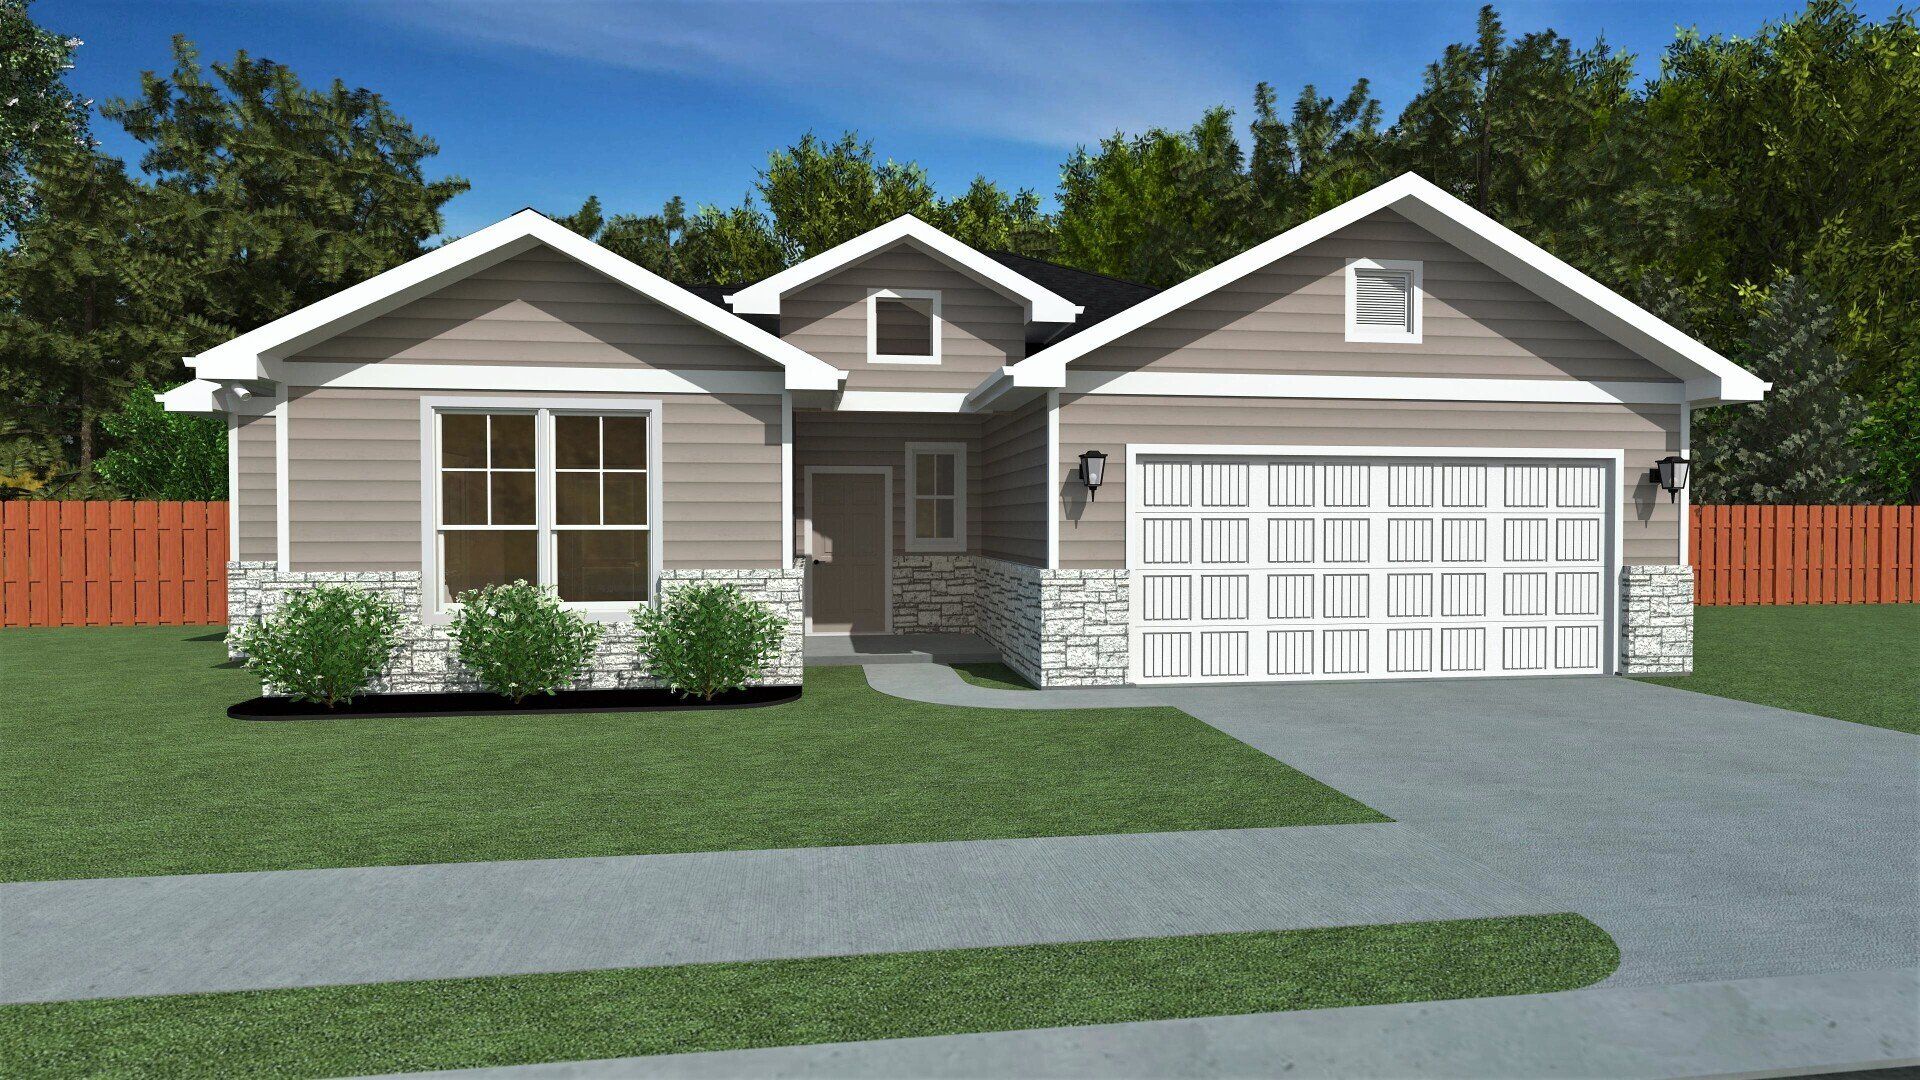
From$200,0003 Beds2 Baths2 Car garage1,425+ sq ftFLOOR PLAN DETAILS The Berkeley is a plan that has everything you could need, in an efficient use of space while not sacrificing any functionality or design. Updated fixtures, granite counter tops, stainless steel appliances, beautiful vinyl wood plank flooring and selections that are customizable to fit any budget make this home a dream. With the primary bedroom tucked away in the rear of the house, you will have your own private get away. The option to swap the linen closet for a separate shower, while keeping the bathtub can be considered as an upgrade. Other details that make this home special are an island with bar stool seating, ample kitchen cabinet storage, primary bedroom and bathroom that are secluded from the other bedrooms, large living area and open concept. The option to swap the linen closet for a separate shower, while keeping the bathtub can be considered as an upgrade. Pick from our complimentary pre-designed selection packages or mix and match to create your own style.
Carousel — use arrows to browse images for this design, or tap the photo to open the floor plan.
Ready to BuildCanterbury
From$200,0003 Beds2 Baths2 Car garage1,406+ sq ftFLOOR PLAN DETAILS Elegance is the theme carried throughout The Canterbury, a new builder home with updated fixtures, granite counter tops, stainless steel appliances and beautiful vinyl wood plank flooring and selections that are customizable to fit any budget. The offset entry door allows for extra privacy when visitors arrive. Envision yourself at your kitchen sink, gazing out the window, enjoying the view of your backyard. A few of the many features include: Open concept, dedicated dining area off the kitchen, spacious island with bar stool seating, private toilet area in the primary bathroom, separate laundry room, generous coat closet. Pick from our complimentary pre-designed selection packages or mix and match to create your own style.
Carousel — use arrows to browse images for this design, or tap the photo to open the floor plan.
Ready to BuildRochester
From$200,0003 Beds2 Baths2 Car garage1,555+ sq ftFLOOR PLAN DETAILS The Rochester is a plan that has everything you could need, in an efficient use of space while not sacrificing any functionality or design. Updated fixtures, granite counter tops, stainless steel appliances, beautiful vinyl wood plank flooring and selections that are customizable to fit any budget make this home a dream. With the primary bedroom tucked away in the rear of the house, you will have your own private get away. The option to swap the linen closet for a separate shower, while keeping the bathtub can be considered as an upgrade. Other details that make this home special are an island with bar stool seating, ample kitchen cabinet storage, primary bedroom and bathroom that are secluded from the other bedrooms, large living area and open concept. The option to swap the linen closet for a separate shower, while keeping the bathtub can be considered as an upgrade. Pick from our complimentary pre-designed selection packages or mix and match to create your own style.
Carousel — use arrows to browse images for this design, or tap the photo to open the floor plan.
Ready to BuildEdinburg
From$200,0003 Beds2 Baths2 Car garage1,478+ sq ftFLOOR PLAN DETAILS The Edinburg is a plan that has everything you could need, in an efficient use of space while not sacrificing any functionality or design. Updated fixtures, granite counter tops, stainless steel appliances, beautiful vinyl wood plank flooring and selections that are customizable to fit any budget make this home a dream. With the primary bedroom tucked away in the rear of the house, you will have your own private get away. The option to swap the linen closet for a separate shower, while keeping the bathtub can be considered as an upgrade. Other details that make this home special are an island with bar stool seating, ample kitchen cabinet storage, primary bedroom and bathroom that are secluded from the other bedrooms, large living area and open concept. The option to swap the linen closet for a separate shower, while keeping the bathtub can be considered as an upgrade. Pick from our complimentary pre-designed selection packages or mix and match to create your own style.
Carousel — use arrows to browse images for this design, or tap the photo to open the floor plan.
Ready to BuildSomerset
From$200,0003 Beds2 Baths2 Car garage1,578+ sq ftFLOOR PLAN DETAILS The Somerset is a plan that has everything you could need, in an efficient use of space while not sacrificing any functionality or design. Updated fixtures, granite counter tops, stainless steel appliances, beautiful vinyl wood plank flooring and selections that are customizable to fit any budget make this home a dream. With the primary bedroom tucked away in the rear of the house, you will have your own private get away. The option to swap the linen closet for a separate shower, while keeping the bathtub can be considered as an upgrade. Other details that make this home special are an island with bar stool seating, ample kitchen cabinet storage, primary bedroom and bathroom that are secluded from the other bedrooms, large living area and open concept. The option to swap the linen closet for a separate shower, while keeping the bathtub can be considered as an upgrade. Pick from our complimentary pre-designed selection packages or mix and match to create your own style.
Carousel — use arrows to browse images for this design, or tap the photo to open the floor plan.
Quick Move-InCarlisle
From$200,0004 Beds2 Baths2 Car garage1,538+ sq ftSingle-family at Sage Meadow. 1 Quick Move-In home in this plan — ask the sales team about finishes and closing timelines.
Carousel — use arrows to browse images for this design, or tap the photo to open the floor plan.
Ready to BuildDurham
From$200,0003 Beds2 Baths2 Car garage1,468+ sq ftFLOOR PLAN DETAILS The Durham plan maximizes functionality and design. Off of the front porch is a nice entryway with a direct line of sight to the living room. Flooded with natural light, this living room is the perfect space to gather around for entertaining or movie nights. With an open concept layout to the living room, the kitchen features granite countertops, custom cabinetry, stainless steel appliances, a large island and so much more. Tucked away in this split floor plan is the primary bedroom with great views to the backyard. The primary bathroom features granite countertops with the option for double vanities, a tub/shower combo with wall tile, a linen closet that could be upgraded to a walk-in shower with a separate tub, and a private toilet room. The second and third bedrooms are at the front with their own shared bathroom and linen closet. Pick from our complimentary pre-designed selection packages or mix and match to create your own style at our in-house design studio!
Carousel — use arrows to browse images for this design, or tap the photo to open the floor plan.
Quick Move-InWarwick
From$200,0003 Beds2 Baths2 Car garage1,661+ sq ftSingle-family at Sage Meadow. 1 Quick Move-In home in this plan — ask the sales team about finishes and closing timelines.
Carousel — use arrows to browse images for this design, or tap the photo to open the floor plan.
Ready to BuildJade
From$300,0003 Beds2 Baths2 Car garage1,859+ sq ftDiscover The Jade—a brilliantly designed open-concept home that maximizes space without compromising on style! Featuring 3 bedrooms, 2 bathrooms, and a versatile office/flex room, this layout offers both functionality and flair. Retreat to the serene primary suite, complete with a luxurious bathroom featuring a walk-in shower, separate tub, double vanities, and stunning tile accents. Enjoy the spacious living area and a kitchen with an island and bar seating, perfect for gatherings. Choose from our curated design packages or customize your own style. The Jade is your ideal sanctuary!
Carousel — use arrows to browse images for this design, or tap the photo to open the floor plan.
Ready to BuildCAMBRIDGE
From$300,0003 Beds2 Baths2 Car garage1,686+ sq ftFLOOR PLAN DETAILS Nestled in the desirable Rock Pointe subdivision, this beautiful home offers unparalleled access to shopping, dining, and the vibrant Stella Hotel and Lake Walk area. The Cambridge features 4 bedrooms and 2 bathrooms in a stylish open-concept layout, showcasing luxury vinyl plank flooring, quartz countertops, elegant lighting, and stainless steel appliances. Enjoy custom REAL wood cabinetry throughout for that extra touch of sophistication. Relax in the spacious primary bathroom with a separate shower, deep soaker tub, and double quartz vanities. Step outside to your covered patio, perfect for soaking in those breathtaking Texas sunsets while enjoying your fully sodded, irrigated lot. This home has it all! Don’t miss out
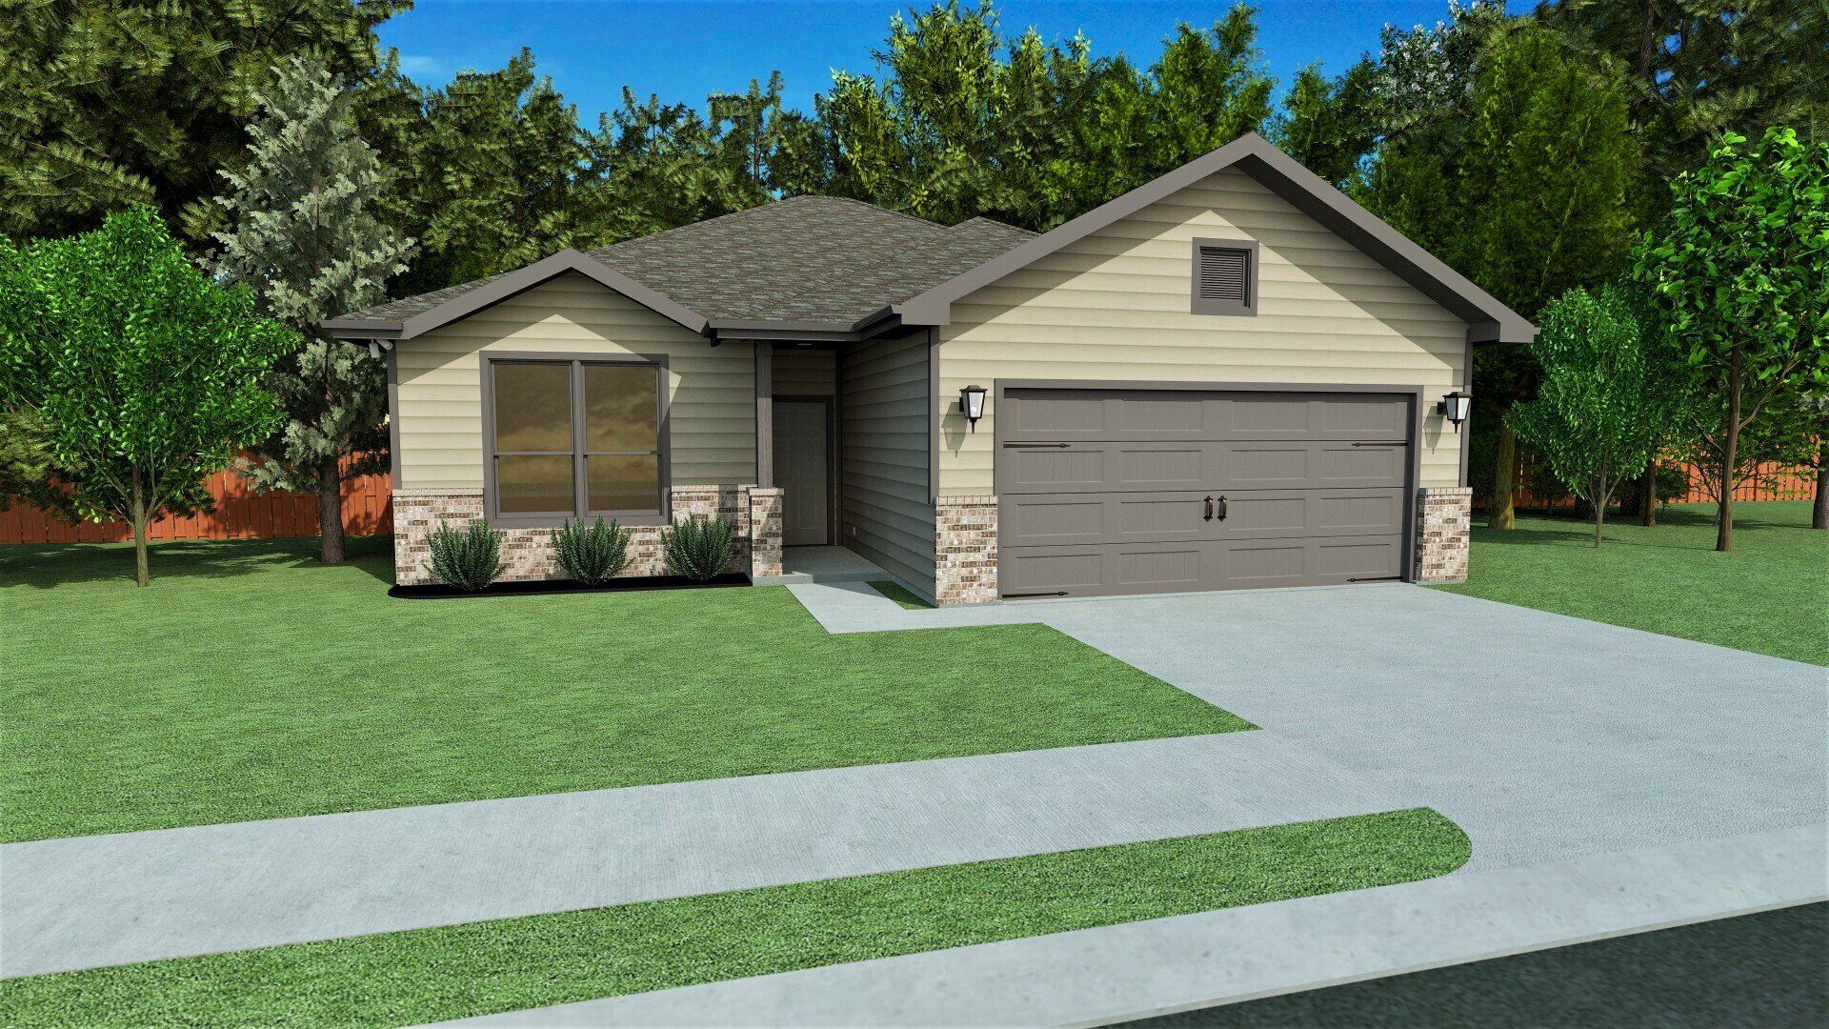
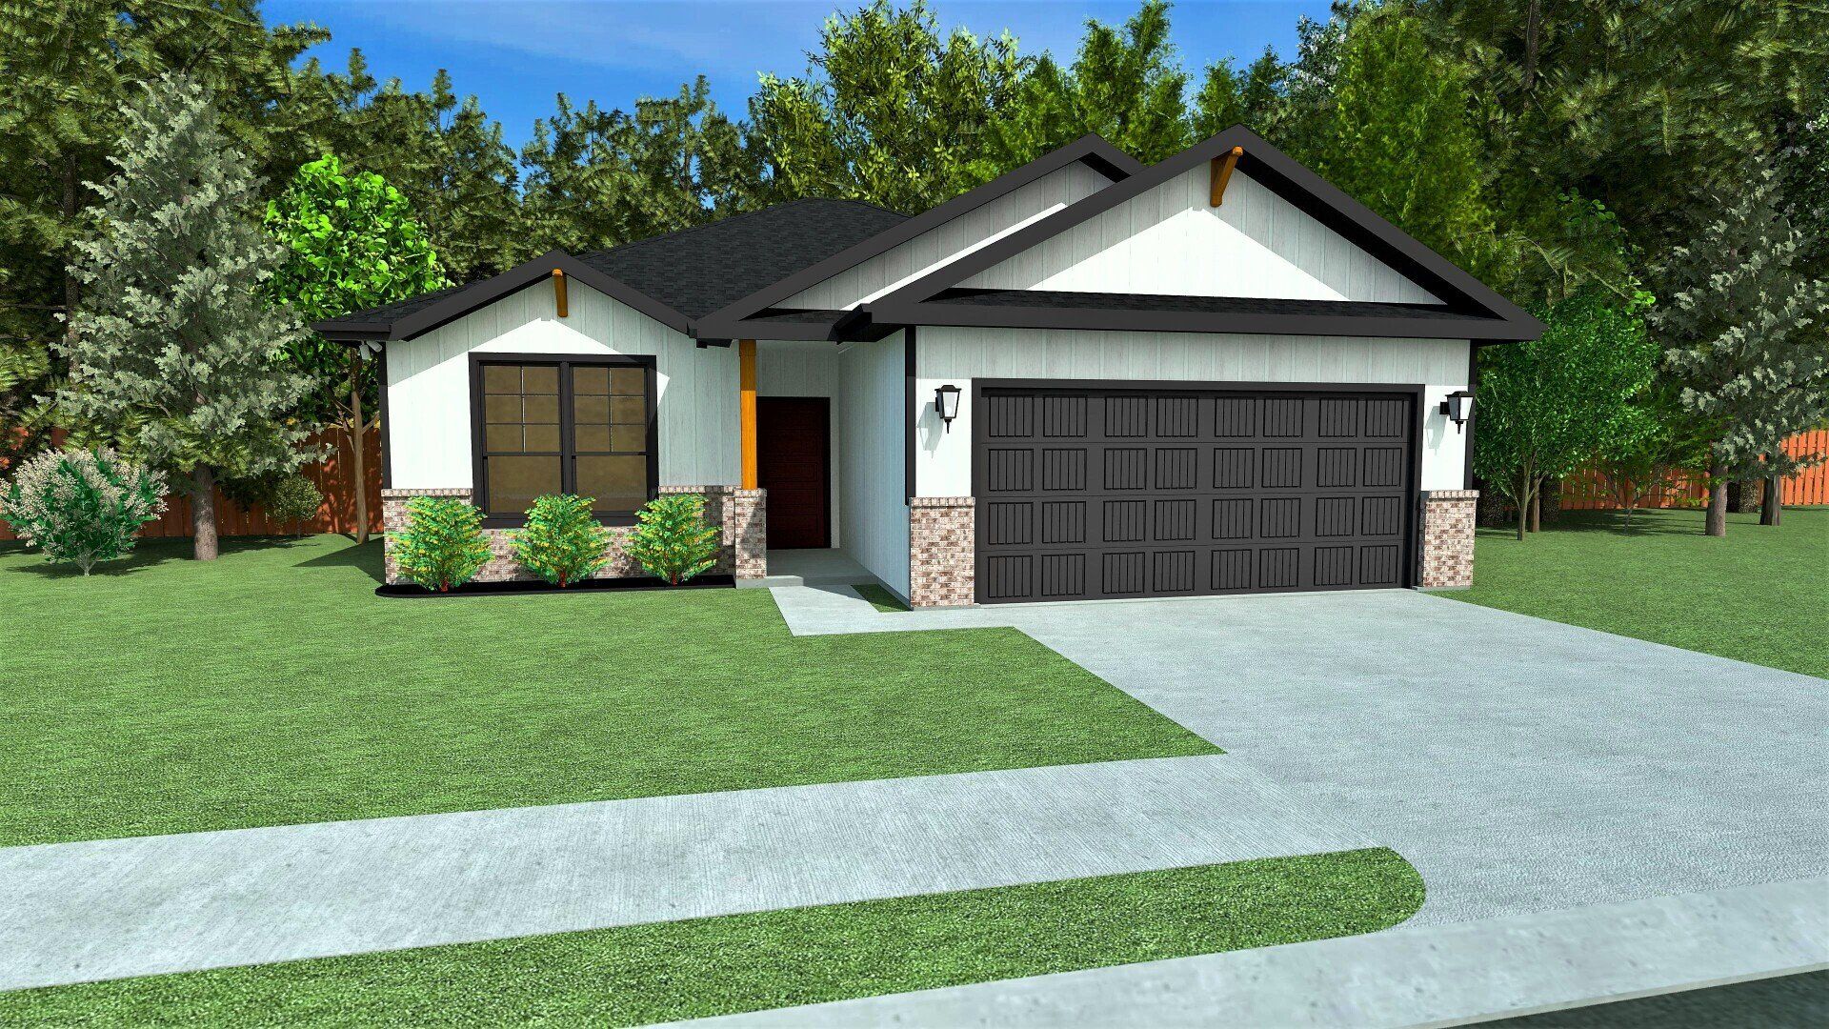
Media
Project photo gallery
Click the large photo or a thumbnail to open the gallery viewer.
Is this your project?
Take control of your project page, add direct contact details, keep information updated, unlock performance insights, and increase visibility with agents and buyers actively looking for new construction homes.
Prices and features may vary and are subject to change. Photos are for illustrative purposes only. Legal disclaimers.